New and Noteworthy

Unlock the potential of modular construction with our insightful blog. Discover the advantages, innovations, and success stories in this growing industry. Dive in now!

Richland School District

Richland High School


Richland School District was in need of a single-story classroom facility that would accommodate both staff and students, and serve as a longterm solution to the District’s continual increase in student enrollment. A multifaceted permanent modular was designed and constructed, with a total of 12 large classrooms. A faculty workroom, office, student/faculty restrooms, storage room, custodial space and mechanical/electrical rooms were included in the structure to accommodate the District’s space requirements.

Incorporating the facility into the existing Richland High School landscape proved challenging. Due to the door threshold being over six feet above the parking lot, concrete stairs had to be built to accommodate the change in elevation and efficiently support the building. Pacific Mobile produced sloped driveways, multi-use parking spaces, and contoured curbs, among other landscaping features to enhance the visual appeal of the building. A hinged roof system was designed and finished at the factory.

SHARE POST

Subscribe to Our Blog

Related Posts

Westhoff ISD's 9,240-square-foot permanent modular classroom and administration facility in Westhoff, Texas

Permanent Modular School Building in Westhoff, TX | Westhoff ISD Project

Pacific Mobile Structures partnered with Westhoff ISD in Westhoff, Texas, to deliver a 9,240-square-foot permanent modular classroom and administration facility. The 11-module building includes classrooms, specialized learning labs, a library, offices, technology infrastructure, and enhanced safety features, providing Westhoff ISD with a turnkey educational facility designed to support students and future campus growth.

Read More »
1,904-square-foot SAGE modular building for the Sunshine Club, providing a bright and welcoming dementia respite facility

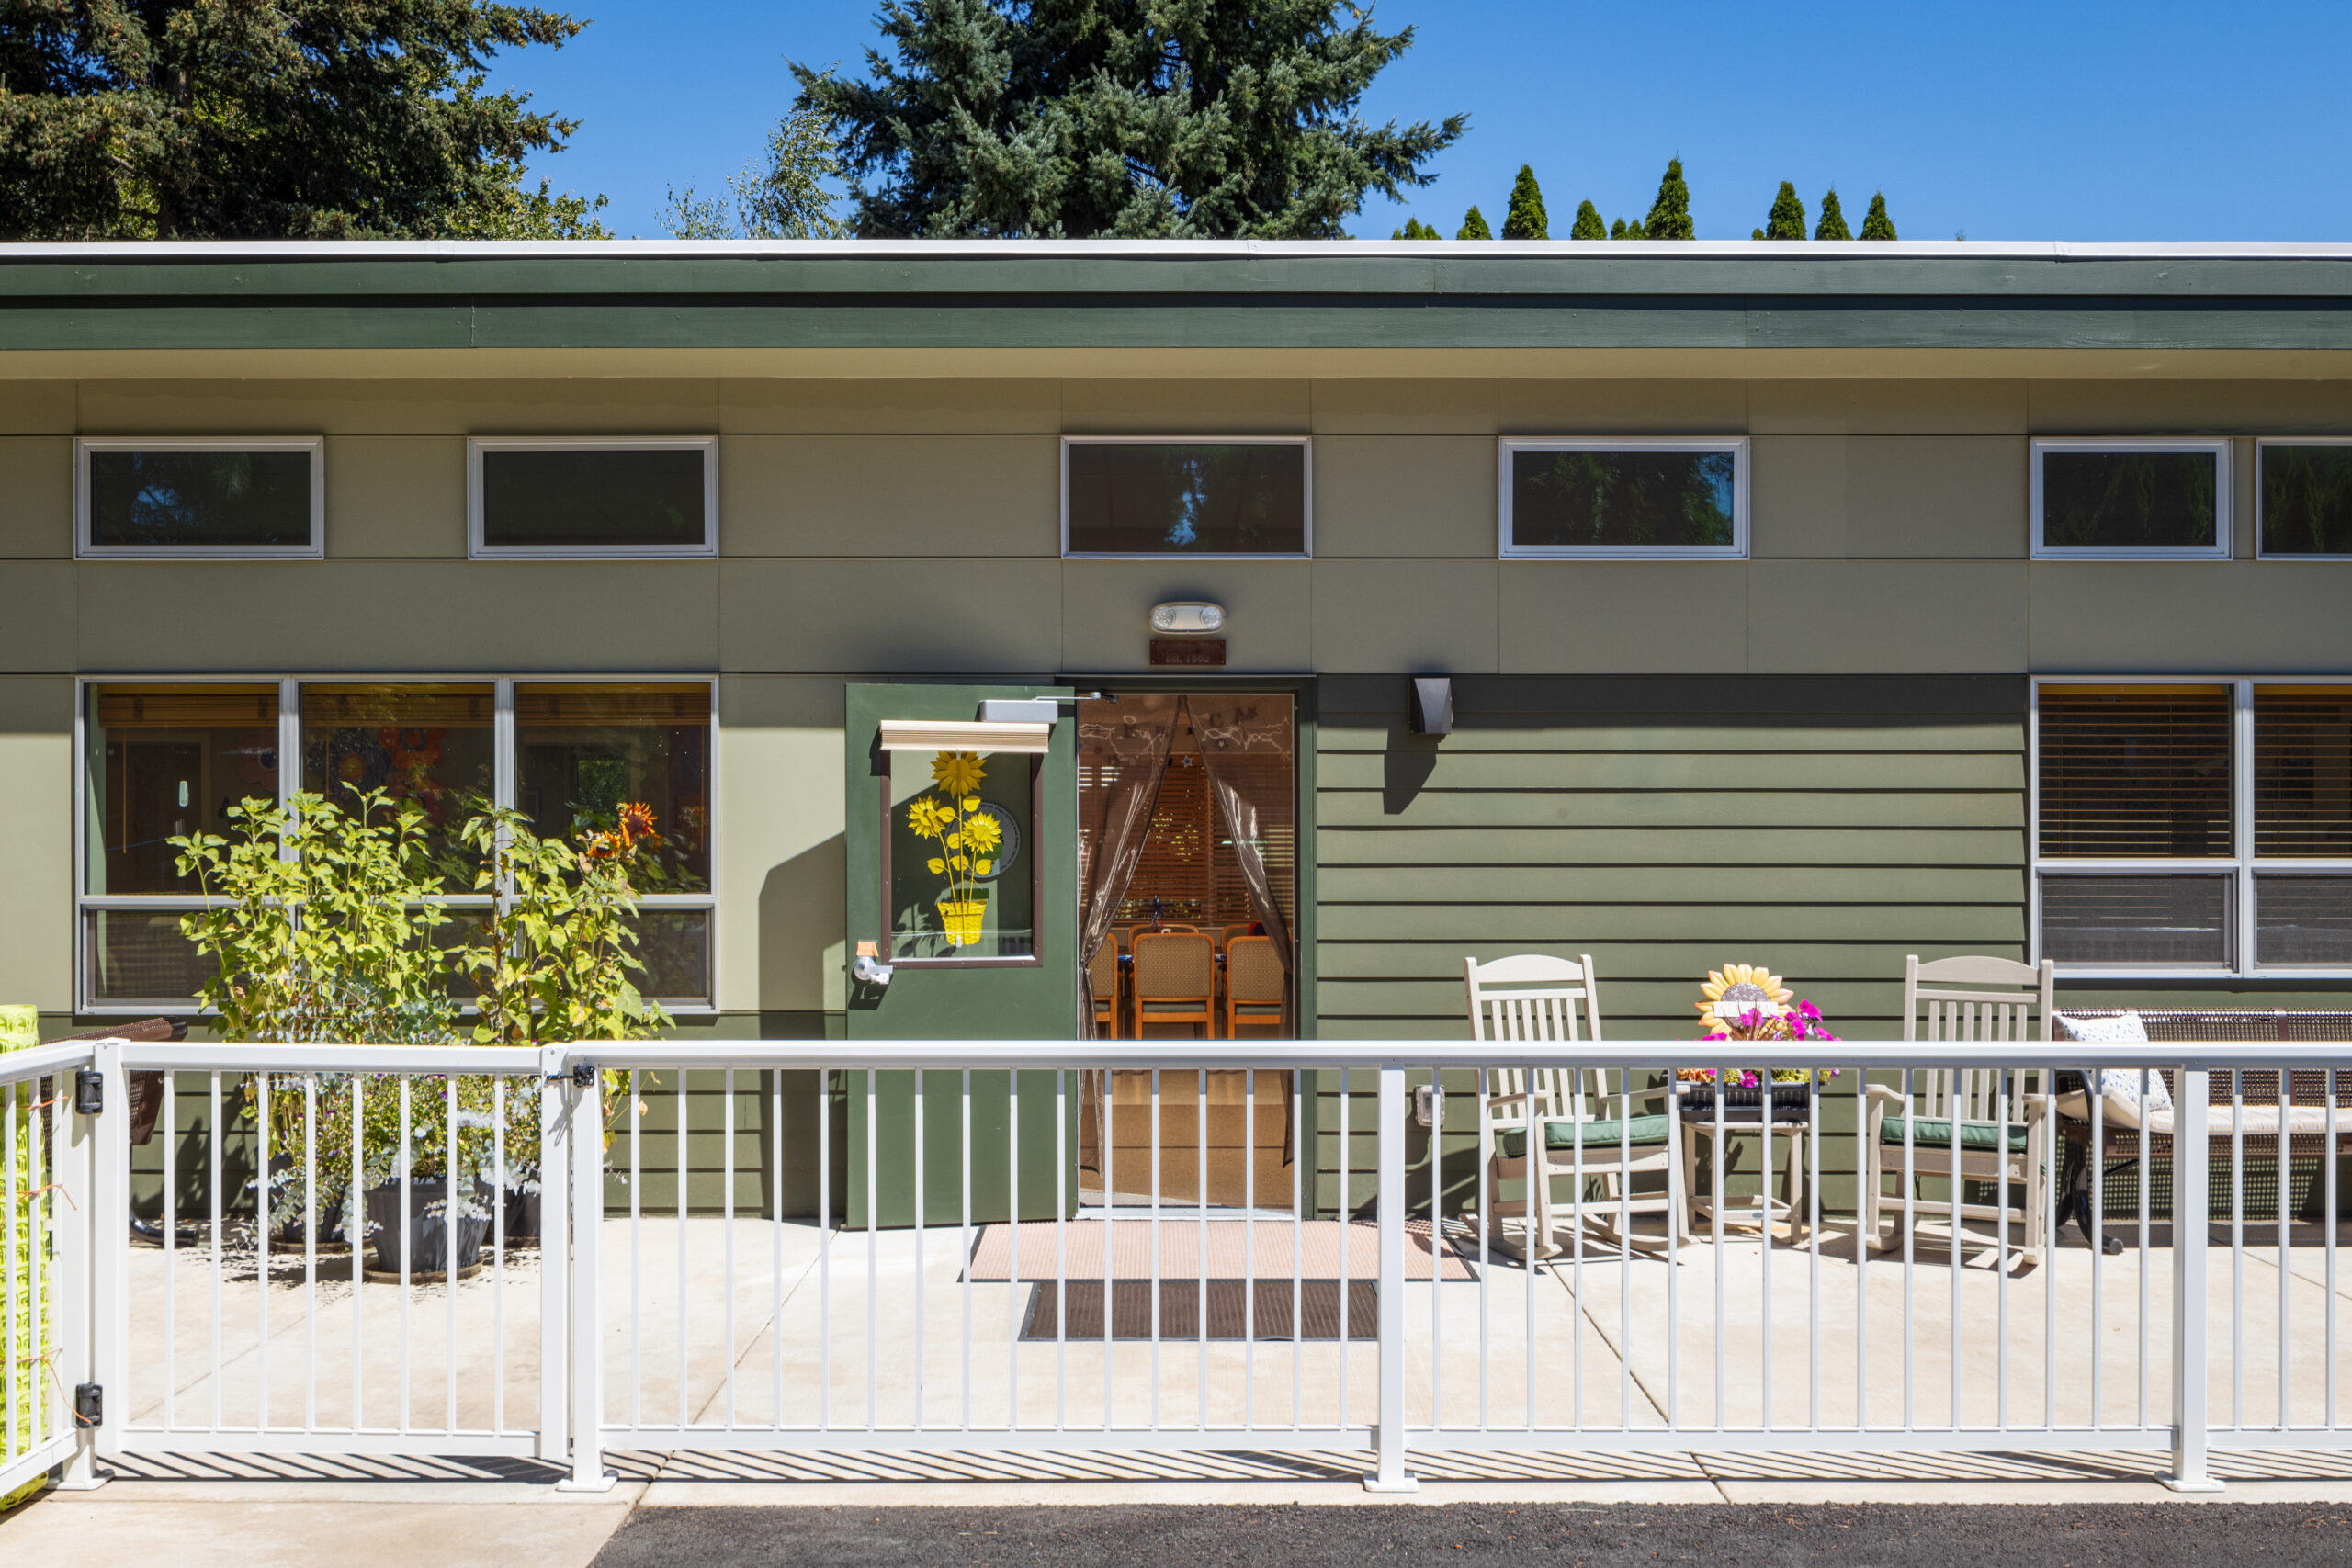
Modular Construction Creates a Healthier Sunshine Club Facility

Discover how a 1,904-square-foot SAGE modular building provided the Sunshine Club with a healthy, comfortable dementia respite facility. Featuring natural daylight, energy-efficient lighting, improved indoor air quality, and flexible spaces, this modular building demonstrates how thoughtful design can support occupant wellness while providing a fast, cost-effective construction solution.

Read More »
KCDA-Cooperative-Purchasing-Contracts-Provide-Modular-Buildings-and-Furniture-Solutions-for-Public-Agencies

KCDA Cooperative Purchasing Contracts for Modular Buildings, Classrooms, and Furniture Solutions

Discover how KCDA cooperative purchasing contracts can help schools and public agencies simplify access to modular classrooms, portable buildings, storage solutions, and furniture packages. Pacific Mobile Structures provides flexible facility solutions through awarded KCDA contracts, helping eligible organizations streamline procurement and move projects forward efficiently.

Read More »

Find Your Floor Plan