
New and Noteworthy

Unlock the potential of modular construction with our insightful blog. Discover the advantages, innovations, and success stories in this growing industry. Dive in now!

Three River HomeLink

Three Rivers HomeLink


Richland School District needed a building to house its HomeLink students who combine curriculum between the district and home. Three Rivers HomeLink demonstrates a complete construction project from the ground, up. A free-standing entry canopy welcomes students, staff, and families to this full school campus that was completely built during summer break.

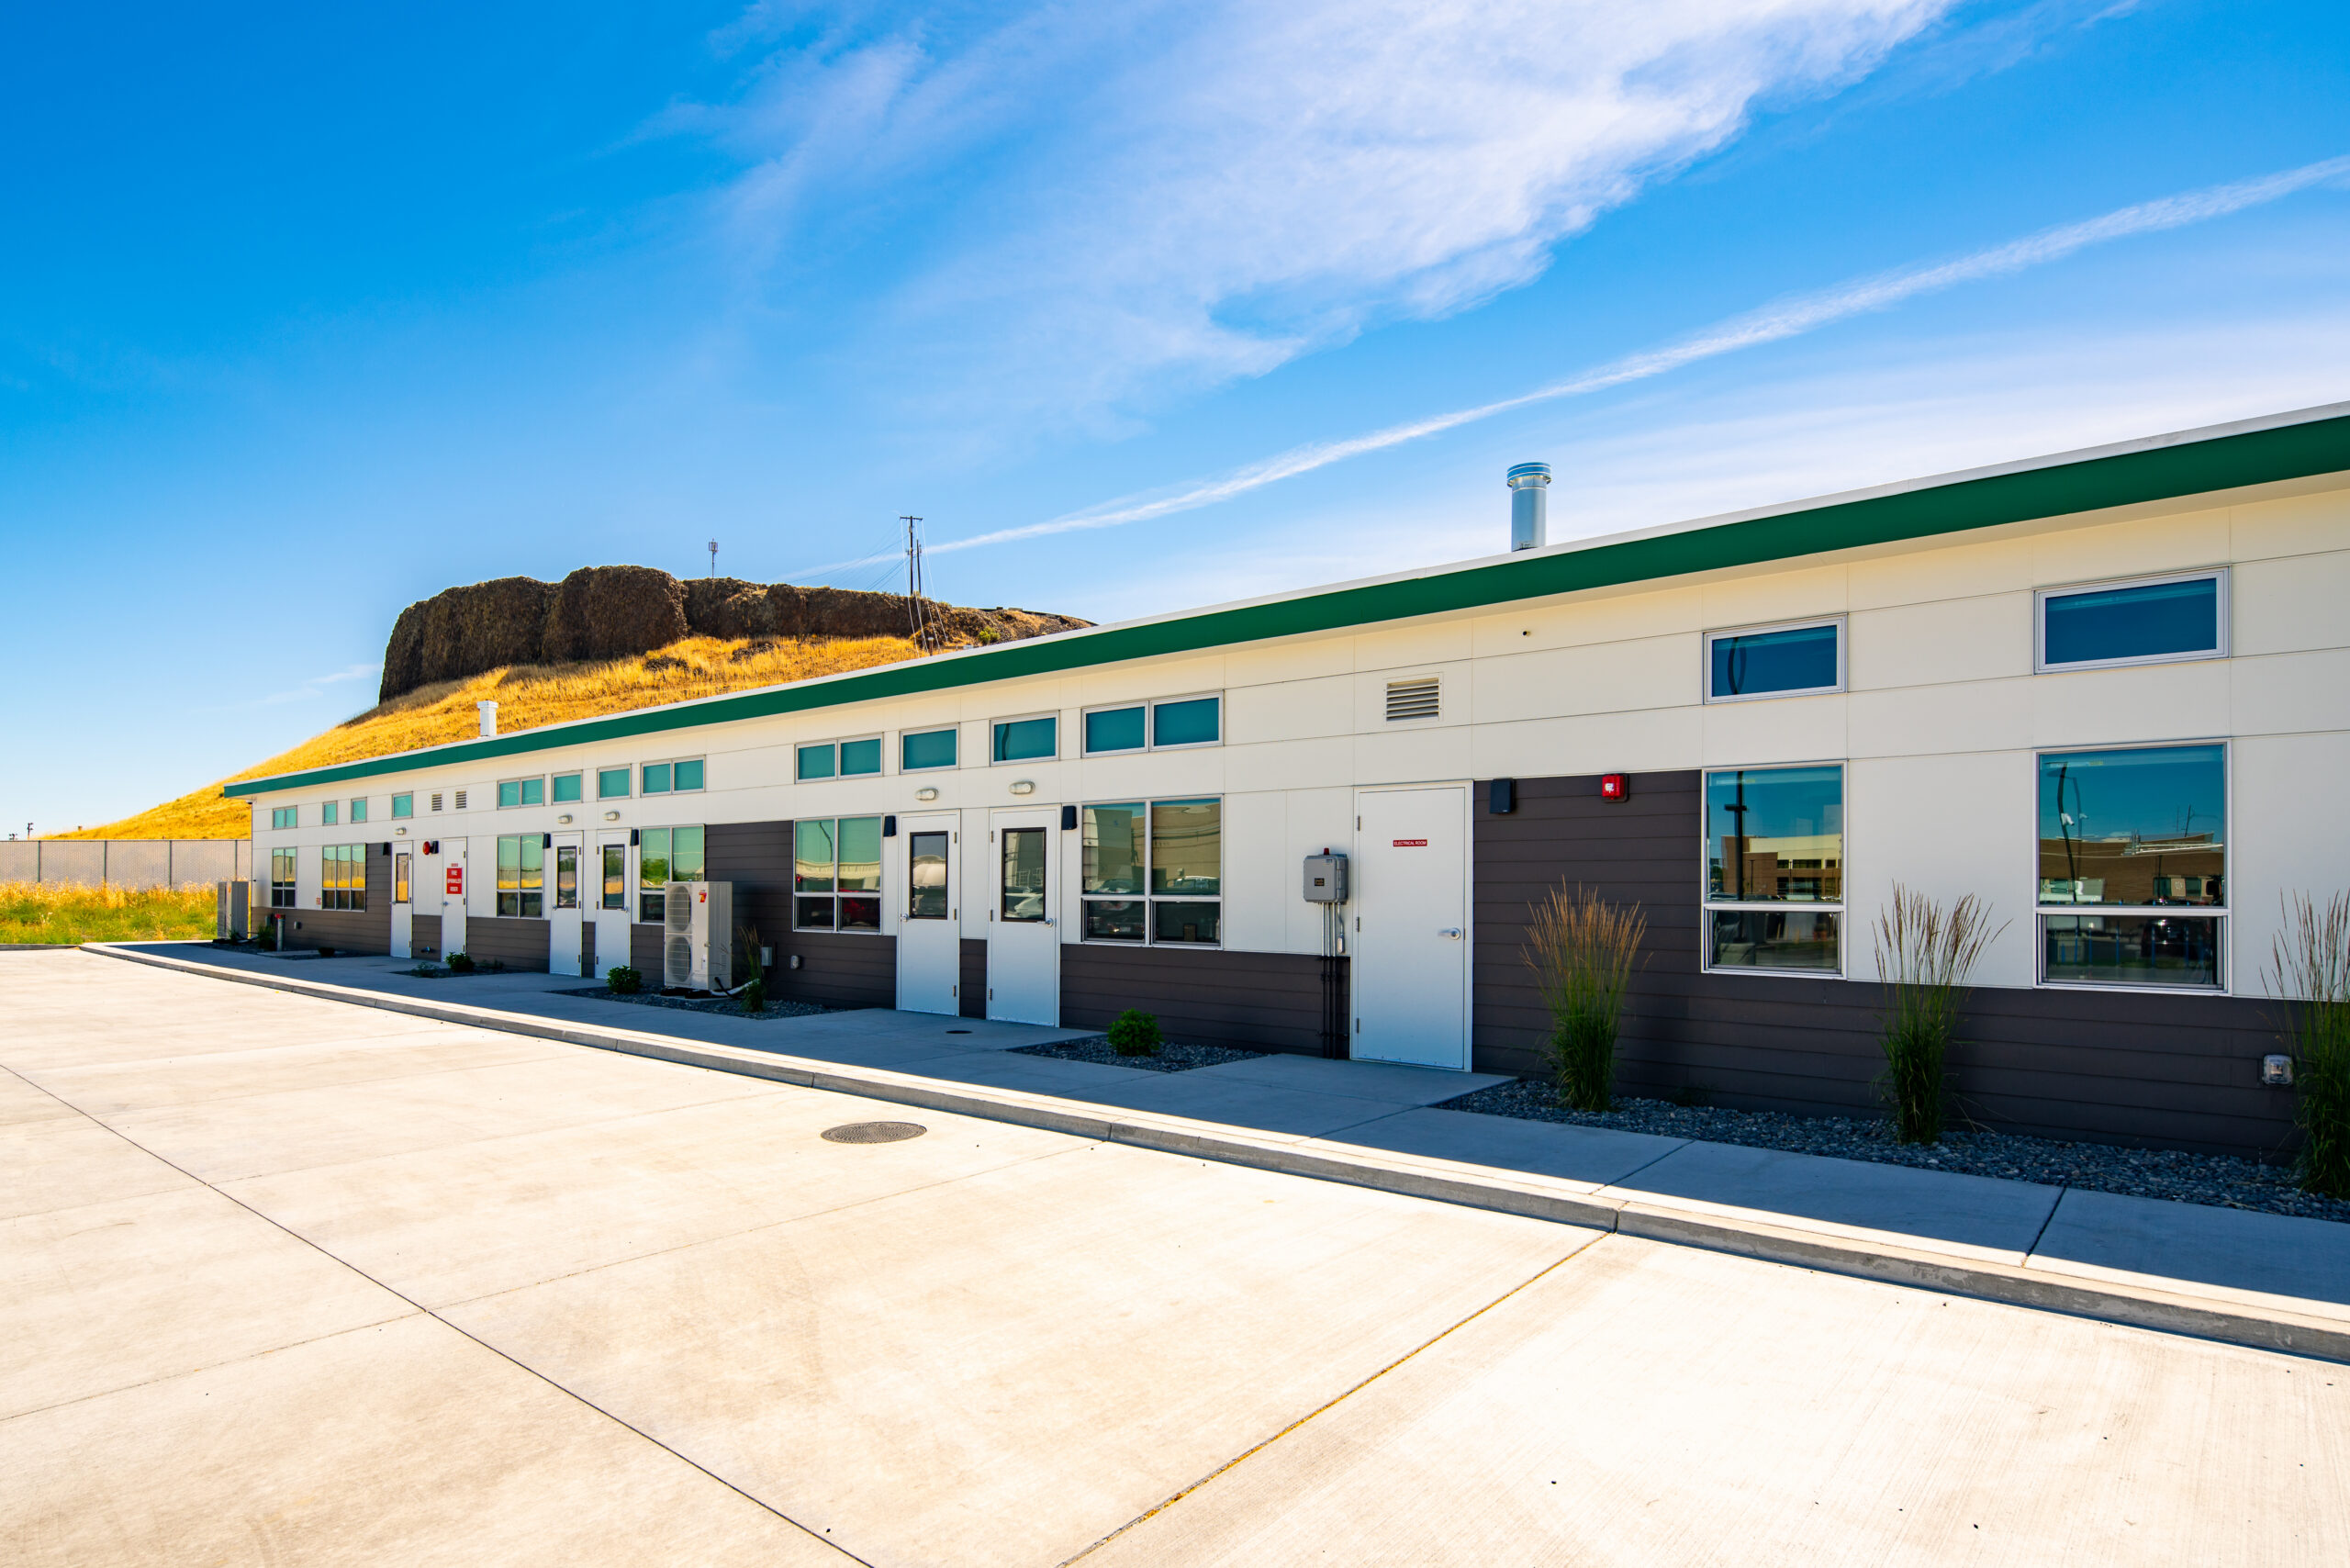
This building accommodates Kindergartners through 12th graders and their individual needs. It does not appear to be a modular structure from the outside or once inside. The science lab includes the required safety shower. Music rooms include practice areas for students. The multi-purpose room serves as a physical education facility, as well as a general meeting area and a cafeteria with a full kitchen. The staff break room also includes a kitchen facility. The front reception area combines with the main office. Eleven offices house administrators and consultants; providing room for staff to meet with students and parents. A library also fulfills the needs of all grade levels. Restrooms are available to students, staff and one at the front for visitors too.
SHARE POST

Subscribe to Our Blog

Related Posts

Westhoff ISD's 9,240-square-foot permanent modular classroom and administration facility in Westhoff, Texas

Permanent Modular School Building in Westhoff, TX | Westhoff ISD Project

Pacific Mobile Structures partnered with Westhoff ISD in Westhoff, Texas, to deliver a 9,240-square-foot permanent modular classroom and administration facility. The 11-module building includes classrooms, specialized learning labs, a library, offices, technology infrastructure, and enhanced safety features, providing Westhoff ISD with a turnkey educational facility designed to support students and future campus growth.

Read More »
1,904-square-foot SAGE modular building for the Sunshine Club, providing a bright and welcoming dementia respite facility

Modular Construction Creates a Healthier Sunshine Club Facility

Discover how a 1,904-square-foot SAGE modular building provided the Sunshine Club with a healthy, comfortable dementia respite facility. Featuring natural daylight, energy-efficient lighting, improved indoor air quality, and flexible spaces, this modular building demonstrates how thoughtful design can support occupant wellness while providing a fast, cost-effective construction solution.

Read More »
KCDA-Cooperative-Purchasing-Contracts-Provide-Modular-Buildings-and-Furniture-Solutions-for-Public-Agencies

KCDA Cooperative Purchasing Contracts for Modular Buildings, Classrooms, and Furniture Solutions

Discover how KCDA cooperative purchasing contracts can help schools and public agencies simplify access to modular classrooms, portable buildings, storage solutions, and furniture packages. Pacific Mobile Structures provides flexible facility solutions through awarded KCDA contracts, helping eligible organizations streamline procurement and move projects forward efficiently.

Read More »

Find Your Floor Plan
