New and Noteworthy

Unlock the potential of modular construction with our insightful blog. Discover the advantages, innovations, and success stories in this growing industry. Dive in now!

Edmonds School District

Edmonds School District


These Smart Academic Green Environments were purchased to accommodate the Edmonds School District’s increasing elementary enrollment.

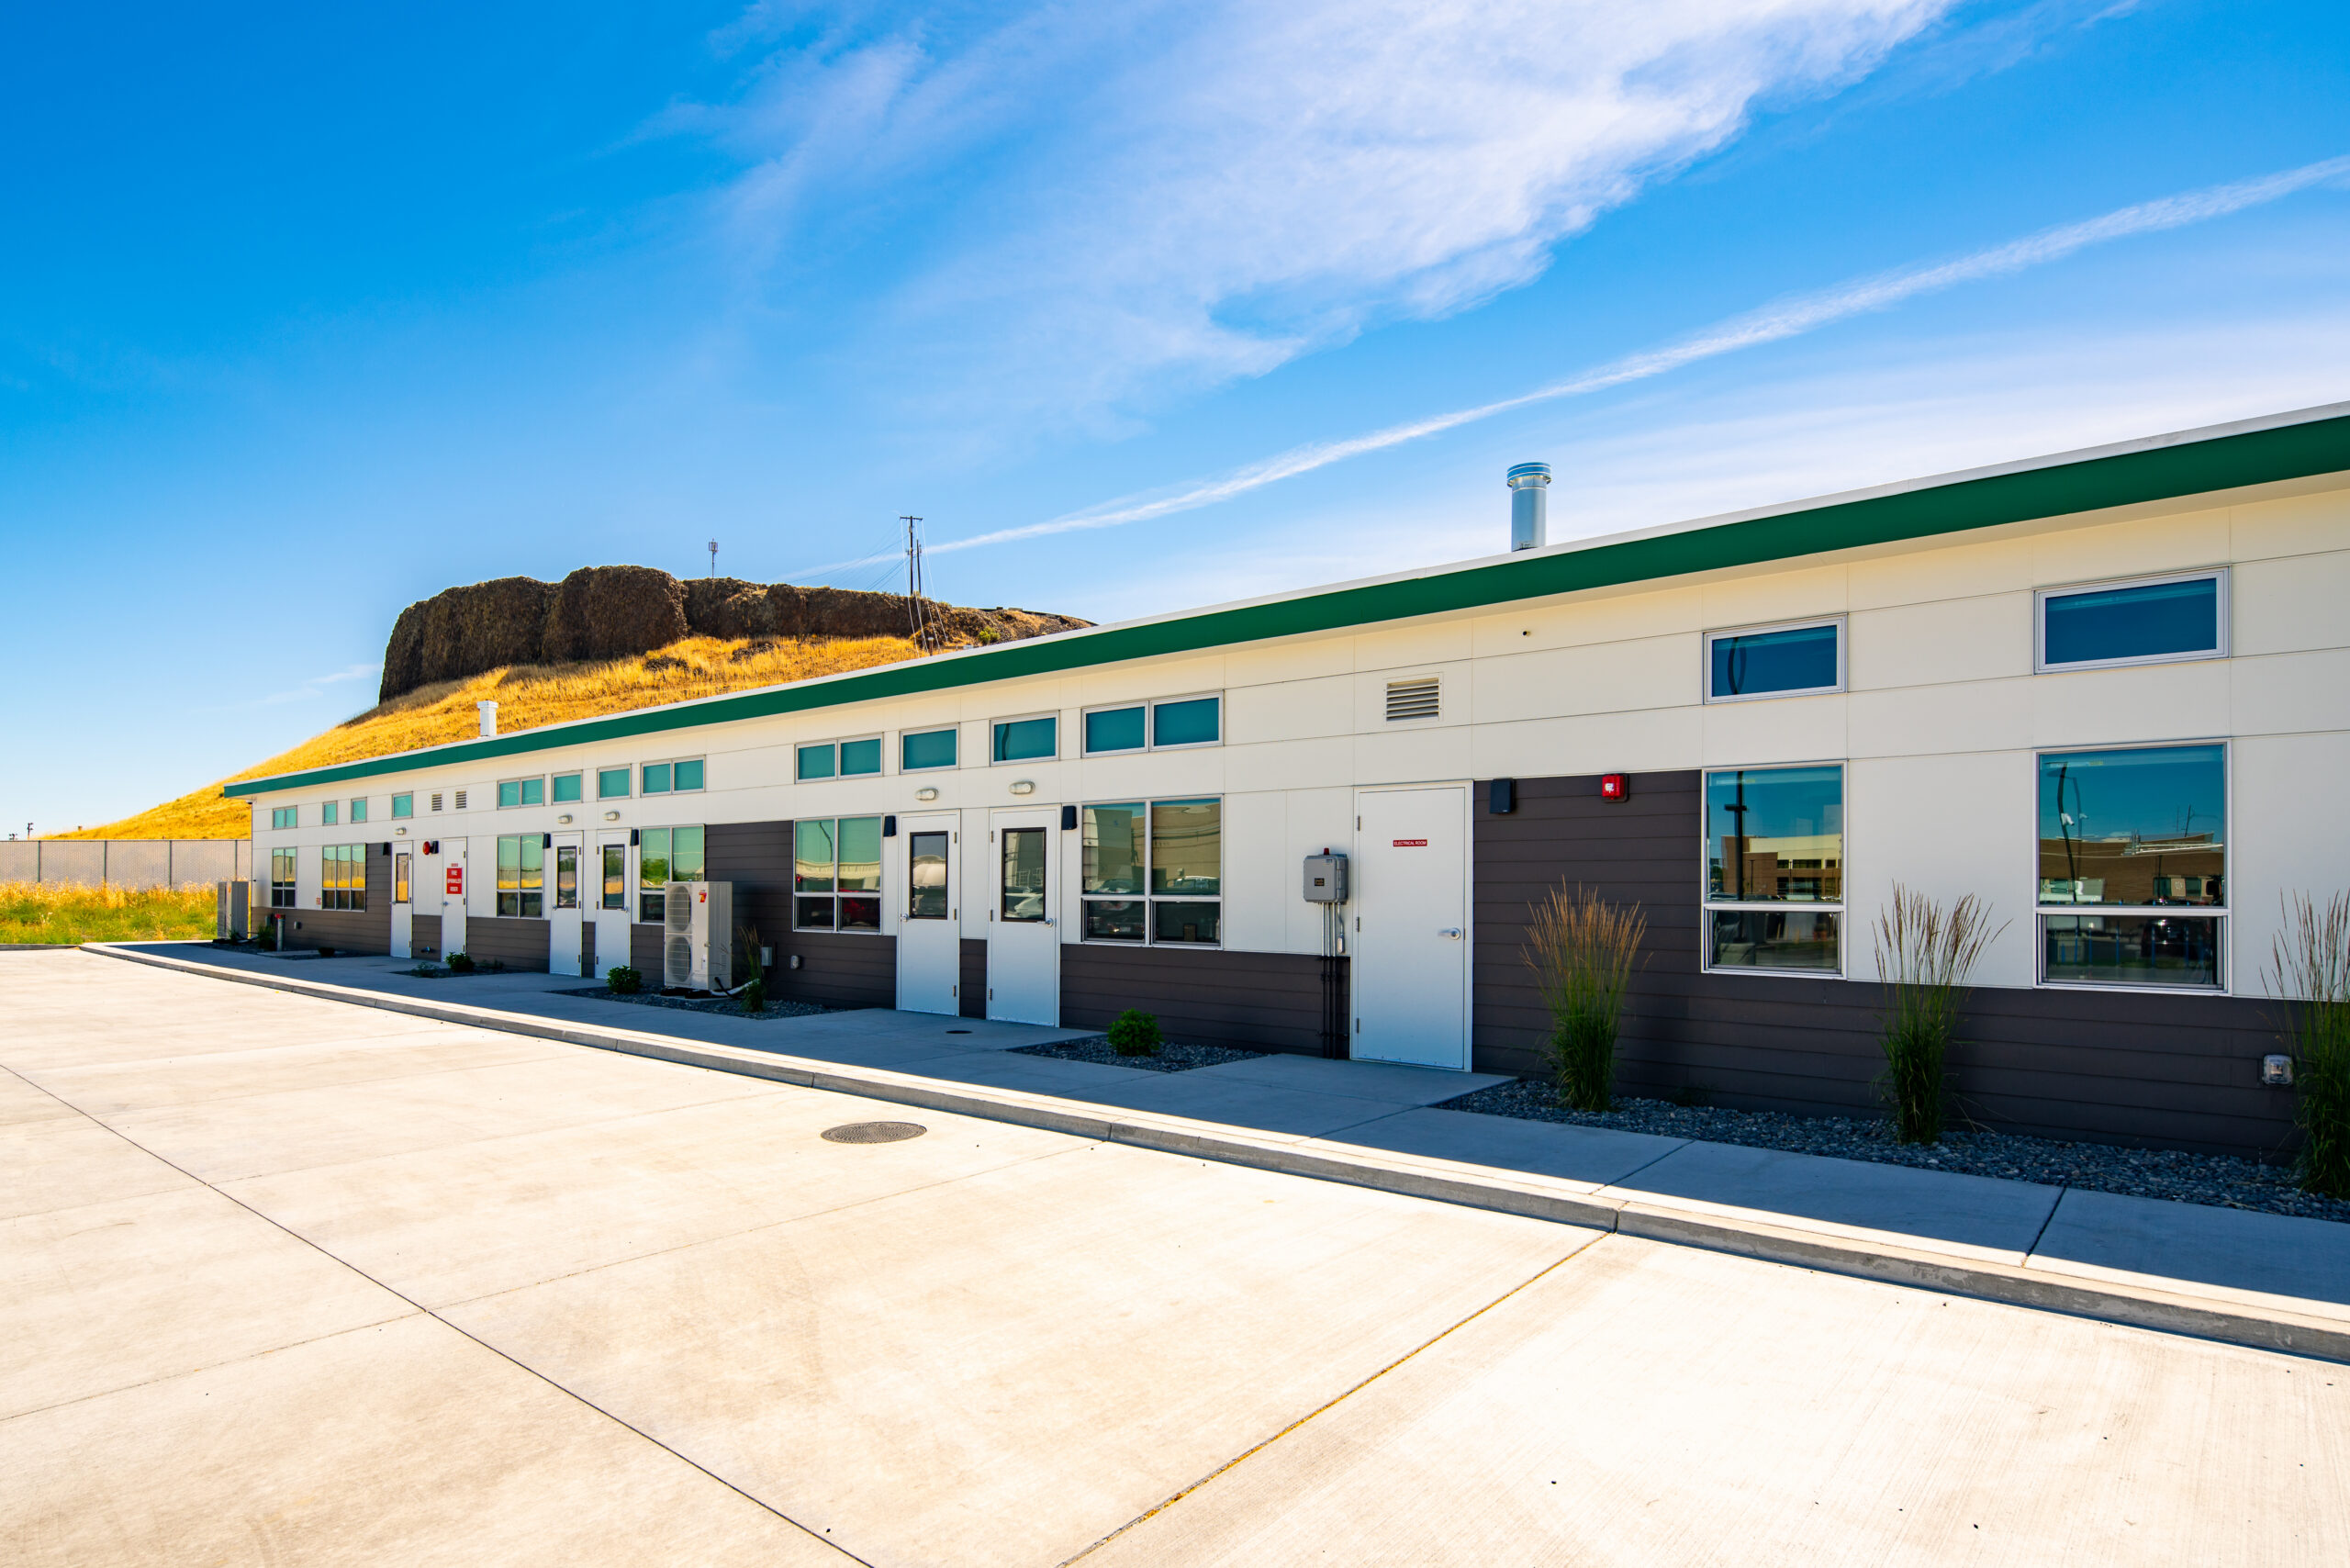
A total of nine classrooms across five campuses were installed for the 2014-2015 school year.The SAGE interior features an energy-efficient ERV (energy recovery ventilator)mechanical system, low velocity fans, vaulted ceiling height and continuous dimming luminary lighting. The interior also features BIOPCM Phase Change Material in the walls that act as a thermal mass to stabilize indoor temperatures.The steel floor structure is designed for longevity and allows for door threshold that is closer to the ground, reducing the costs associated with relocation, maintenance, foundation, stairs and ramps. Options also exist for solar powered sun coolers to eliminate the need for air conditioning, LED pendant lighting and restroom options. The building was also designed to be LEED certifiable. Exterior features incorporate a modern architectural look with large overhangs to protect the building and Hardie reveal siding. The clerestory windows allow the buildings to be sited to take advantage of the most natural daylighting reducing the amount of energy used on interior lights. The buildings incorporate an exterior mechanical room that not only houses the ERV unit but allows the district to enclose a communication IDF (intermediate distribution frame).

SHARE POST

Subscribe to Our Blog

Related Posts

Westhoff ISD's 9,240-square-foot permanent modular classroom and administration facility in Westhoff, Texas

Permanent Modular School Building in Westhoff, TX | Westhoff ISD Project

Pacific Mobile Structures partnered with Westhoff ISD in Westhoff, Texas, to deliver a 9,240-square-foot permanent modular classroom and administration facility. The 11-module building includes classrooms, specialized learning labs, a library, offices, technology infrastructure, and enhanced safety features, providing Westhoff ISD with a turnkey educational facility designed to support students and future campus growth.

Read More »
1,904-square-foot SAGE modular building for the Sunshine Club, providing a bright and welcoming dementia respite facility

Modular Construction Creates a Healthier Sunshine Club Facility

Discover how a 1,904-square-foot SAGE modular building provided the Sunshine Club with a healthy, comfortable dementia respite facility. Featuring natural daylight, energy-efficient lighting, improved indoor air quality, and flexible spaces, this modular building demonstrates how thoughtful design can support occupant wellness while providing a fast, cost-effective construction solution.

Read More »

Find Your Floor Plan