Suquamish Tribal Health Clinic
The Suquamish Native American Tribe was inundated with community members in need of a clinic dedicated to COVID-19 testing, diagnosis, and treatment. The tribe had used modular construction in the past and was pleased with the results. After going through a bid process, they ultimately found Pacific Mobile Structures to be the best fit to provide the solution they needed. The tribe had worked a lot with Pacific Mobile Structures in the pre-planning process and found comfort in our reputation of working with other tribes across the State of Washington. Plus, Pacific Mobile Structures could get what was needed on site and quickly comply with the date that the tribe needed to use their Cares Act Funding.
Pacific Mobile provided a 60X62 building with a 9X36 Vestibule attached, totaling a 4,044 square foot COVID-19 Clinic. The health clinic includes offices, a kitchen, and patient, procedure, telehealth, exam, consult, and lab rooms with unique holding rooms for medications as well. The custom sound walls and extra lighting throughout completed the interior of the building.
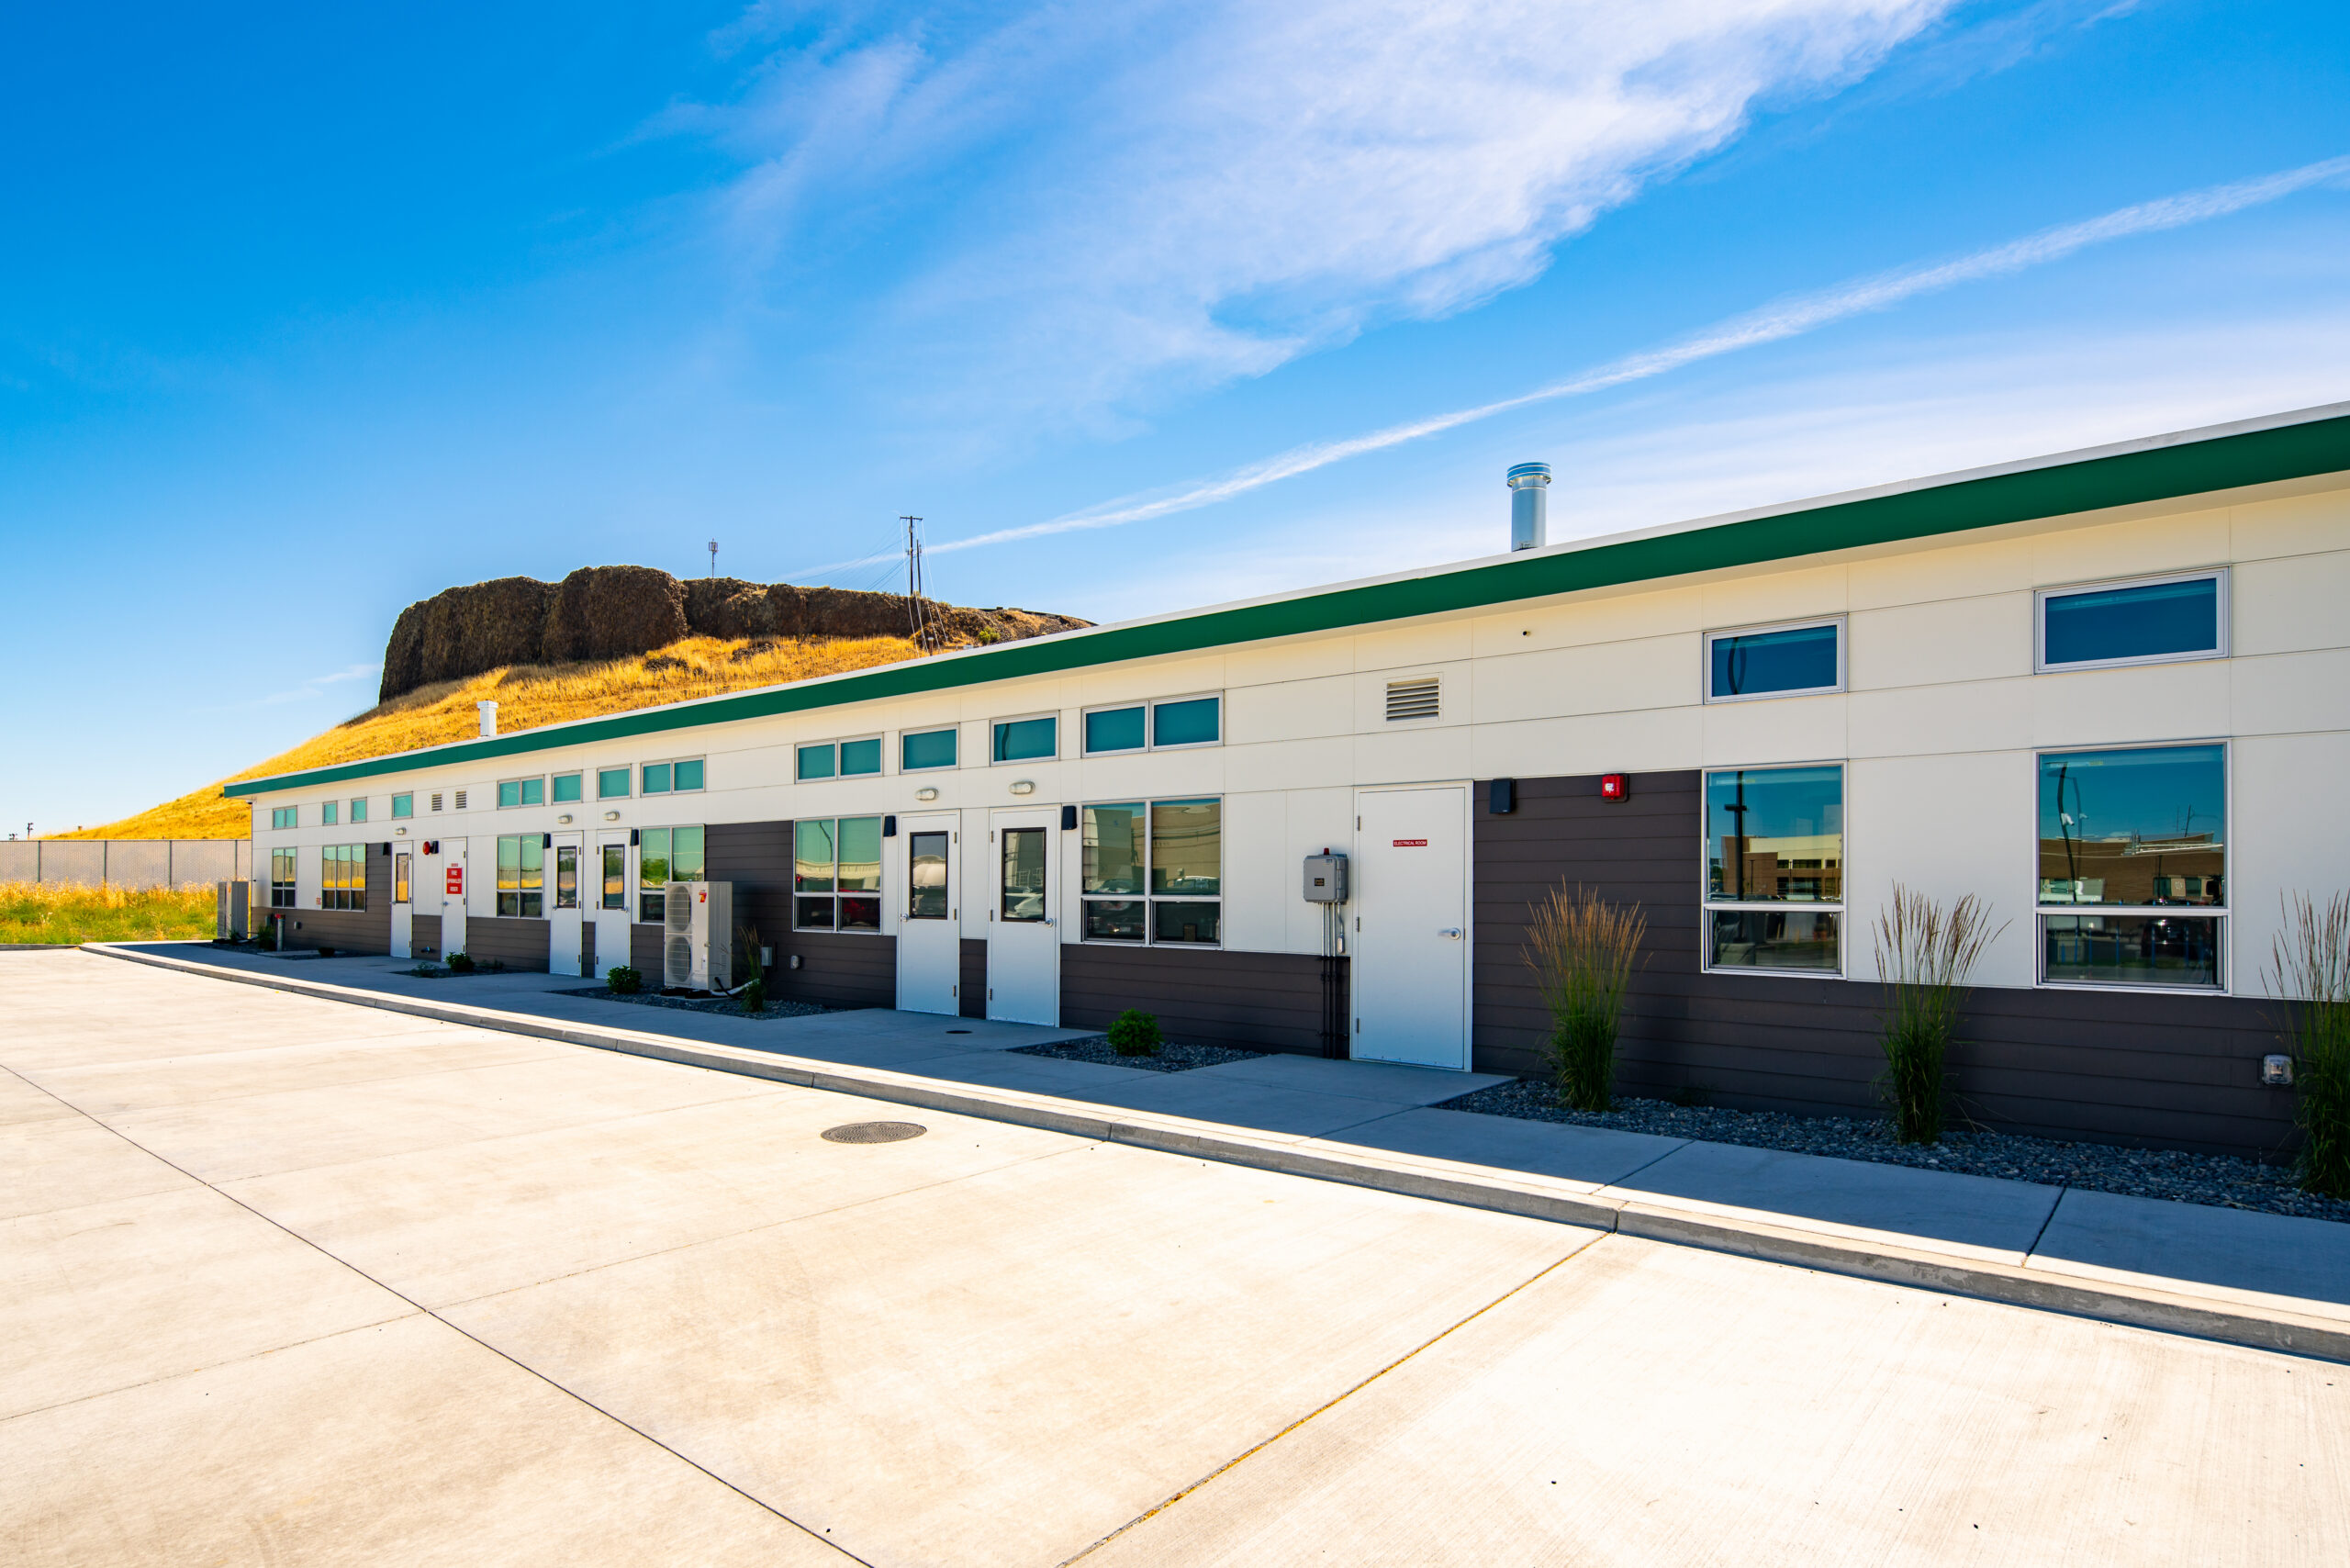
The clinic’s exterior features a standing seam metal roof, hardy lap siding, a pad-mounted split HVAC system, a custom porch, and an added generator for backup. Final touches include color and style-matching to the scheme of the existing tribal buildings. The Suquamish Tribe was delighted with the result of the clinic and felt relieved to have their needs met during such a tumultuous time.