Relocatable classrooms often list near $75 to $130 per square foot, while realistic all-in installed cost is closer to $150 to $300 per square foot. Comparing modular classrooms for sale by the advertised building price alone can leave a district budgeting for a structure rather than a classroom students can occupy.
The better comparison starts with the finished campus project. A classroom needs an approved foundation, dependable utilities, accessible entry, suitable ventilation, and permission to open its doors. A low bid isn't a bargain when the district must purchase those essentials through change orders.
Table of Contents
- What a Purchased Modular Classroom Actually Is
- Installed Cost of Modular Classrooms for Sale
- Layouts Occupancy and Ventilation to Specify
- How Site Work Delivery and Installation Proceed
- Air Quality Noise and Energy Before You Buy
- How Districts Add Seats with Modular Classrooms
- Choose Buy Lease or a Permanent Classroom
What a Purchased Modular Classroom Actually Is
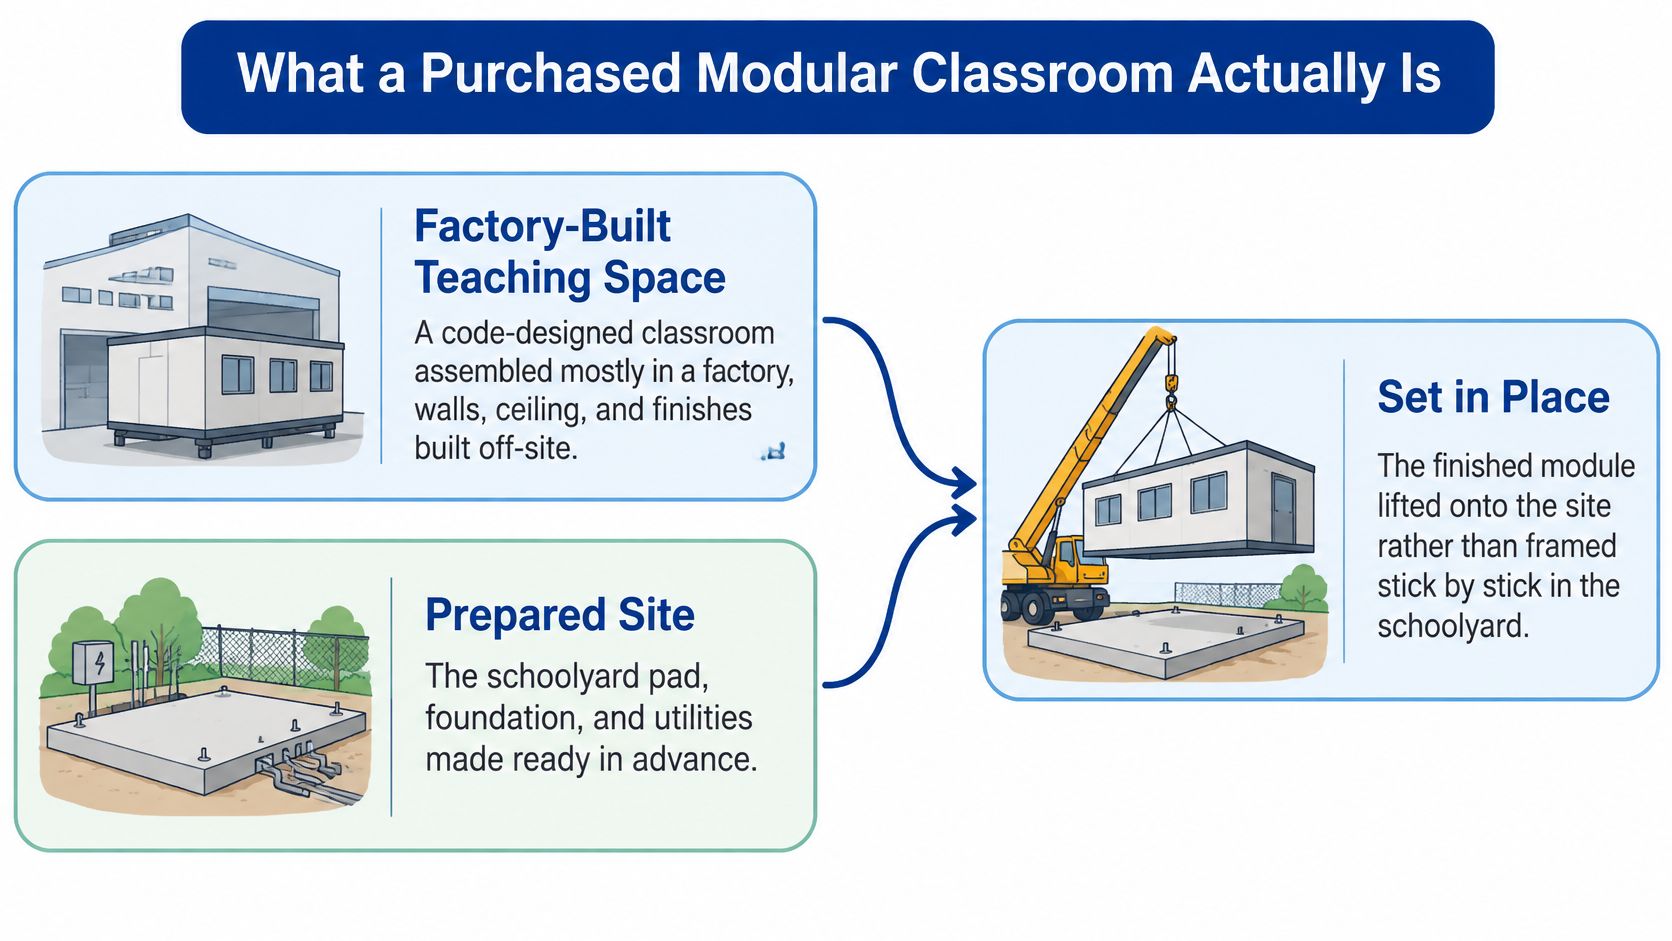
A modular classroom is like a furnished room delivered in sections. Its walls, floor, roof, and much of its wiring come together in a factory, rather than being assembled piece by piece beside an operating school.
Say an elementary school needs additional teaching space while an aging wing is renovated. The district can order a factory-built classroom, but the schoolyard still needs a prepared location, a foundation, utility connections, and an accessible route. Factory completion and campus readiness are separate tasks that must meet at installation.
The construction process combines off-site fabrication with on-site preparation.
Three products that buyers shouldn't confuse
The word modular describes a construction method. It doesn't, by itself, establish how long a building will stay or who owns it.
- Relocatable or portable classroom: A building intended to accommodate another move. The purchasing decision should account for future transport, disconnection, and reinstallation.
- Permanent modular classroom: A fixed campus building assembled from factory-built modules, designed around its lasting location and educational purpose.
- Leased classroom: Space provided for a contract term. Leasing describes the financial arrangement, not a separate construction method, and doesn't ordinarily leave the district owning the building.
A district can therefore purchase a relocatable classroom or commission permanent modular construction. Treating both as interchangeable portable trailers obscures important differences in foundations, finishes, future use, and ownership.
Ordinary capacity planning, not just emergency space
A 2024 National Center for Education Statistics figure cited by LegalClarity found that 31% of U.S. public schools had at least one non-permanent building in use, based on a December 2023 survey of 1,625 schools. That establishes non-permanent buildings as a familiar part of school facilities planning, rather than an unusual emergency measure.
Districts may need classrooms because enrollment has shifted, existing facilities are outdated, or construction has temporarily displaced students. A campus might also need a dedicated program room without committing to a permanent wing.
Ownership test: A purchased classroom must fit the intended service period, satisfy the adopted code, and accept an engineered foundation and anchorage solution for its location.
The asset is more than the room itself. Its usefulness depends on whether the district can place, operate, maintain, and eventually reuse it as intended.
Installed Cost of Modular Classrooms for Sale
A defensible budget starts with installed cost, not the factory invoice. The Commercial Builders and Contractors modular-construction overview places relocatable structures at approximately $75 to $130 per square foot before delivery and site expenses, with realistic all-in costs closer to $150 to $300 per square foot; its Texas public-record analysis also reports the project figures below.
These are planning references, not local bids. A basic teaching room and a laboratory don't require the same systems, and a commercial-project median isn't a school-only estimate.
Structure-only price versus installed classroom cost
| Cost picture | Dollars per square foot | What it includes | Schedule signal |
|---|---|---|---|
| Relocatable structure only | $75 to $130 | Building before delivery and site work | Not an occupancy date |
| Realistic all-in relocatable | $150 to $300 | Transport, setting, foundation, utilities, and commissioning | Site readiness and permits govern occupancy |
| Texas commercial modular median | $145 | Public-record project median, not a school-only bid | Four-month median on-site |
| Basic school classroom, Texas records | About $100 | Lower-complexity instructional space | Confirm the site-specific program |
| Specialized laboratory, Texas records | Up to $571 | Labs and heavy building systems | Confirm systems installation and testing milestones |
The table separates different cost pictures; it doesn't establish a universal price ladder. In particular, the Texas project examples shouldn't be treated as equivalent scopes or used to promise a district's completion date.
What moves the actual purchase amount
The district's worksheet should assign an owner and a price to each package:
- Building and delivery: Factory construction, transportation, route requirements, and crane or other placement equipment.
- Ground and access work: Clearing, grading, drainage, foundations, ramps, stairs, and connecting walks.
- Campus systems: Electrical service, data, water and sewer where needed, and fire-alarm integration.
- Approvals and acceptance: Permits, engineering, inspections, testing, and commissioning.
An exclusion isn't necessarily unreasonable. An unidentified exclusion is the problem. If a proposal omits utility trenching, facilities staff should obtain that cost before comparing it with a proposal that includes trenching.
Existing campus conditions can change the economics substantially. A nearby electrical panel doesn't establish spare capacity, and a level-looking lawn doesn't establish suitable bearing soil or drainage. Those questions need investigation before the district approves a purchase.
A factory quote buys a building. A complete project budget buys the ability to use it.
The cheapest structure may also carry the more expensive ownership path. Repeated moves, energy consumption, maintenance, eventual removal, and uncertain resale proceeds belong in the financial comparison.
Modular construction's financial value may come from keeping classes on campus and reducing construction disruption, rather than a guaranteed discount against site-built work. Permits, foundations, and utility upgrades don't disappear because the classroom arrives mostly assembled.
Every proposal should therefore show two clearly separated amounts: the factory building alone, and the installed, anchored, connected, and commissioned project. Any district-funded work outside the latter amount should appear as an explicit exclusion with its own budget allowance.
Layouts Occupancy and Ventilation to Specify
A low factory price can still buy a room the district cannot occupy. Desks may fit, and the unit may hold a set temperature, while outdoor air, circulation, and support space fall short of what a class needs. Ventilation is one of the items that turns a purchased classroom from a bargain into a burden.
Layout starts with instruction. A teacher needs room for students, circulation, storage, and the activities planned for that class. Square footage that only fits a grid of desks is not yet a teaching layout.
A single classroom can serve one standalone class. Joined modules can make a larger room, or a classroom with support space beside it. A connected complex can put a grade group and administrative functions under one roof. Restrooms, furniture clearances, and entrance arrangements all cut into the usable teaching footprint. Those pieces work like aisles in a library: the shelves may fit on paper, and people still have to move.
Classroom layouts and the outdoor air to specify
For the classroom age groups below, ASHRAE Standard 62.1 lists 10 cfm per person plus 0.12 cfm per square foot, with default densities of 25 people per 1,000 square feet for ages 5 to 8 and 35 for ages 9 and older.
| Configuration | Planning size | Occupancy basis | Outdoor air to require |
|---|---|---|---|
| Single classroom, ages 5 to 8 | 1,000-square-foot example | 25 people per 1,000 square feet | About 370 cfm, combining people and area components |
| Single classroom, ages 9 and older | 1,000-square-foot example | 35 people per 1,000 square feet | About 470 cfm: 350 cfm from people plus 120 cfm from floor area |
| Double or two-module classroom | Combined usable module area | Apply the appropriate classroom density | Recalculate for the combined design |
| Classroom plus support or administration wing | Project-specific complex | Establish occupancy for each room | Apply the governing room-use requirements and verify delivery |
For the 1,000-square-foot, 25-person example, the people component is 250 cfm and the floor-area component is 120 cfm, producing about 370 cfm before project-specific adjustments, using those ASHRAE parameters. The 35-person example on the same floor area uses the same two parts: 350 cfm for people and 120 cfm for area. This is a planning calculation, not permission to skip the designer's system and code adjustments.
Count everyone expected in the room. A classroom described only by its student count still has to include staff when the designer sets the ventilation population. Leaving adults out understates outdoor air the same way leaving out a storage alcove understates the floor plan.
Cooling capacity isn't ventilation capacity
A packaged HVAC unit can hold temperature while supplying too little outdoor air. Its cooling rating does not prove the classroom's ventilation rate. Comfort and fresh air are separate jobs, the way a closed car can feel cool with the fan on and still need the vent opened.
The mechanical design should tie occupancy and area to outdoor-air delivery, duct sizing, heating and cooling loads, and electrical demand. The governing code edition and local amendments set the final requirement.
Commissioning should measure outdoor air with the system running in its intended occupied mode. A product brochure or a damper-position label is not a measurement.
A useful bid requirement reads:
Ventilation specification: Identify the teaching area, age group, total design occupancy, governing ventilation calculation, and required outdoor-air delivery. Include measured commissioning results under occupied operating conditions.
That wording gives the designer and supplier one performance target, and it keeps a planning example from being treated as a finished mechanical design.
How Site Work Delivery and Installation Proceed
Installation should be contracted as a building project, not treated as a freight delivery followed by miscellaneous campus work. Facilities staff need a sequence that connects approvals, construction, utilities, and final acceptance.
The broad workflow combines site preparation and module production before delivery.
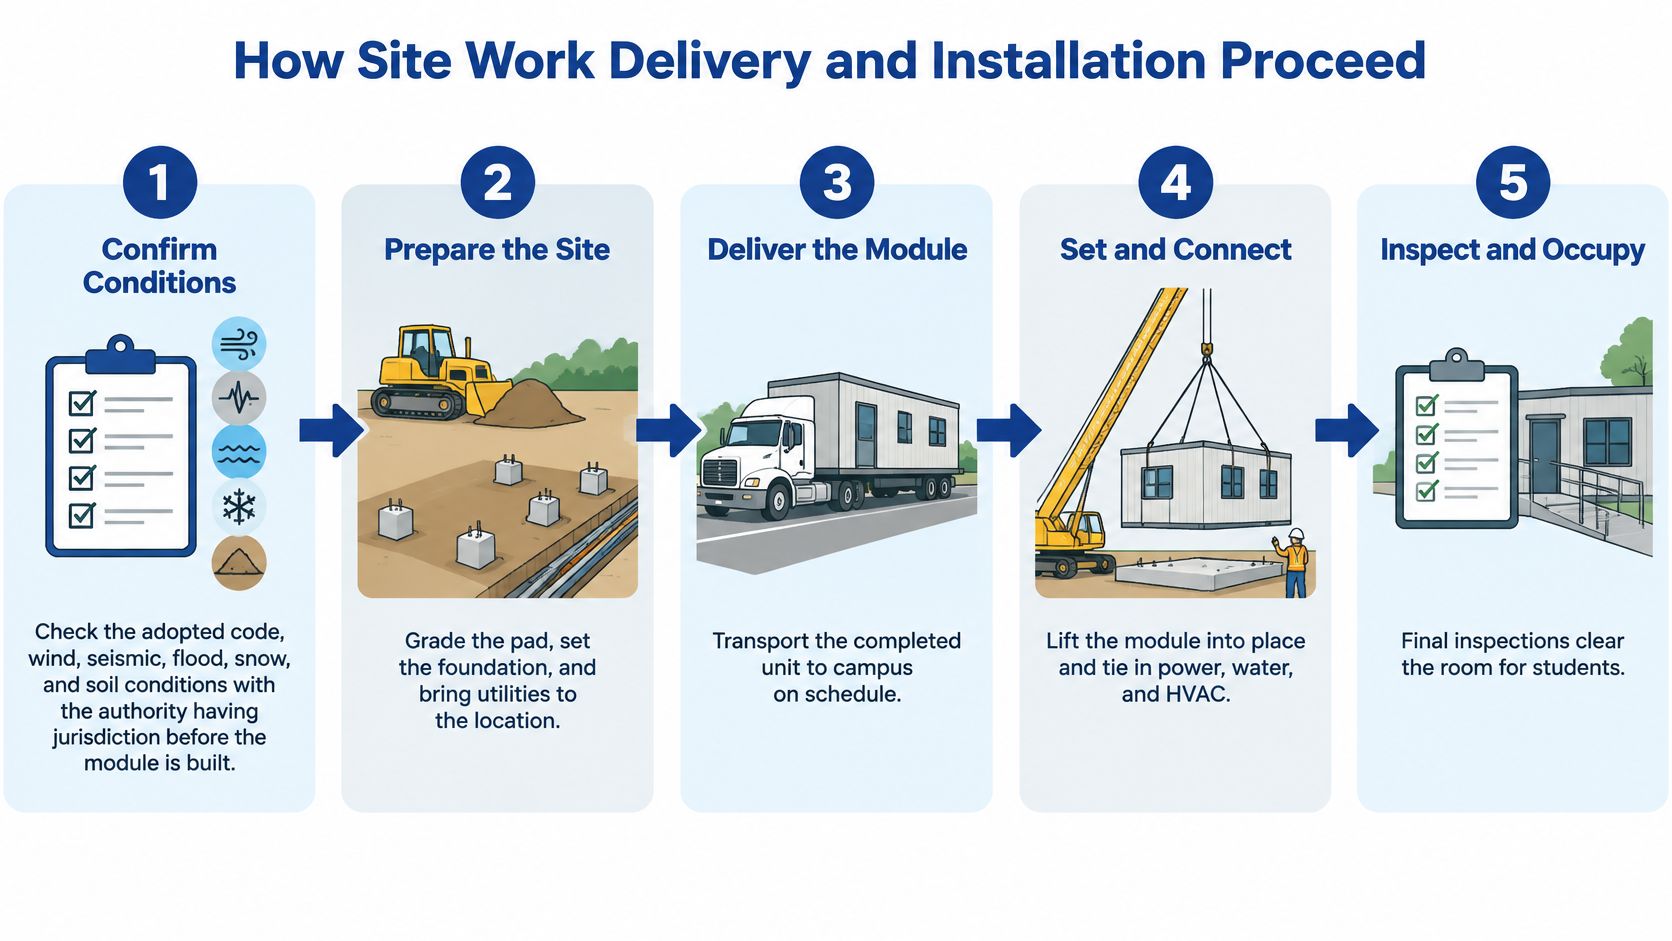
The site-to-occupancy sequence
Confirm the governing conditions. Before ordering, the design team should establish the adopted code and investigate wind exposure, seismic conditions, flood risk, snow loads, and soils with the authority having jurisdiction. An available classroom isn't automatically suitable for the destination.
Engineer the foundation and anchorage. FEMA's school-safety design guide warns that temporary modular classrooms may topple off foundations during earthquakes unless securely attached and braced, and directs designers to ASCE 7 wind loads or local-code loads, whichever produces the higher demand, including rooftop equipment. The package should identify connectors, uplift and lateral capacities, bracing, and stamped calculations where required.
Prepare the campus location. Grade the pad, establish drainage, build the approved foundation, and coordinate accessible walks, ramps, stairs, and utility connection points. Where the project allows, this work can proceed while factory fabrication continues.
Plan transport and placement. The delivery team should confirm route permits, campus entry, turning space, overhead obstructions, crane positioning, and ground support. School operations staff also need a protected delivery area separated from students and routine vehicle movements.
Set and join the modules. Installers should verify placement against the approved drawings, complete module connections, and install the specified anchors and bracing. Multi-module buildings also need coordinated enclosure joints and weather protection.
Connect and test campus systems. Qualified trades should connect power, data, plumbing where specified, and fire-alarm systems, then verify equipment restraints. If electrical distribution needs upgrading, Black Rhino Electric's resource on commercial electrical panel installation helps facilities teams understand the panel-and-service work that belongs in the electrical scope.
Commission, inspect, and release for occupancy. Complete system testing, document ventilation performance, resolve inspection deficiencies, and obtain the required occupancy approval. Delivery day shouldn't be announced as the first day of class.
Assign responsibility before mobilization
Identical modules can need different foundations at different campuses. Soil bearing, exposure, flood conditions, and other site demands determine the engineered support, rather than the appearance of the classroom.
A district's scope matrix should name the party responsible for every handoff. Pacific Mobile Structures, Inc. turnkeys custom modular construction projects, allowing those responsibilities to be coordinated within the project delivery process. Its modular building installation overview provides useful context for reviewing the installation scope.
The contract should make delivery, setting, anchoring, utilities, and inspections part of the building work. The decisive questions are straightforward: Who stamps the anchorage design, and who arranges the final inspection?
Air Quality Noise and Energy Before You Buy
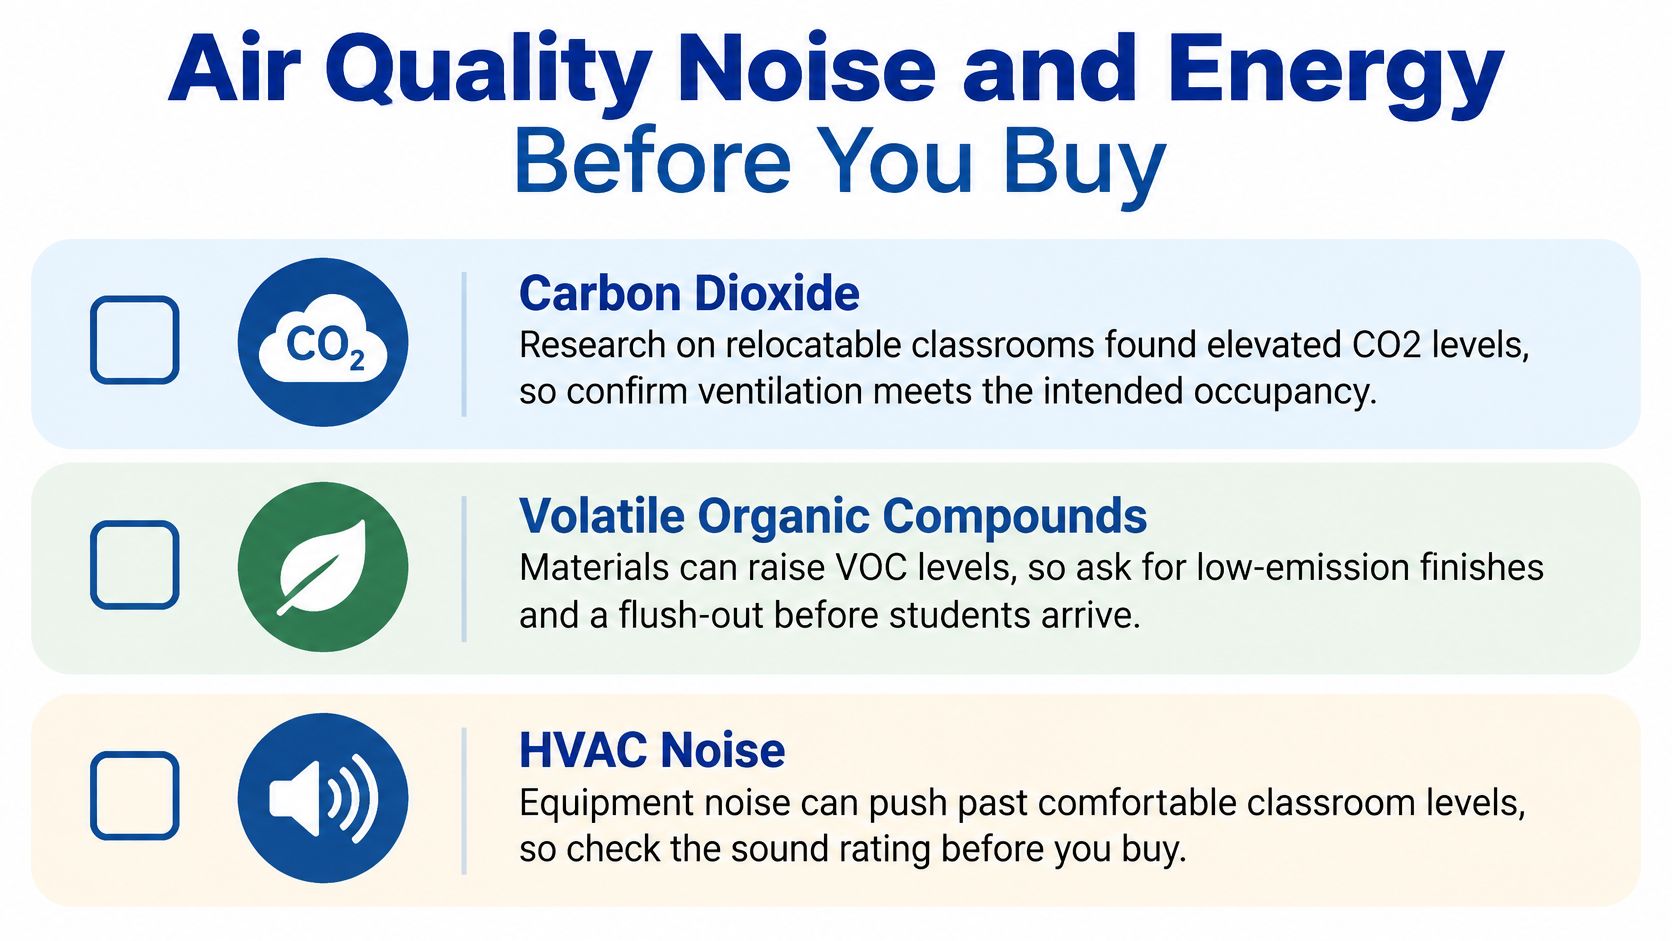
A classroom HVAC system won't protect indoor air quality if teachers switch it off to hear students. Lawrence Berkeley National Laboratory's work on improving relocatable-classroom indoor environments identifies HVAC noise as a reason teachers may disable equipment, reducing ventilation, and describes high carbon dioxide and volatile organic compounds in relocatable classrooms.
That makes acoustics an operating requirement, not a decorative upgrade. A room that looks finished can still be difficult to teach in if its mechanical system interrupts instruction.
The purchasing review should connect material choices, ventilation, and equipment sound.
Put measurable performance in the bid
Comparative requirements help the district evaluate competing systems without relying on green labels.
- Outdoor-air delivery: Carry the approved mechanical requirement into equipment selection, controls, and acceptance testing.
- Filtration and humidity control: Identify filter performance, replacement access, and the local climate's moisture-control needs.
- Classroom sound: Establish an acoustical acceptance criterion with the project designer and verify performance with equipment running in teaching mode.
- Materials and finishes: Request emissions documentation for flooring, adhesives, cabinetry, and other interior products.
- Controls: Define occupied scheduling and ventilation operation so routine classroom use doesn't depend on a teacher remembering a wall switch.
A manufacturer's sound rating alone may not describe what occupants hear after installation. Equipment location, vibration transmission, ductwork, and room finishes all deserve review.
For an additional classroom-design reference, Pacific Mobile's account of healthy learning environments at Lincoln High School offers context for considering the learning environment alongside the building layout.
Check operation after the classroom opens
Energy comparisons should use consistent assumptions about climate, occupied hours, ventilation, and utility rates. Otherwise, an efficient-looking equipment selection may reflect a different operating scenario.
The district should retain equipment schedules, controls settings, filter information, and commissioning results. Those records let maintenance staff distinguish a failed component from a changed setting or a blocked outdoor-air path.
Post-installation checks should include temperature, humidity, carbon dioxide trends, and confirmation that outdoor air is still being delivered during class. Carbon dioxide monitoring can help identify operating problems, but it doesn't replace airflow verification or assessment of other pollutants.
A quiet, serviceable ventilation system is part of the teaching space, not an optional comfort feature.
A lower sale price is a poor deal if occupants disable noisy equipment or the district accepts avoidable energy and maintenance costs throughout ownership.
How Districts Add Seats with Modular Classrooms
A low unit price can still leave a district with rooms it cannot occupy. Added seats only count after foundations, anchorage, utilities, and a safe walking route are in place.
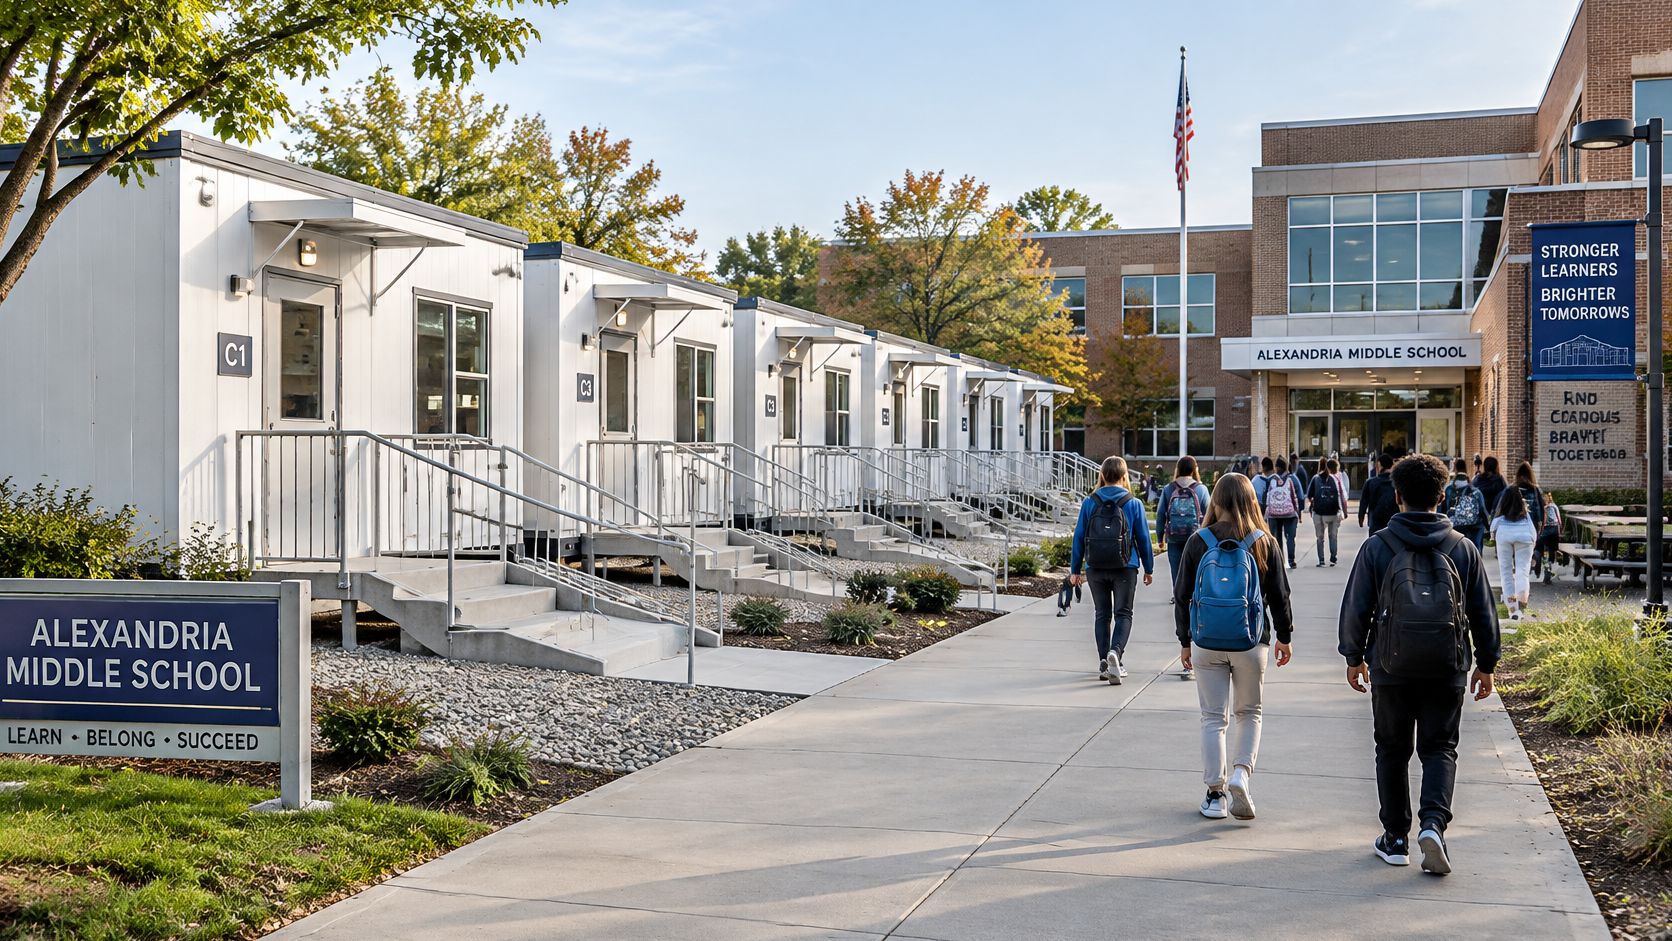
In 2025, Alexandria City Public Schools proposed installing eight modular units at each middle-school site, adding 443 student seats, according to The Alexandria Brief's coverage of the enrollment presentation. The procurement detail that matters is that this was a proposed capacity program, not an order for interchangeable rooms.
A campus-scale addition needs coordination across buildings and outdoor space.
Enrollment growth requires a campus plan
Treat the cluster like a small wing, not a stack of spare boxes. Facilities staff have to plan routes to several entrances, supervision, emergency access, and utility capacity together. Repeated modules may simplify parts of procurement. Each placement still needs an appropriate foundation, and each occupied room needs its own mechanical design basis. Anchorage belongs in that same scope. A unit that shifts, binds a door, or loses a connection is not a finished classroom.
Outdoor circulation matters as much as the classroom arrangement. Students should not have to cross delivery areas or follow muddy shortcuts to reach their rooms. Where construction traffic affects playfields or informal paths, Prestonwood Commercial Services' guidance on reviving worn campus turf areas offers a relevant resource for including site restoration in campus planning.
Swing space has a different end point
Consider a district rebuilding an aging classroom wing. Relocatable classrooms can keep instruction on campus during construction, but the plan should identify the next use before purchase.
That means preserving transport documentation, planning future disconnection, and avoiding additions that make an intended move unnecessarily difficult. A fixed skirt, a hard-wired service, or an entry that cannot come apart later can turn a short bridge into a removal job. The purchase decision concerns both the current teaching assignment and the building's next destination.
The accompanying video provides another visual reference for modular educational space.
A smaller program creates different priorities. A specialty classroom, preschool space, or temporary administrative room may call for customized plumbing, storage, or finishes rather than a repeated standard plan. A higher finish specification can be reasonable when it directly supports the program and avoids moving students elsewhere.
- Enrollment expansion: Coordinate the cluster as part of the campus, not as scattered deliveries.
- Renovation displacement: Select a building and installation strategy consistent with future relocation.
- Specialized instruction: Match the room to the activities and support services it must accommodate.
The same classroom could serve as a brief bridge or remain in use much longer. The contract should state which role the district intends. Leaving duration blank is how a cheap purchase becomes a long site burden.
Choose Buy Lease or a Permanent Classroom
Buy relocatable space when the district expects continuing use and has a credible reuse plan. Lease when the need is temporary or uncertain and avoiding resale responsibility matters. Choose permanent modular construction when the educational program calls for a lasting campus building.
Buy, lease or permanent modular by situation
| Option | Best when | Ownership | Main risk |
|---|---|---|---|
| Buy relocatable | Use for years or move between campuses | District owns the unit | Relocation, resale, or removal cost |
| Lease | Short renovation swing or uncertain enrollment | No building asset after an ordinary lease term | Rent and contractual return obligations |
| Permanent modular | Building should stay and match site-built codes | District owns a fixed building | Foundation and site-work responsibility must be coordinated |
Ownership alone doesn't make buying preferable. Districts should compare maintenance duties, removal obligations, relocation prospects, and the remaining value of the asset using the same service-period assumptions.
Send a common brief to every bidder
The purchasing package should contain a structure-only price line and a complete installed-price line. It should also include the room-use schedule, total design occupancy, approved outdoor-air requirements, and measurable acceptance criteria.
Attach the site scope, anchorage requirements, utility responsibilities, and inspection milestones. Each bidder should identify exclusions, approval dependencies, and the event that establishes readiness for occupancy, rather than promising speed based only on factory completion.
Pacific Mobile Structures, Inc. offers portable school buildings for changing space requirements and tight budgets, and provides turnkey delivery for custom modular construction projects. Districts can include the company in a common-scope comparison of purchase, lease, and permanent options.
For purchased units, the request should require a stated residual-value assumption and a clear explanation of who bears future removal costs. Comparable scope, not the lowest catalog figure, is the basis for a defensible award.
Pacific Mobile Structures, Inc. offers relocatable and permanent modular classrooms, including turnkey delivery and setup for educational projects. District facilities teams can visit Pacific Mobile Structures, Inc. to discuss classroom requirements and request a proposal that separates the building price from the work needed to make the space ready for students.