A clinic administrator watches patient wait times climb while a conventional expansion remains stalled in permitting. Renovation would disrupt existing care, yet the organization needs exam rooms, staff work areas, or a satellite location now. A modular medical office can answer that capacity problem, but only when the team treats it as a healthcare facility rather than a finished box placed on an empty site.
The distinction matters. A functional deployment must coordinate clinical workflow, HVAC performance, medical equipment, accessibility, utilities, commissioning, and capital planning. The strongest projects use modular construction to shorten delivery and reduce disruption without lowering the operational standard expected from a conventional outpatient site.
Key Considerations for Modular Medical Office Planning
- Why Healthcare Providers Are Turning to Modular Medical Offices
- The Market Shift Toward Modular Healthcare Construction
- Clinical Layout Options and Room Configurations
- HVAC Design and Infection Control for Modular Clinics
- Temporary Leasing Versus Permanent Modular Deployment
- Turnkey Deployment From Specification to Commissioning
- Building a Phased Modular Strategy for Long-Term Growth
Why Healthcare Providers Are Turning to Modular Medical Offices
The immediate appeal is easy to understand. A provider can use a modular medical office for swing space during renovation, temporary clinical expansion, seasonal demand, or a new satellite service that shouldn't wait for a full conventional build. Factory fabrication can proceed while site preparation and utility work move forward, allowing the operator to address capacity on parallel tracks.
That doesn't make every modular building suitable for patient care. A healthcare operator still needs a code-compliant structure, reliable power, safe egress, accessible entrances and restrooms, appropriate finishes, privacy controls, and building systems designed around clinical use. The practical advantage is that those requirements can be incorporated into a repeatable delivery process instead of being improvised after a general-purpose portable building arrives.
A provider evaluating options can review the advantages of modular construction in healthcare alongside its own operational constraints. The relevant question isn't whether modular space looks like a traditional clinic. It's whether patients, clinicians, facilities staff, and regulators can use and approve the finished space in the same dependable way.
Operational test: A modular clinic earns its place when the care team can follow the intended workflow without workarounds.
Where the format fits best
Modular medical offices work particularly well when the service model is defined and repeatable. Primary care, urgent care, behavioral health, occupational medicine, administrative support, community health, and selected diagnostic services can often be planned around standardized room modules. A rural or underserved community may also benefit from a facility that brings routine services closer to patients without waiting for a larger permanent campus project.
The format also helps protect an operating facility. A temporary unit can provide exam rooms or offices while an existing building undergoes renovation, reducing the need to move staff repeatedly through unfinished areas. A separate outpatient module may let a health system isolate a new service line from an active inpatient or surgical environment.
The trade-off is front-loaded decision-making. Modular design rewards early agreement on room sizes, equipment, finishes, utilities, and connections. Late changes can affect factory production, transport, structural openings, and commissioning, so clinical users need to participate before fabrication begins.
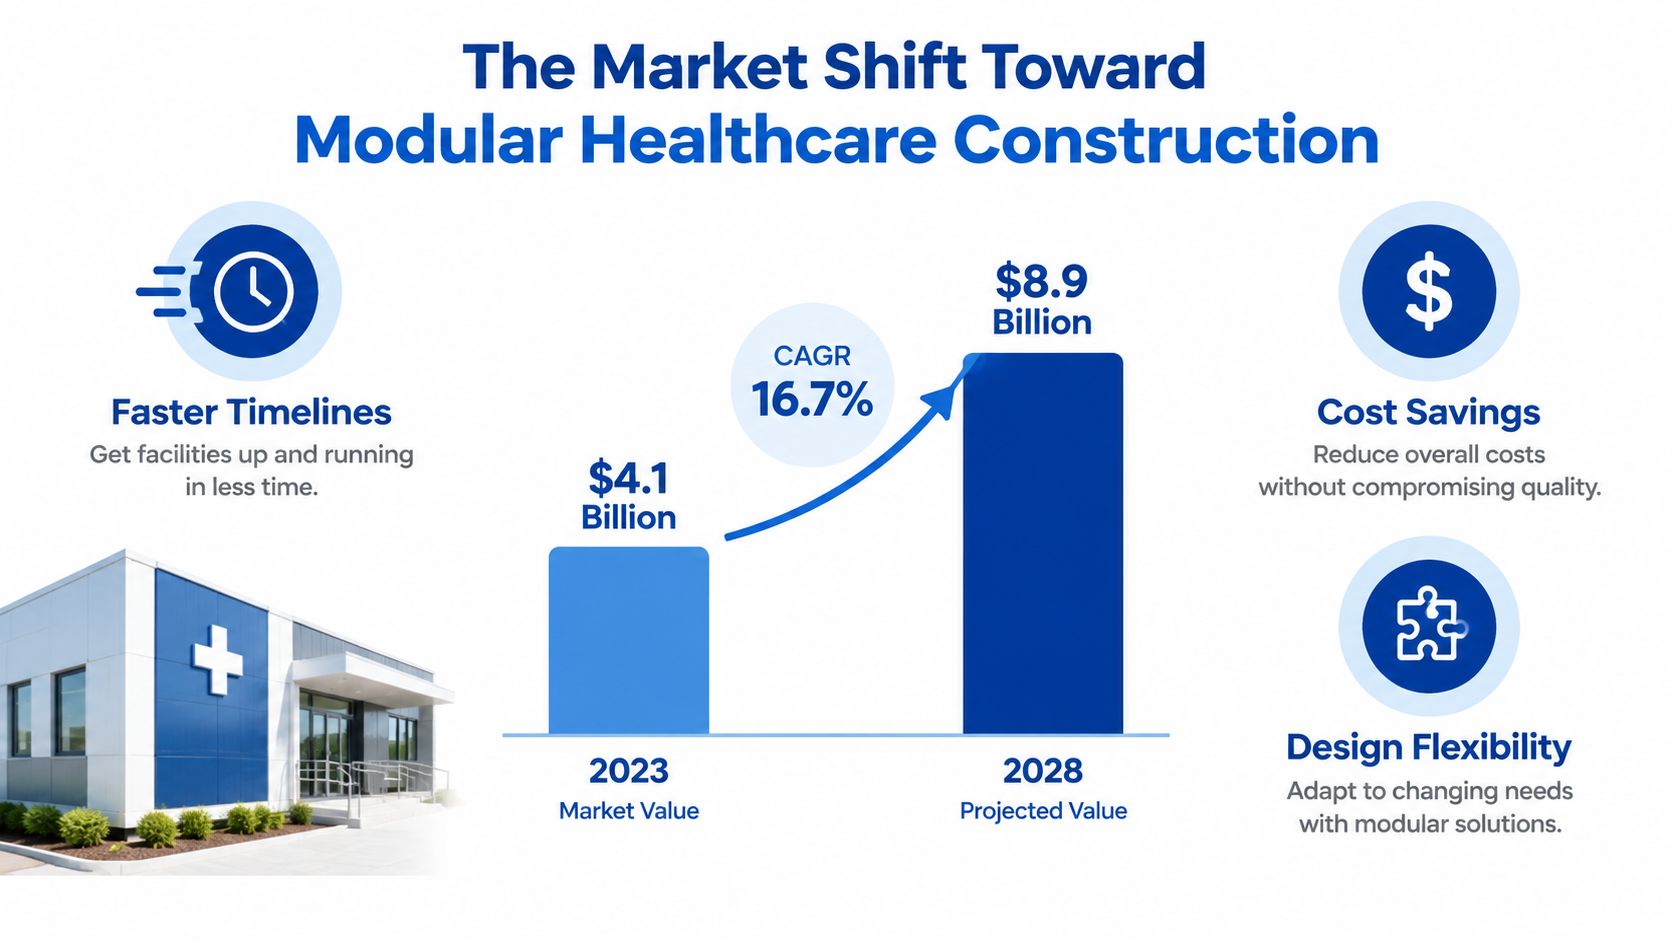
The Market Shift Toward Modular Healthcare Construction
Modular healthcare construction has moved beyond a niche delivery method. One industry report estimates the global modular hospital market at USD 7.97 billion in 2025, with a projected rise to USD 14.98 billion by 2034, implying a CAGR of 8.2% over that period, as reported by Business Research Insights.
The same source reports that more than 62% of hospitals in high-demand zones prefer modular extensions because they can reduce construction time by 40%, while nearly 47% of healthcare firms are shifting to modular units to reduce infrastructure costs and speed setup. Those figures don't remove the need for project-specific analysis, but they do show why hospital boards increasingly view modular delivery as a capacity strategy rather than a temporary expedient.
Adoption has changed the buyer conversation
A separate market report places the modular healthcare facilities market at about USD 4.9 billion in 2019 and USD 8.6 billion in 2025, an increase of roughly 76% in six years and an implied CAGR of about 9.8%, according to Dataintelo. That report also says modular hospitals held the largest facility-type share at 38.4% in 2025.
The long-term adoption signal is also reflected in McGraw Hill Construction data cited by the same report. Modular methods accounted for 49% of healthcare projects, compared with 37% in 2011. The figures come from different market definitions, so finance teams shouldn't combine them into one forecast. They do, however, point in the same direction: hospitals, clinics, and medical offices now represent a core modular use case.
For an individual provider, market growth matters only when it supports a defensible project decision. The strongest business case connects the delivery method to a specific operational problem:
- Capacity pressure: Add clinical rooms without waiting for a full conventional expansion.
- Renovation continuity: Move services into swing space while the existing site remains active.
- Site disruption: Shift much of the fabrication work away from patients and staff.
- Scalability: Start with a defined service module and preserve options for later expansion.
The market evidence supports consideration, not automatic approval. A modular office still needs a clinical program, site feasibility review, equipment plan, code analysis, and commissioning budget.
Clinical Layout Options and Room Configurations
A modular medical office should be planned from patient and staff movement, not from the dimensions of an available unit. The first layout exercise maps arrival, registration, waiting, examination, treatment, discharge, staff support, supplies, waste, and emergency movement. This reveals whether the proposed footprint supports the care model or merely fits a list of rooms.
A basic outpatient arrangement may include reception, a waiting area, exam rooms, a nurse station, provider offices, clean and soiled support areas, storage, and accessible restrooms. Healthcare modular buildings can also incorporate labs, triage areas, and specialized rooms when the structural, mechanical, electrical, and regulatory requirements are defined early.
Start with the care pathway
A good plan separates public, clinical, and staff-only circulation where the service model requires it. Patients shouldn't need to pass through supply storage to reach an exam room, and staff shouldn't have to cross a waiting area to retrieve routine clinical materials. Door swings, stretcher movement, sight lines, hand hygiene locations, acoustic privacy, and cleaning routes should be reviewed with the people who will use the space.
A practical programming sequence looks like this:
- Define the service: Identify which visits, procedures, tests, or consultations the office will support.
- Map the workflow: Document where patients, clinicians, supplies, specimens, equipment, and waste move.
- Assign infrastructure: Place power, data, sinks, medical gases, ventilation, and equipment clearances before finalizing walls.
- Test the layout: Walk through normal visits, patient transport, cleaning, emergency response, and restocking.
- Protect future options: Reserve connection points or expansion edges where demand may justify another module.
This process separates an integrated clinical module from shell space. A shell may provide walls, roof, and basic utilities, but the provider still carries the burden of turning it into a functioning care environment.
Match specialty services to the building
Some services fit naturally into repeatable modular rooms. Others require hybrid design and substantial site coordination. Imaging, laboratory systems, medical gas, high electrical loads, shielding, heavy equipment support, and specialized exhaust can all change the structural and mechanical brief.
Diagnostic imaging deserves early attention because equipment dimensions, vibration control, shielding, access paths, and electrical requirements can determine the module arrangement. A modular diagnostic imaging center may be feasible, but the project team must coordinate the equipment vendor, architect, structural engineer, medical physicist where applicable, facilities staff, and authority having jurisdiction before fabrication.
The same principle applies to labs and treatment spaces. Infection-control finishes, cleanability, casework, handwashing, specimen movement, and temperature control should appear in the specification, not in a punch-list discussion after delivery.
The room list proves that a building can contain healthcare functions. The workflow and infrastructure plan prove that it can operate as a clinic.
HVAC Design and Infection Control for Modular Clinics
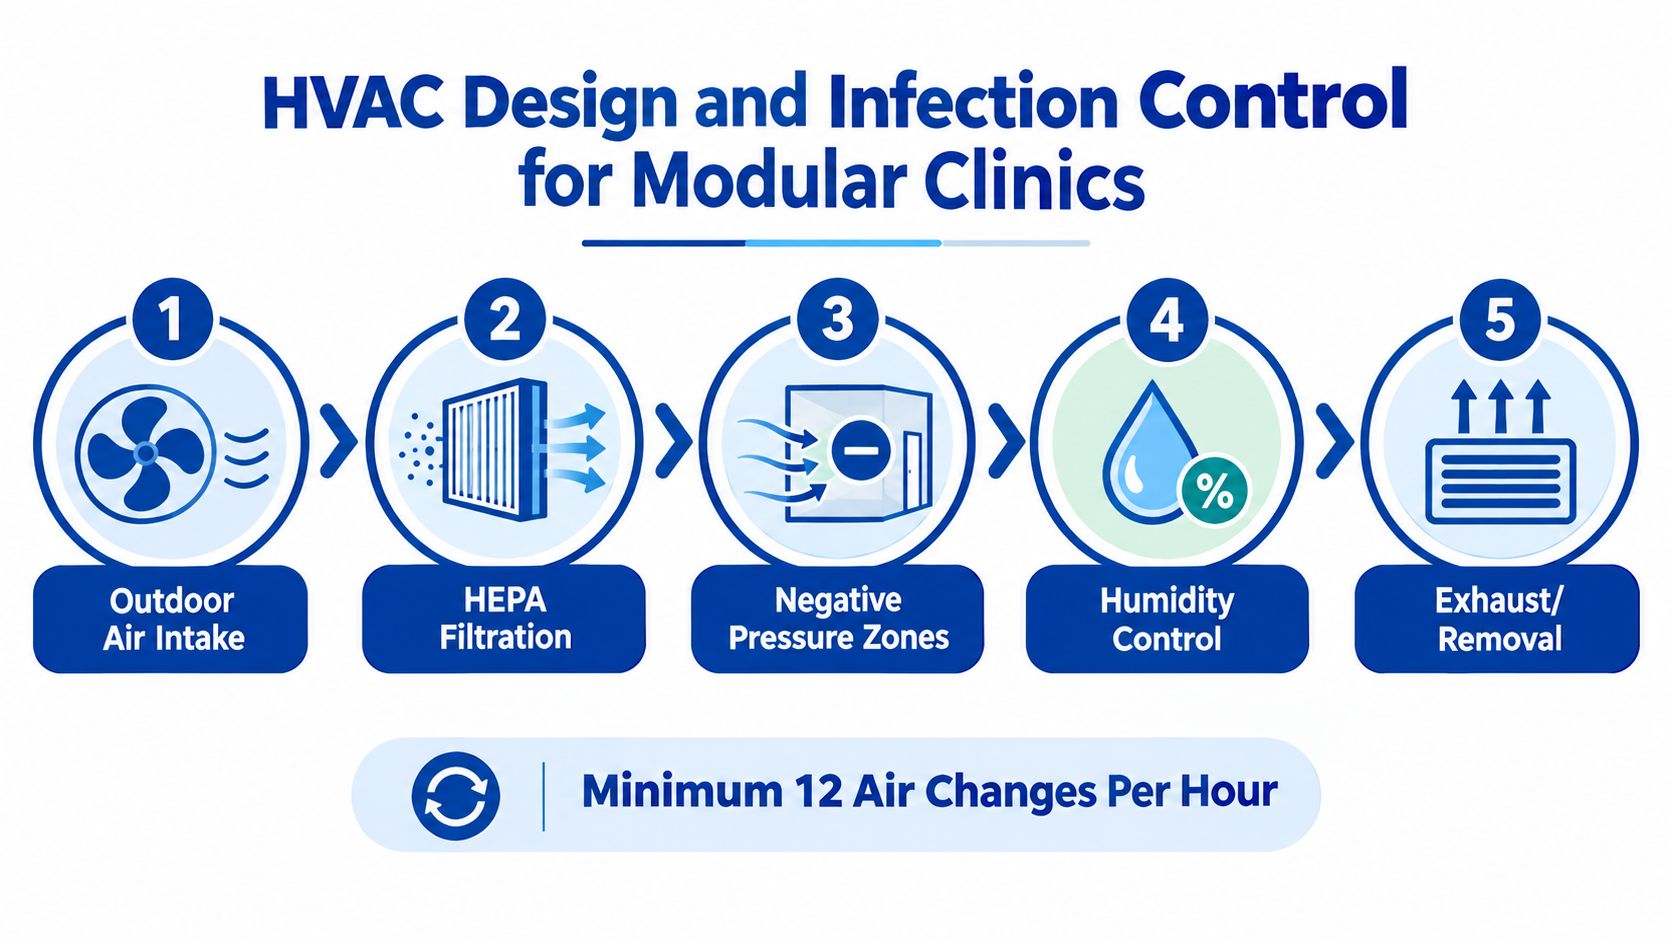
Healthcare HVAC isn't ordinary office climate control. In a modular clinic, the air-handling strategy must support contamination dilution through air changes, source capture through filtration, and pressure differentials that move air from cleaner areas toward less-clean areas, as described in the ASHE health-care facilities manager guide.
That performance depends on the entire building, not just the terminal equipment. Room arrangement, supply-air delivery, return-air locations, filtration, exhaust routing, controls, doors, and pressure relationships must work together. A modular provider that presents HVAC as a standard packaged unit without clinical performance documentation hasn't addressed the core requirement.
Design around risk zones
Exam rooms, procedure areas, isolation-capable spaces, and rooms serving immunocompromised patients may have different airflow and pressure needs. The layout should identify those zones before the mechanical engineer sizes equipment or the factory finalizes ceiling and service penetrations.
ASHE guidance states that airborne infection isolation room exhaust should discharge directly outdoors through a dedicated exhaust system. It also identifies 40% to 60% relative humidity as the typical optimum range for limiting microbial proliferation. Those requirements affect roof penetrations, duct routing, fan selection, controls, maintenance access, and the relationship between the modular unit and the site.
The project team should ask for clear answers to practical questions:
- Pressure verification: How will the team measure and document pressure relationships between rooms?
- Exhaust routing: Which spaces require dedicated exhaust, and where will discharge points be located?
- Filter performance: What filtration strategy supports the intended clinical use, and how will staff maintain it?
- Humidity control: How will the system maintain the specified range through seasonal conditions?
- Controls access: Can facilities staff monitor alarms, trends, and filter status after occupancy?
Commercial HVAC work also requires careful coordination between equipment, distribution, controls, and site utilities. A provider comparing installation approaches may find commercial AC installation guidance useful as a general coordination reference, though a medical office still needs healthcare-specific engineering and commissioning.
A short video can reinforce the distinction between comfort conditioning and clinical airflow management:
Commission the system before patients arrive
Commissioning should verify airflow, pressure, temperature, humidity, exhaust operation, controls sequences, alarms, and filter installation. The team should test normal operation and failure conditions, document results, correct deficiencies, and train facilities staff.
A modular clinic can leave the factory with substantial mechanical work completed, but factory completion isn't the same as site performance. Final connections, module interfaces, weather conditions, adjacent buildings, and field-installed exhaust can change actual operation. The acceptance package should therefore include test records and as-built information that facilities staff can use after turnover.
Temporary Leasing Versus Permanent Modular Deployment
The temporary-versus-permanent decision isn't just a question of speed. It depends on how certain the demand is, how long the space will serve the organization, what site investment is required, and whether the building can retain value if the service changes.
Temporary leasing usually fits an uncertain or time-bound need. Permanent modular deployment makes more sense when the provider has a durable service plan, a suitable site, and a building program that justifies long-term ownership. Neither option is automatically cheaper because the total cost includes preparation, connections, permits, transport, setup, removal, relocation, maintenance, and restoration.
| Decision Factor | Temporary Leasing | Permanent Modular |
|---|---|---|
| Demand certainty | Useful when utilization is still being tested | Appropriate when the service plan is established |
| Capital treatment | Limits the initial ownership commitment, subject to contract terms | Requires a larger planned capital commitment |
| Relocation | Designed around potential removal or movement | Usually optimized for a defined site |
| Customization | May be constrained by available inventory and lease duration | Supports deeper clinical integration during design |
| Lifecycle planning | Removal, extensions, and renewal terms need close review | Long-term maintenance and future adaptation become central |
| Resalvage value | Depends on lease conditions and return requirements | May retain value through reuse, relocation, or adaptation |
Use uncertainty as the dividing line
Leasing can be sensible when a renovation has a known end point, a temporary surge is difficult to forecast, or a new satellite clinic needs demand validation. It also works when preserving cash and speed matters more than full customization. The provider should still confirm that the unit can accommodate clinical finishes, accessibility, HVAC needs, privacy, and equipment before signing.
Permanent modular construction deserves consideration when the building will support a stable service line, remain on the site for the long term, or form part of a planned campus. It can also support phased growth if the initial design includes expansion logic, utility capacity, and connection points.
Healthcare operators considering a leased unit can review modular building rental options while building a project-specific cost model. The model should compare the cost of immediate capacity against delayed care, prolonged renovation disruption, and the expense of moving patients and staff more than once.
A phased financial strategy
A practical approach often starts with temporary capacity, then uses actual utilization, referral patterns, staffing requirements, and service performance to inform a permanent decision. This doesn't eliminate risk, but it prevents the organization from committing to a large permanent footprint before it understands how the service will perform.
Finance and operations leaders should document the exit plan at the beginning. That plan should address lease renewal, removal, relocation, restoration, equipment transfer, and the possibility that the temporary unit becomes part of a permanent campus strategy.
Turnkey Deployment From Specification to Commissioning
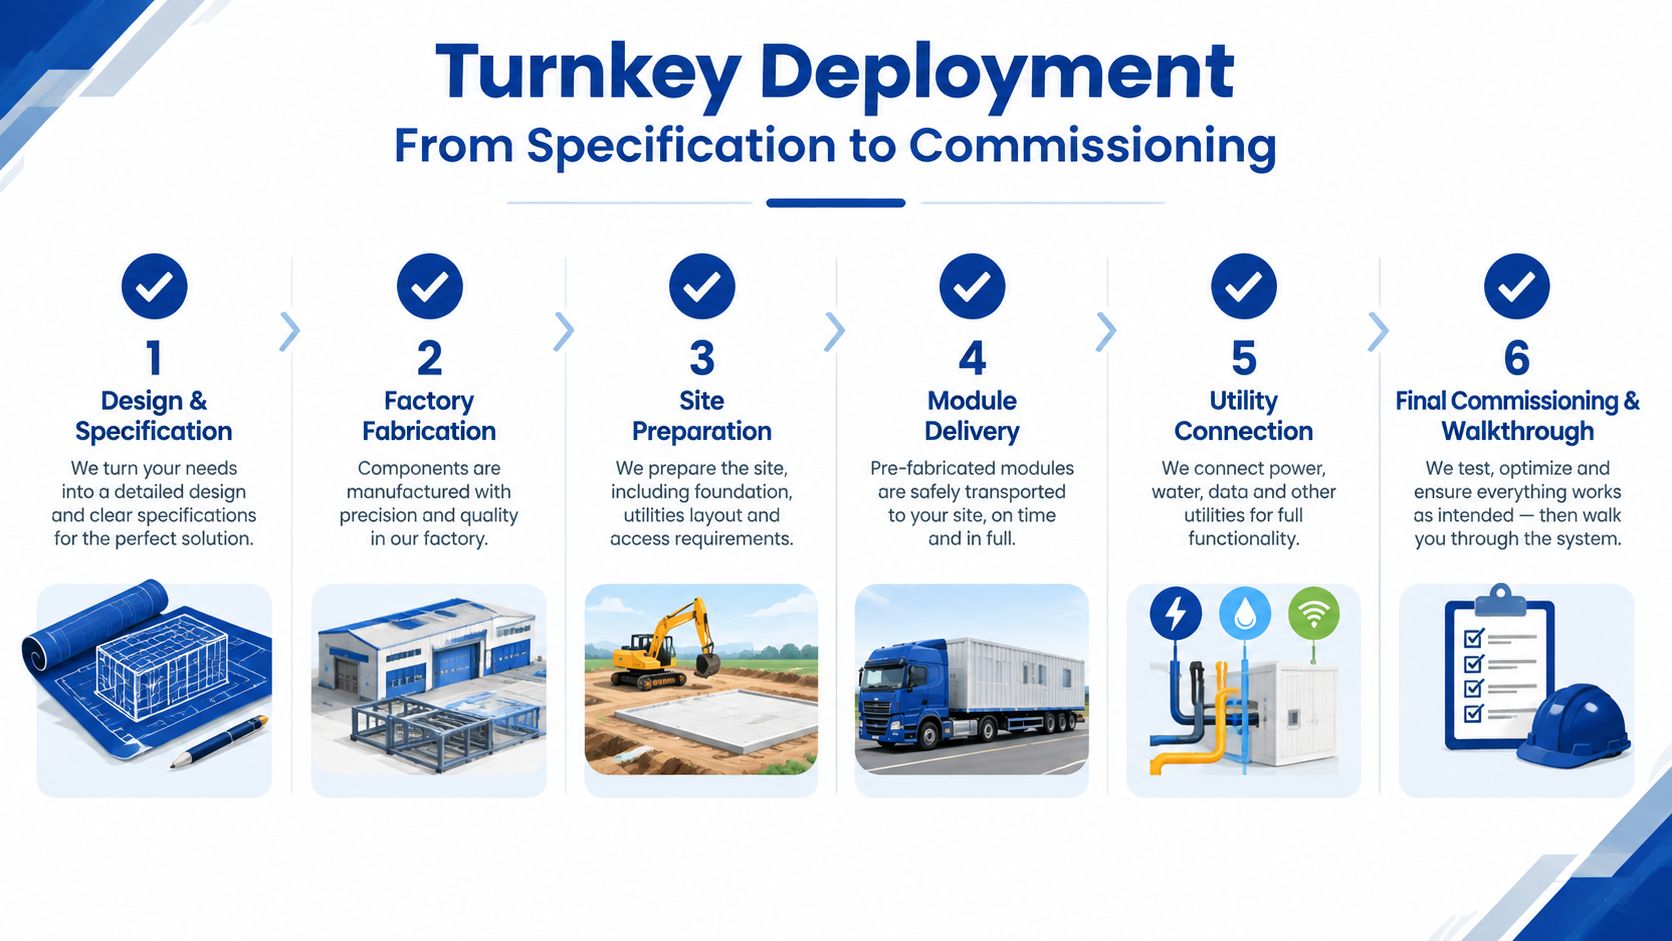
A turnkey deployment succeeds when responsibility is clear at every handoff. The provider may manage design coordination, fabrication, delivery, installation, and utility connections, but the healthcare organization still needs to define clinical requirements, approve equipment, coordinate users, confirm regulatory expectations, and accept the completed systems.
Establish the specification before fabrication
The first phase should capture the clinical program, room data sheets, equipment list, finishes, infection-control requirements, accessibility needs, privacy expectations, security, technology, and utility loads. HIPAA-related privacy considerations, ADA accessibility, local building codes, life-safety requirements, and healthcare regulations belong in the design review.
Factory fabrication then depends on a controlled set of drawings. The owner should define the change-control process, approval deadlines, submittals, equipment dimensions, and responsibility for vendor coordination. Late changes can affect framing, millwork, ductwork, electrical distribution, and shipping weight.
Coordinate the site as carefully as the building
Site preparation often determines whether the promised schedule holds. Grading, foundations, drainage, utility capacity, fire access, crane access, haul routes, permits, and connections to existing buildings need active coordination.
Common failure points include:
- Incomplete site investigation: Unknown soil, drainage, or utility conditions create field changes.
- Utility sequencing: Water, sewer, power, data, fire protection, and HVAC connections arrive out of sequence.
- Equipment timing: Medical equipment reaches the site before doors, power, shielding, or environmental conditions are ready.
- Access constraints: Delivery and crane operations conflict with active patients, staff, traffic, or neighboring structures.
- Unclear acceptance criteria: Teams reach “substantial completion” without agreeing on clinical readiness.
The installation plan should identify who handles permits, foundations, module setting, weatherproofing, interior connections, utility testing, inspections, and closeout documentation. A provider reviewing modular building installation services should ask for the exact division of responsibilities rather than relying on the word “turnkey.”
Treat commissioning as a clinical milestone
Final commissioning should cover life safety, electrical systems, plumbing, HVAC, pressure relationships, controls, accessibility, equipment interfaces, emergency procedures, and staff training. The owner should receive test records, warranties, as-built drawings, maintenance information, and a list of unresolved items with assigned owners.
The building isn't ready because the modules are connected. It's ready when facilities staff can operate the systems, clinicians can perform the intended work, patients can move through the space safely, and the organization can demonstrate compliance.
Building a Phased Modular Strategy for Long-Term Growth
The strongest modular medical office strategy is often phased. Temporary capacity can act as a demand-validation tool, allowing the provider to learn whether a service attracts the expected volume, requires more support space, or needs a different clinical mix before committing to permanent expansion.
That approach works best when the first deployment is designed with the next phase in mind. The organization should preserve practical optionality through utility planning, site circulation, structural coordination, connection points, and a documented expansion concept. A temporary building doesn't need to become permanent, but the site and workflow should avoid making future growth unnecessarily difficult.
A workable sequence
- Assess the gap: Identify wait times, renovation constraints, staffing limits, and services that need space.
- Select modular-ready functions: Start with defined outpatient, administrative, urgent, community, or diagnostic programs.
- Validate the site: Confirm access, utilities, drainage, foundations, fire protection, accessibility, and delivery logistics.
- Engage clinical and facilities users: Approve workflows, equipment, finishes, HVAC criteria, and commissioning requirements before fabrication.
- Measure utilization: Track room use, staffing, patient movement, equipment performance, and support-space pressure.
- Choose the next capital step: Retain, relocate, expand, or replace the temporary deployment based on demonstrated operational need.
This phased model reduces the risk of building too much space too early while providing faster relief than waiting for a conventional project to finish. It also keeps capital planning connected to actual care delivery instead of relying only on forecasts.
A modular medical office isn't merely a portable substitute for traditional construction. Properly specified, commissioned, and managed, it becomes a flexible asset within a healthcare portfolio. The operational equivalence gap closes when the provider plans the building systems, workflow, specialty infrastructure, and lifecycle decision together.
Pacific Mobile Structures, Inc. provides relocatable and permanent modular buildings, including healthcare facilities, turnkey delivery and setup, site coordination, and integrated furnishings and building enhancements. Healthcare providers can visit Pacific Mobile Structures, Inc. to discuss a modular medical office strategy built around immediate capacity needs and future expansion options.