A turnkey, installed modular classroom typically runs about $185–$265 per square foot in 2026 U.S. planning budgets, or roughly $148,000–$265,000 for an 800–1,000-square-foot unit. The building-only price is much lower, but it leaves out the site work, transportation, installation, utilities, and approvals that make the space usable.
That distinction drives nearly every budgeting mistake. A factory quote can look attractively lean until the district adds foundations, a crane set, accessible approaches, electrical and data connections, permits, furniture, and eventual removal. The practical question isn't what a modular classroom costs. It's what the district must spend to open, operate, and eventually close or relocate it.
Table of Contents
- What Modular Classroom Cost Really Means in 2026
- Breaking Down Site Preparation and Installation Costs
- Lease Versus Buy and How Long You Need the Space
- Furnishings Accessories and Site Features That Move the Budget
- Procurement Strategies That Lower the Program Price
- Energy Maintenance and the Real Lifecycle Bill
- A Procurement Checklist Districts Can Hand to the Business Office
- Putting It All Together for a Sample District Scenario
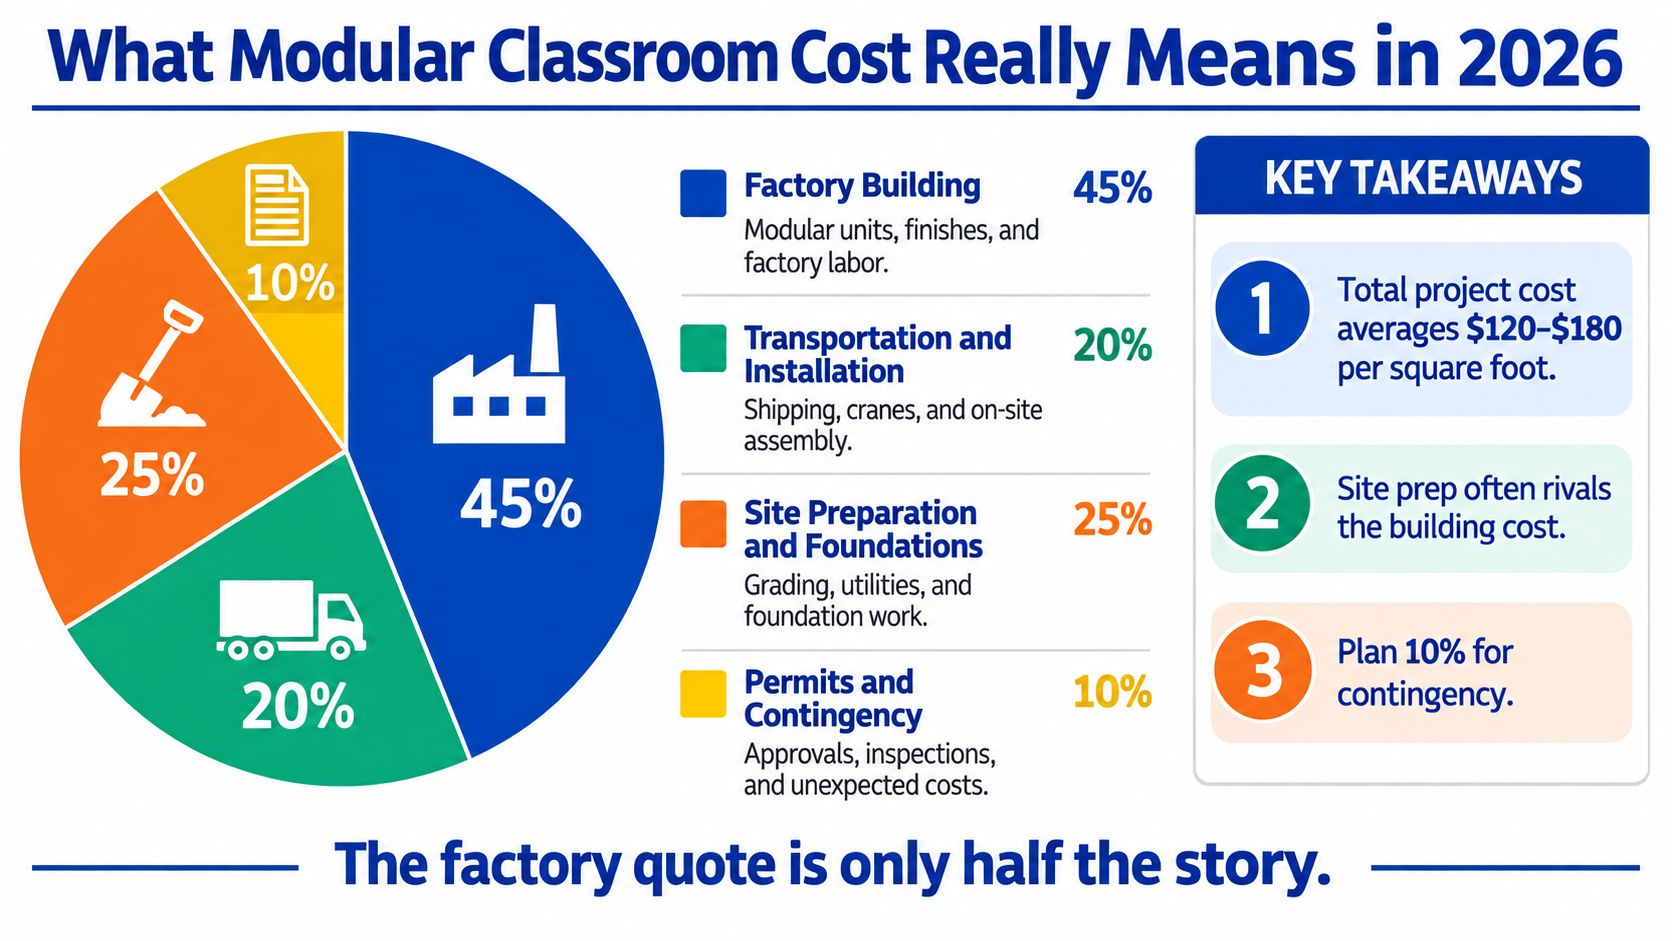
What Modular Classroom Cost Really Means in 2026
Districts usually see one number first: the factory's building-only quote or a vendor's marketing sheet. That figure is useful, but it does not describe the cost of opening a classroom. A workable estimate separates four budget buckets:
- Factory building: Structure, envelope, interior finishes, doors, windows, and base mechanical, electrical, and plumbing scope.
- Transportation and installation: Freight, crane setting, module connections, leveling, anchoring, commissioning, and installation labor.
- Site preparation and utilities: Grading, foundations, walkways, ramps, stairs, drainage, fire access, electrical service, water, sewer, and data connections.
- Furnishings and accessories: Desks, chairs, whiteboards, technology, appliances, security equipment, skirting, and other campus-specific items.
For U.S. planning, a standard relocatable classroom is commonly benchmarked at $185–$265 per square foot on a turnkey, installed basis. The building supplied without delivery, installation, or site work is roughly $75–$130 per square foot, according to modular classroom purchasing guidance. For an 800–1,000-square-foot classroom, the installed building benchmark is about $148,000–$265,000, before unusually difficult site conditions or major utility upgrades.
The building-only figure works for comparing factory packages, provided the scope is clear. It should not be compared with a conventional project that already includes site work and connections. Customization can push higher-specification units above $400 per square foot when the design includes specialized HVAC, upgraded envelope performance, accessibility features, corridors, restrooms, or complex mechanical systems.
Practical rule: Every quote should identify what happens at the factory, what happens at the site, and who pays for the connections between them.
A lower factory price may fit a short-term, straightforward deployment. A fuller turnkey package can cost more initially while reducing coordination work and budget risk for the district.
Breaking Down Site Preparation and Installation Costs
The site often determines whether a modular classroom remains an economical capacity solution. A building can leave the factory complete and still require substantial work before students can enter it.
The first review should cover the physical setting. Foundations may use blocks, grade beams, or other systems selected for soil and local requirements. Grading, drainage, paving, accessible ramps, stairs, handrails, skirting, and walkways affect both compliance and daily use. Transportation and crane setting depend on route access, delivery staging, overhead obstructions, and the distance from the truck position to the final pad.
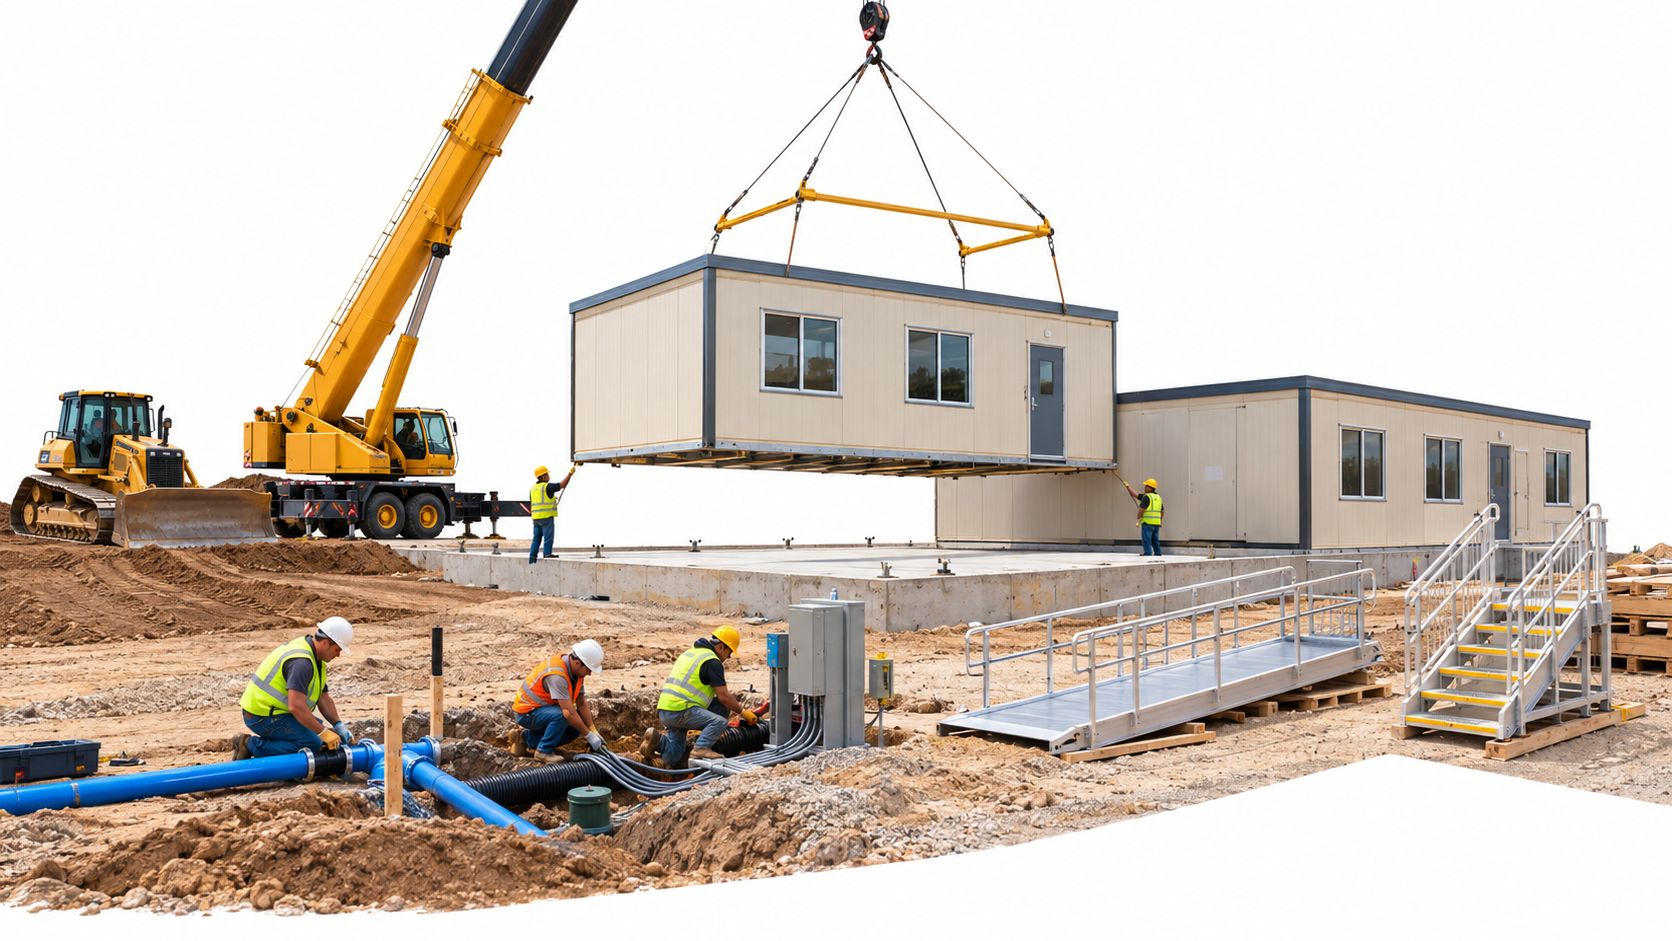
Utilities create a second layer of exposure. The contractor may need to extend electrical service, connect water and sewer, install data pathways, coordinate fire alarm and security systems, and adapt existing campus infrastructure. A nearby utility point can simplify the work, while a distant connection, constrained trench route, or undersized service can change the budget materially.
A 2004 Miami-Dade County Public Schools case study illustrates why scope definitions matter. Traditional school construction averaged approximately $120 per square foot including site work, while the modular prototype ultimately selected cost about $72 per square foot excluding site work. Initial manufacturer proposals ranged from $76 to $121 per square foot, and the district completed multiclassroom modular buildings in approximately four months (Miami-Dade modular classroom case study).
Those figures are historical, and the comparison isn't like-for-like because the modular figure excluded site work. The useful lesson is not that every district can build for the same price. It is that factory construction and site development must be priced independently.
What a complete scope should show
A credible bid should separate at least these items:
- Factory supply: Building size, layout, finishes, MEP equipment, code assumptions, and testing.
- Freight and set: Transportation, crane, unloading, placement, joining, anchoring, and leveling.
- Civil work: Surveying, grading, drainage, foundations, paving, ramps, stairs, and restoration.
- Connections: Electrical, water, sewer, data, fire alarm, security, and campus controls.
- Approval and closeout: Permits, inspections, commissioning, as-built documents, and occupancy approval.
District teams can use a practical modular building installation guide to clarify the activities that occur after factory production. A contractor who refuses to break out these scopes leaves the business office unable to compare bids or identify exclusions.
The installation sequence also deserves a schedule review. Site work, factory production, delivery, setting, connection, inspection, and commissioning must line up with the academic calendar. A cheaper building that arrives before its pad or utility service is ready can create avoidable storage, remobilization, and schedule problems.
Lease Versus Buy and How Long You Need the Space
Lease-versus-buy decisions should begin with the expected deployment period, not with the monthly payment alone. A lease can package delivery, setup, removal, and residual value into a service arrangement. A purchase places more responsibility on the district but leaves an asset that may remain useful, be relocated, or be sold according to the agreement.
A short deployment often favors leasing when capital is constrained or the district expects a campus project to finish soon. A longer deployment can justify ownership, particularly when the site is permanent, the building specification is durable, and the district can fund the capital purchase without displacing higher-priority work.
| Cost Driver | Lease, Monthly or Per-Unit-Month | Buy, Capital Purchase |
|---|---|---|
| Initial cash requirement | Usually lower, subject to delivery, setup, and other charges | Higher upfront commitment |
| Delivery and installation | May be bundled or separately stated | Usually paid as project costs |
| Removal or relocation | Often addressed in the lease terms | District retains the obligation |
| Residual value | Usually retained by the lessor | May remain with the district |
| Flexibility | Stronger when enrollment or project timing may change | Stronger when long-term use is likely |
| Financing and tax treatment | Depends on lease structure and public-sector rules | Depends on financing, accounting, and ownership rules |
A useful purchase comparison divides the installed capital cost by the expected occupancy period, then adds financing, maintenance, utilities, relocation, and removal assumptions. That isn't a formal accounting treatment, but it exposes the economic difference between a building used briefly and one kept for many years.
There isn't a universal break-even date. The answer changes with the lease term, site work, interest cost, relocation plans, residual value, and whether the district can reuse the unit. A vendor's lease proposal should therefore show total payments, delivery, installation, maintenance responsibility, insurance, renewal terms, removal, and restoration rather than only a monthly figure.
Districts evaluating temporary space can review portable building rental considerations alongside the proposed lease. The key decision rule is simple: lease when flexibility and limited duration matter most, and consider buying when the district expects stable, long-term occupancy and can use the asset after the original need ends.
Furnishings Accessories and Site Features That Move the Budget
A classroom isn't ready for instruction when the modules are merely set. The district still needs a usable learning environment, safe access, campus integration, and equipment that matches the teaching program.
The base quote should identify whether it includes desks and chairs, group tables, whiteboards, projection or display equipment, speakers, appliances, storage, window treatments, and classroom technology. HVAC capacity deserves separate attention, especially when occupancy patterns, indoor-air quality requirements, climate, or specialized instruction call for more than the standard package.
Accessibility and security items can also arrive as late surprises. Ramps, stairs, handrails, skirting, cameras, locks, access controls, fire alarm interfaces, and covered connections may sit outside the building supplier's base scope. Planning teams responsible for the surrounding campus can also consult guidance on designing school grounds for safety to coordinate circulation, visibility, pedestrian movement, and the relationship between the classroom and existing grounds.
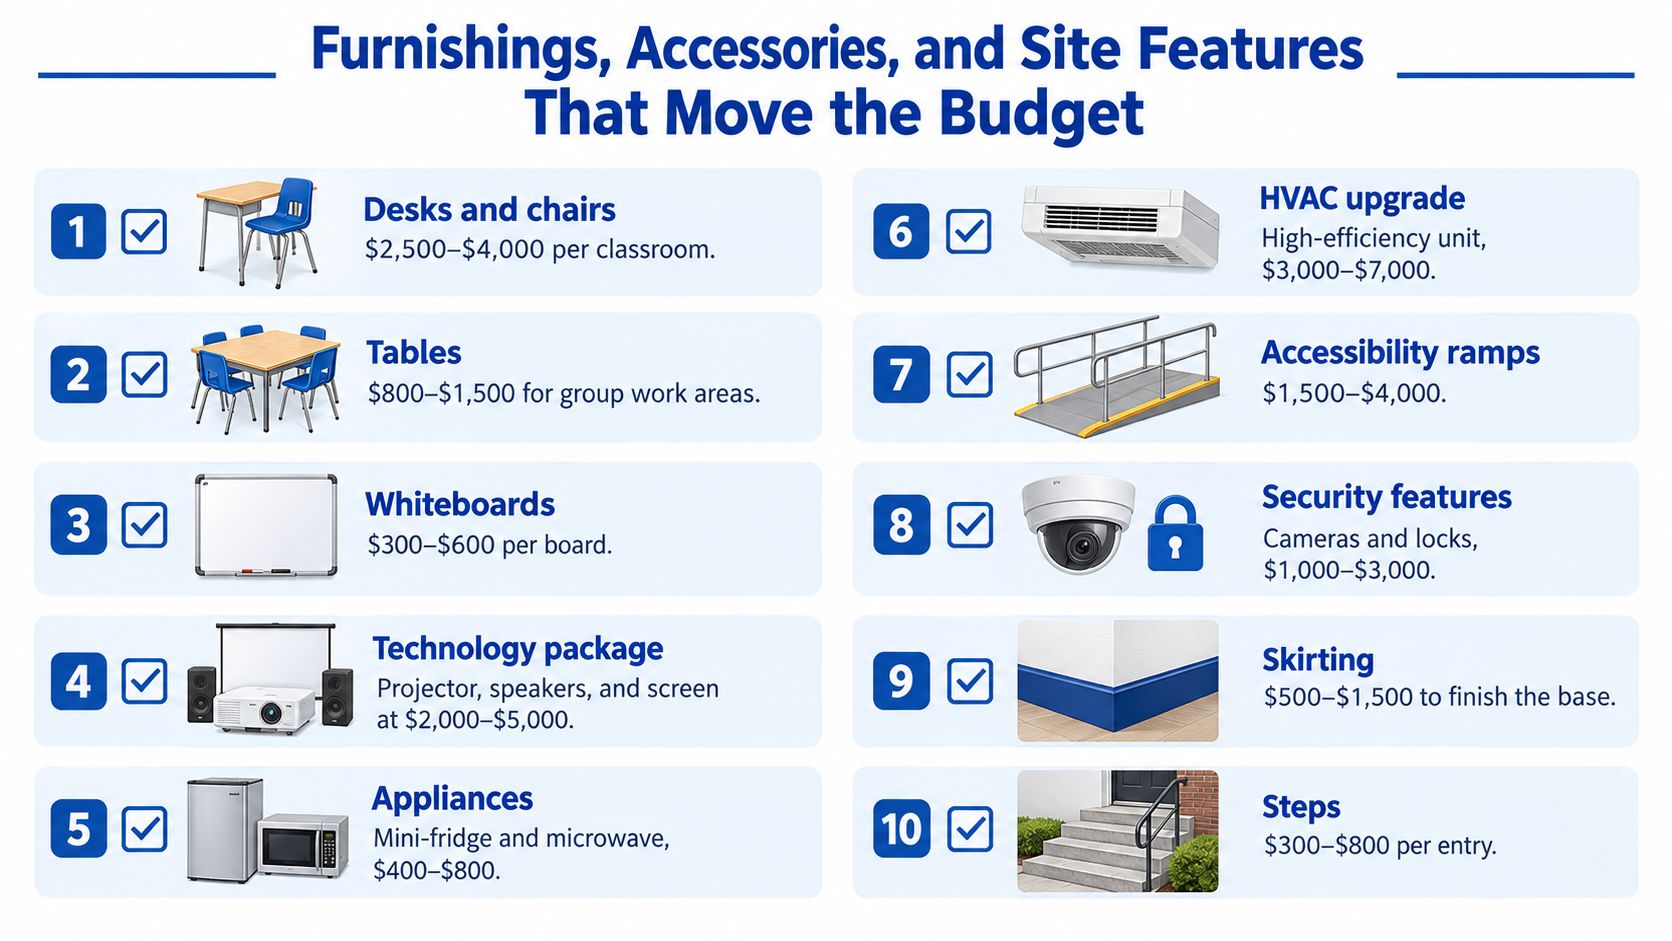
A higher specification can push the project beyond the standard range. Customized HVAC, stronger envelope performance, accessibility features, corridors, restrooms, and complex mechanical systems can take a unit above $400 per square foot (modular classroom purchasing guidance). That increase may be justified for a long service life or demanding program, but it shouldn't be added by change order after the board approves a bare building.
Package the decisions before procurement
A business office should request a single schedule covering:
- Learning equipment: Desks, chairs, tables, boards, displays, speakers, appliances, and storage.
- Building enhancements: HVAC upgrades, finishes, acoustic treatments, cabinetry, sinks, and specialty teaching spaces.
- Access and safety: Ramps, stairs, handrails, skirting, lighting, cameras, locks, fire alarm, and campus connections.
- Site interface: Walkways, covered paths, fencing, signage, landscaping, and restoration.
A packaged request gives the district comparable prices and reduces fragmented orders. Furniture and accessory options for modular buildings can help teams define which items belong in the building contract and which should remain separate purchases.
Procurement Strategies That Lower the Program Price
Procurement structure can change the installed modular classroom cost even when the building specification stays the same. A single-unit purchase may carry design, engineering, tendering, logistics planning, and project management costs on its own. A repeatable classroom program spreads those activities across several sites and gives the district more consistent pricing.
Cooperative purchasing arrangements such as TIPS USA and KCDA can let eligible public entities use established contracts instead of running a separate bidding cycle for every purchase. Their contracts may cover modular buildings, design services, delivery, installation, or related site work, but coverage varies. TIPS USA and KCDA contracts typically list awarded vendors by contract number and scope, so a district can confirm participation and pricing ceilings before issuing a purchase order rather than afterward. Verify eligibility, geographic coverage, contract term, required quotes, documentation, and which services require separate procurement.
British Columbia offers a useful public-sector example. Its 133-classroom program had a final contract value of C$28.5 million for design, production, delivery, installation, commissioning, and associated work, averaging approximately C$214,000 per classroom. The broader estimated total project cost under a centralized design-build approach was C$36.6 million, compared with C$42.5 million for a decentralized approach, a difference of C$5.9 million (Infrastructure BC modular classroom program).
That average is not a universal bid. Classroom size, labor, foundations, utility extensions, taxes, escalation, and regional logistics vary by project. The figures do support a practical principle: aggregation and standardization can reduce duplicated design, tendering, coordination, and delivery work.
Questions for a cooperative or program bid
- Can the vendor use the district's selected cooperative contract?
- Which contract number and scope authorize the proposed modular building and services?
- Which services are included, and which require separate procurement?
- What design elements will remain identical across sites?
- Can the vendor price the full portfolio and a single-unit alternative?
- Are freight, installation, commissioning, and site work separately identified?
- What happens if one site has different soil, utility, or access conditions?
Standardization does not require identical campuses. Repeating the classroom module, MEP assumptions, finish package, and documentation can reduce duplicated work while leaving civil work site-specific. Resolve wet-area finishes and fixture requirements before the cooperative order is issued, because late substitutions can trigger change orders. Vendor resources such as LED mirror specifications for renovators show the product-level detail worth locking down early when specialized fixtures enter the design.
Energy Maintenance and the Real Lifecycle Bill
The lowest construction bid can produce a higher occupancy cost. Energy systems, preventive maintenance, envelope upkeep, equipment replacement, relocation, and removal all belong in the ownership conversation.
A Florida study of relocatable classrooms from 1993 found permanent additions averaged approximately $61 per square foot. Low-end relocatable classrooms reached a break-even price of about $31 per square foot, high-end relocatables approximately $37 per square foot, and noncombustible relocatables about $60–$65 per square foot, excluding delivery and installation. The study also found annual direct energy consumption of approximately $1 per square foot for permanent common classrooms and about $1–$1.20 per square foot for relocatable classrooms, while annual maintenance was about $2.30 per square foot for permanent construction and approximately $2.50 per square foot for high-end relocatables, with lower costs for low-end units (Florida relocatable classroom lifecycle study).
Those are historical figures, not current bids. Their value lies in the method. A district should model the entire period of use, not compare factory prices in isolation.
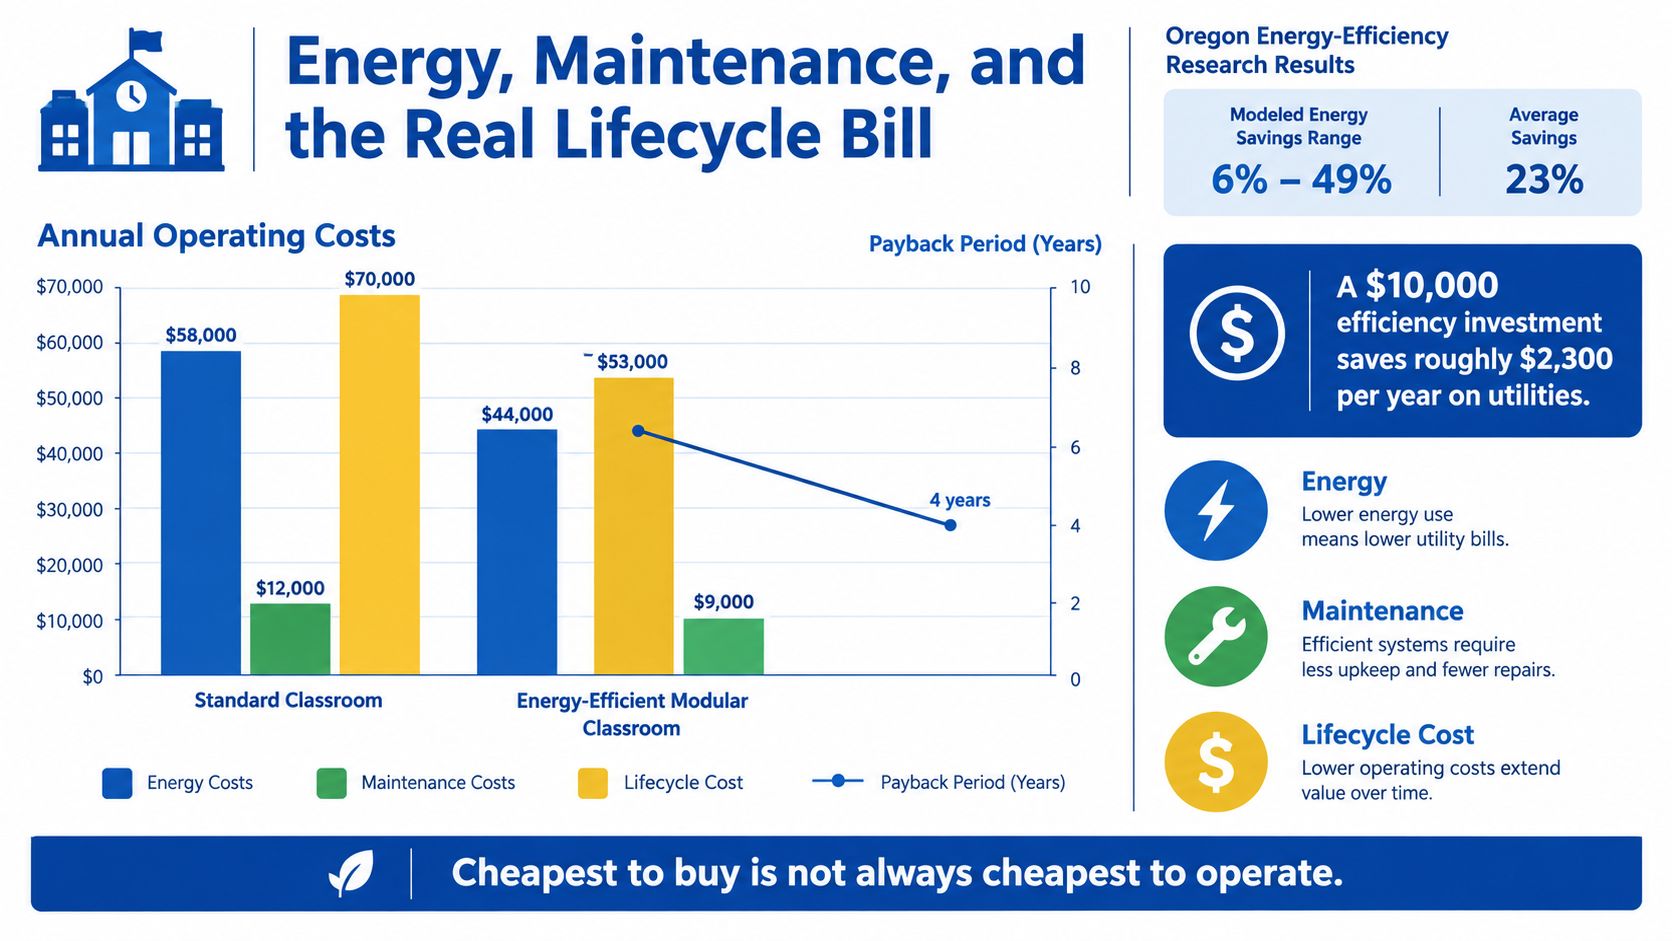
Research on energy-efficient modular classrooms found modeled energy savings ranging from 6% to 49%, averaging 23%, with payback periods ranging from 1.3 to 23.8 years, averaging 12.1 years (energy-efficient modular classroom research).
Match the specification to the horizon
For a one-year need, a major efficiency upgrade may not recover its cost before removal. For a five-year deployment, efficient HVAC and envelope improvements may deserve closer scrutiny, particularly in a high-use climate. For a fifteen-year or permanent building, durability, serviceability, energy performance, and replacement planning carry much more weight.
A simple occupancy model is:
Total cost of ownership = capital or lease cost + delivery and site work + utilities + maintenance + financing or insurance + relocation or removal − residual value.
The district should test that formula under each expected duration and document assumptions about utility rates, operating schedules, maintenance responsibility, and whether the unit will move. A low factory bid deserves additional questions if it excludes equipment service, has weak warranty language, uses an unclear HVAC basis, or assumes an unprepared site.
Cheapest to buy isn't always cheapest to operate. The right comparison follows the classroom through its full expected use.
A Procurement Checklist Districts Can Hand to the Business Office
Before signing, the district should require a package that a facilities manager, finance officer, code official, and campus administrator can all read without guessing.
- Basis of design: State classroom area, occupancy load, layout, HVAC system, accessibility approach, energy assumptions, finishes, and applicable code requirements.
- Scope separation: List factory supply, freight, crane setting, foundations, grading, utility connections, permits, commissioning, furniture, and restoration as separate line items.
- Site verification: Document survey requirements, soil assumptions, utility locations, access route, staging area, fire access, drainage, and campus tie-ins.
- Commercial terms: Show payment schedule, lease renewal terms, financing assumptions, taxes or public-sector treatment, insurance, and responsibility for damage.
- Warranty and commissioning: Define coverage, response process, startup testing, training, balancing, documentation, and occupancy approval.
- Relocation and removal: State who pays for disconnection, transport, storage, reinstallation, demolition of foundations, utility abandonment, and surface restoration.
- Schedule responsibility: Identify factory milestones, site readiness dates, delivery windows, inspection dates, and remedies for delay.
- References: Ask for comparable education projects, not just general modular work, and verify how the vendor handled change orders and closeout.
Red flags include a single blended price with no exclusions, undefined “site by owner” language, no utility plan, no removal clause, and a lease quote that omits total payments.
Putting It All Together for a Sample District Scenario
A district planning 24 classrooms should begin with a portfolio scope, not 24 isolated factory quotes. The budget should show factory buildings, freight and crane setting, foundations, utilities, access, permits, furnishings, commissioning, and either lease payments or ownership costs across the intended service period.
The board-level message is straightforward: the factory price is one bucket, not the modular classroom cost. A five-year lease may preserve flexibility, while a fifteen-year purchase may justify stronger energy performance and durable finishes. The correct choice depends on site readiness, capital capacity, expected use, and future relocation.
The next step is a feasibility review that verifies access, utilities, foundations, code requirements, and campus operations before procurement begins. A cooperative quote or turnkey proposal from Pacific Mobile Structures, Inc. can help a district evaluate modular buildings, leases, furnishings, site components, and installation as connected parts of the same project.
Pacific Mobile Structures, Inc. provides leased, purchased, and custom modular classroom solutions, including turnkey delivery, setup, furniture, accessories, and site coordination. Visit Pacific Mobile Structures, Inc. to request a feasibility discussion or a quote that separates factory scope from installation, site work, and lifecycle obligations.