Modular office building cost is usually searched as one number: a price per square foot. That habit is the first budgeting mistake. The figure being quoted is the cost of a manufactured building. The cost of a finished, occupiable facility is a different, larger sum.
The gap between them is not a percentage you can apply once and reuse. Foundations, grading, utility connections, permits, access, freight, and crane work carry their own fixed minimums that barely move with building size. On a small project they can rival the module price; on a large one they shrink as a share. A school district or clinic that funds the advertised number will be short before the first footing is poured.
The shortcut of shopping a single installed rate fails for a second reason: sites differ. A vacant lot with utilities at the property line and a live campus with a tight hillside will produce very different totals for the same floorplan.
Table of Contents
- Why Modular Office Building Cost Is Not One Number
- The Cost Drivers That Shape Your Total Project Price
- What the Research Says About Modular Cost Savings
- How Site Conditions Change the Same Building's Price
- Lease Versus Buy for Modular Office Space
- Financing and Procurement Options That Reduce Cost
- Practical Ways to Lower Your Total Project Cost
- Your Next Step Toward an Accurate Modular Office Budget
Why Modular Office Building Cost Is Not One Number
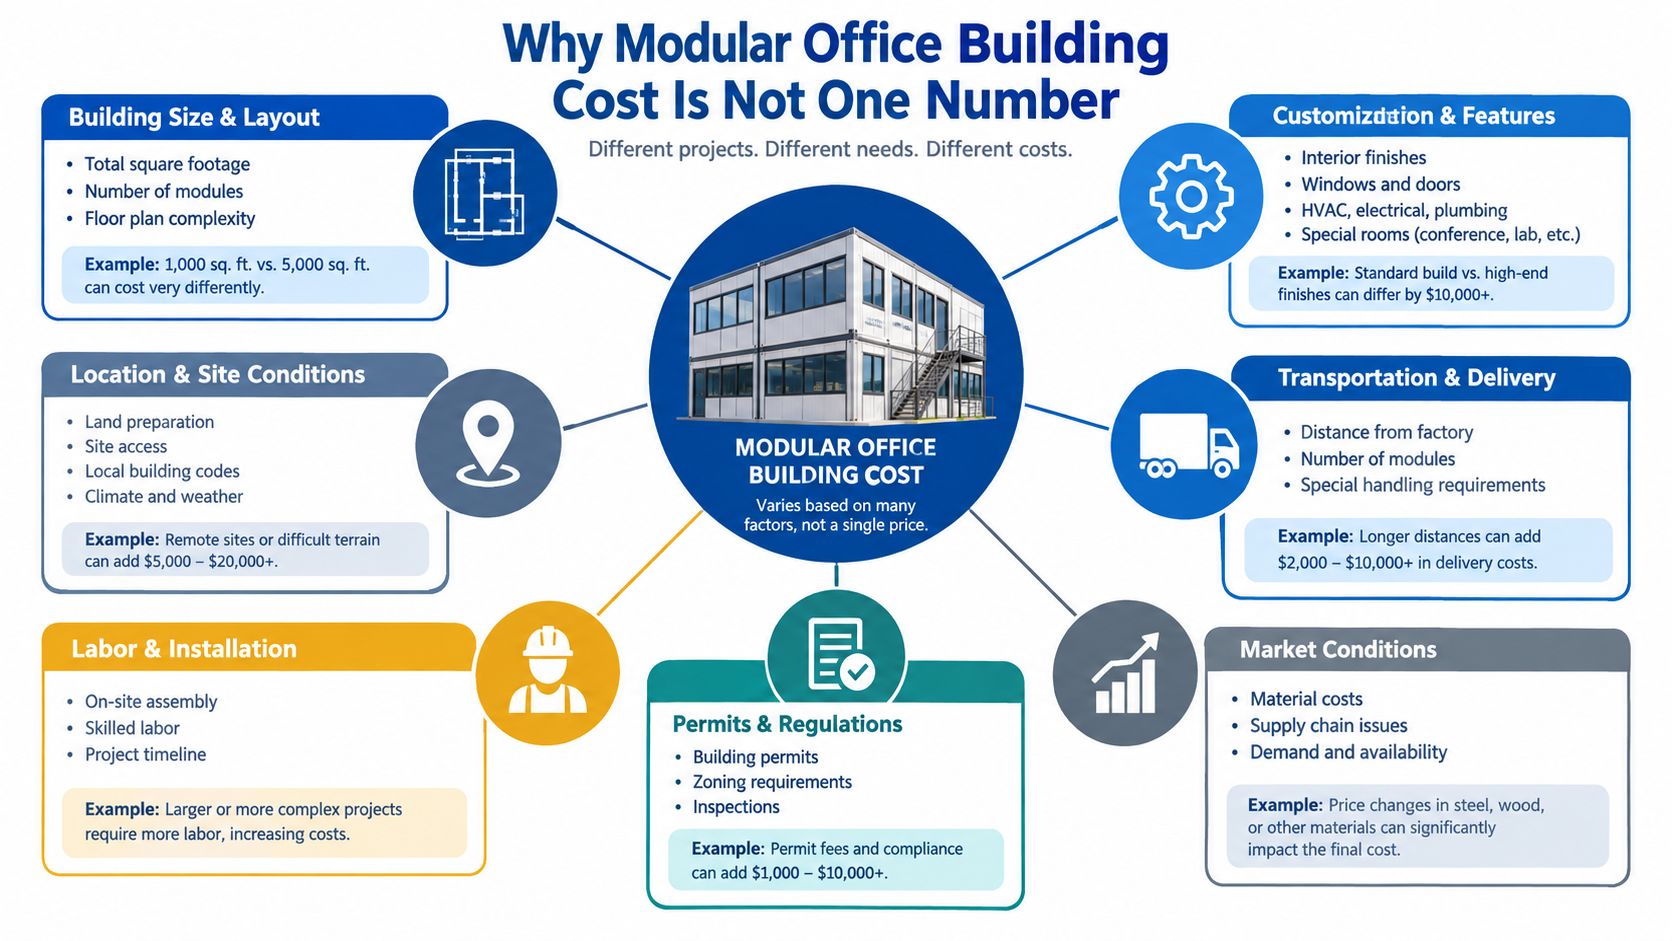
A factory quote and a general contractor's turnkey bid are not the same product. The first number is the building package: modules engineered, enclosed, and often fitted out off site. The second number is that package plus the site-and-deployment layer that makes the building occupiable. Comparing them is how boards decide modular "came in high" when the scopes never matched.
Blended market averages make the mistake worse. Modular construction represented 6.64% of North American new-construction square footage in 2022, the sector's value passed $14 billion, and the reported average across geographies and segments was $430.33 per square foot, according to industry data in a critical analysis of modular construction benefits. That average mixes building types, locations, and levels of permanence. It is a market benchmark, not a mobile-office price. The same analysis records a 2015 project in China with a 30% construction-cost reduction, while projects in Singapore showed cuts of 10% to 15% or an 18% increase. Design repetition, logistics, local labor, and site conditions moved the result, not the label "modular."
The multiplier owners actually pay
Grading, foundations, utility tie-ins, permits and engineering, ramps and stairs, data and telecom, freight, and crane time do not shrink because the walls were built indoors. Owners of other prefabricated buildings hit the same split. A 2026 barndominium budget breakdown from Home Pro's Remodeling & Repairs separates shell cost from site and finish cost because pricing only the structure hides the project.
Practical rule: Ask every bidder to split the building package from site and deployment. A quote that will not split cannot be compared with a site-built bid.
The number worth approving is the cost to occupy a specific address, under a specific code, for a specific use. Factory price alone cannot answer that.
The Cost Drivers That Shape Your Total Project Price
Build the budget in buckets before any vendor meeting. Some buckets grow with area. Others barely move, which is why a small office looks expensive per square foot even when the module itself is ordinary.
Published breakdowns of modular office building cost put utility connections at $8,000 to $25,000, permits and engineering at $5,000 to $15,000, exterior stairs and ramps at $3,000 to $12,000, and data and telecom at $3,000 to $8,000 (modular office cost line items). Those are typical ranges for the smaller site items, not a full civil package.
| Cost Item | Typical Range | Scales With Size? |
|---|---|---|
| Utility connections | $8,000 to $25,000 | Mostly fixed, then jumps with distance and capacity |
| Permits and engineering | $5,000 to $15,000 | Largely fixed until the occupancy gets complex |
| Exterior stairs and ramps | $3,000 to $12,000 | Tied to entries and grade, not floor area |
| Data and telecom | $3,000 to $8,000 | Fixed minimum, then grows with room count |
What actually moves with the building
Floorplan repetition is the factory lever. Repeating rooms lets the plant buy and labor the same assembly. A one-off layout spends that advantage on engineering.
Finish level is where specialized occupancies overtake the shell. A standard administrative office and a clinic with medical gases, nurse call, and higher air changes are not the same building at the same area. Data halls add redundancy. Classrooms add acoustics, accessibility, and life safety. Mechanical, electrical, and code work can exceed the enclosure.
Foundations, grading, freight, and set sit between those two. They scale with module count and weight, then spike when the truck path or crane pad is poor.
The same split shows up in leased commercial space. Commercial lease build-out allowances from The Law Office of Bryan Fagan, PLLC treat interior improvements as a negotiated layer on top of base premises. Modular buyers need that habit. The module is the premises. Site work, compliance, and fit-out are the allowance that was never funded.
Fixed site costs punish small projects. Spreading a permit, a crane day, and a utility trench over 400 square feet costs more per foot than spreading them over 4,000.
Estimate the building package on its own line. Then add site and deployment as their own lines. Only after that should anyone talk about a blended cost per square foot.
What the Research Says About Modular Cost Savings
Savings exist, and they are a range, not a discount code. The U.S. Department of Energy's 2024 report on industrialized construction states that total project costs can be reduced by up to 20% through modular construction, that 91% of general contractors and construction managers had observed cost reductions, that 53% of those respondents reported reductions exceeding 10%, and that modular housing may cost 10% to 20% less than traditionally stick-built housing (DOE industrialized construction report).
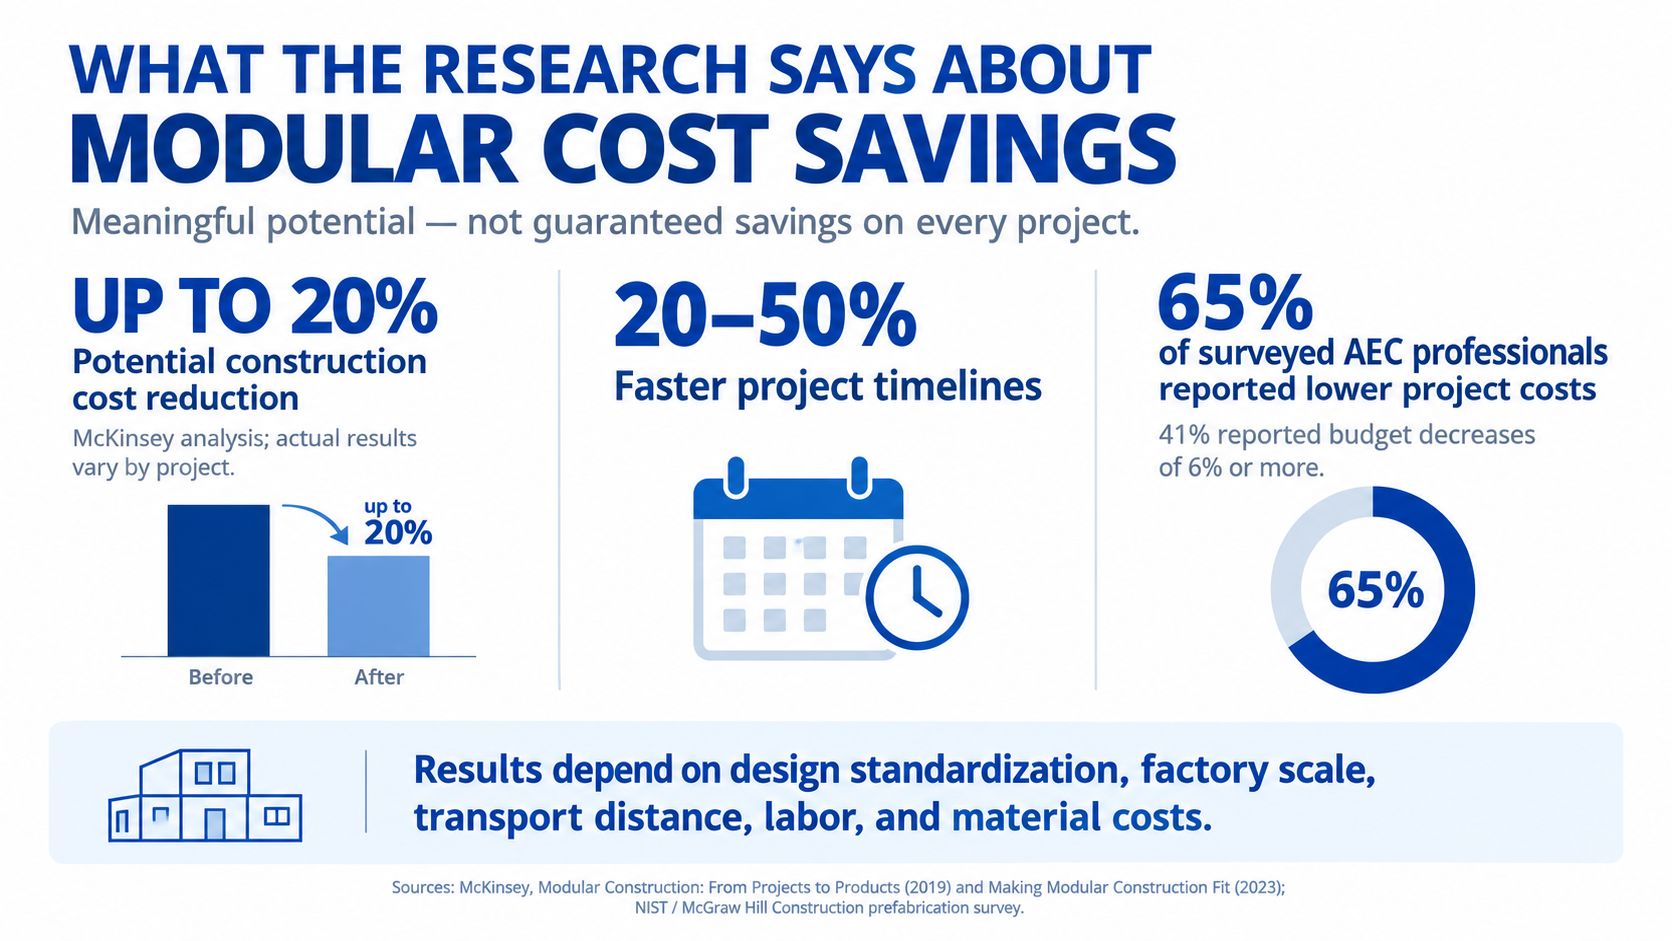
That 20% is an upper range. The report is explicit that site preparation, transportation, cranes, foundations, utility connections, permitting, and interior fit-out can erase it. Housing at 10% to 20% less is a related benchmark for repetitive layouts, not a promise for a custom clinic.
Vertical cost is not the whole project
A 2023 University of Nebraska comparison of permanent modular and site-built projects found average construction costs of $243 per square foot for modular buildings versus $251 per square foot for conventional construction, about 4% lower, and noted that roughly 60% to 90% of modular construction may occur in a factory (University of Nebraska modular cost comparison). Treat that as vertical construction, not a turnkey site price. Foundations, utilities, permits, transport, cranes, ramps, and site development still sit outside it.
A peer-reviewed study of permanent modular construction found projects were, on average, 11% lower in vertical construction cost and achieved 42% better schedule performance than comparable site-built projects, with estimated total-construction-cost savings of $5.81 per square foot for a 25% schedule reduction and $10.93 per square foot for a 50% reduction (permanent modular cost and schedule study). Modules are fabricated while foundations proceed. The dollars are avoided overhead, shorter financing, and less time in costly swing space. They are not a coupon clipped off the factory invoice.
Late design changes after fabrication starts can wipe that out through redesign, remanufacture, extra transport, and rework at set. Teams comparing modular versus traditional construction should model schedule savings as carrying cost, then test what happens if the drawings are not frozen.
The spread from a few percent to an upper case near 20% is the point. Repetition and an early design make the high end plausible. A constrained site and a custom interior make the low end, or no savings, the honest case.
How Site Conditions Change the Same Building's Price
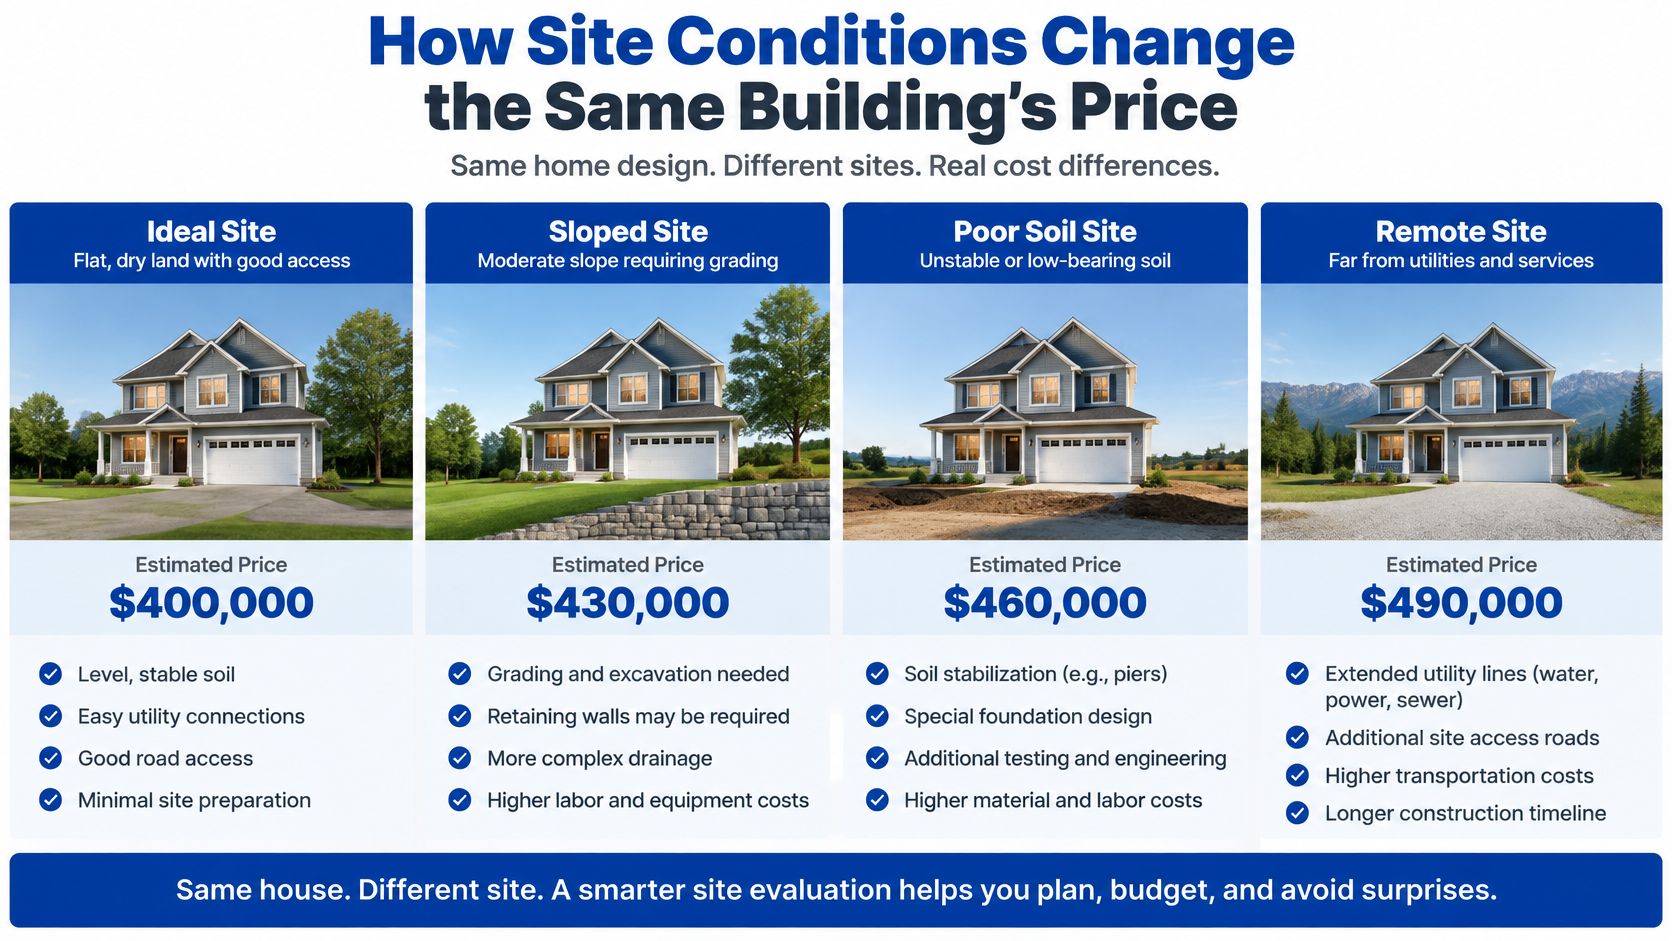
Hold the module price still. Change only the ground it lands on. The total still swings, because the site-and-deployment layer is not a percentage of the building. It is a civil and logistics job with its own minimums.
Three sites, one floorplan
A vacant serviced lot. Utilities already sit at the property line. The pad is open, the truck path is straight, and a crane can set from the street or a prepared pad. Foundations, a short utility run, standard ramps, and a normal permit stack are the main adds. This is the case closest to a factory-plus-install quote. It is also the case most advertised prices assume.
An occupied campus. Classrooms, clinics, or a city hall stay open. Crews need phased access, temporary power or water, protection of pedestrians, and delivery windows that miss peak arrival. Crane time gets shorter and more expensive. Temporary tie-ins and restoration of walks and landscaping show up as line items the open lot never had. A district adding classrooms beside a live school pays for logistics the municipality on bare land does not.
A remote or constrained site. The road may need improvement before a module trailer can enter. Soil, slope, or a tight yard can force a larger crane, a different foundation, or real civil work. Those items can dominate the module price. Healthcare and data projects add another layer on any of the three sites: heavier electrical service, life safety, and specialty mechanical work that the shell cost does not contain.
Set sequence matters as much as soil. Modular building installation covers blocking, anchoring, access, and utility connections that have to be planned before the truck rolls. Classify the site first, then put a band on civil and set, and only then accept a building-package number.
Lease Versus Buy for Modular Office Space
Lease versus buy is a horizon decision, not a slogan about flexibility. Compare total cost of occupancy, not the monthly invoice against a purchase price.
Leasing fits a short, dated need. Swing space during a renovation, a construction office with a known demobilization, or headcount that may shrink after one school year all point to a lease. The owner pays delivery, set, and utility tie-ins, then pays removal and site restoration at the end. Those exit costs belong in the comparison. A cheap monthly rate that ignores crane-out and patch-back is not cheap.
Buying fits a long, repeating need. Permanent administrative space, a clinic that will stay, or a district that will redeploy the same classroom plan for years can recover the capital through use and residual value. A standard design that gets bought once and moved later beats a series of short leases with repeated freight.
The middle path is lease-to-own or a reconditioned unit. Lease-to-own spreads cash without giving up the asset. Reconditioned units can cut capital when the use does not need new finishes, provided a multi-point inspection covers structure, envelope, electrical, and HVAC before delivery. Skip that inspection and the "savings" move into the first winter of repairs.
Operating from expensive temporary space while a permanent building is designed is its own cost. If the lease only covers that gap, price the gap. If the need outlasts the gap, the lease becomes rent on a building the agency will wish it owned.
Questions that settle it:
- Duration: Is there a hard end date inside a few years?
- Reuse: Will this floorplan be needed again on another site?
- Cash cycle: Is this year's operating budget easier than a capital request?
- Exit: Who pays to remove the building and restore the site?
Modular building rental is the right lane when those answers favor speed and a defined end. Purchase is the right lane when the answers favor residual value and a repeated plan.
Financing and Procurement Options That Reduce Cost
The building can stay the same and the project can still cost less, if procurement stops being a custom bid every time.
Public agencies and many qualifying organizations can buy through competitively awarded cooperative contracts. The Interlocal Purchasing System (TIPS) and KCDA are two programs used for relocatable and modular buildings. A contract that was already competed lets the agency skip a full solicitation for each classroom addition or clinic wing. Staff time drops, and the schedule starts at scope instead of at advertisement. The contract does not erase public purchasing rules. It is a path that already satisfied them. It also does not set the site price. Foundations and utilities still get scoped to the address.
How the money is booked changes the total as much as the vendor does.
- Capital budget. Ownership sits on the balance sheet. It fits permanent offices and repeated deployments. It is slow when the fiscal year is already closed.
- Lease-purchase. Payments build equity and usually end in ownership. It matches a multi-year need when a lump sum is not available.
- Operating lease. Payments track the temporary use. It matches swing space. It is expensive if the lease becomes permanent.
Mechanical scope often rides along with the building and needs its own terms. Clinics comparing HVAC financing and payment information from ClimateGuard Cooling Services can see how equipment payment terms change cash flow the same way a lease-purchase changes a modular budget. Price the building, the site, and the equipment on separate lines, then pick the instrument that matches how long each line will be used.
Pacific Mobile Structures sells, leases, and custom-builds relocatable and permanent modular buildings, participates in purchasing cooperatives including KCDA and TIPS, and delivers turnkey setup for education, healthcare, government, and commercial work. One supplier covering specification through set cuts the coordination load on a small facilities staff. It does not remove the need to separate the building package from site cost.
Practical Ways to Lower Your Total Project Cost
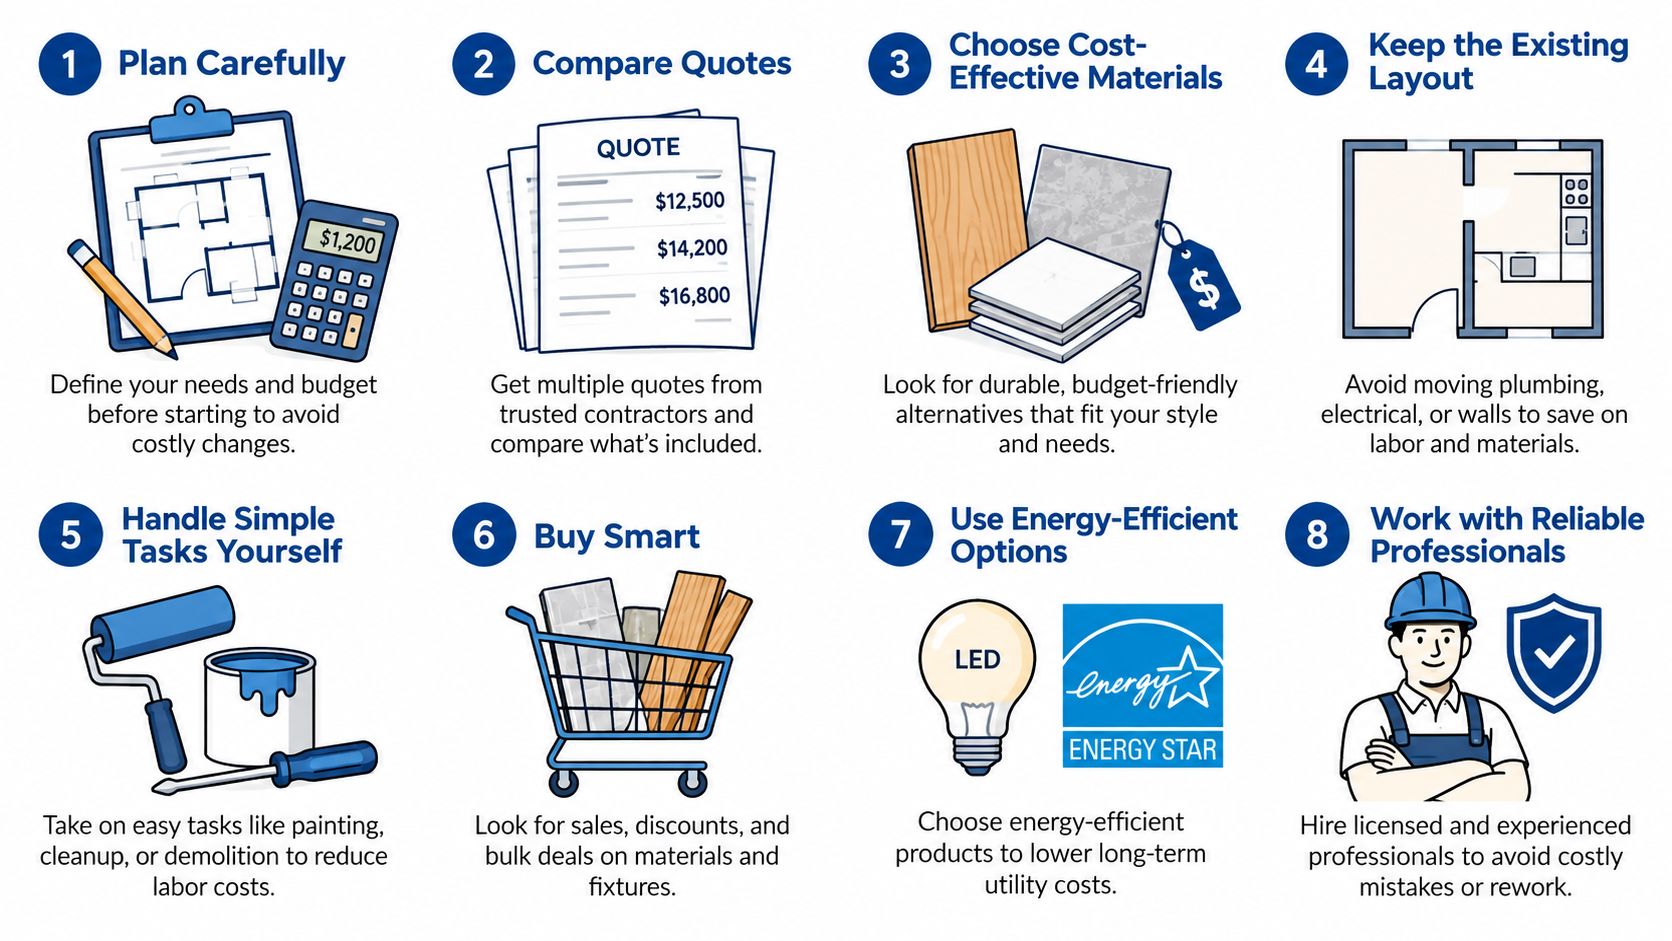
Site work, utilities, permits, and fit-out can add 25% to 50% on top of the module price, so a buyer who negotiates only the building is bidding on one line of a much longer invoice. The levers below act on the factory invoice and the site invoice together, and nearly all of them are cheapest before fabrication starts.
Repeat the plan. A classroom or exam-room layout built a second and third time costs less per unit than a custom plan that only looks cheaper on paper. Factory labor and purchasing reach efficiency through repetition.
Freeze the drawings before fabrication. A change after the plant starts is a redesign, a remanufacture, sometimes a second haul, and rework at set. That is where schedule savings disappear.
Right-size the area. Empty rooms still pay for transport, foundation, and heating. Count occupants and storage, then stop drawing.
Run site work while the plant builds. Foundations and utility rough-in should be underway during fabrication. A finished module waiting on a pad or a permit hands the schedule advantage back.
Match finishes to the occupancy. A premium lobby in a two-year swing office spends money the use never returns. A clinic that under-specifies air and power pays later, in change orders.
Use reconditioned units where the use allows. Temporary admin space and standard classrooms are reasonable candidates. A data hall or a procedure room is not.
The pattern across all six is timing. Floor plan, size, finish level, and parallel site work are decided before the first module leaves the plant; afterward the only variables left are freight, crane method, and field changes, and field changes are the expensive kind. A constrained campus raises the price of the same decisions, because a missed crane window or a second mobilization lands on the site invoice, which was already the harder half to predict.
Spend the estimating effort early, on floor plan and logistics, rather than late on concessions that barely move the total. Most of the money is decided before anyone asks for a price.
Your Next Step Toward an Accurate Modular Office Budget
Gather six facts before requesting a number. Site address and a plain description of the ground. Occupancy and how long the building must serve. Square footage and room count. Whether utilities reach the property line. How a truck and a crane get in, including limits on a live campus. Code and accessibility rules for that jurisdiction, especially for schools and clinics.
Ask for a quote that prices the building package on one set of lines and site and deployment on another. Foundations, utilities, permits, ramps, data, freight, and set should be visible. That split is what makes a modular bid comparable to a site-built bid. A single blended rate per square foot is not.
A turnkey scope, from specification through installation, including code compliance, utility connections, and site development, matters most when facilities staff is small. The coordination does not vanish. It just stops landing on the same two people who are also running the occupied campus.
This week, send those six facts and require the split. A budget built that way reflects the site. A generic rate per square foot does not.
Pacific Mobile Structures, Inc. sells, leases, and custom-builds modular offices and related buildings for education, healthcare, government, and commercial teams, including turnkey delivery and setup. A scoped budget from that kind of supplier is the practical way to price the building and the site separately instead of relying on an advertised rate per square foot. Visit Pacific Mobile Structures, Inc. to start a project scope that matches the actual site.