A school district learns that enrollment has outgrown its available classrooms just as a renovation project removes more space from service. A clinic faces the same pressure when treatment rooms need refurbishment, while a construction manager needs a secure place for supervisors, plans, and project meetings beside the work. In each case, the problem isn't just finding a box. The site must support the unit, the procurement route must withstand scrutiny, and the delivered space must be ready for people on day one.
Office containers for rent can provide that capacity without forcing an organization into a permanent building decision. The strongest rental programs combine a relocatable office, delivery, service, and a clear process for permits and utility connections. The weak ones advertise a monthly rate while leaving the buyer to discover the civil work and approvals later.
Table of Contents
- The Strategic Shift Toward Modular Space
- Evaluating Rental vs Purchase Considerations
- Available Configurations and Building Performance
- Navigating Site Readiness and Deployment Timelines
- Reconditioning and Service Standards for Rental Units
- Accelerating Procurement Through Cooperatives
- Finalizing Your Modular Space Strategy
The Strategic Shift Toward Modular Space
A facilities director may receive a space request with no realistic time for permanent construction. Construction teams need offices near active work, schools need rooms during renovation, and healthcare providers may need temporary administrative or patient-support space during a facility transition. Modular space gives each organization additional capacity while its long-term plan develops, without turning a short-term requirement into a permanent capital project.
The operating benefit is flexibility. A relocatable office can be delivered, occupied, removed, or moved as the site changes. That makes it useful for construction phases, school programs, public administration, and industrial operations where staffing or site conditions may shift. The unit itself is only part of the decision. Ground preparation, access for delivery, utility connections, permits, and removal terms can determine whether the deployment saves time.
Market activity supports a rental-first approach. The global mobile office trailer market was valued at $7.4 billion in 2025 and is projected to reach $12.8 billion by 2034, implying a 6.3% CAGR, according to Market Growth Reports. Rental accounted for about 62% of global revenue in 2025, or roughly $4.6 billion, indicating that organizations often secure temporary office capacity through leasing rather than outright purchase.
Rental as a capacity tool
Rental fits requirements that are definite but difficult to time. A construction program may move through several phases. A public agency may need offices while a permanent facility is replaced. A clinic may need additional support space until its normal operations return. In each case, ownership can leave the organization with a building to store, sell, or relocate after the need has ended.
A well-written rental agreement provides a clearer off-ramp. It should define removal, damage responsibility, extensions, utility charges, and relocation costs. Service terms need the same attention. Providers may handle routine repairs, but buyers should confirm which systems, callouts, and replacements are included rather than assuming every repair is covered.
For facilities teams, the practical choice is not just rent versus buy. It is whether the project can absorb the site work, approvals, and eventual exit associated with the unit. Rental supply suits projects that prioritize deployment speed, mobility, and lower upfront capital requirements, provided the delivery plan accounts for those conditions.
Practical rule: Treat a rented office as an operational project, not a delivery transaction. The unit is only one part of the deployment.
Evaluating Rental vs Purchase Considerations
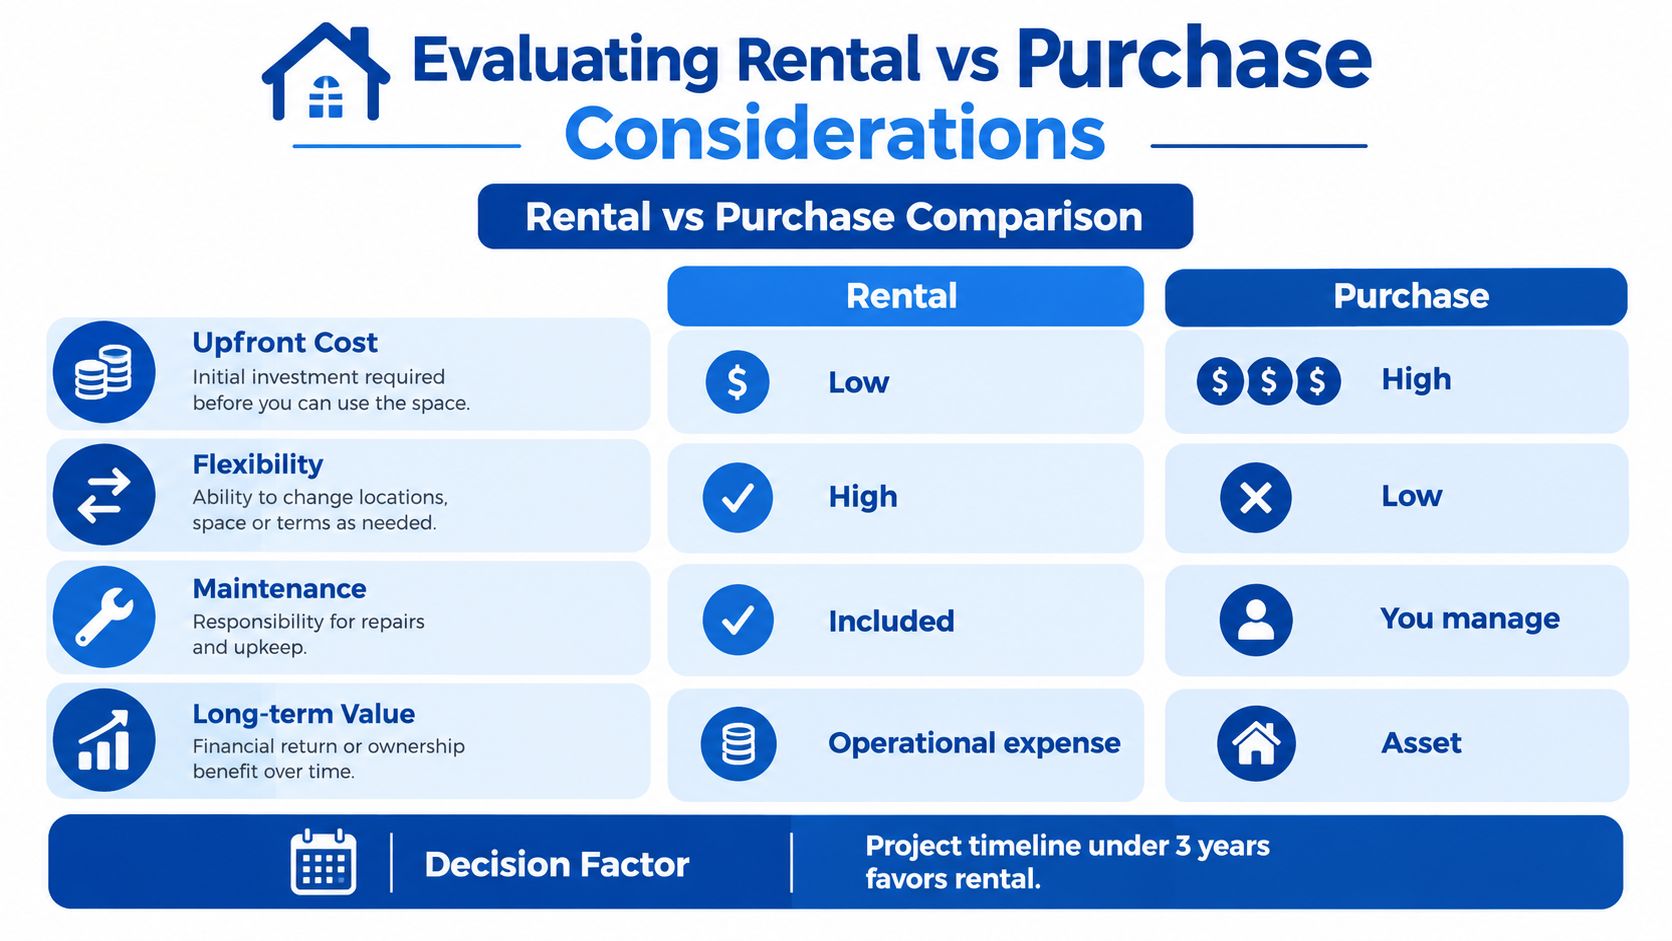
Renting and purchasing solve different problems. A rental preserves capital, supports changing requirements, and usually gives the provider a larger role in delivery and service. A purchase creates an asset that can be customized and retained, but the buyer assumes more responsibility for maintenance, relocation, compliance, and eventual disposal.
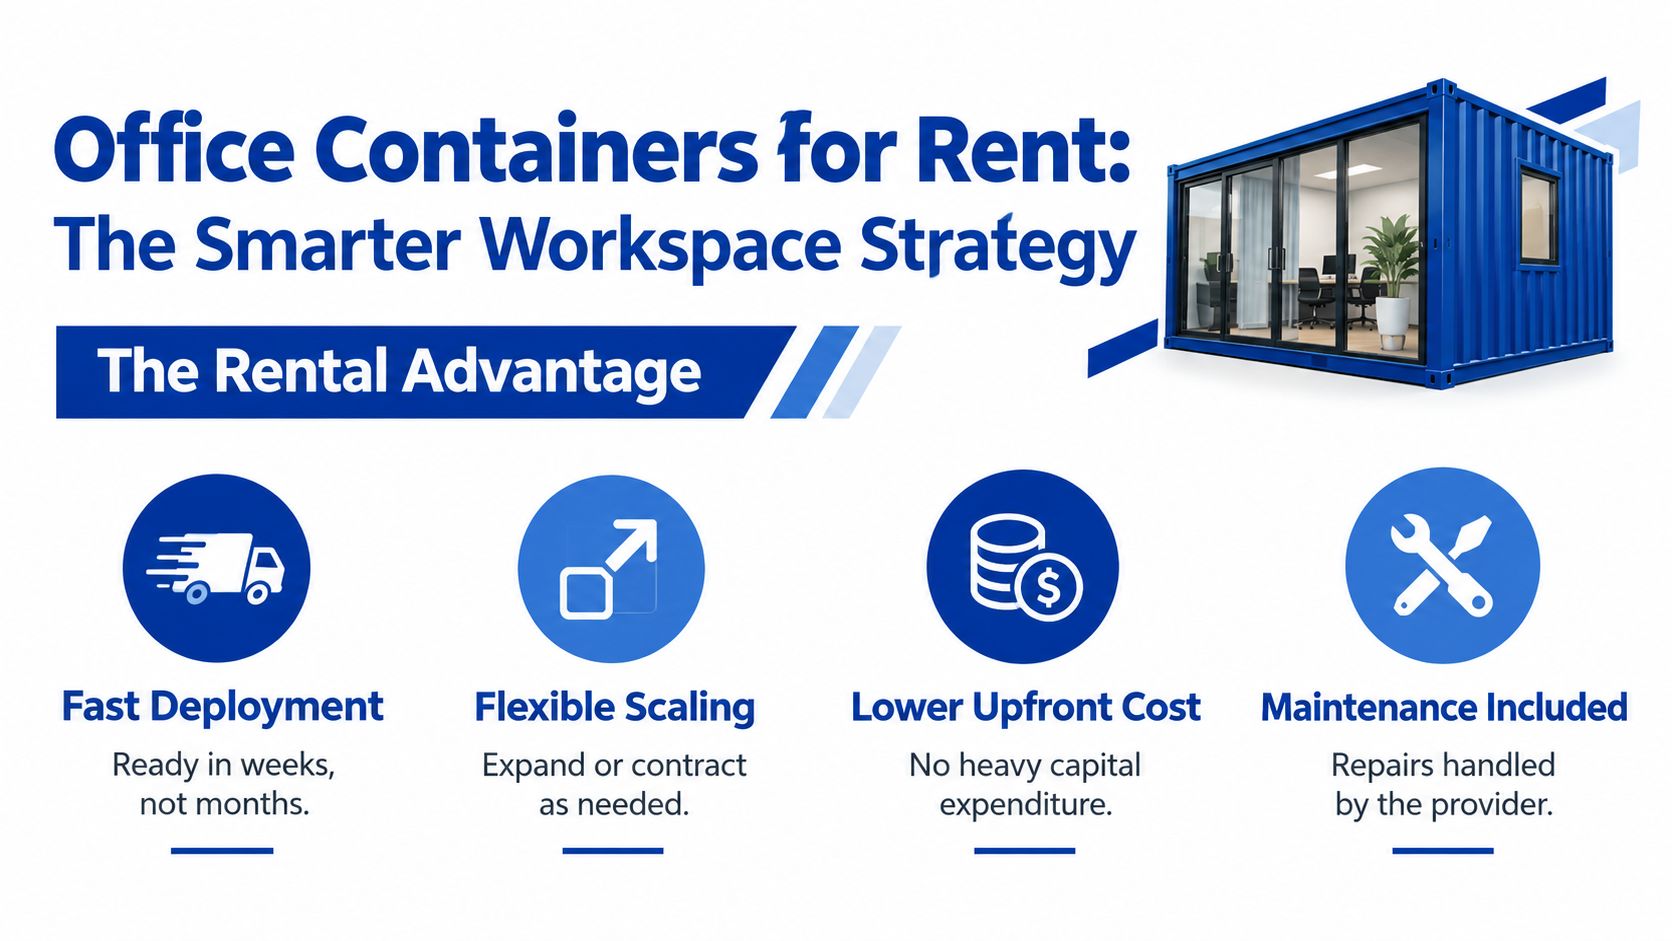
For an organization with a temporary or uncertain requirement, the rental case is usually strongest. Monthly or periodic payments can fit an operating budget instead of consuming a large capital allocation. The provider may handle routine repairs, and the organization can return the unit when the project ends. That flexibility matters more than ownership value when the office supports a defined construction phase, a seasonal operation, or a temporary relocation.
Purchase becomes more credible when the site is expected to remain active for the long term and the organization can manage the asset. A remote industrial facility may need an office indefinitely. An agricultural or manufacturing operation may benefit from a permanent layout, dedicated finishes, and equipment selected for its own workforce. Ownership can also make sense when repeated rental extensions would create more uncertainty than retaining a unit.
A practical decision comparison
| Decision factor | Rental | Purchase |
|---|---|---|
| Budget treatment | Operating expense with lower upfront commitment | Capital investment with ownership responsibility |
| Duration | Appropriate when the need may change or end | Appropriate when the site requirement is stable |
| Maintenance | Often assigned partly or fully to the provider, subject to contract terms | Managed by the owner |
| Flexibility | Easier to return, replace, expand, or relocate through the provider | Changes require owner planning and expense |
| Customization | Usually limited by available inventory and approved modifications | Greater control over long-term configuration |
| Exit strategy | Return or removal is built into the commercial relationship | Sale, storage, or relocation remains the buyer's task |
The comparison should include more than rent versus purchase price. Procurement teams should request delivery, setup, steps or ramps, utility coordination, service calls, removal, and possible relocation as separate line items. A low monthly rate can lose its appeal if site work, connections, or end-of-term obligations remain undefined.
Organizations comparing providers can also review modular building rental options alongside conventional office trailers and permanent construction. The right choice depends on the site, the period of use, the required finish, and the buyer's ability to manage the asset after occupancy.
Available Configurations and Building Performance
Space planning starts with the module, not the furniture catalog. A standard 20-foot office-container module is typically about 6.0 m long, 2.44 m wide, and 2.79 m high, providing roughly 15 m² of usable floor area, according to CHV modular building module specifications. That footprint can support a compact private office, a small project workspace, or a focused administrative area, but it leaves little room for careless circulation planning.
Match the layout to the work
Facilities planners should map the people, equipment, and movement pattern before selecting the unit. A supervisor's office needs different clearances from a dispatch point or a document-processing room. If several units will work together, the plan should show entrances, connection points, accessible routes, furniture, storage, and emergency egress before the rental order is finalized.
Common arrangements include single office units, office and storage combinations, side-by-side modules, and larger configurations built from 20-foot and 40-foot formats. A single ground-level office may suit a small site team, while an office/storage combination can keep project records, tools, or supplies close to the people who use them. Buyers should ask whether the proposed layout is an existing rental configuration or a custom modification, because customization can change lead times and cost.
A provider's ground-level office containers should be evaluated for the complete interior package, not just external dimensions. The useful question is whether the unit can function as an office immediately after placement.
Look beyond the steel shell
Thermal comfort and utility performance depend primarily on the interior build-up. Modern office containers commonly use insulated sandwich walls around 50 to 100 mm thick, steel frames, insulated roofs, PVC or aluminum windows, and preinstalled electrical packages, as described in ETO Container's office-container specifications. Those features reduce heat transfer and shorten installation work compared with converting a bare cargo container on site.
The specification review should cover wall and roof insulation, windows, doors, lighting, receptacles, heating and cooling, ventilation, flooring, and data pathways. A unit that arrives with electrical work already integrated is operationally different from a shell that still needs extensive site installation. HVAC capacity also needs to match the local climate, occupancy, equipment load, and intended operating hours.
A technically suitable module still needs a code and accessibility review. The buyer should obtain drawings, equipment schedules, and connection requirements early, then have the responsible design or permitting professionals confirm suitability for the jurisdiction.
Navigating Site Readiness and Deployment Timelines
A delivery slot does not mean the project is ready. Occupancy depends on the ground, access route, approvals, and utility connections being prepared before the office container arrives. An available unit can still sit unused if the placement area lacks a suitable pad, delivery equipment cannot reach it, or the electrical connection remains unresolved.
Start with a site survey
The survey should record the proposed location, grades, drainage, soil conditions, overhead obstructions, turning space, delivery approach, and clearance from existing structures. Ground-level units need stable support. The placement plan should also include steps, ramps, handrails, accessible travel routes, service access, and water management around the unit.
Permitting varies by jurisdiction. Triumph Modular's container-office guidance notes that some municipalities require zoning or temporary-use approval before delivery. It also explains that customers commonly bring utilities to the unit and complete the final connections. Put those duties, dates, and approval requirements in the schedule and contract. Leaving them as informal assumptions between the facilities team and supplier is a reliable way to lose time.
Coordinate utilities before delivery
Power is often the first constraint, but it is not the only one. Confirm the service location, voltage, capacity, disconnect requirements, grounding, and responsibility for the final connection. Data requires the same level of planning. A temporary office can be physically occupied yet unusable if no network path has been provided.
Water and wastewater needs depend on the configuration. An office-only unit may require electrical and data connections. A unit with plumbing, a restroom, or a break area adds supply and drainage work. Ask the provider for a connection diagram that identifies what the customer's electrician, plumber, utility, or general contractor must complete.
Removal requires the same planning as delivery. Fencing, paving, landscaping, or construction changes can block access later, even when the original delivery route worked. The contract should assign responsibility for service disconnection, site restoration, removal of steps and ramps, and repair of any damage at the end of the rental term.
A short visual overview can help teams separate unit features from site obligations:
A fast quote does not create a fast deployment. Approval dates, utility dates, and site-readiness dates control occupancy.
Growing rental demand makes early coordination more valuable. The office container may be available while permits, connections, or site work hold up the schedule. Procurement teams should therefore treat site readiness as part of the rental decision, not as work that begins after the order is placed.
Reconditioning and Service Standards for Rental Units
A previously used rental unit should arrive as a working facility, not as an unresolved maintenance project. The provider's reconditioning process affects occupant comfort, safety, appearance, and the amount of disruption after delivery. Buyers should request a written scope rather than accepting a general statement that the unit has been inspected.
Define the inspection standard
A serious inspection covers the structure, roof, doors, windows, flooring, walls, ceiling, electrical system, lighting, HVAC, plumbing where applicable, locks, and life-safety equipment. The provider should identify defects, correct them, and document the condition before dispatch. Cosmetic presentation matters, but it should follow functional checks rather than replace them.
The incoming inspection should also match the intended use. A construction office may prioritize durable finishes, secure doors, and reliable heating and cooling. A school or clinic may require a more demanding review of accessibility, indoor comfort, cleanable surfaces, and public-facing appearance. The rental agreement should identify the acceptance standard for each use.
Ask what service includes
Maintenance language often looks reassuring until a buyer needs a repair. Procurement teams should ask who responds to HVAC failures, electrical faults, leaks, damaged doors, and equipment replacement. They should also confirm whether service is included in the rental rate, billed separately, or limited to certain components.
A useful vendor review includes these questions:
- Condition record: Does the provider supply inspection documentation and photographs before delivery?
- Commissioning: Who tests electrical, HVAC, plumbing, and safety features after placement?
- Response process: How does an occupant report a fault, and who receives the request?
- Replacement policy: What happens if a repair can't be completed promptly?
- End-of-term condition: Which wear is ordinary, and which damage may create a charge?
A unit that looks clean but has poor airflow, unreliable power, or a leaking roof will create operational friction immediately. Conversely, a documented inspection and clear service path allow the facilities team to manage the rental as a predictable workplace.
The provider profile for Pacific Mobile Structures, Inc. describes multi-point inspection and reconditioning of rental units before delivery, along with service support and turnkey setup. That is one example of the standard buyers should seek, regardless of which vendor receives the contract.
Accelerating Procurement Through Cooperatives
Public-sector buyers often know what they need but lose time moving the requirement through the purchasing process. A school district, municipality, or government department may have an urgent space shortage, yet a new solicitation can require extensive specifications, evaluation work, approvals, and contract administration. Cooperative purchasing can reduce that administrative load when the organization is eligible and the contract covers the required solution.
The shortcut isn't a waiver of responsibility. It shifts the work from creating a new competition to verifying that an existing cooperative contract meets local rules, scope, pricing, documentation, and funding requirements.
Use a disciplined verification process
The facilities and procurement teams should work together rather than treating the cooperative contract as a facilities-only decision. A practical sequence looks like this:
- Confirm eligibility. Determine whether the organization can use the cooperative contract and whether the funding source permits it.
- Check scope. Verify that the contract covers office containers, modular buildings, delivery, setup, site services, accessories, and removal as needed.
- Validate pricing. Request a project-specific quotation and confirm which items are included, optional, or excluded.
- Review compliance. Obtain contract award records, insurance requirements, prevailing-wage implications where relevant, and any required local approvals.
- Issue a defined order. Attach the unit specifications, site responsibilities, schedule, service terms, and acceptance criteria.
- Document the decision. Keep the cooperative contract, quote, approvals, and justification together in the procurement file.
Make the order operationally complete
A cooperative contract won't solve an incomplete scope. The purchase order or agreement should identify the exact configuration, finishes, HVAC, electrical package, furniture, steps, ramps, security features, delivery route, utility boundaries, and removal obligations. It should also state which party handles permits and site work.
Organizations can review cooperative purchasing contracts for modular construction as one procurement pathway. The value comes from combining a compliant purchasing route with a technically complete statement of need.
The strongest process brings the vendor, procurement officer, facilities lead, site contractor, and end-user representative into the same review. That group can identify omissions before the order is issued, when changes are easier and less disruptive to manage.
Finalizing Your Modular Space Strategy
The right rental decision aligns four things: the work that must happen inside the unit, the physical conditions outside it, the procurement route, and the plan for the unit after the project ends. A failure in any one of those areas can erase the apparent speed advantage of modular space.
A facilities director should begin with a concise operational brief. It should state the number and type of occupants, work activities, furniture, equipment, accessibility needs, privacy requirements, HVAC expectations, data needs, desired occupancy date, and likely end date. It should distinguish a standard available unit from a configuration that requires modification.
Use a deployment checklist
- Define the requirement: Separate office, storage, meeting, administrative, clinical, and support functions.
- Select the format: Compare a single ground-level unit, an office and storage combination, linked modules, and a larger modular building.
- Inspect the site: Confirm support conditions, drainage, access, delivery clearance, ramps, steps, and service routes.
- Start approvals early: Ask the municipality about zoning, temporary use, building, accessibility, and utility requirements.
- Assign utility ownership: Put power, data, water, wastewater, and final connections in named scopes.
- Choose the commercial model: Use rental when flexibility and capital preservation matter, and purchase when long-term ownership is operationally justified.
- Specify reconditioning: Require inspection records, commissioning, service contacts, and an acceptance process.
- Use an eligible contract: Check cooperative purchasing options before launching a new solicitation.
- Plan the exit: Document extensions, relocation, disconnection, removal, restoration, and final inspection.
The key procurement shortcut is not selecting the cheapest unit. It is issuing a complete order that prevents unanswered questions from appearing after delivery. A provider that can coordinate specification, transport, setup, service, furnishings, and site interfaces gives the buyer fewer handoffs to manage, but the buyer still needs to define responsibilities clearly.
For schools, clinics, public agencies, construction firms, and commercial operators, office containers for rent can function as a deliberate capacity strategy. The unit supports continuity while a permanent plan develops, and the organization retains the option to contract, expand, relocate, or return the space as conditions change.
Pacific Mobile Structures, Inc. provides mobile office trailers, ground-level office containers, office and storage combinations, relocatable buildings, and modular construction services for temporary and permanent space needs. Facilities teams can review its rental, delivery, setup, service, and cooperative procurement options by visiting Pacific Mobile Structures, Inc..