A school renovation is about to displace athletic equipment. A contractor needs somewhere to lock up tools before crews arrive. A clinic's back room is full, but its replacement space isn't ready. A storage container looks like a straightforward answer until someone asks where it will sit, whether the contents need temperature control, and who will arrange delivery.
Those questions matter more than choosing the biggest available box. A useful container decision starts with the contents, the site's hazards, and the procurement path, then works toward the right size and configuration.
Table of Contents
- What Storage Containers Units Are and Why They Work
- Common Storage Container Sizes and What Fits Inside
- Storage Container Types for Different Jobs
- Security, Accessories, and Site Components
- Renting vs Buying Storage Container Units
- Site Preparation and Climate Considerations
- Real-World Applications by Industry
- Choosing the Right Unit Without Overbuying
What Storage Containers Units Are and Why They Work
Searches for storage containers units generally lead to portable steel containers delivered to a property for enclosed, ground-level storage. The same basic format can also support an office conversion or an office-and-storage combination. Those uses belong to the same product family, but they require different specifications.
For a facilities manager standing beside an overflowing equipment room, the appeal is practical: enclosed space can sit near the people who need access. The important distinction is between a container intended for storing goods and a finished space approved for people to occupy.
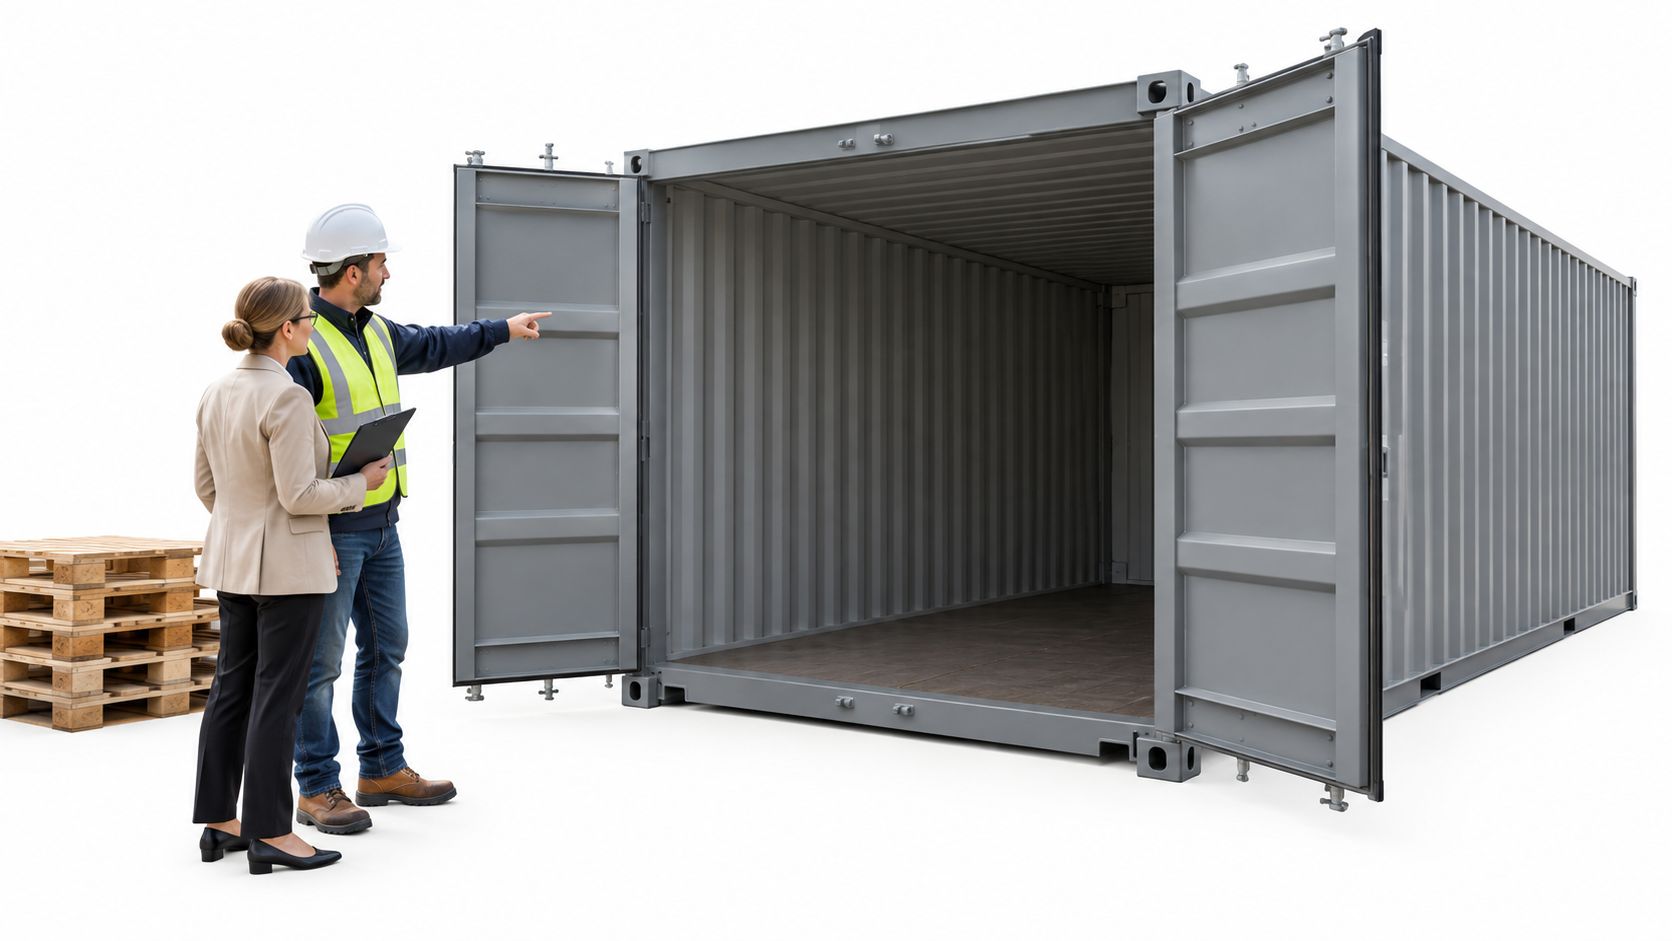
A physical inspection helps make that distinction concrete.
Why standardization matters
The modern intermodal system began in 1956, when the converted tanker SS Ideal-X carried 58 containers from Newark to Houston. Its central innovation was moving containers among ships, trucks, and railcars without unpacking their contents, reducing handling and exposure to damage, as described in the World Shipping Council's container-shipping history.
That history explains why the container is more than an improvised shed. Buyers are evaluating a format developed for repeat handling and movement, although an individual unit's condition still needs verification.
Practical distinction: A proven container format doesn't guarantee that every used container is suitable for every site.
What the buyer is actually selecting
A first-time buyer should separate the intended use from the appearance of the steel shell.
- Storage-only use: Equipment, materials, or furniture need protection and an organized retrieval plan.
- Occupied use: Staff need a workspace designed around applicable building, electrical, accessibility, and occupancy requirements.
- Combined use: A partitioned layout must accommodate both work activities and stored contents without compromising access.
For schools, public agencies, healthcare organizations, and construction firms, the mature logistics format provides a useful starting point. Trust should still rest on the selected unit's documentation, condition, installation plan, and suitability for its actual job.
Common Storage Container Sizes and What Fits Inside
Start with an inventory, not a length. A container that accommodates every carton may still be too small if staff must unpack the front to reach equipment at the back. Conversely, a carefully arranged shelving plan can make an oversized unit unnecessary.
The anchor formats are the 20-foot container, representing a TEU, and the 40-foot container, representing two TEUs. These dimensions belong to a worldwide handling system: ports handled 920 million TEUs in 2024, according to UNCTAD's container-port throughput data.
That scale helps explain the importance of standardized formats, but it doesn't establish local availability, delivery speed, or rental pricing. Those details need a supplier quotation.
Match the inventory to a working layout
| Format or variant | Useful planning scenario | Detail to verify |
|---|---|---|
| Standard shorter format | Tools, athletic equipment, or a defined furniture inventory | Usable floor space after aisles and shelving |
| Standard longer format | Separated material groups or staged renovation contents | Retrieval distance and delivery access |
| Compact alternative | A constrained placement area | Whether the actual inventory still fits |
| High-cube variant | Tall shelving or unusually tall equipment | Clear interior and doorway height |
| Double-door configuration | Contents needing access from different ends | Exact door locations and surrounding clearance |
For an initial visual reference, facilities teams can compare self-storage unit sizes using Orange Box Self Storage's guide. That comparison can help organize an inventory, but a self-storage room isn't a substitute for a container's actual specification drawing.
Measure what must pass through the door
A practical layout starts with the largest object. Facilities staff should record its dimensions, packaging, handling method, and whether it can turn inside the container.
- Furniture: Account for pieces that can't be stacked or dismantled.
- Tools and equipment: Reserve access to items needed during daily operations.
- Records: Include shelving depth and retrieval space rather than counting cartons alone.
- Materials: Identify awkward shapes and concentrated weights before assigning floor positions.
Internal capacity, door opening, and exterior footprint are different measurements. Insulation, partitions, and fitted equipment can also change usable space, so buyers should request drawings for the exact proposed unit rather than relying on a nominal size.
Storage Container Types for Different Jobs
A maintenance department storing barriers has a different requirement from a supervisor reviewing drawings indoors. Choosing between those jobs is a configuration decision, not a question of capacity.
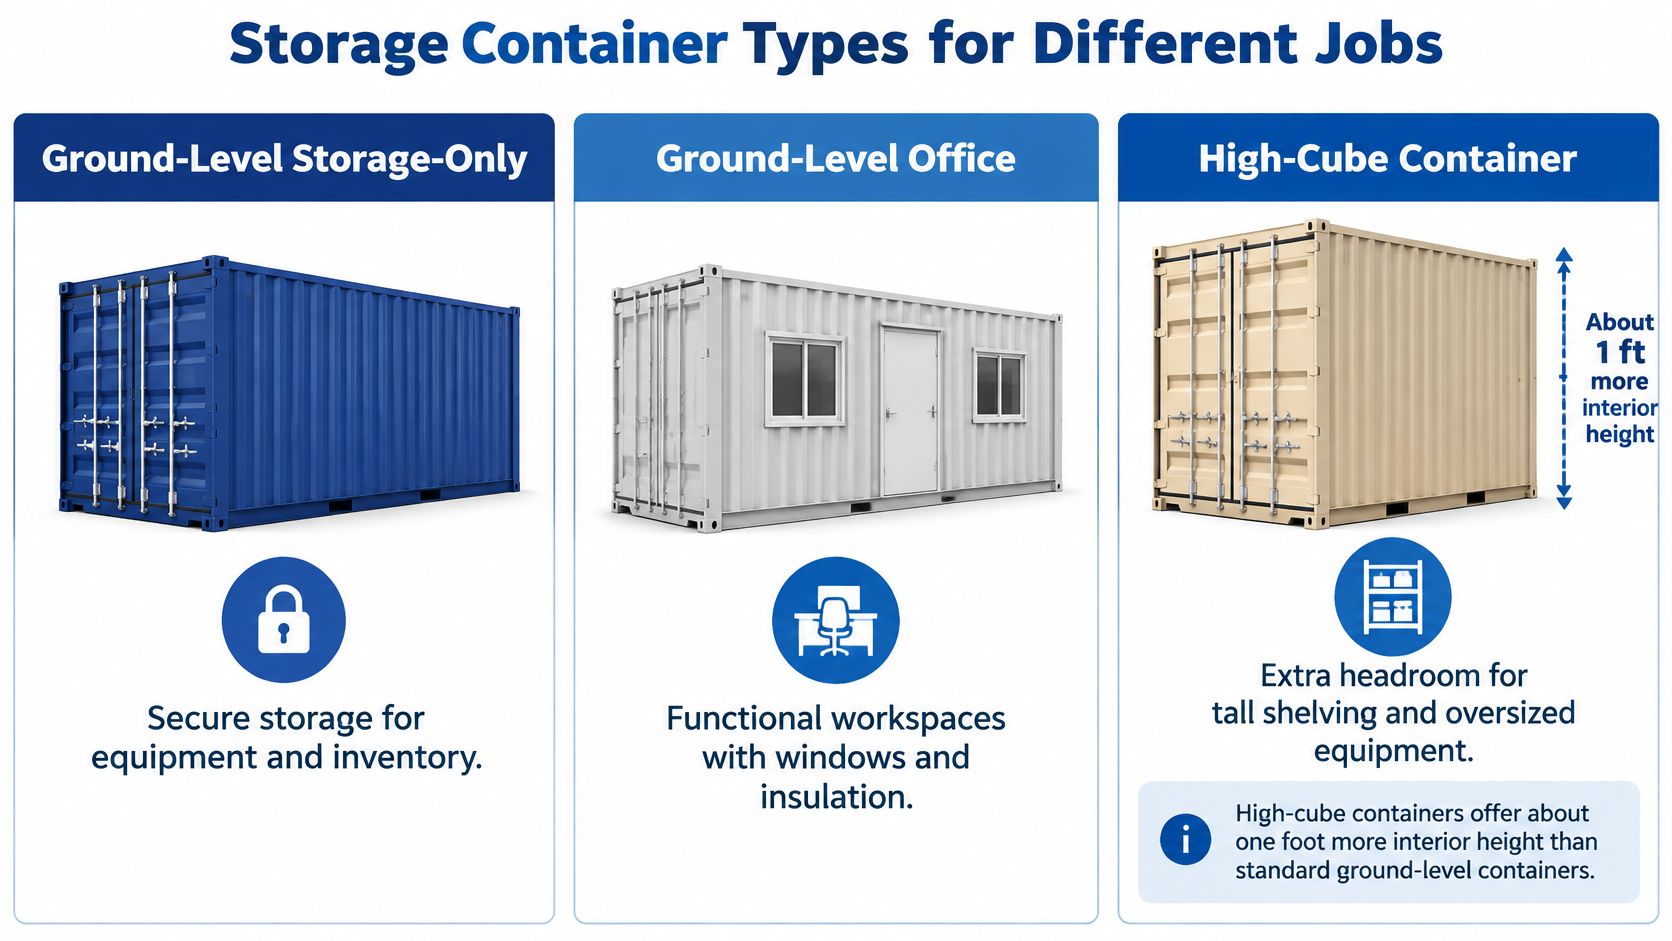
The main container types provide a useful starting comparison.
Storage-only versus occupied space
A ground-level storage-only container is the simplest candidate when the job is keeping equipment or inventory enclosed. Buyers should specify the required condition and contents protection rather than assume every steel unit offers the same performance.
A ground-level office container needs a defined occupancy brief. Windows, insulation, interior finishes, heating or cooling, electrical provision, and suitable access belong in that discussion. An attractive interior alone isn't evidence that the proposed use is approved.
An office-and-storage combination can suit a project team that needs a desk area beside a separately secured materials room. The partition location matters: too much office space can leave insufficient room for stock, while an undersized work area can make the combined arrangement impractical.
| Candidate | Strong reason to consider it | Question before ordering |
|---|---|---|
| Storage-only | No routine indoor work requirement | What contents need special protection? |
| Office | Staff need a dedicated work area | Which approvals and services are included? |
| Combination | Work and storage must share a footprint | Does the partition support both activities? |
| Specialty configuration | Unusual height, loading, or environmental needs | What engineering and installation conditions apply? |
Specialty features need a defined purpose
High-cube, open-side, insulated, and alternative-door configurations should solve an identified problem. Extra headroom is useful only when the shelving or equipment needs it. Side access deserves consideration when the loading method would otherwise be awkward.
Electrical arrangements require particular care. Buyers should ask whether an offered office is factory-wired, what its service requirements are, and who completes the site connection. A storage shell shouldn't be assumed to include lighting, receptacles, or an approved electrical installation.
Door operation also deserves a layout check. The site drawing should show where doors open, where staff stand during loading, and whether nearby fences or parked vehicles interfere.
Security, Accessories, and Site Components
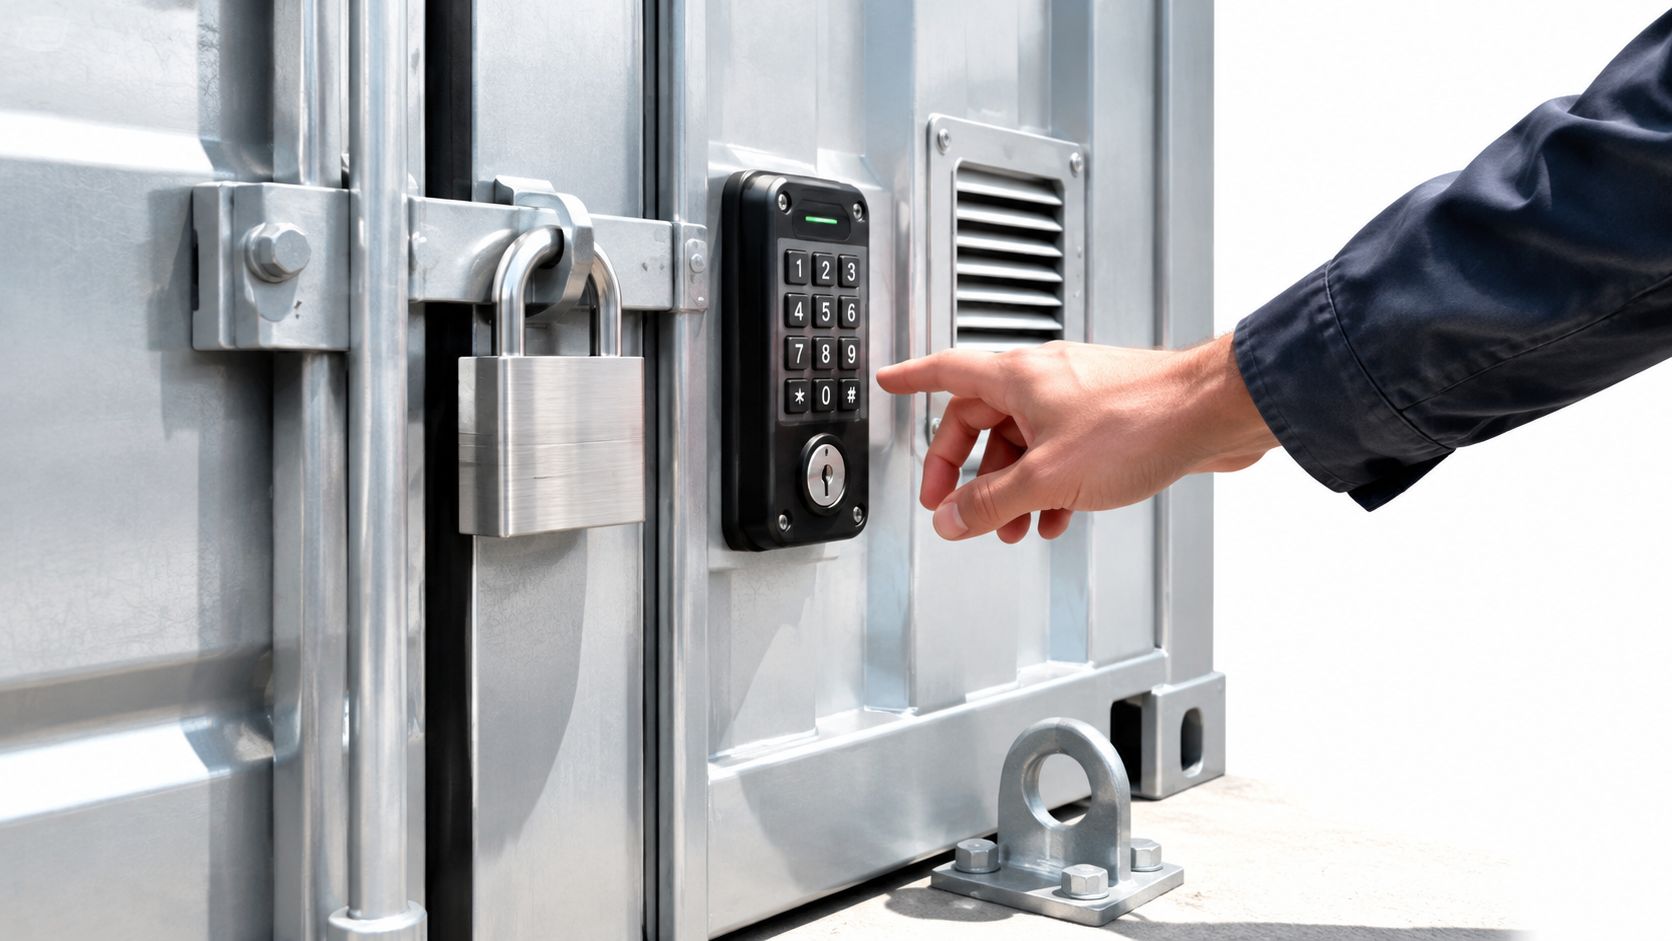
Security starts with an access plan. A facilities team needs to know who may enter, how credentials are issued, and what happens when an employee or contractor leaves.
Electronic access is one possible layer, not the entire specification.
Build protection around the contents
Mechanical options can include a compatible padlock, protective lockbox, or crossbar arrangement. Buyers comparing secure storage container options should request the actual hardware specification and establish responsibility for keys, replacements, and lockouts.
For a broader premises-security discussion, facilities teams can find CCTV and door security tips from Networking2000. Cameras and access controls should be considered alongside sightlines, lighting, authorized-user procedures, and the ability to respond to an incident.
- Shelving and racking: Specify the intended loads, attachment method, and retrieval layout before installation.
- Ramps: Match the design to the equipment, threshold, and users rather than ordering a generic accessory.
- Lighting: Identify the work activity and available power source.
- Environmental controls: Base the specification on the contents' acceptable conditions, not a general preference for added equipment.
Schedule permanent work before delivery
Ask the provider which accessories should be fitted at the depot and which can be installed safely afterward. Permanent electrical work, structural alterations, and fitted partitions need an agreed scope before dispatch; loose organization equipment can follow an approved layout.
The following video can serve as a discussion aid when reviewing the proposed container package.
Condition verification belongs beside the accessory schedule. The CSC safety plate records operational information including maximum gross mass, allowable stacking mass, racking-test information, and examination status, as explained in the Container Owners Association's cargo-worthy container guidelines.
A missing or unreadable plate is a verification issue, not proof that an otherwise clean-looking unit is suitable for transport or lifting.
Renting vs Buying Storage Container Units
A school clearing rooms during a renovation and a manufacturer establishing continuing materials storage shouldn't automatically choose the same procurement model. Duration, control, and future movement provide a better starting point than comparing a rental payment with a purchase price.
Rental is a sensible candidate when the need has a defined end or remains uncertain. Purchase deserves closer examination when the organization expects continuing use, wants permanent customization, or plans to redeploy the unit.
Compare complete responsibilities
| Decision factor | Rental consideration | Purchase consideration |
|---|---|---|
| Project uncertainty | Review extension and termination terms | Assess the risk of an unused asset |
| Cash flow | Examine recurring charges and fees | Include initial acquisition and setup |
| Alterations | Obtain written permission | Define engineering and approval responsibilities |
| Relocation | Confirm movement arrangements | Budget and plan for future handling |
| End of use | Clarify return condition and pickup | Plan reuse, resale, or disposal |
A rental quotation should state whether delivery, pickup, inspection, repairs, and accessory removal are included. None should be assumed merely because the unit is leased.
For a purchase, the comparison should include preparation, maintenance, transport, insurance requirements, and eventual disposition. A used or refurbished unit may be worth evaluating, but its lower acquisition cost shouldn't replace a condition assessment.
A useful procurement comparison follows the container from delivery to its eventual removal, not just to the first invoice.
Reuse isn't automatically the greener choice
Sustainability deserves a separate assessment, especially when extensive conversion is proposed. One study reported embodied energy of 99,772.44 megajoules for a container building versus 74,532.50 megajoules for its traditional-building comparison, roughly 34% higher, in research examining embodied energy in shipping-container buildings.
That result doesn't establish the footprint of a basic storage rental. It shows why buyers should compare transport distance, modifications, foundations, operating energy, expected service life, and recovery options rather than accept an unqualified environmental claim.
Eligible public buyers can also investigate cooperative purchasing, while confirming that the available contract covers the intended scope. The practical matching rule is straightforward: rent for an uncertain or temporary requirement; evaluate purchase for continuing use and control, then test both options against complete written costs and obligations.
Site Preparation and Climate Considerations
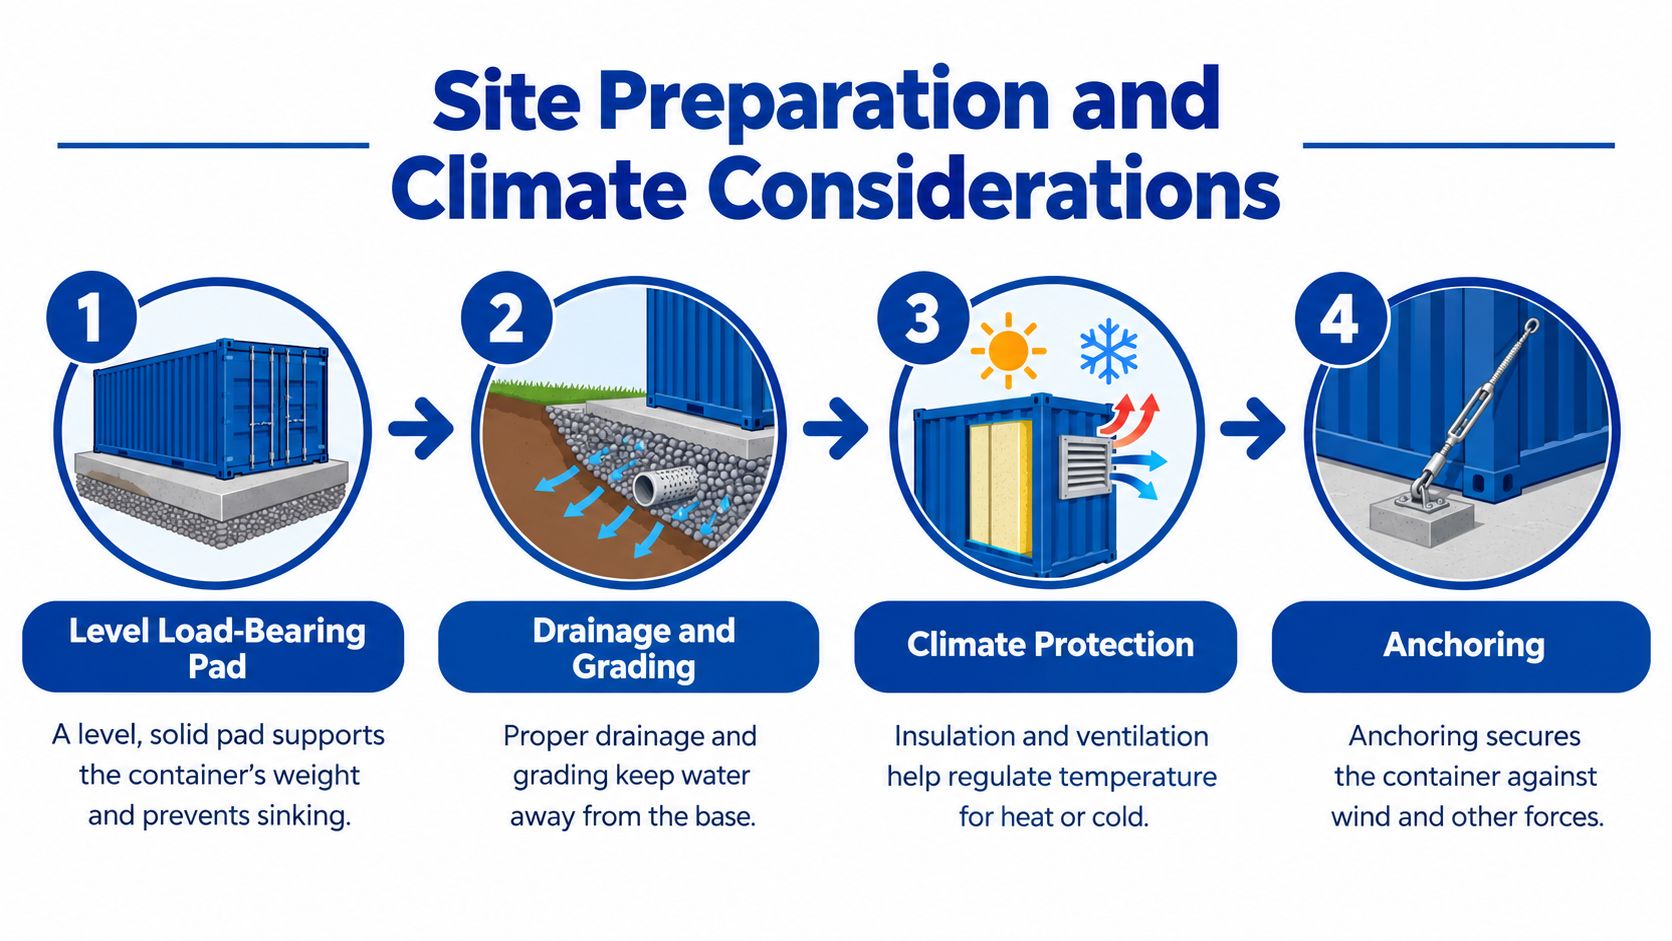
A container's foundation is part of its operating specification. Freight containers use engineered load-bearing frames with standardized corner fittings, rather than relying on an undifferentiated steel box.
Support should be level, load-bearing, and aligned beneath the corner castings. Misaligned support can rack the frame, bind doors, or cause deformation even without exceeding rated gross mass, as detailed in ClassNK's freight-container structural rules.
The installation plan should coordinate the pad with drainage, local hazards, and any required anchoring.
Match preparation to local exposure
- Hot-humid sites: Establish a condensation and moisture-control strategy, especially for paper, textiles, or electronics.
- Hot, exposed sites: Evaluate solar exposure and acceptable interior conditions before selecting ventilation or mechanical cooling.
- Cold or snowy sites: Have the designer address snow exposure, moisture control, and door access.
- Wet or coastal sites: Review drainage, coating condition, corrosion inspection, and maintenance responsibilities.
- Flood-prone sites: Obtain a site-specific suitability assessment. An enclosed container shouldn't be treated as flood protection.
- Wildfire or high-wind sites: Confirm placement, emergency access, applicable fire requirements, and engineered anchoring where required.
Climate shouldn't be treated as a minor accessory decision. A life-cycle study of container-based housing across climates found that environmental outcomes varied by climate and design, reinforcing the need for project-specific evaluation rather than universal claims.
For sensitive contents, a provider's climate-controlled storage container options can support the specification discussion. Buyers still need to define acceptable temperature and humidity conditions, available utilities, monitoring, and responsibility for interruptions.
Confirm readiness before dispatch
The delivery team needs more than a marked rectangle on a plan.
- Pad: Confirm bearing conditions and the proposed support arrangement.
- Clearance: Check overhead obstacles, unloading space, and operational door clearance.
- Access: Verify the delivery route, turning space, and ground conditions.
- Permits: Establish applicable zoning, installation, and occupancy approvals.
- Utilities: Assign responsibility for connections, testing, and service readiness.
Site rule: Delivery should follow an agreed readiness check, not become the moment unresolved ground conditions are discovered.
Real-World Applications by Industry
The following are representative planning scenarios, not accounts of completed projects. Each shows how the intended activity changes the specification.
A school and a clinic
A school renovating its gym might need nearby storage for sports equipment and movable furniture. Its facilities team could compare a temporary rental with a longer-term asset, organize retrieval around the school calendar, and keep delivery operations separate from student circulation.
A classroom requirement needs a different procurement conversation. An ordinary storage container shouldn't be treated as approved teaching space just because desks fit inside; a purpose-designed modular classroom may be the more appropriate option.
For a clinic, the initial request might be described as records overflow. The buyer should establish privacy controls, retrieval procedures, and the records' environmental requirements before choosing a unit.
An exam-room requirement goes further. Clinical occupancy, accessibility, utilities, finishes, and applicable approvals require a dedicated medical-space brief, not an assumption that a storage conversion is suitable.
| Organization | Representative need | Specification emphasis |
|---|---|---|
| Construction firm | Supervisor workspace beside materials | Partition layout, services, and controlled access |
| Industrial operator | Organized equipment staging | Handling methods and inventory flow |
| Municipality | Emergency supplies or departmental equipment | Deployment plan and responsible custodians |
| Data-center project | Staged installation equipment | Packaging requirements and handling controls |
A construction site and a municipality
A contractor might select a combination unit so drawings and administrative work remain separate from materials. The contract should identify who provides connections, maintains the space, and arranges removal as the project changes.
A municipality preparing equipment for emergency deployment might instead prioritize an inventory system, authorized access, and a relocation plan. Different departments may need different layouts even when their exterior containers look alike.
A review of storage container configurations by industry can help buyers develop a use-specific brief. For occupied modular projects, turnkey proposals should explicitly assign code coordination, utilities, site work, delivery, and setup rather than leave those responsibilities implied.
Choosing the Right Unit Without Overbuying
The strongest specification is the smallest suitable unit that supports the actual workflow, not necessarily the smallest available shell. A container that saves footprint but obstructs retrieval can be as unsuitable as an oversized unit with unnecessary equipment.
Before requesting proposals, the buyer should assemble a compact decision brief.
- Define the job: List the contents, handling activities, or intended occupants.
- Document the layout: Include bulky items, shelving, work areas, and access routes.
- Select the procurement path: State the expected duration, uncertainty, and redeployment plans.
- Justify accessories: Connect every requested feature to a security, handling, or environmental requirement.
- Describe the site: Provide placement photographs, access information, and known hazards.
- Assign approvals and services: Identify responsibility for permits, foundations, connections, maintenance, and removal.
Request a comparable scope
Providers should receive the same brief so quotations can be compared on equivalent terms. The proposal should distinguish the container itself from delivery, installation, accessories, site preparation, and ongoing service.
Buying principle: An omitted responsibility isn't a saving if the organization must arrange it later.
A final review should confirm that the proposed unit matches both the inventory and the location. Working with a provider that can coordinate delivery, setup, and service gives the buyer a clearer route from an urgent space problem to a usable installation.
For organizations evaluating containers alongside other modular space options, Pacific Mobile Structures, Inc. offers storage containers for rent or purchase, ground-level offices, office-and-storage combinations, and modular construction services. Facilities teams can visit the company to discuss their inventory, site conditions, project duration, and delivery needs, then request a scope that identifies installation and service responsibilities.