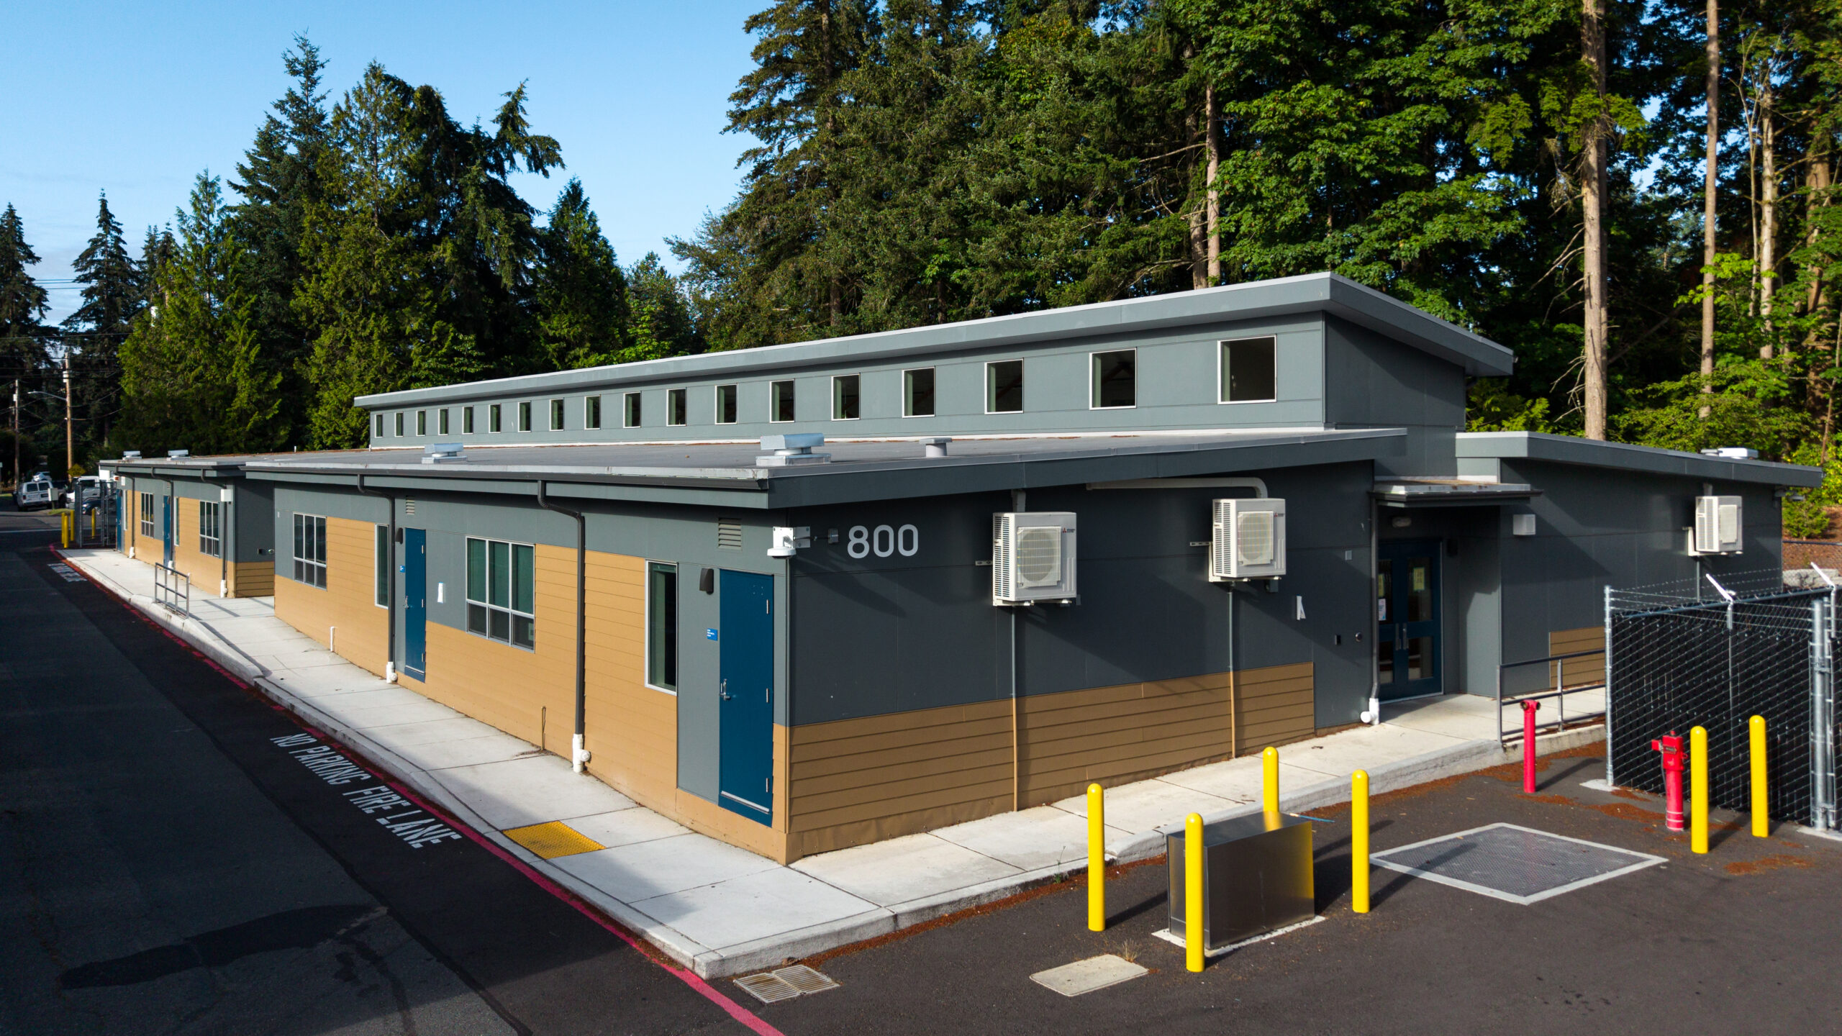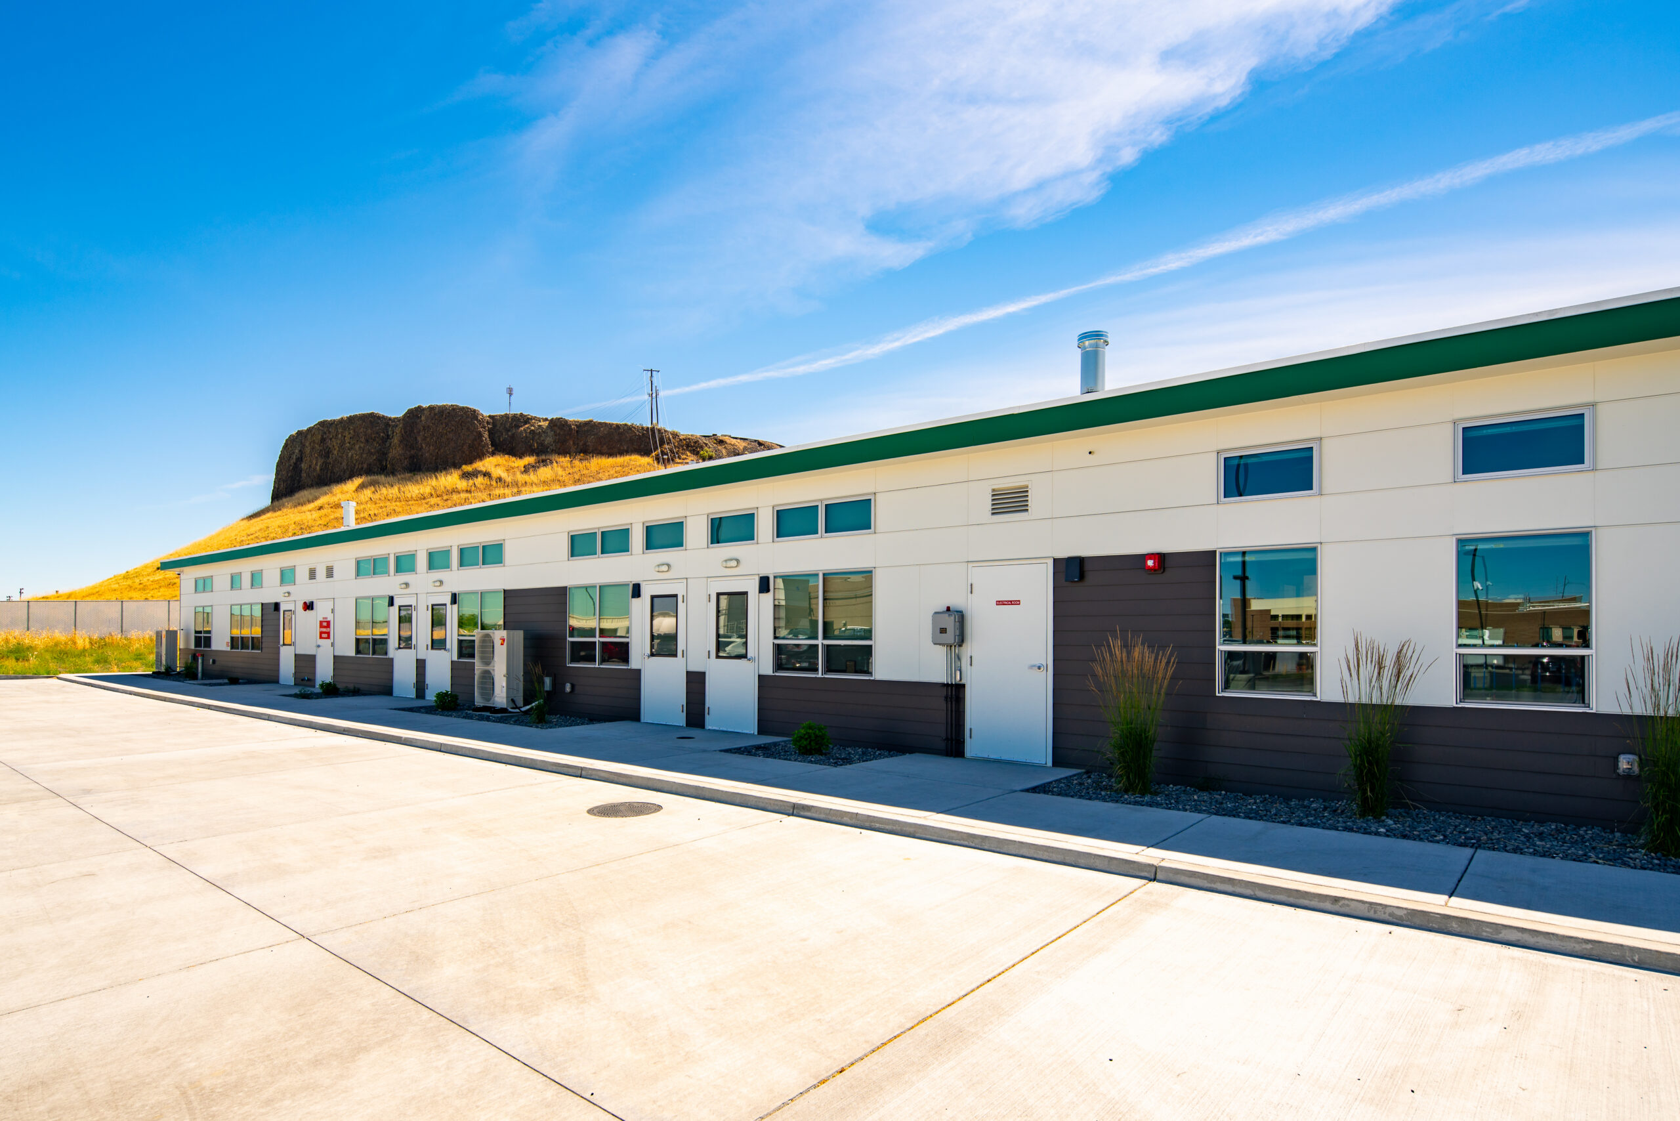
Modular construction builds standardized room-sized or building-sized sections in a factory, then transports them to the site and assembles them into a finished building.
A school district facing crowded classrooms or a clinic planning an expansion has a practical problem: the space is needed while the existing facility keeps operating. A factory-built solution can help, but a fast production line doesn't automatically produce an early opening date. Approvals, site readiness, and total delivered cost determine whether the approach works.
Table of Contents
- What Modular Construction Means and How It Differs From Site Building
- Relocatable, Permanent, Volumetric and Panelized Options Compared
- How a Modular Building Moves From Design to Occupancy
- Benefits and Limits Worth Weighing Before You Commit
- Codes, Inspections and the Paperwork That Proves Compliance
- Where Modular Construction Is Used Today
- Confirm Scope and Approvals Before Choosing a Method
What Modular Construction Means and How It Differs From Site Building
A useful analogy is a kitchen. Conventional construction resembles preparing every dish in the dining room, with workers bringing ingredients and equipment to the place where everything will be served. Modular construction moves much of that preparation into a central kitchen, then delivers substantially finished portions for final arrangement.
The portions are actual building sections, not shipping containers filled with construction materials. A module can leave the plant with floors, walls, ceilings, plumbing, electrical wiring, mechanical equipment, and interior finishes already installed. Crews still have important work at the destination, including foundations, connections, and finishing the joints between sections.
The U.S. Department of Energy's industrialized-construction overview describes standardized components produced off-site and assembled into the final building on-site, and summarizes McKinsey findings that early modular projects finished approximately 20% to 50% faster than comparable traditional builds.
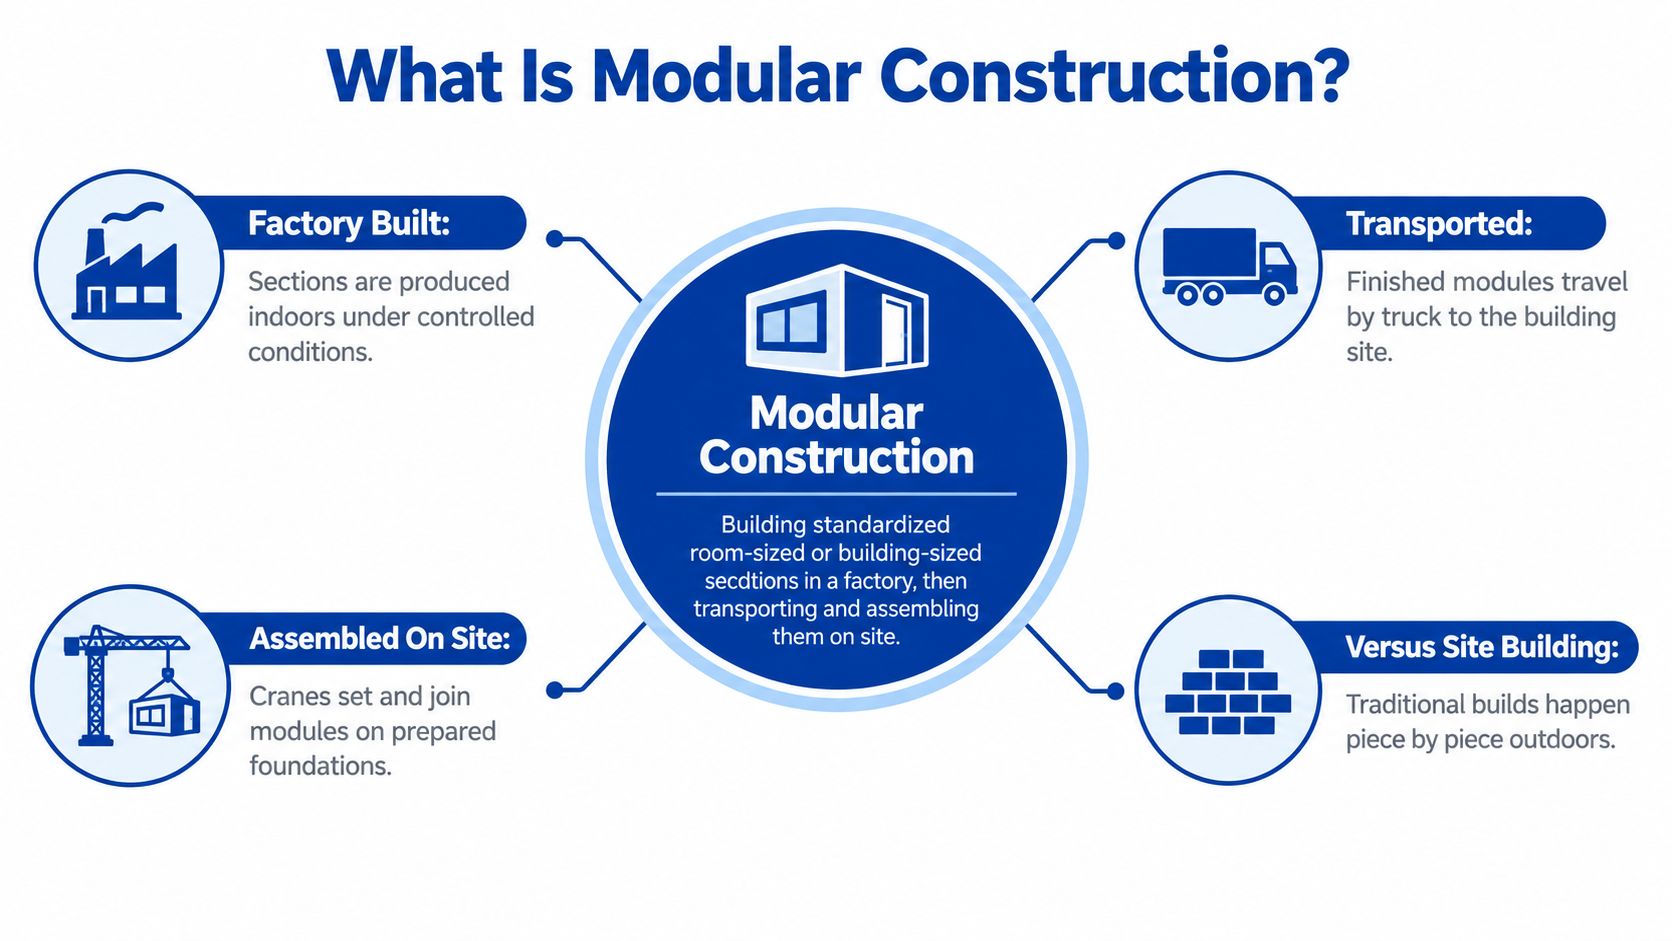
The building moves through connected stages
The basic sequence is factory production, transportation, site assembly, and completion. Factory teams and site contractors must coordinate their work so the sections arrive when the foundations, access, and lifting equipment are ready.
The diagram shows how those stages connect.
Modular describes a production method, not an occupancy duration. A finished modular building can provide temporary swing space or become a permanent facility. Appearance alone won't reliably identify how it was built.
Modular and site-built construction compared
| Factor | Modular | Site-built |
|---|---|---|
| Where most work happens | Inside a factory, indoors | On the building site |
| Weather exposure during build | Mainly transport, site work, and assembly | Across outdoor construction activities |
| Work sequence | Factory fabrication and site preparation run in parallel | Mostly sequential |
| Schedule | Can shorten construction through overlapping work | Baseline for comparison |
| Quality control | Repeatable production checks and factory inspections | Inspections phase by phase on-site |
| Late design changes | Disruptive once production starts | More opportunity to adjust unfinished work |
| Relocation | Some units are designed for movement and reuse | Generally intended to remain in place |
Neither column guarantees better workmanship. The contractor's execution, inspection procedures, and coordination still matter.
Practical test: If much of the building could be produced indoors from a settled design while crews prepare the site, modular deserves a closer look.
Relocatable, Permanent, Volumetric and Panelized Options Compared
Selecting a system starts with separate questions: How long must the space serve this location? And how complete should the building sections be when they arrive? These questions distinguish the building's intended use from its assembly method.
Consider a district accommodating a temporary enrollment increase. Relocatable classrooms may suit a need that will eventually move elsewhere. A clinic expanding on a long-term campus has a different priority: integration with permanent utilities, circulation, and neighboring facilities.
Occupancy horizon comes first
Relocatable buildings are designed with future movement in mind. Their support systems, connections, and site arrangements should allow removal without treating relocation as demolition. Piers or blocks may be appropriate, but foundation and anchorage requirements must be engineered for the site.
Permanent modular buildings are designed for continuing use at their installed location. Their foundations and site connections form part of a lasting building, just as they do for conventional construction.
A historical review hosted by New York City's government publications portal discusses the 1976 regulatory framework separating mobile-home regulation under the federal HUD code from standard building-code pathways. The practical distinction remains important: modular and manufactured housing aren't interchangeable regulatory categories.
In U.S. housing terminology, manufactured homes follow the federal HUD-code pathway, while modular homes follow applicable state and local building-code requirements. A factory location alone doesn't establish which rules apply, and older mobile-home terminology shouldn't substitute for checking the actual certification.
Delivery format comes next
Volumetric construction delivers enclosed, three-dimensional sections. A module might contain a classroom, several smaller rooms, or part of a larger open space. Panelized construction delivers flat assemblies that crews erect and finish on-site, while hybrid projects combine approaches.
| Type | What Arrives On Site | Foundation | Best Fit |
|---|---|---|---|
| Relocatable volumetric | Substantially complete room sections, often on a steel chassis | Engineered piers, blocks, or other approved supports and anchorage | Swing space and classrooms intended for reuse elsewhere |
| Permanent volumetric | Room modules ready to be joined or stacked | Permanent engineered foundation | Schools, clinics, and housing intended for long-term use |
| Panelized | Flat wall, floor, and roof panels | Site-built foundation | Buildings retaining more assembly and finishing work on-site |
| Hybrid | Volumetric sections plus panels or site-built elements | Foundation engineered for the combined system | Projects combining repeatable rooms with architectural flexibility |
Strictly speaking, panelized construction belongs to the broader off-site construction family rather than being identical to volumetric modular construction. The distinction helps owners compare off-site construction methods without assuming every factory-produced system arrives as a finished room.
The sensible order is to establish the occupancy horizon first, then choose the delivery format. Otherwise, an owner may optimize transportation or factory production around a building that doesn't fit its eventual use.
How a Modular Building Moves From Design to Occupancy
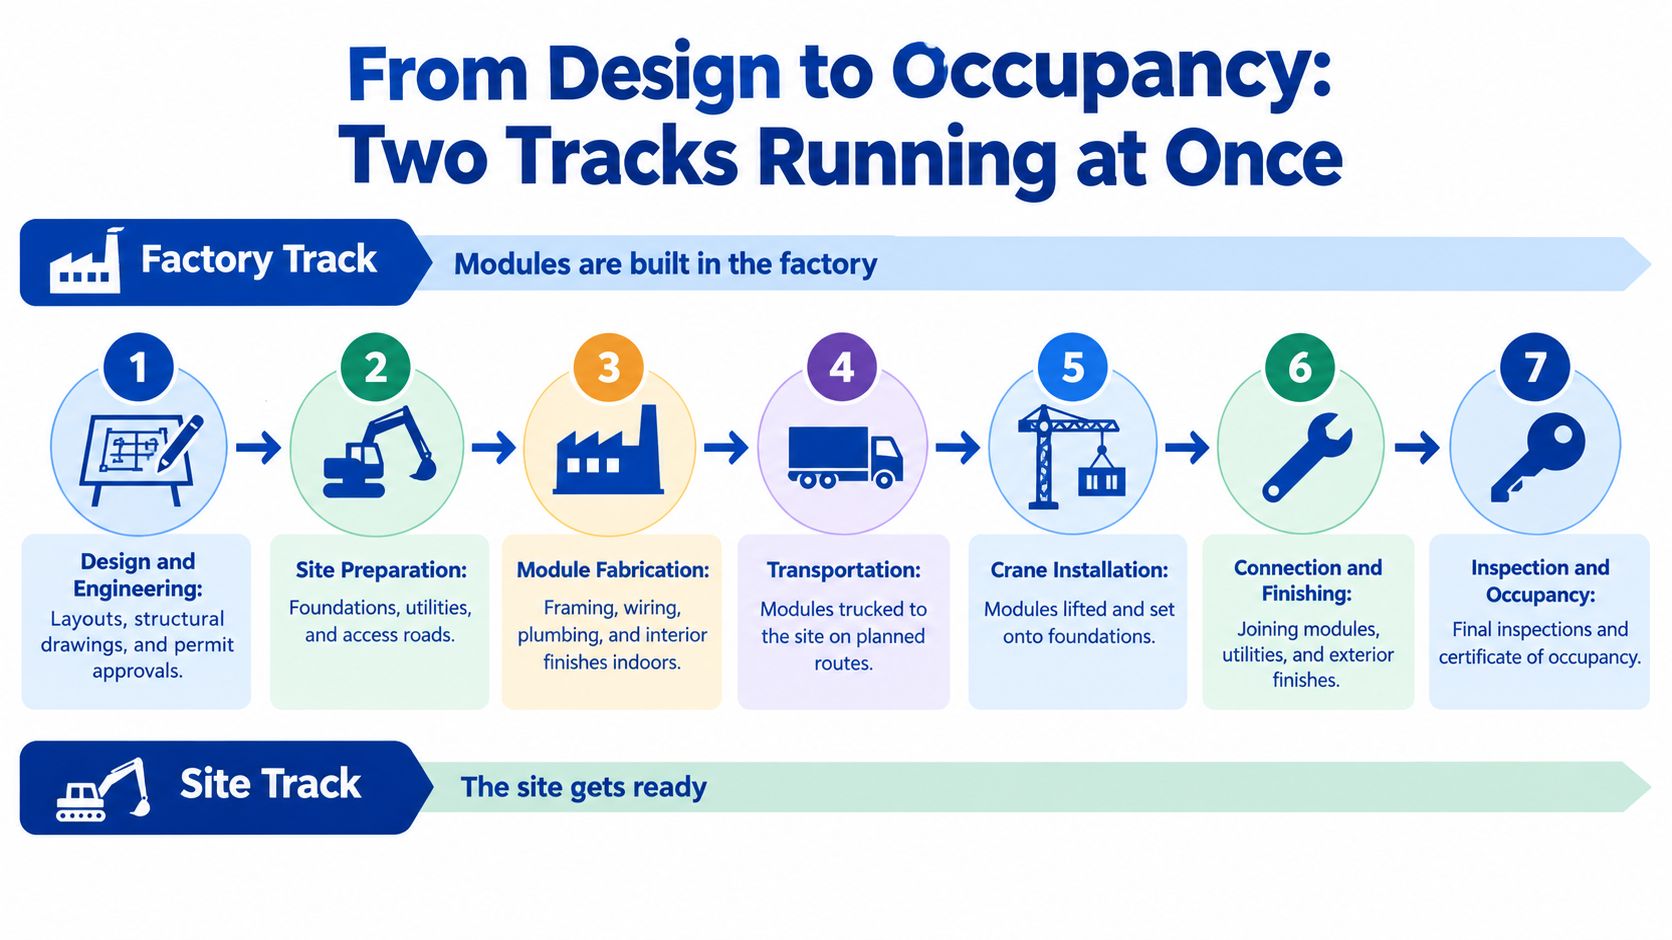
A modular project runs like two assembly lines that must meet at the same dock: one line is the factory producing modules, the other is the site preparing foundations, utilities, access, and approvals. The schedule improves when compatible tasks overlap. It does not improve when design, permitting, or completion work is treated as optional.
The process diagram illustrates those parallel activities.
From coordinated drawings to an occupied building
- Design and engineering. Architects and engineers coordinate layouts, structure, mechanical, electrical, and plumbing systems, plus transport and lifting requirements. Interface dimensions must match across factory and site drawings.
- Permits and approvals. The team submits the required building, zoning, and utility applications as the design becomes sufficiently developed. Unresolved jurisdictional requirements can force redesign.
- Site preparation. Contractors construct foundations, utility stubs, access routes, and crane working areas. Surveyed locations and elevations must match the module drawings.
- Factory fabrication. Workers assemble the structure, building systems, and specified finishes under inspection. Approved details and purchasing decisions guide production.
- Transport and crane set. Haulers follow the approved delivery plan, and the lifting contractor places modules in the engineered sequence.
- Connections and finishes. Crews join modules, seal joints, connect utilities, and complete remaining interior and exterior work.
- Inspection and occupancy. Authorities inspect the completed installation, specialists commission systems, and the owner obtains the required occupancy authorization.
Among more than 800 architecture, engineering, and contracting professionals surveyed, 66% observed improved project schedules, according to NIST's prefabrication and modularization overview. That points to schedule potential, not a fixed opening date for any one building.
Typical phase timeline for a modular project
A useful planning timeline identifies what releases each phase rather than assigning unsupported week ranges. Actual durations must come from the design team, reviewing authorities, utility providers, and selected manufacturer.
| Phase | Timing Driver | What Happens | Runs Alongside |
|---|---|---|---|
| Design and engineering | Established in the design agreement | Layout, structural and building-system drawings, transport and lifting plans | Permit preparation |
| Permits and approvals | Set by review requirements and resubmissions | Building review, zoning, utility applications | Design coordination and site surveys |
| Site preparation | Scheduled from approved civil and foundation scope | Foundations, utility stubs, access, pads | Authorized factory fabrication |
| Factory fabrication | Confirmed against the manufacturer's production slot | Structure, systems, and finishes built under inspection | Site preparation |
| Transport and crane set | Set by delivery sequencing and lift plan | Hauling, lifting, positioning, joining | Compatible final site work |
| Connections and finishes | Based on remaining installation scope | Joint sealing, utility connections, finish completion | Commissioning preparation |
| Inspection and occupancy | Governed by inspection and acceptance requirements | Final inspections, commissioning, occupancy authorization | Final documentation |
Openings deserve early coordination too. For projects with custom fenestration, Black Badge Doors ordering advice can support procurement discussions, while the project team remains responsible for approved dimensions and specifications.
The installation footage offers another way to understand the relationship between delivery and site assembly.
A factory completion date isn't an occupancy date. The schedule must include every approval, connection, test, and acceptance needed to open the building.
Permits can set the critical path, meaning the chain of tasks that determines the earliest opening. Teams should confirm which approvals release fabrication rather than assume every local approval must precede all factory activity. The required commitments are a controlled design freeze and a credible site-readiness date. If earlier use does not justify the total cost of design changes, transport, craning, and finishing, faster module production alone will not make the project pay.
Benefits and Limits Worth Weighing Before You Commit
Faster doesn't automatically mean cheaper. A modular proposal may offer earlier occupancy while carrying higher design, transport, or installation costs than a conventional alternative.
A review published in Wood Material Science & Engineering identifies upfront costs, transportation restrictions, logistics, and limited standardization as adoption barriers, noting that factory investment can represent roughly 5% to 15% of total project costs, depending on the operating model. That isn't a universal surcharge on every owner's contract.
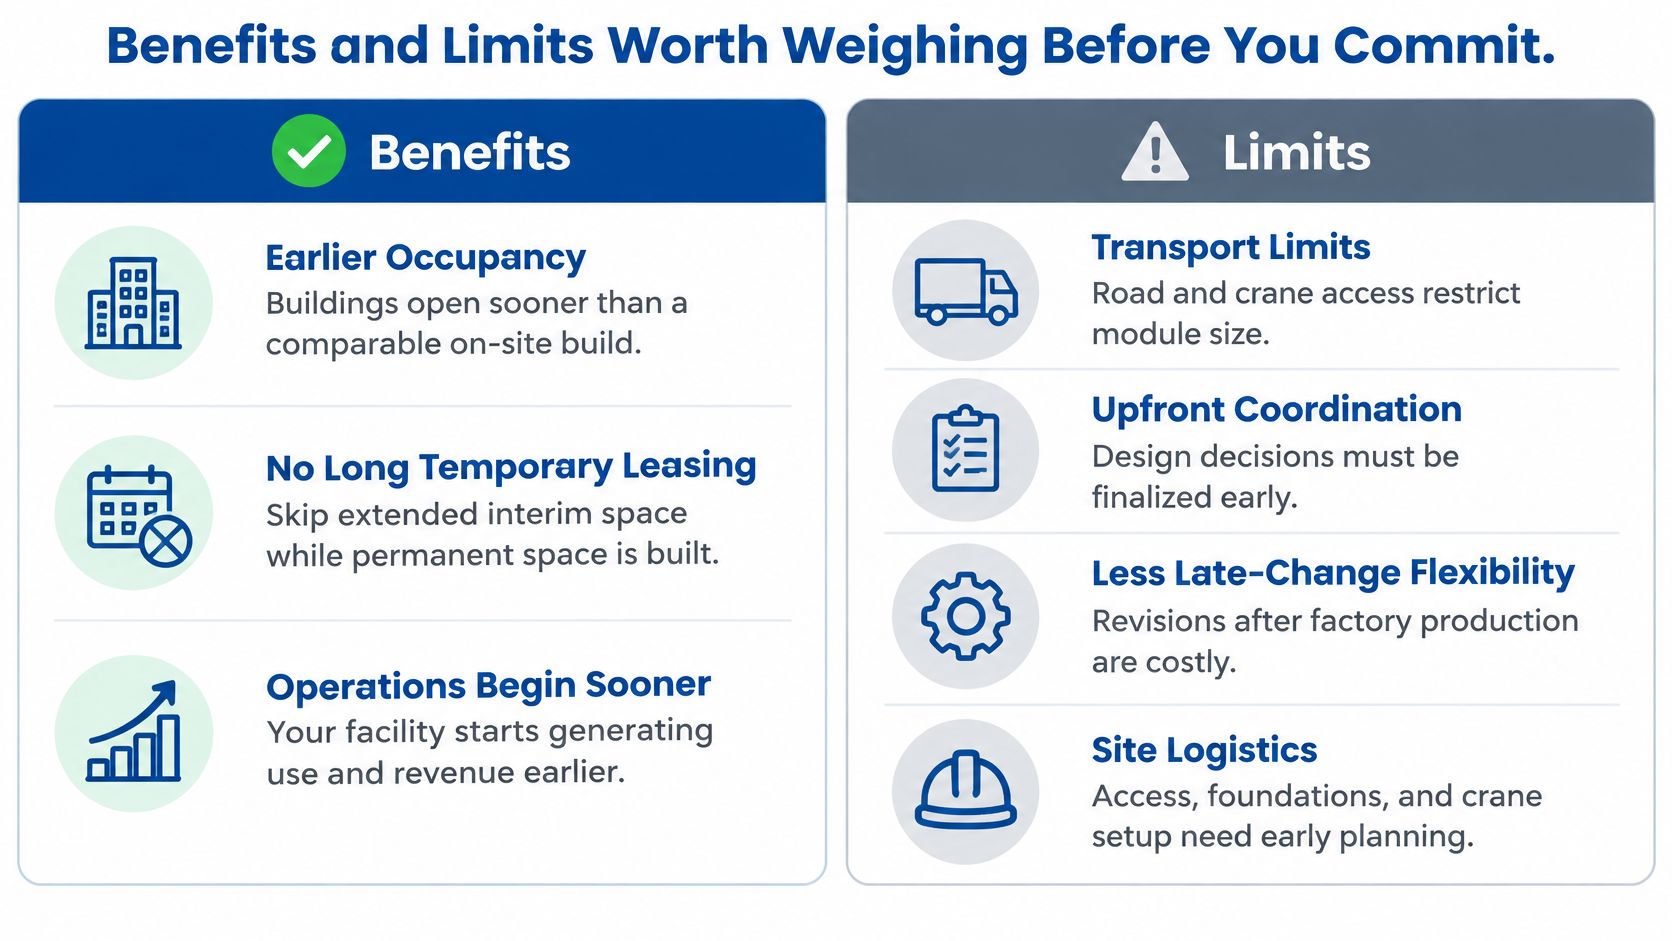
The comparison below keeps the practical gains and constraints together.
Where owners can gain value
- Earlier use: An earlier opening can reduce interim leasing or make needed services available sooner.
- Operating continuity: A replacement facility can be developed while the existing building remains in service, subject to safe separation and site access.
- Repeatability: Reusing an appropriate classroom or office design can reduce repeated design decisions across locations.
- Production consistency: Defined factory procedures make repeated details easier to inspect and reproduce.
Those gains require concessions. Module dimensions must work with road clearances, bridge capacity, turning movements, and crane access. Owners may also need to accept a standardized structural grid rather than redesign every room independently.
Compare the whole ownership period
The useful measure is total delivered cost over the building's lifecycle. A complete comparison includes design, factory production, transport, cranes, foundations, utilities, site work, financing, maintenance, potential relocation, and residual value.
For a school otherwise facing extended temporary-classroom leasing, reduced rental expense could justify a higher initial construction price. The calculation should use the district's actual lease terms and a permit-informed opening schedule, not an optimistic factory date.
Residential additions require the same discipline. Aureli Construction's resource to compare modular second-floor addition budgets provides an additional budgeting perspective, but an institutional facility needs its own scope and estimates.
A useful modular time-and-cost comparison should separate construction savings from the financial value of earlier use. Otherwise, an owner can accidentally count the same benefit twice.
Site-built construction may remain the stronger choice for highly individualized architecture, difficult delivery routes, or projects with little repeatable space. Late, unresolved user requirements also weaken the case for committing to factory production.
Codes, Inspections and the Paperwork That Proves Compliance
Factory-built doesn't mean code-exempt. Permanent modular buildings must address applicable structural, fire, energy, accessibility, and local requirements.
For modular homes, the National Association of Home Builders describes independent third-party inspection before factory departure and local building-authority inspection after installation. The exact approval arrangement for an institutional project must be confirmed with the responsible authorities.
Establish who approves what
The manufacturer is responsible for delivering its contracted factory product and compliance documentation. Authorities retain jurisdiction over applicable site matters, including foundations, utility connections, fire access, and local amendments.
A factory label or inspection report therefore doesn't establish that the entire site is approved. Owners should use a project-specific modular construction permitting process to assign submissions and inspection responsibilities before production commitments.
Modules also experience conditions beyond ordinary occupied-building loads. Engineers must account for lifting forces, temporary supports, transportation vibration, and racking, which is distortion of the module's frame during handling.
Documents to request from a supplier
- Code-compliance matrix. Identify the adopted codes, applicable amendments, design criteria, reviewing authorities, and party responsible for each requirement.
- Factory quality-assurance procedures. Request inspection stages, recordkeeping methods, and the process for correcting nonconforming work.
- Certified lifting and connection details. Require documentation covering lifting points, temporary bracing, transport support, and final structural connections.
- Weather-tightness verification. Establish how crews inspect and document completed roof, wall, and other module-joint seals.
- Site acceptance checklist. Cover utilities, fire protection, accessible routes, system testing, commissioning, and required closeout records.
For Queensland businesses, Celtic Fire & Security's fire safety checks for QLD businesses can serve as a separate jurisdiction-specific resource. Australian requirements shouldn't be substituted for a U.S. project's adopted codes or approval process.
Procurement rule: Request the code-compliance matrix with the first proposal, not after the design is finished.
The owner should also require a named coordinator for unresolved inspection issues. Without that assignment, a manufacturer, installer, and site contractor can each finish their own scope while leaving a compliance gap between them.
Where Modular Construction Is Used Today
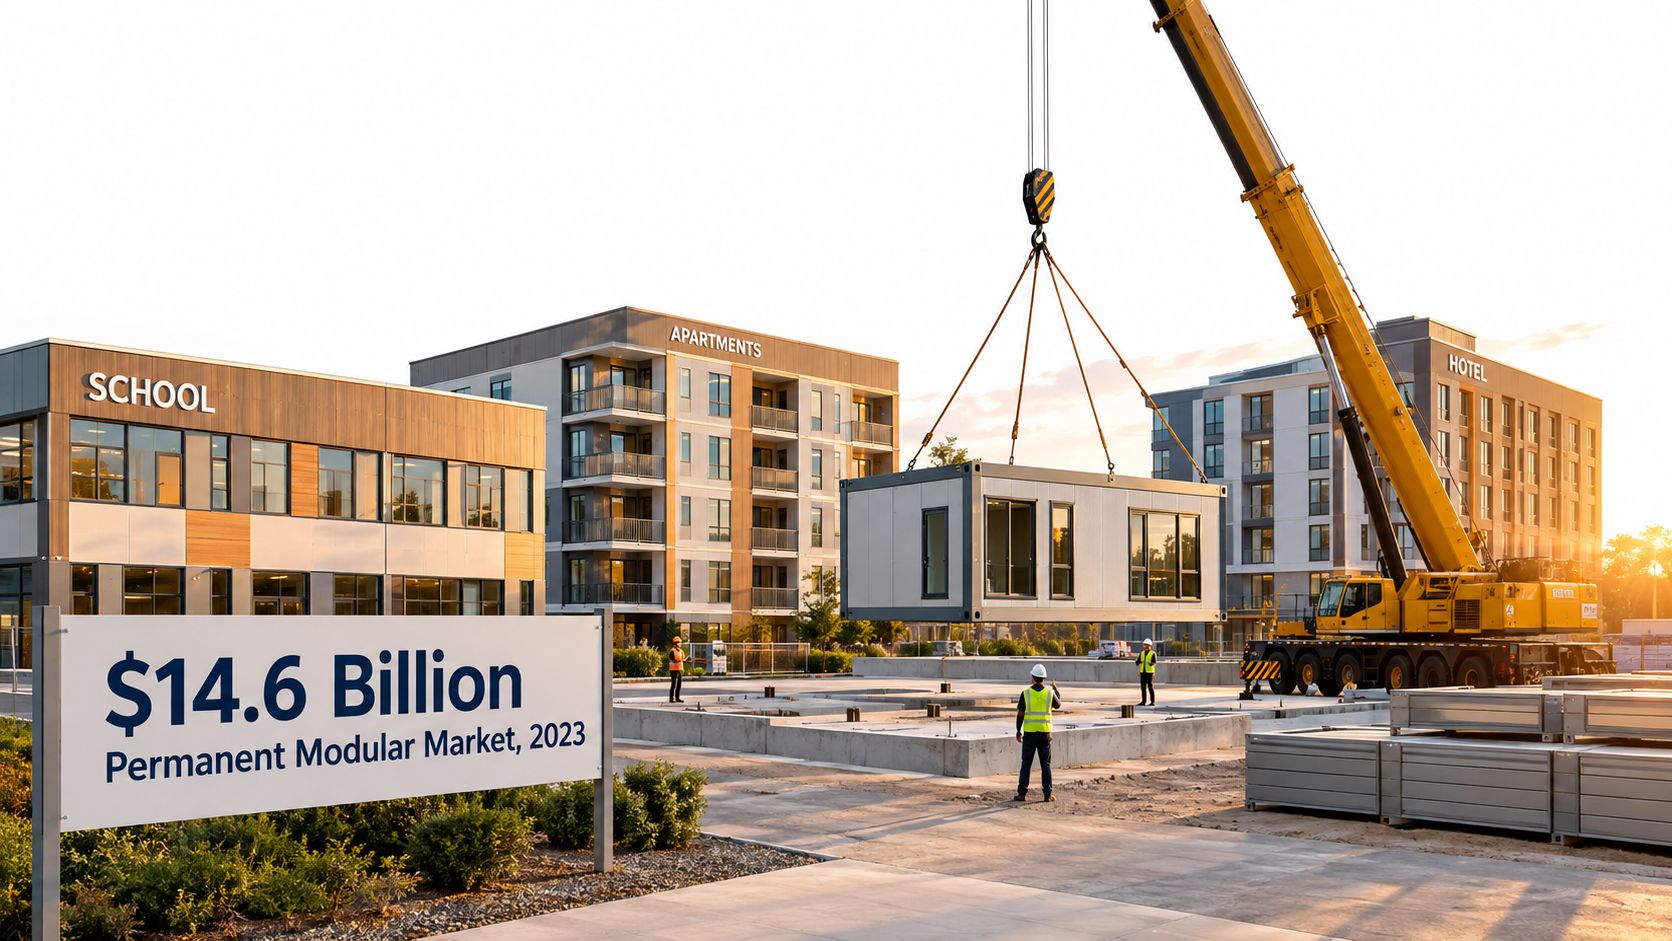
The North American permanent modular construction industry had an estimated project value of $14.6 billion in 2023, according to the Modular Building Institute's annual-report announcement. That figure concerns permanent modular projects, not every form of prefabrication or temporary building rental.
The crane installation shows a building section being placed at its destination.
Match the facility to the operating need
- Education: Districts need classrooms for enrollment changes and swing space during renovations. Repeatable teaching spaces can suit either relocatable deployment or permanent campus expansion.
- Healthcare: Clinics and medical suites need added capacity without interrupting patient care. Clinical layouts require careful coordination of accessibility, building systems, infection-control needs, and equipment.
- Government and municipalities: Administrative and community-service buildings need clear procurement and acceptance requirements. Cooperative purchasing may be an available route when the agency's rules permit it.
- Banks and commercial businesses: Replacement branches and offices must accommodate staff, customers, security, and continuity of service. The deployment plan matters as much as the floor plan.
- Data centers: Support offices and related facilities can be evaluated where opening schedules are tight. These spaces shouldn't be confused with specialized computing infrastructure, which needs its own technical assessment.
- Construction, industrial, and manufacturing firms: Site offices and workforce facilities put accommodation near the work. Storage containers may complement those facilities, but aren't automatically modular buildings.
A classroom, treatment room, and construction office may share a factory-production approach while requiring very different finishes and approvals. The starting question isn't just what is modular construction, but what must this particular facility do?
Confirm Scope and Approvals Before Choosing a Method
Building certification and site approval are different decisions. WoodWorks' modular construction guidance helps frame the interface between off-site production and project-jurisdiction requirements.
Before committing to module dimensions or a production slot, the owner should establish:
- Authority having jurisdiction: Identify the reviewing bodies and whether they accept the proposed factory inspection pathway.
- Local amendments: Confirm requirements that affect the design before drawings are finalized.
- Inspection assignments: Put the plant-versus-site responsibilities into the contract and inspection schedule.
- Transport feasibility: Check clearances, turns, bridges, delivery staging, and crane access.
- Site-development scope: Include foundations, utility capacity and connections, drainage, and fire access.
- Procurement route: Confirm whether direct purchase, competitive bidding, or an eligible cooperative contract fits the organization's rules.
- Overall accountability: Name the party coordinating specification, approvals, factory release, installation, and acceptance.
Turn the need into a comparable request
The next step is a concise project brief stating the required occupancy date, expected service life, room program, known site constraints, and budget band. Providers should price the same scope and identify exclusions, approval assumptions, and owner-supplied work.
A turnkey proposal can be compared with separately contracted design, manufacturing, and site work. The important question is which arrangement gives the owner clear responsibility for every interface, not which proposal has the shortest equipment description.
Pacific Mobile Structures, Inc. offers mobile offices, storage containers, and relocatable and permanent modular buildings for temporary and long-term space needs. Owners can visit Pacific Mobile Structures, Inc. with their project brief to discuss available configurations, delivery and setup scope, and a proposal to compare with other qualified providers.