A facilities director may start the morning with a conference room converted into a desk area, an enrollment forecast that has outgrown the original campus, or a renovation schedule that would close critical offices for months. The pressure is immediate. Staff still need privacy, reliable power, data connections, comfortable HVAC, and a professional place to serve students, patients, customers, or the public.
A modular office building addresses that gap by moving much of the work into a factory while foundations, utilities, and site preparation proceed in parallel. The result isn't a faster trailer. Depending on the specification, it can be a relocatable office, a permanent administrative wing, a branch facility, or a campus asset designed for future change.
The broader modular construction market is projected to grow from USD 109.60 billion in 2025 to USD 142.87 billion by 2030, representing a 5.4% CAGR, according to MarketsandMarkets' modular construction market analysis. That scale reflects a building method increasingly connected to commercial and institutional capacity planning.
Strategic Overview of Modular Office Solutions
- The Workspace Problem Most Buyers Are Trying to Solve
- What a Modular Office Building Actually Is
- Design and Customization Options You Can Specify
- How Modular Offices Compare to Traditional Construction
- Real-World Examples of Rapid Deployment
- Energy Performance, Durability, and Lifecycle Value
- Choosing the Right Modular Office for Your Operation
- Why Modular Offices Belong in Long-Term Space Planning
The Workspace Problem Most Buyers Are Trying to Solve
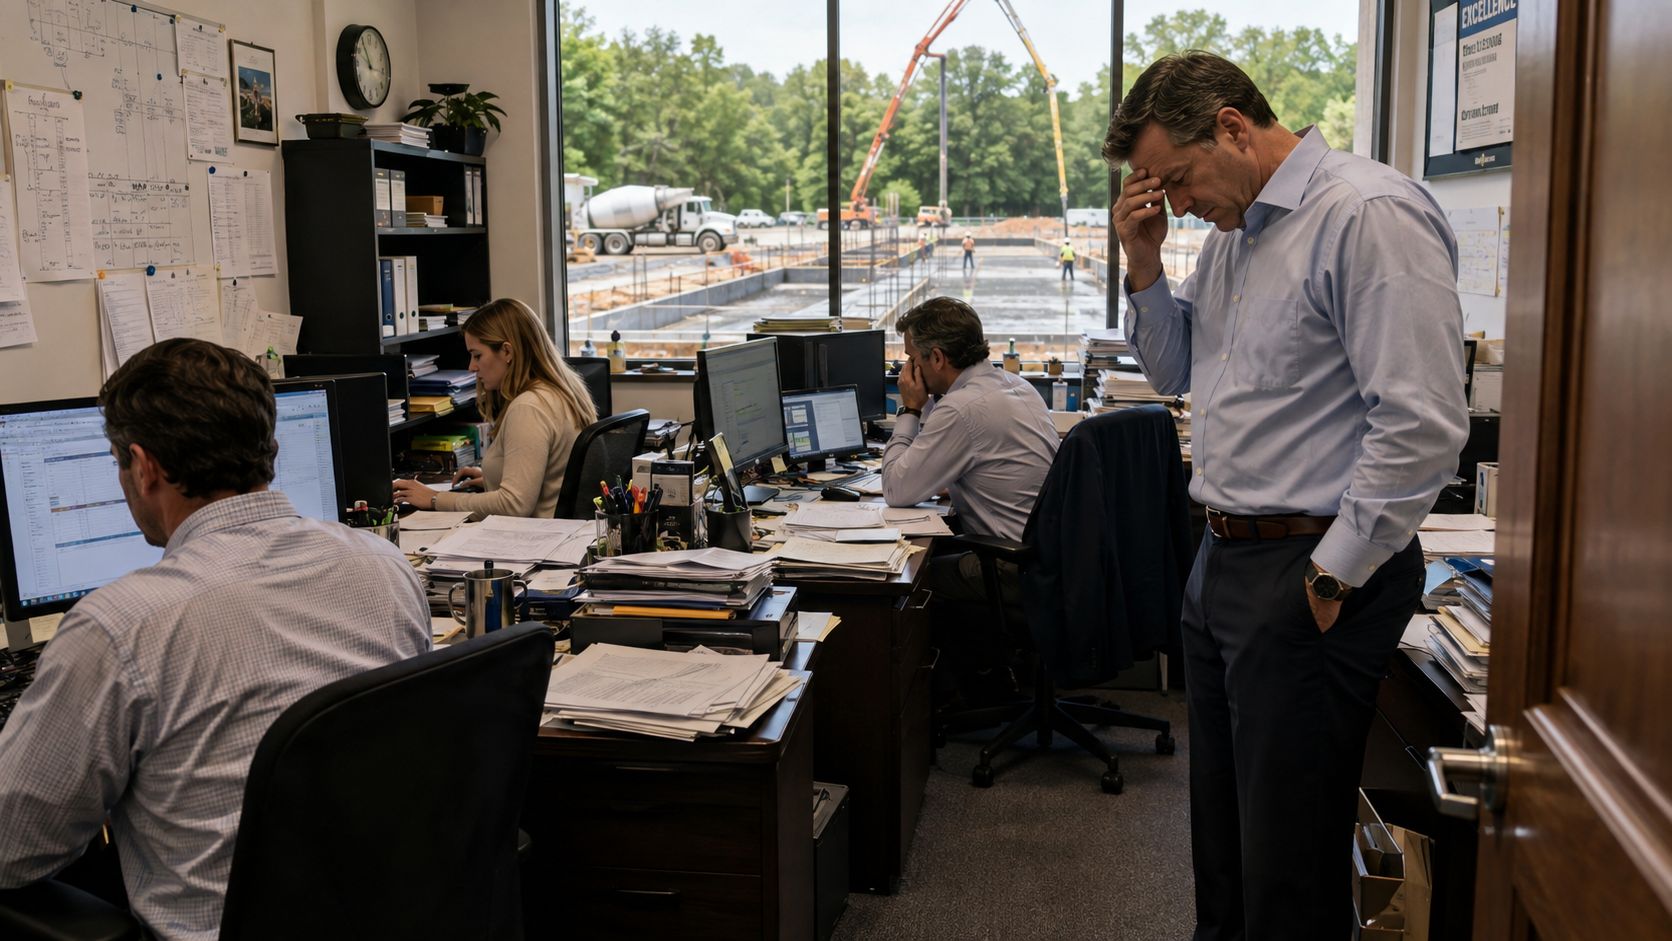
The facilities director has three people working from a conference table, two departments sharing one private office, and a contractor estimating a renovation that can't begin until an alternative workspace is ready. A school may need administrative and counseling space after an emergency. A clinic may need to move nonclinical staff out of rooms required for patient care. A bank may have a branch opening date that doesn't move because a landlord hasn't delivered the permanent suite.
Each situation has a different trigger, but the operational problem is similar. Demand arrived faster than the capital project could respond. The organization can't pause enrollment, patient access, customer service, compliance work, or branch operations while waiting for a conventional building to reach completion.
The immediate requirement is more than square footage
A useful office solution must support actual work. That means reception and circulation, private conversations, meeting areas, restrooms, storage, lighting, heating and cooling, fire protection, and the right power and data capacity. A row of desks may technically add capacity while still failing the people who need confidential meetings or quiet focus.
The idea of a workplace also extends beyond assigned desks. Teams assessing collaboration and informal interaction may benefit from evidence on workplace innovation spaces, particularly when a new office must support both concentrated work and shared activity.
Why modular fits compressed operating timelines
Factory production lets the building team complete structural framing, interior work, and system installation away from weather and site congestion. Meanwhile, site crews can prepare the foundation, grading, utility routes, access, and crane area. An independent analysis reports that modular construction can reduce project timelines by 20% to 50%, while a DOE and NIBS summary found modular multifamily delivery was 30% faster on average than site-built construction, with roughly 40% to 60% of total work completed offsite. These findings are summarized in the MDPI analysis of modular construction.
That speed doesn't remove the need for planning. It changes when decisions must be made. The buyer gains earlier occupancy, but the team must coordinate the design, utilities, approvals, and site interfaces before production begins.
What a Modular Office Building Actually Is
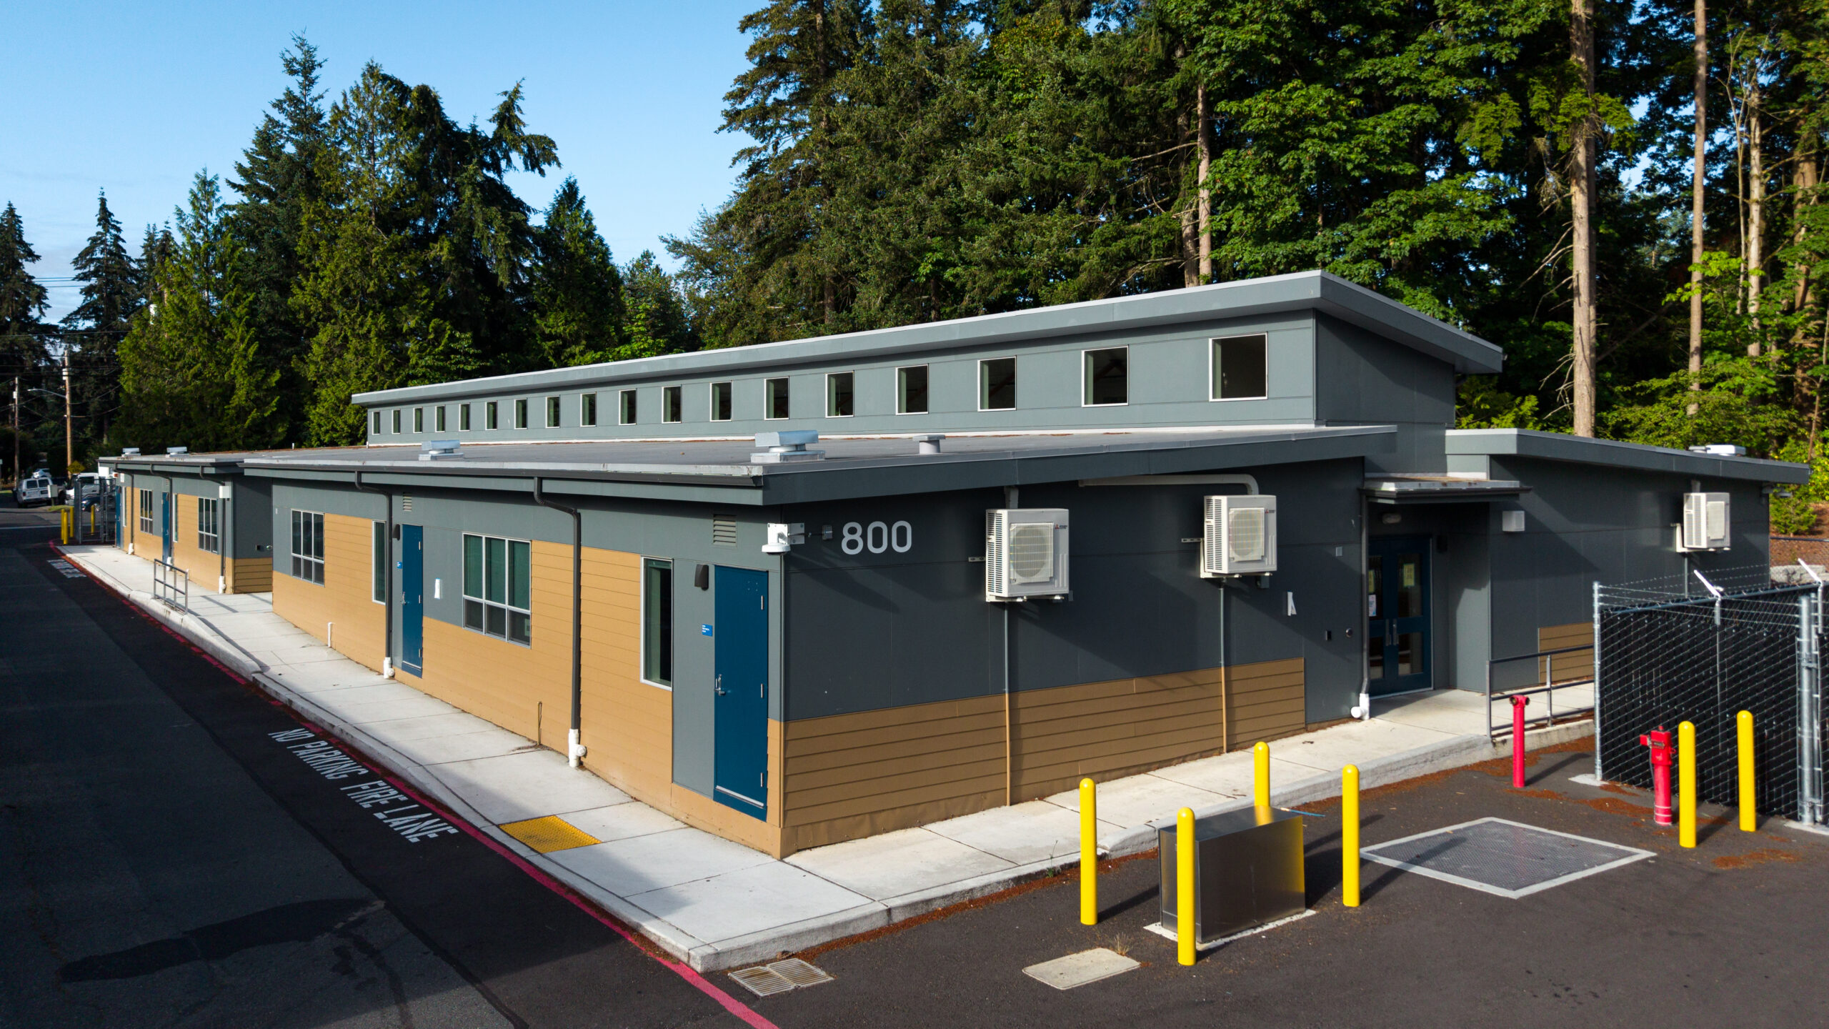
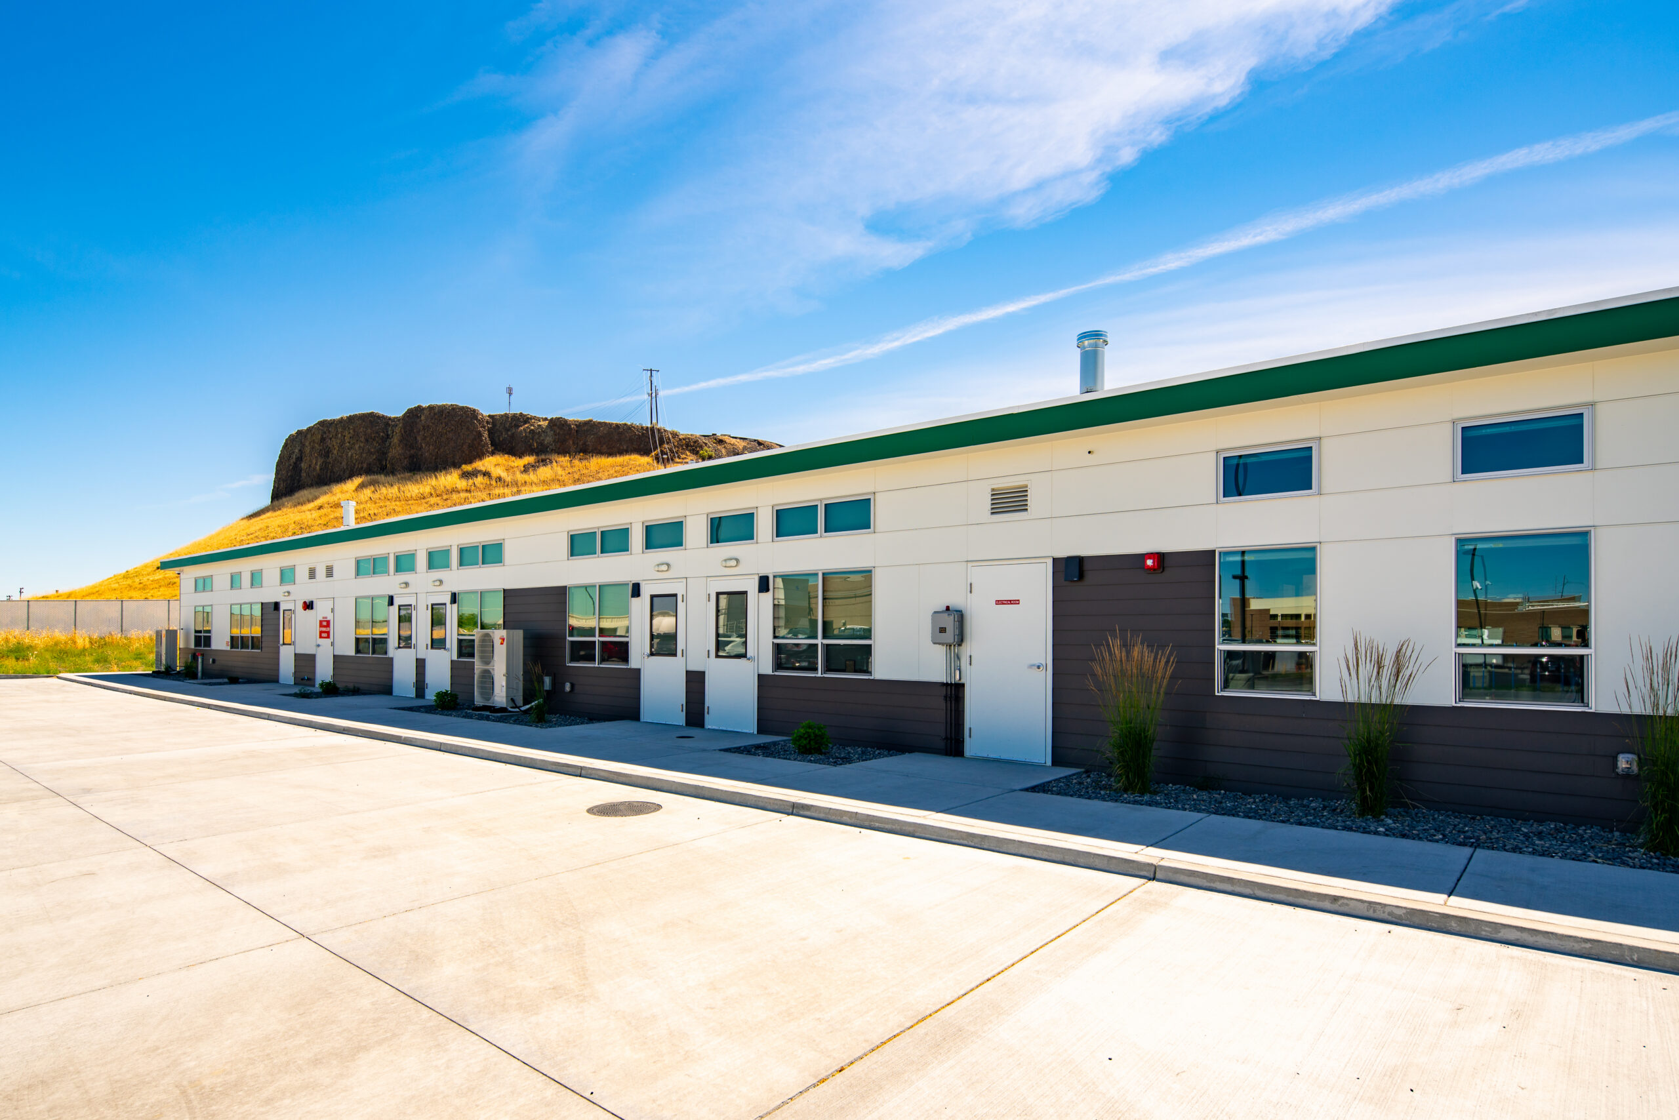
A modular office building is a code-compliant workspace assembled from factory-built volumetric modules. Manufacturers construct the modules indoors, transport them to the site, place them on a prepared foundation, connect them, and complete the seams and site interfaces. The building may be permanent or relocatable, depending on its chassis, foundation, approvals, and intended use.
A permanent modular building is designed for long-term installation and can use steel or concrete modules on a permanent foundation. It follows the applicable building codes for its occupancy, just as a site-built office does. A relocatable building is engineered for repeated movement and may use a different foundation approach, service connection, and finish standard. Mobile office trailers sit at the more transport-oriented end of that spectrum.
The distinction matters because buyers sometimes use “modular” to describe every factory-built office. The overview of modular construction from Pacific Mobile provides additional context on how offsite modules become an assembled building.
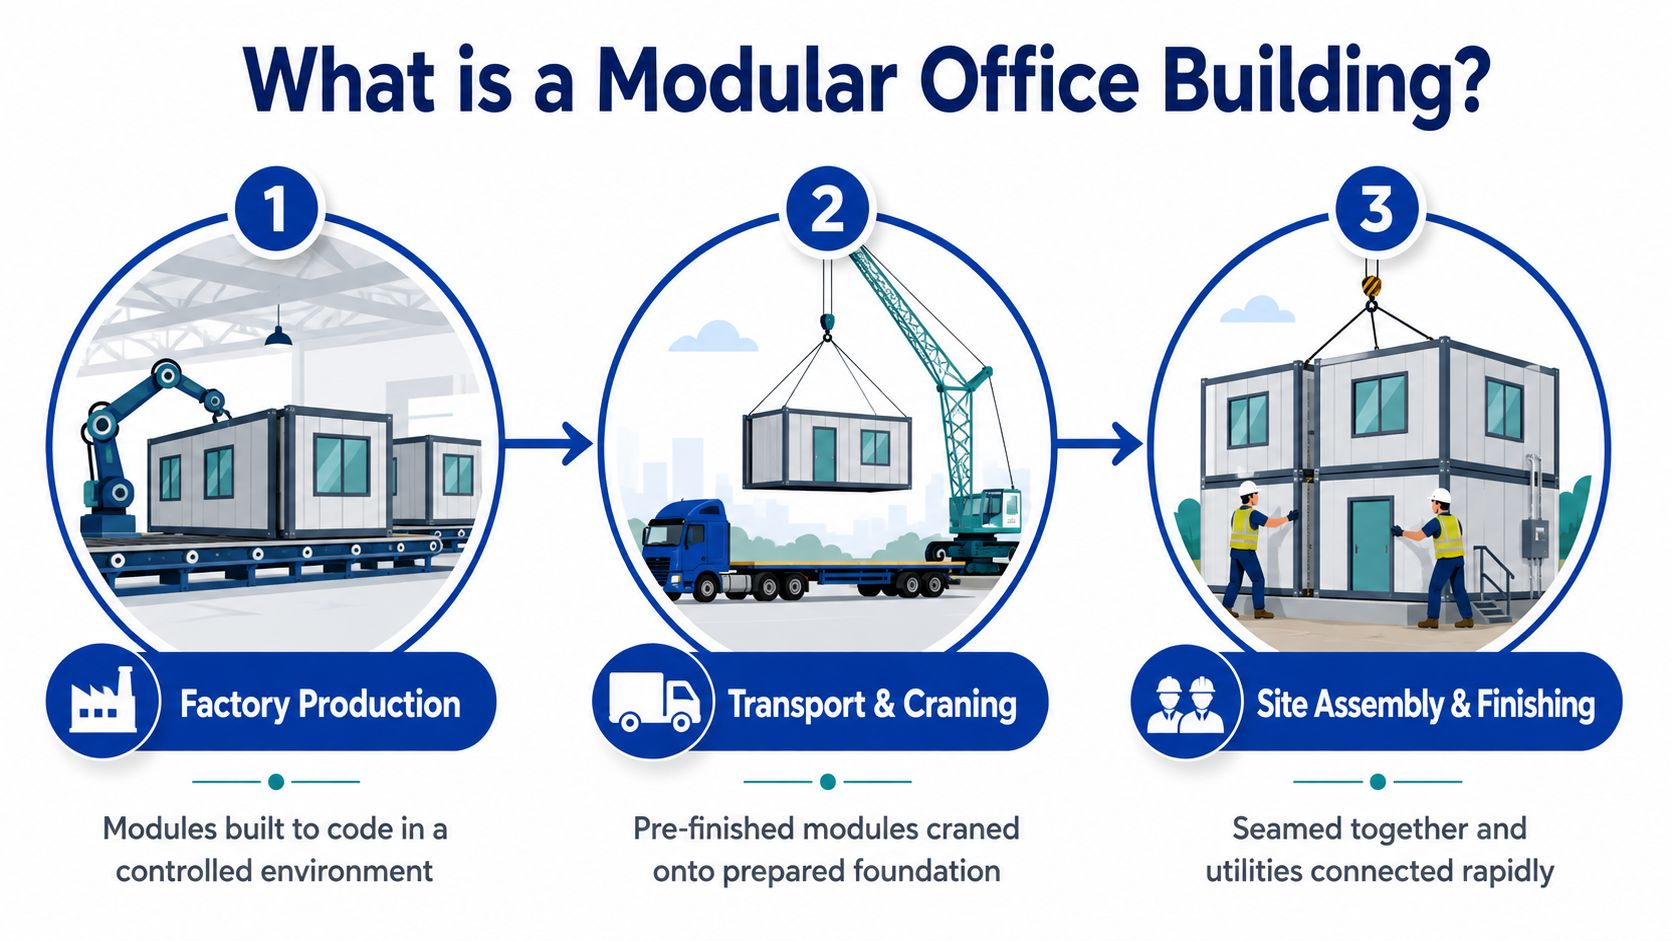
The factory sequence
The process generally follows a controlled sequence:
- Structural production: The factory builds the frame, floor, roof, and exterior enclosure according to the engineered design.
- Systems installation: Electricians, plumbers, and mechanical trades install rough-ins and equipment while the module remains accessible from multiple sides.
- Interior completion: Workers add walls, ceilings, flooring, lighting, doors, casework, appliances, and selected data infrastructure.
- Inspection and transport: Quality checks occur before the finished or substantially finished module leaves the plant.
- Site assembly: A crane sets modules on the foundation, crews connect utilities, and workers finish the joints, entries, ramps, stairs, and exterior work.
The best analogy is IKEA furniture compared with a custom cabinet shop. Both create useful interiors, but one relies on engineered, repeatable components while the other builds each piece through more site-specific craft. Modular construction applies repeatability to larger building elements without limiting the buyer to a single generic room.
Historically, modular offices grew from a long prefabrication tradition. Early precedents are traced to the 1600s, followed by the transportation of preassembled homes during the California Gold Rush and broader postwar adoption. Commercial modular use expanded especially by the 1960s, when offices, schools, hospitals, and similar facilities became important applications, as described in this history of temporary and permanent modular buildings.
Design and Customization Options You Can Specify
A modular office building starts with a manufacturing system, but that doesn't mean the buyer receives a fixed box. The practical design question is which elements should be standardized for speed and which should be customized for operations, identity, and future use.
Begin with workflow, not a catalog plan
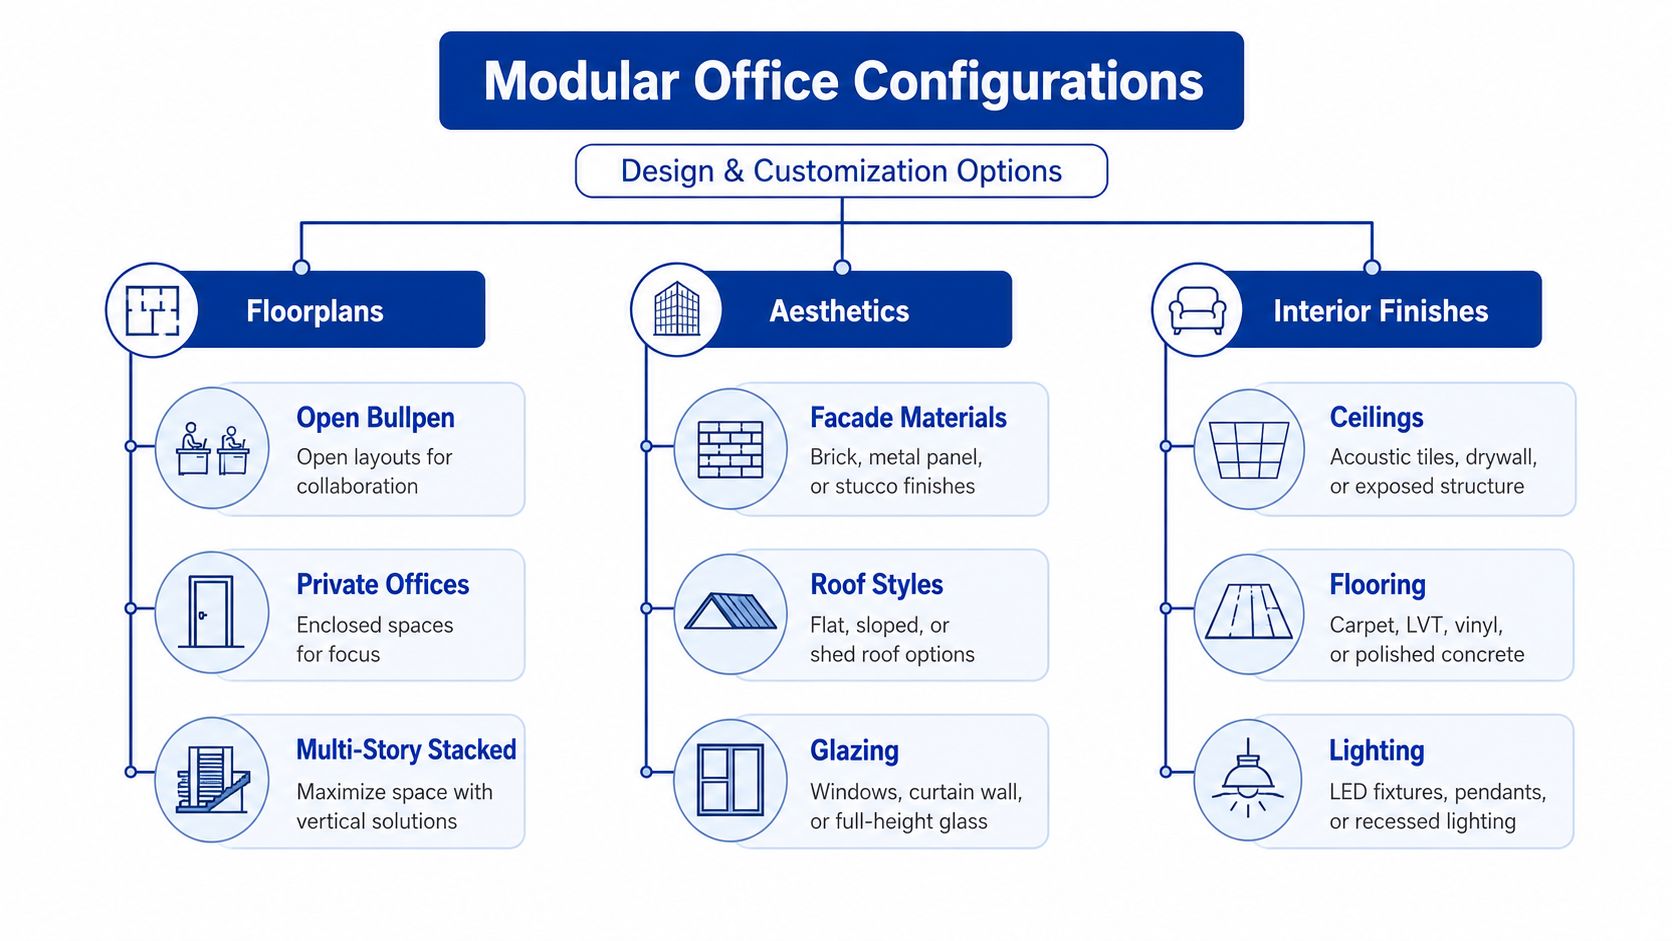
A single-module office might use an open bullpen arrangement with a small private office and support spaces. A larger complex can combine reception, private offices, conference rooms, training areas, break rooms, restrooms, storage, and staff circulation. Modules can also be arranged in stacked configurations when the site benefits from a multi-story footprint.
The floorplan should reflect adjacency. A public reception area may need separation from staff-only work zones. A counseling office needs acoustic privacy. A clinic annex may require a distinct intake or telehealth area. A branch office may prioritize customer approach, secure staff circulation, and a recognizable entry.
Facilities teams evaluating layouts can use resources on custom commercial building layouts to think through circulation, room relationships, and visual presentation before committing the modular plan.
Specify the visible envelope and interior experience
Exterior choices can help the building fit an existing campus or commercial setting. Depending on the project, buyers may evaluate ribbed metal, fiber cement panels, brick veneer, or EIFS. Roof form, glazing, entry canopies, signage zones, and exterior color also influence whether the building reads as a temporary intervention or an intentional facility.
Inside, specifications may include vinyl composition tile, LVT, carpet tile, painted drywall, acoustic ceiling systems, demountable partitions, and casework selected for the required durability. A public-facing office may need a more finished reception environment, while a construction or industrial office may favor hard-wearing surfaces and easy maintenance.
A short video can help first-time buyers visualize how configurable a modular plan can be:
Treat building systems as design decisions
MEP requirements should be specified early, not added after the floorplan is complete. The design team needs to coordinate HVAC capacity, electrical service, lighting, fire alarm, sprinkler coverage, plumbing, telecommunications, and low-voltage cabling. Data-heavy workspaces and clinics may need a very different power and cooling strategy from a small administrative office.
Accessibility belongs in the initial plan as well. ADA-compliant restrooms, ramps, entry hardware, clear circulation, and appropriate approach routes affect the module arrangement and site work. The fixed constraint is transportation. Module widths must fit highway movement and delivery logistics, so rooms should be planned around available module dimensions rather than drawn as arbitrary rectangles first.
Pacific Mobile's guidance on flexibility and customization options in modular office buildings reinforces the practical point. Customization works best when the buyer makes operational priorities clear before engineering and fabrication begin.
How Modular Offices Compare to Traditional Construction
A traditional office concentrates construction at the property. A modular office splits the work between a factory and the site, like preparing most of a room off-site before placing it into position. That arrangement can reduce disruption, but it requires early coordination among the manufacturer, architect, civil engineer, utility contractors, and approving authorities.
The schedule advantage comes from parallel work, not from a guarantee. Factory production and foundations may proceed while permits, access, utilities, and site connections are addressed. Delays can still result from difficult ground conditions, utility conflicts, approvals, or design changes. Buyers should compare the whole delivery process rather than judge either method by installation time alone.
| Factor | Modular Office | Traditional Construction |
|---|---|---|
| Schedule | Factory production and site work can run in parallel | Major trades follow a more site-dependent sequence |
| On-site disruption | Final setting and connections can shorten intensive activity at the property | Framing, enclosure, interiors, and systems remain active on site |
| Weather risk | Indoor production limits weather exposure for much of the building work | Weather can affect more stages of construction |
| Future adaptability | Modules may be reconfigured, expanded, stacked, or relocated when engineered for that use | Alterations usually involve more demolition and reconstruction |
| Initial cost certainty | Standardized production can clarify scope, while transport, foundations, utilities, and approvals still need careful pricing | Site conditions and evolving field work can create greater cost uncertainty |
The earlier section covered reported schedule comparisons. The practical lesson is more useful than repeating those figures: modular construction rewards early decisions. A late change can affect shop drawings, material orders, factory work, transportation, and site connections at the same time. Traditional construction also has change-order risk, but more work remains at the property, where field adjustments may be easier to make.
Practical rule: Faster installation does not compensate for late decisions. A modular schedule rewards a complete scope more than a conventional schedule does.
Cost certainty also needs a broad view. Factory production can make labor and materials easier to track, but the budget must include foundations, transportation, cranes, utility tie-ins, permitting, inspections, and future alterations. Facilities leaders should include the coordination effort in their review of construction software ROI advice, especially when documents, approvals, inspections, and factory-to-site handoffs run in parallel.
For a buyer weighing a long-lived office rather than a temporary trailer, adaptability may matter as much as initial delivery. Pacific Mobile's discussion of modular versus stick-built construction provides a useful comparison framework. The decision should reflect expected enrollment changes, renovation plans, branch rollouts, transport limits, and the building's possible future use.
Real-World Examples of Rapid Deployment
Modular offices solve different operational problems depending on the sector. The common thread isn't a particular floorplan. It's the ability to restore or add usable space without waiting for a fully conventional project to finish.
A school district facing a fire may need counseling, special education, and administrative teams back in service before the next academic term. A modular administrative wing can separate those functions from the damaged building while the district handles permanent repairs. The design still needs appropriate accessibility, life safety, technology, staff circulation, and student-facing privacy. In this scenario, the building protects continuity rather than adding desks.
A regional health system may have the opposite challenge. The main outpatient campus remains open, but clinical rooms are occupied by administrative or support functions because demand has exceeded the original layout. A modular clinic annex can create a dedicated zone for triage, telehealth, or support staff, allowing the permanent interior rooms to return to patient care. Healthcare projects require close attention to licensing, infection-control planning, utilities, accessibility, and the separation of public and clinical circulation.
A financial services firm may face a landlord delay rather than physical damage or enrollment growth. If the permanent branch suite won't be ready, a two-story modular office can provide a launch location, customer service area, and staff workspace. If the structure is designed as a relocatable asset, the same building can later move to a satellite office instead of becoming stranded when the original lease or site need changes.
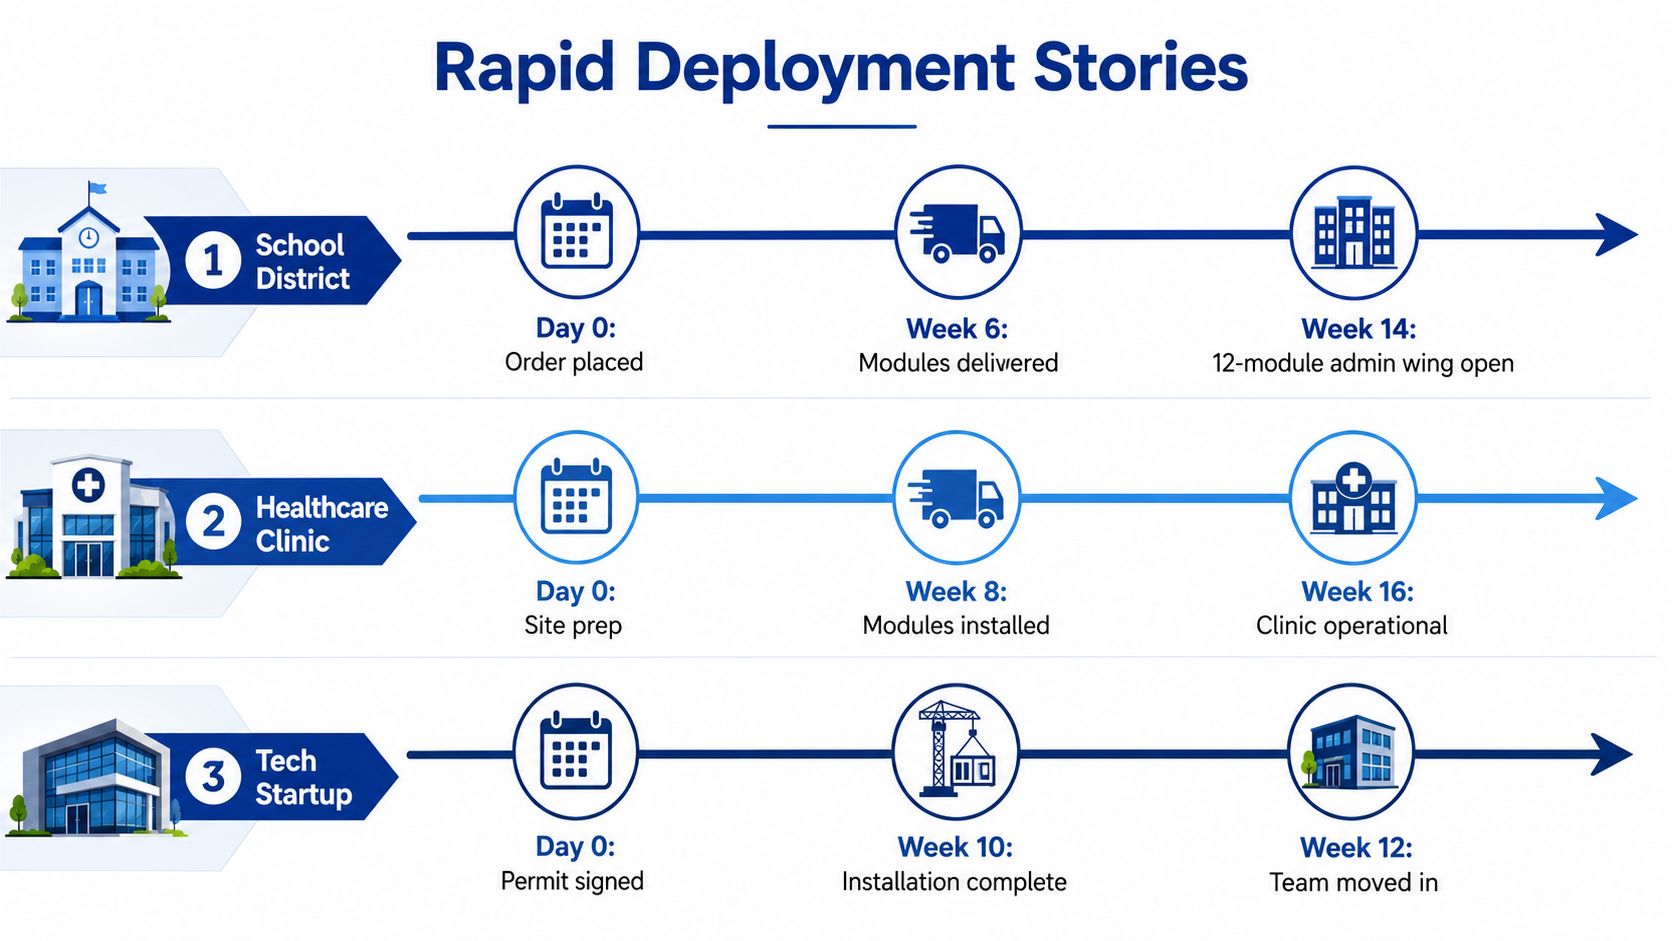
The operational lesson across sectors
These examples represent three different pressures:
- Displacement: An emergency removes existing workspace, so the priority is restoring services.
- Capacity surge: Existing rooms are needed for their primary mission, so the modular building releases constrained interior space.
- Schedule slippage: A permanent location is delayed, so the modular facility protects the planned opening.
The buyer should define the pressure before selecting the building. A school may value durable classrooms and staff privacy. A clinic may need specialized systems and controlled access. A branch office may emphasize customer-facing finishes and relocation potential.
The right modular building protects continuity because it is specified around the work that must continue, not because it arrives as a generic temporary room.
Energy Performance, Durability, and Lifecycle Value
The strongest argument for a modular office building isn't only faster occupancy. It is the possibility of combining factory-controlled quality with long-term operational value. Workers install framing, insulation, ducts, wiring, and finishes in a controlled environment, where supervisors can inspect work before transport and avoid many field conditions that make consistency difficult.
A DOE-funded field study compared 25 modular and 30 site-built multifamily buildings across Los Angeles, San Francisco, Philadelphia, and Seattle. It also included post-occupancy energy data from an additional 23 modular and 128 site-built buildings. The study indicates that controlled prefabrication can improve energy-code compliance and operational performance, with tighter quality control helping reduce envelope leakage and code-implementation variance. The technical evidence is available in the UNLV-hosted DOE-funded field study.
The study concerns multifamily buildings, not a universal guarantee for every office. For a buyer, its relevance is methodological. Better-controlled installation can support more predictable envelope, HVAC, comfort, and energy outcomes when the design and commissioning are properly executed.
The ownership question comes after installation
The lifecycle assessment should include more than the purchase order. A facilities team should model relocation requirements, future reconfiguration, maintenance access, finish replacement, mechanical upgrades, site restoration, and potential residual value. A low initial price can become less attractive if the building requires extensive adaptation at every move or if the organization has no plan for asset care.
This long-horizon view is important because modular construction remains a limited share of U.S. construction activity in key segments, at about 5.1%, while installed modular office pricing guides show broad bands of approximately $100 to $200 per square foot for many business applications. Both figures and the related ownership gap are discussed by the National Institute of Building Sciences on modular construction opportunities and challenges. The range reinforces that site conditions and project scope matter more than a headline module price.
Choosing the Right Modular Office for Your Operation
The first decision isn't the number of modules. It is the operational reason for the building. Enrollment growth, renovation displacement, a satellite clinic, a branch rollout, an industrial site office, and a permanent administrative wing each imply different occupancy, finish, code, and service requirements.
Define the use before the footprint
The project team should document who uses the space, how often they use it, whether visitors enter it, and which activities require privacy or specialized equipment. That information becomes a room schedule and adjacency plan. Square footage should follow the work pattern, not the other way around.
A practical scope should identify:
- Occupancy: Staff, visitors, students, patients, customers, or a combination.
- Room types: Private offices, open work areas, conference rooms, reception, break spaces, storage, restrooms, and support rooms.
- Systems: HVAC, electrical capacity, lighting, data, security, fire alarm, sprinklers, plumbing, and telecom.
- Growth path: Space for added modules, stacking, interior reconfiguration, or future relocation.
Test the site before approving the design
A module can be well designed and still fail if a delivery truck can't reach the foundation or a crane can't set the units safely. The site review should examine access roads, turning areas, overhead obstructions, crane reach, grading, drainage, foundation requirements, utility tie-ins, parking, fire access, and local zoning.
Wind and snow loads, seismic conditions where applicable, accessibility, egress, and sector-specific approvals belong in the early engineering package. Healthcare facilities may face licensing requirements, while schools and public agencies may need board or procurement approvals.
Make procurement decisions explicit
Lease and purchase serve different risk profiles. Leasing may suit uncertain duration or a defined swing-space need. Purchasing can make more sense when the building is expected to remain in service and the owner wants control over customization and future use.
Before signing, the buyer should request stamped engineering drawings, a clear responsibility matrix, factory certifications, utility assumptions, delivery and installation scope, commissioning requirements, warranty terms, and a written schedule. The proposal should also identify what happens if site conditions change, because foundations, utility connections, and access often sit outside the factory package.
Why Modular Offices Belong in Long-Term Space Planning
A modular office building belongs on the estate roadmap when the organization expects its space needs to change. A permanent structure can serve as a durable facility, while a relocatable structure can follow a program, department, or branch as priorities shift. Expansion by adding modules or stacking units can also provide a planned response to growth instead of forcing every change into a new conventional project.
The strategic value comes from treating the building as an operational asset, not disposable emergency space. Capital can be staged around known demand. Facilities teams can standardize layouts, finishes, systems, and approval packages for repeat deployments. A branch network, school district, healthcare system, or public agency can then develop a repeatable workspace product rather than redesigning every location from scratch.
That approach also changes the budget conversation. The decision isn't whether modular construction costs less at installation. It is whether speed, continuity, relocation potential, reconfiguration, maintenance, and residual use create value across the building's service life. The answer depends on site conditions and ownership strategy, but the question should be asked before procurement, not after the first move.
A modular office becomes strategic when the organization plans where it will work next, not only where it needs desks today.
Pacific Mobile Structures, Inc. provides mobile offices, storage containers, relocatable and permanent modular buildings, and turnkey delivery and setup for education, healthcare, government, and commercial applications. Its services can support buyers comparing temporary swing space with a customized modular office building intended for longer use.
Facilities directors can begin by documenting the operational trigger, site constraints, occupancy needs, and desired ownership model. Pacific Mobile Structures, Inc. can help evaluate mobile offices, relocatable buildings, permanent modular construction, site setup, and related furnishings for a project that needs usable space without waiting for a conventional build to finish.