Good Shepherd SAGE Daycare: Permanent Modular Childcare Facility Designed for Early Learning
A permanent modular childcare facility should do more than provide space for classrooms. It should create an environment that supports children, staff, and the daily activities that take place inside.
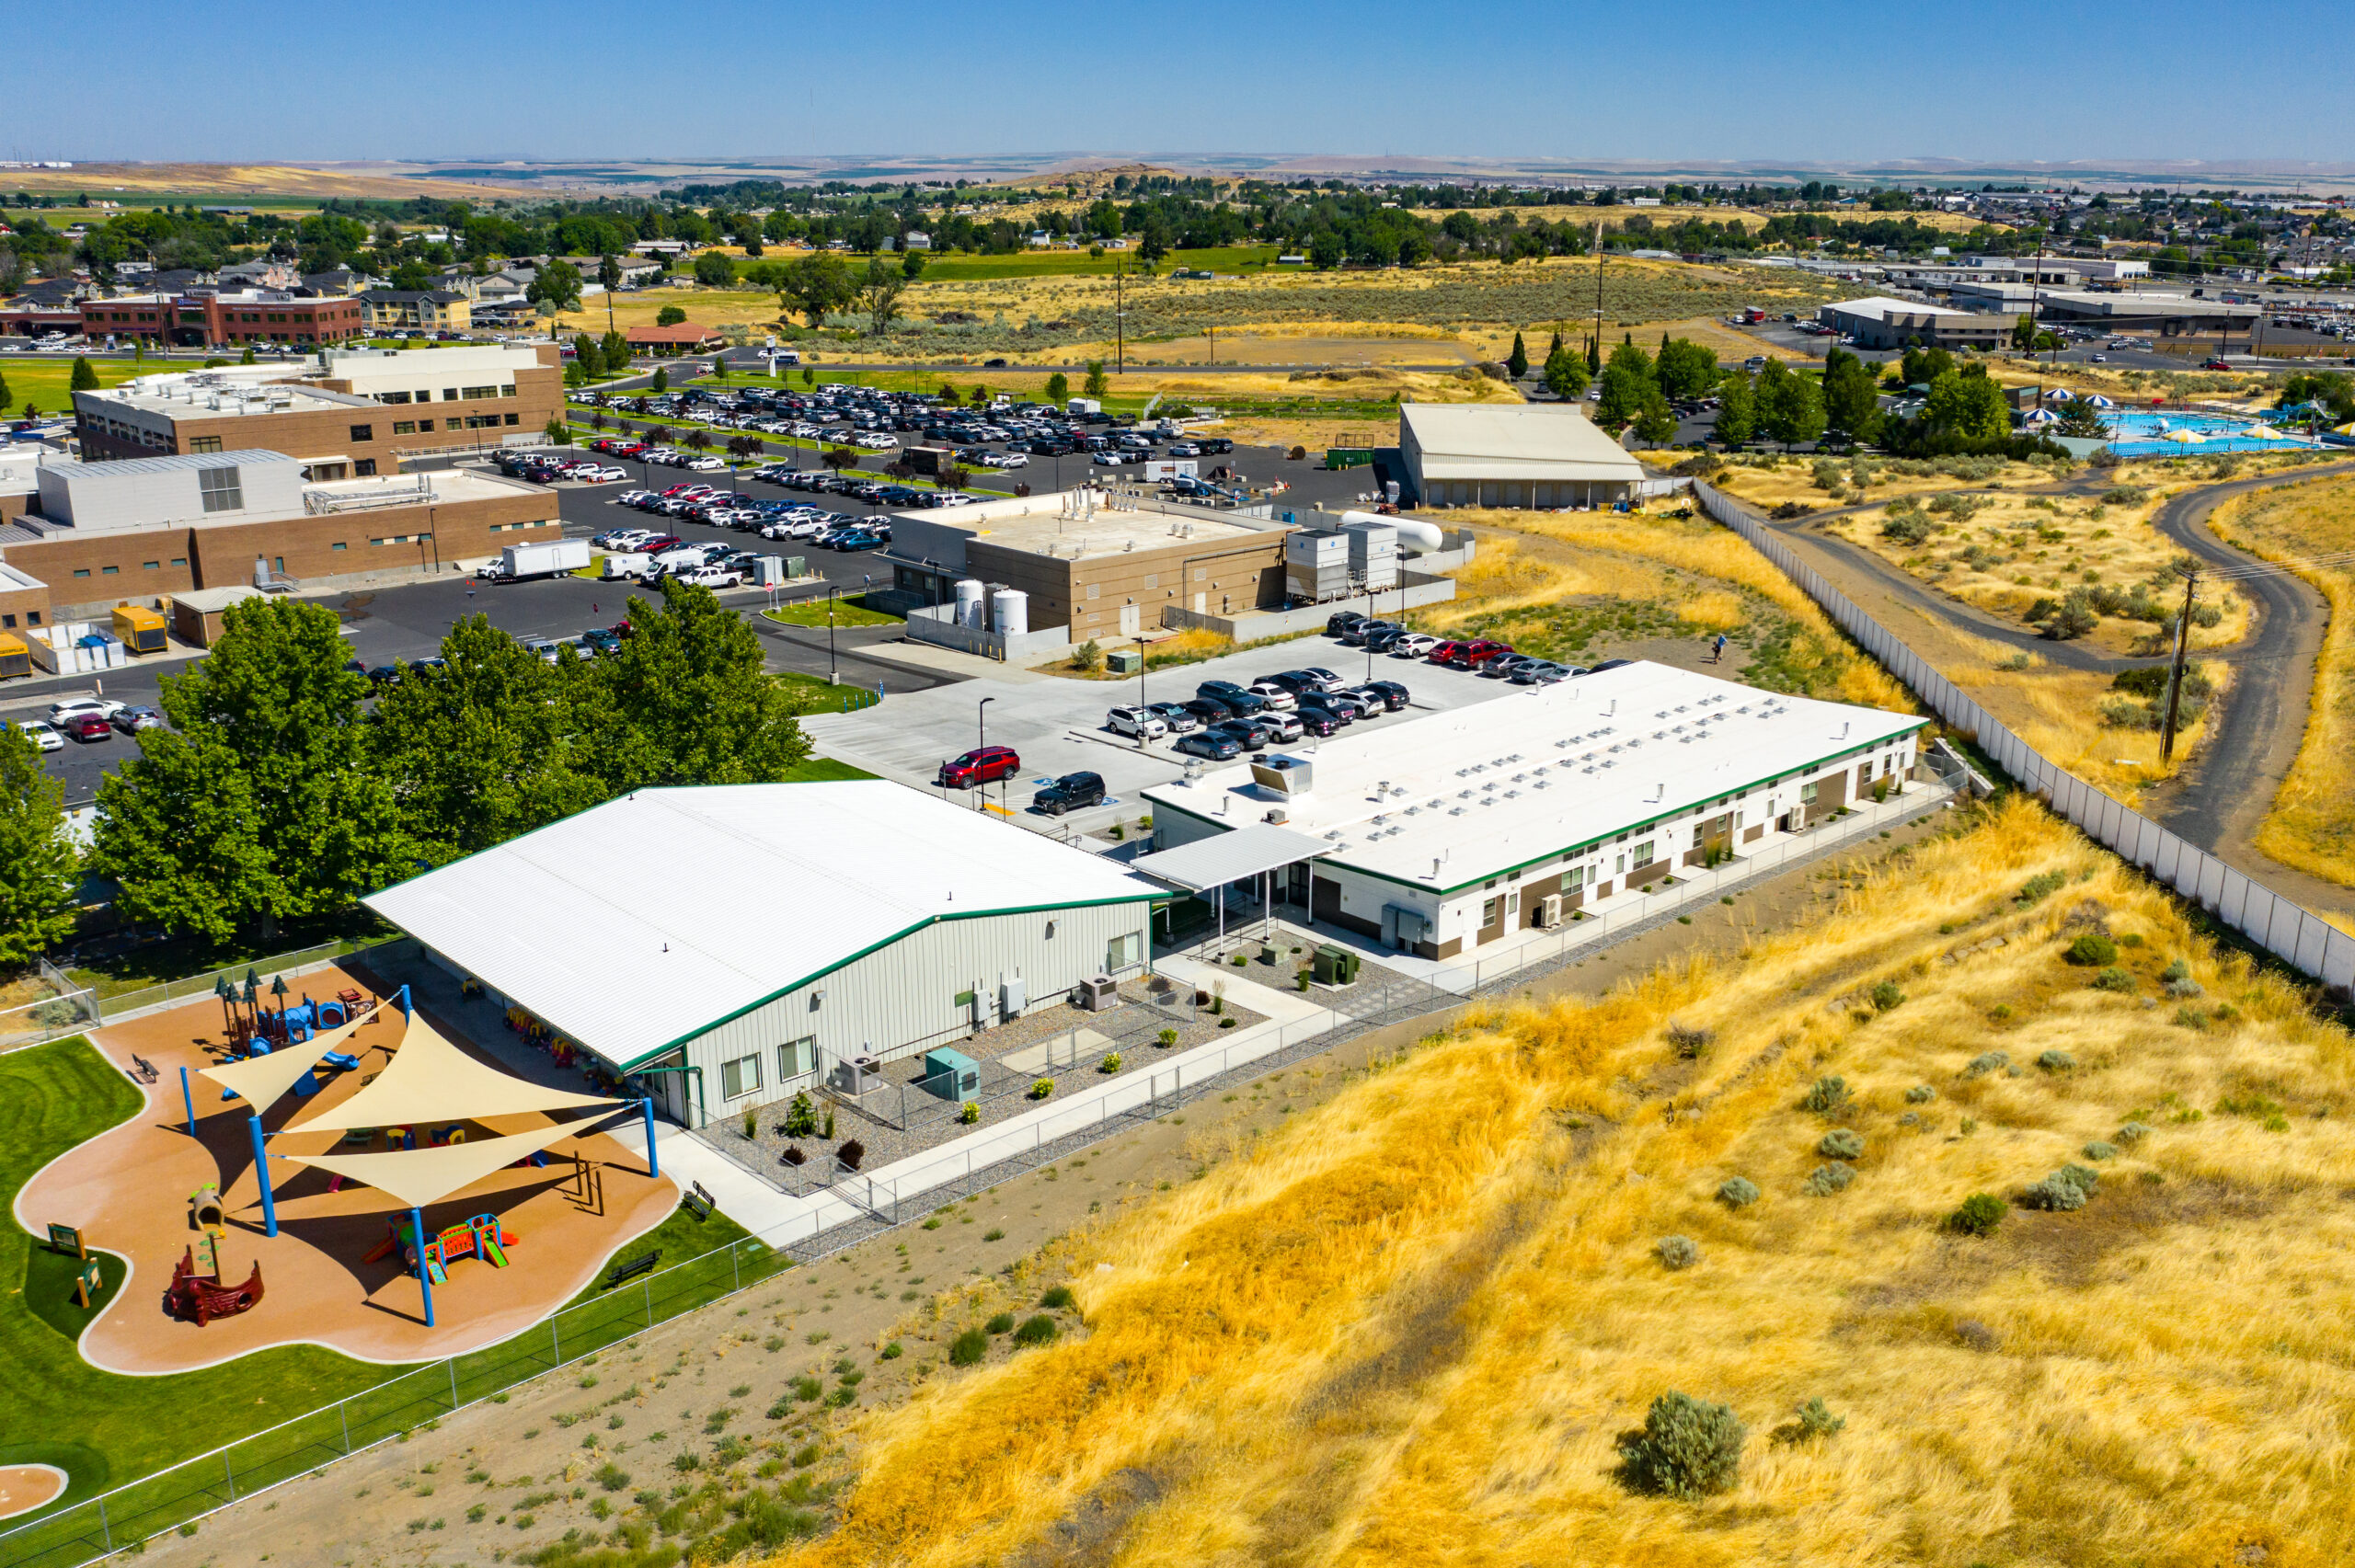
Good Shepherd Health Care System in Hermiston, Oregon, needed a dedicated childcare facility for infants, toddlers, and preschool-age children. The result is an 8,960-square-foot facility designed specifically for early learning.
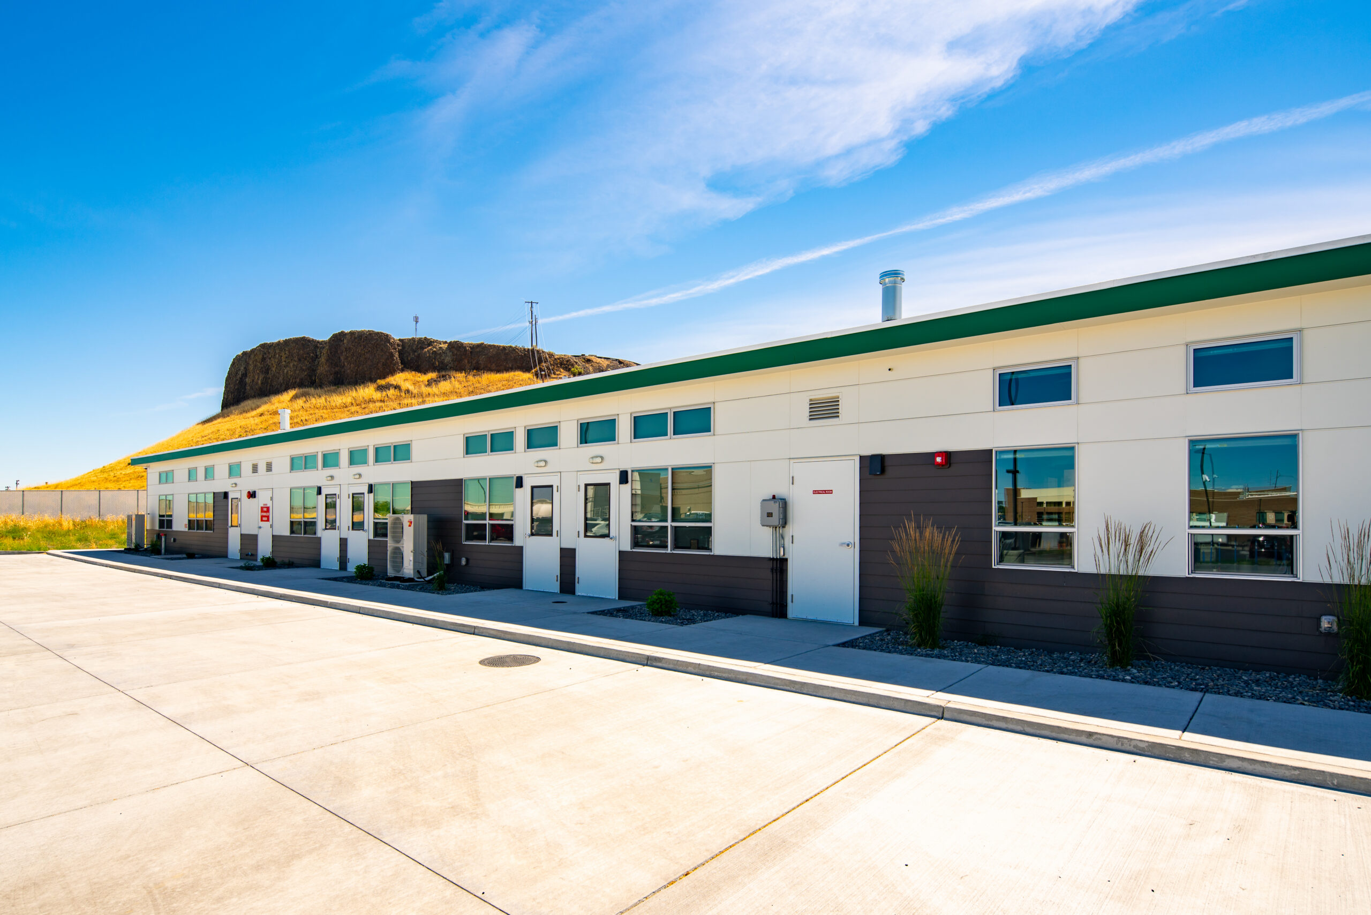
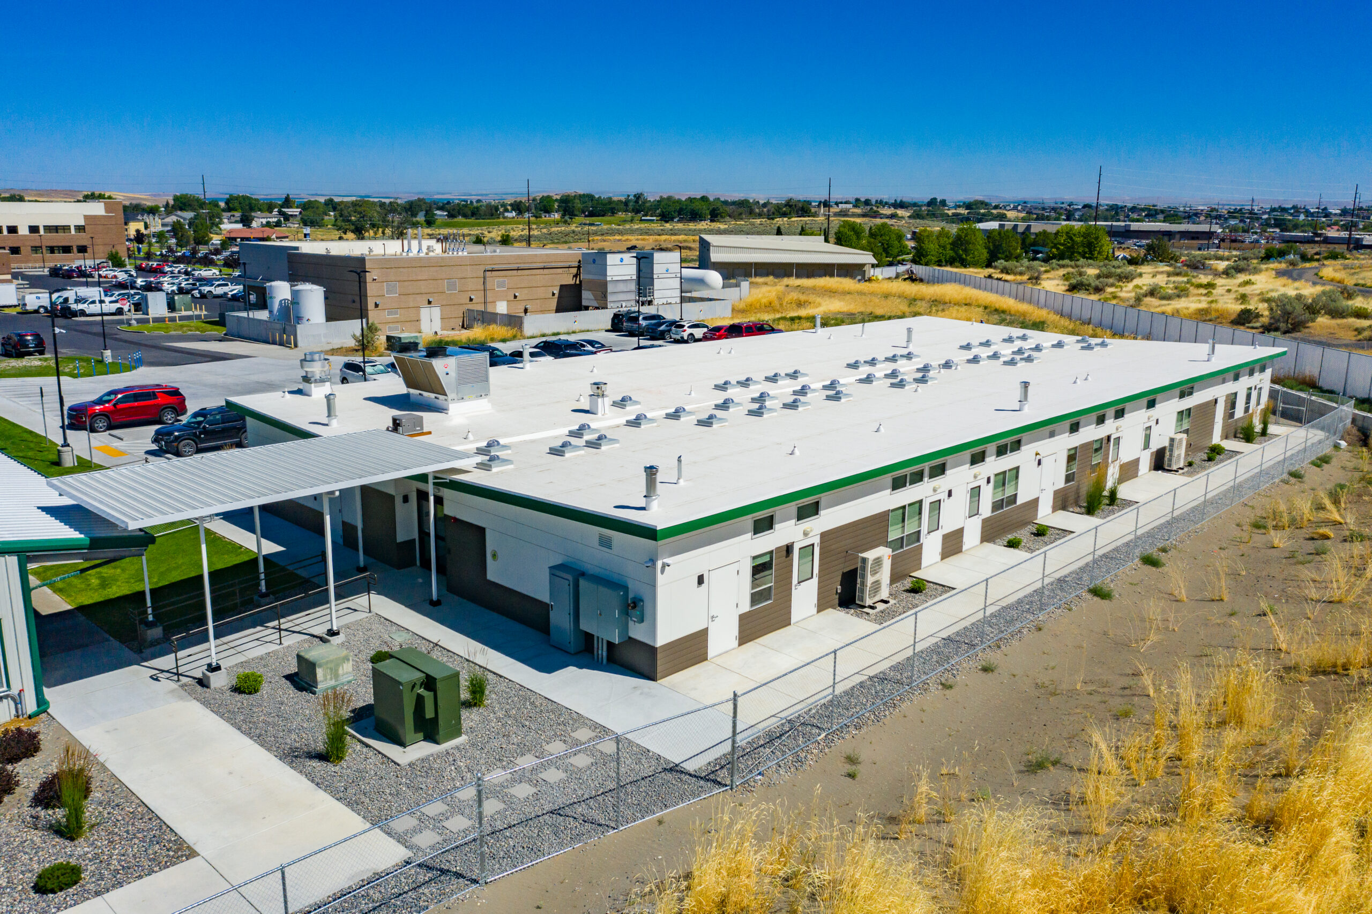
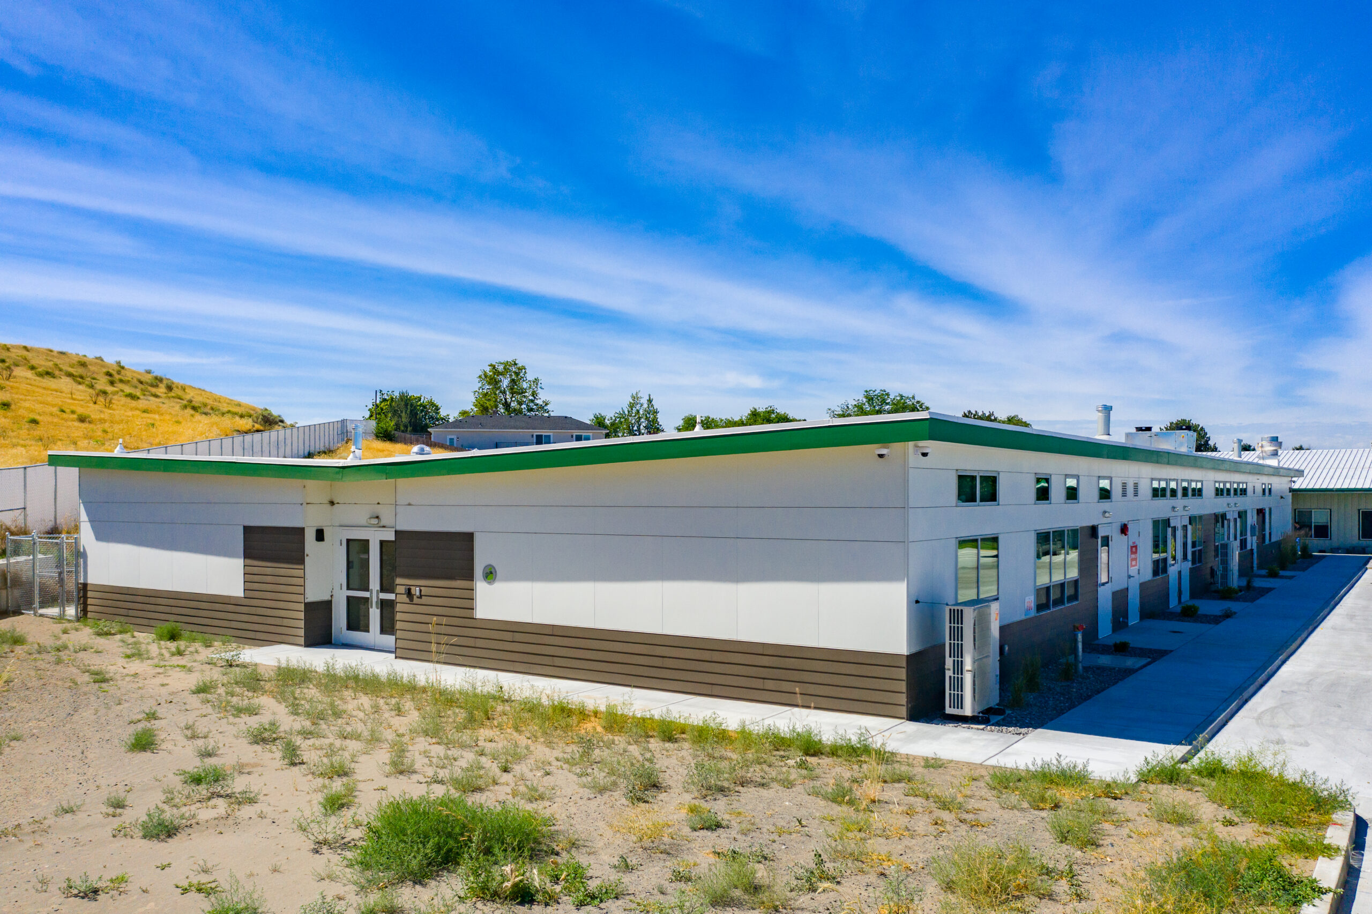
The 10-module Good Shepherd SAGE Daycare incorporates Smart Academic Green Environment (SAGE) principles into its design. The facility also features integrated solar tubes, a distinctive butterfly roof, and purpose-built spaces designed around the needs of children and staff.
A Childcare Facility Designed Around Early Learning
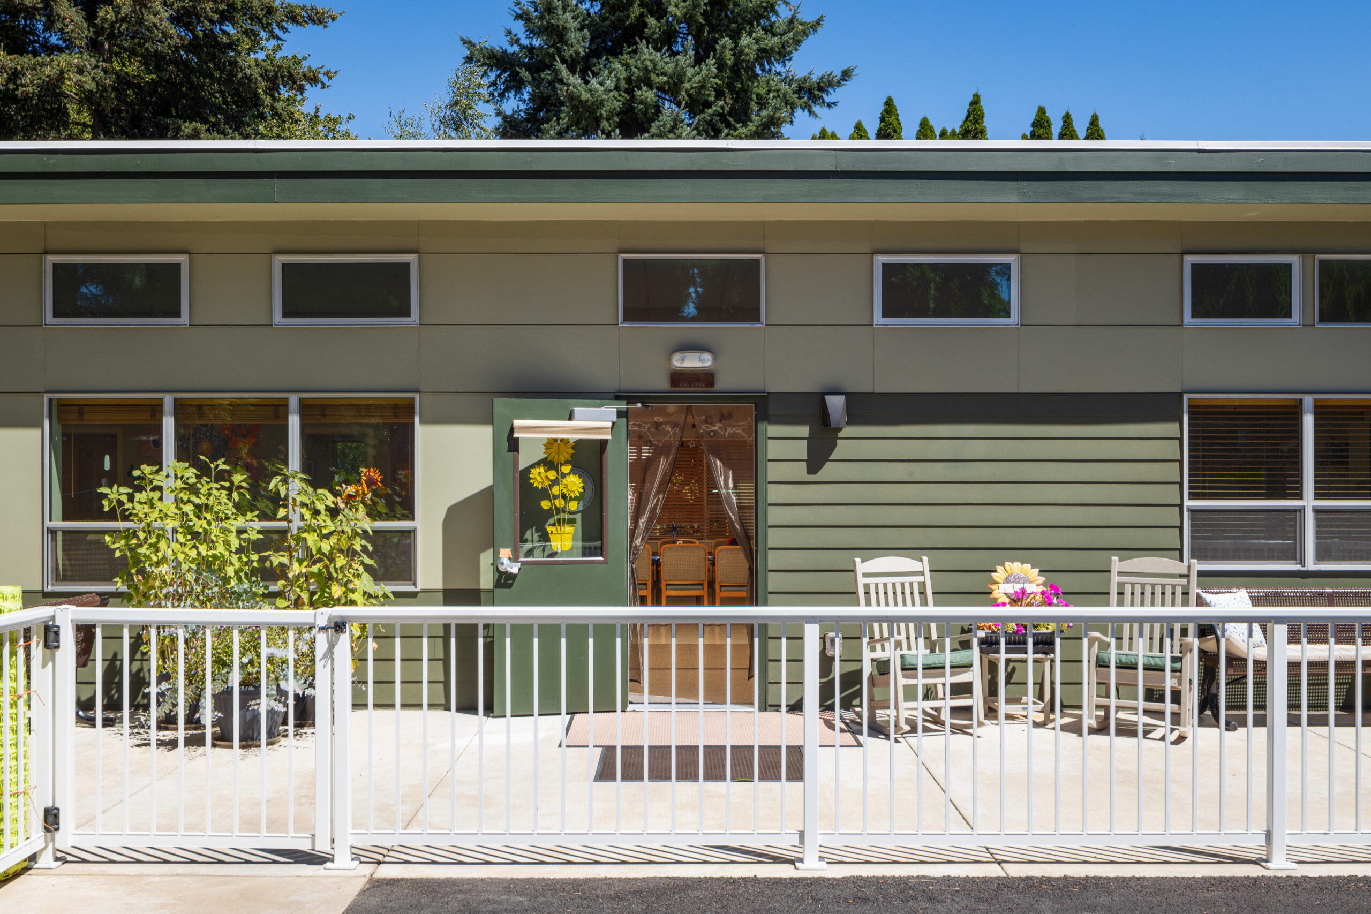
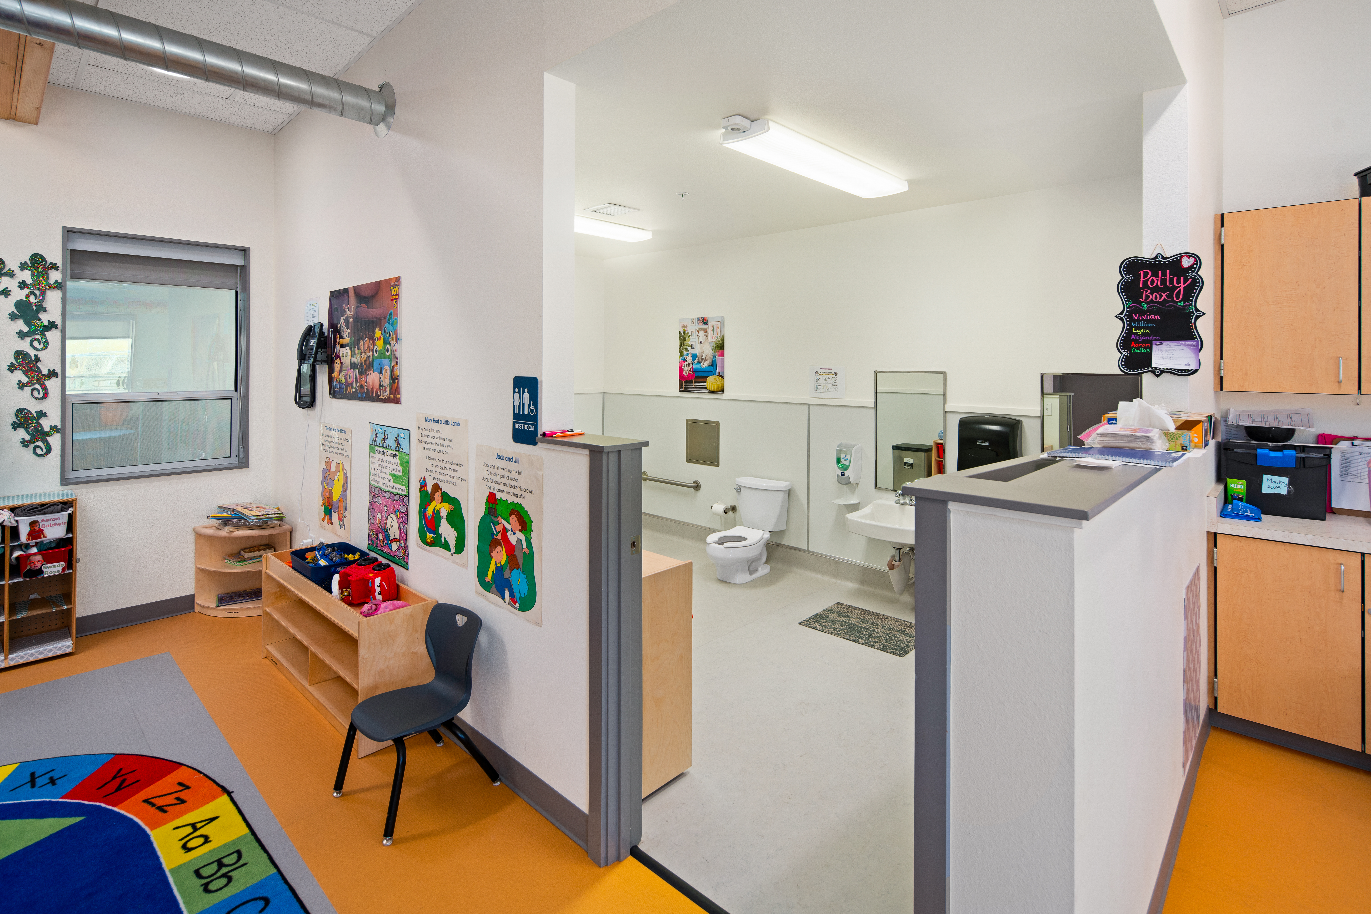
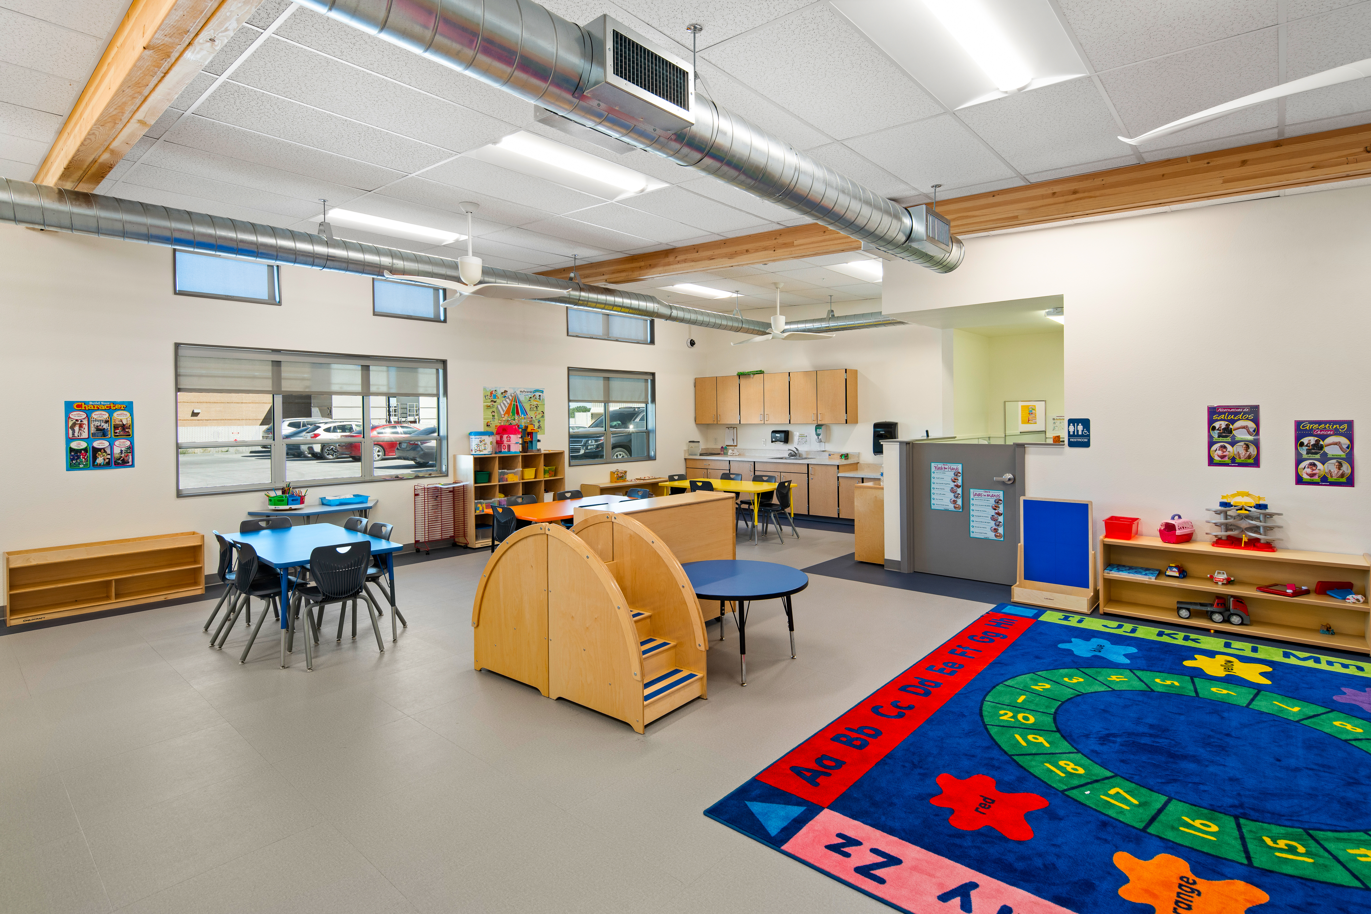
The Good Shepherd SAGE Daycare was designed around the needs of the children and staff who use the facility each day. The single-story building includes spaces for different stages of early childhood development, along with the support areas needed to operate the daycare.
The facility includes:
- Infant rooms
- Toddler rooms
- Preschool classroom
- Kitchen
- Storage areas
- Staff support spaces
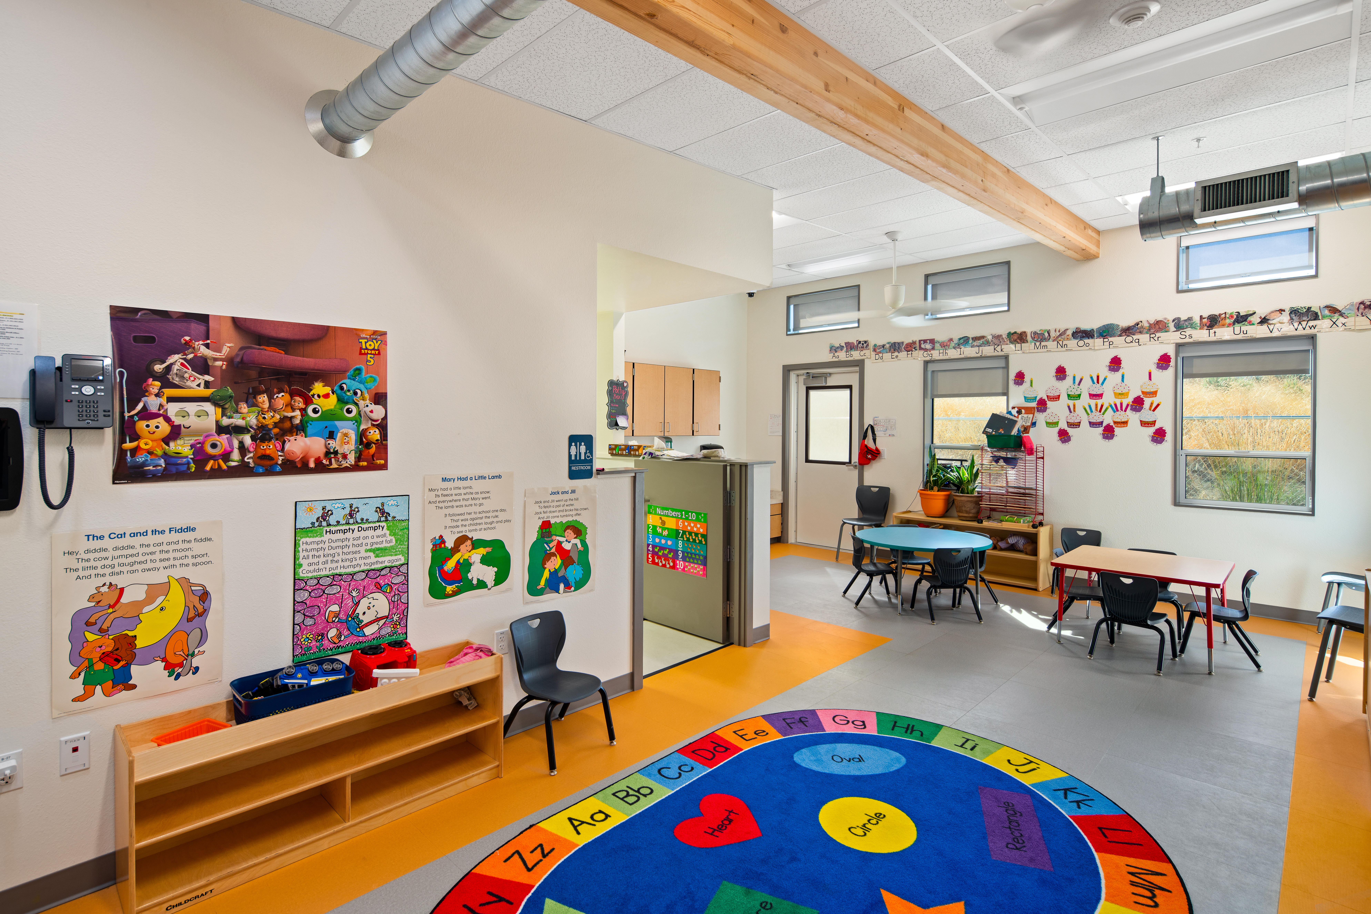
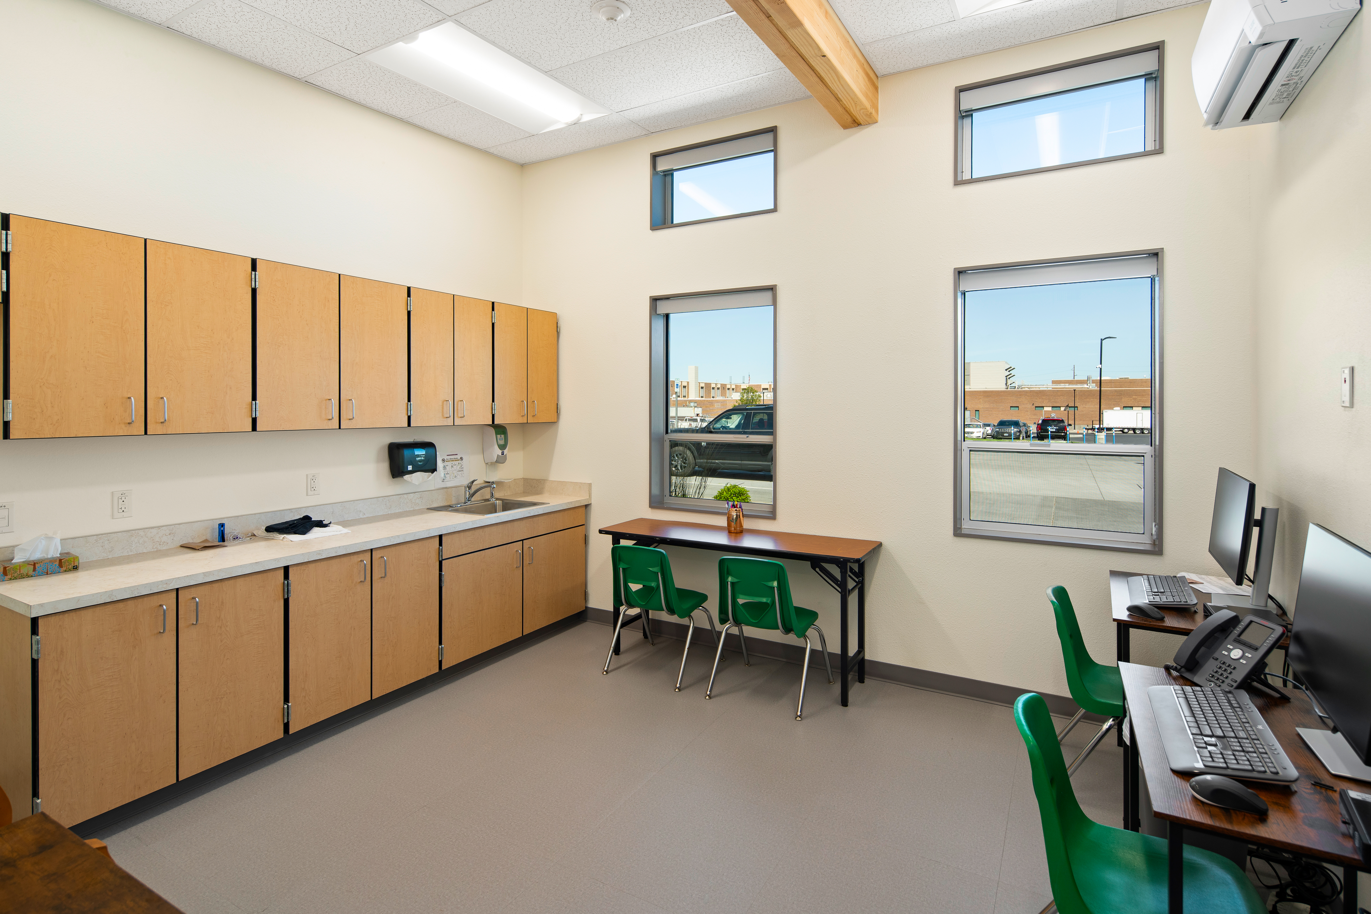
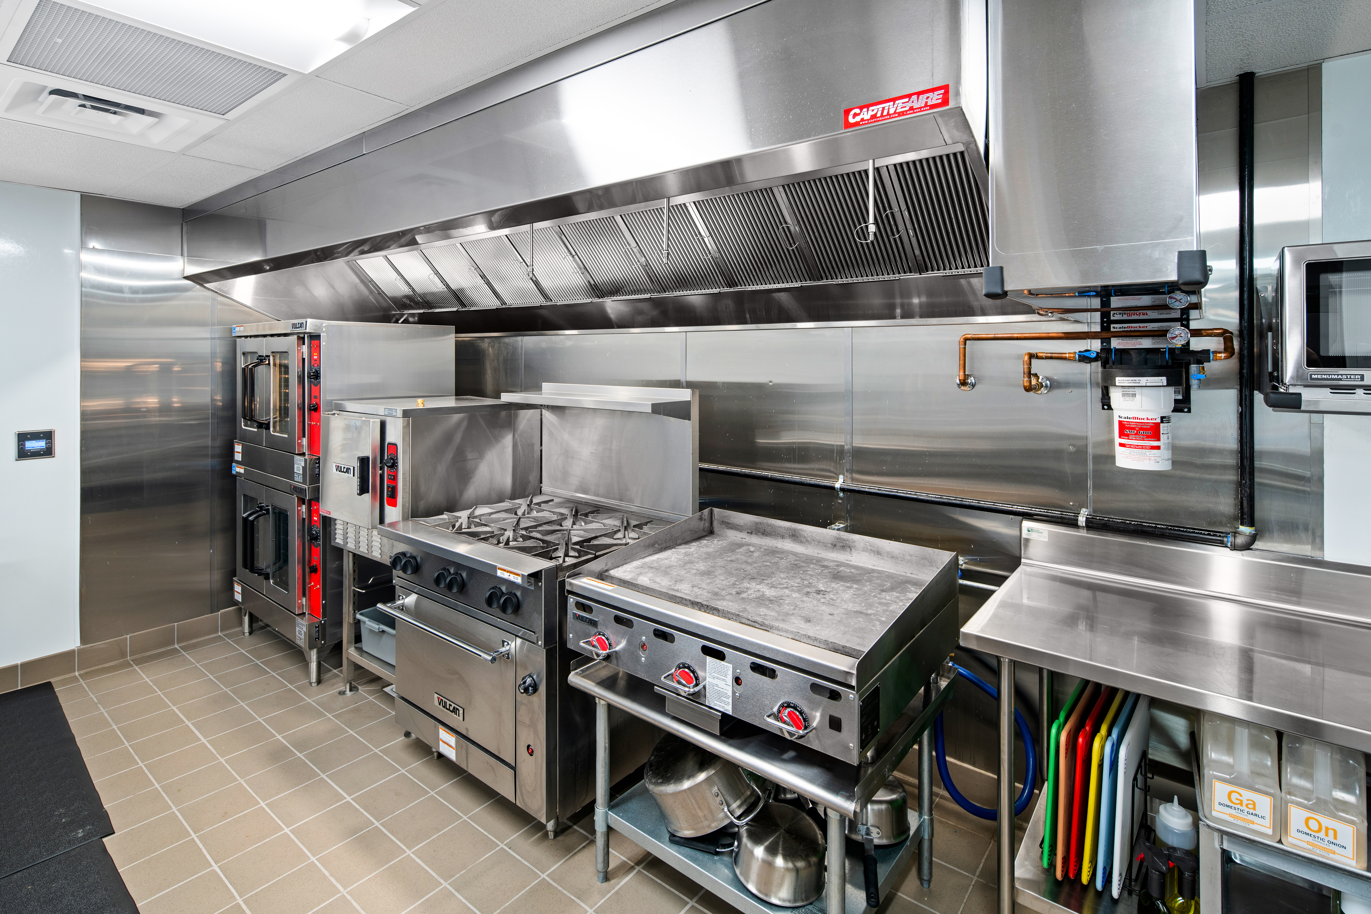
Each area serves a specific purpose within the daycare. Infant and toddler rooms provide dedicated spaces for younger children, while the preschool classroom supports older children as they learn and play. The kitchen, storage areas, and staff spaces support the daily operation of the facility.
The project team designed the building around the childcare program rather than adapting an existing floor plan. This allowed the facility to meet the specific space and operational needs of Good Shepherd.
Pacific Mobile Structures collaborated with Blazer Industries and Portland State University to incorporate SAGE principles into the building’s design. Blazer Industries manufactured the modular building, while Pacific Mobile Structures led the project delivery, coordinating construction, transportation, site work, installation, and completion of the 10-module facility.
Bringing SAGE Principles to Early Learning
Smart Academic Green Environment (SAGE) is an approach to creating healthier, more comfortable, and more supportive learning environments. SAGE considers factors such as indoor air quality, fresh air, natural daylight, material selection, and energy efficiency.
For the Good Shepherd SAGE Daycare, Pacific Mobile Structures collaborated with Blazer Industries and Portland State University to incorporate SAGE principles into the building’s design.
Natural daylighting is one of the SAGE principles incorporated into the project. The design also includes integrated solar tubes, which bring additional natural light deeper into the building. Together, these features help create bright, welcoming spaces for children and staff.
The SAGE approach considers the building as a whole. Rather than focusing on one feature, it brings together multiple design considerations to support the people who use the space.
Custom Features for the Daycare
The Good Shepherd SAGE Daycare combines SAGE principles with architectural features designed specifically for the project.
Integrated solar tubes bring natural light deeper into the interior, extending daylight into areas beyond those immediately adjacent to windows.
The building’s butterfly roof adds another distinctive element to the design. Its unique shape gives the facility a recognizable profile and demonstrates the architectural flexibility available with permanent modular construction.
These features show that modular construction can support more than a standard building design. The building can be customized around the purpose of the facility, the needs of its occupants, and the design goals of the project.
Offsite Construction for Quality and Efficient Installation
The Good Shepherd SAGE Daycare was constructed using an offsite modular construction process. Blazer Industries manufactured the building in a controlled environment before the completed modules were transported to Hermiston.
Offsite construction allows much of the building work to take place before the modules arrive at the project site. It also gives the project team an opportunity to coordinate construction activities in advance.
Pacific Mobile Structures coordinated transportation, site work, installation, and completion of the facility. Once the modules arrived in Hermiston, the team brought the building together and completed the work required to deliver the finished daycare.
This process helped turn 10 individual modules into an 8,960-square-foot permanent modular childcare facility while maintaining the design and features developed for the project.
A Purpose-Built Facility for Good Shepherd
Every childcare program has different needs. The ages of the children, number of classrooms, staffing, daily activities, and support functions can all affect the design of a facility.
The Good Shepherd SAGE Daycare was designed with these needs in mind. Dedicated rooms for infants, toddlers, and preschool-age children are supported by kitchen, storage, and staff spaces that help the facility function throughout the day.
The modular approach also allowed the project team to incorporate custom architectural features, including the butterfly roof and integrated solar tubes.
The result is a purpose-built childcare facility that brings together early learning spaces, SAGE principles, and permanent modular construction in one cohesive building.
Creating a Better Environment for Early Learning
The Good Shepherd SAGE Daycare demonstrates how permanent modular construction can create a specialized environment for early learning.
The 8,960-square-foot facility provides dedicated spaces for infants, toddlers, and preschool-age children while incorporating SAGE principles into the overall design. Natural daylighting, fresh air, material selection, and other SAGE considerations help shape the indoor environment.
The project also includes integrated solar tubes and a distinctive butterfly roof, demonstrating how custom architectural features can be incorporated into a modular building.
Through collaboration with Blazer Industries and Portland State University, Pacific Mobile Structures brought SAGE principles into the design while leading the project delivery from construction through completion.
The finished facility gives Good Shepherd a purpose-built space designed around its childcare program, the children it serves, and the staff who support them each day.
Planning a Permanent Modular Childcare Facility?
Pacific Mobile Structures helps organizations develop purpose-built modular facilities for childcare, education, and other specialized uses.
Our team works with project partners to create buildings around specific space, design, and operational needs. From modular construction and project coordination to transportation, site installation, and completion, we help bring complex building projects together.
Contact Pacific Mobile Structures at 800.225.6539 to discuss your childcare facility project.