A renovation crew is scheduled to remove an office wing on Monday. The replacement building is still being designed, staff still need a place to work, and the project manager has no interest in turning a construction schedule into an operational crisis. Similar pressure appears when a school needs swing space, a clinic expands into unfinished space, or a contractor mobilizes a jobsite before permanent facilities are ready.
Temporary office space rental works best when treated as a deployment project, not a quick real-estate transaction. The right unit must match the users, arrive when the site is ready, connect safely to utilities, satisfy accessibility and code requirements, and open as a functioning workplace. Flexible workspace demand has become substantial in major markets, with flex leasing reported at a 24.5% compound annual growth rate since 2018, compared with 7% to 8% for Grade A office leasing, while its share of office leasing rose from 19.8% in 2024 to 27% in the first half of 2026. Flex spaces leased 10.2 million square feet in H1 2026, a 52.7% year-over-year increase, according to reported flexible-workspace market data.
The practical difference is that a turnkey rental includes more than four walls. It can include delivery, leveling, steps or ramps, utility coordination, furnishings, appliances, security features, inspection, and final setup. The workflow below helps schools, healthcare providers, public agencies, construction teams, and commercial operators move from an urgent need to a ready-to-use office.
Table of Contents
- When You Need Temporary Office Space Right Now
- Assessing Your Needs Before You Rent
- Mapping Your Timeline and Procurement Path
- Preparing Your Site and Connecting Utilities
- Choosing Turnkey Rental Options and Add-Ons
- Your Next Steps to a Ready to Use Office
When You Need Temporary Office Space Right Now
A facilities director often starts with a disruption rather than a floor plan. A school's administration wing is under renovation, a healthcare provider needs space beside an active clinic, or a construction manager must establish a secure office before subcontractors arrive. The pressure is immediate, but the decision still has lasting consequences. A unit that arrives without adequate power, a compliant entrance, or enough private rooms can create more disruption than it solves.
Temporary office rental gives organizations a way to preserve continuity while a permanent project proceeds. The approach has roots in modular construction, where prefabricated structures were moved during the California Gold Rush and commercial modular use expanded by the 1960s into offices, schools, and hospitals, as described in this history of modular office buildings. That history matters because modern relocatable buildings are designed around the same practical requirements, speed, transport, reuse, and installation away from the final site.
The right product depends on the disruption
A furnished executive suite or coworking room can suit a small team that needs a professional address and meeting access. It won't necessarily work for a contractor who needs a plan table, secure document storage, direct access to a jobsite, and control over operating hours. A mobile office trailer or ground-level modular office places the workspace where the work is happening.
Schools and healthcare organizations have a different concern. They may need staff to remain near students or patients while a building is closed, expanded, or reconfigured. The temporary building must support circulation, privacy, accessibility, heating and cooling, and dependable daily operations. A construction office may prioritize rapid placement and durable finishes, while a clinic may require a more carefully coordinated layout.
What turnkey delivery should include
Turnkey doesn't mean every project has identical scope. It means responsibilities are defined before delivery. The provider and customer should agree on:
- Unit selection: Confirm the floor plan, capacity, private rooms, storage, restrooms, and intended use.
- Site work: Identify who handles grading, leveling, foundations or supports, tie-downs, skirting, steps, and ramps.
- Utilities: Assign responsibility for electrical service, water, wastewater, heating and cooling, lighting, and data.
- Occupancy readiness: Confirm inspections, accessibility features, furniture, appliances, security, and final cleaning.
- Removal or relocation: Establish how the unit will be disconnected and removed when the rental ends.
Practical rule: The fastest office is the one whose site, permits, utilities, and delivery route are ready at the same time.
A strong temporary office project therefore starts with a short operational brief, not a request for “the cheapest trailer available.” Guidance on the rise of temporary structures and mobile offices reinforces the broader role of relocatable facilities in short-term capacity planning. The rental becomes a deliberate continuity measure, not a stopgap selected under pressure.
Assessing Your Needs Before You Rent
A vague request produces a vague quote. “A temporary office for the team” leaves the provider guessing about users, rooms, duration, site conditions, furnishings, and compliance. Those assumptions eventually appear as change orders, unsuitable layouts, or a delivery that can't be occupied.
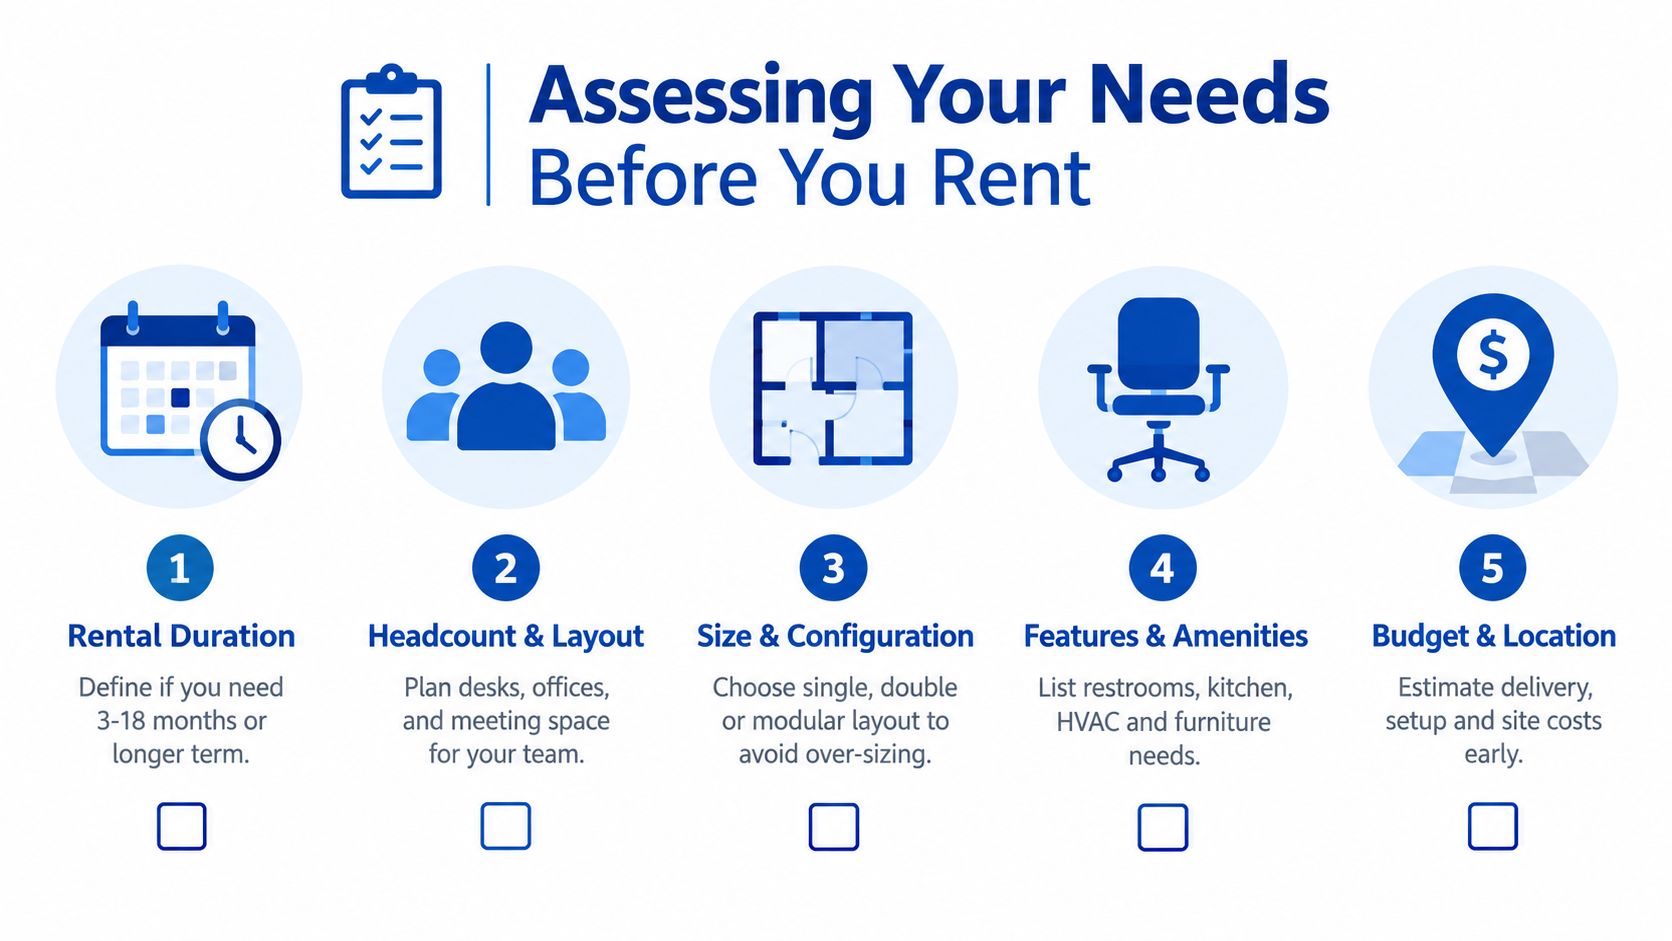
The needs assessment should answer five questions before vendors prepare proposals.
Start with duration and operating purpose
Rental duration affects the sensible balance between standardization and customization. A need lasting 3 to 18 months may justify a relocatable office with a practical finish package, while a longer requirement can support deeper layout planning or a modular building assembled from multiple sections. The relevant question isn't just how long the lease lasts. It is how the space must perform every working day during that period.
Write down the trigger for the rental, such as renovation, enrollment pressure, clinic expansion, project mobilization, or a phased relocation. Then record the expected start date, likely end date, and whether the date could move. A flexible end arrangement may matter if the permanent facility's schedule is uncertain.
Translate headcount into rooms
Headcount alone doesn't define a usable office. A team may need open workstations, private offices, a conference room, reception, a secure records area, lockers, a break space, or a plan review zone. A school may need administrative offices and meeting space. A healthcare provider may need staff work areas, waiting space, and rooms that protect confidentiality.
A useful brief separates people, activities, and privacy levels. List who uses the building, what each group does, and whether conversations or records require controlled access. That process prevents a common mistake, choosing a unit that fits desks but lacks the rooms that make the operation function.
Select the physical configuration
Mobile office trailers suit straightforward field operations and sites with a clear route for truck access. Ground-level office containers can work where direct access, compact placement, or office and storage separation matters. A multi-section modular office provides more freedom when the organization needs corridors, public-facing areas, multiple departments, or a building-like environment.
The mobile office trailer options can help buyers compare floor plans before requesting a quote. The brief should also state whether the office needs to be ground level, whether a trailer can be positioned safely, and whether the site can accommodate stairs, ramps, parking, and service access.
List features instead of assuming them
Record every feature that affects occupancy:
- Building systems: Specify HVAC, lighting, electrical capacity, plumbing, water, wastewater, and data requirements.
- Accessibility: Identify ramps, handrails, door clearances, accessible restrooms, routes, and parking connections.
- Furniture: State whether desks, chairs, tables, filing units, appliances, and whiteboards are required.
- Security: Note locks, cameras, controlled entry, exterior lighting, and protected storage.
- Operations: Include cleaning, maintenance access, waste handling, and after-hours use.
Pricing varies by unit size, customization, rental duration, geography, delivery, and site conditions. A complete brief lets vendors price the actual deployment rather than a bare unit. It also exposes requirements that may affect permits or utility design before the purchase order is issued.
Mapping Your Timeline and Procurement Path
Urgent projects rarely fail because the office itself is impossible to provide. They fail because selection, approvals, site preparation, manufacturing, transport, and utility work were treated as one vague task. Each activity has a dependency, and the schedule needs to show those dependencies plainly.
Build the sequence before requesting a quote
The first working document should be a deployment schedule with named owners. Facilities confirms the use and site. Procurement confirms the buying route. The provider confirms availability, delivery requirements, installation, and utility coordination. The authority having jurisdiction confirms permits and inspections.
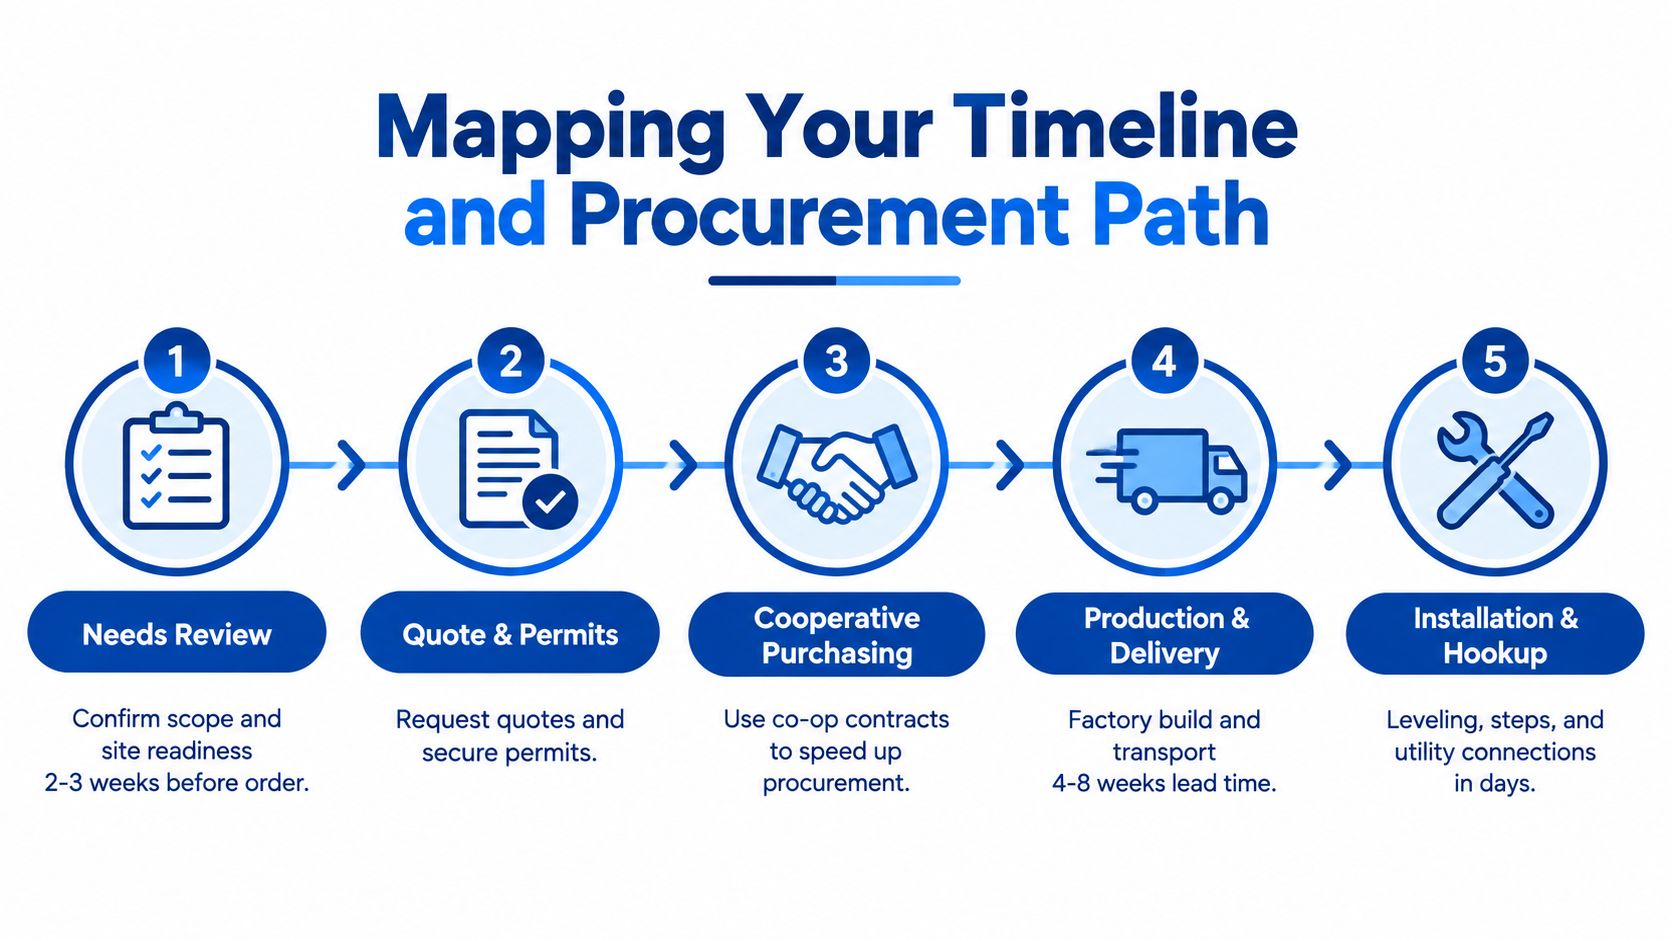
A practical sequence looks like this:
- Confirm the operational brief: Approve users, layout, duration, features, and target occupancy.
- Inspect the site: Verify access, ground conditions, service locations, setbacks, drainage, and delivery clearance.
- Request comparable quotes: Ask each provider to separate rental, transport, setup, site work, utility connections, furnishings, and removal.
- Start permits early: Submit the site plan and temporary-structure information while the commercial terms are being finalized.
- Reserve delivery capacity: Coordinate manufacturing or reconditioning, transport, crane or truck access, installation, inspections, and utility activation.
The sequence matters because a unit can't be usefully delivered to a site that hasn't been approved or prepared.
Use procurement routes that fit the buyer
Public schools, municipalities, and agencies may be able to use cooperative purchasing arrangements such as TIPS and KCDA. These contracts can reduce administrative work when the provider, product category, and local purchasing rules align. Procurement teams still need to confirm contract scope, authorized users, insurance, approvals, and any site-specific requirements.
Commercial buyers may use a purchase order, master service agreement, or lease document. The contract should identify the exact unit or specification, delivery conditions, maintenance obligations, utility responsibilities, rental term, renewal rules, damage standards, and removal process. If those points remain informal, disagreements tend to surface when the project is already under schedule pressure.
Treat permitting as a schedule item
In many jurisdictions, a jobsite office is considered a temporary structure that may require a permit, site plan, and inspections. The International Building Code's temporary-structure rule is commonly applied to periods under 180 days, but local enforcement and extension requirements differ, as explained in this mobile office trailer rental cost and permitting guide.
Permit check: Ask the local authority whether the unit requires a building permit, zoning approval, utility approval, fire review, accessibility review, or an extension process.
A permit delay can stop delivery or occupancy even when the building is available. The provider can supply drawings and specifications, but the customer usually controls the property authorization and local submission. That division of responsibility should be written into the schedule.
Preparing Your Site and Connecting Utilities
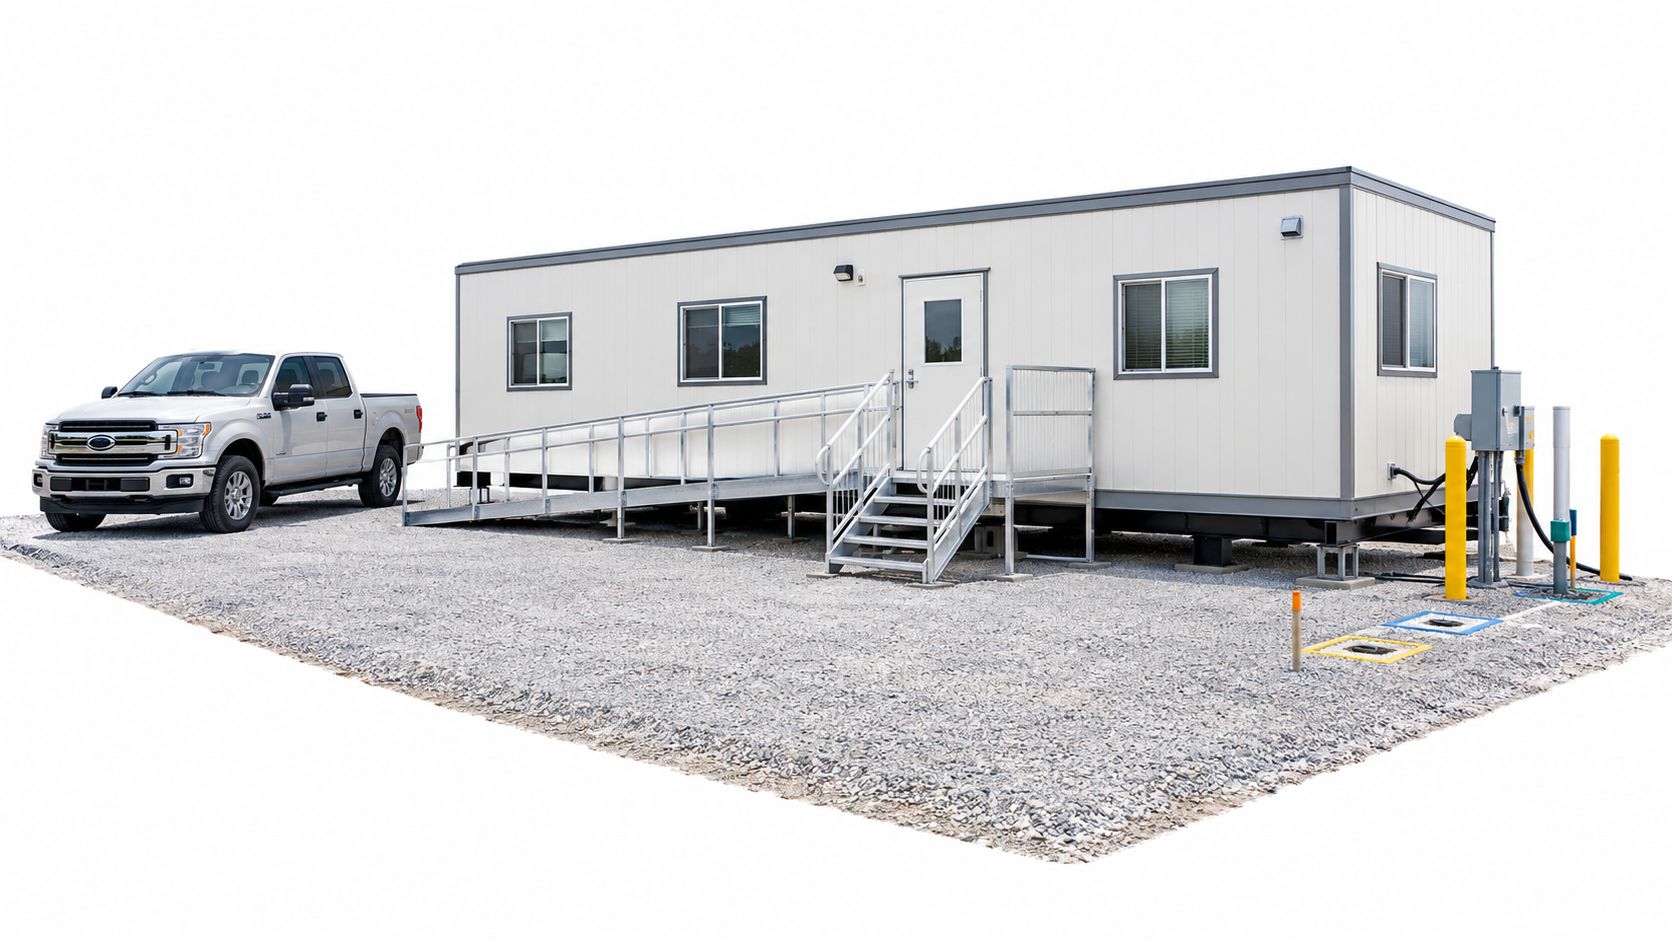
A delivery date is not the same as an occupancy date. The truck can arrive on schedule and still leave the project waiting if the route is blocked, the ground is unstable, the electrical service is undersized, or the entrance lacks a safe ramp.
Walk the site with delivery in mind
The site walk should follow the unit's entire path, from the public road to the final position. The team should check turning space, overhead branches and wires, gates, slopes, soft soil, neighboring structures, pedestrian routes, and emergency access. A compact site may accept the office but not the delivery vehicle or equipment needed to place it.
The final pad needs to be stable, reasonably level, drained, and accessible for service. Depending on the building and local requirements, preparation may include compacted aggregate, supports, foundations, blocking, anchoring, skirting, or other measures. The provider should identify the required support system before transport is booked.
Assign utility responsibilities clearly
Power is often the critical path. The team needs to confirm service location, voltage, capacity, disconnects, grounding, temporary distribution, and inspection requirements. Water and wastewater may require trenching, connections, tanks, pumps, or an approved alternative. Data service also needs a route, entry point, equipment location, and coordination with the organization's technology team.
Experienced installation crews can coordinate building systems and site connections, but the customer may still need to arrange utility accounts, permits, trenching, inspections, or work by licensed local trades. A responsibility matrix should name the party responsible for design, materials, labor, approvals, testing, and final activation. Resources on planning safe commercial projects can help project teams think through electrical design coordination before the office arrives.
Complete the safety and access package
Steps, ramps, handrails, landings, skirting, tie-downs, lighting, and accessible routes should be planned with the building position rather than added as an afterthought. The entrance must connect to the actual site circulation path, not stop at the edge of the unit.
The modular building installation process typically requires coordination among transport, leveling, connections, inspections, and site completion. A final readiness check should confirm:
- Pad and access: The surface is prepared, the route is clear, and delivery equipment can reach the placement area.
- Anchoring and weather protection: Supports, tie-downs, skirting, drainage, and weather seals are complete.
- Electrical service: Power is available, connected, tested, and approved for occupancy.
- Plumbing and data: Water, wastewater, communications, and equipment connections are active where required.
- Accessibility and safety: Ramps, steps, handrails, lighting, exits, and fire equipment are installed and inspected.
The installation team should document deficiencies before handoff. That record helps separate building work, site work, utility work, and customer-provided items when a correction is needed.
A walkthrough with facilities, the provider, the electrical contractor, and the end users can catch practical problems that drawings miss. Door swings, furniture clearances, network outlets, storage access, and delivery schedules all affect whether staff can work on the first day.
Choosing Turnkey Rental Options and Add-Ons
The product choice should follow the work pattern. A construction manager who needs a compact field office doesn't need the same configuration as a school district replacing an administrative wing. A clinic may need a more controlled interior arrangement, while a commercial team may prioritize reception, meeting rooms, and a finished appearance.
Compare the main configurations
| Configuration | Best For | Key Considerations |
|---|---|---|
| Mobile office trailer | Jobsites, field administration, renovation support, and compact teams | Standard footprints support fast deployment, but placement requires delivery access, supports, steps or ramps, and utility coordination |
| Ground-level office container | On-site offices needing direct access or a compact office and storage arrangement | Check interior clearances, insulation, accessibility, security, and the relationship between office and storage functions |
| Office and storage combination | Projects that need work areas beside materials, tools, or records | Separate clean office functions from storage traffic, and confirm loading access, locks, shelving, and fire requirements |
| Multi-section modular office | Schools, healthcare, government, and larger commercial operations | Offers greater layout flexibility and building-like functionality, but requires more design, permitting, site preparation, and coordination |
The distinction between a standard mobile office and a designed modular building is especially important. A trailer generally begins with a predetermined footprint, while a modular building can be arranged around departments, corridors, reception, restrooms, conference rooms, and specialized functions. The more the temporary facility resembles a complete workplace, the more valuable early layout coordination becomes.
Decide what “ready” means
Turnkey packages can include inspection and reconditioning before delivery, furnishings, appliances, security options, steps, ramps, storage organization, and building enhancements. Those inclusions make a difference when the customer needs staff working immediately rather than a bare structure awaiting several separate vendors.
A used unit may provide a practical route for a short, straightforward need, but condition, availability, finishes, and mechanical equipment should be documented. A newer or customized building may better suit public-facing operations, longer occupancy, or specialized users. Leasing preserves flexibility when the end date is uncertain, while purchasing can make sense when the organization expects continued use or relocation. The right answer depends on use, duration, customization, geography, and site cost, not on the label alone.
For teams evaluating the broader Bidwell leasing sector, the same principle applies: compare the full service arrangement, not just the advertised rental line. Ask whether transport, installation, maintenance, furniture, utility coordination, and removal are included or separately priced.
Avoid paying for unused capability
Over-sizing creates unnecessary site work, furniture expense, heating and cooling demand, and future removal effort. Under-sizing forces staff into shared rooms that don't support privacy or concentration. A scaled floor plan with clearly marked workstations, meeting areas, storage, and circulation is more useful than a square-footage guess.
Selection test: If the proposed unit meets the floor plan but fails the entrance, utility, privacy, or storage test, it isn't ready for approval.
The quote should identify the exact configuration, included accessories, delivery assumptions, installation scope, service response, rental conditions, and end-of-term obligations. That detail gives procurement a reliable comparison and gives operations a realistic picture of day-one readiness.
Your Next Steps to a Ready to Use Office
The fastest path to temporary office space rental is a clean handoff between operations, procurement, facilities, and the provider. Each group should receive the information needed to complete its part without reopening basic decisions.
Start with a one-page brief containing the purpose, users, layout, duration, target occupancy, accessibility needs, furniture, storage, security, and utility requirements. Add a simple site plan showing the proposed location, delivery route, utility points, pedestrian access, parking, and neighboring constraints. A vendor can respond more accurately to that package than to a general request for a temporary office.
Use a final readiness check
Before approving a quote, the project lead should confirm:
- Scope: The floor plan supports actual work, privacy, storage, meetings, and circulation.
- Schedule: Vendor availability, permit review, site preparation, delivery, installation, utility activation, and inspection appear in the same schedule.
- Responsibilities: The contract states who handles transport, leveling, anchoring, ramps, connections, furnishings, maintenance, and removal.
- Continuity: Staff have a move plan, records access, network activation, signage, security, and a fallback for any delayed service.
- Closeout: The team knows how the building will be maintained, disconnected, returned, or relocated.
Schools can use the workflow to protect teaching and administration during facility work. Healthcare providers can preserve clinical continuity by separating operational needs from construction activity. Government agencies can align cooperative procurement with site approvals, while contractors and commercial teams can place a functional office near the work without committing to a conventional build before the long-term requirement is clear.
The strongest projects treat the rental as a temporary operating facility with permanent standards for safety, access, utilities, and usability. That mindset changes the question from “How quickly can a unit arrive?” to “What must be true for the team to work safely on opening day?”
Pacific Mobile Structures, Inc. provides mobile office trailers, ground-level office containers, office and storage combinations, and relocatable or permanent modular buildings with delivery, installation, furnishings, accessories, and utility coordination options. Review the available solutions at Pacific Mobile Structures, Inc. and request a configuration based on the site, users, timeline, and occupancy requirements.