A school renovation is approaching, a project team has outgrown its field office, or an agency needs somewhere to keep serving the public during construction. A double wide office trailer looks like a straightforward answer, until the facilities manager has to compare dimensions, delivery quotes, utility work and permit requirements.
Size is the starting point, not the whole decision. The useful comparison is between complete, occupied facilities, not between trailer prices. A suitable floor plan only saves time and money when the delivery route, site preparation and approvals are ready for it.
Table of Contents
- What a Double Wide Office Trailer Is
- Double Wide Office Trailer Sizes and Floor Plans
- Choosing the Right Size and Layout
- Where Double Wide Office Trailers Get Used
- Permits, Site Prep and Installation Requirements
- Leasing or Buying a Double Wide Office Trailer
- Getting a Double Wide Office Trailer on Site
What a Double Wide Office Trailer Is
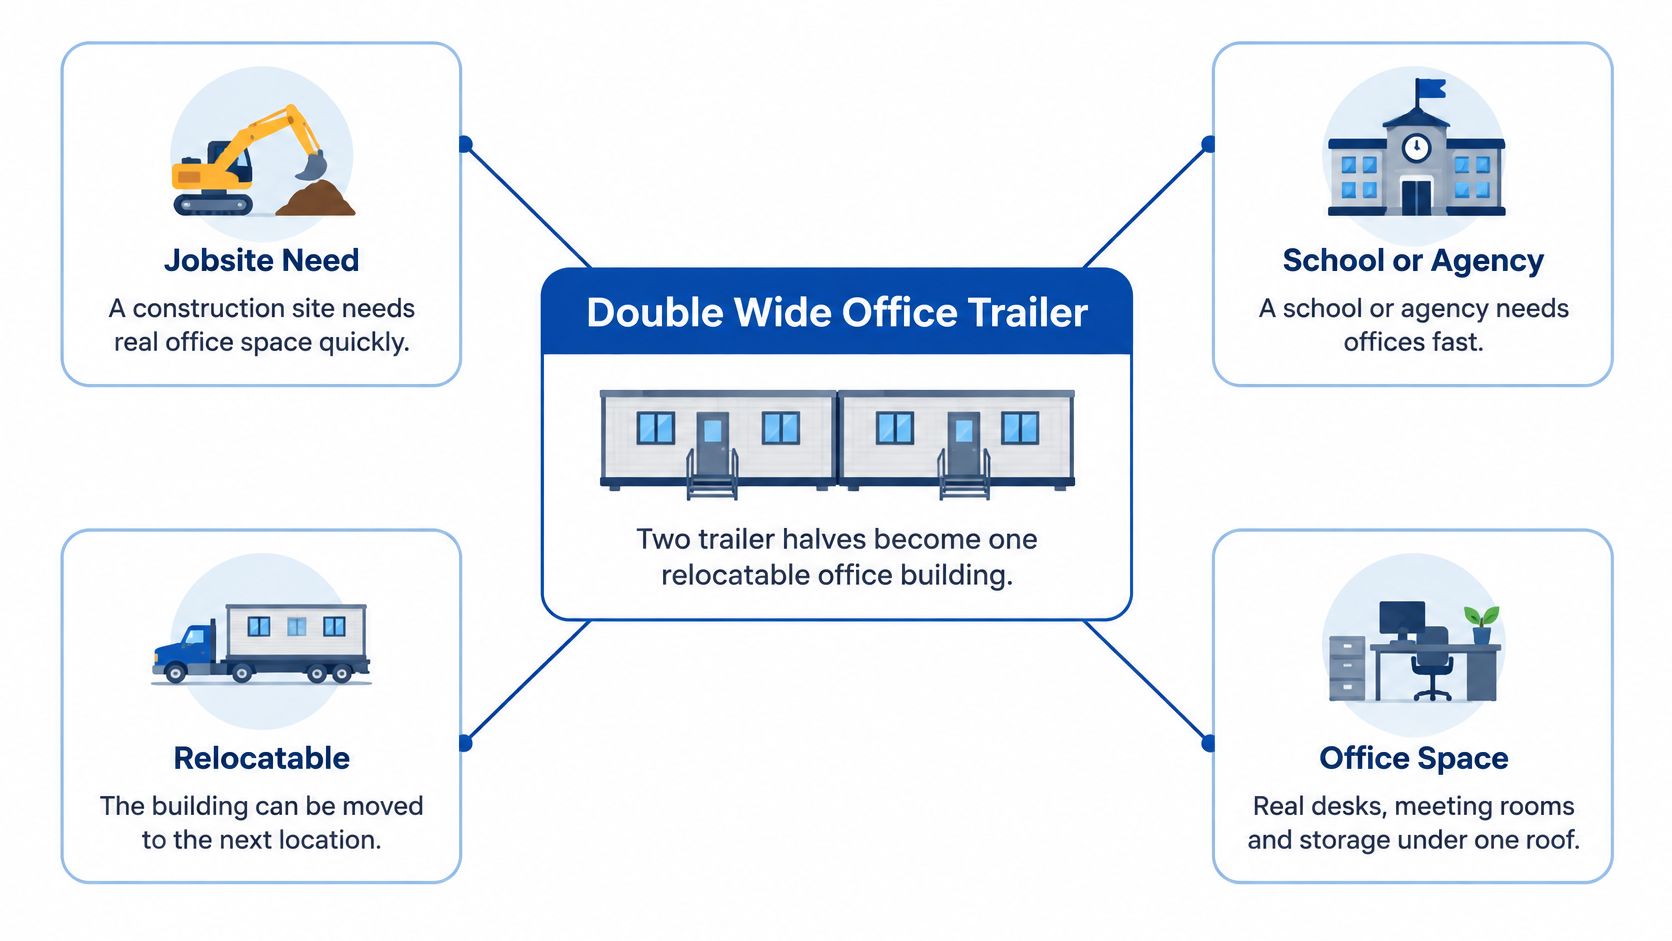
A double wide office trailer is a relocatable, factory-built building formed by joining separate transportable sections. On a construction site, that can mean bringing project management, plan review and client meetings into connected rooms rather than scattering them among small offices.
The sections arrive separately and connect along a mate line, the joint where their floors, walls and roof assemblies meet. In manufactured-unit guidance, HUD describes transport widths generally ranging from 11 feet 4 inches to 16 feet and assumes joined double-width units behave structurally as a single box. Those transport constraints explain why a broad finished building isn't delivered as one exceptionally wide load.
The illustration shows the basic relationship between the delivered sections and the occupied building.
An office building, not automatically a manufactured home
Similar transport and joining principles don't make every multi-section building subject to identical rules. The intended occupancy matters: a contractor's field office, public service counter and clinical facility can require different approvals.
Relocatable also doesn't mean ready to move without preparation. Disconnection, structural separation, transport planning and installation at the next site remain part of the building's lifecycle. Buyers should treat mobility as a capability that requires coordination, not as an exemption from building requirements.
Double Wide Office Trailer Sizes and Floor Plans
Typical double wide office trailer sizes and layouts
| Configuration | Typical exterior size | Approx. floor area | Common layout |
|---|---|---|---|
| Single wide (baseline) | Manufacturer's single-section dimensions | Building-box width × length | Open office with a small private room or conference nook |
| Double wide compact | Hypothetical compact footprint selected for the project | Calculated from the selected exterior dimensions | Private offices, open work area, restroom and small break counter |
| Double wide standard | Supplier's standard joined-section footprint | Manufacturer's stated nominal building area | Private offices, conference room, restroom and kitchenette |
| Double wide large | FEMA manufactured-home-type reference footprint, not a commercial-office standard | Nominal exterior area before interior deductions | Office zone, meeting room and utility zone divided by a corridor |
| Double wide expanded | Extended joined-section design selected from an approved plan | Calculated from the selected building-box dimensions | Multi-department suite with a larger conference room and separate restrooms |
| Triple or quad wide complex | Combined width of the connected sections | Sum of the connected building-box areas | Office complex with separate departments, restrooms and storage |
The configuration labels are useful comparison categories, not universal dimensional standards. For manufactured-home-type units, FEMA describes a double unit as at least 28 feet wide by 48 feet long, equivalent to a nominal 1,344 square feet. That reference shouldn't be treated as a minimum size for every commercial double wide office trailer.
Actual commercial inventory needs a manufacturer's drawing. A supplier's size designation may not communicate precisely how the occupied box, transport equipment and entry structures relate to the advertised dimensions.
Reading a floor plan from the entrance inward
A visitor should arrive at a recognizable entrance rather than step directly into a workstation. Reception or a small waiting area can lead toward a meeting room, while staff continue into the work area without crossing through a confidential conversation.
Private offices generally benefit from exterior walls, while an open work area needs uninterrupted space for furniture and circulation. Restrooms, a break counter and storage should support the workday without forcing staff through meeting rooms or blocking exit paths.
A useful review checks the following:
- Door swings: Doors shouldn't collide with desks, cabinets or adjacent doors.
- Circulation: People need a clear route between entrances, work areas and support rooms.
- Service spaces: Mechanical equipment needs maintenance access, not leftover floor space.
- Mate-line conditions: Partitions and finishes must accommodate the actual connection details.
Published mobile office trailer floor plans help a facilities team compare room arrangements before selecting a building.
Planning distinction: Exterior square footage describes the building's footprint. It doesn't describe the amount of unobstructed workspace inside.
Confirming the drawing before site design
The manufacturer's dimensioned plan should identify exterior measurements, utility locations, entrances and equipment. The building's data plate and project-specific engineering should establish its suitability for local conditions.
The installation team also needs transportation dimensions, setting requirements and connection details. A site layout drawn around an approximate rectangle can miss the space needed for equipment, entry landings or service access.
Choosing the Right Size and Layout
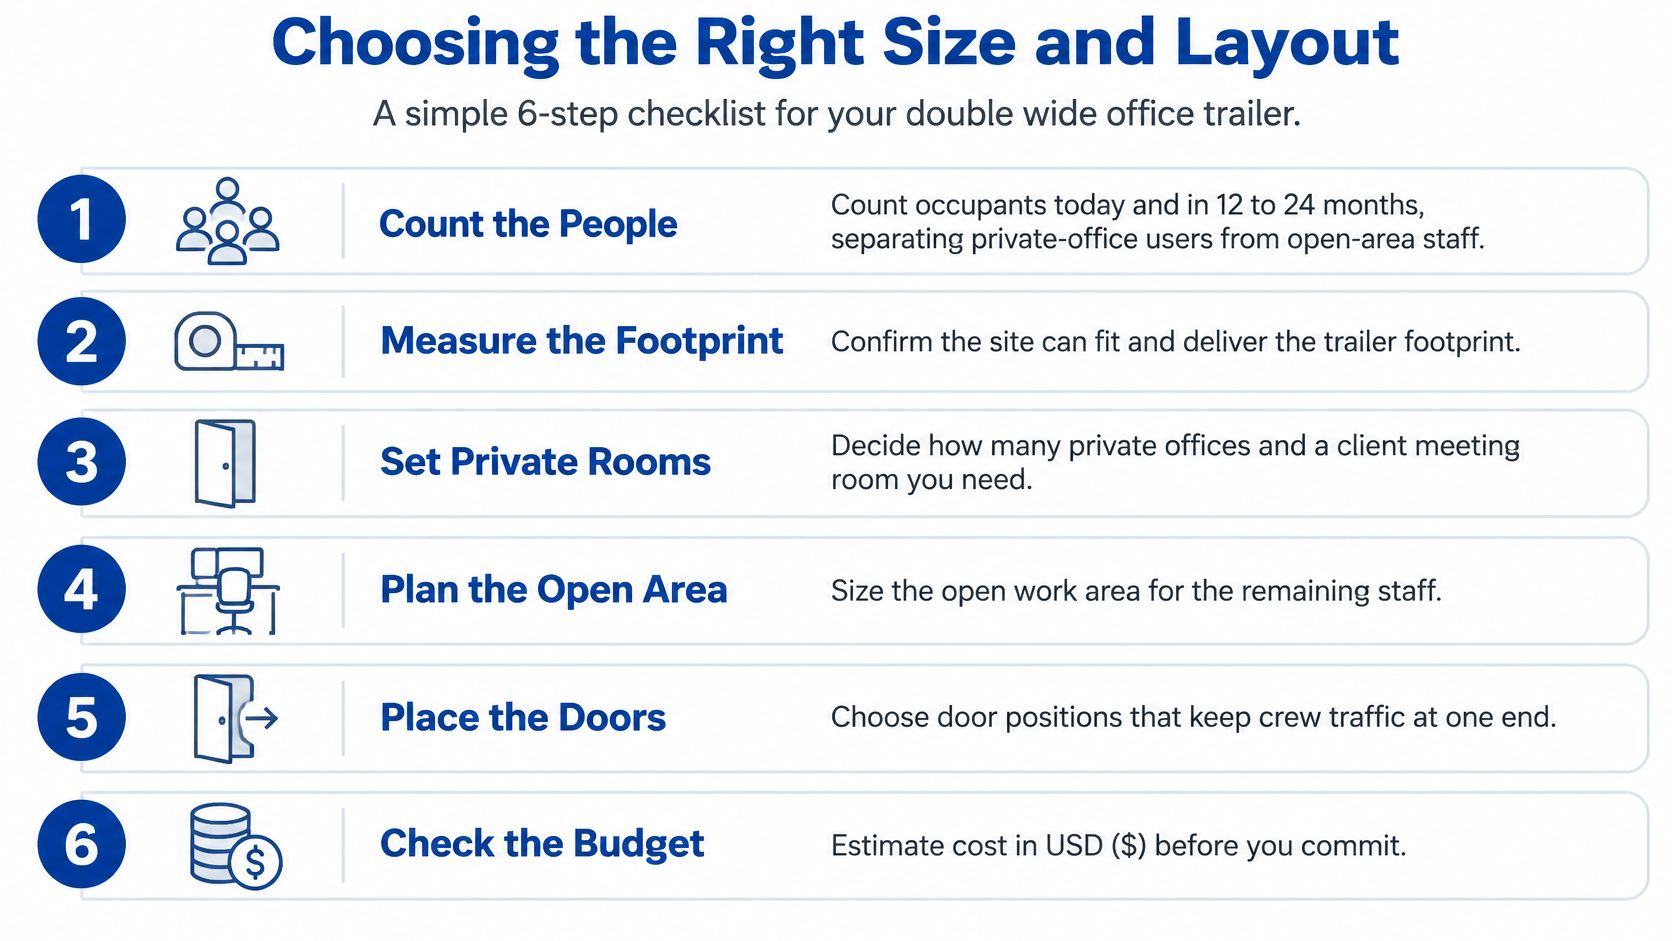
The right building starts with a room-and-people schedule, not a preferred exterior size. A team that mainly works at desks needs a different arrangement from one that hosts visitors, handles confidential records or reviews large drawings.
A practical selection sequence
Count simultaneous occupants. The facilities planner should distinguish people assigned to the location from people present at the busiest time. Expected staffing changes during the occupancy period belong in the same schedule.
List the required functions. Private offices, shared workstations, reception, meetings, storage, restrooms and a break area should appear as separate requirements. Nice-to-have rooms should remain distinguishable from functions that determine whether the building works.
Build a furniture-based test fit. Rather than applying an unsupported square-foot allowance, the planner can place actual desks, chairs, storage and meeting furniture on a scaled drawing. For example, a plan-review room may need a large table and drawing storage, while a similarly sized administrative team may need more enclosed offices.
Match the test fit to available plans. The comparison should account for walls, circulation, equipment and door clearances, not just the sum of furniture footprints. A larger exterior area won't necessarily solve a poorly positioned corridor or entrance.
Test the building against the site. The chosen plan needs a workable location for delivery, setting, service access and occupied use. A building that fits inside the property boundary can still be unsuitable if its entrance faces an obstruction or its utility connection is difficult to reach.
Identify the users. Contractor-only staff, students, patients and members of the public create different operational needs. The requirements sheet should describe who enters, what happens inside and which activities require privacy or controlled access.
The checklist offers a visual way to organize the selection discussion.
Furniture dimensions make the plan more realistic
Furniture schedules should include operating space, not merely product dimensions. A chair needs room to pull out, a file drawer needs room to open, and a cabinet must pass through the delivery entrance.
Although written for residential purchases, Indian River Furniture's furniture measurement tips for homeowners provide a useful reference for checking furniture dimensions and delivery access. The same measuring discipline helps prevent an office layout from looking workable on paper but feeling crowded in use.
The result should be a preferred size band and a short list of essential zones. If no available double-wide plan accommodates those zones comfortably, a larger connected complex deserves comparison rather than another round of furniture squeezing.
Where Double Wide Office Trailers Get Used
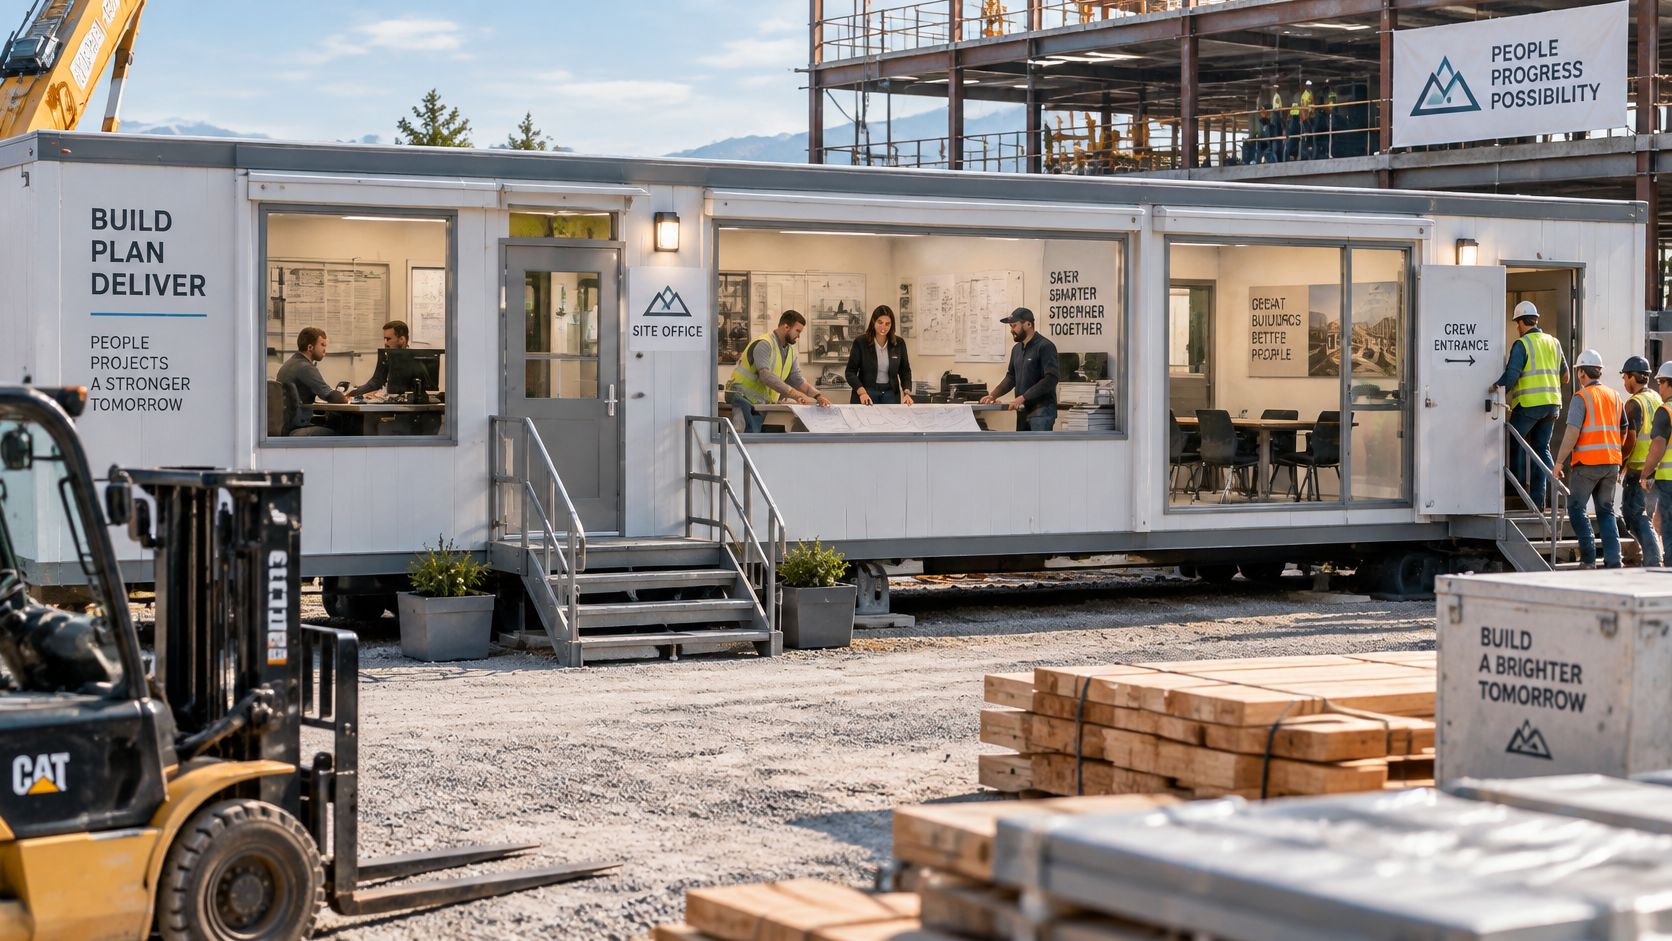
On a construction project, the office is where field information becomes decisions. A useful arrangement gives project managers a working area, keeps drawings accessible and provides a meeting room where owners and inspectors can talk without interrupting everyone else.
The construction setting illustrates how separated rooms support different activities under the same roof.
Schools and colleges may need administrative swing space while an existing building is renovated. A temporary office can separate student-facing reception from staff work and confidential meetings, but the selected configuration still needs approval for its intended educational use.
Different users change the room arrangement
For healthcare, an administrative overflow office is a different proposition from a patient-facing clinic. A clinical scenario may require separate patient and staff circulation, appropriate fixtures and specialized services, so an ordinary office layout shouldn't be assumed suitable.
A municipality might need a temporary permit counter with waiting space and secure records storage. An emergency operations team might instead prioritize shared work surfaces, communications equipment and a room for coordination meetings.
Commercial uses vary in similar ways:
- Branch swing space: A business can separate customer reception from back-office work during a rebuild.
- Development sales offices: Staff may need presentation space, private discussions and document storage.
- Industrial administration: Supervisors can work near operations without placing office activities inside the production area.
- Disaster response: Coordinators may need a base for dispatch, records and interagency meetings where existing facilities are unavailable.
The accompanying video provides another visual reference for the mobile-office format.
The application should determine the specification
A double wide office trailer isn't a universal substitute for every type of occupied building. A data-support operation, public counter and school administration office may all use desks, but their requirements for equipment, security, visitors and services differ.
The strongest specification describes the activities that must happen inside, rather than simply requesting a large trailer.
Temporary deployment can reduce disruption when the building and site are ready together. A promised delivery date alone doesn't establish when staff can legally and practically begin working.
Permits, Site Prep and Installation Requirements
Site readiness can control the opening date even when the trailer is available. A facilities team should establish the approval path and infrastructure scope before committing to delivery.
A site walk should include the installer, facilities representative and relevant utility contractors. Their task is to identify missing capacity, difficult connections, access constraints and responsibilities that won't appear on a basic floor plan.
Permits follow the jurisdiction and occupancy
Those examples aren't interchangeable national rules. The local authority should confirm the applicable occupancy, required drawings, permit applicant and inspection sequence before installation is scheduled.
Site infrastructure needs its own scope
An electrical connection requires more than a nearby pole. The electrician must establish available capacity, connection arrangements and the work needed to serve the building.
Water, wastewater, drainage and accessible routes deserve equally early review. The project team should also establish who supplies stamped drawings, arranges inspections and resolves deficiencies.
All-in scope for a double wide office trailer project
| Scope item | Usually quoted with the trailer | What to confirm |
|---|---|---|
| Trailer unit and floor plan | Core building quote | Exterior dimensions, restroom count and data plate specifications |
| Wide-load transport | Confirm as a separate line | Route approvals, escorts and delivery coordination |
| Crane or setting equipment | Confirm as a separate line | Access, lift requirements and prepared setting areas |
| Blocking, leveling and tie-downs | Confirm installation scope | Foundation design, anchors and connection details |
| Utility connections | Site-work scope unless expressly included | Power capacity, water, wastewater and trenching |
| Steps, ramps and accessible route | Confirm entry-work package | Applicable accessibility requirements and connection to parking |
| Permits and inspections | Assign to a named party | Building and trade approvals, fees and inspection scheduling |
| Furniture and appliances | Optional furnishing scope | Exact inventory, installation and recurring charges |
| Removal and site restoration | Confirm end-of-use scope | Disconnection, dismantling, pickup and surface restoration |
These are quote-review categories, not promises about a particular supplier's inclusions. A modular building installation overview can help facilities teams identify installation tasks that need a named responsible party.
Anchoring is an engineered requirement
For units within their scope, federal manufactured-home installation standards require approved anchorage or an engineered alternative, and certified ground anchors must achieve at least a 3,150-pound working load and 4,725-pound ultimate load in the applicable tested soil classification. A commercial office project still needs confirmation of which installation standards and local requirements govern its building.
The foundation designer should address soil, wind and flood exposure, while the installer verifies leveling and mate-line fastening. Installation records should document the completed work, with inspection arrangements established for delivery and severe-weather events.
Leasing or Buying a Double Wide Office Trailer
Leasing generally suits a defined temporary need; buying deserves closer consideration when repeated use is likely. There's no universal break-even year because site costs, financing, maintenance, transport and resale assumptions differ between projects.
A school renovation with a clear end date presents a different ownership question from a contractor that regularly moves offices among jobsites. An uncertain end date also needs careful treatment: the rental agreement should explain extensions rather than leave the facilities team relying on an informal assumption.
Comparing the commitments
Leasing versus buying a double wide office trailer
| Factor | Leasing | Buying |
|---|---|---|
| Upfront cost | Rental structure reduces the building purchase commitment; setup still needs funding | Purchase price or financing plus project setup |
| Best fit | Temporary occupancy or a need that may change | Sustained use or a credible redeployment plan |
| Maintenance | Agreement establishes provider and renter responsibilities | Owner budgets and arranges maintenance |
| Relocation | Provider involvement and charges must be documented | Owner arranges each move and receiving-site installation |
| Customization | Subject to available units and alteration terms | More control, subject to engineering and approval |
| End of term | Return conditions, notice and pickup obligations apply | Owner can retain, redeploy or pursue resale |
Buying doesn't eliminate site expenses. Ownership may avoid future rental payments, but it also transfers responsibility for upkeep, storage between assignments and eventual disposal.
Likewise, a lease doesn't automatically include every repair or every relocation. The agreement should distinguish ordinary maintenance, damage, service calls and renter obligations.
Budget test: The meaningful comparison is total occupancy cost under the same specification and use period, not monthly rent against purchase price.
Comparing costs on equal terms
A financial comparison should use the same floor plan, equipment, delivery location and intended occupancy period. Installation, connections, entry structures, insurance, taxes and end-of-use work should be assigned consistently rather than omitted from one alternative.
For a purchase, the analysis should include financing where applicable and a conservative resale assumption. For a lease, it should include recurring add-ons, extension terms and return obligations.
The cost of mobile office trailers is best evaluated with an itemized project quotation rather than a building-only price.
Condition and contract details matter
Pacific Mobile Structures, Inc.’s rented buildings are typically used for a year or more. Its temporary-use offices and modular buildings are freshly reconditioned and pass the company's multi-point inspection process before delivery.
A receiving inspection should still document condition, keys, fixtures and any outstanding work. Photographs and a signed checklist give both parties a clear starting record.
Before signing, the decision-maker should resolve:
- Service responsibility: Which repairs are covered and how service is requested.
- Alterations: Which modifications require written permission.
- Extension terms: How continued occupancy affects billing and availability.
- Return obligations: Who disconnects services and prepares the building for collection.
Getting a Double Wide Office Trailer on Site
A successful deployment starts with a written requirement, a complete quotation and an agreed sequence of work. Ordering the building first and resolving the site later leaves too many expensive decisions open.
A practical procurement sequence
Prepare a concise requirement sheet. The facilities lead should record expected occupants, required rooms, restroom needs, equipment and visitor access. The sheet should also identify the proposed location, available services, delivery constraints and intended use so every bidder prices the same project.
Request itemized alternatives. Lease and purchase quotations should use an identical floor plan and distinguish the building from transport, setting equipment, installation, utilities, entry structures, approvals, furnishings and removal. Every excluded item needs an owner and a budget before the quotation becomes a working project estimate.
Resolve readiness and pickup obligations. The project team should document what must be complete before delivery, what inspections precede occupancy and what condition is required at return. Pacific Mobile Structures, Inc. requests a courtesy notice of two weeks before mobile office rental pickup.
Furnishings should be specified, not assumed
Pacific Mobile Structures, Inc.’s BASIC Office Package costs $85 per month, while its PRO Office Package costs $135 per month. The BASIC package includes a standard desk, executive rolling chair, padded folding side chairs, filing and related accessories; the PRO package includes a height-adjustable desk, executive rolling chair, stackable side chairs, storage and related accessories.
Package quantities and placement should be reconciled with the approved furniture plan before delivery. A furnished building still needs a clear arrangement for equipment, communications and staff move-in.
The final schedule should connect permit approval, site completion, building delivery and occupancy authorization. A double wide becomes the practical choice when the site work moves in step with the building.
Pacific Mobile Structures, Inc. offers mobile office trailers for lease and purchase, along with modular building services for temporary and permanent space needs. Facilities teams can visit Pacific Mobile Structures, Inc. to discuss a double wide office trailer layout and request a project-specific scope covering the building, installation and supporting site work.