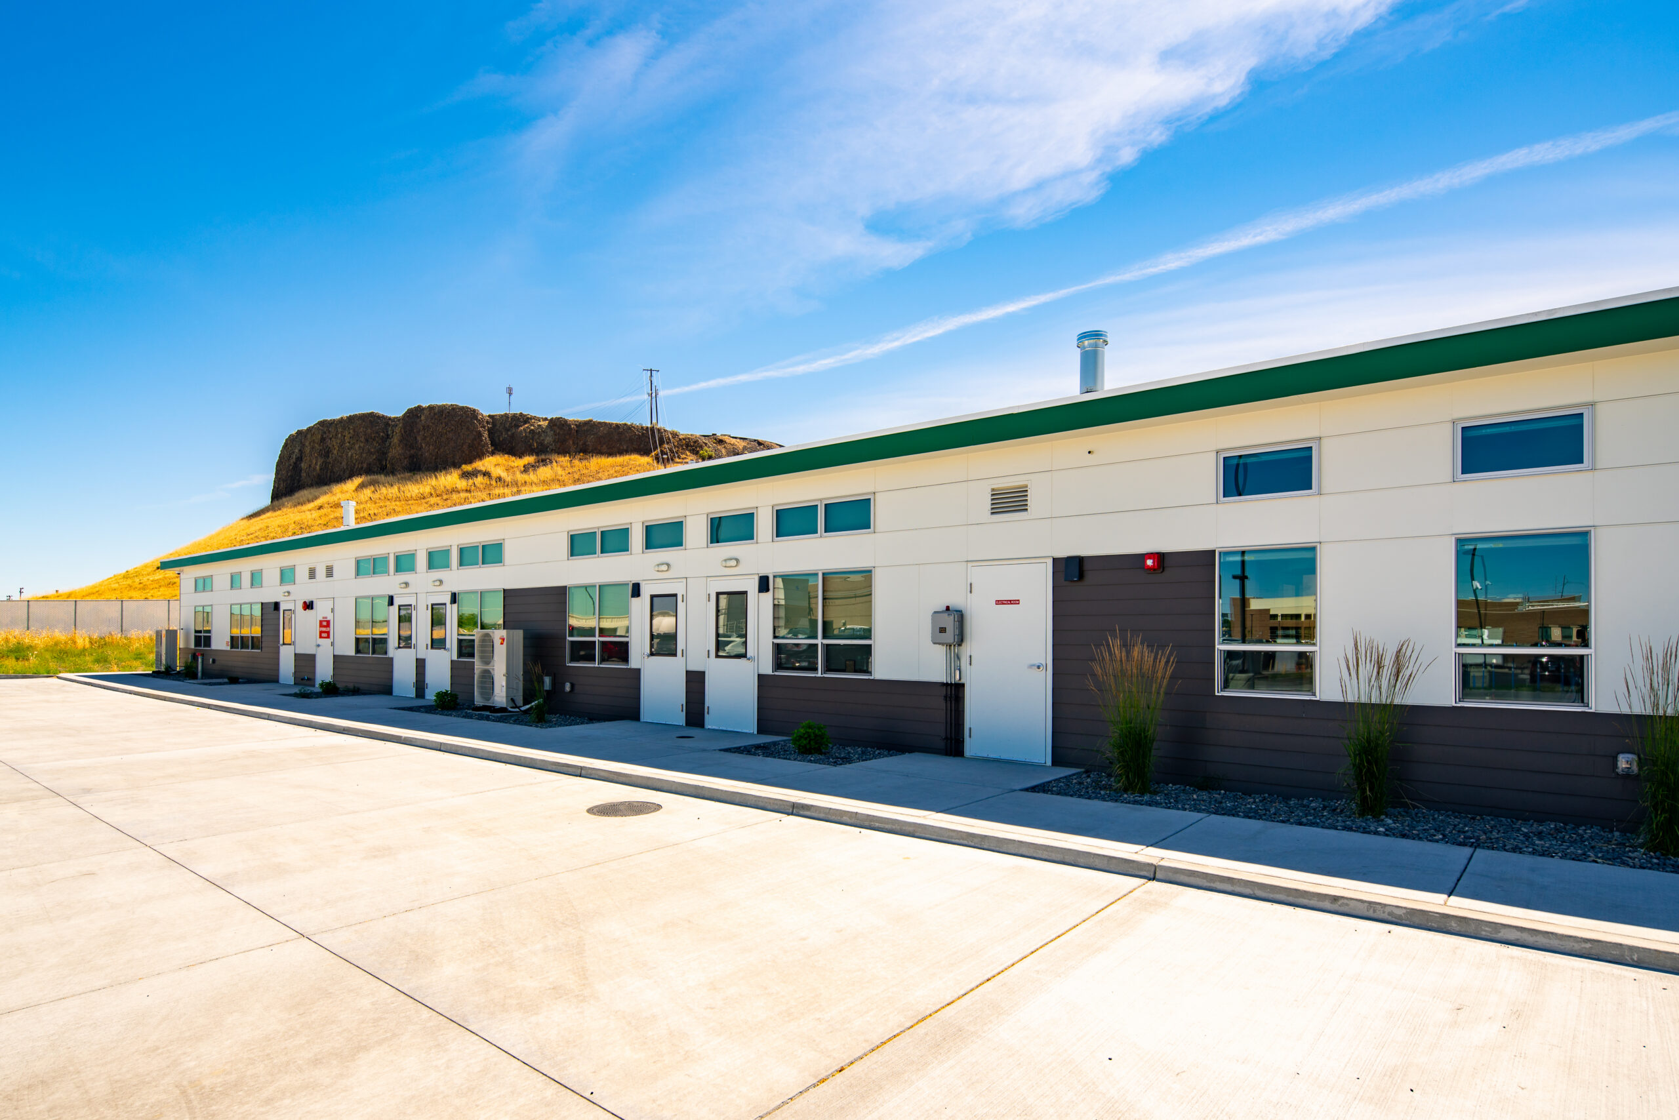
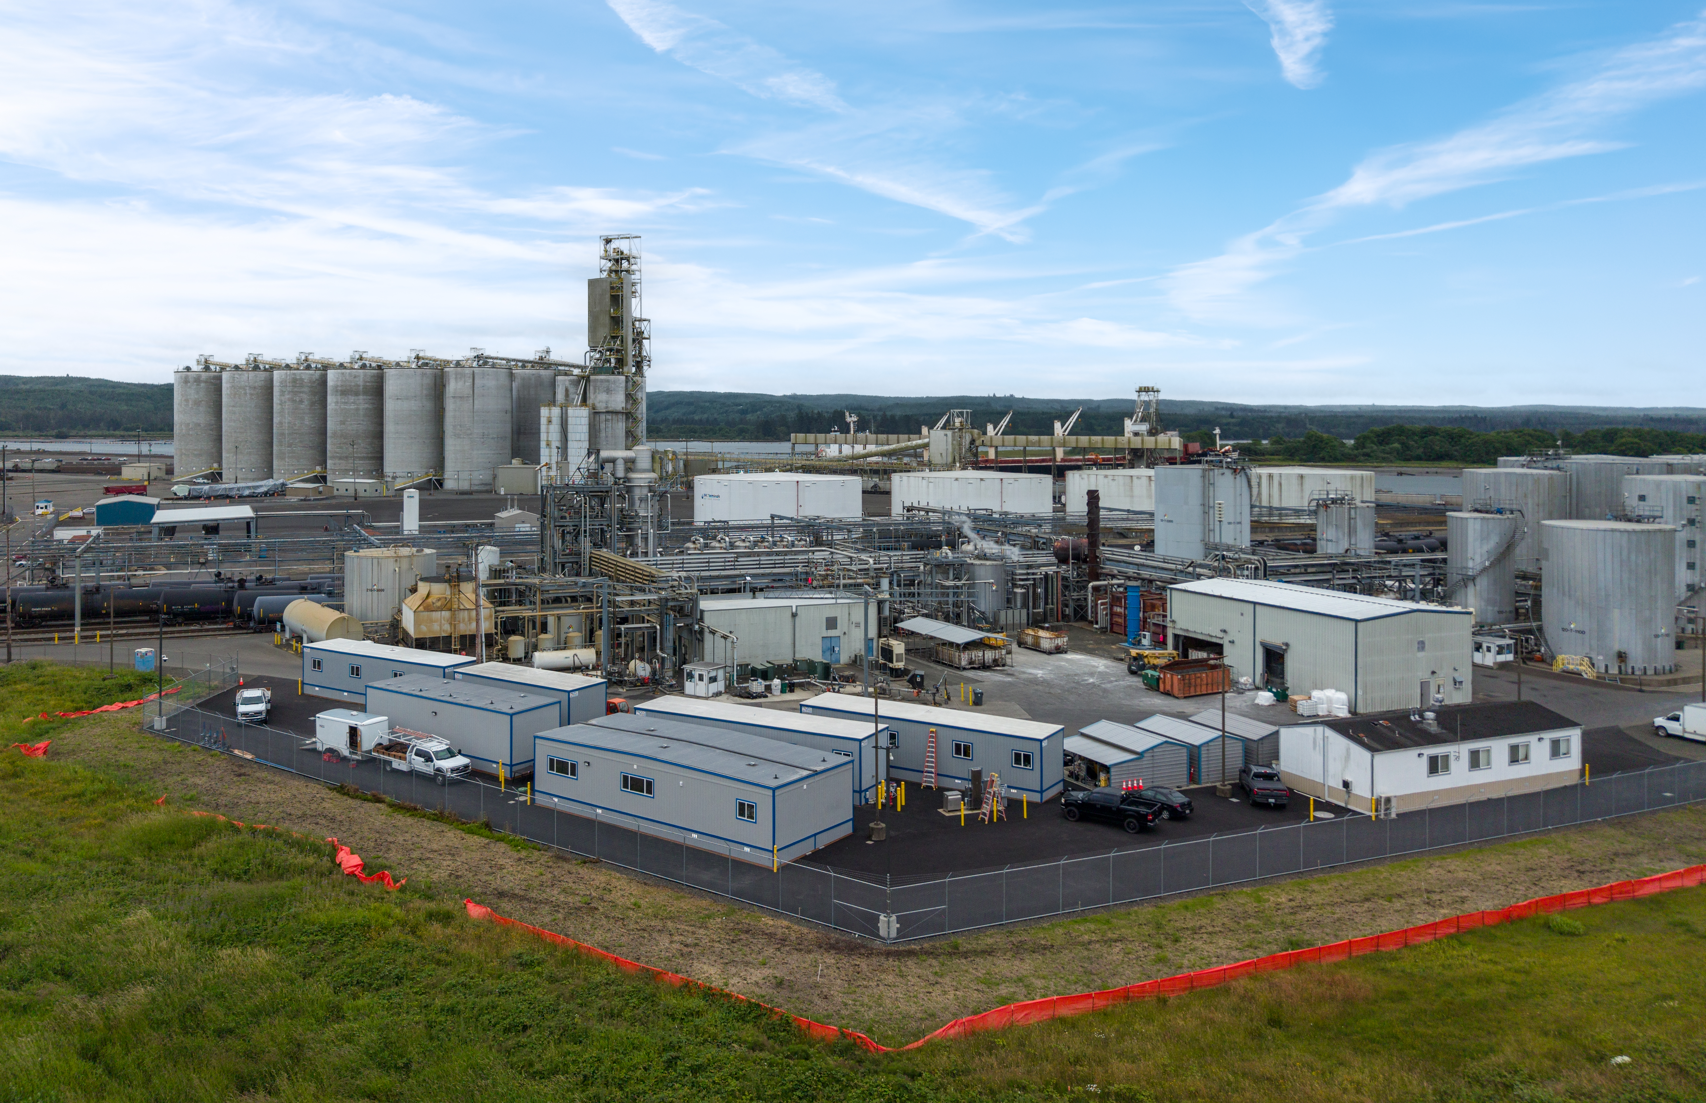
A school district has a familiar problem: enrollment is rising, an aging classroom wing needs replacement, and the construction schedule can't wait for another planning cycle. A healthcare provider faces the same pressure when an existing clinic must stay open while new treatment or administrative space is added. Government agencies and commercial owners also need permanent facilities without accepting every delay associated with conventional site construction.
Permanent modular construction deserves attention in that situation, but not because it's a faster version of a temporary building. It is a permanent building system. Its modules are designed for long-term use, manufactured indoors, transported to the site, and installed on permanent foundations. The building must satisfy the applicable building codes and architectural requirements that govern conventional construction.
The market context supports treating permanent modular construction as a mainstream option. One industry market analysis reported that permanent modular construction represented 64.6% of modular construction revenue in 2025, while another estimate placed the segment at 67.18%. The same source group placed the permanent modular market at about USD 85.51 billion in 2025 and projected USD 111.75 billion by 2030, with a 5.50% CAGR. These estimates vary, but they point in the same direction. Permanent modular construction is a substantial part of the modular industry, not a niche experiment.
The important question for an institutional leader isn't whether a factory-built building can be permanent. It can. The more useful question is whether the owner's project can support earlier decisions about layout, structural coordination, utilities, approvals, transportation, and site readiness.
This guide explains how the system works, why design decisions become more time-sensitive, how foundations and code review affect delivery, and where lifecycle value can outweigh the tradeoffs. It also shows how schools, healthcare organizations, public agencies, and commercial owners can evaluate fit before committing to a delivery model.
Table of Contents
- Introduction to Permanent Modular Construction for Institutional Leaders
- What Permanent Modular Construction Really Means
- How Design and Engineering Work in a Modular System
- Foundations Code Compliance and Site Integration
- Lifecycle Benefits Costs and Long Term Value
- Real World Applications and Institutional Case Studies
- Planning Your Permanent Modular Project With Confidence
Introduction to Permanent Modular Construction for Institutional Leaders
A facilities director may start with a capacity problem rather than a construction preference. A school needs classrooms before the next academic cycle. A healthcare organization needs clinical rooms while the existing facility stays open. A public agency needs offices for daily services, not an enclosure intended for removal.
Traditional construction can address these needs, yet much of the work occurs on the active site. Weather, congestion, labor availability, and sequential trades can make the completion date difficult to protect. Permanent modular construction moves a substantial portion of the work into a factory. Building sections are produced indoors while foundations, utilities, and related site work proceed separately.
The parallel workflow can suit institutional projects with tight shutdown windows, phased occupancy requirements, or little tolerance for disruption. The speed comes from overlapping activities, not from skipping approvals or design coordination. Factory production requires a coordinated design package, so early decisions carry more weight than they do in a process that expects changes during site construction.
The decision is about delivery, not permanence
Modular buildings are often associated with temporary classrooms, portable offices, or emergency facilities. Those uses are legitimate, but they differ from a permanent modular asset. A permanent project is designed for long-term use, secured to a lasting site solution, and integrated with the surrounding campus or property.
That distinction affects procurement, financing, and facilities planning. A school district evaluating a permanent classroom wing should review foundations, façade connections, maintenance access, future expansion, and campus circulation. A clinic must also examine medical utilities, infection-control requirements, patient flow, and the effect of installation on ongoing operations.
Practical rule: Treat permanent modular construction as a building system from the first feasibility meeting, not as a temporary unit upgraded after the fact.
The strongest fit occurs when the owner can define the building's use early and coordinate the factory team with the architect, engineers, authorities having jurisdiction, contractor, and site team. Speed survives where these parties can resolve design, approval, and site questions before production. It narrows when late redesigns are likely or local requirements and site constraints remain unclear.
A useful evaluation therefore asks four questions: Is the facility intended to remain in place? Which decisions must be fixed before fabrication? Can site preparation and approvals proceed alongside factory work? Does the schedule benefit outweigh transportation, coordination, and design-change risks? These answers help institutional leaders judge permanent modular construction as a delivery system, rather than assuming it is a faster temporary building.
What Permanent Modular Construction Really Means
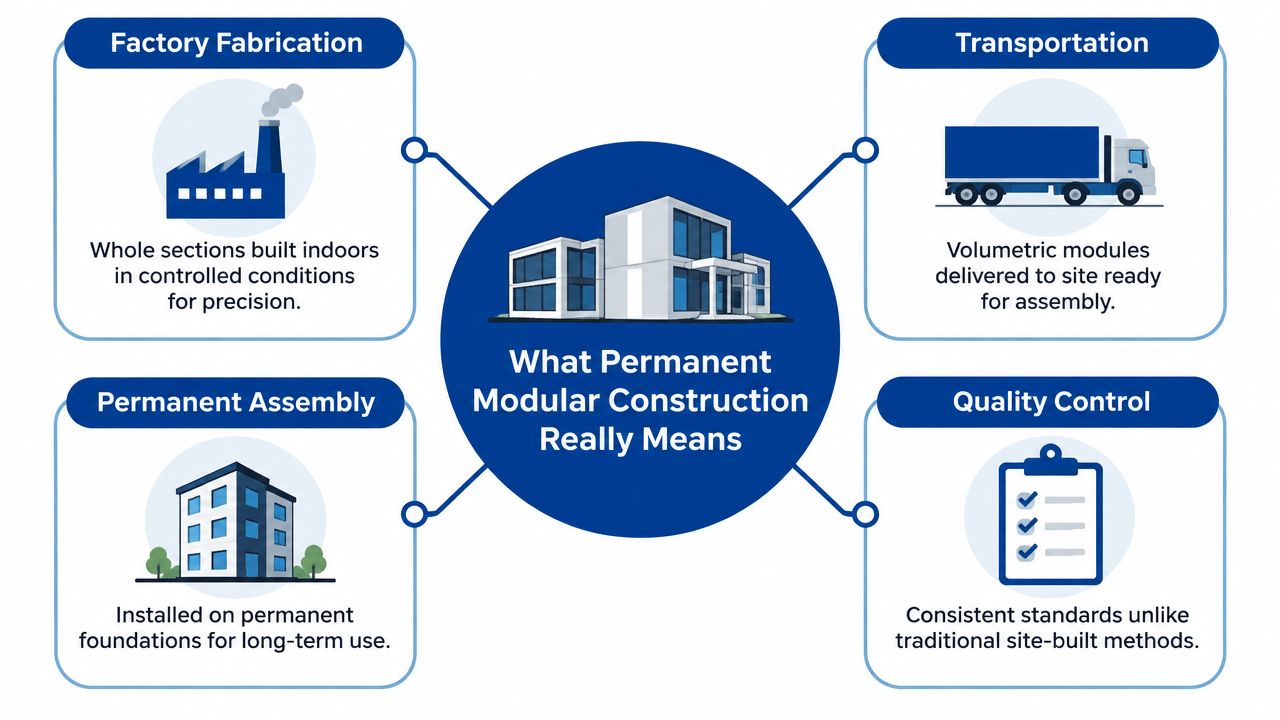
Permanent modular construction is a factory-based delivery method. Whole building sections, often called volumetric modules, are prefabricated in a controlled manufacturing environment. The completed sections are transported to the site, lifted or positioned onto permanent foundations, connected to one another, and finished as one building.
A useful analogy is a set of precision-engineered building blocks. The blocks aren't toy pieces, and the analogy doesn't mean that the project is simplistic. Each module contains coordinated structural, architectural, and building-service components. The factory creates repeatable sections under controlled conditions, while the site team prepares the location and completes the connections that turn those sections into a unified facility.
The basic sequence has four parts:
- Factory fabrication: Crews build whole sections indoors, where materials, tools, and inspections can be organized around a repeatable process.
- Transportation: The modules travel from the manufacturing facility to the project site, subject to route, size, weight, and handling limitations.
- Permanent assembly: The sections are positioned, secured, sealed, and joined on foundations designed for the building.
- Quality control: Factory inspections and site inspections verify that the completed work meets the project documents and applicable requirements.
How it differs from relocatable construction
A relocatable building is designed around movement and changing site needs. It may be placed on a foundation system that supports removal, and its value may come from short-term flexibility. A permanent modular building, by contrast, is intended to remain at one location and operate as a long-term facility.
Both approaches can meet applicable building requirements, but the owner's objectives differ. Relocatable construction prioritizes removal, reuse, and rapid deployment. Permanent modular construction prioritizes site integration, customization, durability, and continuity with the surrounding property.
The distinction also separates permanent modular from conventional site-built construction. Conventional construction assembles most building components at the property. Permanent modular construction moves a substantial part of that assembly into a factory, then completes transportation, setting, connections, site work, and commissioning at the property.
What stays the same
The building still needs an appropriate design, a suitable site, qualified professionals, inspections, utility connections, and an approval path. Permanent modular construction doesn't bypass structural engineering, accessibility requirements, fire protection, life-safety review, or local authority oversight.
The method changes where and when work happens. It doesn't remove the owner's responsibility to define the facility, validate the site, or coordinate the people who will use and maintain it.
How Design and Engineering Work in a Modular System
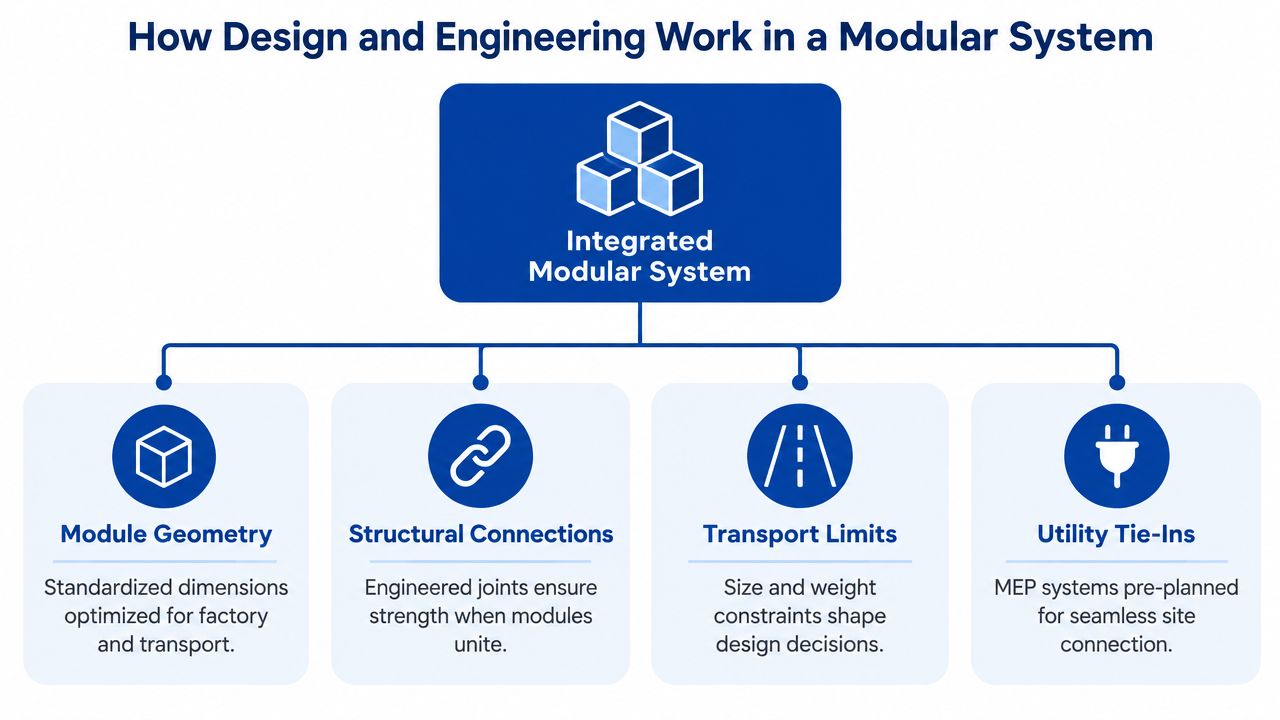
Permanent modular construction works best when the team designs the building as an integrated system rather than as a conventional building divided into transportable pieces. Module geometry, structural connections, route limitations, crane operations, and utility tie-ins affect one another. A change to one can create consequences in the others.
The project team first establishes module dimensions that support the intended rooms and circulation. Those dimensions must also suit factory production, road transportation, lifting, stacking, and installation. The structural engineer then develops the connections that allow separate modules to perform together after assembly. Mechanical, electrical, and plumbing designers coordinate service zones and connection points so the site team can complete the building without improvising major systems.
Why design freeze arrives earlier
Conventional projects also require design decisions, but modular fabrication makes late changes more disruptive. Once production begins, module geometry, openings, embedded components, finishes, and service routes may already be tied to factory tooling, procurement, transport planning, or assembly sequencing.
A late change can affect:
- Craning: A revised weight distribution may change lifting calculations or equipment requirements.
- Stacking: Altered module dimensions or structural loads can disrupt the planned arrangement.
- Transport: A larger or heavier section may require a different route, permit, escort, or delivery sequence.
- Tolerances: A small change at one connection can affect how adjacent modules align.
- Utilities: A relocated room or wall can move plumbing, electrical, data, HVAC, or fire-protection interfaces.
Design discipline matters: In permanent modular construction, a decision made late isn't only a drawing revision. It may become a factory, transport, connection, and inspection problem at the same time.
Performance is built into the envelope
Fire and acoustic performance depend on the details of the wall, floor, ceiling, connection, and cavity assemblies. SteelConstruction.info guidance on modular healthcare buildings describes multi-layer assemblies and independent structural leaves used to address fire resistance and sound isolation. It reports that a 30-minute fire resistance rating can be achieved with a single 12.5 mm fire-resistant plasterboard layer per face on steel-stud walls, while higher-rated assemblies use additional layers or underfloor fireboard systems.
The same guidance describes two 90 mm walls separated by a 20 mm cavity achieving sound ratings above Rw 50, with STC and IIC above 55, when mechanical connections don't bridge the cavity. Those figures belong to specific assemblies and conditions, so they shouldn't be treated as a universal result for every project.
For schools, clinics, and offices, the practical lesson is straightforward. The team should specify cavity continuity, sealing quality, wall mass, connection detailing, and mechanical bridging controls early. Acoustics and fire protection aren't decorative upgrades added after the modules are complete.
Foundations Code Compliance and Site Integration
The factory can produce modules efficiently, but the building still has to belong to a real site. That site needs foundations, access, drainage, utilities, fire access, and approvals that match the facility's use. The owner should treat those items as part of one coordinated sequence rather than as separate tasks handed from one contractor to another.
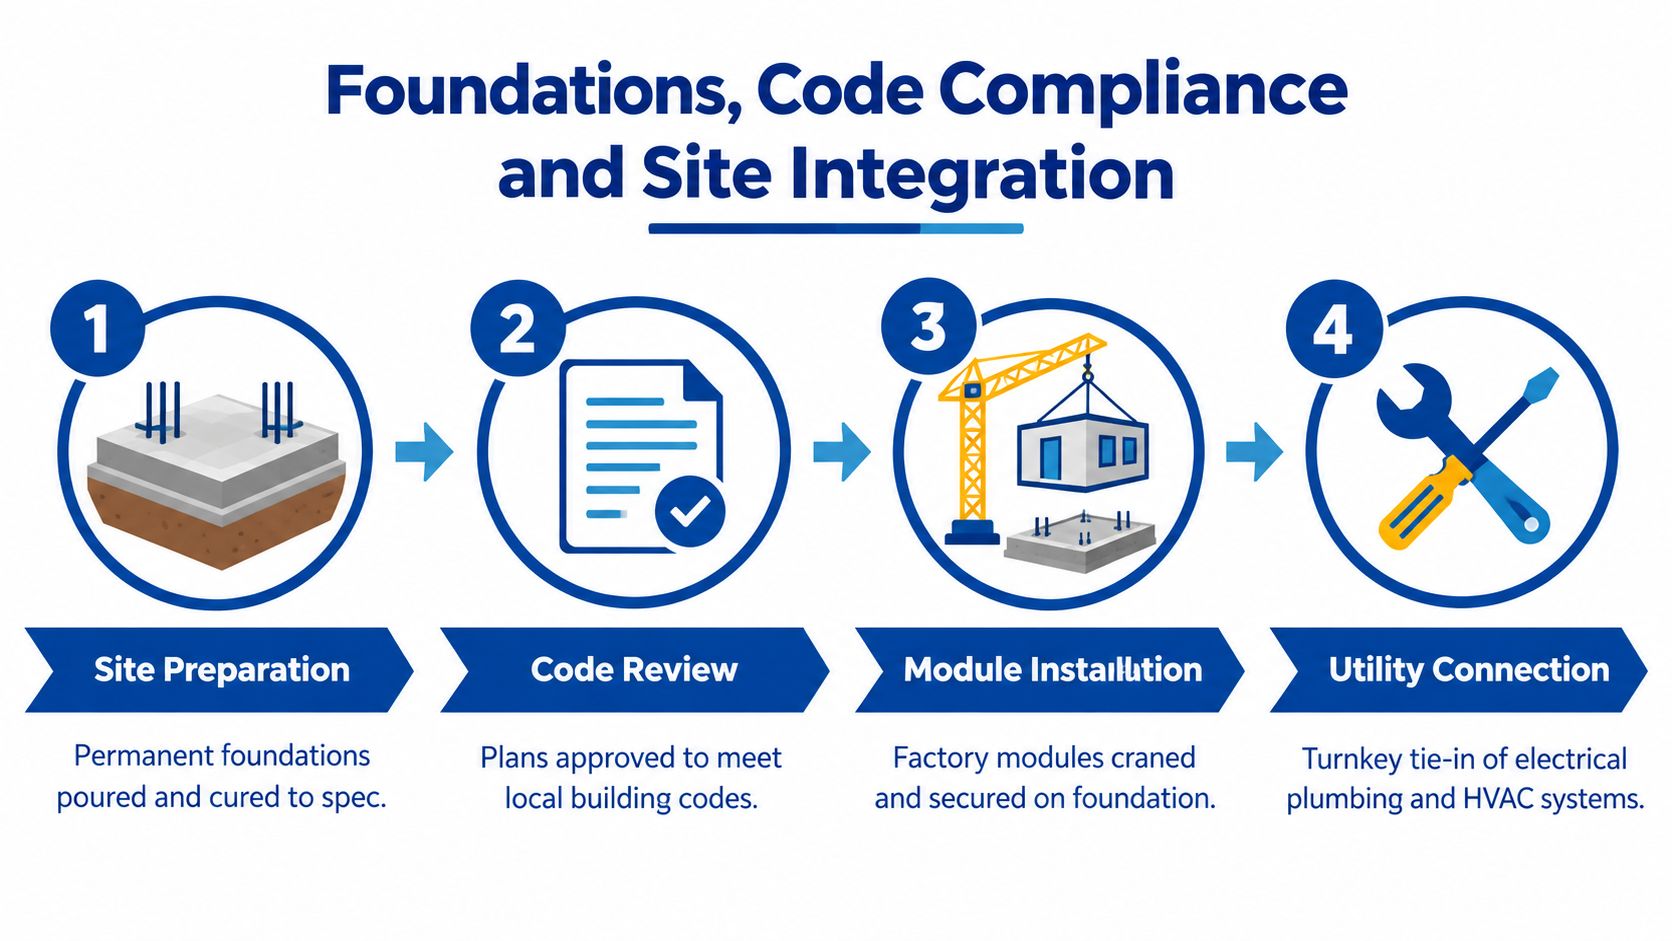
A typical process begins with site investigation and preparation. Engineers establish soil, grading, drainage, foundation, and access requirements. At the same time, the design team confirms the applicable local building code, zoning conditions, accessibility obligations, fire and life-safety provisions, and inspection process.
The site sequence
Permanent foundations must be designed for the completed building and the installation method. The foundation work may proceed while modules are fabricated, but the two workstreams need shared dimensions, elevations, anchor locations, and tolerances. If the foundation isn't ready when the modules arrive, factory efficiency won't rescue the schedule.
Code review also needs an early owner strategy. Authorities may review factory-built elements, site work, or both, depending on jurisdiction and project structure. The design team should identify required submissions, inspections, testing, and certificates before manufacturing begins.
The installation sequence generally includes:
- Site preparation: Complete grading, access routes, foundations, drainage, and staging areas.
- Code review: Confirm that drawings, calculations, specifications, and inspection responsibilities align with local requirements.
- Module installation: Transport, lift, position, secure, weatherproof, and connect the modules.
- Utility connection: Tie electrical, plumbing, HVAC, data, fire protection, and other services into the building and site systems.
Where schedule gains disappear
The Modular Building Institute's industry analysis describes permanent modular construction as a method using the same materials and meeting the same building codes and architectural specifications as conventional construction. Its market outlook also projects approximately 6.5% annual growth and a market size near USD 28 billion by 2030.
Those market figures don't guarantee a particular project's delivery date. The schedule advantage survives when approvals, factory capacity, foundation design, transportation planning, and utility work are coordinated early. It shrinks when the owner starts fabrication before local review is resolved, discovers that a delivery route can't support the modules, or treats site work as a separate late-stage package.
A useful planning question is not, “How quickly can the factory build?” It is, “Which activities can proceed in parallel without creating approval or installation risk?” That question produces a more realistic schedule.
Lifecycle Benefits Costs and Long Term Value
A school or healthcare leader usually encounters the value question during a constrained project: the organization needs usable space, but construction must not disrupt teaching, patient care, or daily operations. Permanent modular construction should therefore be judged as a lifecycle decision, not as a race to occupy a site. The comparison includes design effort, approvals, foundations, transportation, installation, commissioning, maintenance, future adaptation, and effects on existing operations.
Factory production can reduce weather exposure and make repeated work easier to inspect. It can also make the schedule more predictable once the design has reached enough maturity for fabrication. That discipline resembles preparing a detailed manufacturing order before production starts. It supports speed, but it also means geometry, structure, utilities, finishes, and connections need earlier agreement than many site-built projects require.
| Evaluation Factor | Permanent Modular Construction | Conventional Construction |
|---|---|---|
| Schedule control | Factory production and site work can proceed in parallel, with less dependence on exposed site labor and weather | More work occurs sequentially at the site, so weather and site coordination can affect progress |
| Design timing | Requires earlier coordination of geometry, structure, utilities, finishes, and connections | Allows more changes during site progression, although late changes still create cost and delay |
| Quality management | Indoor production supports repeatable processes and planned inspections | Quality depends more directly on site conditions, trade coordination, and field supervision |
| Site disruption | Shorter intensive installation activity can reduce disruption if foundations and access are ready | Longer site activity can affect occupants, traffic, and neighboring operations |
| Logistics | Transport routes, module size, weight, staging, and lifting must be planned early | Materials arrive in smaller components, but the project depends on sustained site logistics |
| Long-term use | Designed as a permanent asset with customized layouts, finishes, and systems | Familiar delivery model with broad design flexibility and established maintenance practices |
| Change flexibility | Later changes can be difficult after fabrication begins | Changes may be easier to incorporate before affected work is installed |
| Approval exposure | Factory and site responsibilities must be clearly assigned to satisfy local review | Approval responsibilities follow a more familiar site-built process |
The market is large enough to justify serious evaluation
Market estimates show that permanent modular construction represents a substantial share of the broader modular market. As noted earlier, the Mordor Intelligence market report identifies Asia Pacific as the largest regional market, with a 35.9% share in 2024. That scale indicates an established field and concentrated regional demand. It does not prove that modular delivery suits every institutional project.
U.S. market data provides another point of reference. A July 2026 report from the Modular Building Institute reported a USD 20.5 billion U.S. permanent modular construction market in 2025, representing about 5.1% of construction activity in key segments. The report projected 6.5% annual growth through 2030.
These figures describe market scale, not a project guarantee. Permanent modular construction is established without being the default method for every building. Institutional buyers still need to resolve approvals, transportation, factory capacity, site integration, and the point at which design changes must stop.
A practical value test
Permanent modular construction is a stronger candidate when the owner has a repeatable building type, a clear occupancy need, a suitable site, and a reason to limit disruption. It warrants closer examination when the design is highly irregular, access is severely restricted, or stakeholders expect extensive revisions after production begins.
The financial comparison should include more than construction price. Owners can examine the cost of keeping a campus or clinical operation functional, the maintenance implications of selected systems and finishes, and the difficulty of adapting the building later. A lower initial price does not automatically create better lifecycle value, just as a higher price does not automatically indicate poor value.
Early participation from maintenance staff, operations leaders, information technology teams, end users, and finance representatives improves the decision. Their input connects the building's layouts and systems to actual workflows, future service needs, and the institution's ability to operate the facility for many years.
Real World Applications and Institutional Case Studies
Institutional projects often use permanent modular construction because the building has to support a mission while the surrounding organization keeps operating. A school district may need classrooms without moving students far from their existing campus. A healthcare provider may require clinical or administrative space while an older wing remains in service. A public agency may need a durable facility that fits an established site and procurement process.
Education provides a clear example of the distinction between a temporary response and a permanent asset. A modular classroom complex can be designed around circulation, accessibility, technology, storage, staff needs, and campus appearance. SAGE classrooms developed with Portland State University illustrate how modular education facilities can be treated as purpose-built learning environments rather than generic portable rooms.
Healthcare applications place more demands on coordination. Medical suites need planned patient flow, cleanable finishes, mechanical systems, electrical capacity, privacy, accessibility, and connections to the broader campus. Factory production can reduce the amount of intensive construction occurring beside patients, but the clinical team still needs to approve layouts, equipment interfaces, infection-control measures, and commissioning requirements before fabrication.
Government and commercial continuity
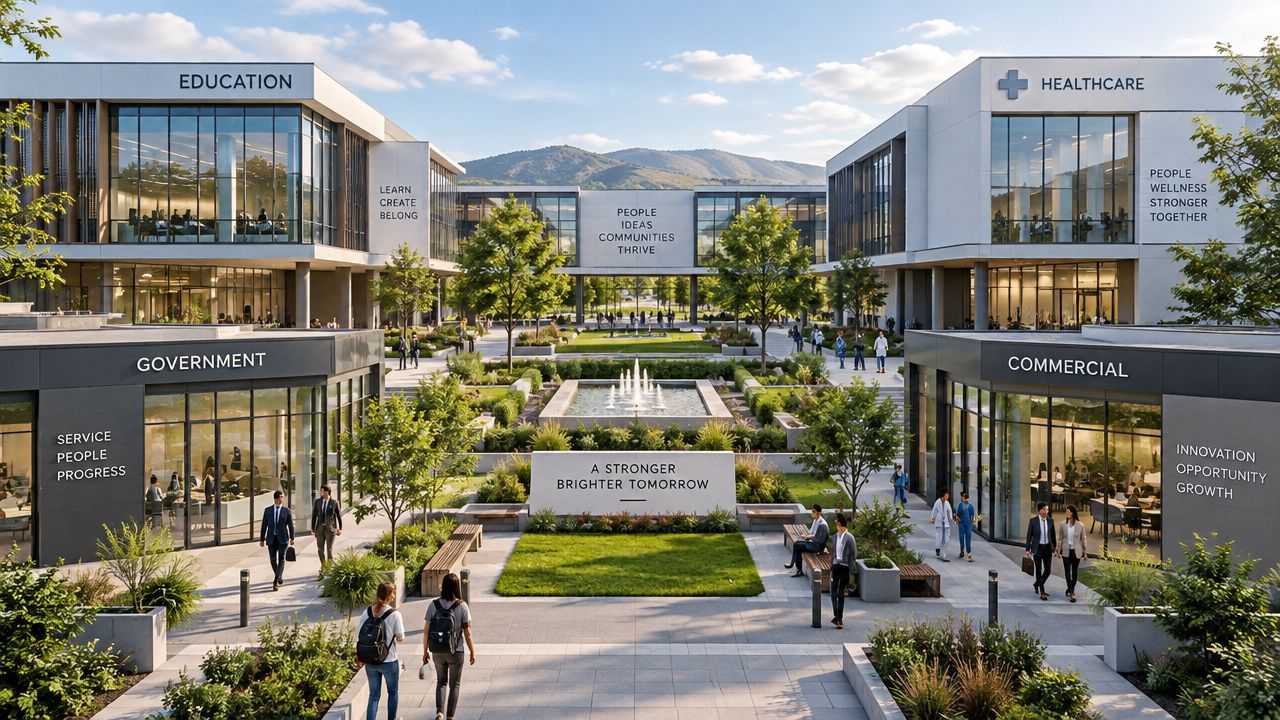
Government agencies frequently work within defined procurement rules and public accountability requirements. A permanent modular administrative building can support a new service location, replace an aging facility, or maintain operations during a broader campus change. Early coordination of approvals and purchasing is especially important because public projects may involve multiple reviewing bodies.
Commercial owners apply the method to offices, branch facilities, specialized operational spaces, and other long-life assets. Emerging coverage identifies office and data center work as growing opportunities for permanent modular construction, as described in this market outlook from GlobeNewswire. These applications require careful attention to uptime, security, technology, loading, and future modification.
The common thread is continuity. The owner isn't only buying square footage. The owner is protecting teaching, treatment, public service, or business operations while adding a permanent facility.
What institutional stories reveal
The strongest examples share several characteristics:
- Defined users: Staff and occupants help shape rooms, circulation, storage, technology, and support areas.
- Early coordination: Architects, engineers, factory teams, site contractors, and authorities resolve interfaces before production.
- Turnkey responsibility: One coordinated team manages enough of the work to reduce gaps between building fabrication, site work, utilities, and commissioning.
- Operational planning: The owner prepares relocation, access, safety, training, maintenance, and occupancy plans before installation begins.
The lesson isn't that every institutional building should be modular. It is that permanent modular construction can serve demanding, long-term uses when the project team treats it as an integrated facility rather than a delivered product.
Planning Your Permanent Modular Project With Confidence
A permanent modular project becomes easier to judge when the owner tests the process before approving the building type. The central issue isn't whether the modules will be permanent. It is whether the organization can make coordinated decisions early enough for factory production, approvals, foundations, transport, and utilities to work together.
A practical readiness review should include:
- Confirm the mission: Define who will use the facility, how it will operate, and what must remain open during construction.
- Validate the site: Check zoning, grading, soil, drainage, access, delivery routes, crane setup, parking, fire access, and utility capacity.
- Set the design brief: Approve room requirements, workflows, finishes, technology, accessibility, fire protection, acoustics, and expansion expectations.
- Map approvals: Identify the authority having jurisdiction, required submissions, inspection points, factory responsibilities, and site responsibilities.
- Engage specialists early: Bring the architect, engineers, modular manufacturer, general contractor, civil team, commissioning team, maintenance staff, and end users into the same decision process.
- Choose procurement deliberately: Compare direct purchase, construction contracting, cooperative purchasing, and other permitted pathways against schedule and governance requirements.
- Plan the handover: Define training, warranties, asset records, maintenance access, equipment commissioning, and occupancy procedures before modules arrive.
Pacific Mobile Structures, Inc. provides permanent and relocatable modular buildings, turnkey delivery and setup, SAGE classrooms, medical and government solutions, furnishings, site components, and cooperative purchasing pathways. Its licensed general contractor team can coordinate modular construction, site development, utility connections, and installation for institutional owners.
The right evaluation ends with a clear fit decision. Permanent modular construction is worth advancing when early collaboration can protect the design, the site can receive the modules, approvals are understood, and the completed facility will serve a long-term operational need.
Pacific Mobile Structures, Inc. can help school, healthcare, government, and commercial teams evaluate permanent modular construction, coordinate site and utility requirements, and deliver purpose-built facilities through a turnkey process. Visit Pacific Mobile Structures, Inc. to discuss the project brief, site conditions, procurement path, and next steps.