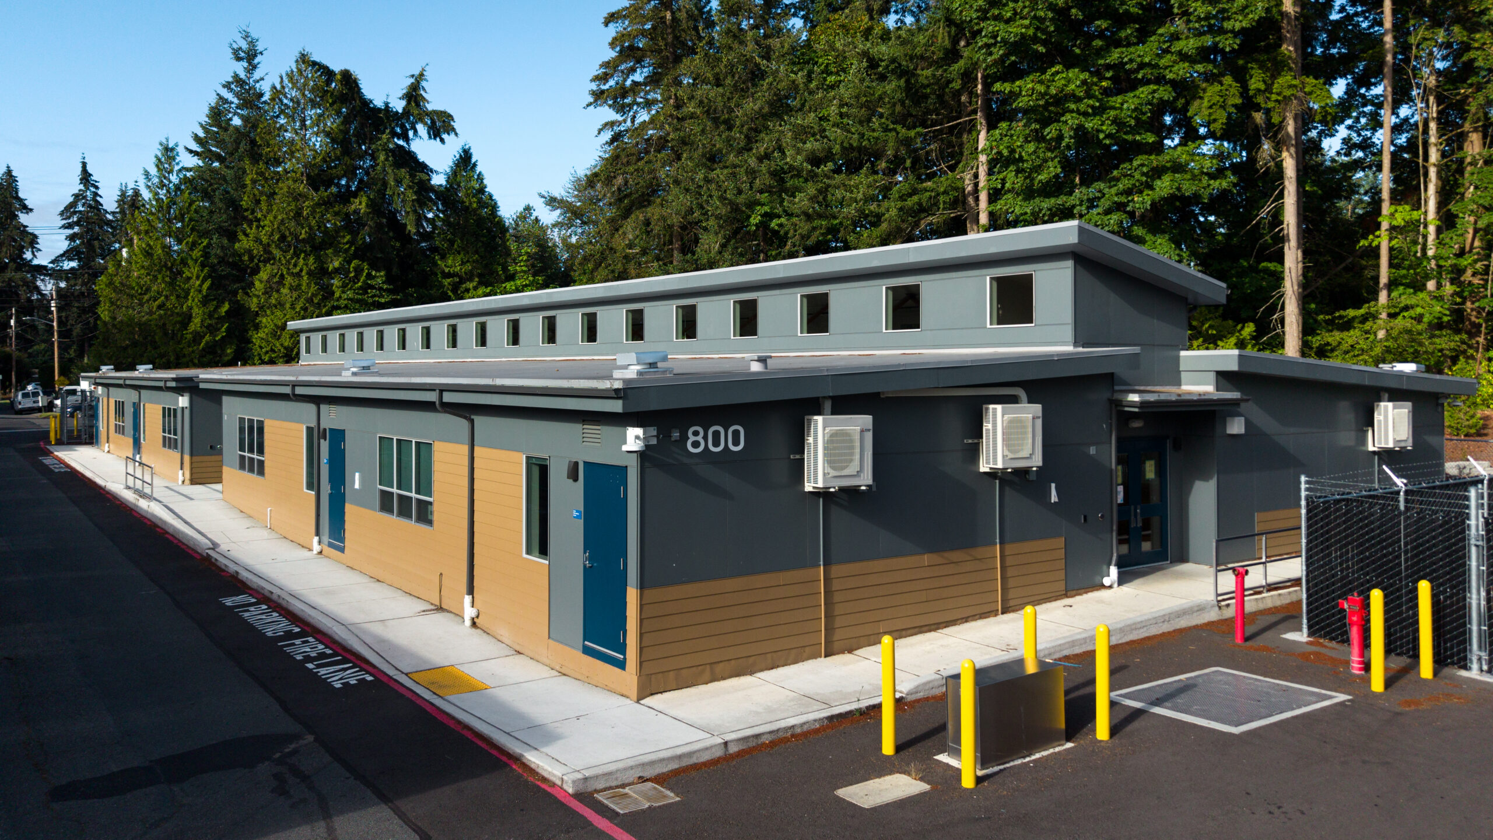
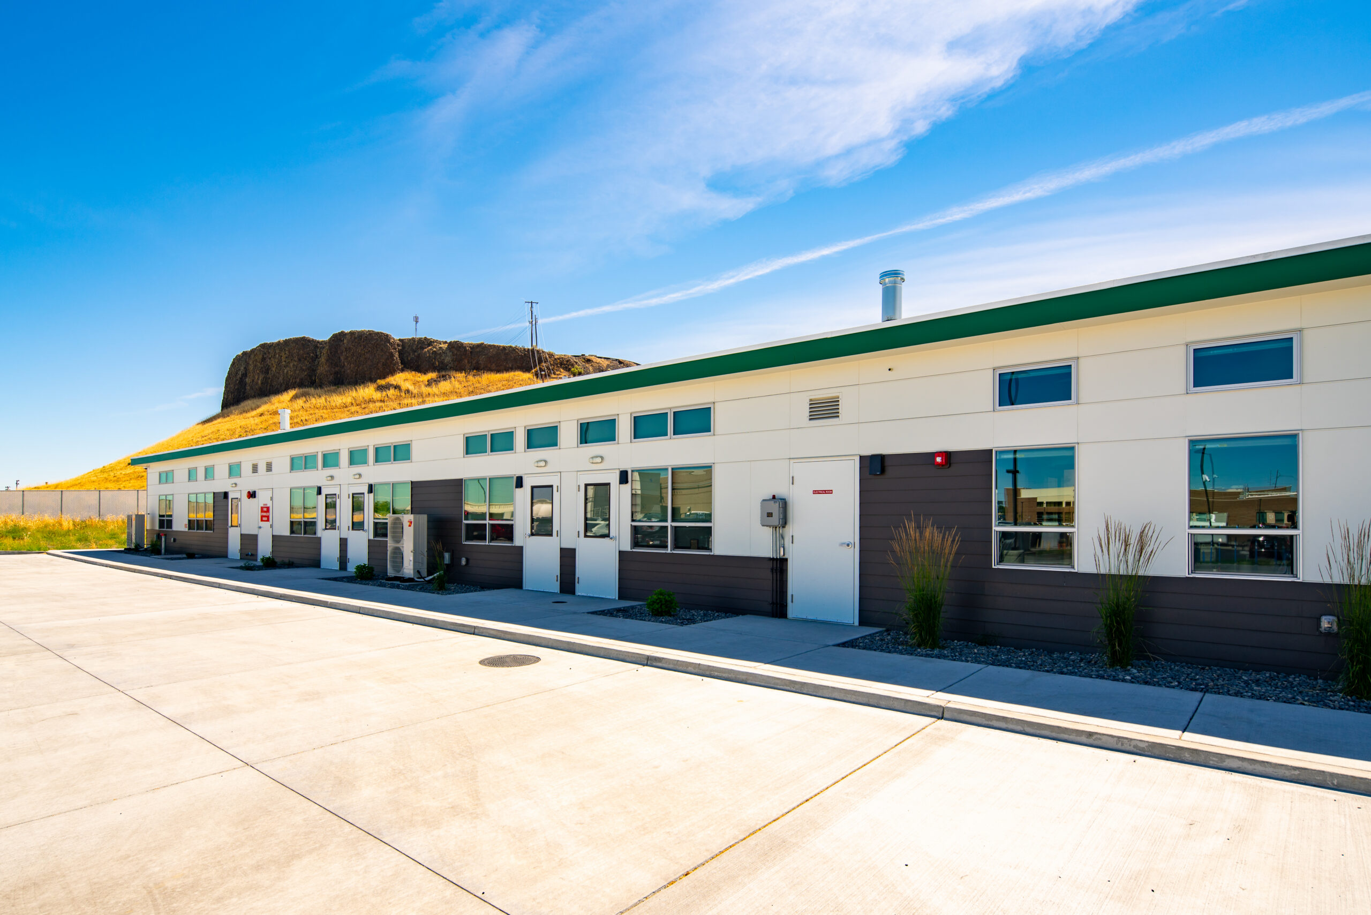
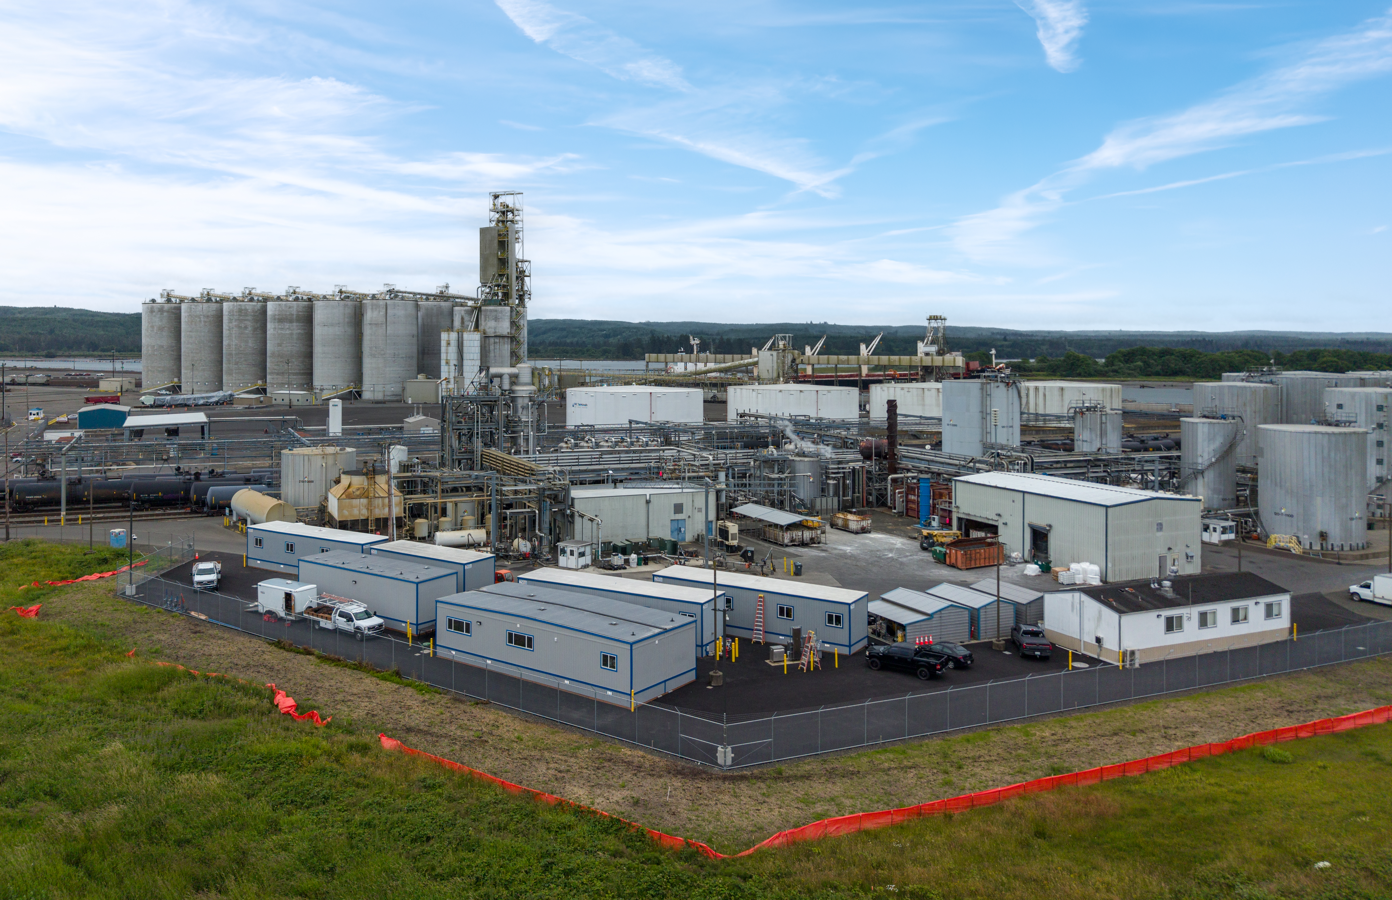
A school district facing enrollment pressure may need classrooms before a conventional project can clear design, construction, and site-work stages in sequence. A clinic may need added capacity without interrupting care, while a public agency may need swing space before a renovation begins. In each case, the hard question isn't what a building costs. It's how to get a usable, code-compliant space ready while existing operations continue.
Modular commercial construction changes the delivery sequence. Factory teams fabricate building modules while site crews prepare foundations and utilities, so work that would otherwise happen one after another can proceed in parallel. That can create a meaningful schedule advantage, but it doesn't make planning, approvals, transport, or coordination optional. The approach works best when owners treat modular as an integrated production and procurement strategy, not just a portable building.
Table of Contents
- Why Modular Delivery Is Reshaping Commercial Construction
- How a Modular Project Works
- Benefits Buyers Should Expect (and When They Show Up)
- The Project Lifecycle From Specification to Occupancy
- Code Compliance and Utility Coordination in Modular Delivery
- Where Modular Fits Best by Sector
- Procurement Pathways and Cooperative Contracts
- Putting It Together and Getting Started
Why Modular Delivery Is Reshaping Commercial Construction
A school replacing aging classrooms has to meet the academic calendar while construction proceeds. A clinic expanding on a constrained site may also need to keep patient services running. Modular delivery changes the production sequence: factory and site work can proceed in parallel, reducing the time the project depends on a single chain of field activities.
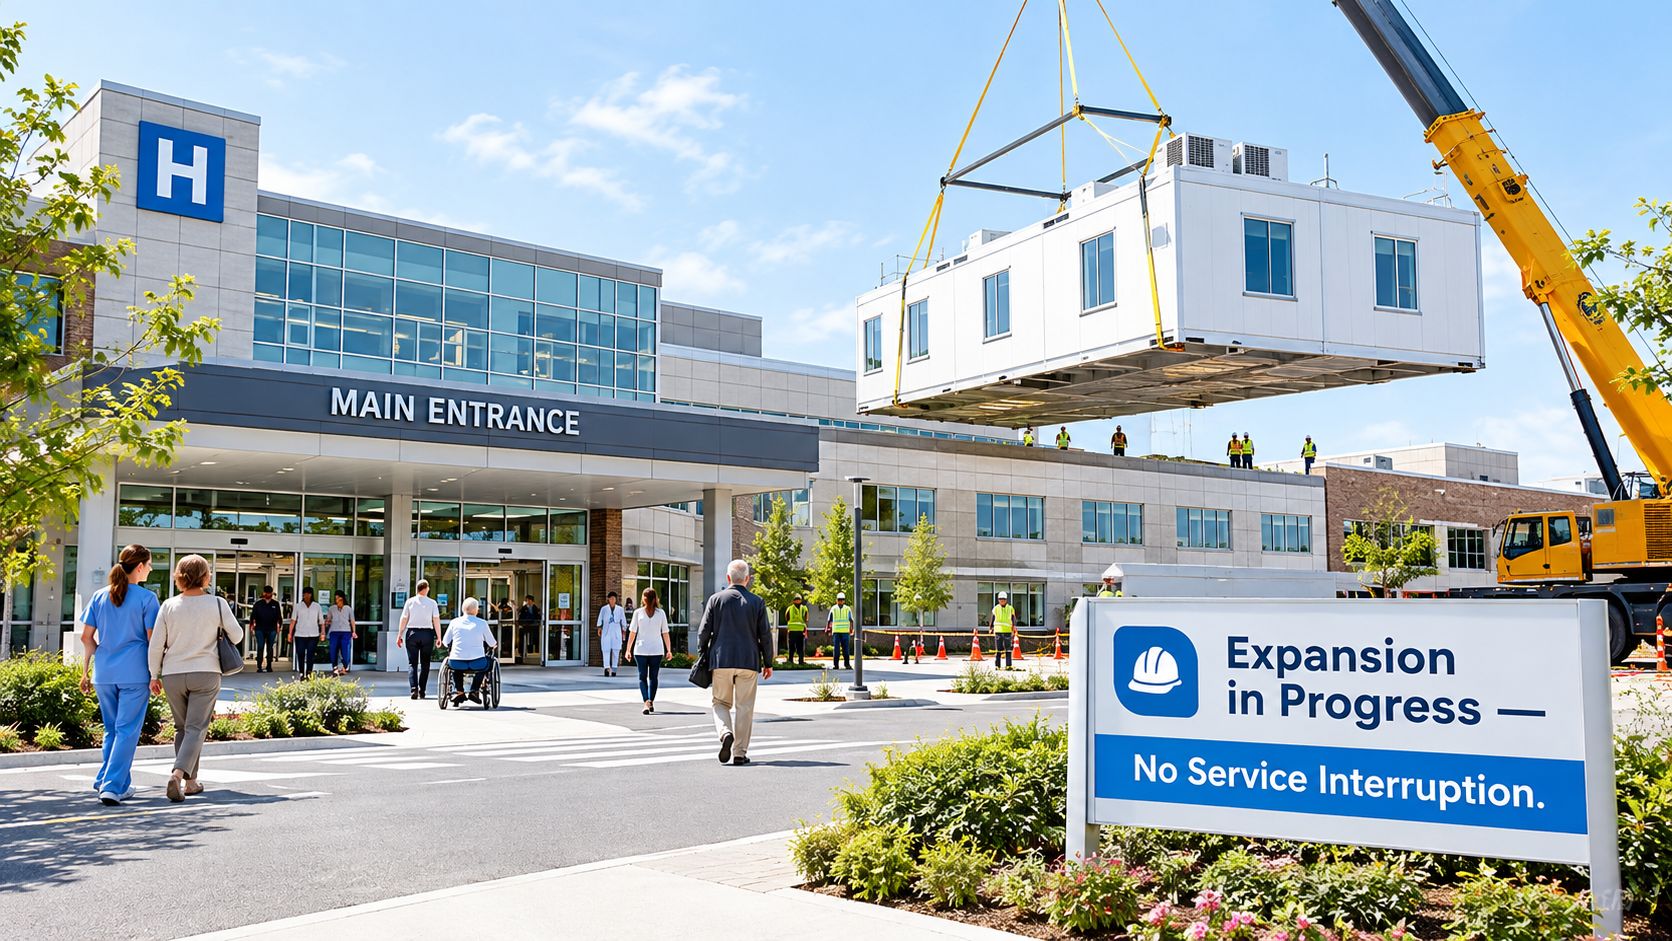
The difference is not that construction moves indoors. Conventional site-built work concentrates trades, materials, and equipment at the project location, where weather, access, labor availability, and coordination can affect progress. With modular delivery, a factory can build volumetric modules as site crews prepare foundations, utility connections, and access. Those tracks converge at installation, so the schedule depends on coordinating production and site readiness rather than completing all site work first.
A McKinsey analysis of modular projects in Europe and the United States found that they were completed approximately 20% to 50% faster than comparable traditional projects. The report links that potential to parallel factory and site work, while noting that results depend on transportation, design standardization, repetition, materials, and factory utilization (McKinsey's modular construction analysis). The schedule advantage is not automatic: late design changes or a site that is not ready can erase time gained in production.
A production strategy, not a building label
For education, healthcare, government, and commercial owners, modular can support a repeatable program, such as classroom or clinic space. The decision should account for whole-life cost, the project schedule, site constraints, and who carries risks tied to design, fabrication, transport, and installation. Portability is an output of the production model. The reason to choose modular is the opportunity to coordinate parallel work and manage those interfaces deliberately.
That approach requires earlier decisions than many site-built projects. Layouts, structural systems, mechanical and electrical interfaces, delivery access, and code requirements affect both factory production and site installation. Owners who resolve these items before production can reduce the risk of rework; treating the factory as a late substitute for conventional construction leaves less room to correct mismatches. Procurement terms should also make responsibility for approvals, utility coordination, transport, and connection work clear before fabrication begins.
How a Modular Project Works
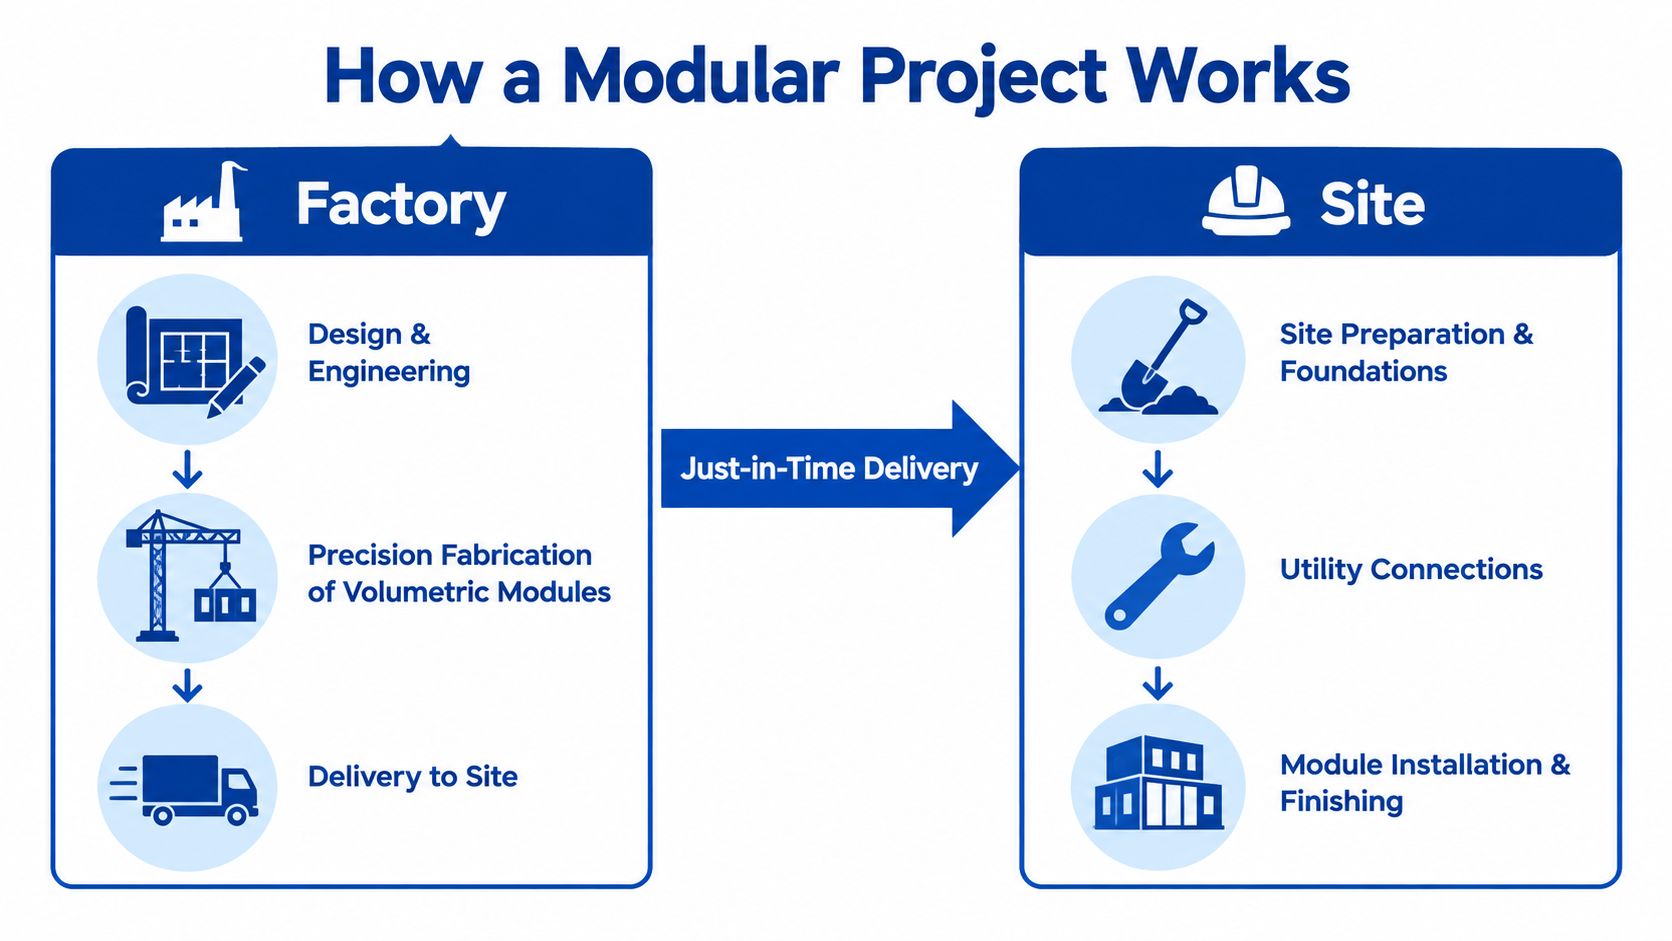
A modular project runs on two coordinated tracks. While a factory builds the modules, a site team prepares foundations, utility connections, and access for delivery and installation. The project depends on coordinating both tracks, not just placing a portable building on a prepared site.
Set the design before production
The owner and project team define the building program, including room uses, circulation, accessibility, structural requirements, and building systems. Designers and the modular manufacturer coordinate module dimensions and connection details. These must fit within each module and align where modules meet one another, the foundations, and site utilities.
Before fabrication, the team reaches a design freeze: the production information is stable enough to release. Operational choices may still evolve, but changes to module dimensions, structural loads, mechanical systems, or interfaces can trigger redesign, additional approvals, material changes, or installation conflicts.
Practical rule: Don't authorize fabrication until the team has documented responsibility for every module-to-site connection and identified which details can still change.
This handoff is a risk-allocation decision as much as a design milestone. Contract documents should assign responsibility for connection details and identify who resolves clashes before they reach the factory or site.
Build factory and site tracks in parallel
The factory fabricates volumetric modules, three-dimensional building sections such as rooms or multi-room units. At the same time, the site team handles excavation, foundations, utility stubs, and access. Delivery and crane installation bring the tracks together. If foundations or utility connections are incomplete when modules arrive, the schedule gain from parallel work can disappear.
Cost and schedule planning must account for both tracks and their handoffs. A whole-life cost model should include factory production, transport, installation, and site work, not just the module price. Cooperative procurement can help owners align repeatable designs and purchasing across projects, but it does not remove the need to assign approval, connection, and delivery responsibilities before fabrication.
The project team should record whether the building is intended to be relocatable or permanent; that decision shapes design and permitting, with sector-specific fit considered separately.
Benefits Buyers Should Expect (and When They Show Up)
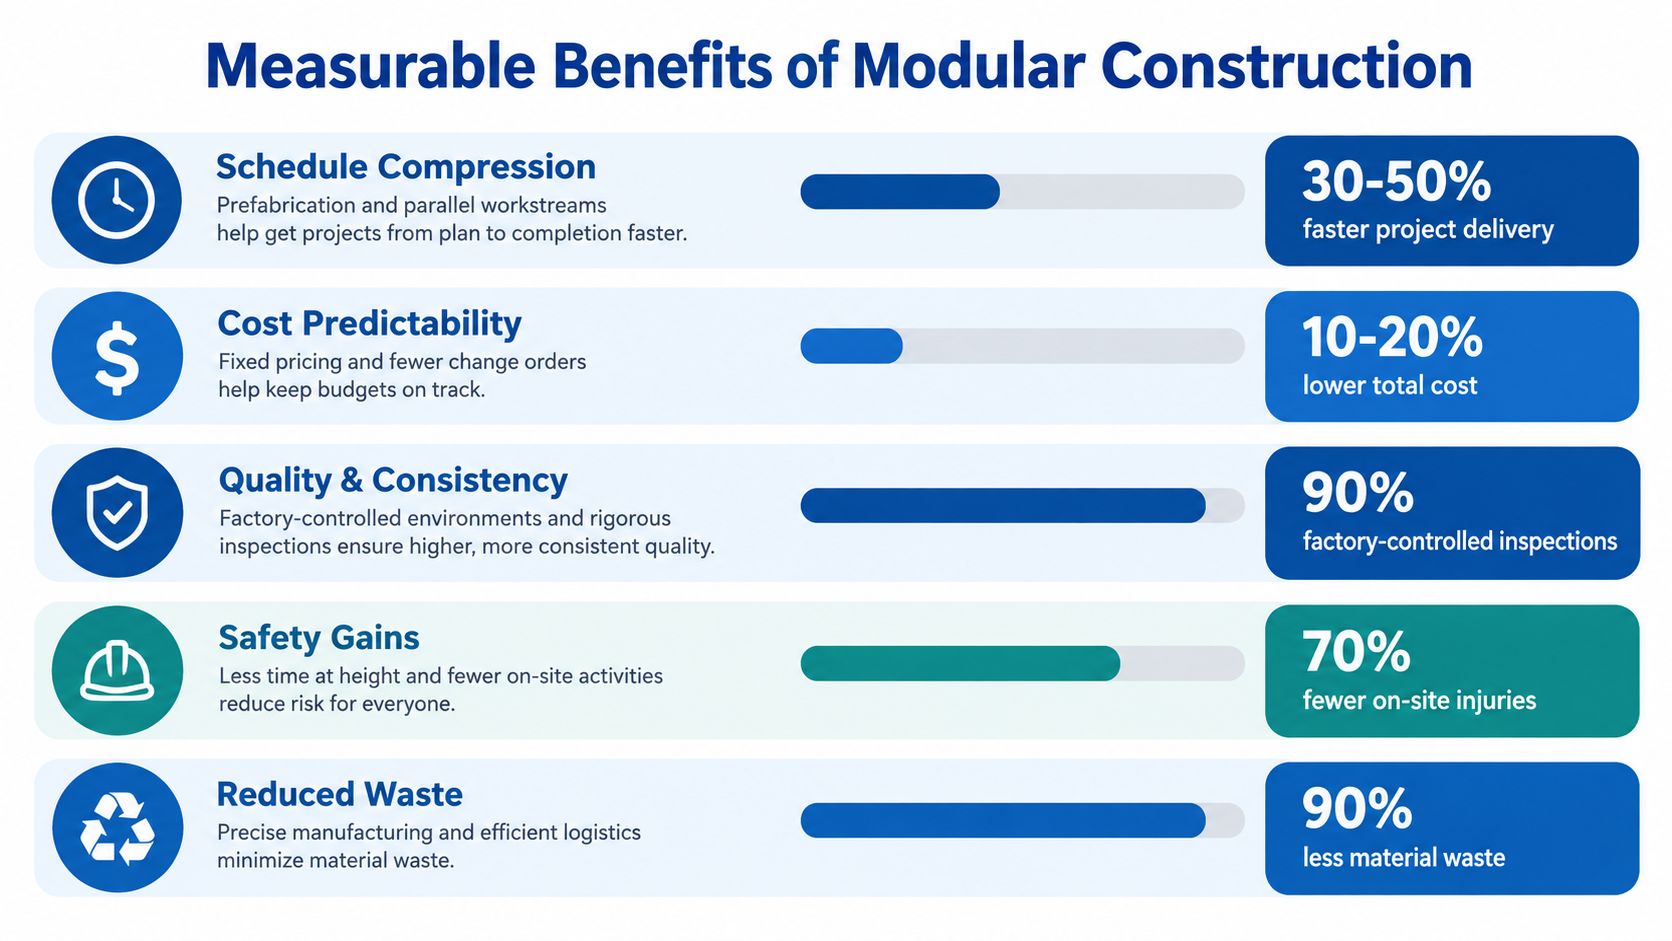
A modular project can improve schedule control, cost predictability, production consistency, and site safety, but each benefit depends on conditions beyond the factory. Repeatable design elements, a stable scope, a capable supply chain, and a site ready to receive modules all affect results. Buyers should judge modular delivery as a production strategy, not only as a lower-priced building.
Match each benefit to its conditions
Schedule compression is most likely when factory production and site preparation proceed in parallel. The McKinsey analysis cited earlier found comparable modular projects were completed approximately 20% to 50% faster. Late design changes, site delays, or missed handoffs can erase that advantage.
Cost predictability improves when the team stabilizes the design, repeats modules, coordinates purchasing, and accounts for delivery and installation. McKinsey estimated potential cost reductions of up to 20%, with results affected by transportation, materials, standardization, project repetition, and factory utilization (McKinsey's modular construction analysis). Compare the full project cost, not just the factory price: transportation, cranes, foundations, utility connections, permitting, commissioning, and financing all count. A breakdown of modular construction cost factors can help owners frame that comparison.
Quality and consistency can improve through repeatable factory processes and inspections before delivery. Factory precision cannot fix mismatched site dimensions, unclear tolerances, or poorly coordinated interfaces. Specify what inspectors check, who records results, and how defects are resolved before shipment.
Safety may improve when fabrication moves work away from a crowded job site and reduces tasks at height or amid competing trades. Safe access, a clear lift plan, and disciplined coordination during transport and setting still determine how much risk is reduced.
Waste and sustainability require a whole-life assessment. Factory production can support tighter material control, and modules may be reused if designed and maintained for that purpose. Transport distance, material choices, foundations, maintenance, operational performance, and end-of-life plans also affect environmental outcomes.
Modular delivery is less likely to reach its full value when designs are highly bespoke, decisions remain open during fabrication, transport is difficult, or the supply chain cannot meet the production sequence. A sound comparison includes the complete project scope and whole-life costs, rather than comparing factory and field labor alone.
The Project Lifecycle From Specification to Occupancy
A modular schedule is built from linked decisions. The owner defines the facility need and site constraints first, then carries that information into design, approvals, production, delivery, commissioning, and handover. Each phase has a decision point that can protect the schedule or create rework.
| Phase | Key Activity | Owner Decision Point |
|---|---|---|
| Specification and budgeting | Define space needs, site limits, scope, and whole-project costs | Confirm the operational requirement and funding approach |
| Design and engineering | Coordinate layouts, structure, systems, and module connections | Approve the design freeze and change-control rules |
| Permitting | Submit the applicable factory and site documentation | Confirm review responsibilities and approval sequence |
| Factory fabrication | Manufacture modules and track quality checks | Approve production release and inspection hold points |
| Site preparation | Complete foundations, utilities, and access | Verify the site is ready for delivery and crane work |
| Transport and set | Deliver modules and install them in sequence | Confirm routes, delivery windows, and lift plans |
| Connections and commissioning | Connect systems, test equipment, and complete inspections | Approve testing, deficiencies, and occupancy requirements |
| Handover | Transfer records, maintenance information, and warranties | Confirm staff training and closeout documentation |
The most consequential release is the design freeze. Before fabrication, the team should resolve module dimensions, structural connections, mechanical and electrical coordination, long-lead equipment, and site interfaces. After production starts, a requested change can affect shop drawings, material orders, inspections, transport plans, and installation.
Choose delivery responsibility deliberately
Owners can procure factory supply and site work separately, or use a design-build or turnkey arrangement. Separate contracts can give the owner more direct control, but they also require the owner's team to coordinate scope gaps, schedules, and accountability across multiple parties. Turnkey delivery can centralize that coordination, provided the contract clearly defines scope, exclusions, approvals, and change responsibility.
Design information must also account for the facility's furnishings and operational layout. For owners refining room use and interior requirements, commercial design services in Central Florida can offer a point of reference for how design decisions shape functional spaces.
Keep the schedule tied to deliverables, not just target dates. For each phase, identify who submits documents, who approves them, what must be complete before work proceeds, and what happens if an interface is unresolved. A capable delivery team can help coordinate those activities, but the owner still needs to assign decision authority and keep stakeholders available to resolve issues promptly.
Code Compliance and Utility Coordination in Modular Delivery
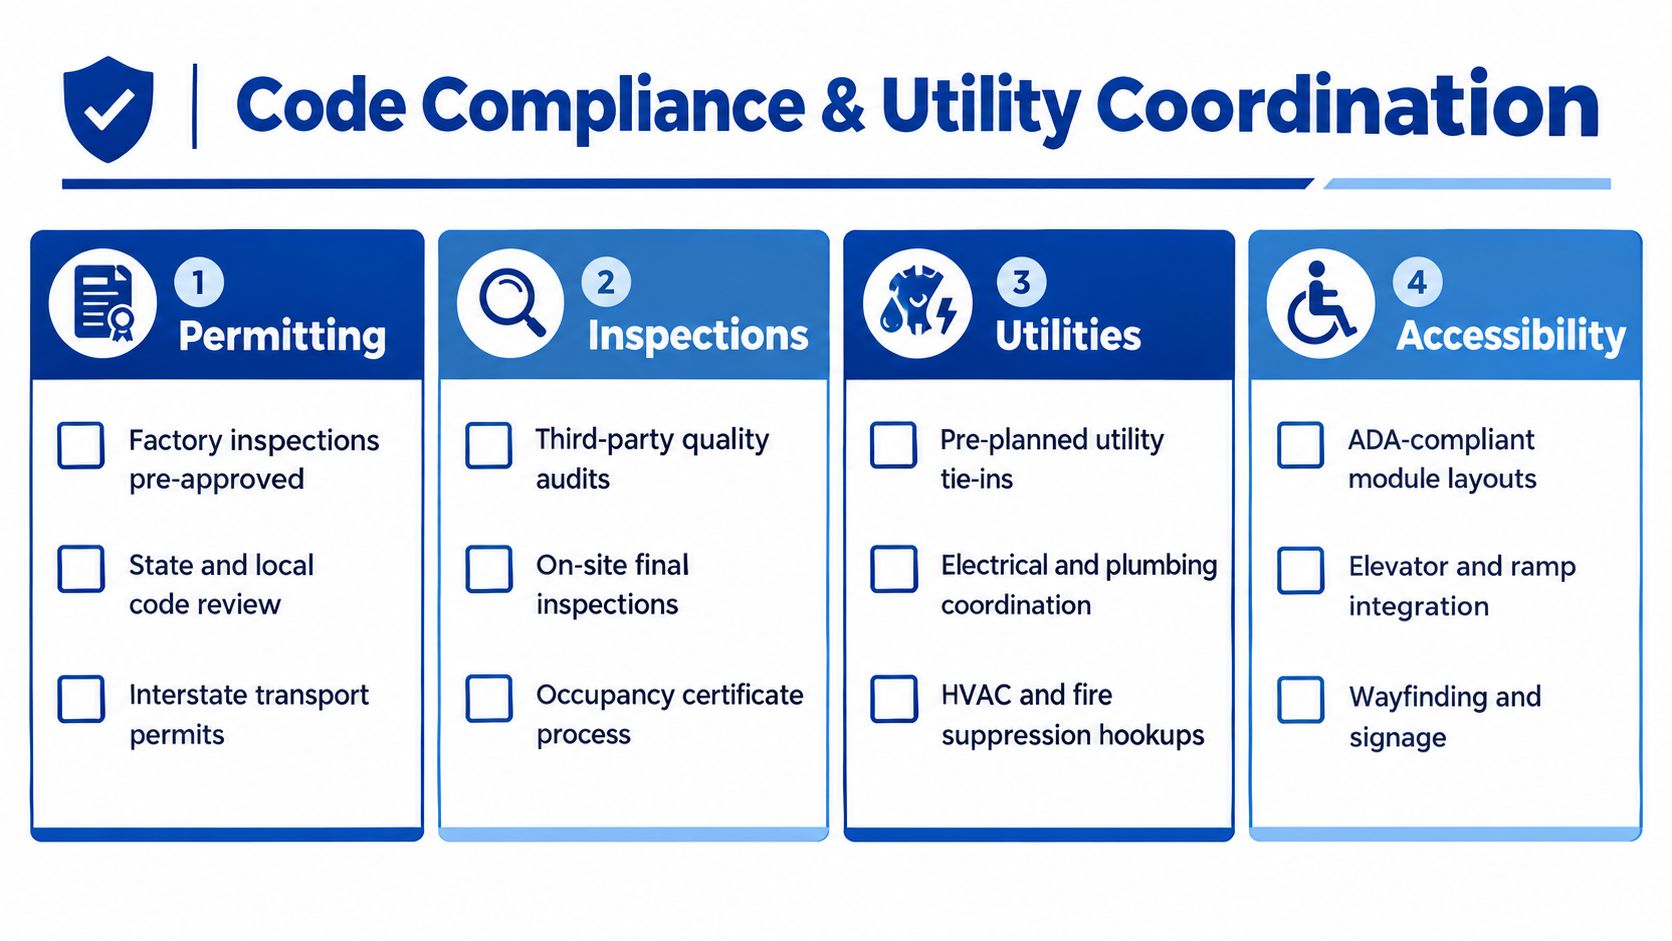
A modular building has to satisfy requirements at the factory, on the transport route, and at the project site. The exact review process depends on the jurisdiction and building type, so the owner shouldn't assume that a factory inspection replaces local plan review, site inspections, or occupancy approval.
Coordinate approvals and physical interfaces
A permitting plan should identify which authorities review factory-built components and which review foundations, site work, accessibility, fire protection, and final occupancy. If modules cross jurisdictional boundaries, transport permits and route restrictions also require early attention. A building that clears production but can't travel its intended route or reach the site safely isn't ready to deliver.
Utility connections need the same forethought. The interface matrix should assign responsibility for each connection among modules, foundations, utility stubs, electrical and plumbing systems, fire protection, accessibility features, and commissioning. It should state the required dimensions and elevations, the party responsible for installation, inspection points, and the documentation needed before modules ship.
An experienced in-house site crew can help coordinate code requirements, utility connections, and construction activities. For schedule planning around associated work at the site, this practical glass door project timeline illustrates why adjacent trade sequencing and access decisions need to be considered alongside the modular set.
The owner should also ask how the building will be classified for financing and payment. The 2025 AIA–NIBS guide notes that modules delivered ready for installation may be treated as materials rather than completed real estate, which can complicate lender calculations and payment schedules (AIA–NIBS guide to modular and off-site construction). Contract documents should state when title transfers, who insures modules in transit and during delivery, and who carries the risk of damage or delay.
A code approval is only useful if the project team knows which scope it covers and what inspections remain before occupancy.
Owners preparing approvals can use this modular construction permitting process guide as a starting point for organizing submissions and responsibilities. The project team should then confirm requirements directly with the authorities having jurisdiction.
Where Modular Fits Best by Sector
Sector fit depends on the problem the building must solve, how much of the design can repeat, and what operational constraints the site imposes. Modular can serve temporary swing space or permanent facilities, but each use brings a different set of requirements.
| Sector | Typical need | Potential fit | Key watch-out |
|---|---|---|---|
| Education | Enrollment growth, renovations, or campus expansion | Classrooms, SAGE deployments, swing space, and modular complexes | Coordinate accessibility, circulation, acoustics, and school-site safety |
| Healthcare | Added clinical capacity or continuity during facility work | Clinics, medical suites, and support space | Plan infection control, mechanical systems, clinical workflow, and commissioning |
| Government | Administrative capacity, facility replacement, or public service needs | Offices and purpose-built agency facilities, including Native American applications | Address security, accessibility, public access, and approval requirements |
| Commercial | Branch offices, lease deadlines, or on-site project support | Offices, retail space, and relocatable facilities | Test delivery access, operational fit, and the likely period of use |
| Data centers | Capacity planning and specialized technical space | Modular or hybrid solutions where systems can be engineered for the site | Coordinate structural loading, electrical capacity, cooling, fire protection, and security |
Education and healthcare
Schools often need additional rooms during renovation or when enrollment strains existing facilities. Repeatable classroom plans can suit modular production, but layouts must support the school's accessibility, circulation, and daily operations. A temporary classroom and a permanent campus building may share modular construction methods while requiring different site and long-term planning.
Healthcare projects bring more demanding coordination of building services and patient-facing operations. A clinic or medical suite may need to maintain service while the project proceeds, so infection-control measures, utility tie-ins, and commissioning need to be worked into the site plan early. Speed matters, but a fast installation doesn't replace testing or operational readiness.
Government, commercial, and data centers
Government agencies and municipalities may value swing space during renovation or a facility replacement, especially when services must remain accessible. Security, public circulation, and agency-specific approvals should shape the design from the outset. Commercial owners may use modular for offices, branches, retail, or project-site support when a conventional schedule or lease deadline creates pressure.
Data centers require a more specialized assessment. Modular can be considered when the structural and building-services design can meet the facility's technical requirements, but power, cooling, fire protection, and security coordination remain central. Across all sectors, modular is most compelling when the owner knows what the building must do, can settle key requirements early, and can prepare the site alongside production.
Procurement Pathways and Cooperative Contracts
The procurement route should match the owner's capacity to manage design, factory supply, site work, delivery, and installation. Direct procurement gives the owner control over separate scopes, while design-build or turnkey contracts can consolidate coordination. Cooperative purchasing can provide eligible public buyers with another procurement path, subject to the contract's scope and the owner's applicable purchasing rules.
| Procurement model | Best suited to | Main consideration |
|---|---|---|
| Direct procurement | Owners with staff to coordinate separate suppliers and trades | Clear responsibility for scope gaps, interfaces, and schedule |
| Design-build | Owners seeking coordinated design and construction responsibility | Define design authority, performance requirements, and change control |
| Turnkey delivery | Owners needing an integrated path through site work and installation | Confirm inclusions, exclusions, insurance, approvals, and closeout |
| Cooperative purchasing | Eligible public agencies and qualifying organizations | Verify contract scope, eligibility, pricing, and local requirements |
Public owners evaluating programs such as KCDA or TIPS should confirm eligibility and ensure the cooperative contract covers the required building, delivery, and installation scope. A cooperative option can reduce procurement administration, but it doesn't remove the need to validate site conditions or clarify contract responsibilities. A procurement process guide for small business can help teams think through how purchasing decisions, approvals, and vendor selection fit together.
Put the financial structure into the comparison
A realistic cost model includes design, factory deposits, transport, cranes, foundations, utility connections, permitting, commissioning, maintenance, relocation, and eventual resale or disposal. Owners should also ask when payment is due, how modules are insured in transit and during set, and whether a lender treats delivered modules as materials before installation. For relocatable buildings, residual value depends on condition, configuration, demand, and the cost of moving the asset.
Cooperative procurement can support a broader delivery strategy, but it shouldn't be mistaken for a complete project plan. Buyers can review cooperative purchasing contracts for modular projects while checking the actual requirements of their procurement office, funders, and project team.
Putting It Together and Getting Started
In the first 30 days, define the operational need, test whether the site and building type suit modular, identify the procurement path, and assign an owner for each module-to-site interface. Set a design-freeze target and list the conditions that would trigger a cost or schedule review. Modular is a delivery strategy, not a shortcut around decisions.
Pacific Mobile Structures, Inc. provides temporary and permanent modular buildings, with turnkey services that can include planning, site preparation, delivery, and installation. For a school, clinic, agency, or commercial project assessing modular delivery, visit Pacific Mobile Structures, Inc. to discuss the space requirement and procurement options.