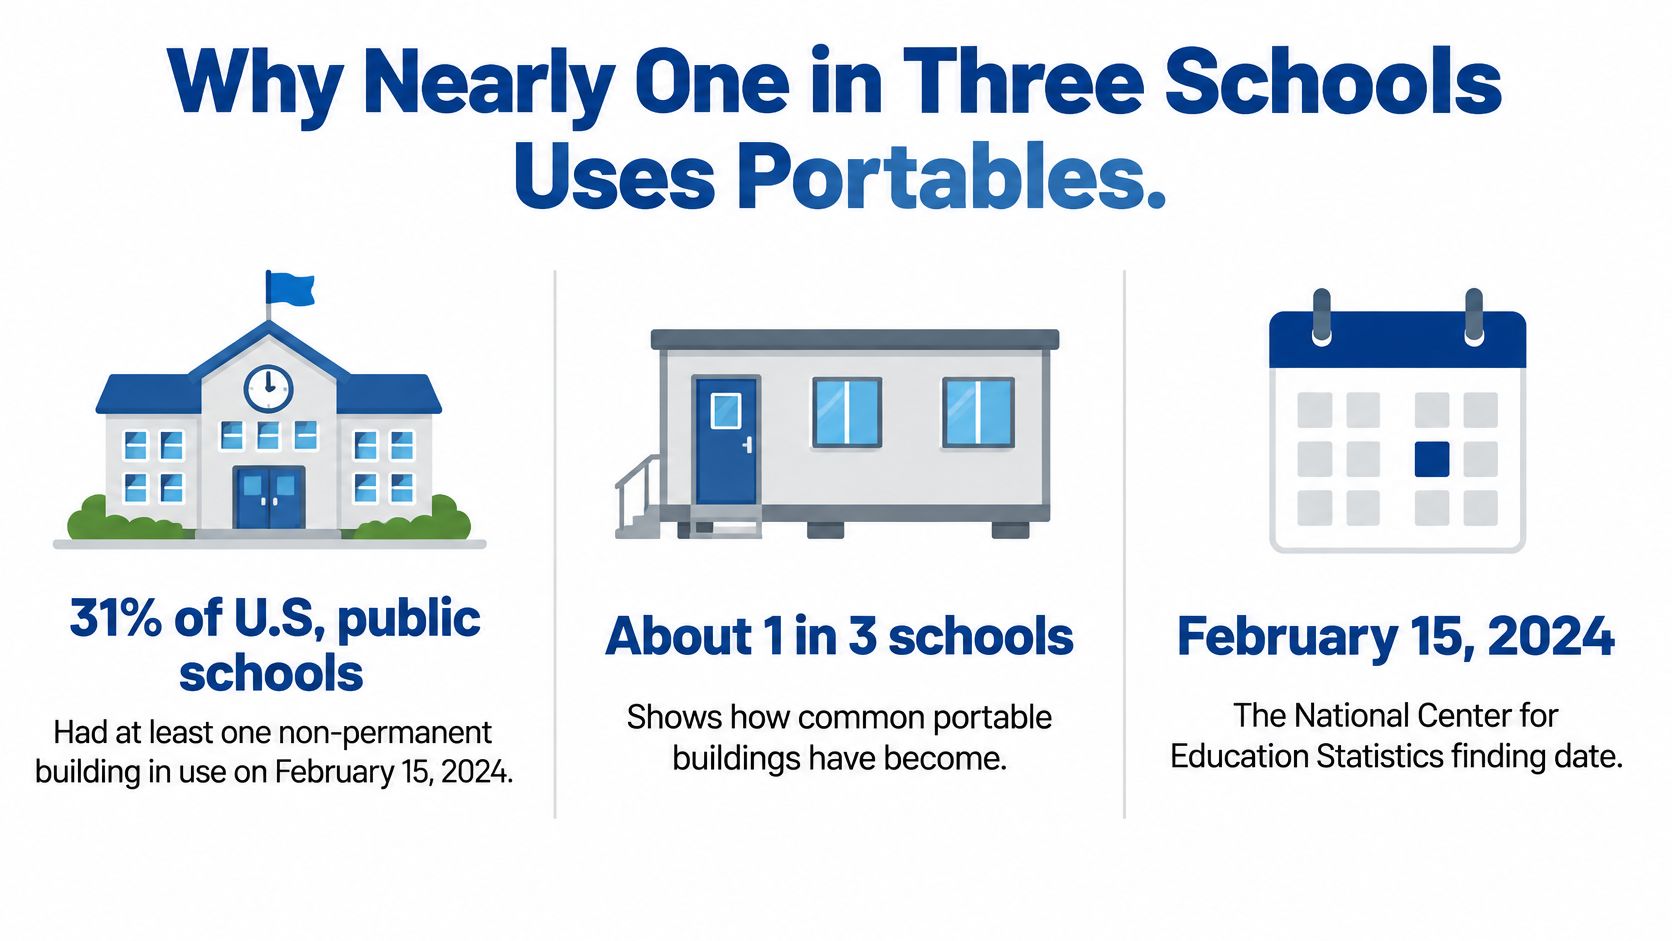
31% of U.S. public schools had at least one non-permanent building in use, the National Center for Education Statistics reported on February 15, 2024. Portable space isn't a fringe solution. For a district considering a portable classroom building, the harder question is whether the whole campus can support the students who'll occupy it, from lunch and restroom access to ventilation that works during class.
Table of Contents
- Why Nearly One in Three Schools Uses Portables
- Lease or Buy by How Long You Need Space
- How SAGE Modules Differ from Standard Portables
- Ventilation Noise and Energy Classrooms Must Meet
- Shared Spaces a Classroom Alone Cannot Fix
- Code Site and Timeline Before Delivery
- How Districts Have Scaled Portable Classrooms
- Choose a Building That Still Works in Ten Years
Why Nearly One in Three Schools Uses Portables
Say a district's enrollment forecast shows more students than its permanent classrooms can accommodate. An addition is planned, but the school must operate before that project opens. A portable classroom building provides factory-built instructional space, delivered largely complete and installed on a prepared campus site.
Think of it as spare instructional capacity rather than a smaller version of a conventional construction project. A site-built wing stays where it's constructed. A relocatable building can be added, reassigned, or removed, provided its structure and installation were designed for that purpose.
The national adoption figure puts that decision in perspective.
The need comes before the building
Facilities teams generally arrive at portable space through these situations:
- Enrollment exceeds permanent capacity. The district needs teaching seats while it evaluates boundaries, capital construction, or longer-term demographic changes.
- Renovation displaces occupied classrooms. Students need swing space while contractors work without sharing instructional areas.
- The school calendar can't wait. A program must open before a conventional project can be completed.
Those situations shouldn't produce identical specifications. A room serving a temporary enrollment bulge needs a clear exit plan. Renovation swing space needs careful separation from construction traffic. A continuing program needs an operating plan that doesn't depend on temporary workarounds.
Specify the instructional job
Available configurations range from an individual relocatable room to linked classroom modules and grouped buildings serving a small campus. The right starting point is the program schedule: who occupies the space, what equipment they need, and where they go between lessons.
A general classroom doesn't automatically work for science instruction, early learning, or a program requiring confidential support rooms. Sinks, storage, acoustical separation, supervision, and equipment loads belong in the initial brief, not in change orders after delivery.
Practical rule: Define the missing instructional capacity before selecting a floor plan.
A district should also write the condition that ends the need: completion of an addition, a program relocation, or a sustained enrollment change. That condition gives the lease-or-purchase decision something firmer than an opening-day deadline.
Lease or Buy by How Long You Need Space
Which portable classroom building fits the need
| Situation | Building fit | Lease or buy | Watch-out |
|---|---|---|---|
| Enrollment bulge until a planned project opens | Single relocatable classroom or small module | Lease | Shared toilets, lunch, and parking stay sized for the old campus |
| Swing space during a renovation | Relocatable classroom kept near the students who must stay | Lease | Setup must preserve access, egress, and daily operations |
| Multi-year growth on the same campus | Linked modules or a permanent modular campus | Buy | Plan cafeterias, restrooms, and specialist rooms with the classrooms |
| Program likely to move between sites | Relocatable module designed to be reset | Lease, or buy only if reuse is certain | Each move repeats site, utility, and accessibility work |
| Aging portables students already occupy | Modern classroom module replacing the old unit | Buy when the need is long | First cost ignores ventilation, noise, and energy over the service life |
The cleaner choice follows the ownership horizon, not the delivery schedule. Leasing suits an identifiable temporary need with a funded removal plan. Purchasing deserves closer consideration when the district expects continuing occupancy or has a credible reuse plan across its facilities.
Neither arrangement eliminates the work outside the building. A leased classroom still needs an approved installation, utility connections, and accessible access. A purchased module can remain relocatable if its design and future installation requirements support that use.
Make the end condition explicit
For a lease, the district should identify what must happen before the unit can leave. A capital project's anticipated opening isn't enough if furniture moves, inspections, or phased renovation work could extend classroom occupancy.
For a purchase, reuse should mean more than the possibility of moving the building someday. Facilities staff should identify a likely receiving site, transportation constraints, and whether the configuration would suit another program. Otherwise, relocation value remains an assumption rather than a dependable financial benefit.
Contract review should address:
- Lease extension terms. Establish how continued occupancy will be handled if the permanent project slips.
- Return requirements. Clarify responsibility for damage, interior alterations, disconnection, and site restoration.
- Ownership boundaries. Identify who owns ramps, foundations, utility extensions, and other installed components.
- Relocation scope. Separate building transportation from dismantling, resetting, reconnecting, and obtaining approval at the next site.
Compare equivalent project scopes
A building-only lease proposal shouldn't be compared with a purchase proposal that includes site development. Both options need the same assumptions for classroom use, utility service, accessibility, installation, and eventual disposition.
The portable classroom cost guide provides a starting point for organizing those budget questions. The district's actual comparison should identify inclusions and exclusions line by line.
The table's watch-out column matters as much as its ownership recommendation. Selecting the right financial arrangement won't rescue a campus plan that adds instructional space without funding the services required to use it.
How SAGE Modules Differ from Standard Portables
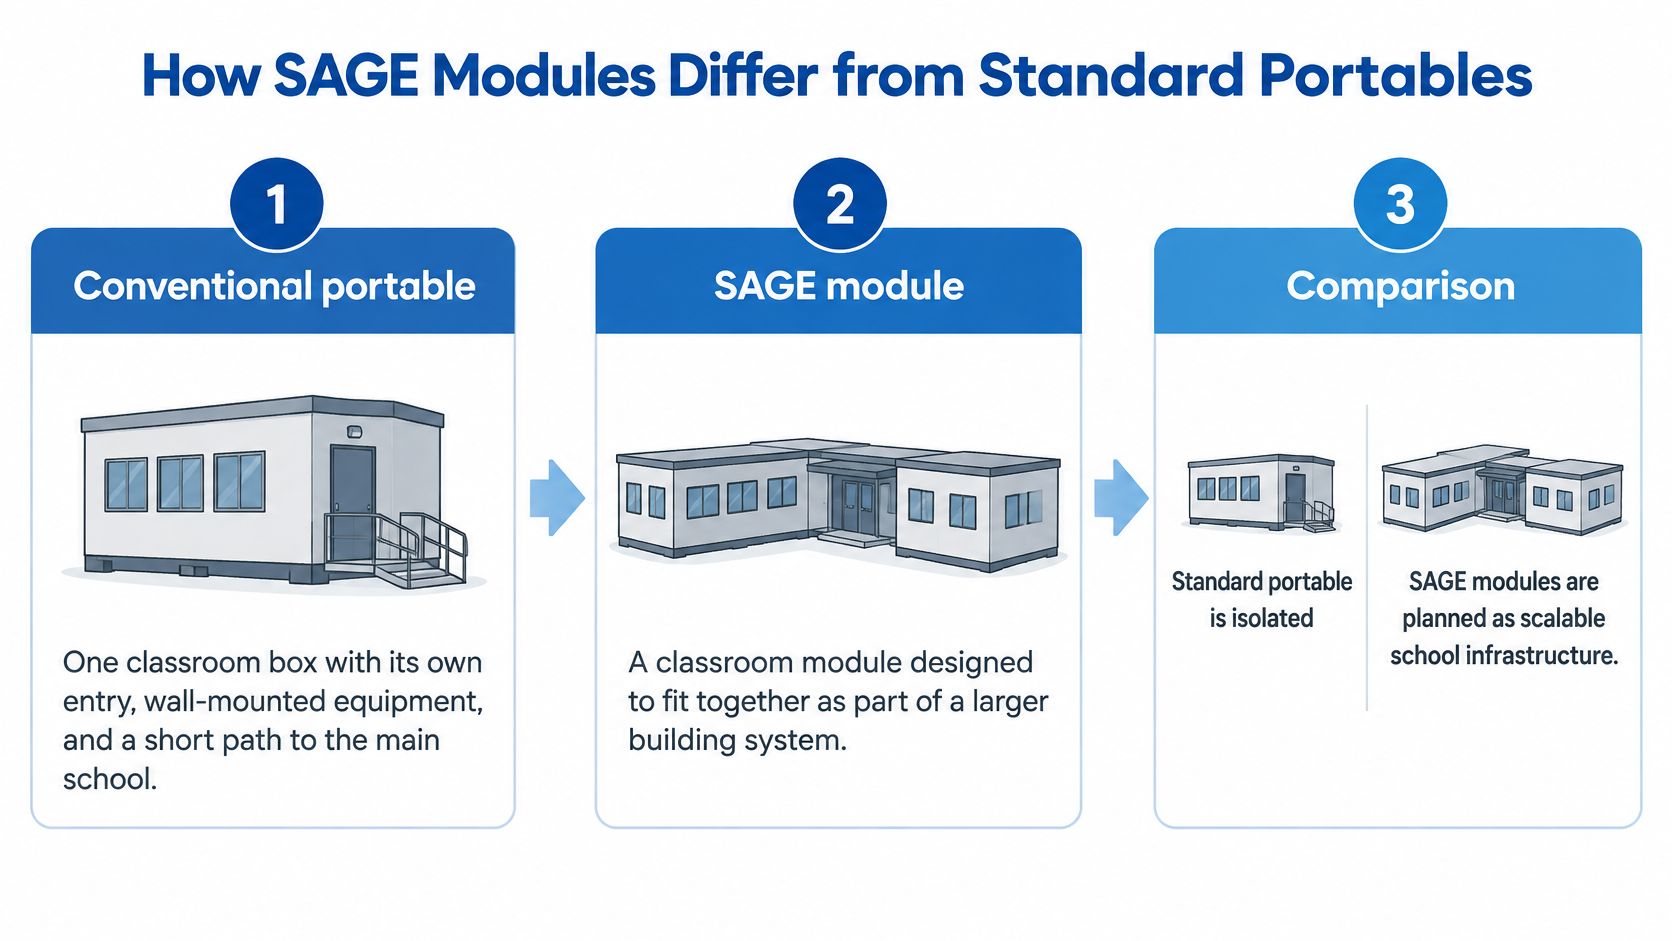
A conventional portable is usually a single classroom with its own exterior entrance and mechanical equipment. Students may return to the main school for other activities, which can work when the need is limited to another teaching room.
Linked modules can group teaching rooms with internal circulation, staff support space, or restrooms. Those features depend on the floor plan; the term “modular” alone does not guarantee them.
The diagram distinguishes an isolated room from a building system planned to expand.
Judge the system by student movement
SAGE classrooms and modular complexes are one of the K–12 campus-level options to evaluate alongside conventional relocatable classrooms and other modular systems. The practical comparison is how well the layout supports the school program, including student movement between rooms and shared services.
- Single room. Appropriate when students can use nearby support spaces without difficult supervision or excessive travel.
- Linked classrooms. Useful when a grade level or program benefits from shared circulation and adjacent staff space.
- Campus arrangement. Worth evaluating when the project needs coordinated teaching areas, support functions, and room to expand.
Turn design goals into requirements
Daylight, indoor air quality, and student well-being are useful design goals, but the specification must translate them into measurable requirements. Describe window placement and glare control, ventilation performance, acoustic conditions, and supervision of entrances and circulation.
Factory work can proceed alongside site preparation when the building design and site interfaces are resolved. Relocatability also depends on planning for structural connections, transport, and resetting. A classroom arrangement should account for the rest of the school day: teaching seats alone do not provide restrooms, lunch space, or workable routes.
The video provides another view of the modular classroom concept.
Ventilation Noise and Energy Classrooms Must Meet
A classroom HVAC system fails its purpose when teachers must choose between hearing students and running ventilation. Cooling capacity alone doesn't resolve that conflict.
A Lawrence Berkeley National Laboratory evaluation found that conventional exterior wall-mounted equipment could produce approximately 58 dB(A) inside unoccupied relocatable classrooms. The same account describes how noise can prompt teachers to switch equipment off, reducing outdoor-air delivery.
That failure isn't obvious from a thermostat. A classroom can reach its temperature setpoint while receiving inadequate outdoor air, particularly when controls respond mainly to heating and cooling demand rather than occupied ventilation needs.
Write an integrated mechanical specification
Ventilation, acoustics, and energy belong in the same bid requirement. Selecting equipment solely by purchase price or nominal cooling capacity leaves the district exposed to problems that appear only after students arrive.
The bid should require:
- Continuous minimum outdoor air during occupancy. The controls sequence must maintain the required ventilation independently of whether the room currently needs cooling.
- Measured commissioning. Require documented outdoor-air measurements and an occupied verification plan. Carbon-dioxide monitoring can help identify operating problems, but it shouldn't substitute for a properly established airflow requirement.
- Low-noise operation. Evaluate equipment under the fan settings needed to deliver ventilation, not only its quietest setting.
- Accessible filters and service points. Maintenance staff need safe access without dismantling classroom furniture or interrupting instruction unnecessarily.
- Protected ventilation controls. Occupants should be able to request comfort adjustments without unintentionally disabling minimum outdoor air.
A dedicated outdoor-air approach with energy recovery deserves evaluation where appropriate. Recovering energy from exhaust air can reduce the heating or cooling burden of introducing fresh air, while separating ventilation from temperature control makes the operating sequence clearer.
Test the occupied condition
Commissioning should use the scheduled student and staff population, not an assumed lightly occupied room. The mechanical designer should establish the airflow basis, and the installer should document delivery after the building is connected and operating.
Testing also needs to address how the equipment sounds during instruction. A mechanically compliant system that staff routinely avoid using isn't a workable operational outcome.
A quiet room with inadequate outdoor air isn't a successful classroom, and neither is a ventilated room where students can't hear the teacher.
The handover package should include airflow records, control settings, filter information, and responsibility for corrective work. Measured indoor-air performance after setup is more useful than an unsupported claim that the building is modern or energy efficient.
Shared Spaces a Classroom Alone Cannot Fix
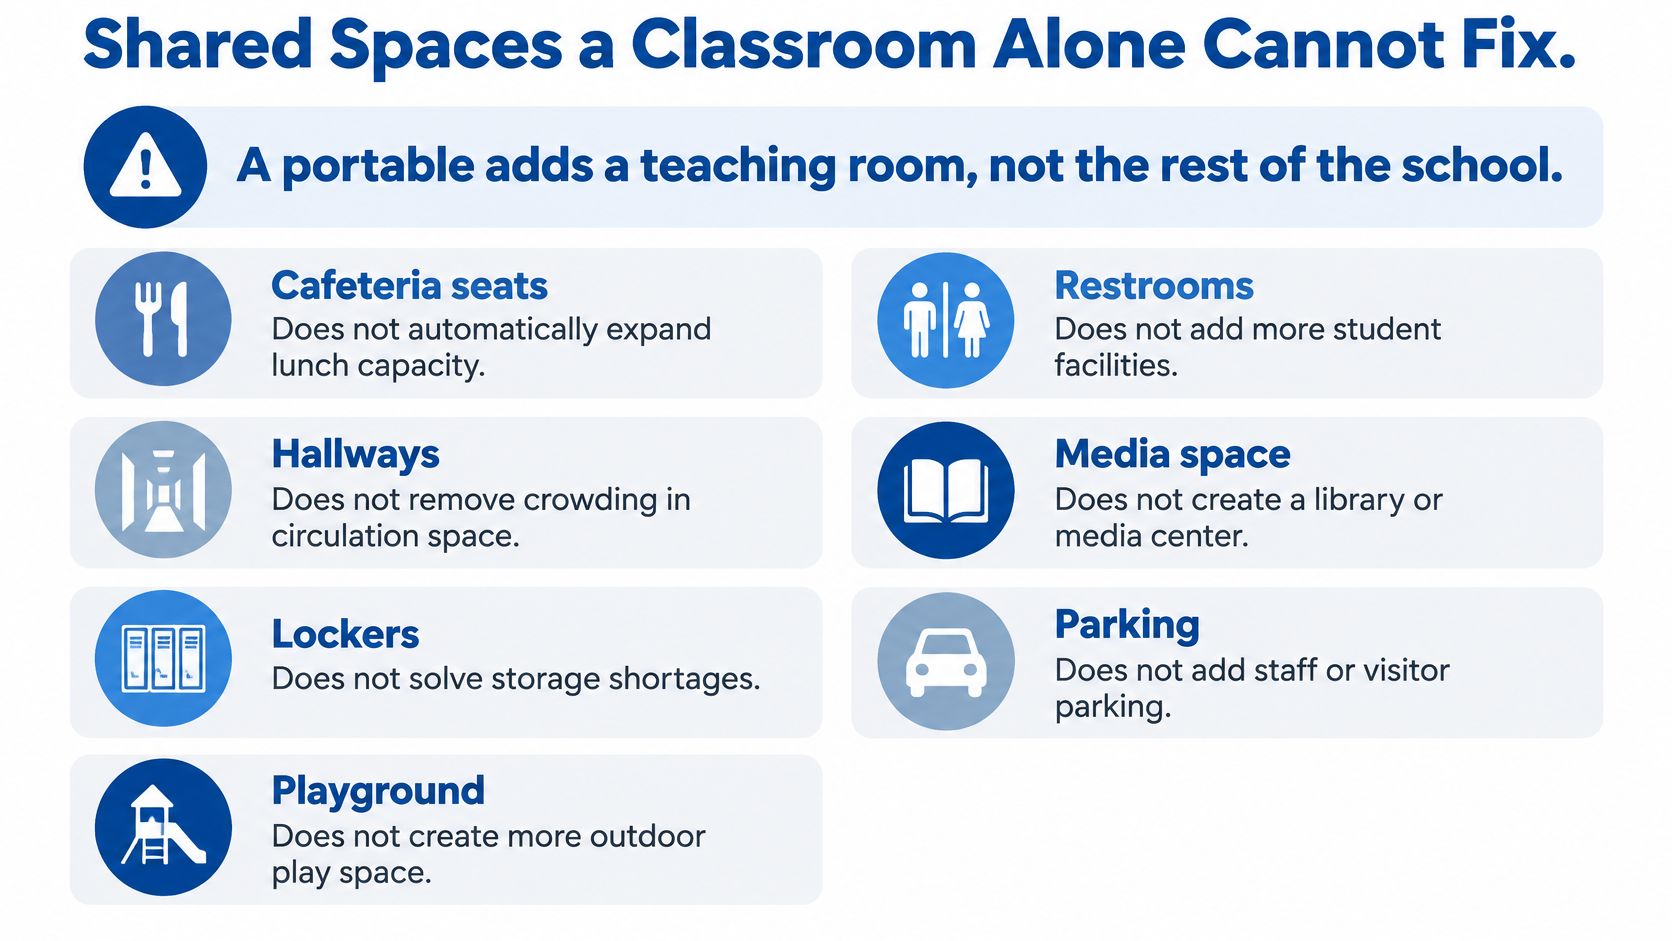
A portable classroom adds teaching space, not campus capacity by itself. Students still depend on the school's restrooms, lunch service, circulation routes, specialist rooms, and outdoor areas. If those services are already strained, another classroom can shift the bottleneck rather than solve it.
Walk the campus in the order students use it
Review daily operations on the ground, not just room counts on a plan. Follow the routes students take between arrival, class, lunch, and dismissal.
- Toilets and handwashing. Check fixture capacity, accessible facilities, travel distance, supervision, and whether queues will cut into instructional time.
- Food service and lunch waves. Review kitchen production, serving lines, seating, cleanup, and the schedule needed to serve the expanded population.
- Circulation and accessible routes. Walk the route during class changes. Note narrow gates, crowded doors, weather exposure, and conflicts between pedestrians and vehicles.
- Emergency egress. Check that buildings, fences, and ramps leave exits, assembly areas, and emergency access clear.
- Bus and parent drop-off. Account for arrival queues, unloading locations, staff supervision, and delivery traffic.
- Outdoor play. Measure the usable space that the building footprint, ramps, and construction staging will take away.
- Specialist rooms. Check whether special education services, counseling, laboratories, music, and other programs have appropriate space beyond the ordinary classroom.
Fund the first constraint
Suppose a school places new classrooms on paved play space but keeps the same lunch schedule. It gains teaching seats, loses recreation space, and may stretch food service beyond a workable operating window.
The decision is about the whole campus. Involve school operations staff before approving the layout, and identify which shared service will reach its limit first.
Before ordering: Name the first shared-service constraint and include its remedy in the funded scope.
The approval package should identify the constraint, who is responsible for resolving it, and what work must be complete before occupancy. An unfunded promise to address the problem later does not add usable capacity.
Code Site and Timeline Before Delivery
A delivery date isn't an occupancy approval. Before selecting a unit, the district should confirm requirements with the authority having jurisdiction and establish who will prepare, submit, and close out each permit.
The site plan should show the building in operation, not merely where the delivery crew can place it. That means resolving exits, accessible connections, utility routes, and emergency access together.
Clear the installation prerequisites
- Fire and life safety. Verify egress arrangements, building separation, alarm interfaces, and emergency vehicle access.
- Accessibility. Coordinate routes, ramps, landings, and door clearances with connections to the main entrance, restrooms, and outdoor activities.
- Ground and utilities. Scope foundations or pads, blocking, anchorage, drainage, electrical service, data, and any water or sewer connections.
- Delivery access. Check turning space, overhead obstructions, staging, crane requirements, setbacks, parking, and bus operations.
California projects also need confirmation of the applicable state approval and energy-compliance path. The bid documents should identify the governing requirements rather than leave that determination until a building has been selected.
Build the schedule around approvals and interfaces
The sequence should run from confirmed need and procurement through coordinated design, factory production, site preparation, delivery, inspection, commissioning, and occupancy. Factory work and site work can overlap, but only when foundation details, connection points, and responsibilities are settled.
The modular construction permitting guide offers a framework for organizing approval tasks. The district's project schedule should then assign each submission, inspection, and utility action to a named party.
Site readiness can control the opening date even when the building is complete. Track utility availability and inspection dependencies alongside factory progress, and don't schedule classroom moves until occupancy approval and operational testing are secured.
How Districts Have Scaled Portable Classrooms
Portable classrooms have a longer institutional history than their temporary appearance suggests. Seattle's experience shows how a district can come to rely on relocatable space when external constraints and enrollment pressure arrive together.
According to Seattle Public Schools' historical overview, a 1942 War Production Board ruling required new school construction to be temporary to conserve wartime materials, and by 1958, portable classrooms served an estimated 20% of district enrollment. Relocatable space had become part of the district's operating infrastructure, not just emergency equipment.
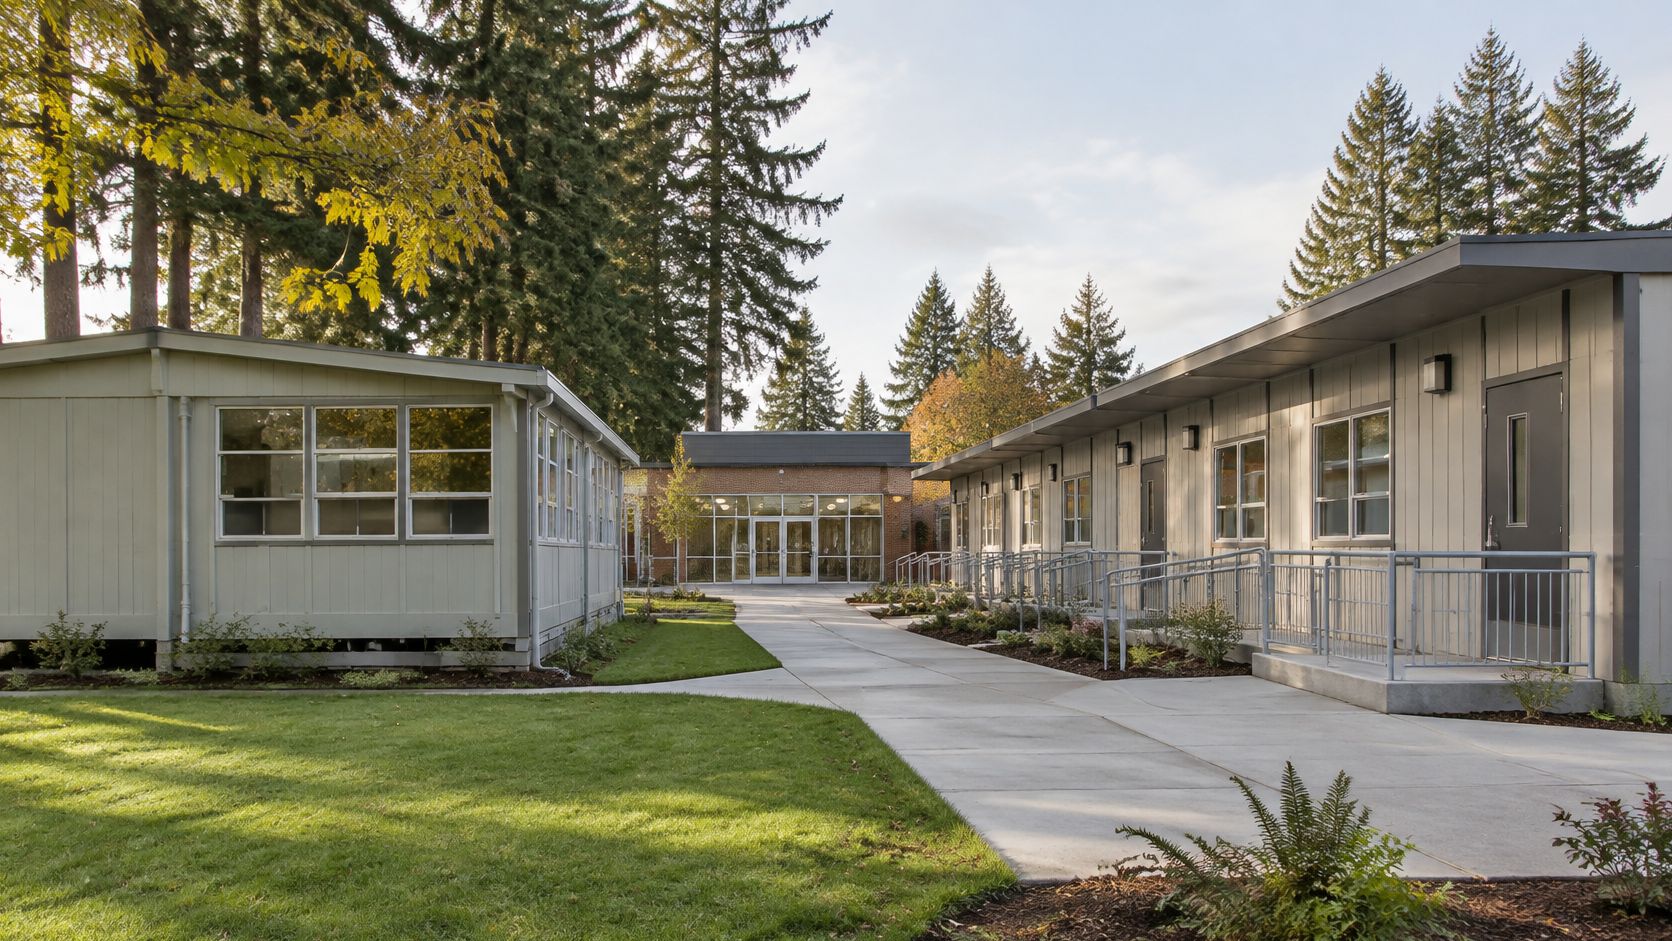
A modern campus layout illustrates how additional buildings become part of the school's everyday physical environment.
Separate the immediate response from the facility strategy
The historical lesson isn't that every enrollment problem needs more portables. It's that a building initially selected to bridge a shortage can become important to school operations long after the original pressure changes.
A contemporary district in Texas might face a similar planning problem: occupied schools need additional teaching space while a longer facility program is still being designed. In that scenario, the modular project should have a defined role within the capital plan, whether it will remain, move, expand, or be removed.
The Lake Stevens elementary classroom projects provide a present-day project reference for teams evaluating modular education work. Project reviews are most useful when facilities staff examine scope, site integration, and program fit rather than judging exterior appearance alone.
Plan for continued use without assuming it
A district should maintain an asset record for each building, including its installation documents, equipment, maintenance history, and relocation constraints. That record makes future decisions more defensible than treating every unit as interchangeable inventory.
Temporary procurement doesn't justify temporary standards for a space occupied by students.
Relocatable classrooms can support both urgent continuity and longer-term planning. The distinction is whether the district specifies and maintains a functioning educational asset or accepts a stopgap without a clear operating responsibility.
Choose a Building That Still Works in Ten Years
The ownership test is whether the classroom remains healthy, comfortable, and financially manageable throughout its intended service life. Delivery is a milestone, not the measure of success.
NPR's reporting on portable classrooms identifies concerns involving ventilation, lighting, chemical emissions, acoustics, thermal comfort, and operating costs. Those issues deserve attention before acquisition, especially when a seemingly temporary building may remain occupied for an extended period.
Run the total-cost-and-performance test
The comparison should include utilities, HVAC replacement, ventilation checks, accessibility work, maintenance, relocation, and eventual removal or reuse, alongside the lease or purchase price.
- Write the occupancy horizon. Identify how long the seats are needed and what event ends that need. Select the ownership arrangement against that condition.
- Name the campus constraint. Fund the shared service most likely to prevent successful operation, rather than leaving its remedy outside the project.
- Make performance enforceable. Put mechanical, acoustic, and verification requirements into the contract, with a process for correcting failed acceptance tests.
- Price the exit. Obtain separate scope for disconnection, transportation, site restoration, and disposal or resetting. Include responsibility for installed accessories.
- Choose a compliant procurement route. Where district rules permit, evaluate cooperatives such as TIPS or KCDA, and request comparable proposals for leased relocatable space, purchased modules, and a campus arrangement.
The strongest proposal isn't necessarily the one with the shortest delivery promise. It's the one that makes building scope, operating obligations, site work, and acceptance criteria clear enough for the district to manage.
Pacific Mobile Structures, Inc. offers leased, purchased, and custom modular classroom options, including relocatable buildings and larger educational complexes. Facilities teams can visit Pacific Mobile Structures, Inc. to request a comparison that includes site preparation, campus connections, commissioning responsibilities, and the intended ownership horizon.