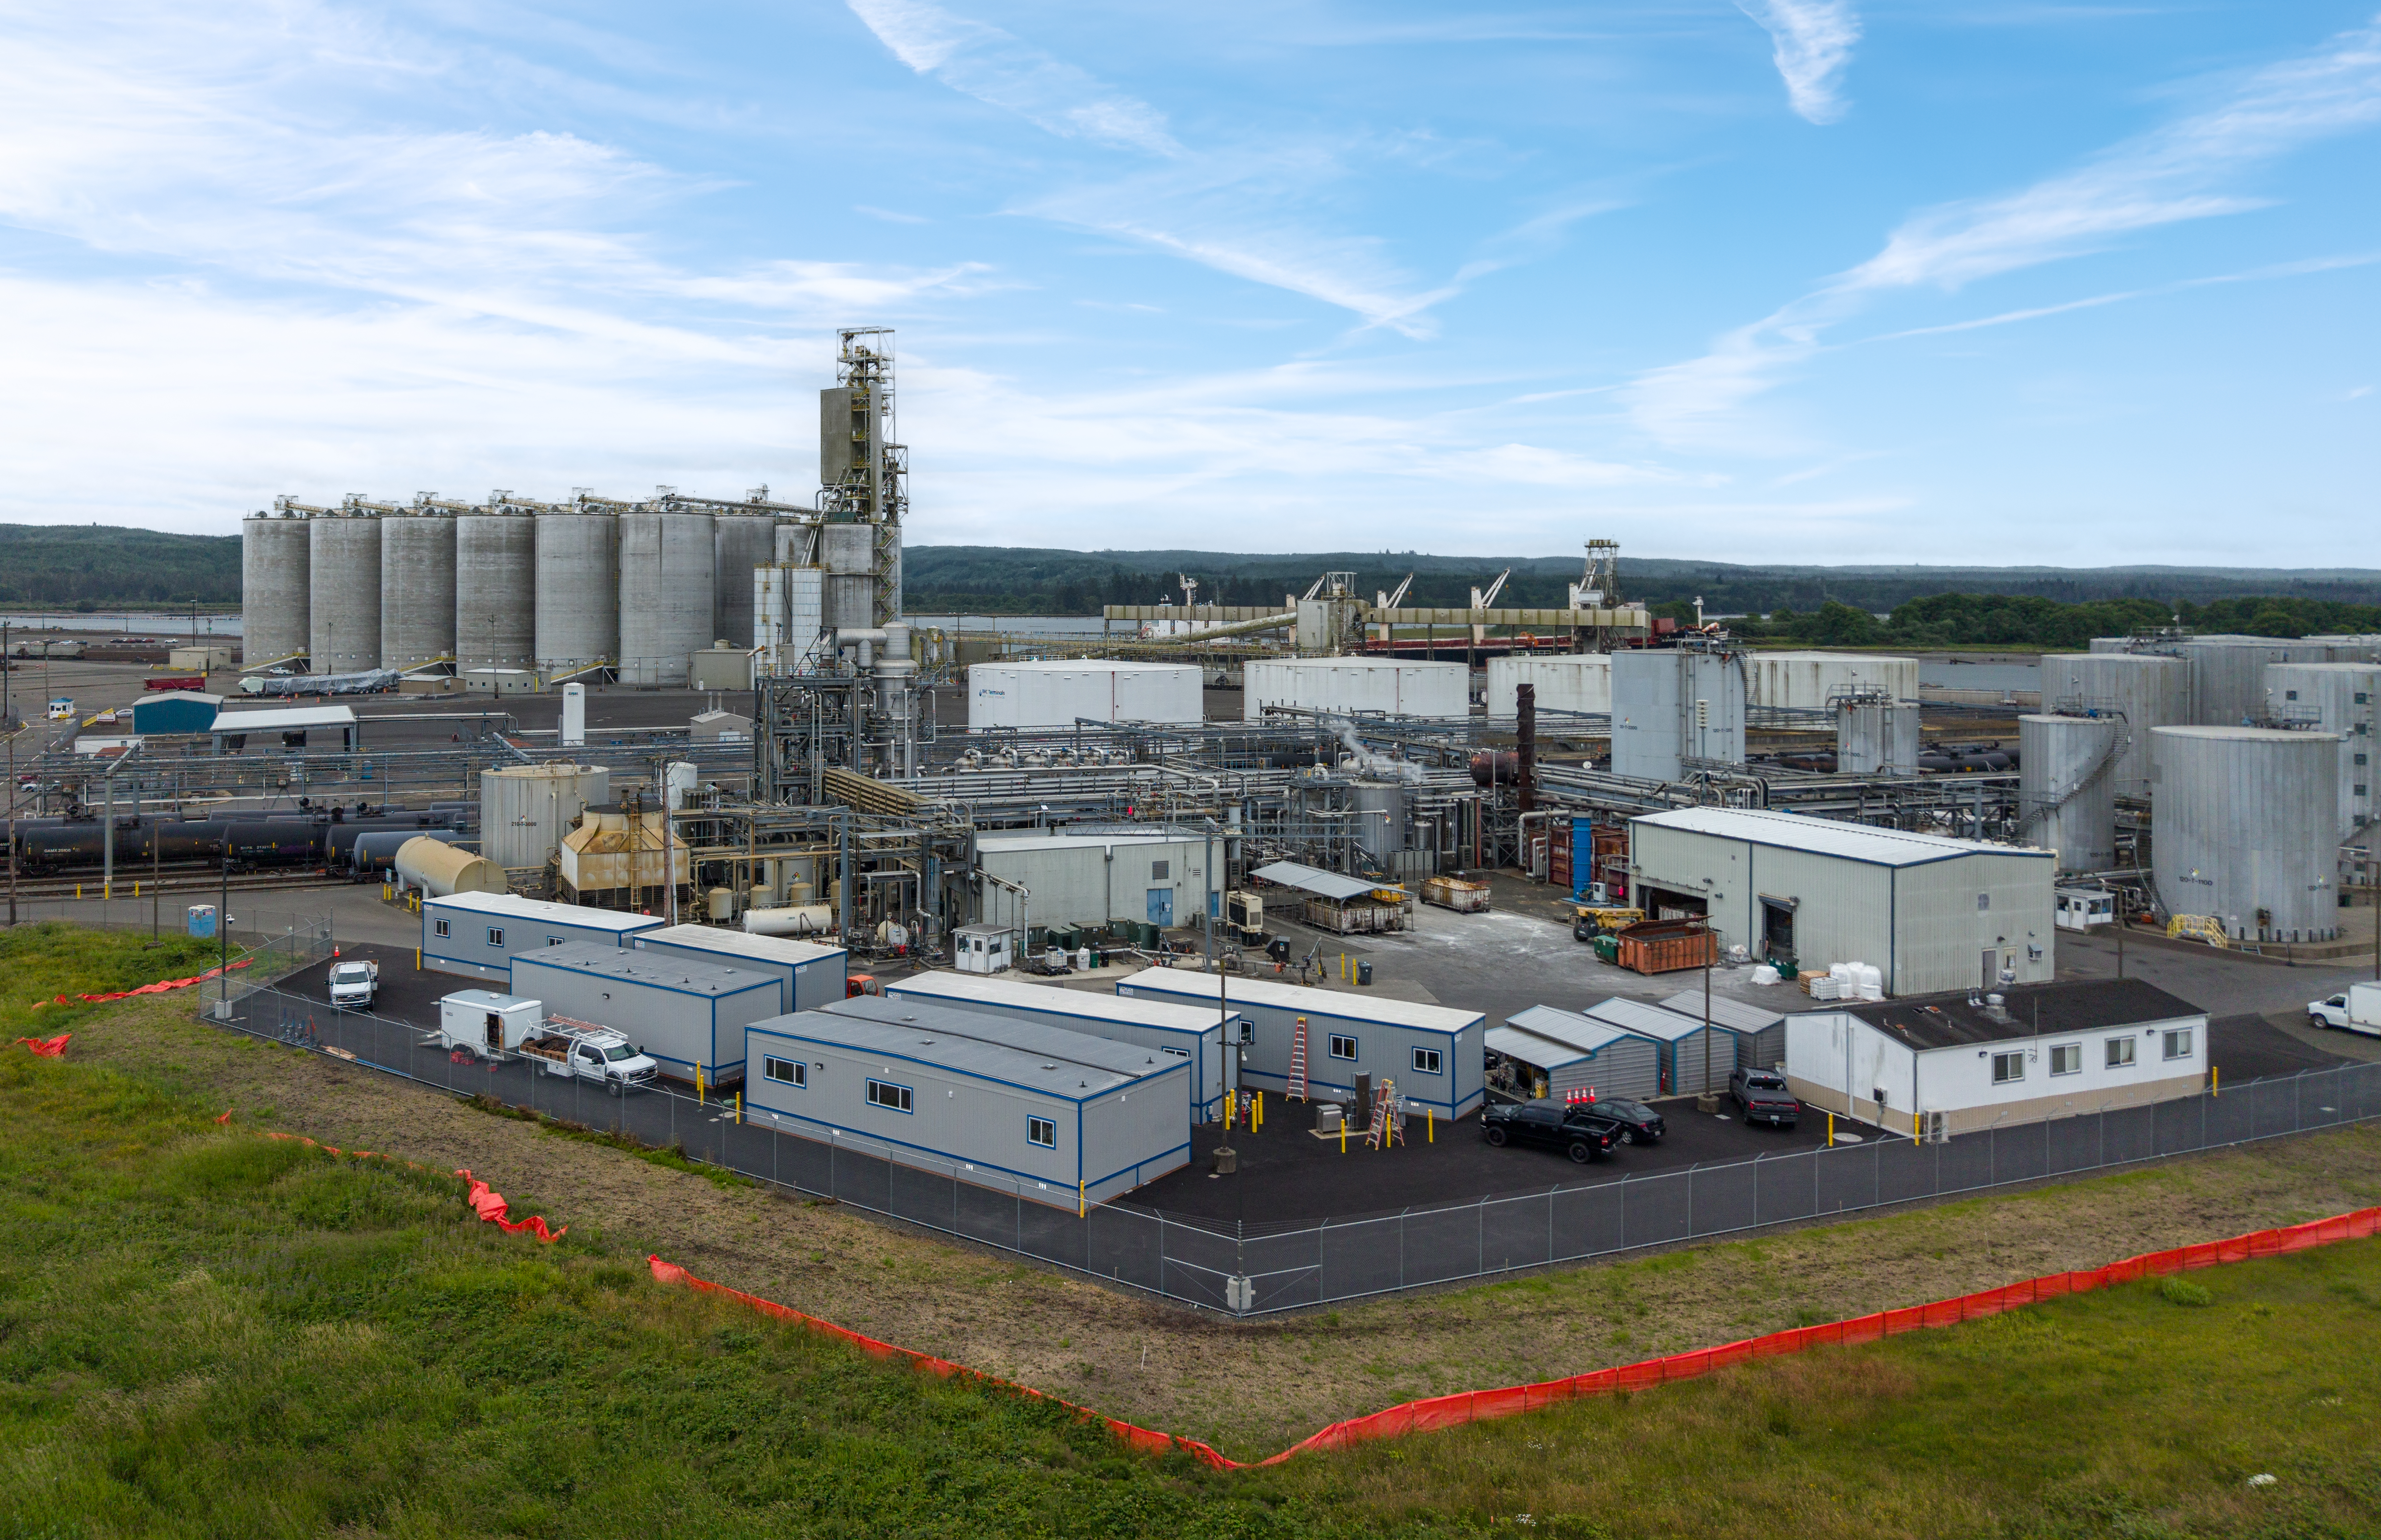
Mobile office trailer floor plans range from compact 8×20-foot units with 160 square feet to large 28×74-foot layouts with 2,072 square feet, allowing space to scale closely with team size and operational demands. A 12×60-foot trailer provides 720 square feet, while a 24×60-foot double-wide provides 1,440 square feet for multiple work zones.
A site manager choosing space for a project team rarely has the luxury of designing from a blank sheet. The trailer must fit through a delivery route, sit on a prepared site, connect to utilities, accommodate furniture, and support the work without creating bottlenecks. A layout that looks generous on a plan can become restrictive once desks, filing cabinets, printers, meeting tables, and storage occupy the interior.
The practical question isn't only how much floor area a trailer provides. It's whether the arrangement allows people, documents, equipment, and visitors to move through the space without disrupting one another. The most effective mobile office trailer floor plans balance square footage, privacy, circulation, accessibility, and future change.
Table of Contents
- Navigating Mobile Office Trailer Floor Plans
- Single-Wide vs Double-Wide Layouts
- Standard Size Configurations and Square Footage
- Room Counts and Interior Flow
- Customization and Modular Combinations
- Accessibility and Code Compliance in Floor Plans
- Lease vs Purchase for Long-Term Layouts
- Procurement and Site Preparation Checklist
Navigating Mobile Office Trailer Floor Plans
A construction project manager may begin with a simple request: provide a temporary office for the superintendent and a few coordinators before the next phase begins. A school district may need administrative or teaching space quickly after enrollment changes. In both situations, the first instinct is often to select the largest unit that fits the budget and site.
That approach can produce the wrong result. A long single-wide trailer may provide enough desks but leave staff walking through a narrow shared route every time someone enters, prints a document, or reaches storage. A larger open room may support collaboration, yet fail to provide the privacy required for personnel conversations, patient administration, or sensitive project records.
Start with activities, not occupants
A reliable plan begins with a work map. The team should list the activities that happen inside the trailer and then assign each activity a spatial priority.
- Focused work: Identify desks or workstations that need minimal interruption.
- Private conversations: Reserve enclosed areas for personnel discussions, client meetings, or confidential records.
- Group activity: Determine whether the team needs a conference room, briefing area, classroom arrangement, or open meeting zone.
- Storage and equipment: Account for plan tables, filing, printers, supplies, and technology hardware before assigning room sizes.
- Visitor movement: Separate public arrival from staff circulation where the trailer will receive inspectors, families, patients, or subcontractors.
A superintendent who spends the day moving between the field and a desk may need a compact private office near the entrance, with an adjacent open work area for coordinators. A project administration team handling frequent meetings may need fewer enclosed rooms and more adaptable shared space. The same square footage can support very different operations depending on where doors, partitions, and storage are placed.
Practical rule: A floor plan works when the most frequent movement requires the fewest interruptions.
Published market sizing shows why buyers can specify layouts around team size, room count, and function instead of accepting one universal format. Common mobile office footprints run from 8×20 feet and 8×28 feet through 12×60 feet, 24×60 feet, and 28×74 feet (National Office Trailer's office size guide). The right choice is the smallest configuration that supports the actual workflow without forcing circulation through active work areas.
Single-Wide vs Double-Wide Layouts
Width is the first constraint on any layout. Single-wide mobile office trailers commonly use widths of 8, 10, 12, or 14 feet, while double-wide configurations commonly reach 24 to 28 feet (Pacific Mobile Structures' mobile office trailer information). Those dimensions determine whether partitions can create useful rooms or only leave a narrow passage between desks, storage, and doors.
A single-wide works best when the operation follows a clear sequence. One entrance can lead to reception, a private office, shared workstations, and support space. That arrangement suits a small site office, inspection point, or administrative room where quick setup and direct movement matter more than broad collaboration. The limitation appears as soon as furniture and partitions compete for width. A meeting table across the natural route can turn the entire trailer into a bottleneck.
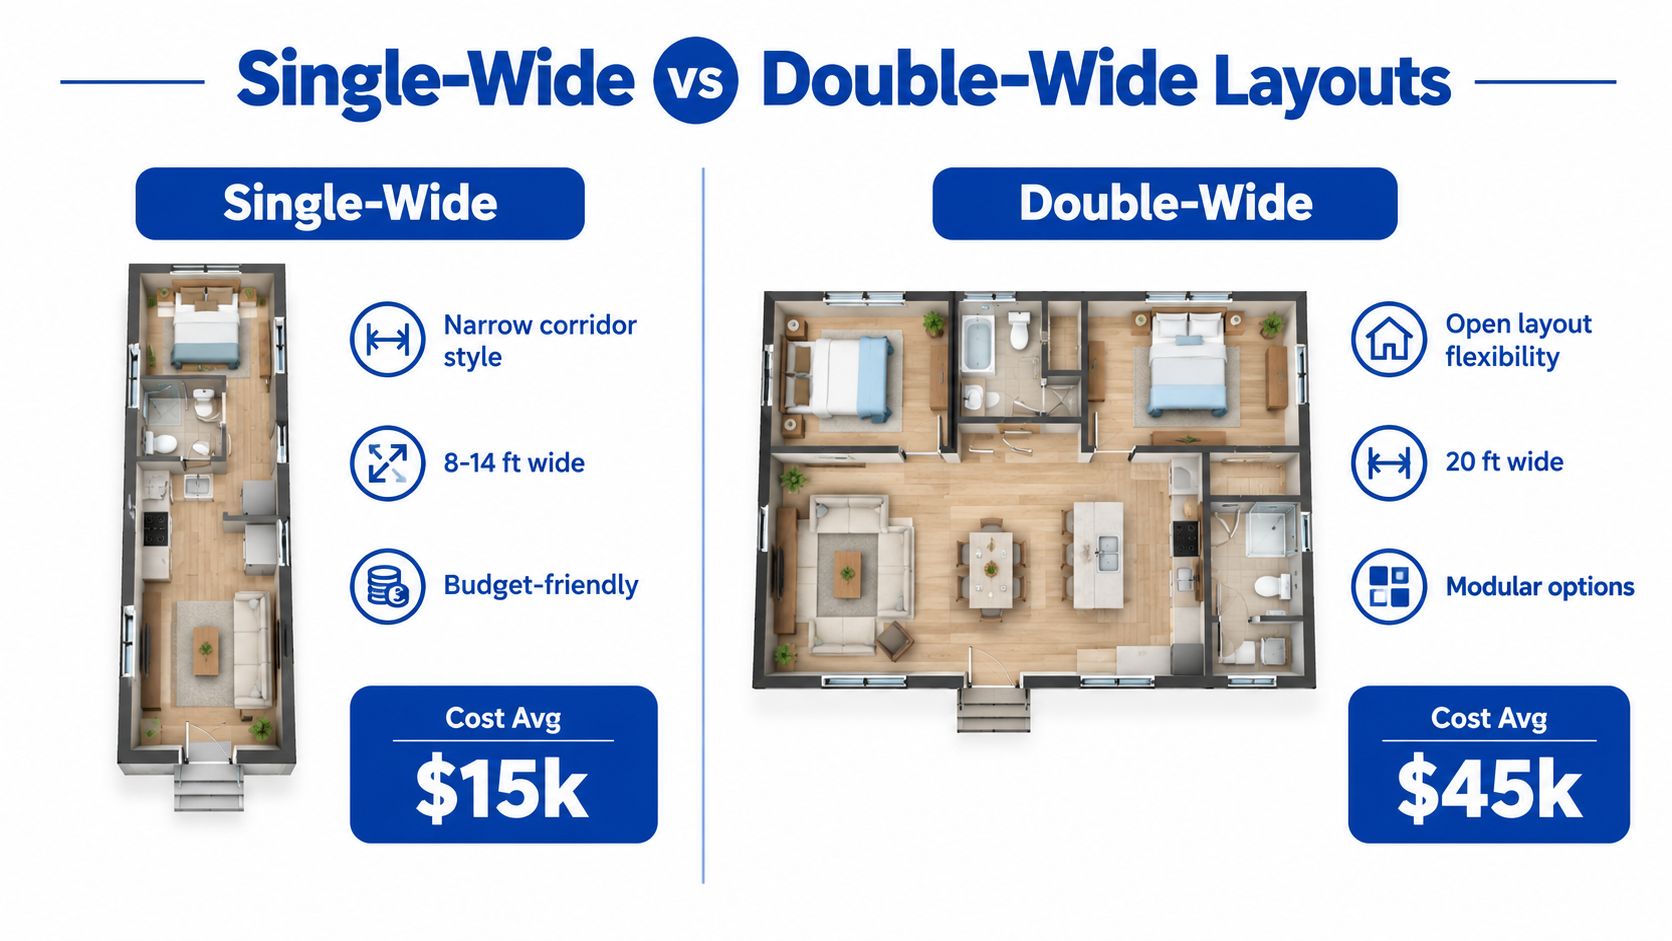
The comparison infographic for single-wide and double-wide mobile office trailer floor plans illustrates how the wider format creates more planning options.
Double-wide layouts address that circulation problem by joining wider sections into a more continuous interior. The added width can accommodate an open work area, enclosed meeting room, and support functions without forcing every person through the same central path. A published 24×64-foot example includes two exterior entrances with optional restrooms, showing how the footprint can separate visitor access from staff movement.
The trade-off is operational, not merely financial
A larger open room does not automatically improve productivity. Without defined zones, conversations carry across the workspace, visitors cross active work areas, and staff lose visual privacy. Double-wide construction earns its added complexity when the project needs a genuine shared workroom, several departments, or a meeting space that would consume too much of a single-wide interior.
Market coverage identifies double-wide units as the fastest-growing product type and reports that they account for about 31.8% of market revenue, with open-plan applications of roughly 1,200 to 3,600 square feet (Dataintelo's mobile office trailer market coverage). That demand supports larger collaborative environments, but zoning still determines whether the space works. Assign each area a function before adding desks, then test the busiest routes through the plan.
Standard Size Configurations and Square Footage
A site team may start with a desk count, then discover that the selected trailer cannot fit the meeting table, storage, and clear route to the entrance. Square footage matters only when it supports the work pattern. A compact unit can handle one focused activity efficiently, while a larger footprint can accommodate departments, meetings, and support spaces. The common configurations below provide a useful starting point.
| Configuration | Dimensions | Square Footage |
|---|---|---|
| Compact single-wide | 8×20 feet | 160 sq ft |
| Extended single-wide | 8×28 feet | 224 sq ft |
| Mid-size single-wide | 12×60 feet | 720 sq ft |
| Double-wide | 24×60 feet | 1,440 sq ft |
| Large multi-room unit | 28×74 feet | 2,072 sq ft |
The dimensions and areas in this table come from published mobile office size ranges (National Office Trailer's office sizes). Treat them as planning references, not as a completed occupancy or furniture schedule.
Match the footprint to the work pattern
An 8×20-foot, 160-square-foot unit suits a narrow site administration role. It can work as a single office, small permit desk, or controlled check-in point. Problems appear when the same room must hold several desks, a conference table, filing, and visitor seating. At that point, circulation consumes space quickly.
The 8×28-foot, 224-square-foot configuration adds length while retaining the narrow single-wide form. That extra area can separate the entry, workstations, and storage more clearly. Partitions, door swings, and furniture depth still require careful placement, because added length does not correct a poorly positioned entrance.
A 12×60-foot, 720-square-foot trailer provides 4.5 times the area of an 8×20-foot unit, which can support multiple rooms or a combination of private offices and shared workstations. The longer footprint also increases the risk of inefficient circulation. Doors placed at opposite ends or along a poorly planned route can turn valuable floor area into a passageway.
The 24×60-foot, 1,440-square-foot double-wide provides contiguous space for several work zones. A 28×74-foot, 2,072-square-foot unit can support a more complex arrangement for administration, meetings, teaching, or project command functions. Buyers can compare mobile office trailer floor plans and size charts, then test each option against furniture dimensions, privacy needs, and the busiest movement routes.
More floor area does not repair a poor route through the building. It gives that route more room to continue.
Room Counts and Interior Flow
A floor plan with many labeled rooms can appear efficient during selection. After installation, each partition, door swing, restroom, and corridor takes space away from active work. In a compact unit, a single enclosed room can force desks into a remaining strip that feels narrower than the total square footage suggests.
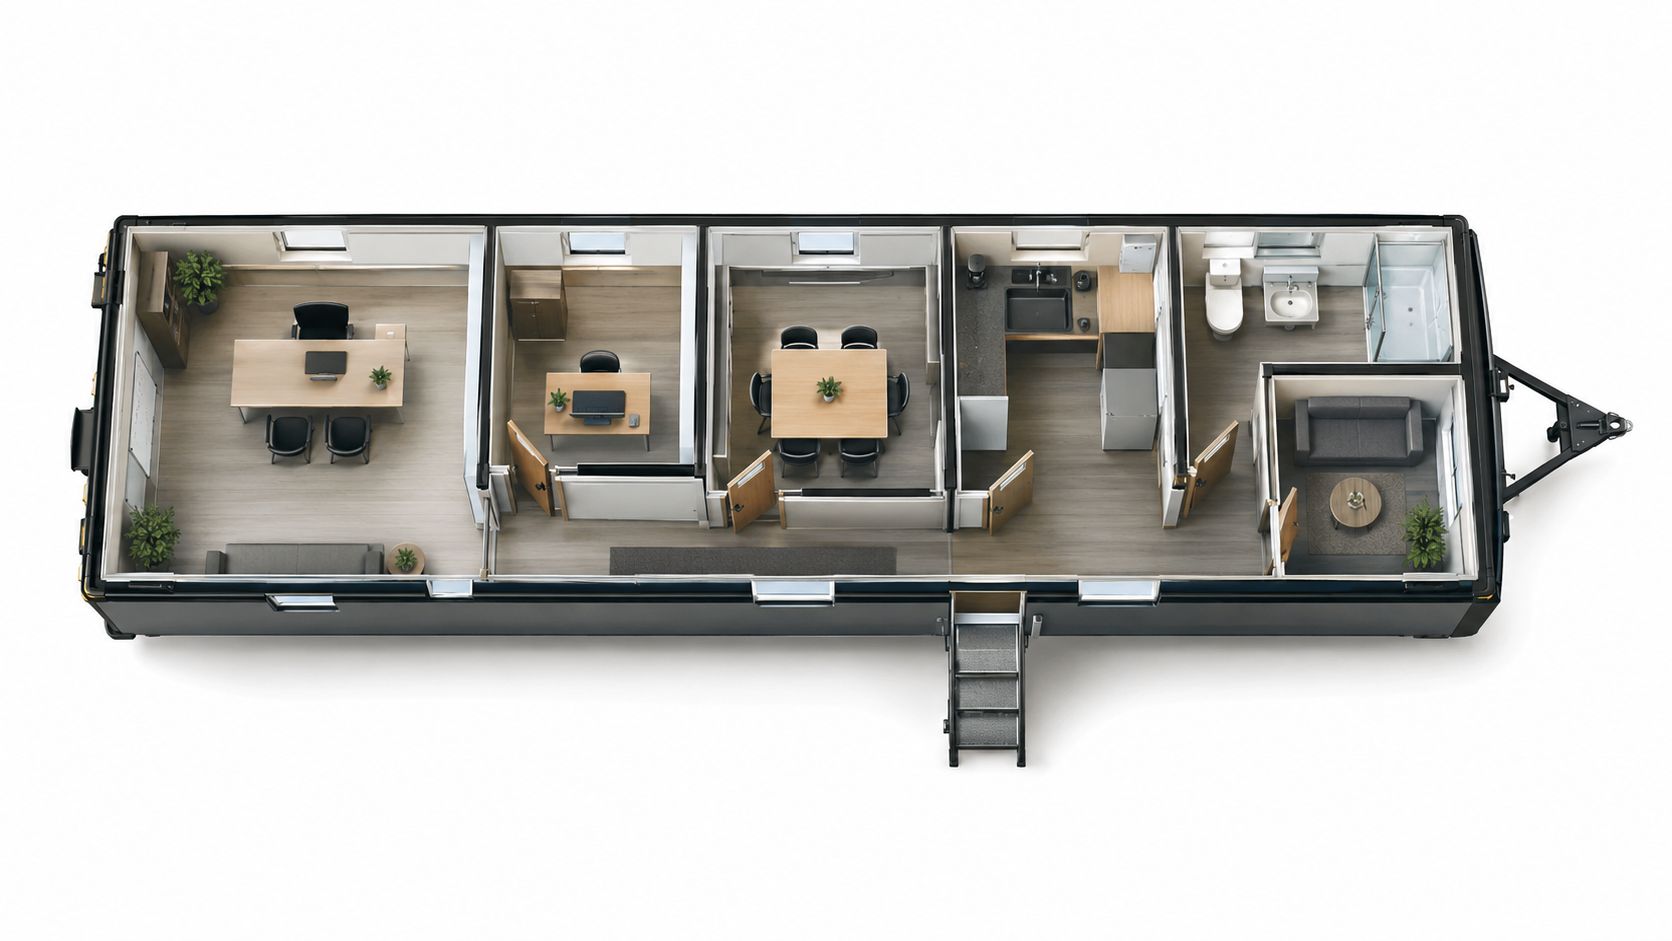
The 24×64-foot layout with two exterior entrances and optional restrooms illustrates the planning issue. Two entrances can improve separation between visitors and staff, but they also create competing traffic patterns. A restroom near a public entry may serve visitors well, while a restroom placed near staff work areas can shorten internal travel. The better location depends on who uses the unit and how often.
Build zones around movement
A practical arrangement often places the most public function closest to the primary entrance, then moves toward controlled staff areas. Reception or waiting space can prevent visitors from crossing an open work zone. Private offices should not sit where every arrival passes the door. Printers and shared supplies belong where they remain accessible without creating a queue beside a workstation.
The same logic applies to restrooms and break areas. They should be easy to reach, but their doors shouldn't open directly into a conference setting or force people through a private office cluster. Furniture should be drawn into the plan before the layout is approved. Empty rectangles hide the clearance needed for chairs, cabinet doors, filing access, and people passing one another.
A short circulation route usually works better than a maze of rooms, but an entirely open plan can create noise and privacy problems. The useful middle ground often combines a compact enclosed core with flexible shared space. Movable furniture, sliding partitions, and strategically placed storage can define zones without building a corridor around every room.
The video below provides another visual reference for how interior components can be arranged within a mobile office environment.
The layout should be tested as a daily route, not judged only as a diagram. Trace the path from parking to reception, from desks to printers, and from the entrance to every restroom or meeting area. If those lines cross the same workstation repeatedly, the plan needs revision before procurement.
Customization and Modular Combinations
A standard shell can be selected and delivered quickly, but it may force poor compromises when one unit must support private consultations, patient administration, classroom activity, staff offices, construction management, and document storage. Customization should follow the work sequence, not an options list. Start by identifying which activities require privacy, which benefit from shared space, and which create the most traffic.
Healthcare plans often need controlled movement and confidential conversations. Government offices may require secure records alongside a public reception point. Education units need teaching zones, administrative rooms, and clear supervision. Construction teams may gain more from an open briefing area, plan review space, and durable storage than from several small offices.
Specify the infrastructure with the plan
Mechanical and technology decisions can determine whether a room works. Place the technology closet where technicians can service network equipment without crossing a meeting area or private workspace. Align HVAC zones with rooms that have different occupancy or equipment loads. Plan power drops for desks, printers, displays, and meeting tables so cords do not cross circulation routes.
Restroom selection also affects the floor plan. A wet restroom requires plumbing coordination and may determine where the trailer connects to site services. An exterior ramp or grade-level entrance changes the approach to the door and the usable landing area outside. Confirm these relationships before delivery, while walls, service points, and entry locations can still be adjusted.
A custom feature earns its place when it removes a recurring operational problem, not merely because it appears on an options list.
Modular combinations can solve conflicts that one trailer cannot. Separate units may place administration in one section, meeting or teaching space in another, and storage or support functions elsewhere. This can protect privacy and reduce internal congestion. It also creates connection points to coordinate, along with weather protection, accessibility, utilities, and wayfinding between units.
Industry coverage points toward smart office integration, remote monitoring, IoT climate control, and energy-efficient materials as projected design directions for 2026 (Dataintelo's mobile office trailer market report). Treat those features as layout requirements rather than upgrades added late. A monitored equipment area needs service clearance, climate-sensitive rooms need suitable zoning, and connected devices need planned power and cable routes. The right combination is the one that supports the daily workflow without consuming usable space with unnecessary rooms, equipment, or circulation.
Accessibility and Code Compliance in Floor Plans
Accessibility can't be treated as an add-on after the unit has been selected. The interior arrangement, entrance, route from parking, restroom, ramp, and landing must function as one connected system. A trailer with a compliant interior but an obstructed approach still fails the practical test of access.
Public submittal guidance for temporary modular trailers calls for accessible parking, a path of travel from the parking area or public way, ramp details, and accessible restroom facilities. If the restroom sits outside the trailer, guidance requires it to be within 200 feet and on an accessible route (National Office Trailer's accessible mobile office planning guidance).
Coordinate the site before approving the plan
The planning review should address the complete arrival sequence:
- Parking connection: Confirm that accessible parking connects to the trailer through a practical path rather than ending at uneven ground or an obstacle.
- Entrance landing: Check the landing geometry at the door, including the space needed to approach, open, and pass through the entrance.
- Ramp or grade-level access: Decide whether a ramp, steps, or grade-level entry suits the site and verify how that choice affects the door location.
- Interior route: Keep the route from the entrance to work areas, meeting spaces, and restrooms usable after furniture is installed.
- Restroom placement: Confirm whether the restroom is inside the trailer or outside it, then coordinate distance and route requirements before site work begins.
- Submission documents: Gather ramp details, parking information, floor plans, and utility or site drawings required by the reviewing authority.
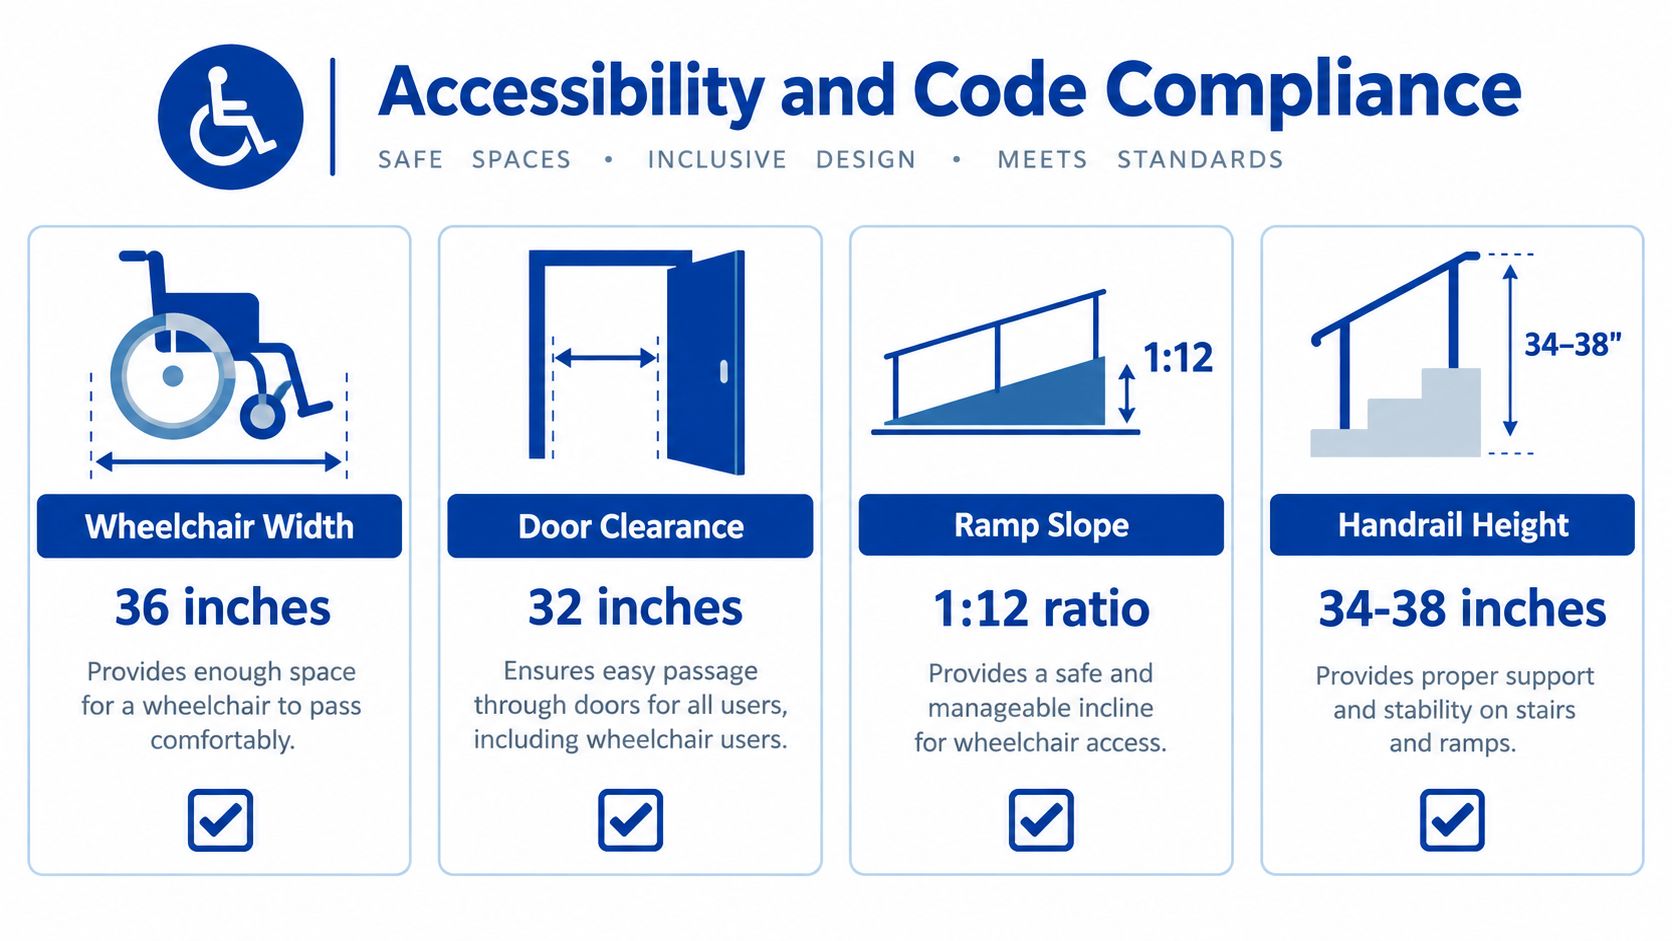
Furniture can invalidate a workable drawing. A desk moved closer to a doorway, a supply cabinet placed beside a restroom route, or a meeting table that narrows the approach may create an obstruction. The final review should show the planned furniture, not just walls and room names.
Local requirements can vary, so the project team should confirm the applicable code and submittal process with the authority having jurisdiction. Early coordination costs less disruption than discovering that the selected entrance, ramp, or restroom arrangement cannot be approved on the prepared site.
Lease vs Purchase for Long-Term Layouts
Lease and purchase decisions affect how confidently a team can customize the interior. A lease suits a project with uncertain duration, changing site conditions, or a straightforward need for standard space. A purchase supports deeper planning when the unit will remain tied to a long-term operation or move through several phases under the same owner.
A leased standard layout can be the sensible choice for a short-term construction office. It may provide quick access to a known configuration while preserving the option to return or exchange the unit as the project changes. The limitation is that extensive partitions, specialized finishes, technology infrastructure, or plumbing modifications may be restricted by the owner, lease terms, or reconditioning requirements.
Compare the layout horizon
Purchase becomes more compelling when the floor plan needs to serve a stable function over time. A school, clinic, government department, or commercial operation may justify a custom arrangement because the cost of changing an unsuitable layout will continue after occupancy. Ownership can also make permanent improvements easier to plan, subject to site approvals and applicable codes.
The decision should be based on more than the initial monthly or capital commitment. Teams should assess:
- Expected relocation: A frequently moved unit benefits from durable, standardized features.
- Functional stability: A stable department may justify built-in rooms and infrastructure.
- Expansion needs: A modular combination may be more useful than one oversized trailer.
- Residual use: A purchased unit should have a plausible future role if the current project ends.
- Modification limits: A lease agreement should state what may be installed, removed, or altered.
For teams evaluating rental structures, this guide to renting a mobile office trailer can help frame questions about unit selection and lease planning. The central test is simple: if the operation is still changing, preserve flexibility; if the workflow is established, invest in the layout features that prevent recurring inefficiency.
Procurement and Site Preparation Checklist
The selected floor plan is only viable when the site can receive and operate it. Delivery access, ground conditions, utility locations, permits, accessibility features, and furniture placement all influence whether the approved drawing becomes a usable office.
A disciplined procurement process starts with a written space brief. It should identify required rooms, workstations, storage, meeting functions, visitor routes, restroom needs, and the possibility of future expansion. The team can then compare standard plans against the brief instead of selecting a footprint based on area alone.
Validate the plan before release
The following checklist catches common gaps:
- Confirm the site envelope: Verify delivery access, turning conditions, overhead obstructions, placement limits, and the area required for steps, ramps, and service connections.
- Review the furnished layout: Place desks, chairs, cabinets, printers, tables, and appliances on the drawing. Check door swings and walking routes.
- Coordinate utilities: Mark electrical, water, wastewater, communications, and HVAC service requirements before the unit ships.
- Complete the approval package: Assemble the floor plan, site plan, accessibility information, and other documents requested by the authority having jurisdiction.
- Inspect the incoming unit: Confirm the condition of floors, doors, windows, finishes, restrooms, HVAC equipment, electrical components, and safety features.
- Plan setup and acceptance: Establish who verifies leveling, connections, ramp installation, interior condition, and readiness for occupancy.
A multi-point inspection matters because a clean floor plan can't compensate for a damaged door, poor leveling, missing accessory, or unresolved utility connection. For schools and public agencies, cooperative purchasing programs can also simplify procurement when the provider participates in an applicable contract. The construction site office resource offers a useful reference point for evaluating office requirements alongside site operations.
The final approval should come from the people who will use the space daily, the site and facilities teams responsible for delivery, and the officials responsible for compliance. When all three groups review the same furnished plan, circulation problems and site conflicts are far more likely to surface before installation.
Pacific Mobile Structures, Inc. offers mobile office trailers for lease and sale, along with relocatable and permanent modular buildings, furnishings, ramps, storage options, and turnkey delivery and setup. Teams planning mobile office trailer floor plans can visit Pacific Mobile Structures, Inc. to review available configurations and discuss a layout that fits their workflow, site conditions, and compliance requirements.