A facilities manager needs a lockable workspace beside renovation materials before crews arrive. The supplier calls it a ground-level office; the site team calls it a conex. In either case, the starting point is a steel shipping container, not a finished workplace.
A standard 20-foot unit has about 142 square feet of interior floor area before insulation, finishes, partitions, and service runs reduce the usable space, according to container specifications. The shell provides a transportable structure. Turning it into an office takes planning for the layout, utilities, climate control, safe entry and exit, and local approvals.
That distinction shapes the budget. The advertised price of the box is only one part of the cost of a comfortable workspace that can be approved for occupancy.
Table of Contents
- What a Conex Box Office Actually Is
- How Conex Boxes Became Worksite Buildings
- Office Storage and Combo Layouts That Fit
- Real Jobs Conex Box Offices Handle Well
- How to Choose Lease, Buy, or Custom Build
- Codes, Transport, and Occupancy Checks
- Comfort Costs and Your Next Step
What a Conex Box Office Actually Is
A conex box office begins as a standardized steel shipping container adapted for people to work inside. It may be an office-only unit, a storage container, or a combination with a divided office area and a secured space for equipment. The right choice depends on whether the priority is a place to work, a place to store materials, or both.
The shell is a durable moving crate that can become a room after someone adds the components an occupied workplace needs: an appropriate floor and interior finishes, power and lighting, heating and cooling, and a compliant way in and out. The exterior offers weather-resistant steel, repeatable dimensions, lifting points at the corners, and the possibility of moving the unit elsewhere later.
That's useful beside a construction laydown yard, a school under renovation, or a facility with limited space. It doesn't mean the container is already a building.
What the steel shell includes
A standard container's repeatable shape helps crews plan transport, placement, and fit-out. Its corner fittings are designed to work with lifting equipment, and a properly maintained unit can serve as a secure enclosure on site. Those features make a conex box office practical when a team needs space near its work rather than inside a permanent facility.
But the shell doesn't automatically provide insulation, a quiet interior, accessible entry, code-compliant egress, or a finished workplace. Steel can transfer heat and cold, and the interior can become uncomfortable without a suitable envelope and HVAC design. Windows and doors improve access, daylight, and ventilation, but their placement needs to be considered as part of the build, not treated as a cosmetic afterthought.
Practical rule: Assess the container as logistics hardware first. Assess it as an occupied room only after the fit-out, site conditions, and approvals have been addressed.
The same distinction helps prevent confusion between a ground-level office container and a purpose-built modular building. A container may suit a compact, relocatable work area. A larger or more permanent program may need a different design.
The useful questions are concrete: How many people will use it? Will materials share the space? How long will it stay? What does the local authority require before anyone enters? The answers shape the layout, procurement choice, and total project cost.
How Conex Boxes Became Worksite Buildings
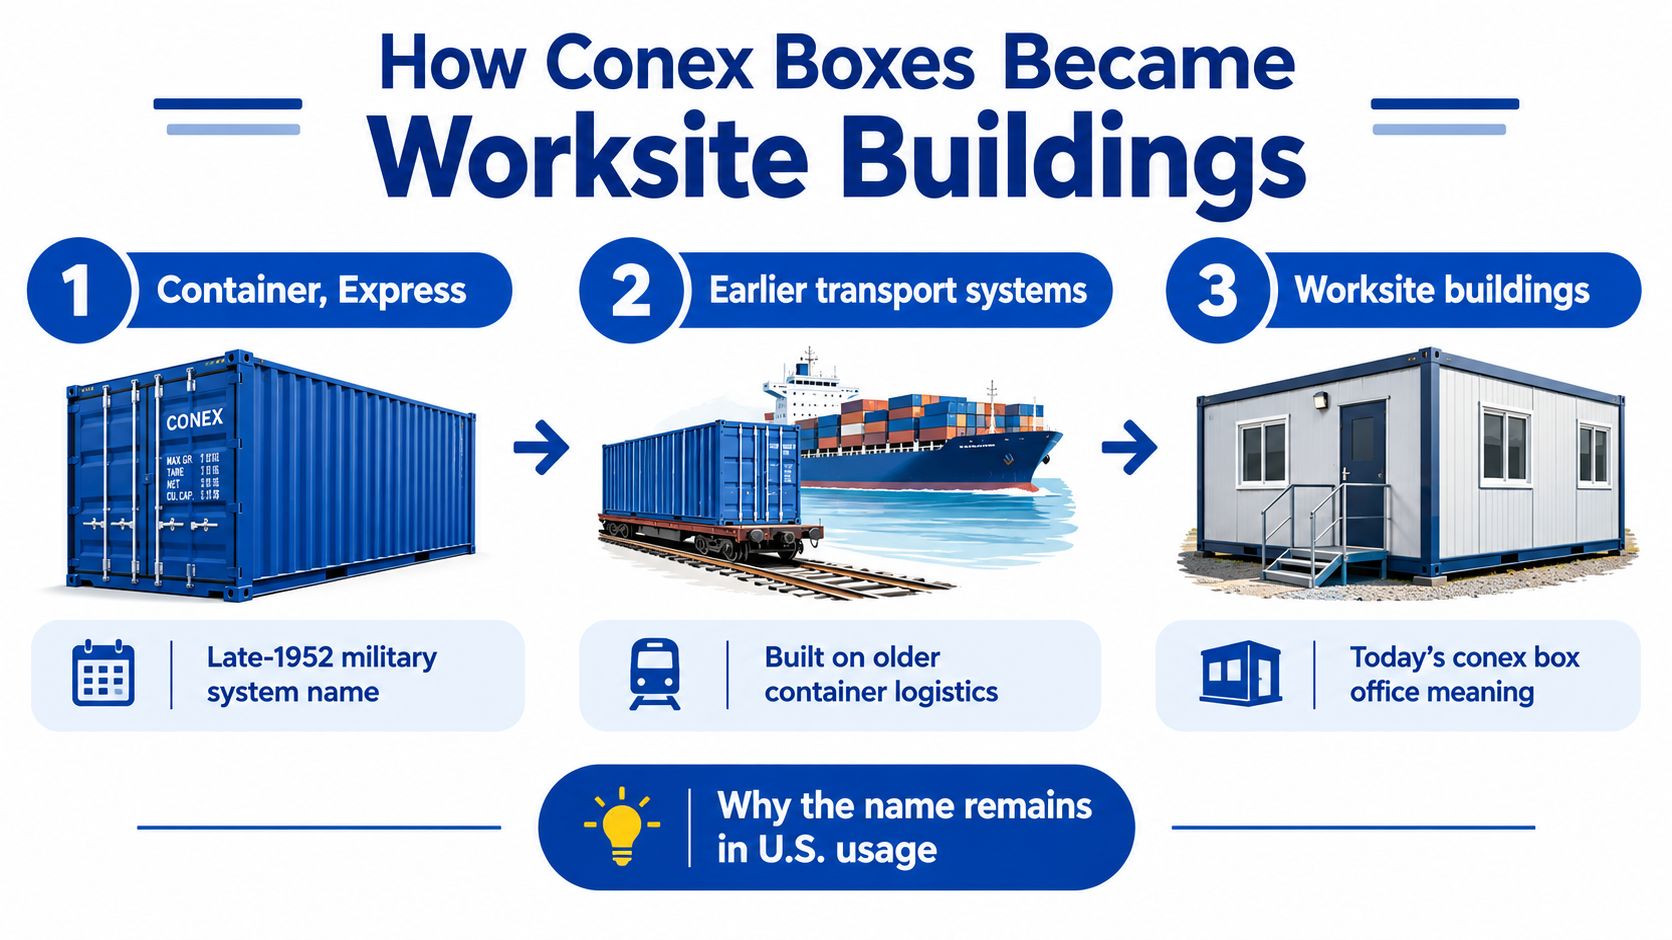
The word conex comes from “Container, Express,” the name of a U.S. military logistics system developed in late 1952 after earlier transport boxes showed the value of moving supplies in standardized units. The system originated during the Korean War. Unlike break-bulk cargo, where individual items were handled separately, standardized containers could move between transport modes with less unloading and reloading.
Fewer handling steps meant less exposure to weather, damage, theft, and loading delays. That practical advantage helped make the system significant during the Vietnam War. By 1965, the U.S. military had approximately 100,000 CONEX boxes, and it procured more than 100,000 additional units by 1967, putting the inventory above 200,000 (CONEX box history).
Why the name still sticks
The military use established a familiar term in the United States. People still say “conex” for steel storage and shipping containers, even though modern commercial units are generally described as ISO containers. The name survives, but the enduring advantage is standardization, not nostalgia.
Modern ISO containers are generally built in 20-foot and 40-foot lengths, with a standard width of about 8 feet. A 20-foot container equals one twenty-foot equivalent unit (TEU); a 40-foot container equals two TEUs. Standard dimensions and lifting points let the same unit travel by ship, rail, and truck without unloading its contents (containerization history and dimensions).
That repeatability also supports secondary uses. A container can be transported to a site, fitted out, used as storage or workspace, and potentially redeployed. For readers weighing a box-based workspace against a purpose-built modular facility, modular construction insights from Trail Star Development offer context on the broader building approach.
The parts that make relocation possible matter during installation, too. Corner posts and castings, rather than the corrugated side panels, are the key points for lifting and support. That's one reason a container's structural condition and any modifications deserve attention before it becomes an occupied office.
Office Storage and Combo Layouts That Fit
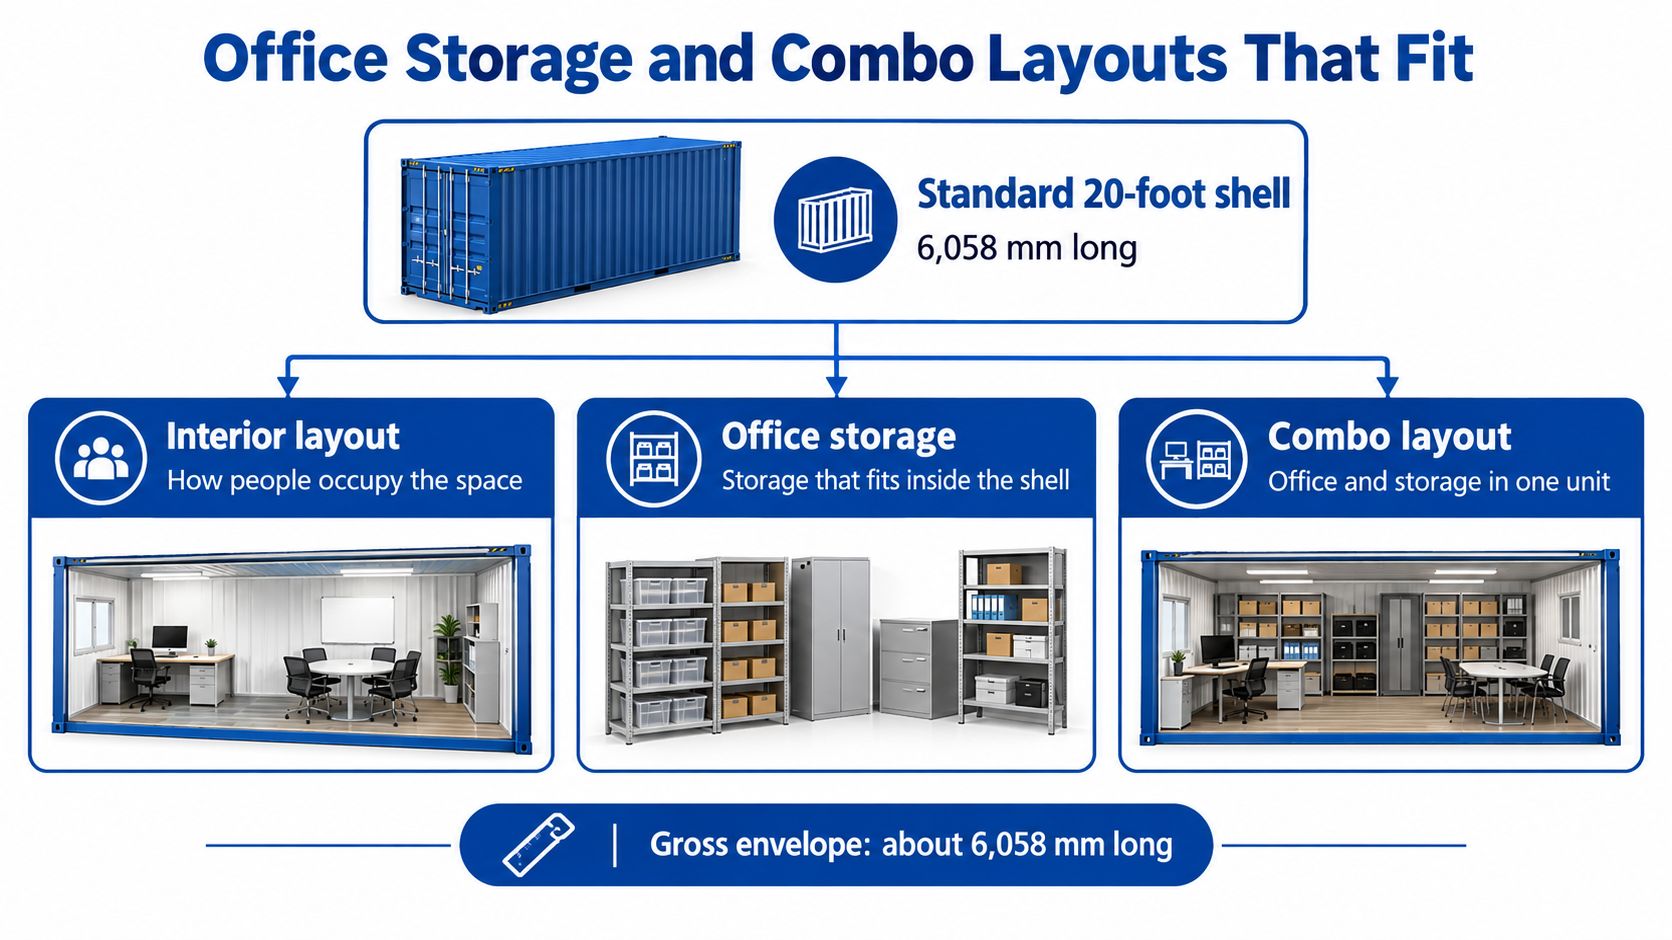
A 20-foot container can look roomy from outside, but its finished office feels more like a narrow room than a small conventional office. Insulation, wall finishes, ceiling assemblies, and service runs all reduce the space available for desks and movement. Plan from the finished interior dimensions, not the shell.
Start with the space that remains
A desk, chair, and clear route to the door compete for the same narrow floor area. Routing electrical, data, HVAC, and plumbing through coordinated perimeter cavities can preserve the center of the room. For workstation spacing and circulation ideas, these ergonomic home office layout tips offer a useful starting point, though a container's narrower interior calls for tighter planning.
Choose the layout based on what the unit must do:
- Office-only: Set aside space for a desk and, if needed, a small meeting area. Keep the entry and walking route clear.
- Storage-only: Use the shell for tools, materials, or equipment when the space does not need to serve as an occupied office.
- Office-storage combination: Separate the work area from stored items with a partition. Allow room for the partition, doors, shelving, and service routes before deciding how much space each side gets.
For example, a site supervisor may need a desk and room for plans while keeping equipment secured nearby. A combo layout can serve both needs, but the storage side may crowd the office if its share of the floor is underestimated.
Door and window openings affect the shell's structure. Have an engineer specify reinforcement for modifications rather than adding openings after the layout is set. A high-cube unit can leave more room for insulation and services, but its added height may affect transport, site access, crane clearance, and permit review. For comparison, see relocatable ground-level office containers.
The finished floor plan is the one that counts. Draw desks, partitions, storage, and walking routes inside the insulated dimensions before choosing a layout.
Real Jobs Conex Box Offices Handle Well
A school district renovating classrooms may need a temporary administrative workspace close to the affected building. An office-only unit can give staff a secure place to work, but public access changes the project: visitors need a clear route and the unit must meet applicable occupancy and accessibility requirements. In that setting, the deciding issue isn't just speed. It's whether the space can serve the public safely.
A clinic may need a temporary intake or support room while permanent space is unavailable. The team has to consider privacy, cleanable finishes, utilities, and climate control. A basic storage container won't answer those needs without a suitable conversion, and the required fit-out may make a different modular solution more appropriate.
Match the setup to the work
At a construction site or manufacturing yard, supervisors may need a ground-level desk area near ongoing work while tools and materials stay locked away. A combo unit can put those functions under one roof, provided the office and storage sides are planned for their different uses. If the materials need more room than the office, a separate storage container beside the office may be a better fit than squeezing both into one shell.
A city department or commercial branch replacing a building may use temporary workspace to keep daily operations running. Relocation matters if the unit will move to another site later; a longer-term replacement program may justify a larger modular facility instead. For construction teams assessing field-office arrangements, construction-site office options provide a point of comparison.
These examples point to different constraints:
- Public-facing work: prioritize safe access, egress, and the needs of visitors.
- Clinical support: plan for privacy, utilities, and a purpose-appropriate interior.
- Industrial or construction use: balance visibility and security, with enough separation between people and stored materials.
- Temporary continuity: consider how readily the workspace can be relocated when the project ends.
A conex box office works best when the team chooses a configuration for the actual job, rather than assuming one container arrangement can serve every site equally well.
How to Choose Lease, Buy, or Custom Build
Procurement should follow the expected duration and the work the space needs to support. A short-term swing office may not justify buying a unit that has no clear next use. A recurring campus or yard need may make purchase more sensible. When one shell can't meet the program, a custom or larger modular building may be the more direct route.
| Path | Best when | What you typically get | Main watch-out |
|---|---|---|---|
| Lease | The need is temporary or uncertain | A ground-level office or combo, with delivery and available setup options | Confirm what maintenance, furnishings, steps, ramps, and return arrangements include |
| Buy | The same site or organization expects repeated use | A unit owned by the buyer, with a fit-out selected for the project | The buyer takes responsibility for future use, upkeep, and relocation planning |
| Custom modular | The program exceeds one shell or needs a tailored building | A relocatable or permanent modular facility with planned layout and services | Site work, utilities, and approvals still need coordination |
What changes with each path
A lease can suit renovation swing space or a project with an uncertain end date. Before signing, facilities staff should clarify who handles maintenance, whether furniture and access components are included, and what happens when the unit is returned. A purchase fits better when the organization can reuse the container across projects or expects a stable location.
Custom modular makes sense when headcount, accessibility, permanence, or the work program outgrows a single container. Pacific Mobile Structures, Inc. sells and leases ground-level office containers, storage containers, and office-storage combinations, and custom-builds relocatable and permanent modular buildings with turnkey delivery. Its multi-point rental inspection and reconditioning, in-house crews familiar with codes and site work, and furnishing options can be compared with what other providers include. Public buyers can also check whether cooperative contracts such as KCDA or TIPS fit their procurement process.
A school, clinic, agency, or contractor can use a practical decision rule: lease for swing space or uncertain duration, buy a straightforward ground-level unit for repeated use, and consider custom modular when the program needs more than one shell can reasonably provide. A customized project may also call for custom-built office options. Where a project also involves information-technology coordination, Houston SMB project support from IT Cloud may help teams assess related implementation needs.
Codes, Transport, and Occupancy Checks
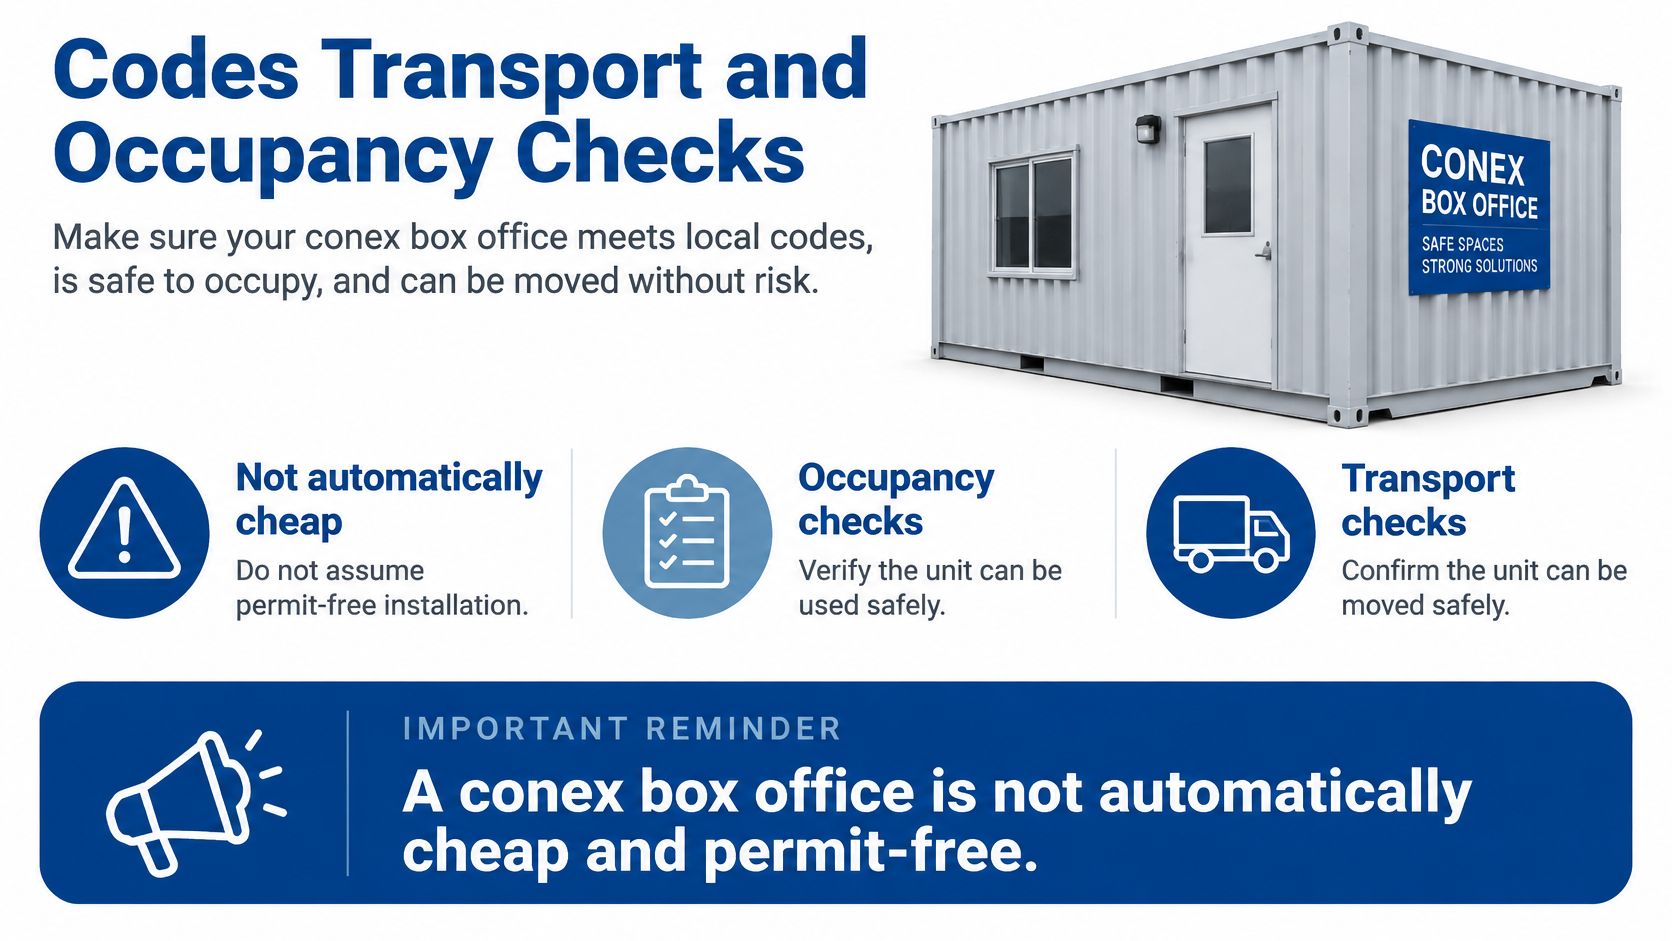
A conex box office isn't automatically cheap or permit-free. Converting a freight container for people to occupy can trigger structural review, foundation or anchorage requirements, fire and egress analysis, accessibility provisions, electrical and mechanical permits, and zoning approval. The local authority's classification of the unit as temporary equipment, a modular building, or a permanent structure can affect approval timelines, engineering, taxes, utility requirements, and inspections (code and standards considerations).
Check the structure and its condition
Container corner fittings and posts support important lifting, stacking, and support forces. One published engineering summary reports approximately 942 kN of compressive force at the top, and lateral resistance of 150 kN on the long side and 75 kN on the short side per corner fitting; it reports sway below 5 mm under the stated test condition (technical information on ISO shipping containers). These figures illustrate why support reactions belong at the structural corners, not on corrugated side panels.
Cutting a large opening, joining containers, or adding roof-mounted equipment can create new load paths. Before lease or installation, the project team should inspect for frame deformation, corrosion, damaged corner fittings, compromised doors, and unauthorized modifications.
Ventilation also deserves a direct review. The cited OSHA shipyard guidance gives 19.5% to 22% oxygen as the acceptable atmospheric range in that context. A worksite office needs mechanical ventilation and HVAC appropriate to occupancy and possible contaminants. Flammables shouldn't be stored in an office conversion unless applicable fire code and ventilation design explicitly permit them.
Before ordering, ask the jurisdiction:
- Classification: How will the unit be treated, and which department makes that determination?
- Documents: Are stamped plans or site-specific engineering required?
- Occupancy: Does office-only use differ from office-storage use for approval?
- Installation: What foundations, anchorage, egress, and accessibility provisions apply?
- Delivery: Do height, route, crane access, or wind and seismic conditions change the plan?
A vendor can supply drawings and unit information, but the local jurisdiction determines what it will accept.
Comfort Costs and Your Next Step
A reused steel shell isn't automatically an efficient building. A peer-reviewed analysis reports significant thermal discomfort without intervention. In its modeled case, windows, thermal bridges, and air infiltration accounted for 50% of energy use; the analysis associated mineral-wool insulation with a 22.86% saving and selected thermal-bridge and shading measures with a 25.9% reduction (container-office thermal-performance analysis). Those modeled results aren't a promise for every container, fit-out, or climate.
The buyer's question is practical: what will it take to keep this office comfortable where it will be installed? Interior insulation reduces the starting floor area of roughly 142 square feet. Condensation and vapor control, roof color, solar gain, door-opening frequency, and HVAC sizing can all influence performance, with different concerns in hot-humid, desert, cold, and mixed climates.
Budget for the complete project
A useful whole-life estimate includes more than the shell:
- Acquisition: lease or purchase, plus any selected fit-out.
- Delivery and site: transport, preparation, placement, and utility connections.
- Comfort: insulation, ventilation, HVAC, and ongoing electricity.
- Ownership over time: maintenance and eventual relocation.
The cheapest-looking container can cost more overall if permitting, site work, and comfort are handled late. A facilities team can get a more useful comparison by documenting occupancy, expected duration, office-to-storage split, climate, and utility needs, then asking providers to price a complete setup rather than only a bare shell.
Pacific Mobile Structures offers ground-level office containers, office-storage combinations, storage containers, and larger modular buildings for temporary and permanent needs. Ask for options that match the site and use, with inspection, setup, furnishings, and any applicable cooperative-purchasing route included in the discussion.
Pacific Mobile Structures, Inc. sells and leases ground-level office containers, storage units, and office-storage combinations, and provides custom modular construction for temporary and permanent space needs. For a project-specific comparison of a conex box office and larger modular options, visit Pacific Mobile Structures, Inc..