The pad is ready, the delivery truck is booked, and the project manager expects the construction office trailer to be occupied by the end of the week. Then the inspector asks for a permit that nobody filed, the electrician finds that the service plan doesn't match the unit, and the ramp arrives after the trailer. The building is physically present, but the office still can't open.
That failure is avoidable. A construction office trailer is continuity infrastructure, not an empty box with desks inside. It keeps supervision, planning, procurement, meetings, records, and daily decisions moving while a permanent facility is built, renovated, replaced, or expanded. The purchase decision therefore includes the unit, the site, the approvals, the climate system, the anchorage, and the people who must use the space.
Table of Contents
- Why Construction Office Trailers Matter More Than They Look
- What a Construction Office Trailer Actually Is
- Lease vs Buy for Construction Office Trailers
- Site Requirements and Setup That Actually Decide the Schedule
- Compliance and Safety Features Worth Verifying
- Furnishing and Accessories That Finish the Space
- Rapid Deployment Tips From Real Project Schedules
- Total Cost of Ownership and a Buyer's Checklist
Why Construction Office Trailers Matter More Than They Look
At 7 a.m., a superintendent stands beside an empty gravel pad while crews wait for direction. The trailer was supposed to be the project's operating center, but the power connection isn't complete and the access route hasn't been cleared. Every conversation that should happen inside now happens beside equipment, in vehicles, or through scattered phone calls.
That disruption affects more than comfort. A properly configured office gives project managers a controlled place for plan review, scheduling, procurement, inspections, contractor meetings, and document storage. It also creates a stable point of contact when the surrounding site changes daily. The office doesn't replace field communication, but it gives the project a dependable administrative base.
The historical role is larger than many first-time buyers expect. When NASA established its Manned Spacecraft Center in Houston, permanent facilities were still being designed and built. By June 1962, NASA operated from 13 temporary facilities across southeast Houston, with the smallest accommodating 46 people and the largest accommodating 389 people (NASA's account of the Manned Spacecraft Center's early Houston facilities). The example shows why temporary offices matter. They can keep complex programs active across multiple locations before permanent space is ready.
Practical rule: Treat the trailer as part of the project risk plan. If the office can't support the team on the first approved day, delivery alone hasn't solved the problem.
The broader market points in the same direction. A U.S. Department of Energy-associated report says modular construction rose from 2.1% of new-construction starts in 2015 to 6.64% in 2023, an increase of 4.54 percentage points and more than three times the earlier share (the modular construction market report). That figure covers modular construction broadly, not office trailers specifically, but it places the trailer within a larger move toward flexible, factory-produced, and relocatable space.
What a Construction Office Trailer Actually Is
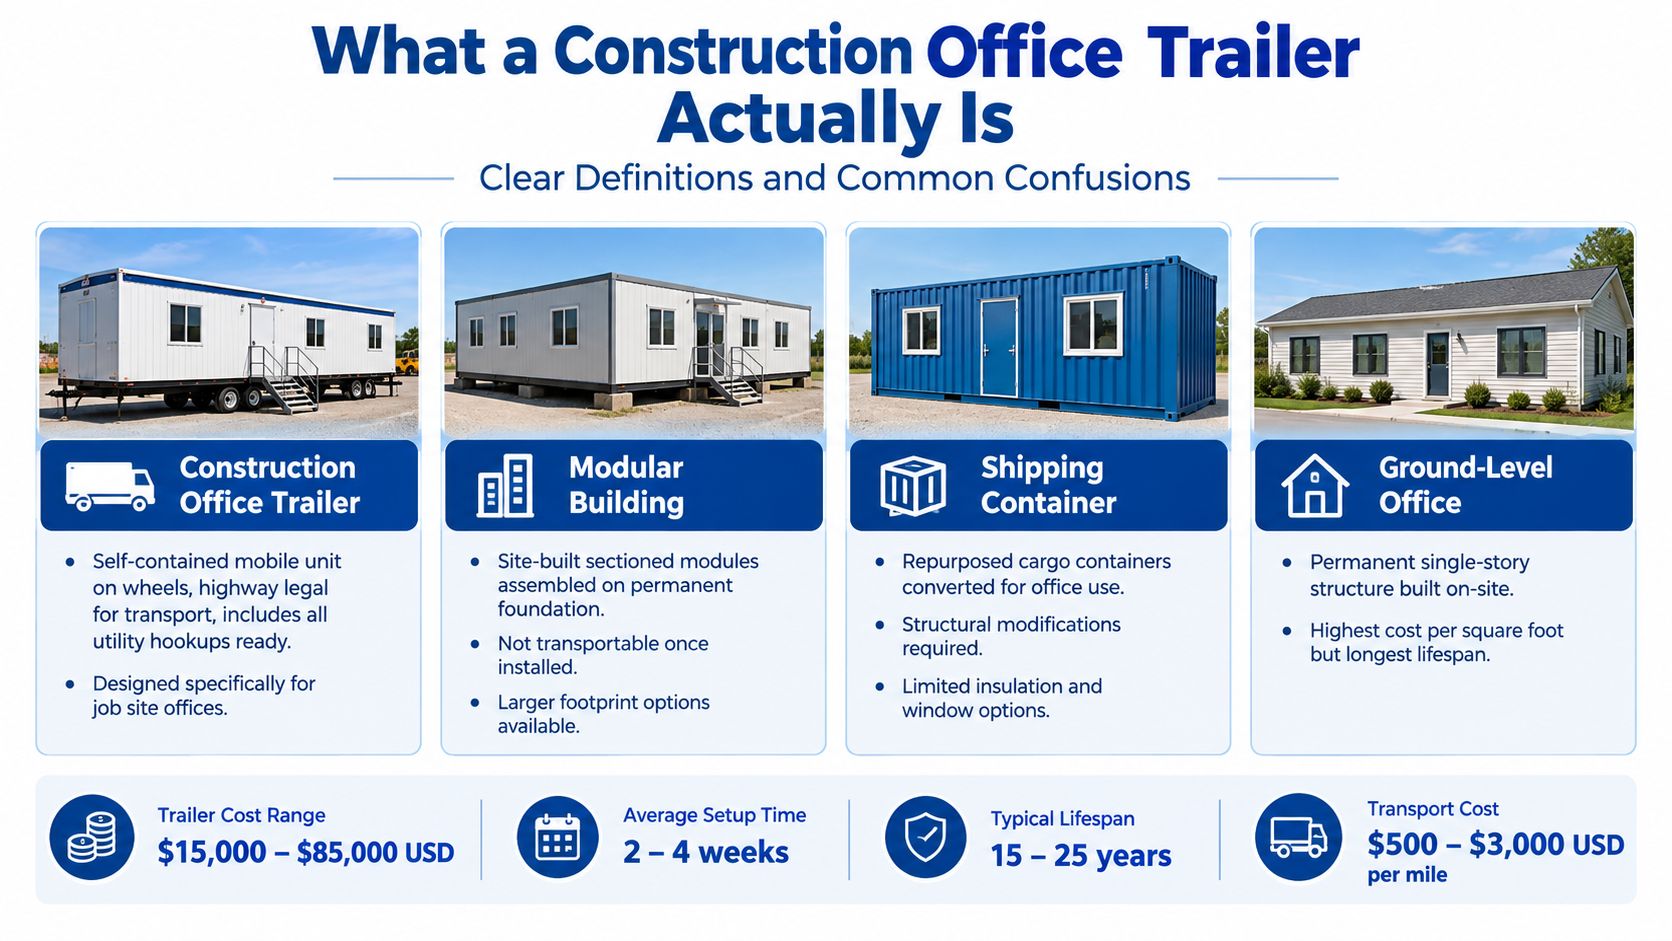
A construction office trailer is a movable, prefabricated office built around a transportable chassis. It typically arrives with finished interior rooms, electrical distribution, lighting, heating and cooling, and utility connection points. Unlike a storage container converted into an office, it starts as a workspace designed for people rather than cargo.
The chassis, axles, wheels, and towing points support transport. Once the unit reaches the site, crews place it on blocks or other approved supports, level it, install tie-downs, connect utilities, and add steps, ramps, skirting, or platforms. The HVAC package, windows, doors, partitions, cabinets, and data pathways determine whether the unit functions as a serious office or merely provides shelter.
The categories are easy to confuse:
- Trailer: A mobile unit designed for transport between locations and configured for jobsite office use.
- Modular building: A larger sectioned building assembled on a prepared site, often on a foundation and intended for a longer deployment.
- Shipping container: A cargo container adapted for office use. It may need substantial structural, insulation, window, and electrical modifications.
- Ground-level office: A permanent structure built on site, with the greatest commitment to foundations, construction time, and long-term occupancy.
Match the unit to the work
A single-wide generally fits a small site team that needs private workstations, a compact meeting area, and basic storage. A double-wide creates a more usable separation between private offices, an open project area, and a conference room. Multi-unit complexes suit programs with several departments, large rotating teams, public-facing functions, or a need to separate administration from field operations.
Floorplan selection should begin with peak occupancy and workflow, not the number printed on a brochure. A four-person site office needs different circulation, storage, and meeting capacity from a superintendent's office that receives inspectors, subcontractors, and owners throughout the day. A buyer comparing layouts should mark where drawings are reviewed, where visitors wait, where confidential records are secured, and where printers and networking equipment will sit.
Teams that need help planning tight rooms can use this resource to measure and plan your workspace before selecting desks and conference furniture. A useful product reference is Pacific Mobile's mobile office trailer overview, which helps buyers compare trailer-oriented configurations with broader relocatable-building options.
Lease vs Buy for Construction Office Trailers
The correct question isn't “What's the monthly rent?” It's “What will this space cost across the entire deployment, and what happens to the asset afterward?” A short project with uncertain duration usually values flexibility. A contractor with recurring work may value ownership, customization, and the ability to redeploy the same unit.
A short-term lease works when the project duration is uncertain, the configuration is fairly standard, and the buyer wants the supplier to retain more maintenance and return obligations. A long-term lease can suit a predictable deployment where capital preservation matters but the buyer wants a more stable arrangement. A purchase fits an organization with a continuing pipeline, a clear need for customization, and the capacity to manage maintenance, transport, insurance, and resale or redeployment.
| Factor | Short-term lease | Long-term lease | Purchase |
|---|---|---|---|
| Project duration | Uncertain or temporary | Predictable, extended deployment | Repeated or ongoing use |
| Upfront commitment | Lower | Moderate | Higher |
| Customization | Usually limited | Negotiable | Broadest control |
| Relocation | Often supplier-coordinated | Contract-dependent | Owner-managed or separately contracted |
| End-of-use obligation | Return and restoration terms | Return, renewal, or purchase terms | Redeploy, sell, or store |
| Best fit | A single changing project | A stable project with capital constraints | A repeat user with long-term demand |
Public buyers should also examine cooperative purchasing. Contracts such as TIPS and KCDA can streamline procurement for eligible schools, municipalities, and other public organizations, although the buyer still needs to confirm scope, jurisdictional requirements, funding rules, and site approvals.
A detailed guide to renting a mobile office trailer can help teams build a better comparison, but the contract remains the controlling document. It should identify delivery, blocking and leveling, utility responsibilities, maintenance, insurance, damage standards, extensions, relocation, and restoration.
Buy when the unit will support repeated projects and the owner can manage the asset. Lease when flexibility and preserved capital matter more than residual value.
Site Requirements and Setup That Actually Decide the Schedule
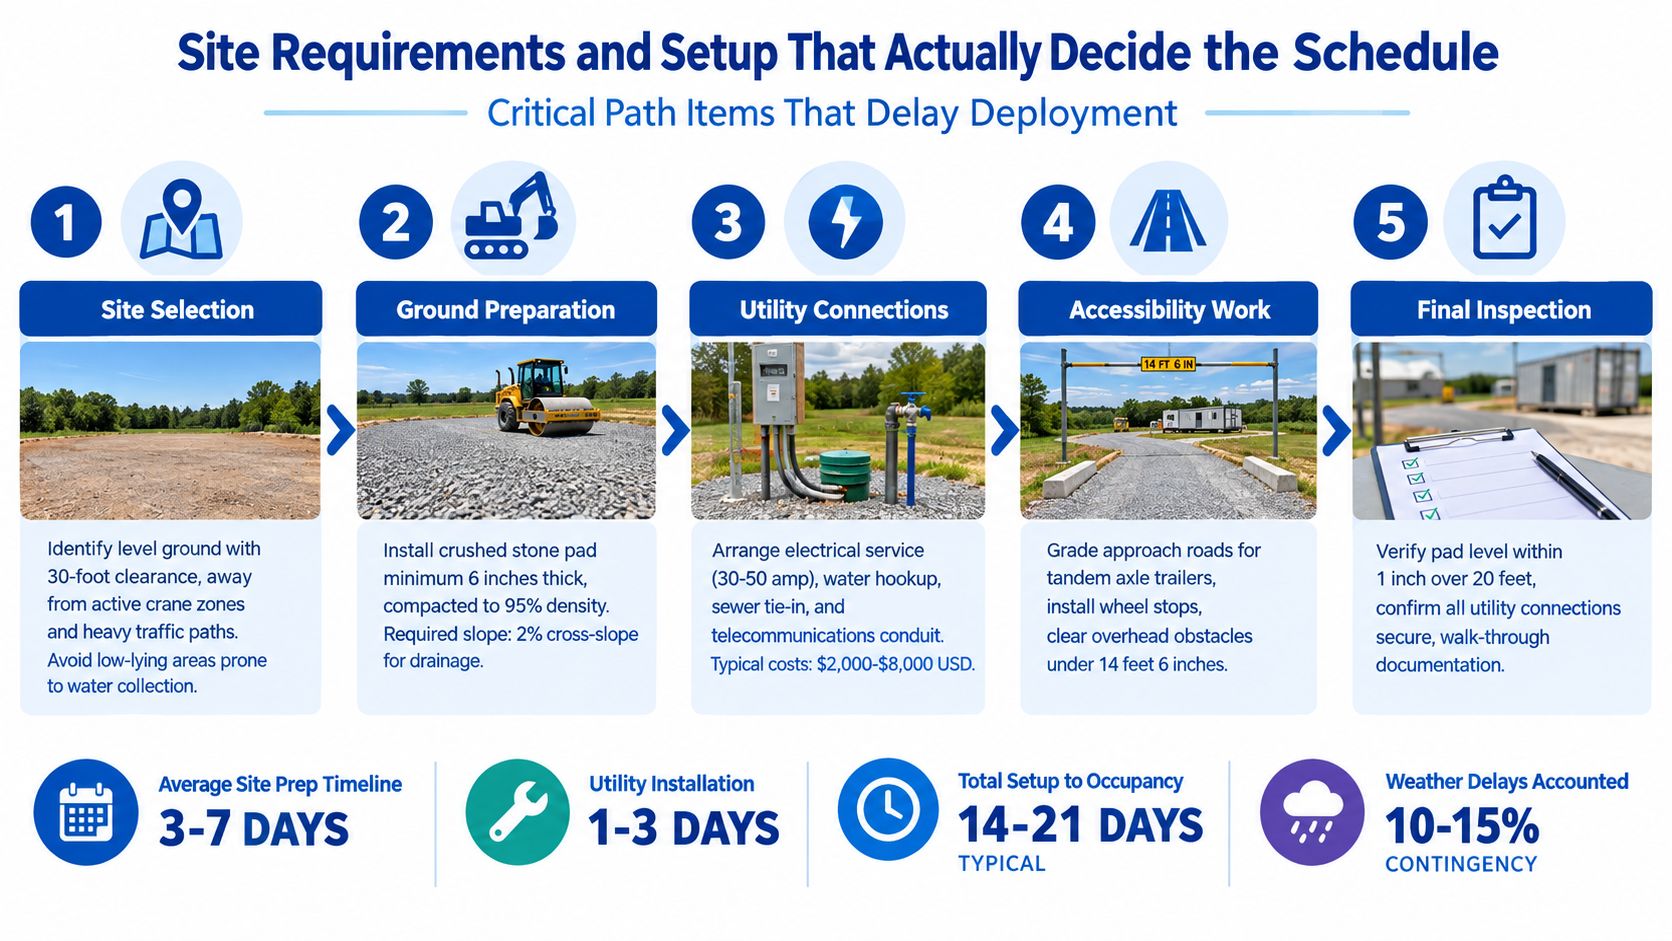
Most deployment delays originate below, beside, or outside the trailer. The unit may be finished, but an incomplete pad, missing utility approval, blocked delivery path, or unavailable accessibility feature can keep the office closed.
The sequence should be planned before delivery:
- Select the site. Confirm stable ground, drainage, setbacks, delivery access, overhead clearance, and separation from cranes, heavy traffic, and changing work zones.
- Prepare the support area. Establish a firm, level base that can carry the unit and its supports. Plan drainage so water doesn't collect beneath the trailer or around entrances.
- Coordinate utilities. Confirm electrical service, telecommunications, water, sewer, and any required disconnects. The utility plan should match the actual trailer equipment and local inspection process.
- Install access components. Steps, landings, handrails, ramps, and accessible routes aren't decorative accessories. They affect safe entry, egress, and approval.
- Schedule inspection and occupancy. Obtain the required permits, arrange inspections, document utility connections, and confirm who can authorize use.
Maricopa County provides a useful example of why assumptions fail. Its requirements call for a separate building permit for each construction office trailer or trailer complex, plan information showing exits and fire extinguishers, and documentation for electrical, toilet, sink, and potable-water facilities. Accessibility requirements can apply when people other than contractors use the trailer (Maricopa County's construction, storage, and office trailer requirements).
That means the buyer should ask the local authority, in writing, which approvals cover the trailer, foundation or supports, ramps, utilities, fire protection, and accessibility. A contractor-only office may face a different review from a public-facing project office used by school staff, patients, residents, or visitors.
For a practical reference on jobsite configurations, review Pacific Mobile's construction site office options. HVAC connections also deserve early coordination. A commercial installer familiar with business AC installation can help separate equipment capacity from the outdoor-air and service-access requirements that inspectors may examine.
Compliance and Safety Features Worth Verifying
A dealer's statement that a unit is “code compliant” isn't enough. Compliance depends on the jurisdiction, use, occupancy, site exposure, connections, and installed accessories. The buyer needs documents and specific answers.
Verify outdoor air, not just cooling
OSHA's technical guidance cites office ventilation benchmarks derived from ASHRAE Standard 62, approximately 15 cubic feet per minute of outdoor air per person for reception areas and 20 CFM per person for general office space (OSHA's ventilation guidance). For a 10-person trailer office, the general-office benchmark equates to roughly 200 CFM of outdoor air, before additional exhaust or contaminant-control requirements.
A fan that recirculates indoor air isn't outdoor-air ventilation. The buyer should request the HVAC outdoor-air capability, filter access, intake location, maintenance plan, and commissioning procedure under realistic occupancy. Printers, cleaning products, tracked-in dust, and tightly occupied rooms can make a compact trailer uncomfortable quickly when the intake path or filters are neglected.
Verify structural design for the actual site
FEMA guidance directs designers to begin with the jurisdiction's ground-snow-load value and calculate roof snow load using factors such as geometry, roofing material, wind exposure, and insulation. It also recommends checking the main wind-force-resisting system, envelope, and rooftop equipment under ASCE 7 or the governing local code, using the higher applicable loads (FEMA's snow-load and wind guidance).
That review should cover risk category, wind speed, snow, anchorage, tie-downs, supports, roof equipment, ramps, steps, and storage additions. A unit suitable in a mild inland location may need different anchorage or roof provisions in a hurricane, high-wind, or heavy-snow market.
The verification file should include:
- HVAC documentation: Outdoor-air rate, filter specifications, intake condition, and service access.
- Structural information: Load assumptions, tie-down design, support points, and rooftop equipment details.
- Access and egress: Door hardware, ramps, landings, handrails, exits, and accessible routes for the intended occupants.
- Fire and electrical records: Extinguishers, smoke detection, panel schedules, grounding, and inspection documentation.
- Accessory review: Confirmation that skirting, storage, stairs, ramps, and added equipment don't invalidate the original setup assumptions.
Furnishing and Accessories That Finish the Space
A trailer with finished walls and working lights still isn't an operating office. The team needs a layout that supports drawing review, secure records, computer work, meetings, breaks, and visitor movement.
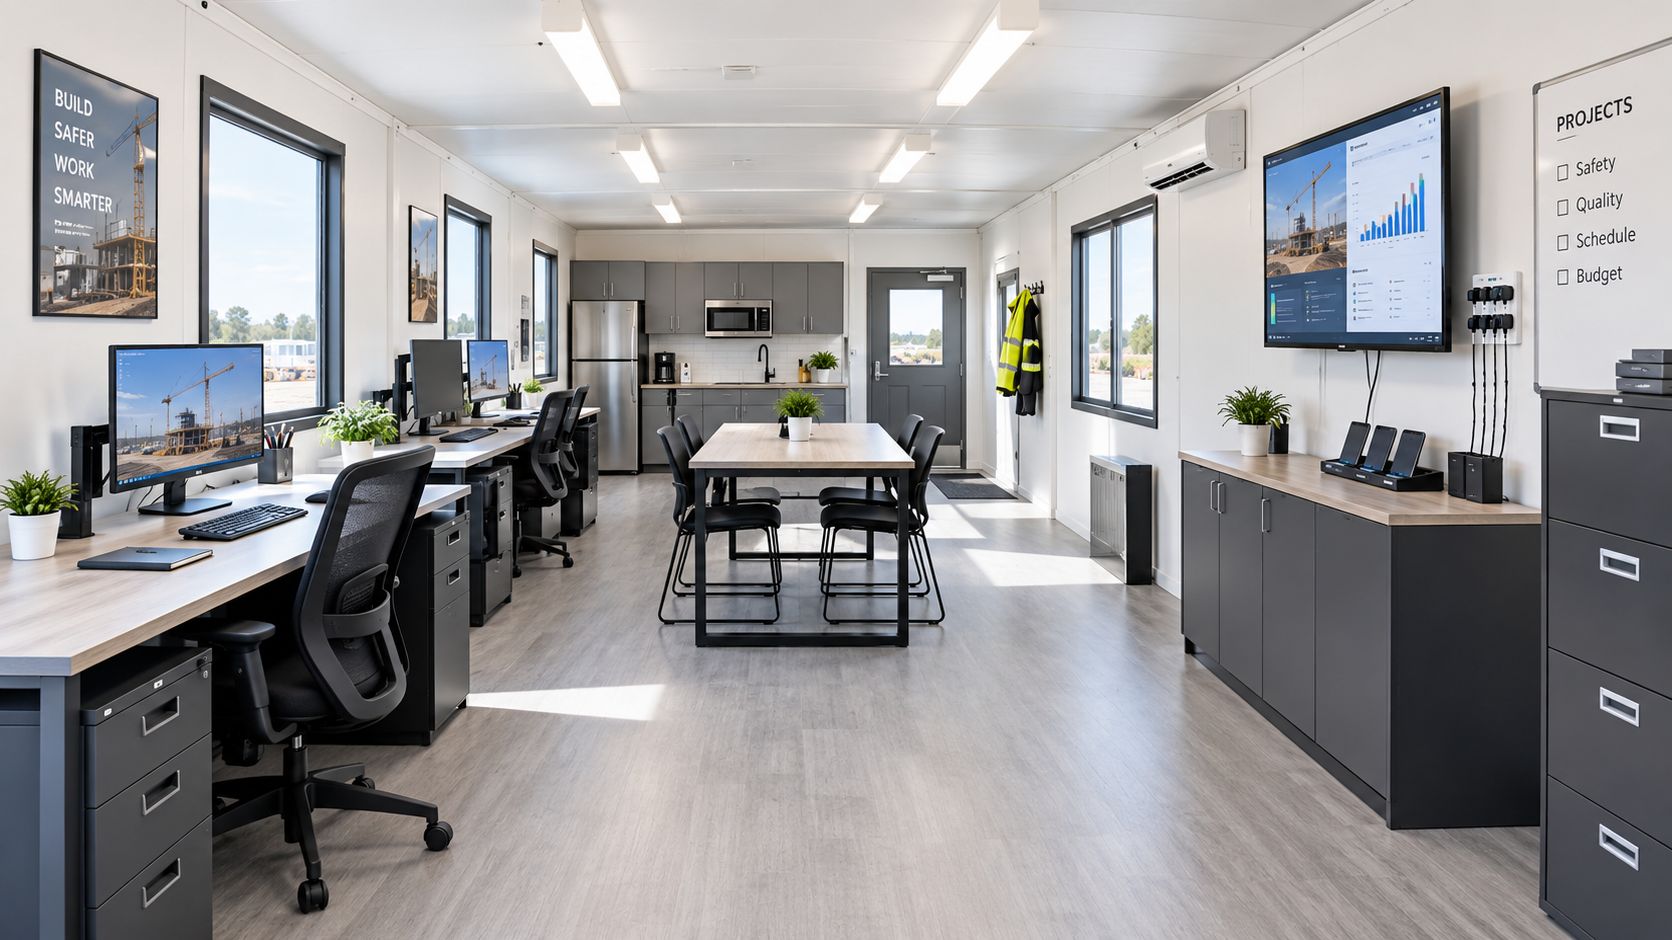
An integrated package can reduce coordination between the trailer supplier, furniture vendor, technology installer, and site team. Typical selections include desks, task chairs, conference tables, filing cabinets, appliances, whiteboards, printer locations, data drops, and storage organization. The important question is whether each item is included, optional, supplied by others, or installed after occupancy.
Choose accessories by operational risk
- Furniture: Size desks around actual equipment and circulation, not maximum seat count.
- Meeting space: Provide a defined review area if inspectors, owners, and subcontractors will visit.
- Storage: Secure plans, records, tools, and supplies without blocking exits or service panels.
- Entry systems: Select steps, ramps, platforms, handrails, and exterior lighting for the approved access route.
- Security: Review locks, window protection, alarm provisions, and visibility from the site.
- Climate and air: Keep filters, thermostats, and service access reachable after furniture installation.
- Connectivity: Plan power and data locations before desks, printers, and displays are fixed in place.
These additions can affect permits, anchorage, egress, and maintenance. A rooftop unit, exterior stair, storage rack, or heavy internal cabinet may change loading or access assumptions. The supplier's equipment schedule should therefore be part of the approval package, not an afterthought.
The visual reference above shows the difference between a vacant shell and a coordinated workplace. The following video offers another way to review how a mobile office can be configured for daily project use.
Rapid Deployment Tips From Real Project Schedules
Speed comes from removing unknowns before the trailer moves. The fastest delivery is still late if the receiving site can't accept the unit or the authority won't approve occupancy.
The project manager should create one shared pre-delivery record containing the floorplan, equipment schedule, site plan, utility drawings, access details, anchorage assumptions, permit status, inspection contacts, and delivery constraints. The dealer, civil contractor, electrician, utility providers, facilities team, and authority having jurisdiction should work from the same version.
Lock decisions in the right order
First, define the operating brief. Record peak users, private offices, meeting needs, restroom requirements, storage, technology, duration, relocation potential, and visitor access. This prevents a last-minute floorplan change after fabrication or reservation.
Next, clear the site. Confirm the pad, drainage, support points, delivery route, overhead obstructions, crane conflicts, traffic controls, and utility locations. The delivery driver needs more than an address. The team needs a workable placement plan.
Then, run approvals in parallel. Submit permits while the site contractor prepares the pad. Schedule electrical and plumbing work against the delivery date, but don't assume physical connection equals approval. Book inspections early and identify the person authorized to correct deficiencies.
Finally, inspect the handoff. Photograph supports, tie-downs, ramps, utility connections, meters, panels, filters, exits, and installed furnishings. Keep the approved plans and inspection records inside the project file.
Cooperative purchasing can remove a separate procurement cycle for eligible public buyers, but it doesn't remove local building, fire, accessibility, or utility approvals. The same applies to a supplier's turnkey service. Delivery coordination is valuable, yet the owner still needs to confirm who owns each approval and each site task.
A trailer should arrive to a prepared site, not arrive to begin site preparation.
Total Cost of Ownership and a Buyer's Checklist
The cheapest unit on the quote isn't automatically the cheapest operating choice. A used trailer may have an attractive acquisition price but require more work before it can serve the project. The comparison must include delivery, blocking and leveling, utility work, HVAC electricity, winterization, maintenance, insurance, accessibility upgrades, relocation, and end-of-lease restoration.
A newer or better-insulated unit may justify its higher price when the deployment is long, the climate is demanding, the team needs dependable comfort, or the owner requires clear code documentation. A used unit may make sense when the use is short, the configuration is standard, the condition is documented, and the buyer has a realistic plan for upgrades and service.
Public and commercial teams should also track the trailer as an operating asset. The cost record can include delivery invoices, site work, utility activation, furnishings, repairs, permits, inspections, and restoration. Teams building internal financial controls may find a guide to accounts for waste firms useful as a general example of how operational categories can be organized, although each organization should adapt its chart to its own accounting policy.
The decision meeting checklist
- Confirm the use case: Peak occupancy, visitors, private rooms, meetings, storage, restrooms, technology, duration, and relocation needs.
- Choose the commercial path: Compare short-term lease, long-term lease, and purchase against capital availability, customization, maintenance, residual value, and exit terms.
- Clear the site: Approve the pad, drainage, delivery route, supports, setbacks, overhead clearance, utilities, and access route.
- Confirm permits: Ask the authority which approvals cover the trailer, supports, ramps, utilities, fire systems, and accessibility.
- Verify technical details: Obtain HVAC outdoor-air information, filter access, structural loads, anchorage, tie-downs, equipment schedules, and egress documentation.
- Select the finished workspace: Specify furniture, appliances, data, security, storage, lighting, steps, ramps, and skirting.
- Schedule the handoff: Run delivery, utility work, inspections, documentation, and occupancy approval as coordinated activities.
The best construction office trailer is the one that supports the project's actual workflow and can be legally occupied when the team needs it. A low monthly price can't compensate for a blocked entrance, an underspecified HVAC system, a missing permit, or an unapproved tie-down plan.
Pacific Mobile Structures, Inc. provides mobile office trailers for lease and sale, along with turnkey delivery, setup, furnishings, steps, ramps, storage, and modular construction services. Project teams can bring their floorplan, site constraints, duration, and permitting questions to Pacific Mobile Structures, Inc. to compare a ready-to-deploy office with a more customized relocatable solution.