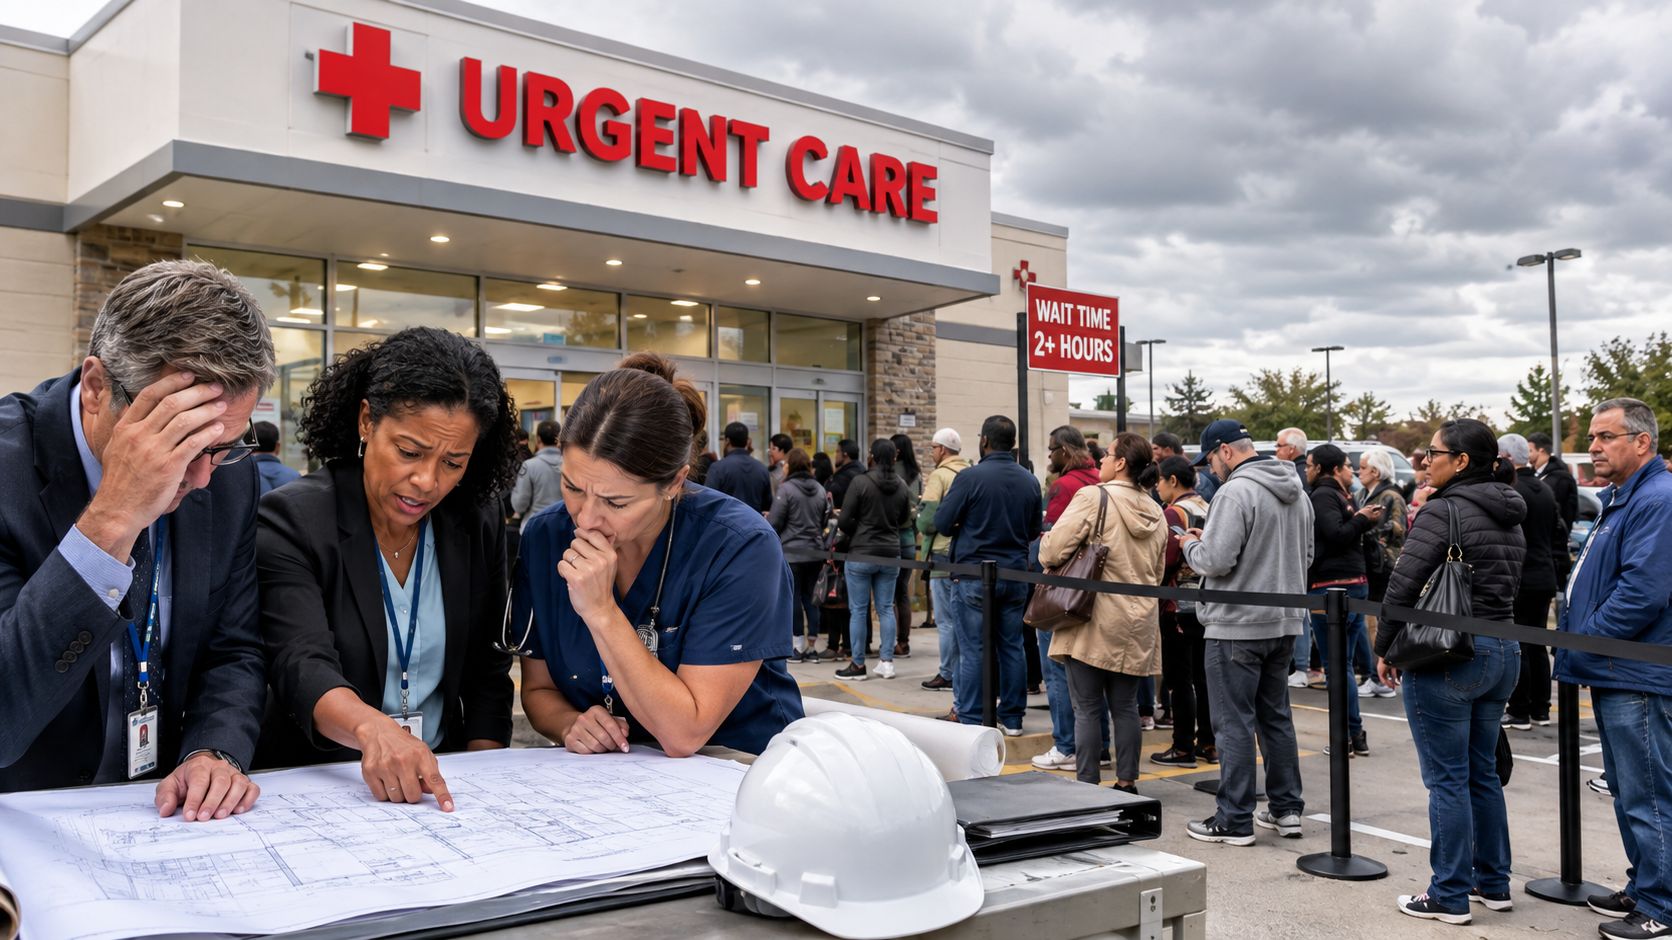
A hospital administrator rarely asks for new space at a convenient time. Patient demand rises, an urgent care service outgrows its footprint, or a ward renovation threatens to displace active care. Meanwhile, a conventional project may still be working through design, permitting, site preparation, and contractor scheduling.
Medical modular buildings give healthcare organizations another delivery path. Factory fabrication and on-site construction proceed in parallel, which can shorten the build phase and reduce disruption. But modular construction doesn't remove regulatory review, clinical coordination, testing, or commissioning. The projects that open smoothly treat those activities as part of the schedule from the beginning, not as paperwork after the modules arrive.
Table of Contents
- When Traditional Construction Can't Keep Up
- What Medical Modular Buildings Actually Are
- Speed Gains and the Hidden Timeline Risk
- Infection Control and HVAC Design Requirements
- Permanent Infrastructure or Temporary Surge Capacity
- A Real Project from Planning to Opening Day
- Procurement Paths That Reduce Admin Burden
- Deciding Whether Modular Fits Your Healthcare Program
When Traditional Construction Can't Keep Up
A regional clinic can reach capacity before its waiting room becomes visibly crowded. Examination rooms fill, staff lose flexibility, and routine care starts competing with urgent visits. A hospital facing a wing renovation may have to maintain services while creating temporary clinical space. During a public health emergency, treatment areas may be needed before a conventional building program can complete design, approvals, and site work.
The constraint is operational first. Patients still need care, staff still need safe workflows, and the existing facility often must remain open throughout construction. Closing services can create a second capacity crisis, even when the planned expansion is intended to solve the first one.
Medical modular buildings address this pressure by shifting much of the fabrication into a controlled factory. Site teams can prepare foundations, utility connections, and access routes while room modules are built elsewhere. That overlap can shorten the period between project approval and usable space, provided regulatory reviews, inspections, clinical sign-off, and commissioning are scheduled alongside fabrication rather than left until delivery.
The concept has deep roots in healthcare. Historical documentation of modular medical facilities describes prefabricated hospital use dating to the 19th century, including a modular hospital in Renkioi, Turkey, shipped and assembled within five months. The same account reports that sanitary wards reduced patient mortality from 12% in prior facilities to less than 1%.
COVID-era emergency construction showed how far the method can be pushed under exceptional conditions. One modular hospital covered 269,000 square feet, provided 1,000 beds, and was delivered in two weeks. Another modular hospital in England was delivered in the same time frame with 800 beds.
Those examples demonstrate surge capacity, not a standard opening schedule. A permanent medical facility still needs coordinated approvals, infrastructure, equipment integration, and commissioning. The practical question is whether modular construction can preserve continuity of care while providing capacity that matches the program's intended service life. Used deliberately, it is a way to manage schedule, site disruption, and clinical demand.
What Medical Modular Buildings Actually Are
A medical modular building is manufactured off-site in a controlled factory environment, transported to the healthcare property, and installed on a prepared foundation. Modules may arrive as complete rooms or as room segments with structural, electrical, plumbing, and interior components already integrated.
That description covers several building types. A relocatable unit might provide swing space during a renovation or temporary capacity during a demand spike. A permanent modular facility can serve as a medical office, urgent care center, imaging suite, laboratory, treatment clinic, rural health center, or hospital expansion. The distinction depends on the building's intended service life, foundation, specification, ownership model, and future use.
Modern clinical modules aren't just portable classrooms with medical equipment placed inside. The design can include specialized ventilation, medical gases, reinforced floors, clinical-grade surfaces, equipment interfaces, accessible circulation, and coordinated fire and life-safety systems. Medical modular construction guidance from Mobile Modular explains how factory-built medical spaces support applications such as medical offices, urgent care, laboratories, imaging centers, and treatment clinics.
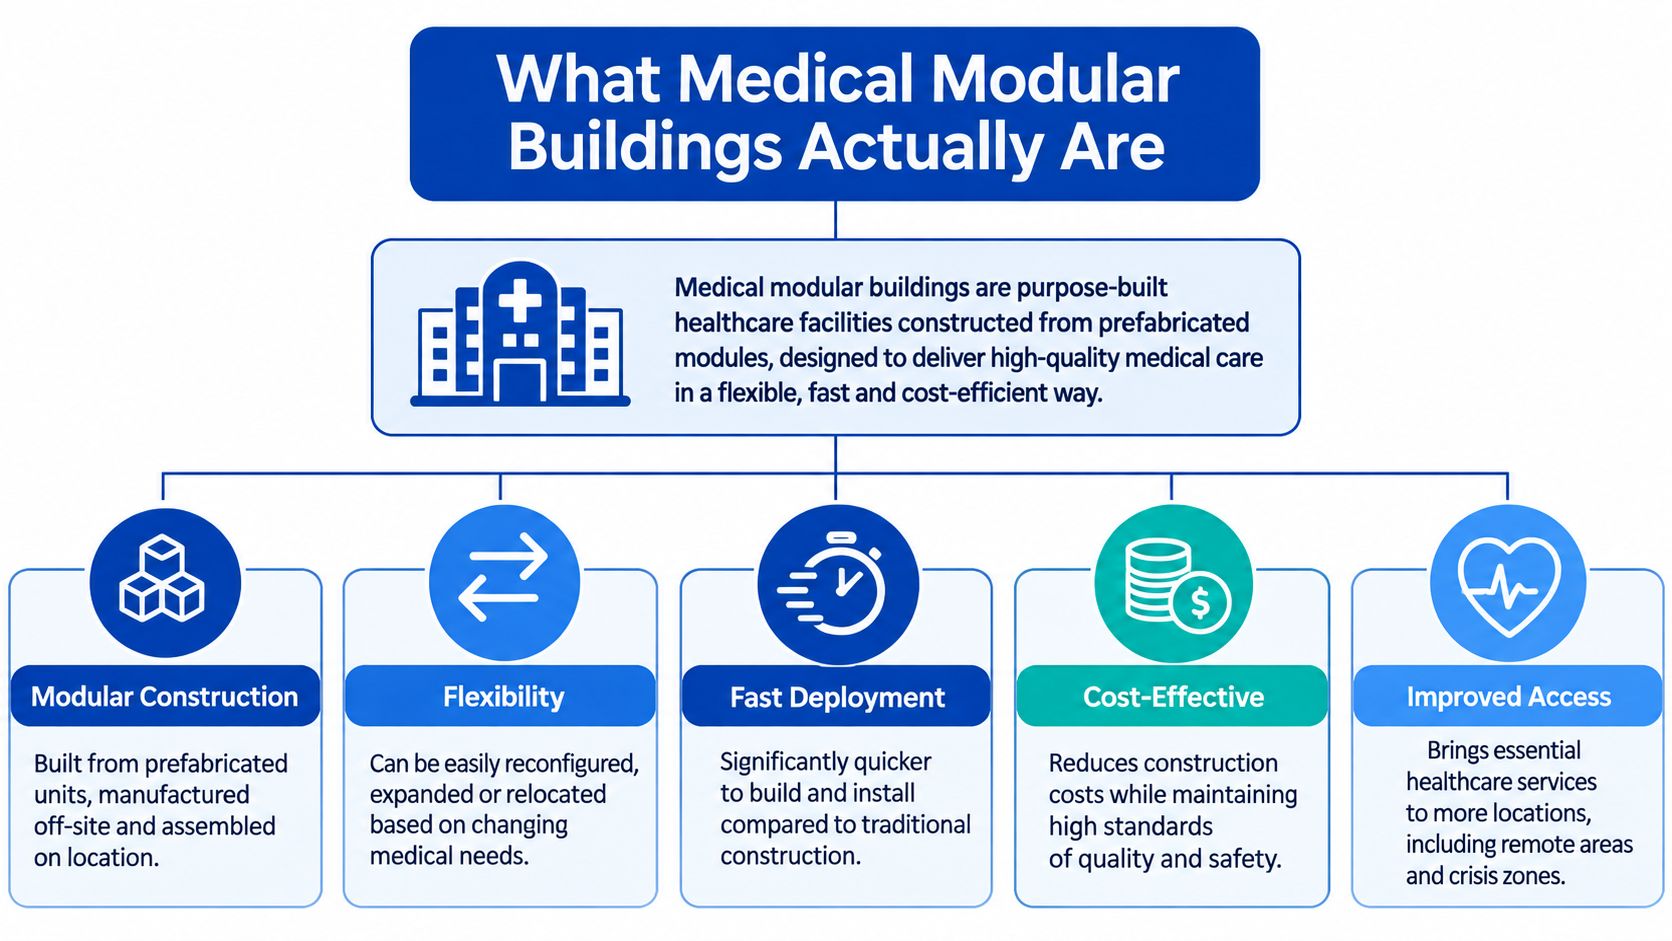
The scale of the sector reflects that broader use. The Modular Building Institute projects that the permanent modular healthcare market will grow at a 7.4% CAGR over five years to reach $1.4 billion by 2029, according to Modulek's summary of the healthcare modular market. Separate market research estimates place the broader global modular healthcare facilities market at $3.45 billion in 2025, rising to $6.34 billion by 2034, with North America representing 38.0% of global revenue in 2025, as reported by the same source.
Those figures describe a scaled construction segment, not a temporary workaround. The business case still depends on the facility program. A standardized outpatient clinic may benefit from repeatable room layouts, while an unusually complex acute-care project may require more design coordination before factory production can begin.
A short visual overview can help nontechnical stakeholders understand how factory fabrication, transportation, site preparation, and installation fit together:
Speed Gains and the Hidden Timeline Risk
The schedule advantage comes from concurrent work, not from skipping work. Factory teams fabricate the building while site contractors prepare foundations, utilities, drainage, access, and other connections. Indoor production also limits weather exposure and gives supervisors a repeatable environment for inspections and installation.
That arrangement can reduce construction risk, especially when a healthcare provider must keep an existing clinic operating. It also makes the project more sensitive to early decisions. A late change to room function can affect ventilation, medical gases, electrical capacity, finishes, equipment clearances, and approval documents at the same time.
Practical rule: Modular construction is fastest when the clinical brief is stable before fabrication starts.
The regulatory path deserves its own schedule, rather than a footnote. Healthcare modules must align with local building codes, healthcare-facility guidance, fire requirements, accessibility rules, infection-control expectations, and pressure-control requirements. The exact authorities and documents vary by jurisdiction, but the coordination burden remains.
Where the calendar gets exposed
A project can lose its expected time advantage in several places:
- Clinical planning: Staff may still be debating room adjacencies, patient flow, storage, or equipment when the vendor needs released drawings.
- Authority review: Building officials, health authorities, fire inspectors, and accreditation teams may request changes after reviewing the design.
- Factory rework: A change made after wall, ceiling, or MEP assemblies are fabricated can affect several connected systems.
- Commissioning: HVAC balancing, pressure testing, alarms, medical gas verification, electrical testing, and life-safety checks must be completed before occupancy.
The American Society of Civil Engineers discussion of modular healthcare designAE.1943-5568.0000565) emphasizes that medical modular design must account for ventilation, electrical installations, hygiene, cleanability, fire safety, accessibility, water and drainage, and medical-equipment interfaces from the outset.
The most reliable project teams bring the facility planner, infection-control representative, clinical users, code consultants, commissioning authority, and modular manufacturer into the early design process. They also create a decision deadline for room functions and equipment. Modular isn't automatically faster once approval, testing, and commissioning are included. It becomes faster when the organization makes the decisions that factory production requires.
Infection Control and HVAC Design Requirements
A clinical module succeeds or fails on environmental control. The building must support the care activity inside it, whether that means routine consultation, diagnostic imaging, treatment, isolation, or another specialized function.
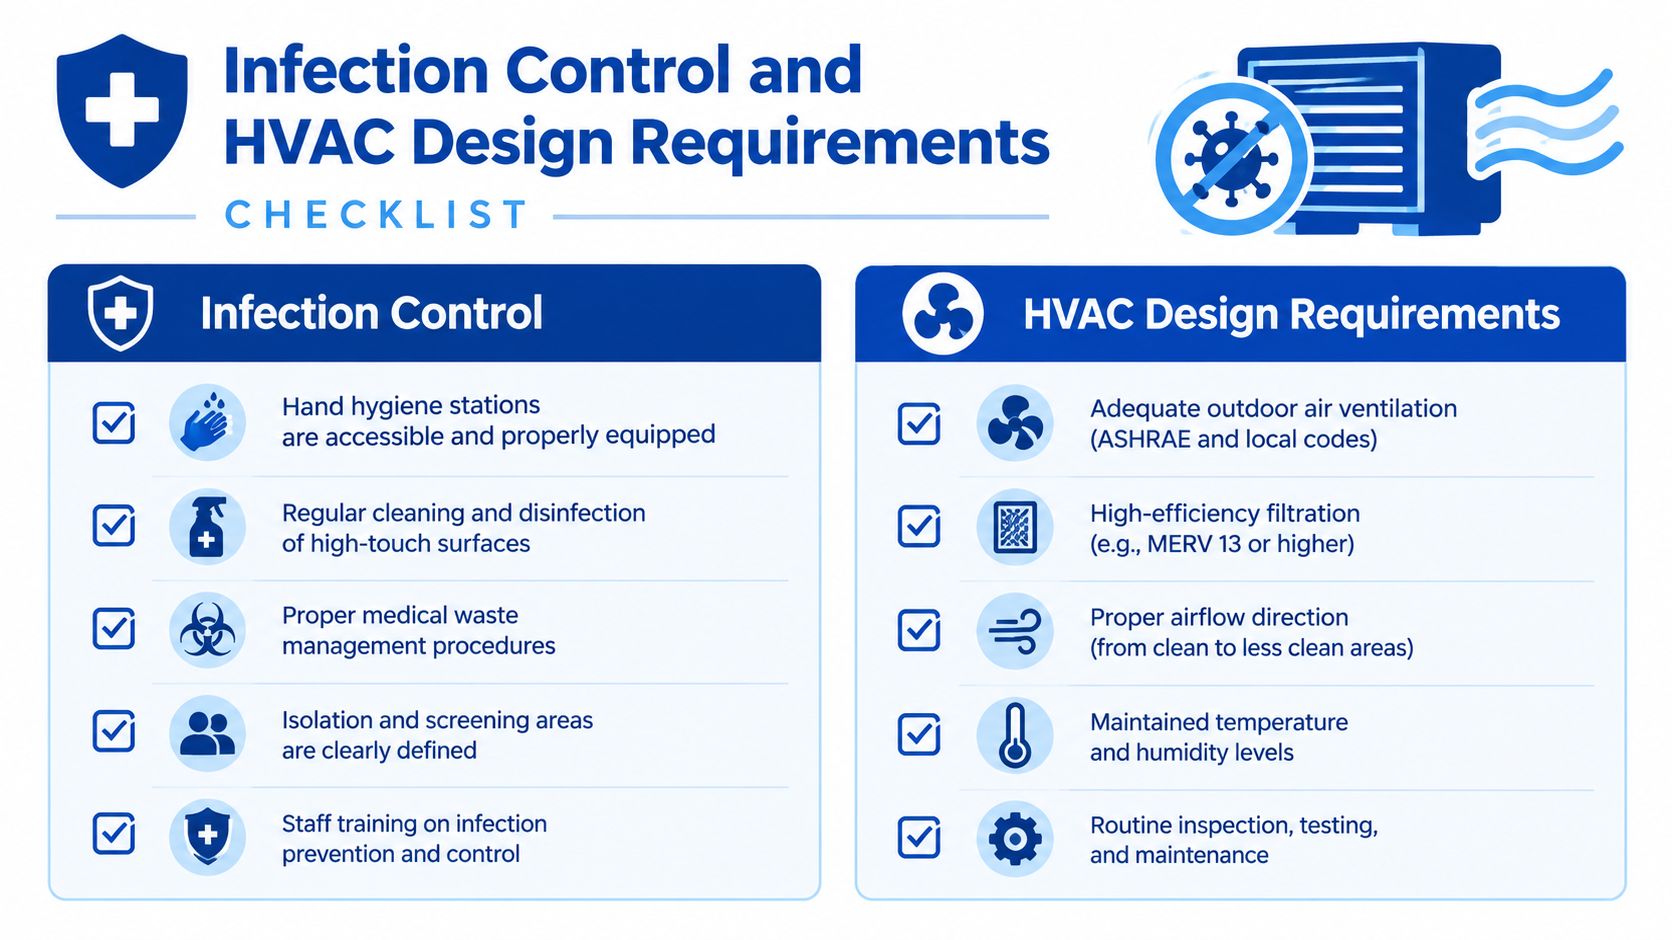
Negative pressure keeps air from flowing out of an isolation-type room into adjacent spaces. Positive pressure can protect a sensitive treatment area by directing air outward when doors open. The right pressure relationship depends on the clinical purpose, and the HVAC controls must maintain it consistently rather than only during an inspection.
Design checks that belong in the brief
Use the following checklist before the factory releases the design:
- Room function: Define whether each space is for consultation, treatment, imaging, isolation, storage, staff use, or another activity.
- Air relationships: Identify rooms requiring negative or positive pressure, dedicated exhaust, filtration, or separate HVAC zones.
- Cleanable surfaces: Specify low-joint finishes, sealed junctions, durable flooring, and materials compatible with the facility's cleaning and disinfection methods.
- Hand hygiene: Position clinical handwashing stations where staff need them, especially at treatment-area entrances and exits.
- Medical gases: Coordinate oxygen, medical air, suction, alarms, pipe routes, outlets, and testing access before wall systems close.
- Electrical capacity: Reserve circuits and distribution for diagnostic equipment, clinical devices, emergency power, data, and monitoring systems.
- Equipment interfaces: Confirm structural loading, clearances, shielding, vibration, heat rejection, data, and service access for imaging or treatment equipment.
- Water and drainage: Design clinical sinks, patient facilities, staff facilities, drainage gradients, and maintenance access around the workflow.
- Fire and accessibility: Coordinate detection, suppression, fire separation, egress, ramps, doors, turning space, and accessible fixtures with the local code path.
The healthcare facility design guidance on safer medical environments is useful when teams need to connect infection-control principles with layout and building decisions. For a practical reference point on modular medical office configurations, healthcare planners can also review modular medical office solutions.
Commissioning comes before occupancy
Factory quality control helps produce consistent assemblies, but it doesn't replace site commissioning. The completed facility still needs verification of airflows, pressure relationships, alarms, controls, electrical systems, medical gases, water services, fire systems, and equipment connections.
Commissioning should include written test procedures, witness requirements, corrective-action tracking, and a handover package. The project schedule needs time for balancing, retesting, staff orientation, and authority sign-off. If those activities are left until the modules arrive, the building may be physically complete but clinically unusable.
Permanent Infrastructure or Temporary Surge Capacity
The first strategic decision isn't which module to order. It's whether the healthcare program needs a durable asset or a flexible bridge.
Permanent modular buildings suit programs with stable room relationships, predictable utility demand, and a credible need for the space over the long term. They can support rural clinics, hospital ward expansions, outpatient campuses, and diagnostic services. Recent market coverage describes a shift from pandemic emergency pop-ups toward permanent modular healthcare buildings for rural clinics and scalable healthcare campuses.
Relocatable buildings fit a different problem. They make sense when a hospital needs swing space during renovation, when seasonal or emergency demand is uncertain, or when a service may move after a defined period. The flexibility has a cost, including transport, reconnection, site restoration, maintenance during relocation, and the possibility that the clinical fit-out won't transfer cleanly to the next site.
| Feature | Permanent Modular | Relocatable Modular |
|---|---|---|
| Best fit | Stable clinics, ward additions, outpatient facilities | Renovation swing space, surge capacity, uncertain programs |
| Lifecycle expectation | Long-term infrastructure | Defined deployment with potential relocation |
| Main planning priority | Durable systems, expansion, and site integration | Speed, reversibility, and transport access |
| Cost drivers | Foundation, permanent utilities, clinical fit-out, approvals | Rental or purchase terms, transport, reconnection, storage, and reinstatement |
Utility planning still matters for either path. Temporary operations may need interim services, such as natural gas while awaiting a permanent line, but temporary supply arrangements require their own safety review, capacity check, and removal plan.
The practical test is simple. If the organization can describe the future service, adjacency requirements, equipment loads, and expansion direction, permanent modular construction may create a durable core asset. If those conditions remain unsettled, a relocatable solution may protect operations without committing the organization to an inflexible footprint.
A Real Project from Planning to Opening Day
Consider a regional health system planning an imaging center while the existing facility remains operational. The program requires defined patient flow, equipment clearances, electrical capacity, HVAC zoning, medical gas coordination where applicable, and a connection strategy that won't interrupt current services.
The design team first confirms the clinical brief and fixes the location of reception, waiting, imaging, staff, equipment, and support spaces. At the same time, civil contractors investigate the site, prepare foundations, plan utility trenches, and confirm delivery access. The manufacturer then develops the module package around the released room functions instead of treating the factory as a place to resolve unresolved design questions.
Parallel delivery
Factory personnel complete structural assemblies, partitions, finishes, wiring, plumbing, and equipment interfaces under controlled conditions. Site crews work on foundations, drainage, electrical service, data routes, water, and other connections. This overlap is the reason modular construction can compress the build phase.
The highest-risk coordination points are usually ordinary decisions made too late. A revised imaging layout can affect shielding, structural loading, service access, electrical distribution, and equipment delivery. A changed isolation or treatment requirement can affect HVAC zones, pressure controls, surfaces, and commissioning procedures.
Once the modules reach the site, crews set and connect them, seal inter-module joints, complete external works, and connect building services. The health system then coordinates HVAC balancing, pressure verification, fire and life-safety testing, electrical checks, medical gas testing, equipment installation, cleaning, staff training, and inspections.

A useful model for reviewing comparable delivery approaches is the medical projects portfolio from Pacific Mobile Structures. The opening date depends less on the arrival of the modules than on whether the organization has coordinated the site, authorities, commissioning team, and clinical operations before arrival.
Procurement Paths That Reduce Admin Burden
Procurement can become the least visible schedule risk. A healthcare provider may have a clear clinical need but still lose time aligning funding, competitive purchasing rules, contract terms, insurance, site work, and vendor responsibilities.
Cooperative purchasing can reduce repetitive administration for eligible public-sector buyers. Contracts through organizations such as TIPS USA and KCDA may give qualifying purchasers access to competitively awarded modular solutions without conducting a separate bid for every project. Eligibility, scope, pricing, and local requirements still need verification before an organization relies on a cooperative contract.
A practical purchasing sequence
- Define the buyer and funding source. A public agency, school-linked health program, private provider, and hospital system may follow different purchasing rules.
- Clarify the deployment model. Rental, lease, purchase, and buy-back arrangements create different budget and end-of-use obligations.
- Release a clinical performance brief. Specify room functions, HVAC expectations, equipment interfaces, accessibility, utilities, and commissioning deliverables.
- Check vendor responsibility. Confirm who handles design coordination, permits, foundations, transport, installation, utility connections, testing, and handover.
- Review risk transfer. Organizations can find a construction insurance broker to examine coverage for transport, installation, site work, and construction responsibilities.
- Match the contract to urgency. A cooperative route may reduce administrative steps, while a conventional procurement may be more appropriate for an unusual or highly customized facility.
Organizations evaluating this route can review cooperative purchasing contracts for modular construction alongside their own purchasing policies. The right path isn't automatically the fastest-looking one. It is the path that gives the project a clear scope, an enforceable delivery responsibility, and an approval process the organization can defend.
Deciding Whether Modular Fits Your Healthcare Program
Medical modular buildings fit healthcare programs that need controlled schedule compression without sacrificing clinical performance. They work particularly well when the organization can define room functions, patient flow, utility demand, equipment requirements, and compliance responsibilities before fabrication.
Before proceeding, leaders should answer four questions:
- Is the program stable enough for permanent infrastructure?
- Are clinical adjacencies and equipment interfaces sufficiently defined?
- Has the authority, infection-control, fire, and commissioning path been mapped?
- Does the procurement method match the organization's urgency and funding rules?
A relocatable unit may be the right operational bridge, while a permanent modular building may better support a stable clinic or expansion program. Neither option is automatically faster or cheaper. The advantage appears when early decisions, factory production, site work, regulatory review, and commissioning are managed as one coordinated delivery plan.
Pacific Mobile Structures, Inc. provides relocatable and permanent modular buildings, medical facility solutions, turnkey delivery and setup, site coordination, and integrated furnishings for healthcare projects. Healthcare leaders can visit Pacific Mobile Structures, Inc. to discuss a clinical space requirement and determine which modular delivery approach fits the program.