The site office is due Monday. The pad is graded, the power is staked and the furniture list is approved. Then someone walks the job trailer with a clipboard and counts what has to live in there: nine boxes of project records, four pallets of spares, the PPE cabinet, the surveying gear and the plan sets for three active phases.
That's the moment modular office storage stops being a furniture question. Storage decides the unit type, the floor plan, the anchorage and the five-year cost. Get it wrong and a crew works around boxes for a year, or someone loads a shelving retrofit onto a floor that was never engineered to carry it.
Table of Contents
- Modular Office Storage at a Glance
- Storage Needs by Site Type and Work Pattern
- Customizing Shelving, Furnishings and Accessories
- Floor Loads and Layouts That Limit Dense Storage
- Seismic Anchoring and Safe Egress Rules
- Five-Year Cost of Buying Versus Renting Storage
- Plan Storage and Confirm Before You Order
Modular Office Storage at a Glance
A crew lead calls on a Thursday needing the site office open Monday, and the records, tools and spare parts currently stacked in a container have nowhere to go. The trailer arrives, the desks go in, and the boxes pile along the wall until nobody can reach the filing cabinet. The unit isn't too small. It was specified for people and never specified for what those people store.
Treat the category as mature rather than improvised. The global modular storage building market was valued at $4.5 billion in 2025, according to Dataintelo's modular storage building market report. Modular projects also carry a cost profile close to site-built work, averaging $243 per square foot against $251 for conventional construction in the 2024 market tracked by the Modular Building Institute's industry report. Buyers aren't improvising a workaround; they're choosing among products with different structural limits, different storage roles and different setup demands.
Modular unit types compared by use and storage role
| Unit type | Best use | Storage role | Setup needs |
|---|---|---|---|
| Mobile office trailer | Short-term administrative or swing space | Cabinets and a closet bay, limited volume | Relocatable on wheels or skids, minimal site work |
| Ground-level office container | Immediate on-site offices at construction or yard sites | Storage depends on the internal layout | Level pad and utility hookup |
| Office and storage combination | Records, tools or inventory beside workstations | Dedicated storage zone with fixed shelving | Floor-load check before fit-out |
| Storage container | Equipment, supplies and tools only | Full internal volume, no workstations | Level pad; climate control only if fitted |
| Permanent modular building | Long-term offices, classrooms and clinics | Storage designed into the plan | Modules built off-site, foundation built on site, then assembled |
Read the rows by who is inside the unit and where the goods sit. A mobile office trailer is swing space: it carries a couple of cabinets and a closet bay, and that's the ceiling. A ground-level office container puts people at grade immediately, but its storage volume depends entirely on the internal layout selected. The office and storage combination is the only row where the storage zone is designed rather than borrowed, which is why the floor-load check appears before fit-out. A storage container does one job with the full internal volume and no workstations competing for floor area.
What the Labels Do Not Tell You
A 12-by-60 trailer with one wall of adjustable shelving and a lockable cabinet bay stores more usable material than a longer unit laid out as open office with a single file cabinet. Compare the floor plan, the shelving run and the accessories fixed to the walls, not the square footage on the spec sheet.
One question decides the choice: do people need to work inside, store items only, or both, and how much weight will the storage carry? Every decision after this one depends on that answer.
Storage Needs by Site Type and Work Pattern
Storage demand follows the work, not the headcount. A school overflow classroom, a clinic and a data-center support room can each hold the same number of people and need completely different cabinets. The classroom case is where the placement question gets real.

Storage format by site type and work pattern
| Site or work pattern | Typical storage need | Best storage format | Placement note |
|---|---|---|---|
| School overflow classroom | Teaching materials and student files | Lockable cabinets with light shelving | Keep away from exits and play areas |
| Construction site office | Plans, PPE, tools and dust | Container store behind a sealed door | Place near the site entrance with clear access |
| Clinic | Records and supplies | Separate locked room with closed cabinets | Keep away from heat sources and damp walls |
| Government administrative office | Retained files | Closed cabinets, floor load checked | Confirm load before adding compact shelving |
| Data-center support | Spares and cabling | Static-safe bins on restrained shelves | Keep away from equipment racks and heat |
| Hybrid or activity-based office | Shared items and confidential materials | Shared lockers and a few secure shelves | Place near collaborative zones |
Classrooms are under-planned more often than any other row. Teaching materials arrive in tubs, and tubs get stacked on shelving sized for binders. Light shelving with lockable doors handles it, as long as the units sit clear of exits and play areas where an open door becomes a hazard.
Construction is a dust problem before it's a volume problem. Plans, PPE and tools stored beside the printer and the coffee maker end up coated, and a separate container store behind a sealed door keeps grit out of the office while keeping the grinder from walking off. Clinics need the storage in its own locked room with closed cabinets, off exterior walls where condensation forms and away from heat sources. Government offices usually carry the heaviest paper load, which is exactly where the floor-load check on compact shelving stops being optional. Data-center support rooms are a static and heat problem: spares and cabling in bins on restrained shelves, well clear of racks and hot aisles.
Where the Hybrid Assumption Breaks
Hybrid floors rarely need less storage, they need different storage. Behavior ranges from staff who want long-term personal storage near their desk to highly mobile users who need almost none, according to a 2025 study of more than 1.2 million workplace lockers across 62 countries reported by Workplace360. That analysis found North America moving toward dynamic storage use while lagging on supporting policies and user notifications. Shared lockers plus a few secure shelves cover most hybrid floors, but confidential material still needs a locked home, and that room is smaller than a fixed-desk plan assumes.
Start here. Write one line per work pattern: who uses the space, what they store, how often they touch it. Match each line to a row above. Any line that won't fit tells you the unit type is wrong.
After deployment, log how often each cabinet, locker and shelf is opened over the first 90 days. Under-used bays get moved or removed before anyone orders an expansion.
Customizing Shelving, Furnishings and Accessories
The internal layout comes first, because everything else bolts onto it. Fixed shelving for heavy archive boxes, adjustable shelves for mixed supplies, and at least one lockable cabinet bay for confidential files. Draw the zones on the floor plan, then choose hardware that fits the zones.
Drawers are a load decision. Latching drawers for filing cabinets that will ride on a trailer or sit in a seismic zone; full-extension drawers for tools where the whole tray needs to be visible. A four-drawer cabinet rated for letter files is not a parts cabinet, and swapping one for the other after delivery puts a point load where the engineer didn't plan for one.
Accessories come after the load check, never before. Wall-mounted rails for PPE and coiled cable, sealed cable routes where data-center spares live, a door-mounted sign-out board for shared rooms. Read the rated capacity on the bracket or the shelf standard rather than the photograph: a light-duty rail loaded with archive boxes fails at the fastener. Where a unit sits on a steel container platform rather than a trailer frame, the storage container accessories range covers shelving, tie-downs and ventilation add-ons that install inside the envelope.
Furnishings should follow the storage plan instead of fighting it. A compact workstation beside a closed cabinet bay beats a full-width desk that blocks the aisle the plan called for. Specify a ventilation or dehumidifier mount where dust and moisture matter, and confirm outlets for lighting, charging and any climate unit before fit-out rather than running extension leads across a walkway.
Boxes stacked without a plan defeat the shelving you just paid for, so how to keep stored boxes accessible is worth reading for labeling and access patterns that keep the front of the shelf clear. Then record the final configuration with weights and zones, and treat every later change as an engineering question rather than a purchasing one.
Floor Loads and Layouts That Limit Dense Storage
A dense-storage layout can fail before the shelves arrive if the unit's floor capacity and the planned load have not been checked together. Have a structural engineer establish and post the allowable floor load for the specific unit and layout. Get each shelving system's rated capacity from its manufacturer, then check that the planned contents stay within both limits.
Where Combination Units Behave Differently
Storage loads are uneven. Compact mobile shelving, palletized supplies and archive rows concentrate weight at wheels, tracks, legs and wall lines. Those points can carry far more load than a desk area. Mark the heavy zones on the layout rather than relying on cabinet outlines alone.
Three Checks Before the Shelves Arrive
- Compare contents with rated capacity. Weigh a loaded box and multiply by the number of boxes planned for each shelf. Compare the total with the shelf manufacturer's rating and the allowable floor load.
- Mark heavy zones. Assign records, batteries, spare parts and steel tooling to defined areas. Keep those loads in the locations shown on the approved layout.
- Protect aisle geometry. Keep the planned aisle widths. Adding a cabinet by narrowing an aisle changes the layout and can obstruct movement through the room.
Adding archive boxes, steel shelving or another rack after handover changes the planned load. Have an engineer review the change before adding it.
Post the approved floor capacity where staff can see it, and make clear that additional racking requires review. Ask shelving suppliers for rated capacity and anchorage details, then reconcile those specifications with the unit layout. Compare mobile office trailer floor plans with the proposed storage zones before choosing a unit.
Seismic Anchoring and Safe Egress Rules
In an earthquake-prone location, cabinets, shelving, contents and the routes between them form one nonstructural seismic system. Restraint that stops at the cabinet and ignores what's inside it protects nobody.
The thresholds do the work. Equipment over 4 ft tall should be secured, and floor-supported cabinets and shelving over 6 ft tall, including their contents, need attention to anchorage, according to Berkeley Lab's seismic safety guidance. That guidance cites California earthquake-safety recommendations to attach tall filing and storage cabinets to walls or link cabinet rows, fit latching drawers, and secure racks and shelves to floors or walls so contents can't slide or topple.
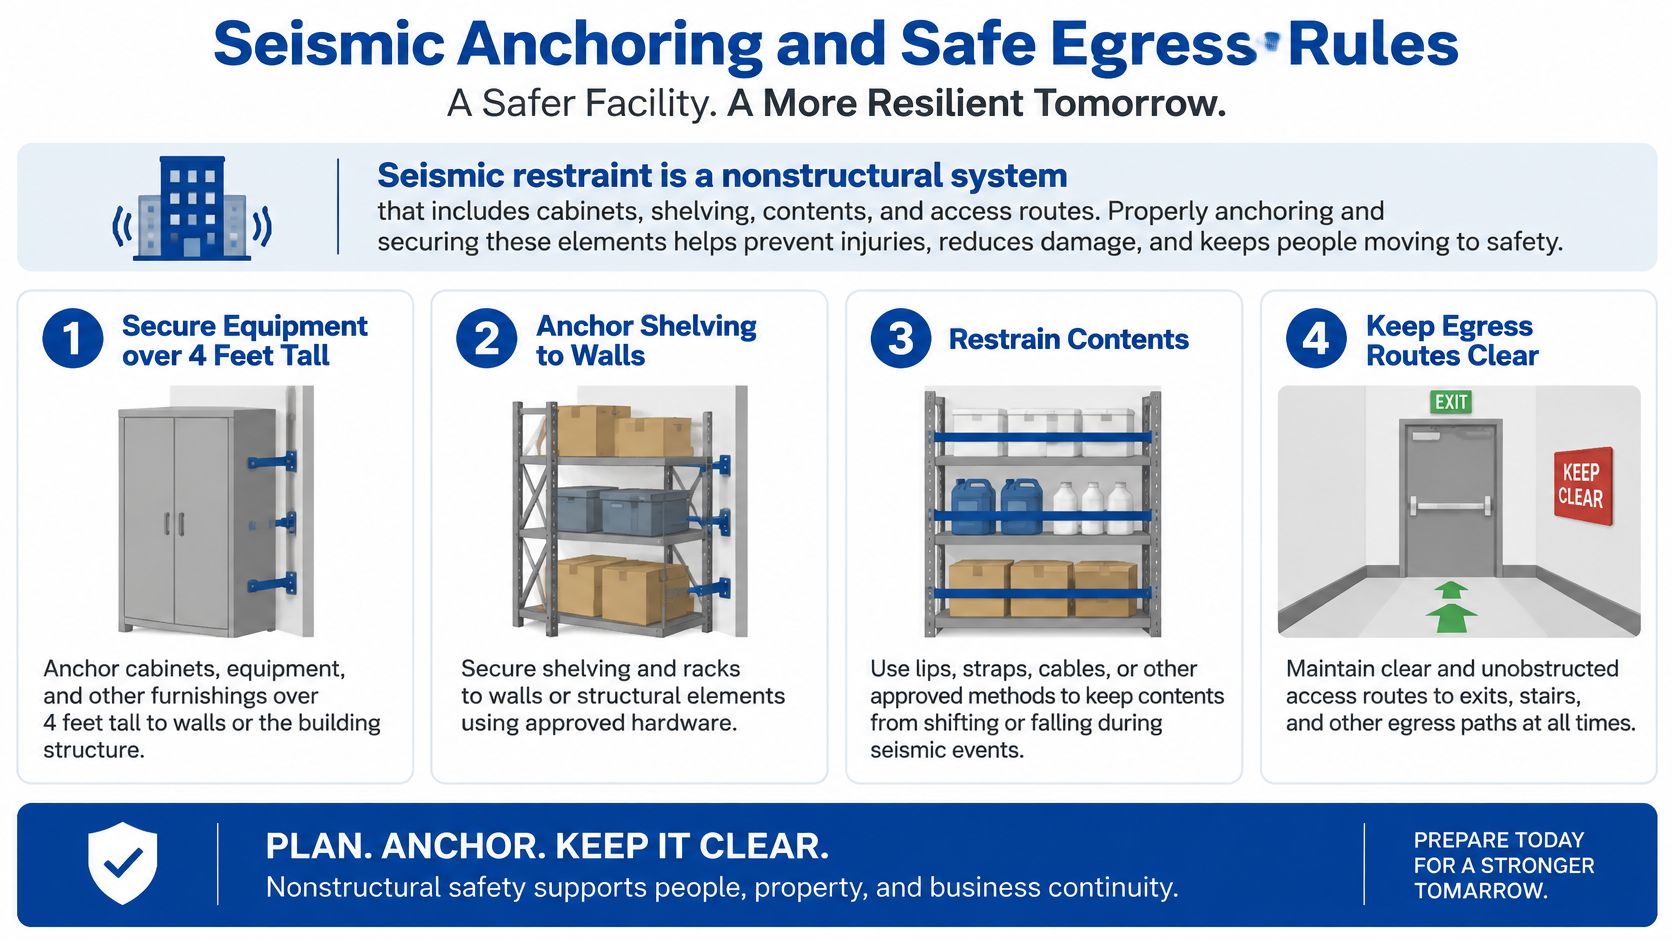
The restraint methods are unglamorous and cheap: cabinet-to-wall or cabinet-to-cabinet connections, and shelf fronts closed off with doors, 3/4-inch lips or elastic restraints that stop objects sliding out. Open shelving full of binders is the single most predictable source of falling debris in a small office.
Anchorage Does Not Travel
A relocatable unit changes the calculation every time it moves. Anchorage verified on one site tells you nothing about the next foundation, floor system or local code, and the storage layout may have changed in transit. Before each redeployment, the installer confirms the receiving foundation or floor system, fastener edge distances, the local seismic design requirements, and whether the storage configuration is the same one that was engineered.
These controls reduce injury risk and preserve evacuation routes, and they stop a storage retrofit from undermining the safety the building was designed around.
The Handover Checklist
- Latching drawers fitted on every filing cabinet that could roll or slide.
- Cabinets connected to the wall or linked to each other in rows.
- Open shelves restrained with doors, lips or elastic cord, not left bare.
- No storage in egress paths, including boxes parked in front of a second exit.
- Anchorage verified at the new site whenever the unit is relocated.
Five-Year Cost of Buying Versus Renting Storage
A low monthly rate is the most reliable way to overpay. The unit that suits the first site may not suit the second, and the second move is where site work, a fresh electrical hookup and another set of steps land on the invoice.
Model five years instead of one delivery. Each line below recurs at its own rate, and the model should count moves per year rather than a single drop-off.
| Cost line | How it recurs | What to model |
|---|---|---|
| Rent or purchase | Monthly, or capital up front | Total paid across the term against purchase price minus resale |
| Delivery and setup | Every move, including truck or crane access | Moves per year, not one delivery |
| Security | Locks, access control, logging, rekeying after staff changes | Whether the same hardware transfers between sites |
| Climate control | Power draw plus equipment | Whether the contents genuinely need it |
| Refurbishment | Floors, doors, seals, shelving repairs | Age of the unit and the duty cycle it has run |
| Resale or disposal | End of term | Demand for the unit and the cost to remove it |
The capital behind each unit is substantial. North American lease-fleet companies reported nearly $800 million in 2024 capital expenditures on new units and refurbishment, at an average new-unit acquisition cost of $44,463, against a broader fleet estimated at roughly 500,000 units, per the Modular Building Institute's fleet report. That spending pattern is the argument for lifecycle math: the cheapest monthly rental or smallest footprint isn't the lowest-cost option when repeated moves, security upgrades, damage or premature replacement dominate the total.
Read the Risk by Sector
| Sector | Key storage risk | Check before ordering |
|---|---|---|
| Schools | Student records and teaching materials in shared rooms | Lockable cabinets and access logging |
| Healthcare | Records and supplies sensitive to heat and damp | Climate control and moisture check |
| Government | Retained files and fire or accessibility rules | Floor-load and fire and accessibility review |
| Construction | Tools, PPE and dust in a container store | Sealed door, ventilation and site access |
| Data-center support | Static-sensitive spares near racks | Static-safe bins and heat separation |
Practical rule: "Secure" and "weather-resistant" are different claims. Ordinary office storage needs the first. Climate-sensitive records, electronics, pharmaceuticals and tools need both, and a unit that keeps rain out won't necessarily hold humidity down.
Published rates are hard to compare because they bundle access, insurance and unit size differently. A Home Removals Sydney storage pricing guide shows how those components get priced separately in a self-storage setting, and the same discipline applies here: ask for delivery, hookup, security and removal itemized rather than quoted as one monthly figure. That structure mirrors what a modular office building cost breakdown exposes on the purchase side, where site work and delivery move the number more than the unit itself.
Plan Storage and Confirm Before You Order
Ten steps, run in order. The item list comes first, and nothing gets ordered until the load, anchorage and cost checks are signed off.
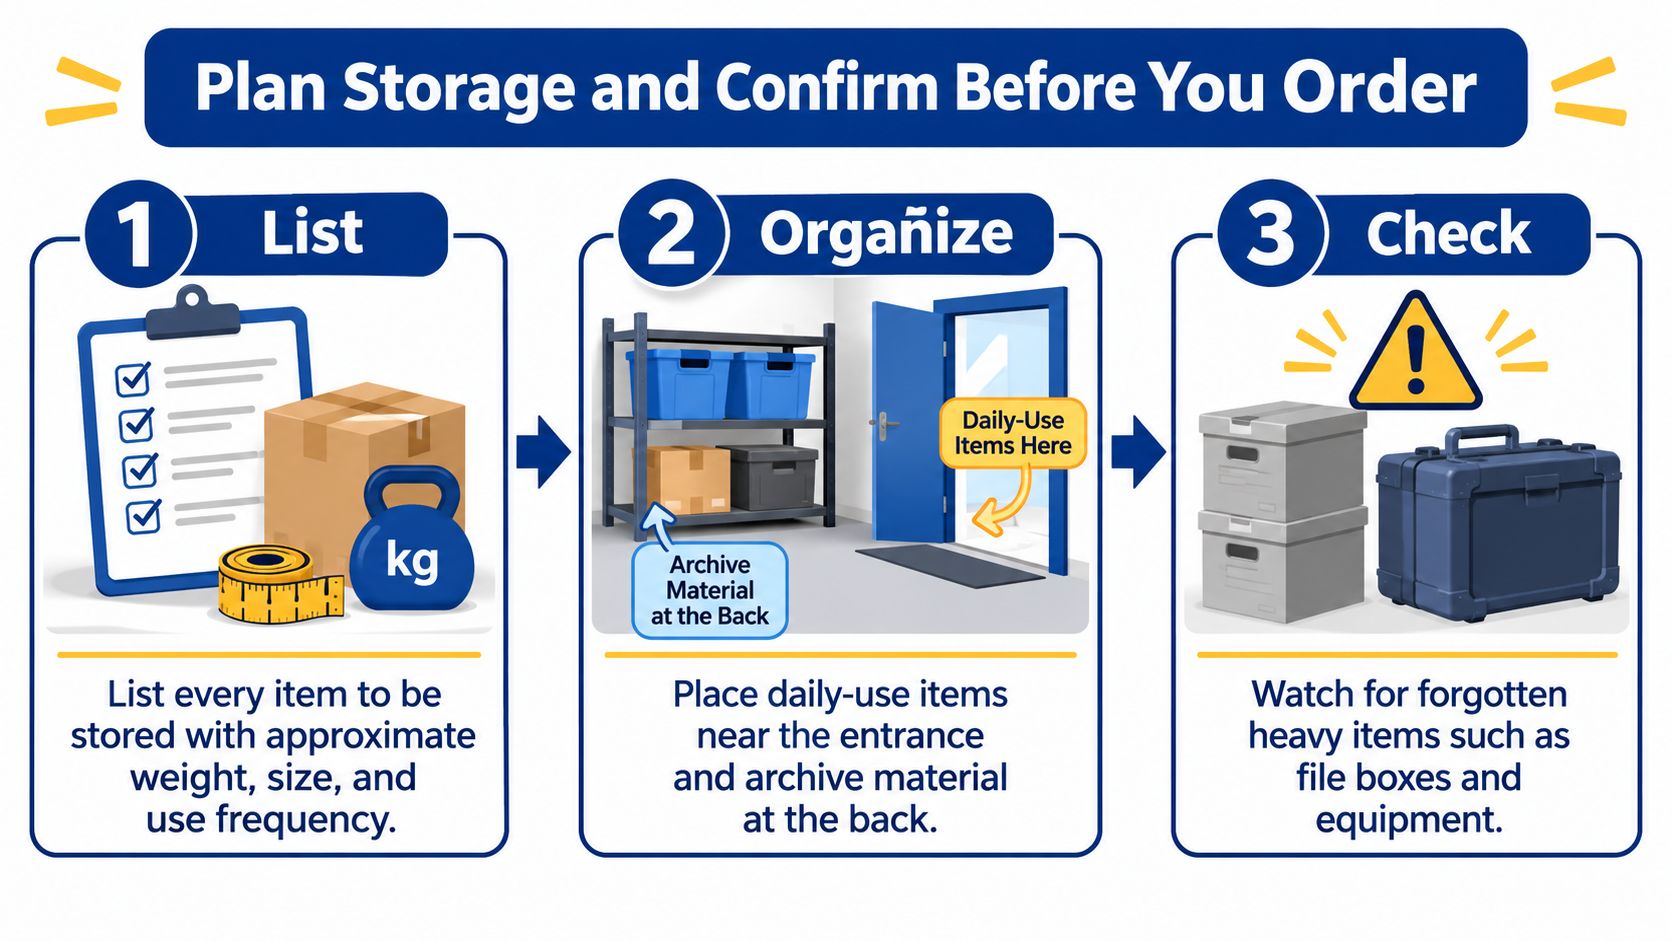
- List every item with approximate weight, size and how often it's touched. Daily-use stock stays near the entrance; archive material goes to the back.
- Count the people and the pattern. A team on site three days a week needs fewer cabinet bays than a fixed-desk team of the same size.
- Convert the list into linear feet of shelving and cabinet bays, then add a growth allowance of about 20 percent.
- Map heavy items to zones inside the engineer's posted floor load, and keep aisles wide enough for a cart and a person to pass.
- Set the access rules. Lockable cabinets, a sign-out log or a shared key, decided before the unit lands.
- Send the item list, weights and layout to the provider. Pacific Mobile Structures, Inc. offers ground level office containers and office/storage combo units, so the storage zone can be specified alongside the work area instead of retrofitted into it.
- Request the engineered floor-load capacity for the exact unit and configuration, plus anchorage and foundation details, including what changes on redeployment.
- Ask for the inspection record. Offices and other temporary-use modular buildings from Pacific Mobile Structures, Inc. are freshly reconditioned and pass a multi-point inspection before delivery, so the record should travel with the unit.
- Compare the five-year model against the rental quote before either number is treated as the price.
- Sign off the layout and access rules with the people who will run the space, not only the people paying for it.
For permanent work, the same list feeds the design stage. Modules get built off-site while the foundation is built on-site at the same time, then transported and assembled, which means the storage zones and their loads must be settled well before delivery day rather than sketched on a clipboard at handover.
A short walkthrough is worth more than a final inspection report, because it catches the boxes that arrived without a home.
The one-page check before signing: every item has a zone, every zone has a load limit, every route is clear. This week, gather the item list and the site plan, then request a floor-load quote for the exact unit and configuration under consideration.
Pacific Mobile Structures, Inc. supplies mobile office trailers, ground level office containers, office and storage combination units and storage containers for temporary and permanent needs, with furniture and accessory packages that can be specified against the load plan. If you're sizing storage for a school, clinic, government office, construction site or data-center support room, the team can quote a unit configuration and floor plan against your item list and weights. Visit Pacific Mobile Structures, Inc. to start with the floor plan and the load check together.