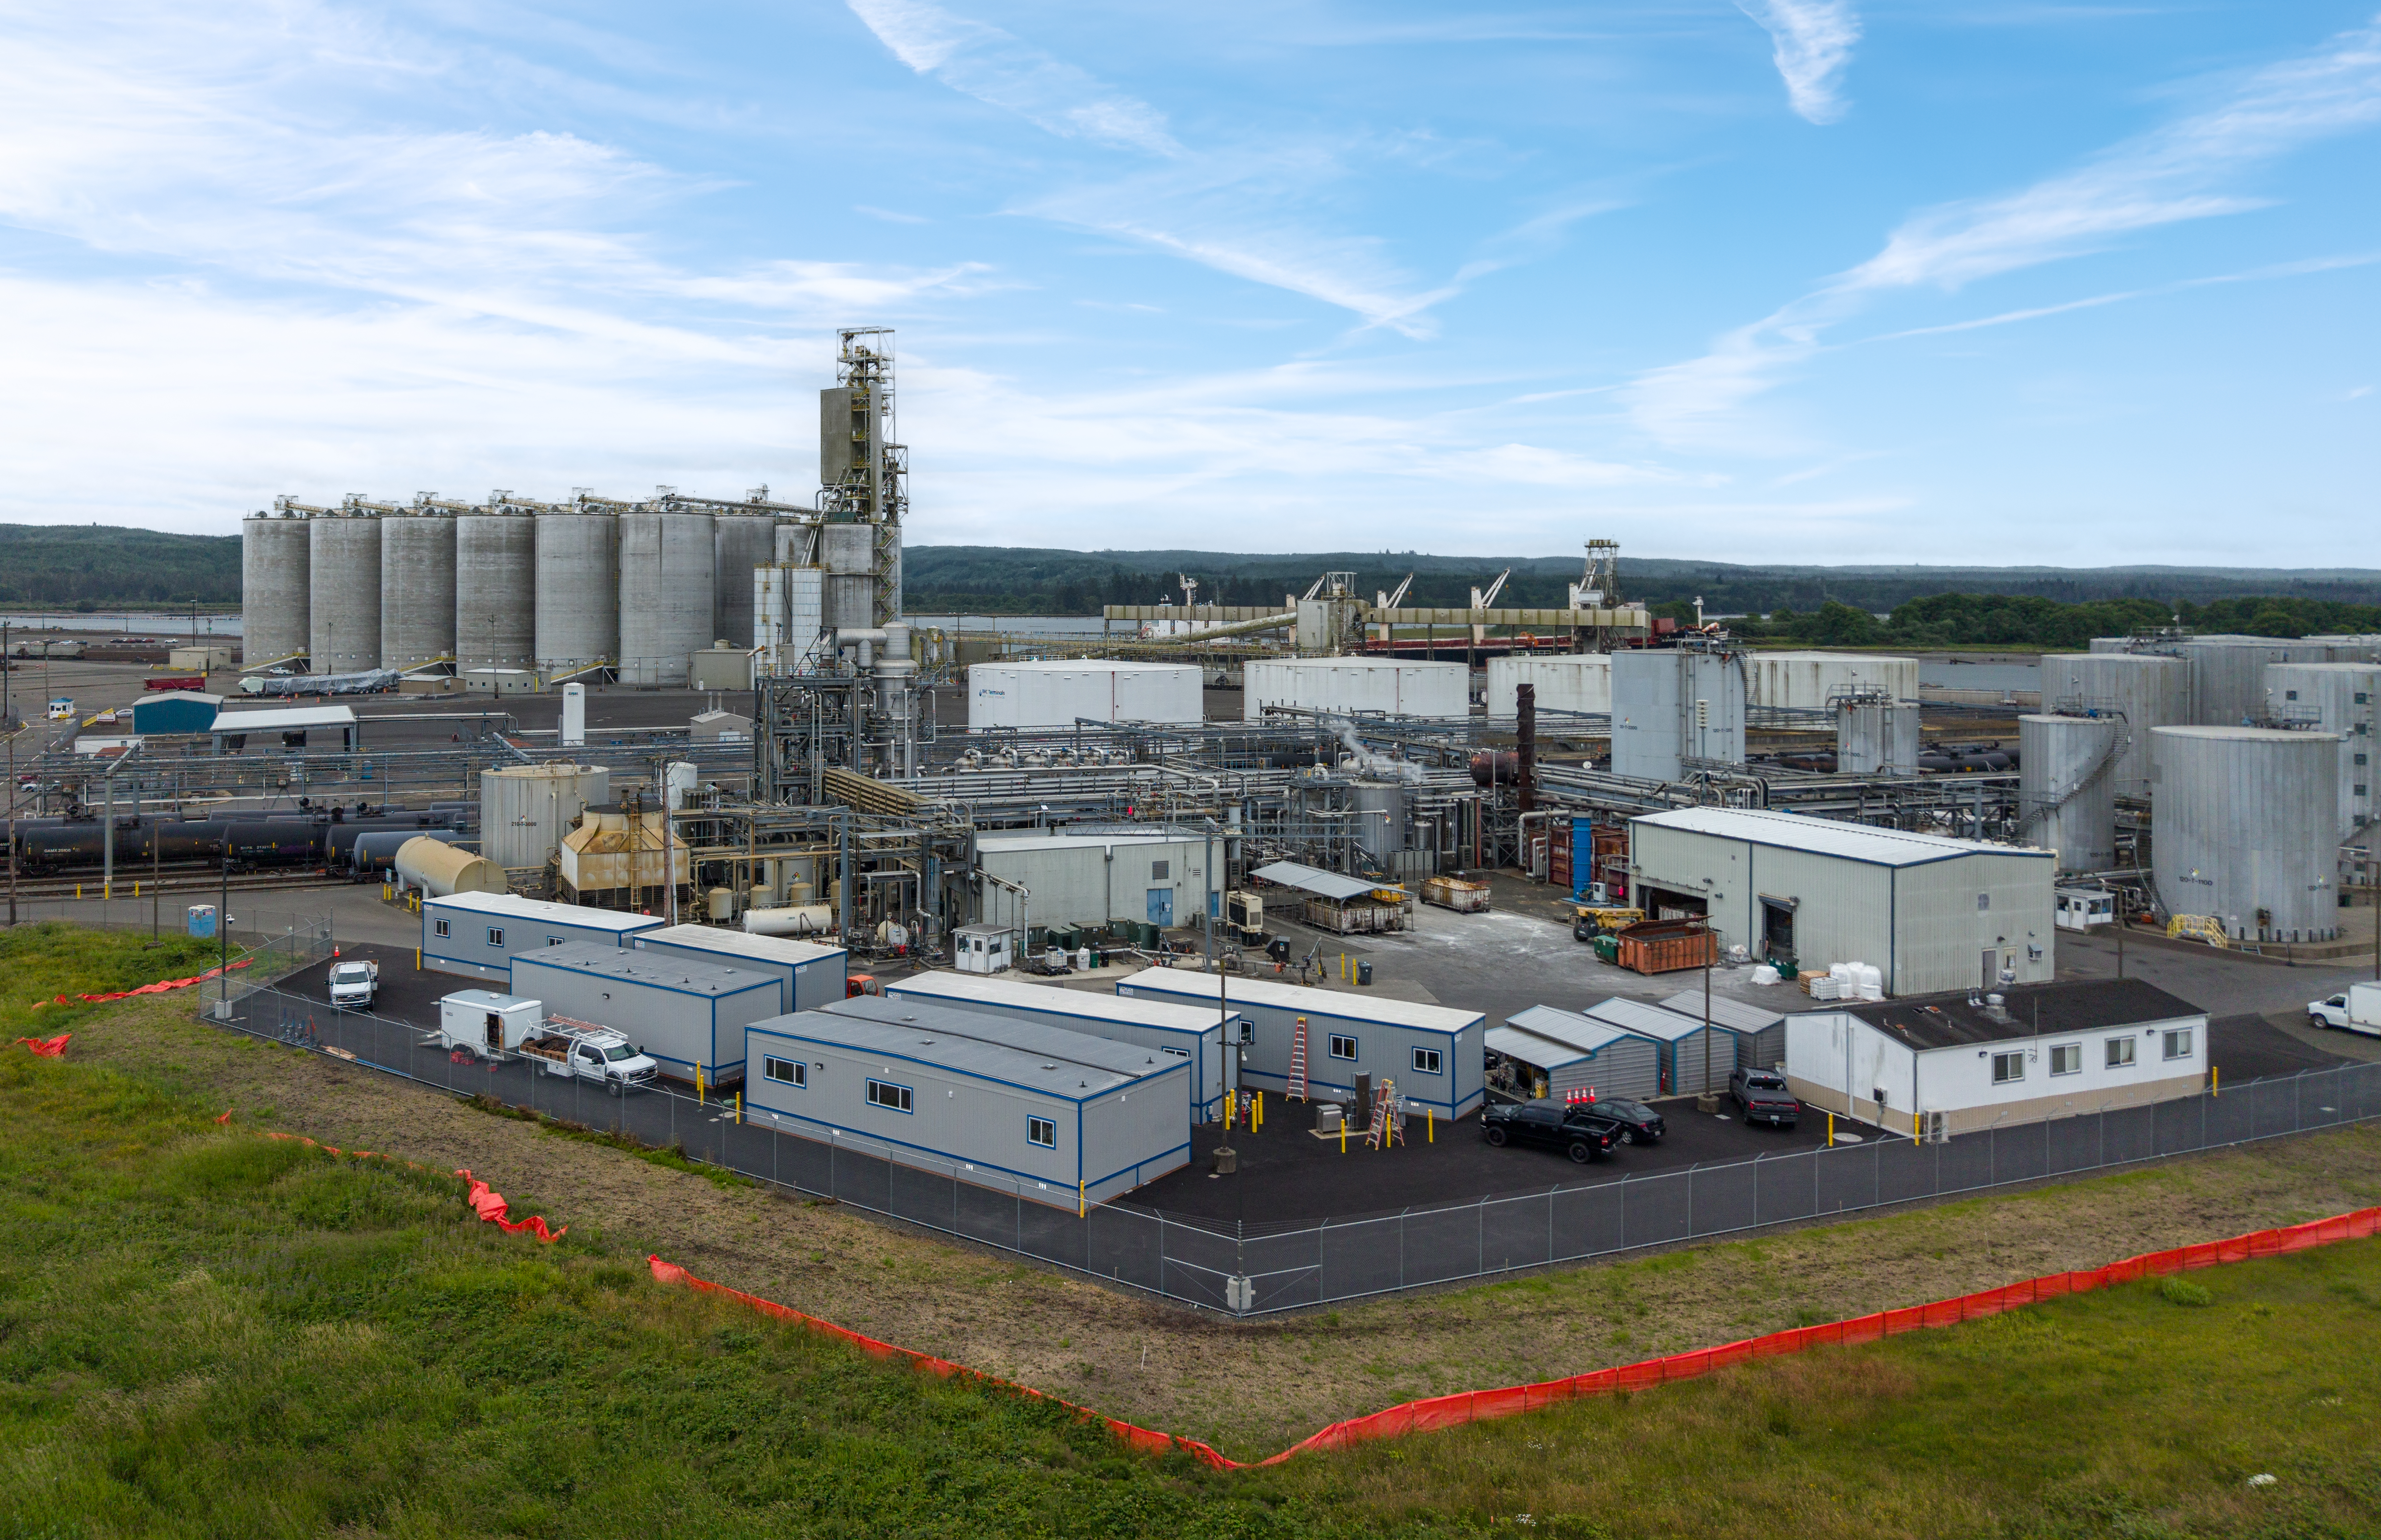
A project team often reaches this topic at the same moment pressure spikes. Crews are booked, the site is moving, and someone realizes the nearest town can't absorb the incoming headcount without long commutes, inflated lodging costs, or workers split across motels that were never meant to support shift life.
That's where modular workforce housing becomes more than a building method. It becomes an operations decision. For remote mines, wind projects, utility work, government deployments, healthcare expansions, and industrial builds, the question usually isn't whether people can sleep somewhere for a few nights. It's whether a buyer can create a housing setup that is fast to deploy, acceptable to regulators, comfortable enough for multi-year use, and financeable without ugly surprises halfway through the project.
Many guides stop at speed. That misses the harder part. A camp that arrives quickly but fails on planning approval, privacy, wastewater, financing, or day-to-day livability can turn into a delay source instead of a schedule solution.
Strategic Navigation of Workforce Housing Solutions
- Why Remote Projects Need a Different Housing Model
- What Modular Workforce Housing Actually Means
- A Short History of Prefab Housing for Workers
- Main Types of Modular Workforce Housing
- Design Choices That Decide Comfort and Compliance
- Regulatory and Planning Realities
- Realistic Deployment Timelines
- Funding, Procurement and the Buyer's Checklist
Why Remote Projects Need a Different Housing Model
A remote project rarely fails because the technical work is impossible. It stalls because the support system around the work arrives too late.
Consider a wind project, pipeline spread, or mine expansion where labor ramps up before local accommodation does. The nearest housing stock may already serve residents, tourists, or seasonal workers. Once project crews start booking every motel room, the problem spreads fast. Supervisors lose time managing room blocks, workers drive farther, and shift changes become harder to coordinate.
Why site-built camps often miss the window
Traditional site-built housing asks the site to do too much at once. The owner needs local trades, stable weather, room for material laydown, inspections at the right moments, and enough schedule float to absorb delays. Remote sites usually have the opposite conditions. Labor is scarce, access roads are rough, and utility work competes with the main project for attention.
Modular housing changes the sequence. Factory teams build the units while site crews handle foundations, utility runs, drainage, and access. That overlap matters because the housing package no longer waits for every wall and finish to be assembled in the field.
Practical rule: If labor mobilisation depends on housing, the housing package should be planned like critical infrastructure, not treated as a side purchase.
What buyers are really solving
Most owners first describe the problem as “needing beds.” That's only part of it. The actual list usually looks like this:
- Speed to occupancy: Housing has to be ready when the crew arrives, not when the project is already losing momentum.
- Repeatable quality: Every room, washroom, corridor, and utility connection should perform the same way across locations.
- Relocation potential: Some projects need buildings that can move or be repurposed after demobilisation.
- Operational control: One managed camp is easier to supervise than scattered lodging across a region.
A remote housing plan also needs to work across phases. Construction crews may need dense short-stay sleeping quarters. Longer operations staff may need quieter rooms, more storage, better acoustics, and a stronger amenity package. That shift is where many first-time buyers get caught. They buy for arrival speed and forget they may be operating the same camp for years.
What Modular Workforce Housing Actually Means
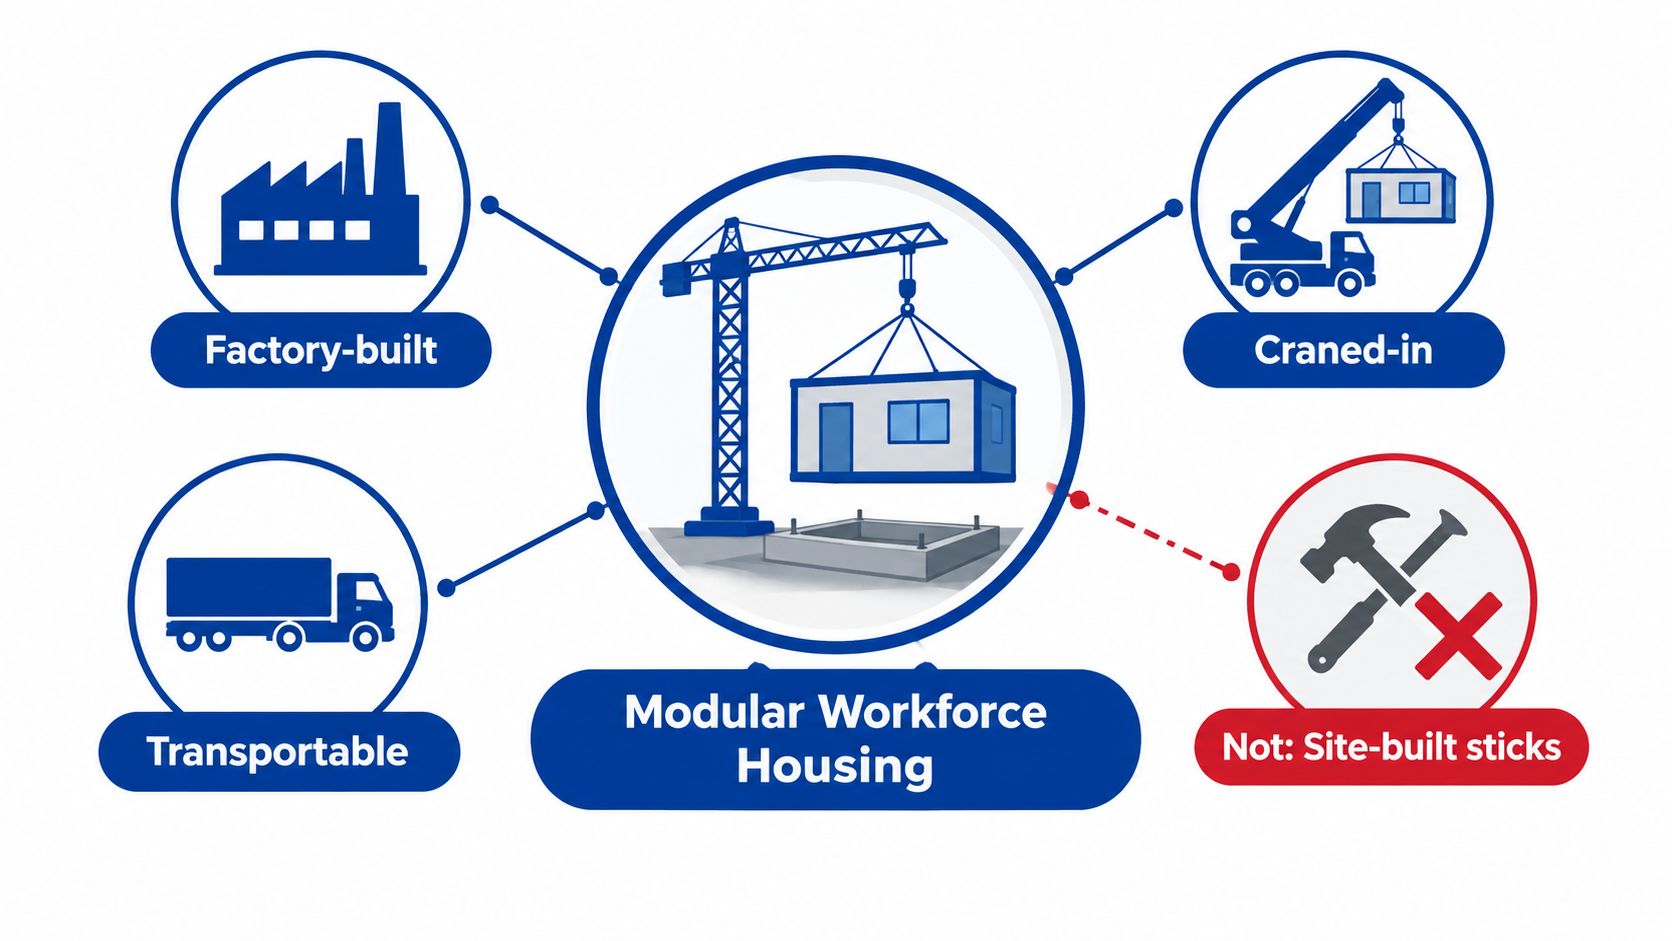
At the simplest level, modular workforce housing means living spaces built in a factory, shipped to a site, and installed as complete modules on a prepared foundation or support system. Those modules can be single rooms, paired rooms, washroom sections, office areas, kitchen blocks, or larger dormitory segments that connect into one camp.
That sounds simple, but many buyers still picture old site trailers. Modern modular buildings are different. They are built as code-compliant sections of a larger building, then transported and assembled.
A useful way to picture it
A good analogy is vehicle assembly. A factory doesn't wait until a car reaches the dealership lot to start wiring it, painting it, and fitting the interior. The work happens in a controlled environment where teams repeat the same steps with tighter quality control.
Modular housing follows the same logic. Floor systems, wall assemblies, insulation, electrical rough-in, plumbing, HVAC components, finishes, doors, and fixtures are installed in sequence. Then the modules are shipped, craned into place, joined together, and commissioned on site.
That's why buyers should think of modular as off-site construction plus on-site assembly, not as a temporary box.
What counts and what doesn't
The language gets fuzzy, so it helps to separate a few categories:
- Modular buildings arrive as volumetric sections. They already contain structure, walls, and much of the interior fit-out.
- Panelized systems ship flat components that still require more field assembly.
- Container-based conversions use shipping containers as a shell. They can work for some uses, but they aren't the same as purpose-built modular accommodation.
- Relocatable buildings are designed with future movement in mind. Some modular workforce housing falls in this category, but not all of it does.
A buyer shouldn't ask only, “Is it modular?” The better question is, “How much of the building is completed before it reaches the site, and how easily can it be maintained or relocated later?”
It's usually a full camp, not just bedrooms
Another common misunderstanding is scope. Workforce housing isn't only sleeper units. A complete package can include:
- Sleeping accommodation
- Wet modules for showers and toilets
- Kitchen and dining facilities
- Laundry
- Lounges or recreation rooms
- Offices and check-in space
- First-aid or wellness rooms
- Storage and support areas
That matters because camp performance depends on how these pieces work together. A project can have enough beds and still fail operationally if dining backs up, washrooms are undersized, or office space ends up inside living areas with no acoustic separation.
A Short History of Prefab Housing for Workers
Many people talk about modular housing as if it appeared recently. It didn't. Prefabrication has been part of the housing story for a very long time.
One early recorded example dates to 1837, when London carpenter Henry Manning designed a transportable house for his son's move to Australia. By 1853, Manning was reportedly shipping hundreds of modular builds to Australia each year, showing that the idea had already moved beyond a one-off novelty into repeatable production, according to APSE's history of modular housing.
Why prefab kept returning
The pattern is consistent. Prefab housing shows up when demand is urgent, labour is constrained, and people need clean, dry shelter that can be delivered at scale. That's why modular systems gained major postwar importance in the UK. Between 1946 and 1949, 156,623 prefabs were designed, produced, and erected to help relieve the housing crisis and support economic recovery, as noted in the same APSE briefing on modular housing history.
Those projects weren't called workforce camps in the modern sense, but they proved the core idea. When conventional building pipelines can't respond fast enough, factory production can step in.
Why that history matters now
Remote workforce housing uses the same industrial logic. Rail work, mining, energy projects, disaster response, and government deployments all create the same pressure profile. People need housing in places where permanent local stock either doesn't exist or can't expand on the project timeline.
That long history should calm one frequent buyer concern. Modular housing isn't an experimental shortcut. It's an established response to labour and housing shortages. The current conversation has better insulation, stricter codes, more complex financing, and higher expectations for livability. But the underlying reason for using it is familiar and proven.
Main Types of Modular Workforce Housing
Not every workforce housing project needs the same building type. The right solution depends on crew mix, project duration, privacy expectations, and whether the camp may move later.
Five common formats
Some sites only need sleeper units. These are straightforward accommodation modules focused on rest, washroom access, and personal storage. They fit projects with rotating crews and limited off-shift time on site.
Others need shared dormitory blocks, where a series of modules forms a larger sleeping wing with connected corridors and common support space. This format works well when the project wants one organized housing cluster instead of scattered units.
Family modules are less common but important for some long-duration assignments. They suit projects where key staff relocate for extended periods and need more than a bed and bathroom.
Then there are executive or office-accommodation combinations. These pair living quarters with field administration, meeting areas, or supervisory space. That setup can reduce site travel and centralize management.
Finally, some buyers pursue stackable multi-storey camps. Those make sense when the site footprint is tight or when the owner needs higher bed counts without spreading the camp across too much land.
Modular Workforce Housing Types Compared
| Housing Type | Typical Occupancy | Best-Fit Project |
|---|---|---|
| Sleeper units | Single or double occupancy | Short to medium-term remote work with rotating crews |
| Shared dormitory blocks | Multiple rooms connected in one building | Larger camps that need centralized operations |
| Family modules | Small household occupancy | Longer assignments where resident stability matters |
| Executive or office combos | Single occupancy plus support/admin functions | Supervisor housing, project leadership, field management |
| Stackable multi-storey camps | Higher-density occupancy across levels | Space-constrained sites or larger long-duration projects |
How buyers should choose
A good mix starts with operational questions, not floorplans.
- Shift pattern: Night-shift crews need stronger acoustics and quieter circulation routes.
- Rotation length: Short rotations can tolerate simpler rooms than long-stay assignments.
- Workforce composition: A camp for single construction workers differs from one that includes managers, technicians, or families.
- Site future: If the camp may relocate, surface-mounted or more relocatable formats can outperform a heavily permanent setup.
Some projects also blend products. A buyer might use leased temporary units for early mobilisation, then bring in more permanent modular buildings for the longer operating phase. A real-world example of camp-style deployment planning appears in Pacific Mobile's Midas Gold man camp project overview.
The mistake is trying to force one building type across every phase. Housing works best when the building mix matches how the workforce lives, sleeps, and cycles through the site.
Design Choices That Decide Comfort and Compliance
A camp can meet the delivery schedule and still disappoint the people living in it. That usually happens because the buyer treated accommodation as a bed count exercise instead of a building-performance exercise.
The envelope matters more than many buyers expect
Energy performance in modular housing depends heavily on air-tightness, thermal bridging, and joint detailing. In a modular steel-frame case study, adding continuous insulation over steel studs kept junction thermal-bridge coefficients below 0.1 W/(m·K) in most cases and helped the design meet Nearly Zero-Energy Building requirements when shading and photovoltaic orientation were also optimized, according to this modular envelope study indexed by DOAJ.
That finding matters because some buyers assume modular automatically means efficient. It doesn't. Good performance comes from careful detailing, especially at module joints, corners, and transitions.
Comfort comes from systems, not slogans
A separate set of modular housing studies adds a useful warning. In one hot-humid climate simulation, a low-cost wall-and-glazing combination still didn't satisfy ASHRAE-55 thermal comfort, while the best-performing assembly used glass-fibre-reinforced gypsum board with 6 mm blue-tinted glazing. In another energy study, an upgraded envelope reduced heating and cooling loads by about 72% versus a code-based baseline and about 35% versus the original modular case study system, as reported in this Cambridge repository research item on modular housing performance.
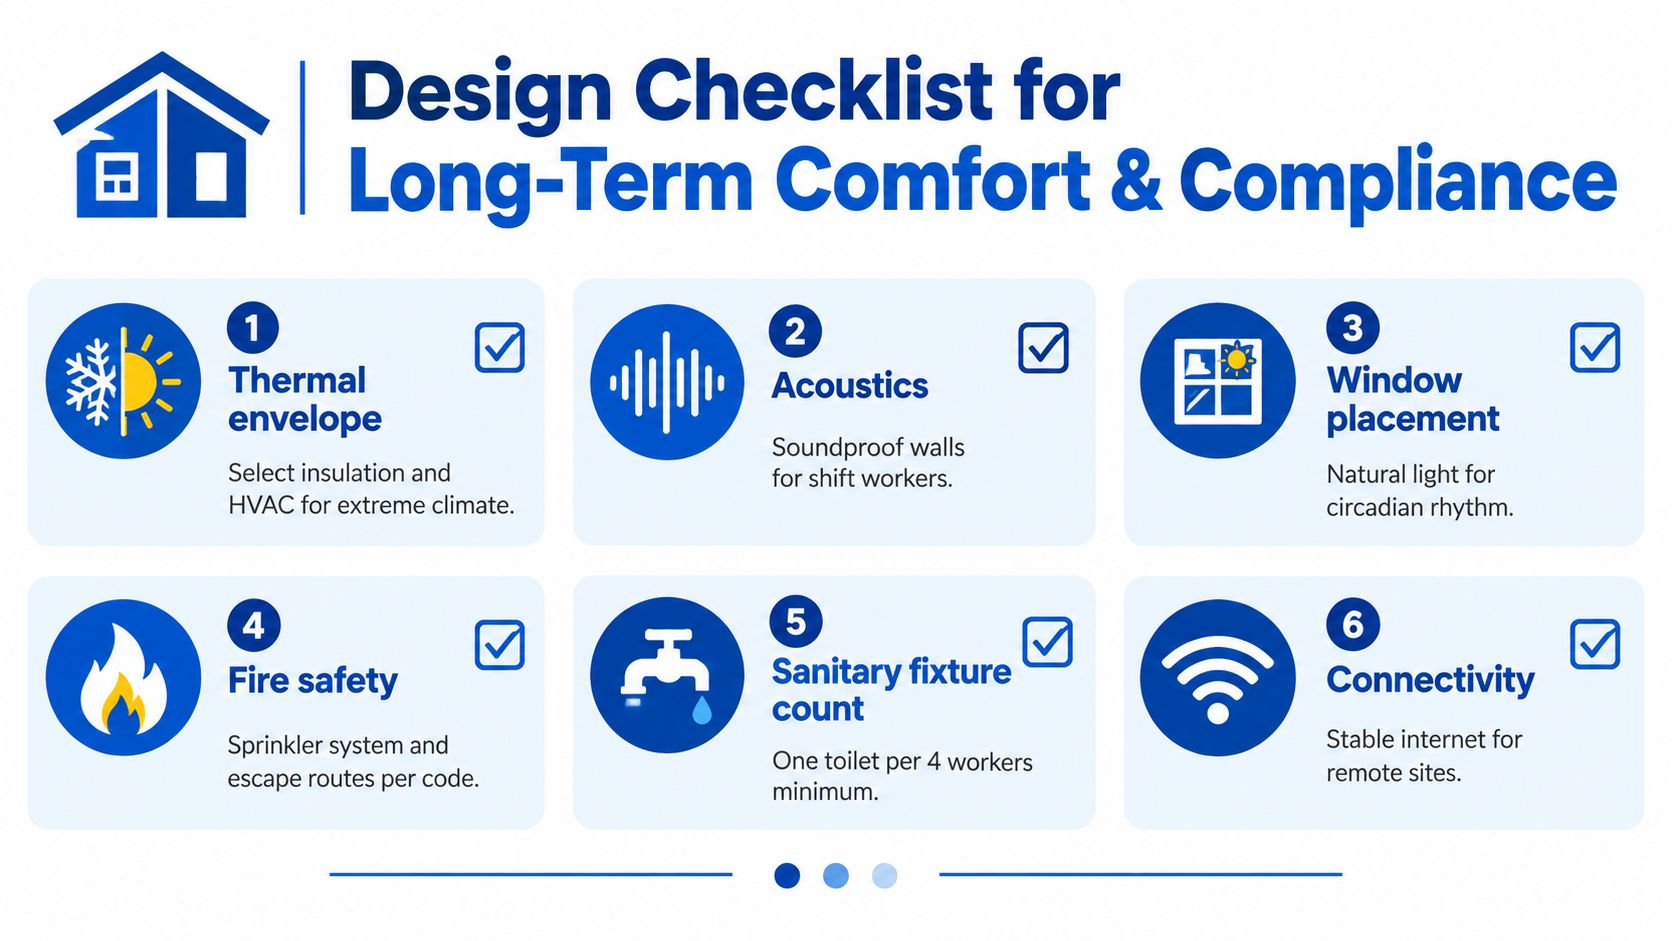
So the comfort checklist should include more than insulation values:
- Acoustics: Shift workers need sound control between rooms and along corridors.
- Daylight: Window placement affects alertness, mood, and whether a room feels livable.
- HVAC zoning: Dense occupancy changes ventilation and temperature loads.
- Bathroom layout: Ensuite privacy improves long-stay acceptance for many crews.
- Common rooms: Recreation, quiet rooms, and dining flow influence camp culture.
Better camps aren't simply warmer or cooler. They are easier to live in at the end of a long shift.
Compliance starts in the same design decisions
Fire-rated corridors, smoke detection, accessibility, egress geometry, sanitary planning, and durable finishes all need to be integrated early. Buyers get into trouble when they approve a room count first and try to solve code later. By then, corridor widths, door swings, and service clearances may already be locked in.
Comfort and compliance also affect reputation. Nearby communities and planning authorities increasingly look at whether worker accommodation resembles real residential living or a stripped-down holding pattern. That means amenity quality isn't a luxury item. It's often part of what makes approval possible.
Regulatory and Planning Realities
Many modular projects are technically buildable long before they are politically or administratively acceptable. That gap is where buyers lose time.
The hard part isn't always the module
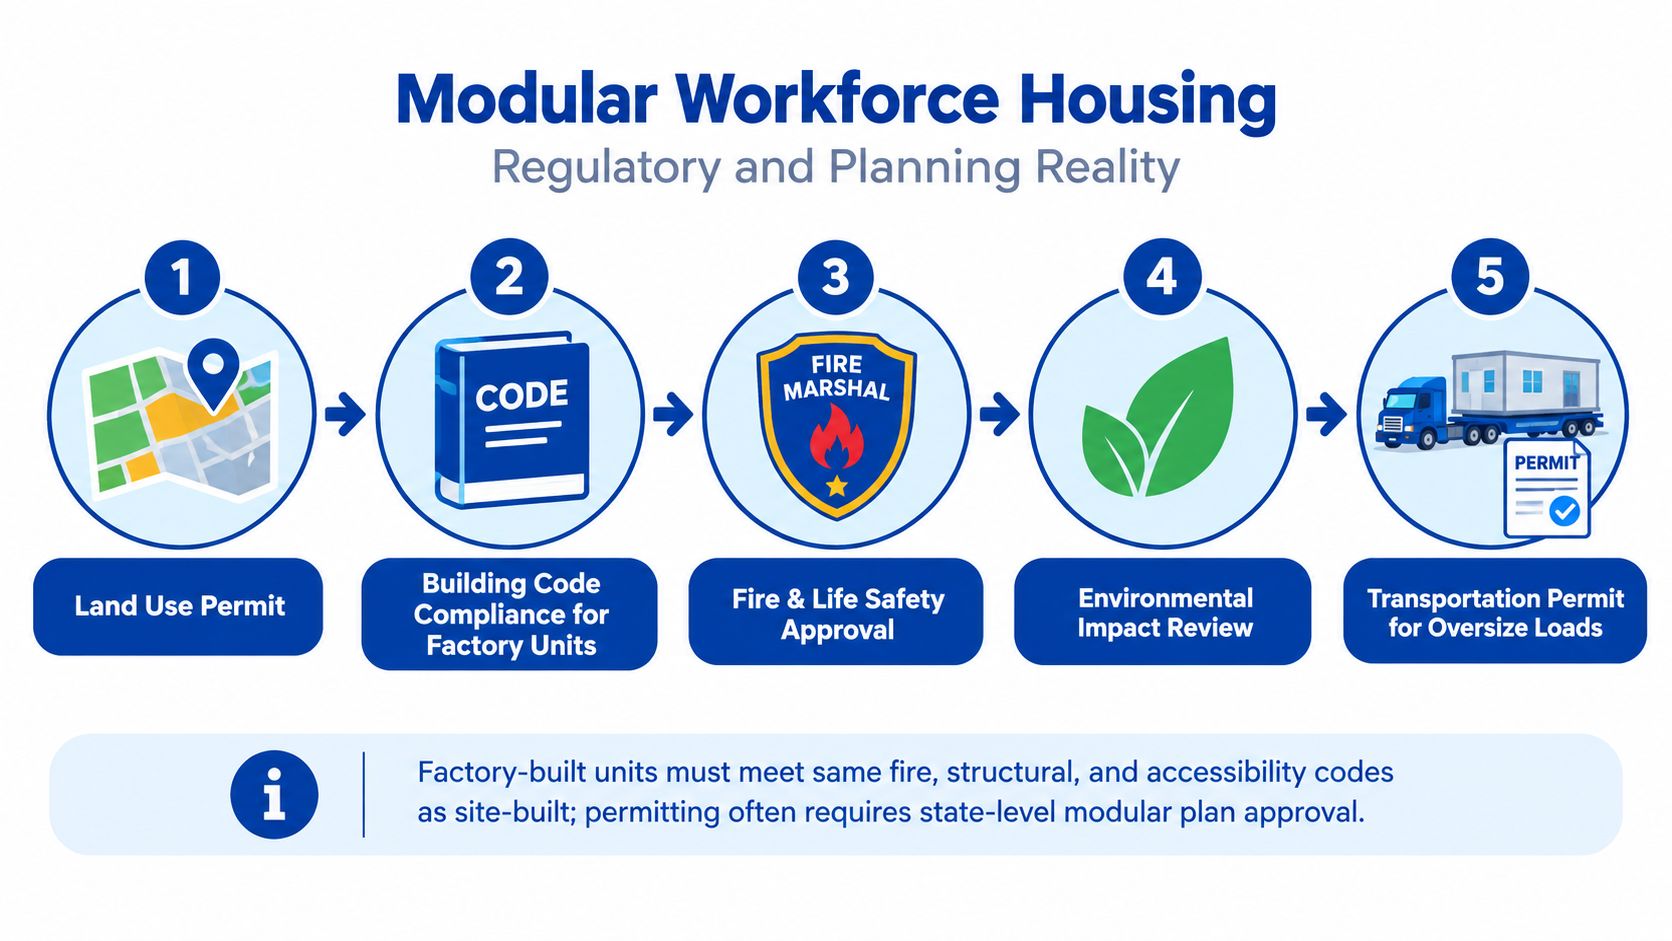
Factory-built units still have to satisfy the same core expectations applied to site-built buildings. Authorities typically want evidence that the structural design, fire and life safety systems, accessibility measures, and utility connections all comply with the governing rules for that location.
On top of building compliance, a workforce housing project has to clear land-use questions. Is the site zoned for temporary accommodation, operational housing, or a related industrial use? How will traffic move? Where will wastewater go? What visual impact will the camp have? What happens if a “temporary” housing compound stays much longer than first proposed?
Livability is now part of planning risk
A strong recent signal came from Ireland. In September 2026, Fingal County Council refused retention for 19 modular accommodation units and six mobile-home units for employees after concluding that the layout and arrangement represented “a serious form of substandard residential living”, according to The Irish Times report on the Fingal decision.
That case matters because it shifts the conversation. The issue wasn't whether modular units could physically exist. The issue was whether the arrangement met acceptable standards for residential life over time.
A planning authority may accept fast deployment in principle and still reject the actual camp if privacy, density, daylight, amenity, or layout fall short.
What buyers should do early
A practical approval path usually includes:
- Land-use review first: Confirm whether the intended occupancy type is even allowed.
- Documentation package: Gather code evidence, drawings, utility plans, and transport constraints early.
- Authority engagement: Bring planning, fire, environmental, and site infrastructure reviewers in before fabrication is far advanced.
- Extension strategy: If the project may run longer than expected, prepare for re-permitting rather than assuming the original consent will stretch indefinitely.
Many “fast” projects slow down. The modules may be available. The consent path may not be.
Realistic Deployment Timelines
Modular housing is faster when the process is coordinated. It is not instant. Buyers should separate the module delivery date from the move-in date.
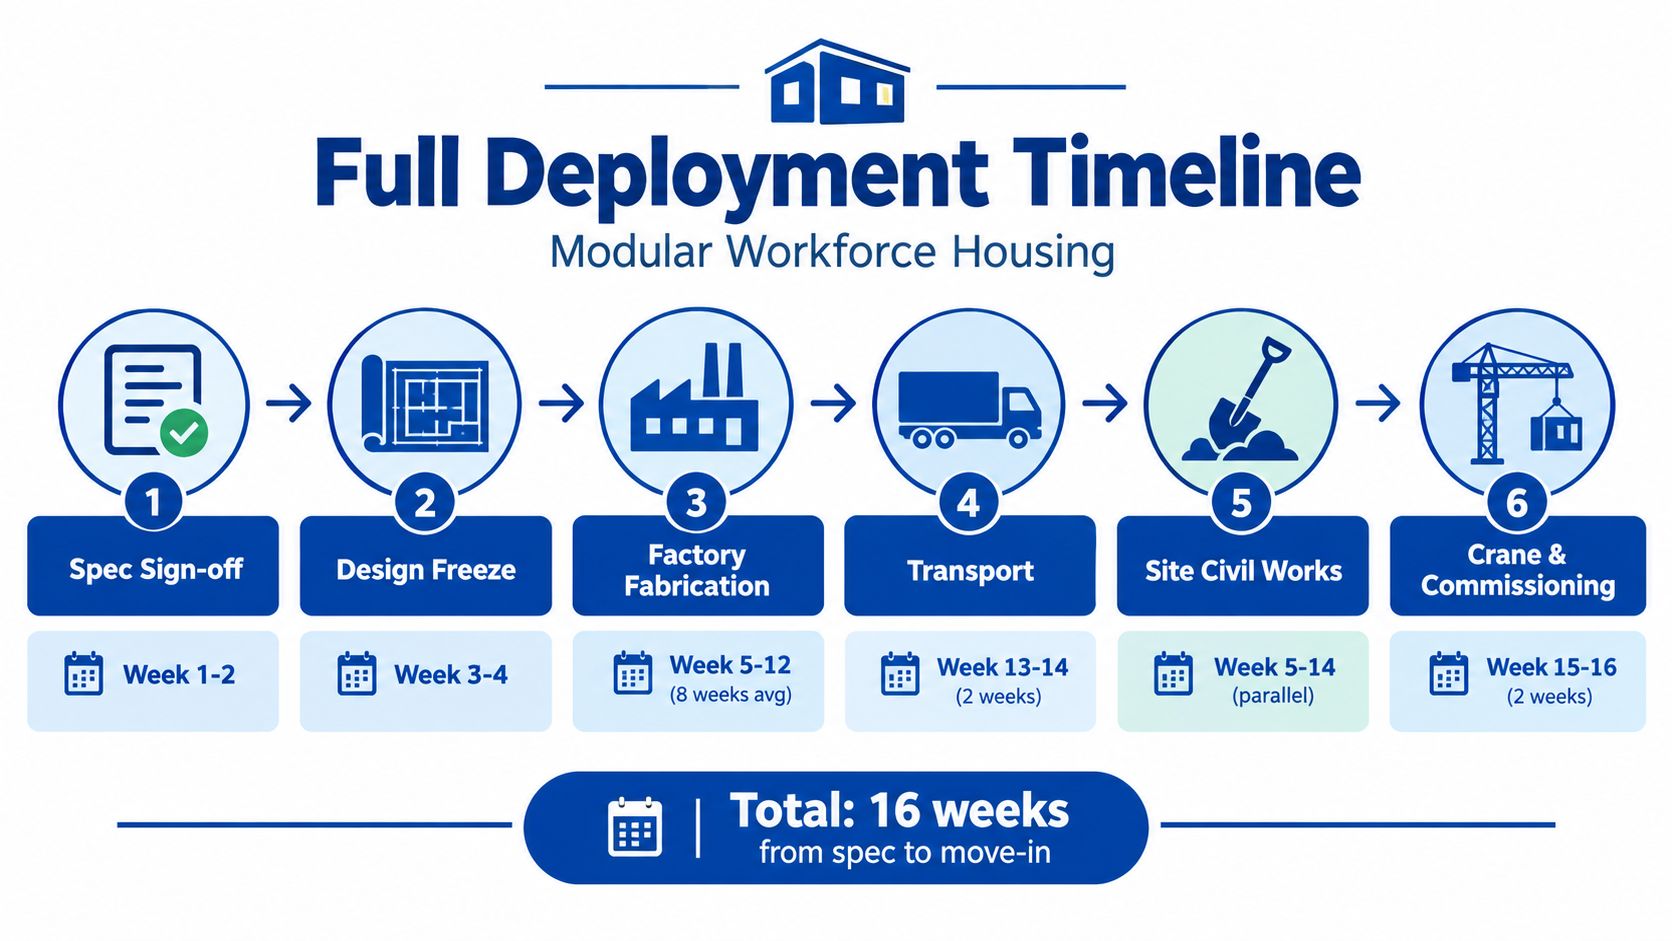
The visual below shows a typical deployment rhythm.
What happens between order and occupancy
The front end starts with specification sign-off and design freeze. That sounds administrative, but it drives nearly everything that follows. If the buyer is still changing room mix, finishes, utility assumptions, or code path late in the process, factory flow slows down and site prep can get out of sync.
The biggest schedule advantage comes from parallel work. While the factory fabricates modules, the site team can handle grading, foundation work, underground services, access improvements, and utility tie-ins. That overlap is what shortens the overall path.
A useful installation overview can be seen in Pacific Mobile's explanation of how modular building installation works.
Where timelines usually slip
Schedule risk often hides in the handoffs:
- Permitting delays: Modules can be ready before approvals are.
- Transport constraints: Remote roads, escorts, and oversize-load rules can affect delivery sequencing.
- Weather exposure: Frozen ground, flooding, wind, and crane conditions can all push site activities.
- Commissioning gaps: Fire alarms, HVAC balancing, plumbing checks, and furnishings still need completion after placement.
This walk-through helps make the sequence more concrete.
Why factory speed still matters
Modern modular construction now represents 6.6% of the total construction market in 2023, and the same body of research argues that modular production can halve labour requirements compared with traditional building. It states that one modular builder can produce roughly two homes per year versus one home per year for a traditional builder, according to Offsite Builder's workforce-housing modular report.
Those figures don't mean every camp appears overnight. They do explain why owners use modular when labor pools are tight and project schedules won't wait for full site-built sequencing. The gain comes from production efficiency plus parallel site work, not from skipping the final steps that make a camp occupiable.
Funding, Procurement and the Buyer's Checklist
The financial question around modular workforce housing is often understated. Buyers hear about speed and repeatability, then discover that financing, insurance, residual value, and end-of-project disposition are the decision points.
Financing is getting easier, but it still needs scrutiny
One notable shift has come in Canada. As of May 2026, modular construction became fully eligible for CMHC multi-unit insured programs including MLI Select, removing a major financing barrier for institutional and municipal workforce-housing projects, according to Epic Modular's workforce housing analysis.
That doesn't mean all lenders, agencies, or internal capital committees evaluate modular projects the same way. The market outlook itself is still uneven. One 2025/2026 projection puts the global workforce-housing modular market at $6.7 billion in 2025 rising to $13.6 billion by 2034, while another estimates $22.9 billion in 2025 rising to $50.3 billion by 2034, as noted in the same Epic Modular review of the sector. The mismatch is revealing. Buyers should treat growth narratives cautiously and spend more time on underwriting assumptions.
Buyer Checklist for Modular Workforce Housing
| Checklist Item | Red Flag to Watch |
|---|---|
| Scope definition | Contract price covers factory modules but leaves major site work vague |
| Code compliance evidence | Vendor can't clearly show the approval path for the jurisdiction |
| Factory capability | Production capacity looks stretched or quality controls are unclear |
| Transport plan | Delivery route, escorts, staging, or crane access haven't been tested |
| Utility and commissioning scope | Responsibility for hookups and final sign-off is split ambiguously |
| Warranty and service response | Support terms are thin for remote locations |
| Demobilisation plan | No clear plan for relocation, resale, refurbishment, or disposal |
| Prior project relevance | Portfolio lacks multi-year remote accommodation deployments |
Procurement decisions that deserve extra attention
A buyer should compare purchase, lease, and hybrid structures against the actual project life. A shorter project may favor more relocatable assets and simpler demobilisation. A longer project may justify a more durable specification and a stronger amenity package because retention and acceptance start to matter more.
It also helps to look at procurement routes that reduce administrative friction. Public agencies and institutions sometimes use pre-arranged purchasing vehicles rather than building every acquisition from scratch. One example is Pacific Mobile's overview of cooperative purchasing contracts for modular procurement.
Bottom line: The strongest modular housing proposal isn't always the one with the shortest factory lead time. It's the one that still makes sense on paper after transport, approvals, commissioning, operations, and exit costs are included.
A disciplined buyer asks one final question before signing: if the project extends, changes use, or shuts down early, what happens to the buildings and who bears that risk?
Pacific Mobile Structures, Inc. provides relocatable and permanent modular buildings, workforce housing, mobile offices, storage containers, and turnkey modular construction support for organizations that need space in demanding conditions. For buyers weighing camp layout, installation, procurement path, and long-term usability, Pacific Mobile Structures, Inc. is one option to review alongside other qualified providers.