Outdoor-air ventilation in relocatable classrooms fell below recommended levels during about 40% of classroom hours, and was seriously deficient about 10% of the time, in California field investigations summarized in a University of Texas at Austin review of portable classroom research. The causes were ordinary: blocked dampers, packaged units that cycled off, equipment sized for cooling rather than fresh air, and fans noisy enough that staff shut the system down to be heard.
That finding is why a portable classroom trailer deserves a different decision than the one most districts make. A trailer is a small building. It arrives with an envelope, an air path, a foundation requirement, a utility load and an exit cost, and every one of those items lands on a budget line eventually, whether anyone planned for it or not.
This guide treats the installed, multi-year cost and the air-quality commissioning checklist as the decision. The sticker price is the least interesting number in the file.
Table of Contents
- Portable Classroom Trailer Costs at a Glance
- What Portable Classrooms Are and How Long They Stay
- Layouts That Match Real School Needs
- Site Setup and Classroom Air Quality
- Lease or Buy Across One to Ten Years
- Plan the Next Classroom Space Decision
Portable Classroom Trailer Costs at a Glance
Start with the bands a facilities director can carry into a budget meeting. A recent cost review of portable classroom pricing places a used single-classroom unit at roughly $65,000, larger new units at $250,000 or more, and monthly rentals commonly between $600 and $3,500.
None of those figures buys a classroom. They buy or rent a relocatable building, and the work that turns it into a room with students in it sits outside the quote. That review found delivery, installation, foundations, accessibility ramps, utility connections and permits can add 40% or more to the base purchase price.
| Option | Typical range | Usually includes | Usually extra |
|---|---|---|---|
| Used single-classroom purchase | about $65,000 | the relocatable building | delivery, foundation, ramps, utilities, permits |
| Larger new unit purchase | $250,000 or more | a larger new classroom building | site work, often 40% or more of the base price |
| Monthly rental | $600 to $3,500 | the building for the rental term | site prep, utilities, relocation, removal, restoration |
| Installed adder on a purchase | 40% or more of base price | delivery, install, foundations, ramps, utilities, permits | energy, insurance, maintenance, furniture |
The three cost stacks, in the order they arrive
Budgeting works better as three separate stacks than as one blended price, because each stack is negotiated with a different party and approved from a different account.
- Building price. The unit itself, its finishes, its HVAC capacity and its restroom count if it has one. This is the number the vendor leads with, and on a difficult site it's the smallest of the three.
- One-time site and compliance work. Delivery, crane or set, foundation, accessible ramp and landings, utility trenching and tie-ins, fire alarm interface, permits and inspections. On an existing serviced pad this stays modest. On raw ground at the edge of campus it can rival the building.
- Recurring occupancy. Energy, insurance, maintenance duty, relocation, removal and site restoration. Nothing in this stack appears on the purchase order, and all of it appears in the operating budget for as long as the unit stays.
What the adder looks like on a single unit
A $100,000 base with a 40 percent site and compliance package lands near $140,000 installed, before furniture and commissioning. That arithmetic is the argument for line-item bids. Region, local code, used versus new condition and restroom count move every row, which is why a national range never predicts a specific campus.
Practical rule: Treat the portable as one line in the capital budget, not as the capital budget itself.
The number that decides everything else
A low monthly rent can pass the purchase price if the unit stays for several school years. That isn't hypothetical. One district facilities plan cited in that cost review reported elementary enrollment exceeding permanent capacity by 1,295 students, housed in 103 portable classrooms. At that scale the trailers aren't a stopgap on the edge of campus, they're a wing of the district, and they're priced as recurring infrastructure unless someone decides otherwise.
What Portable Classrooms Are and How Long They Stay
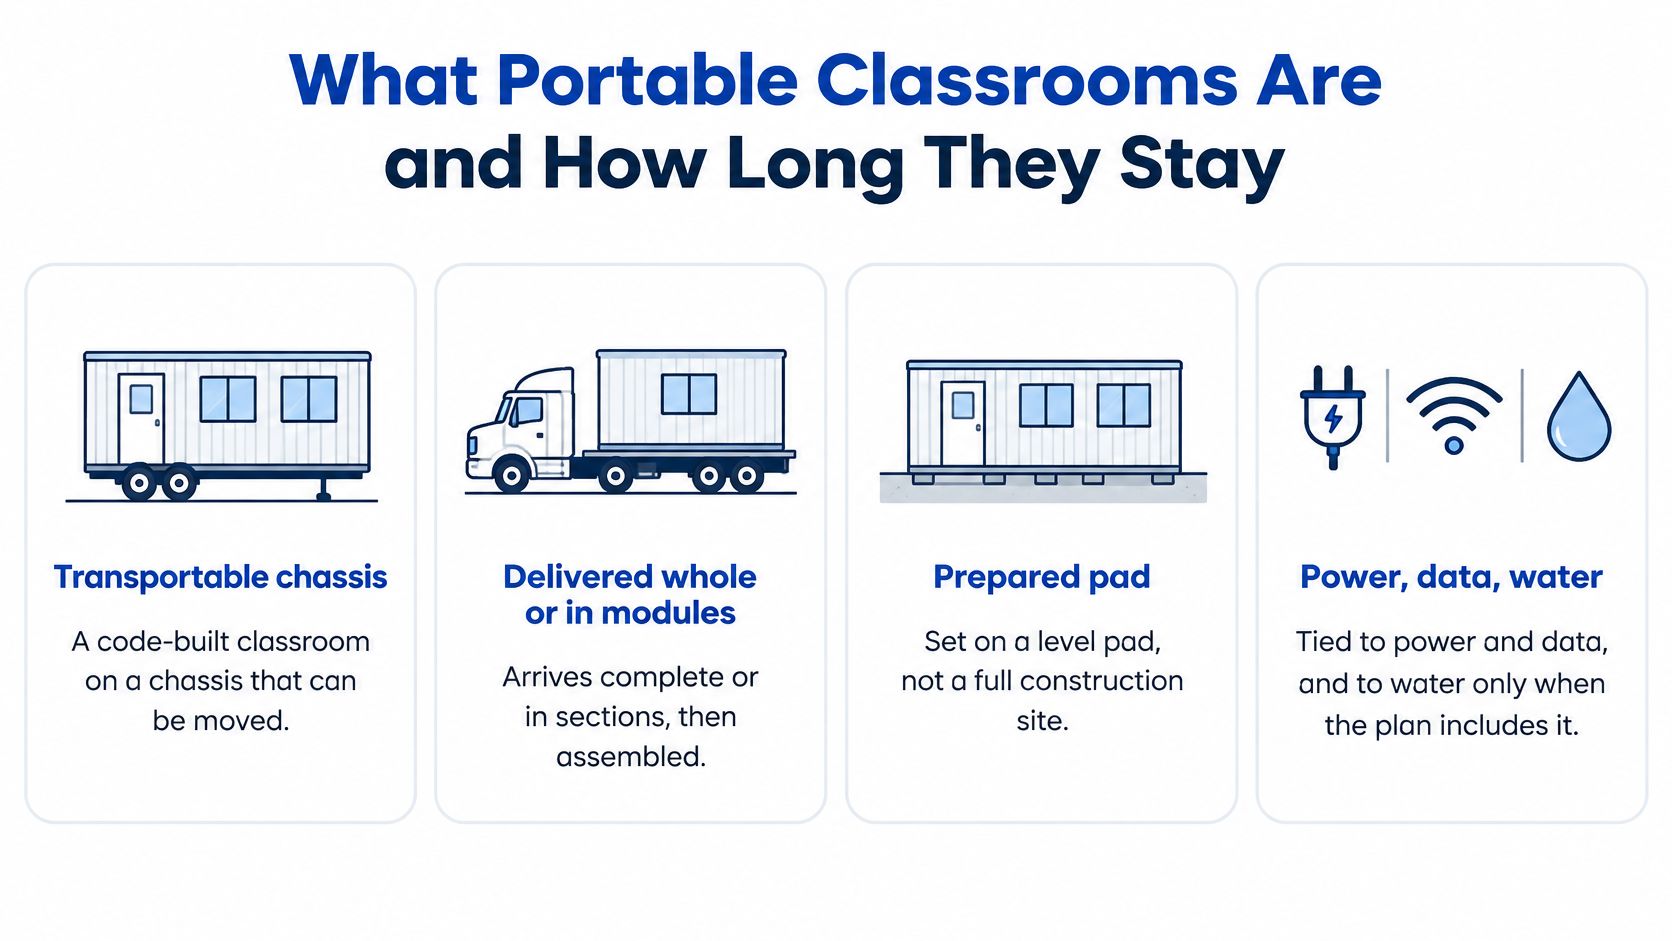
A portable classroom trailer is a code-built classroom on a transportable chassis. It arrives whole or in modules, gets set on a prepared pad, is leveled and anchored, then tied to power and data. Water and sewer join the scope only when the plan includes restrooms inside the unit. It's a building that happens to be movable, not a tent with desks in it.
The distinction matters at the front end of a project. A district that doubles a class into the library has changed a schedule. A district that sets a trailer has added a structure to campus, with a foundation, an accessible route, an address, a fire alarm interface, a custodial assignment and a place on the insurance schedule.
How common the model became
Scale settles whether this is an edge-case solution. A National Center for Education Statistics survey covering the 1998-1999 school year found that 36% of U.S. schools reported using portable classrooms, roughly 28,600 schools, while 20%, about 15,700 schools, had created other temporary instructional space, according to the federal survey of school facilities. Among schools using portables, 46% said they did so to a great extent to reduce overcrowding.
The triggers repeat across decades. Enrollment grows faster than a bond cycle can deliver, a capital project runs late, a renovation needs swing space, and the budget can fund a trailer this year but not a wing for three years.
How long they actually stay
Durability is where intuition fails. A 2023 peer-reviewed study of Ontario's 27 largest school boards, covering about 2,700 schools between 2010 and 2020, found an annual average of 5,279 portable classrooms, a total that changed only 1.3% across the decade while enrollment in those boards rose 10.6%, according to the Ontario study published in the Canadian Journal of Education.
Read that pairing carefully. Portable capacity didn't multiply. It stayed, and enrollment grew around it, which is what continuing supplemental capacity looks like from the inside of a school system. The same research traces relocatable and demountable classrooms back to at least the early twentieth century, so the model has already survived several generations of facilities planning.
For a gap measured in years, specify durability, ventilation and a relocation path at purchase. For a true renovation window, write the exit date and the restoration scope into the agreement before the unit arrives.
The worst outcome is a purchase specification written for a two-year need that ends up serving twelve. Insist on a service life that matches the realistic horizon, not the optimistic one.
Layouts That Match Real School Needs
Layout is a teaching decision before it's a building decision. The question isn't how many square feet are available. It's which program needs a room, how far students will walk to a restroom and the main office, and whether the space has to work as a permanent classroom or as a two-year guest.
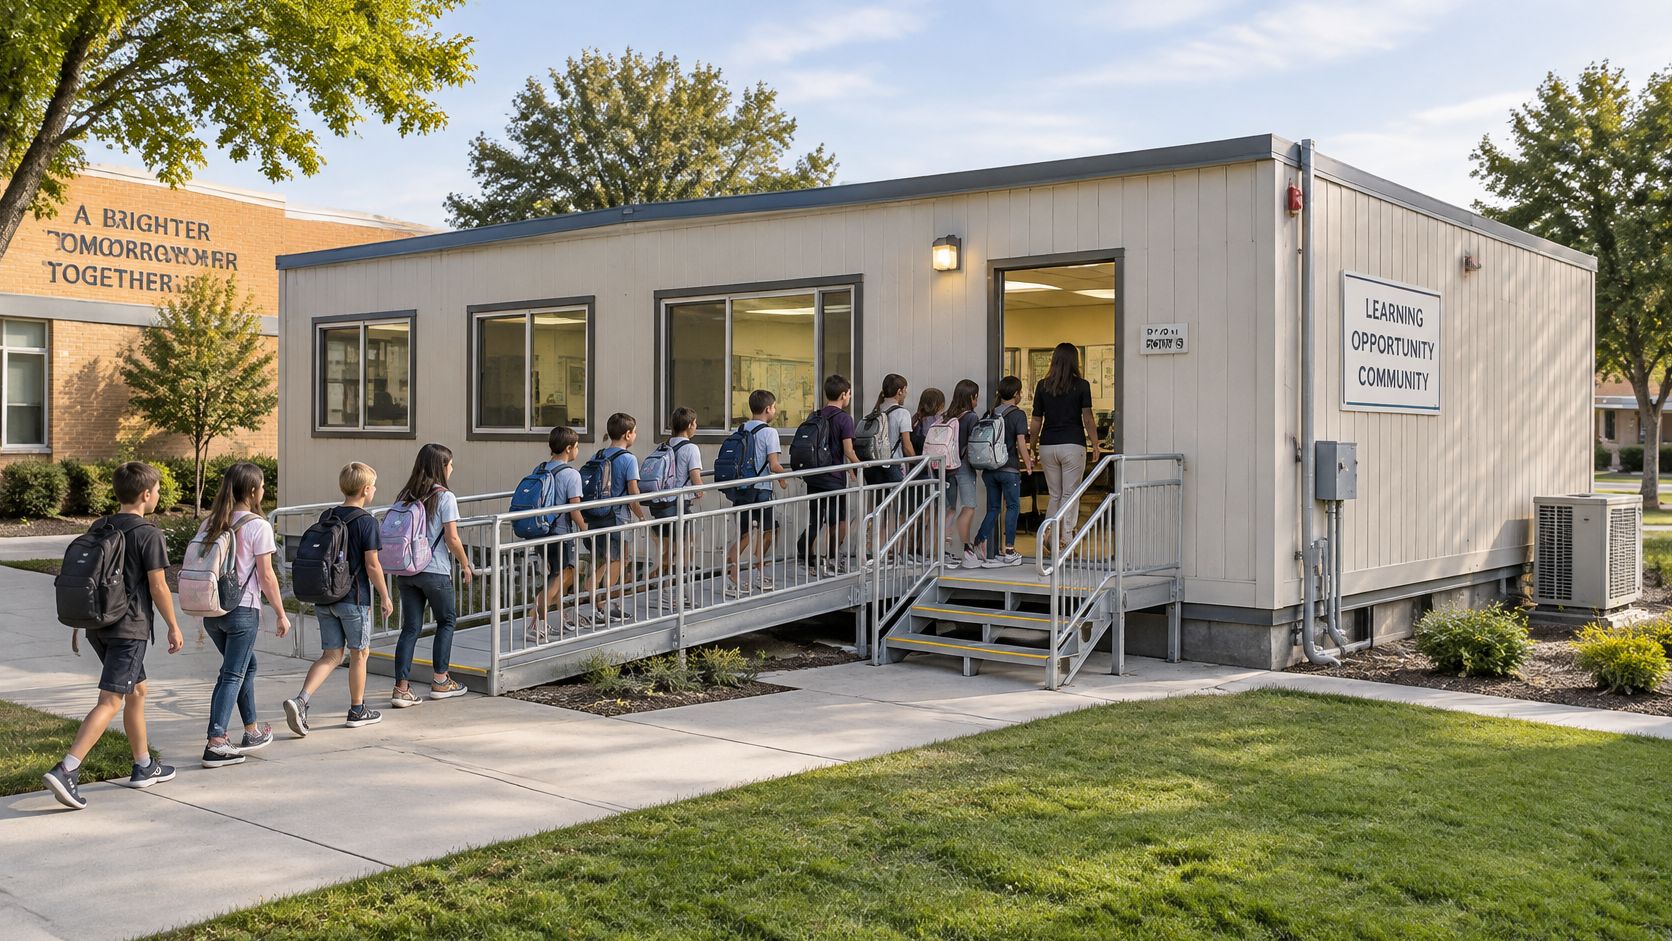
A single classroom, sized for about 30 students, handles one overflow grade or one class displaced by a wing renovation. It's the cheapest unit to place, the easiest to move and the least disruptive to campus circulation.
| Layout | Footprint | Best school job | Site needs |
|---|---|---|---|
| Single classroom | one standard room for about 30 occupants | overflow grade or swing class | pad, ramp, power, data and a safe restroom path to the main building |
| Two joined modules | paired classroom or classroom plus office | two-room program or small support space | larger pad, shared entry and the same accessible route |
| Multi-module complex | double to quadruple a standard trailer footprint | small learning community with shared circulation | full utility plan, restroom strategy, sewer or holding plan and accessibility review |
Restrooms move the site plan, not just the price
A classroom that relies on the main building needs a safe, all-weather, accessible path and a supervision plan for the walk. A unit with one or two restrooms stands farther from the core and serves a full day without a building visit, but it adds plumbing, a sewer connection or holding strategy, and another accessibility review.
Seeing the arrival and set sequence helps a site team plan the day the unit comes off the truck.
Three jobs, three layouts
Overcrowding. A trailer adds seats without waiting for a bond project to close. Pair it with the grade that's over capacity, not the grade with the most convenient parking.
Swing space. When a permanent wing is rebuilt, the program has to keep running. Joined modules keep a grade level together, with its teacher team, instead of scattering classes across the building.
Specialized rooms. An office, a small-group intervention room and a lab-style space need different power, storage and acoustic separation than a general classroom. A science fit-out in particular needs ventilation and services planned before the unit is ordered, not after.
Steps, ramps and furniture are occupancy items, not decorations. A classroom that arrives without an accessible route is not open, and a room without a landing at the door has a delivery problem, not a furniture problem. Districts that need more than one room often compare joined units against modular classroom buildings designed for a campus-scale program rather than a single overflow class.
Match the layout to the program and the walk to the toilets and the main office, then size the pad to that plan. Sizing the program to a pad that already exists is where most regret lives.
Site Setup and Classroom Air Quality
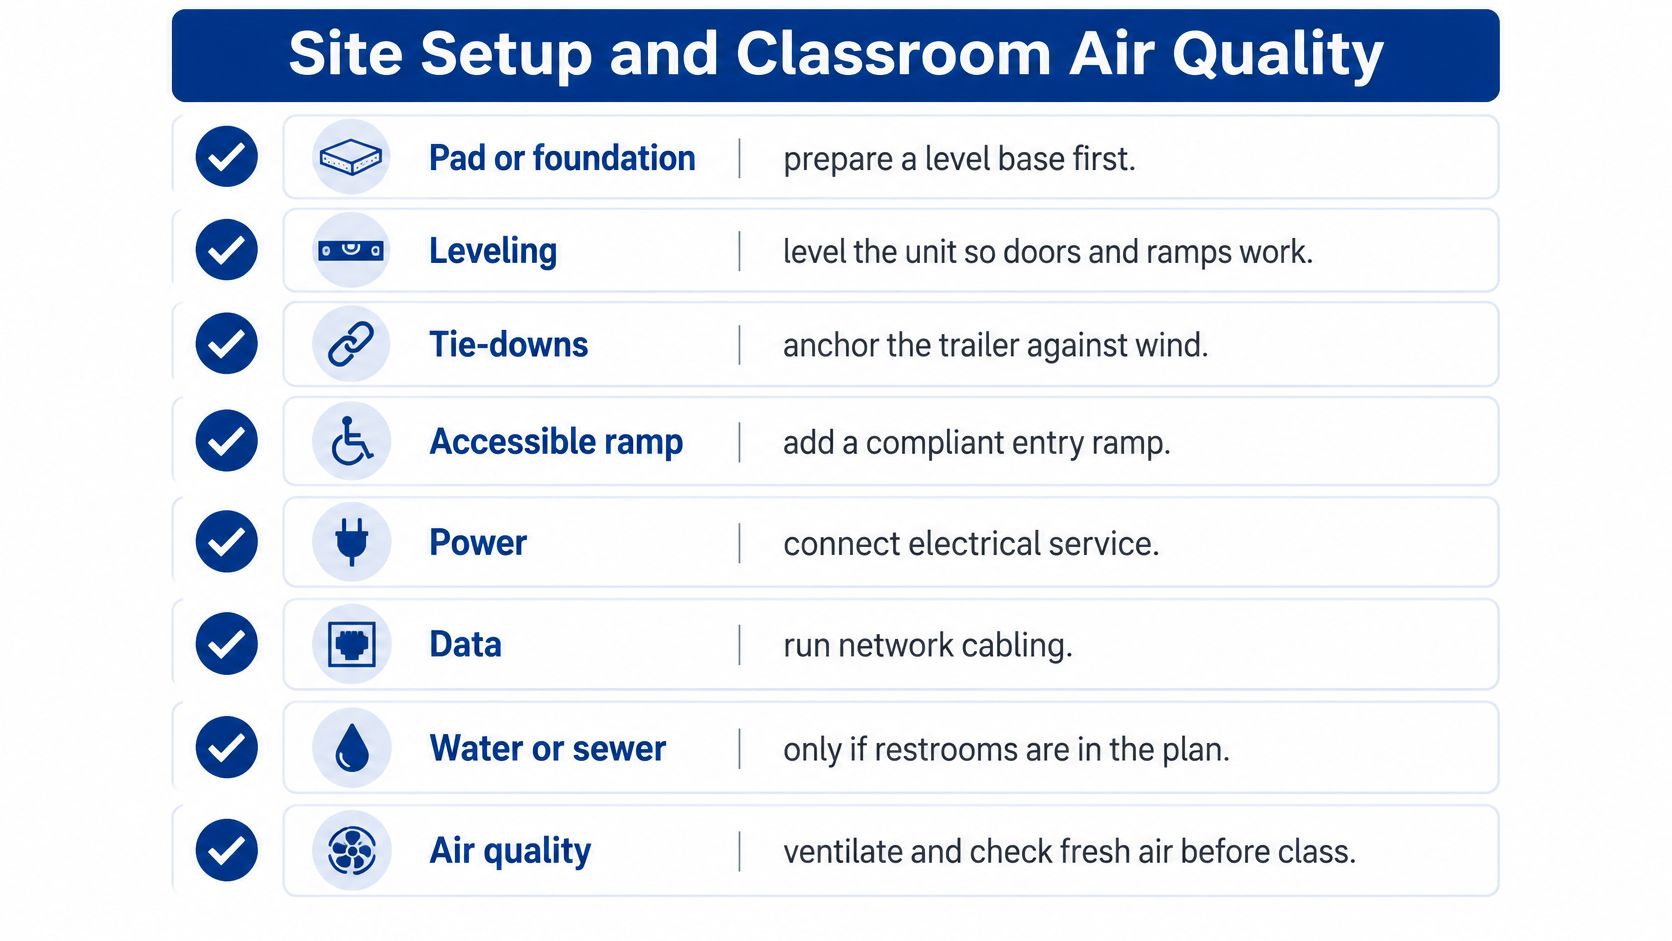
Setup turns a delivered box into a small building, and the sequence is fixed. Prepare and compact the pad, level the unit so doors and ramps operate, anchor it against wind, add a compliant ramp, then bring in power and data, with water and sewer only if restrooms are inside.
Air is the acceptance test, not an amenity
A closed outdoor-air damper is the equivalent of teaching with the windows painted shut. Conventional packaged units will cool a room all day while delivering almost no fresh air, because the compressor runs whether or not the damper opens. The EPA guidance on maintaining portable classrooms recommends specifying capacity for at least 450 cubic feet per minute of outdoor air in a 30-occupant classroom, or 15 cfm per occupant, with equipment able to heat or cool that outdoor air at the site's design temperatures.
The payoff shows up in monitoring. Field work cited in that same guidance found systems designed to meet the ventilation target substantially reduced indoor-to-outdoor carbon-dioxide differences and lowered volatile organic compound and aldehyde concentrations by an average of 57% compared with conventional 10-SEER equipment.
What belongs in the specification
Require ventilation performance independently of cooling demand. That means a dedicated outdoor-air path, documented airflow balancing, filter access a custodian can reach, and commissioning under occupied conditions rather than in an empty room on a cool morning. Maintenance specifications should also require that outdoor-air dampers stay open when the thermostat is satisfied, because the easiest way to lose ventilation is a control sequence that trades fresh air for a shorter compressor run.
The same principles that govern ducted systems in offices apply inside a trailer, and a refresher on workplace air quality strategies is worth keeping in the project file for the maintenance conversation with the custodial team.
Six checks before students walk in
- Measure supply and outdoor-air flow at the unit and at each diffuser, and write the numbers into the commissioning record.
- Verify pressure. The shell should sit at slight positive pressure so air leaves through the envelope instead of being drawn in through floor penetrations and roof cavities.
- Test the control sequence through a full call for cooling, a satisfied thermostat and an unoccupied setback.
- Inspect filters and duct leakage. A filter rack that doesn't seal is a bypass, and a leaking supply duct delivers less air than the balance report claims.
- Log temperature, humidity and carbon dioxide through a representative occupied day, not a weekend.
- Repeat the set after any relocation. Transport, re-leveling and utility reconnection change envelope leakage and HVAC performance, so the original balance report no longer describes the building.
Districts that would rather not coordinate the pad, the set, three trades and the commissioning as separate contracts can place the whole sequence with one installer through modular building installation scoped as a single project with a single acceptance date.
A trailer that fails its air check doesn't fail loudly. It just teaches a full room of students in stale air until somebody notices the damper has been closed since October.
Lease or Buy Across One to Ten Years
The lease or buy question isn't a policy preference. It's a function of how long the classroom stays, and the honest answer changes at each horizon.
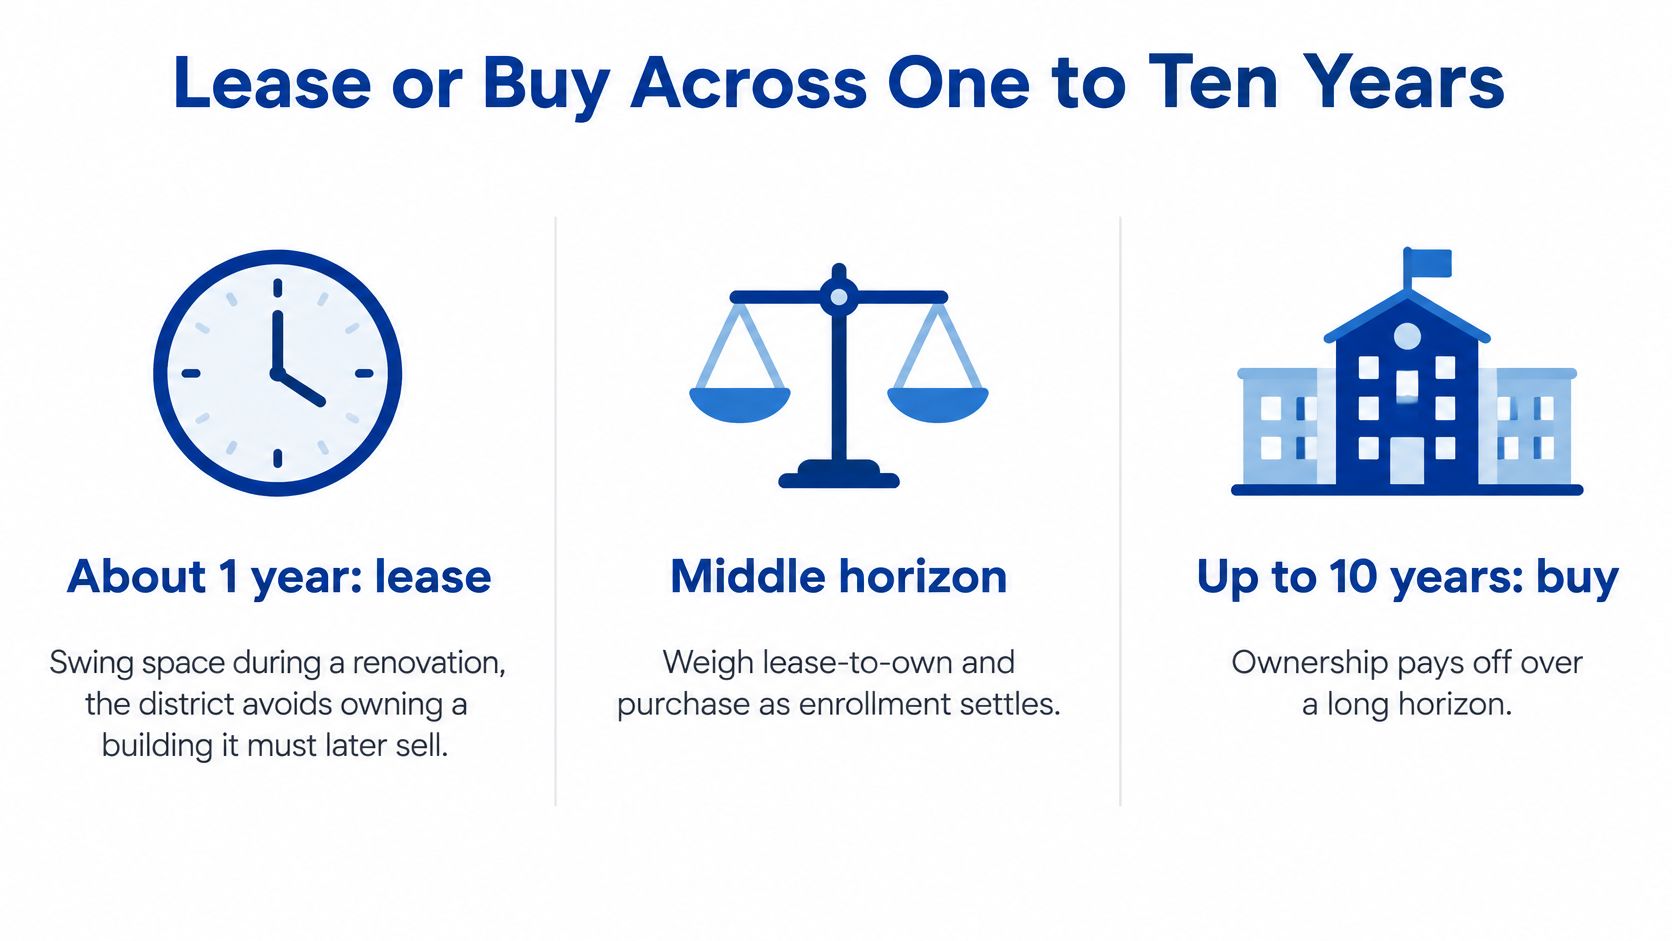
For about a year of swing space during a renovation, leasing usually wins, provided the contract states who pays delivery, ramps, utilities, removal and site restoration. The district avoids owning a building it would then have to move or sell.
Around five years, the arithmetic gets close. Add rent, expected increases and repeated relocation against the installed purchase price plus maintenance, energy and insurance. Ownership starts to look better when the pad and the enrollment will stay put.
At ten years, buying is often the lower total, but only after counting a possible second move, roof and HVAC life, and the chance that a permanent building finally opens two years in.
| Horizon | Usual lean | Why | What can overturn it |
|---|---|---|---|
| About 1 year | Lease | avoids owning a building needed only for swing space | a vague removal clause or a renovation that slips |
| About 5 years | Compare totals | rent plus moves can approach an installed purchase | a stable pad and certain enrollment favor buying |
| About 10 years | Buy or permanent modular | long rent becomes recurring infrastructure | a second relocation or a permanent school opening soon |
| Unknown end date | Do not assume lease is cheaper | temporary labels do not stop renewals | set a review date before the first renewal |
A break-even check the business office can run
Run the two totals side by side on one page. Lease total equals monthly rent times months, plus delivery, relocation and restoration. Buy total equals the installed building cost, plus site work, maintenance, energy and insurance, minus any resale value.
Say the base price is $100,000 and the site package adds 40 percent, so the installed figure is $140,000. At $2,000 a month, rent reaches $120,000 over five years. Add $15,000 for two moves and the lease total is $135,000, nearly level with buying. At ten years, rent alone reaches $240,000. Run the same test at the low and high ends of the rental quotes the district receives, and the crossing point appears quickly.
Calling a unit temporary doesn't cap the bill. A district that renews a lease because a bond slipped can pay for the same trailer more than once.
Items that belong on the comparison sheet
- Installed building cost, not the unit price.
- Site work, which is paid either way and shouldn't be used to make one column look cheaper.
- Monthly rent and the escalation clause, read together.
- Maintenance duty, spelled out as who fixes the HVAC and who pays for the call.
- Insurance and energy, estimated per month rather than per year so the comparison stays honest.
- Relocation and end-of-term restoration, priced before signature.
Cooperative purchasing is a process shortcut for public buyers, not a discount promise. It shortens the path to a qualified supplier, and the site package still needs its own review. Districts comparing terms can look at what a classroom trailer rental term states it includes, which is the fastest way to spot a proposal that leaves site work with the district.
Lease for a dated construction window. Buy, or move to a permanent modular plan, when the capacity gap has no end date.
Plan the Next Classroom Space Decision
Four lines settle more than a specification ever will. Write them before anyone solicits a proposal.
- Student count and grades the space must serve.
- Months or years the space has to last.
- Whether restrooms sit inside the unit.
- Who owns site work, utilities, ramps, relocation and restoration.
Add the air items already established, including occupied outdoor-air measurement and a repeat test after any move. Then match the path to the need. A dated swing requirement points to a lease. An open-ended capacity gap points to purchase or a permanent modular plan, because rent renewals compound while a purchased building doesn't.
Pacific Mobile Structures offers portable school buildings to districts facing changing space requirements and tight budgets, including SAGE classrooms built on the Smart Academic Green Environment design, and it turnkeys custom modular projects from specification through installation. The company delivered a 9,240-square-foot classroom and administration facility for Westhoff Independent School District in Texas, which is the scale at which these decisions usually get made.
Pacific Mobile Structures, Inc. sells, leases and custom-builds relocatable classrooms and permanent modular school buildings, from a single overflow room to a SAGE classroom complex, and handles site work, utility coordination and installation as one turnkey scope. A district that arrives with the four-line brief and the air-quality checklist gets a proposal it can compare line by line instead of a sticker price it has to guess about. Visit Pacific Mobile Structures, Inc. to price a lease term and a purchased layout against the same site plan.