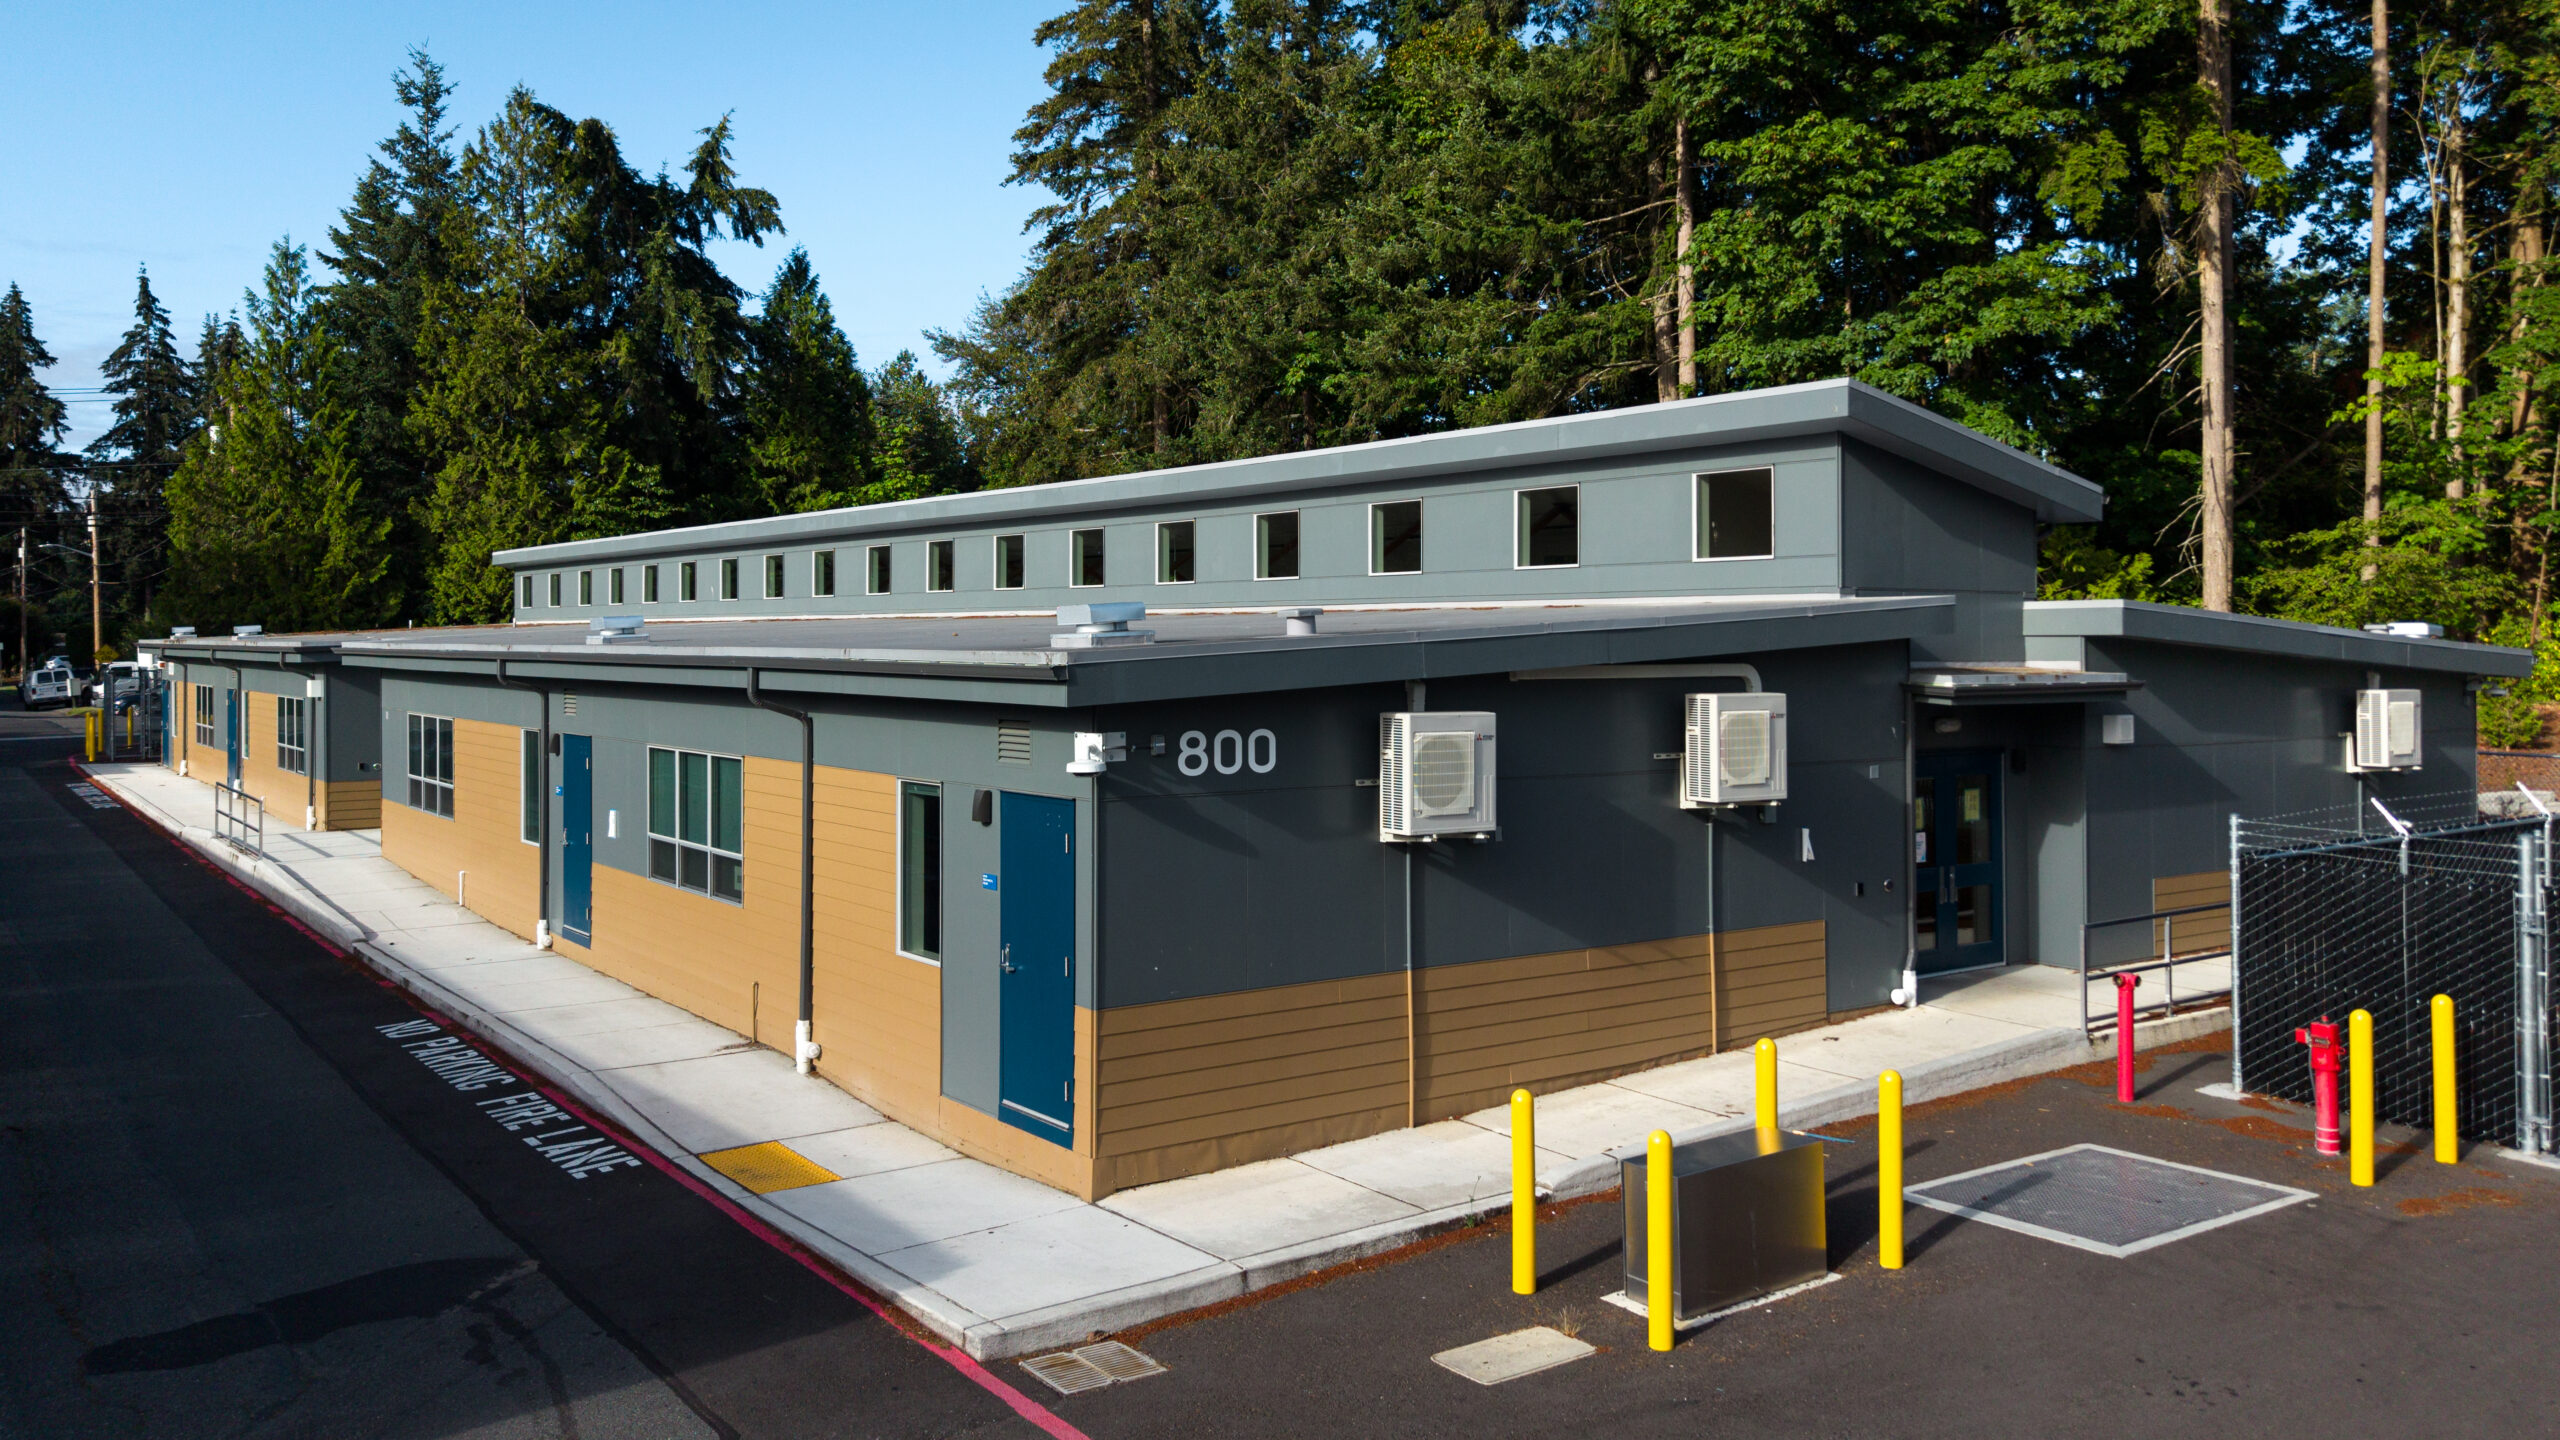
3.4 billion people still lacked safely managed sanitation in 2024, according to UNICEF's sanitation assessment. That global measure isn't a count of missing public restrooms, but it establishes the larger procurement issue: installing toilets isn't the same as providing reliable sanitation.
For schools, parks, healthcare campuses, and job sites, the right public restroom company must deliver more than a fixture schedule. Buyers need a configuration that fits the site, drawings that survive permit review, and an operating agreement that keeps doors open, locks functioning, and supplies available. Family care and menstrual needs belong in that purchase too, not in a future improvement list.
Table of Contents
- Six Restroom Configurations Worth Pricing
- How Many Fixtures Move the Local Ratio
- Clearances and Plumbing to Put in the Bid
- Layouts for Families and Everyday Dignity
- Service Terms That Keep the Doors Open
- Which Buyer Attaches Which Spec
- Shortlist One Public Restroom Company
Six Restroom Configurations Worth Pricing
Restroom configurations to price separately
| Configuration | Best fit | Typical deal | Watch-out |
|---|---|---|---|
| Mobile office with one restroom | Crew needing desk and toilet together | Short or long lease, or purchase | Tie-downs, utilities, and permits |
| Mobile office with two restrooms | Split crews, gendered rooms, or a family room | Lease or purchase | Clearance left after the partition |
| Dedicated restroom building | Parks, schools, transit, events needing fixtures only | Lease or purchase | Fixture count versus occupant load |
| Shower building | Workforce housing, industrial yard, emergency response | Lease or purchase | Hot water and drain capacity |
| Ground-level container unit | Tight or secure site | Lease or purchase | Turning space and exhaust in a steel shell |
| Permanent modular restroom | Park, campus, or clinic site kept for years | Purchase with turnkey set-up | Full building-code review and a separate upkeep contract |
A buyer should circle a configuration before requesting prices. Otherwise, proposals can look competitive while covering different purchases: an office with incidental plumbing, a fixture-only building, or a permanent facility with site development.
Pacific Mobile Structures, Inc. offers floor plan types that include a mobile office with a restroom, a mobile office with two restrooms, a restroom building, and a shower building. Those distinctions give procurement teams a useful starting vocabulary without forcing every need into the same shell.
Choose the use before the finishes
A mobile office with a restroom makes sense when a superintendent or field crew needs administrative space alongside sanitation. The second restroom becomes useful when separate access matters, but a partition isn't free capacity. It consumes floor area and can complicate circulation.
A dedicated restroom building avoids paying for office space nobody needs. The dedicated restroom building floor plan provides a concrete starting point for discussing fixture-only space, although the project's approved user load must determine the final arrangement.
Showers require a different utility conversation. A building that fits the delivery route can still be unsuitable if the available water-heating system or downstream drainage can't support its intended use.
Ground-level containers deserve consideration where access, security, or a constrained footprint drives the decision. Buyers shouldn't assume the exterior dimensions describe usable interior space after insulation, partitions, plumbing chases, and equipment are installed.
Buying rule: Compare equivalent configurations first. Compare finishes only after the site, users, and utility connections fit.
Permanent modular construction suits a site intended to retain the facility, but the purchase should include a complete site scope rather than just a delivered building. Doors, windows, floor coverings, interior finishes, and special heating or cooling are customization decisions after that basic choice, not substitutes for it.
How Many Fixtures Move the Local Ratio
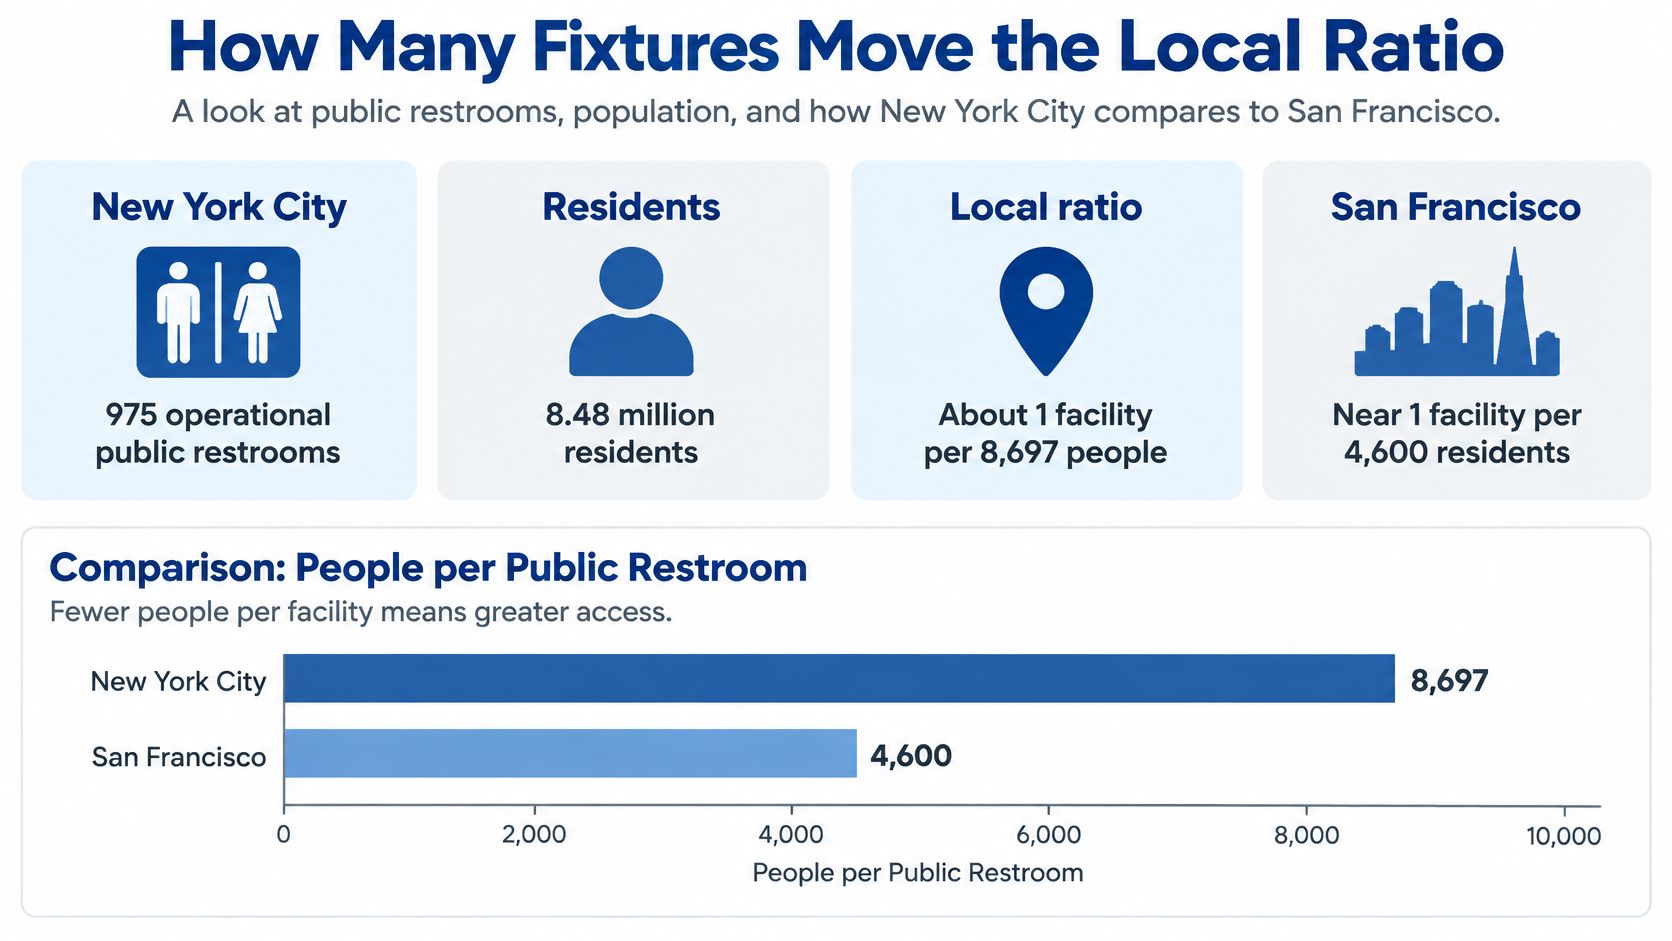
New York City had 975 operational public restrooms for 8.48 million residents as of June 2025, approximately one per 8,697 residents; the same Independent Budget Office assessment cited approximately one per 4,600 residents in San Francisco, one per 5,000 in Boston, and one per 5,800 in Chicago.
These are facility-to-resident ratios, not fixture counts or measures of waiting time. They describe broad availability, but they can't tell a school facilities director how many toilets belong beside a temporary classroom complex.
The city comparison illustrates why local reach deserves its own calculation.
Build a site-specific demand sheet
- Define the users. Include visitors, students, employees, contractors, and shift workers who will use the location. A resident-only count misses demand at parks, clinics, and transport sites.
- Count added fixtures. Separate water closets, urinals, and lavatories rather than recording only the number of buildings. Carry the intended occupant load into the plumbing design.
- Calculate local coverage. Divide the people within the practical walking catchment by the proposed toilet fixtures. Label the result as people per fixture, keeping it distinct from the citywide people-per-facility measure.
- Record access hours. Show when the proposed capacity will serve those users, including evenings, weekends, and shift changes where relevant.
A campus catchment should follow actual pedestrian routes. A restroom across a fenced service road or behind a controlled entrance may not serve the group shown on a simple radius map.
The demand sheet should also identify synchronized peaks. School breaks, event intermissions, and crew changes concentrate visits differently from steady park foot traffic. A supplier needs that operating pattern to propose a layout, not just an annual attendance total.
A new comfort station improves access only for people who can reach it when it's available.
The useful procurement output is therefore a fixture requirement tied to a defined user group, not a promise to improve a citywide average. The bid should preserve that distinction so a smaller building doesn't appear equivalent merely because both proposals describe a public restroom.
Clearances and Plumbing to Put in the Bid
Bid checks for an accessible restroom layout
| Check | What to verify | How it fails |
|---|---|---|
| Door and route | Required clear door width and an accessible route to the room | Steps, a ramp gap, or a door that won't clear |
| Turning and fixtures | Turning space, accessible water closet, lavatory, and privacy latch remain after grab bars and dispensers | Accessories and a changing table consume the turning space |
| Urinal approach | Required forward approach where an accessible urinal is specified | Dispenser or partition intrudes on the approach |
| Fixture count | Count tied to occupant load and use classification | Too few fixtures for the approved use |
| Plumbing isometric | Drain, waste, vent, and supply with sizes and materials | Redesign when the permit reviewer requests missing details |
| Field re-measure | Route, door, turning space, and drainage checked after placement | Transport or the site connection shifts the fit |
The Salt Lake City ADA restroom design guidance identifies at least one accessible toilet or unisex room, a 32-inch minimum clear door width, compliant turning space, an accessible water closet and lavatory, and a privacy latch; an accessible urinal requires a 30-by-48-inch forward approach where applicable. Those dimensions belong on the furnished layout, not merely on an empty-shell drawing.
A brochure badge isn't enough. The bid package must identify the applicable project requirements and show how the proposed configuration satisfies them.
Check the room with everything installed
Accessories can erase a compliant layout. A dispenser mounted beside the lavatory, a projecting heater, or a folded changing table can occupy space the designer counted for approach or turning.
The procurement lead should require an accessory overlay on the floor plan. It should show operating positions, door swings, grab bars, waste receptacles, and maintenance equipment rather than treating them as items to place wherever space remains.
For a combined office arrangement, the mobile office trailer with bathroom guide can help frame the configuration discussion. The acceptance document still needs the project's dimensioned layout and connection details.
A design review should resolve conflicts before production or dispatch. Moving a dispenser on paper is simpler than relocating blocking, electrical service, or plumbing after installation.
Require a coordinated plumbing package
The plumbing submission should include fixture-count calculations tied to occupant load and use classification, plus drain, waste, vent, and supply drawings with pipe sizes and materials. Connection locations, required slopes, cleanout access, and isolation points should be coordinated with the site plan.
A reusable building doesn't carry automatic approval from a school to a government yard or clinic support site. Complete documentation makes adaptation easier, but the receiving jurisdiction must still review the proposed use and installation.
- Before release: Resolve the furnished layout and utility connection responsibilities.
- After placement: Re-measure the route, doorway, and turning space, and inspect the drainage connections.
- Before acceptance: Record deficiencies against the approved drawings and assign responsibility for correction.
Transport, leveling, and site connections create a final verification step. Acceptance shouldn't depend solely on the condition of the building when it left the supplier's yard.
Layouts for Families and Everyday Dignity
New York City's investigation found that more than one in four open restrooms lacked a diaper-changing table, while approximately four in five stalls in women's restrooms lacked menstrual-product disposal bins, findings discussed in the review of inclusive public toilets. These gaps concern whether someone can finish a visit comfortably, not just enter the building.
Family-oriented planning should reserve usable space for care rather than fit equipment into leftover corners.
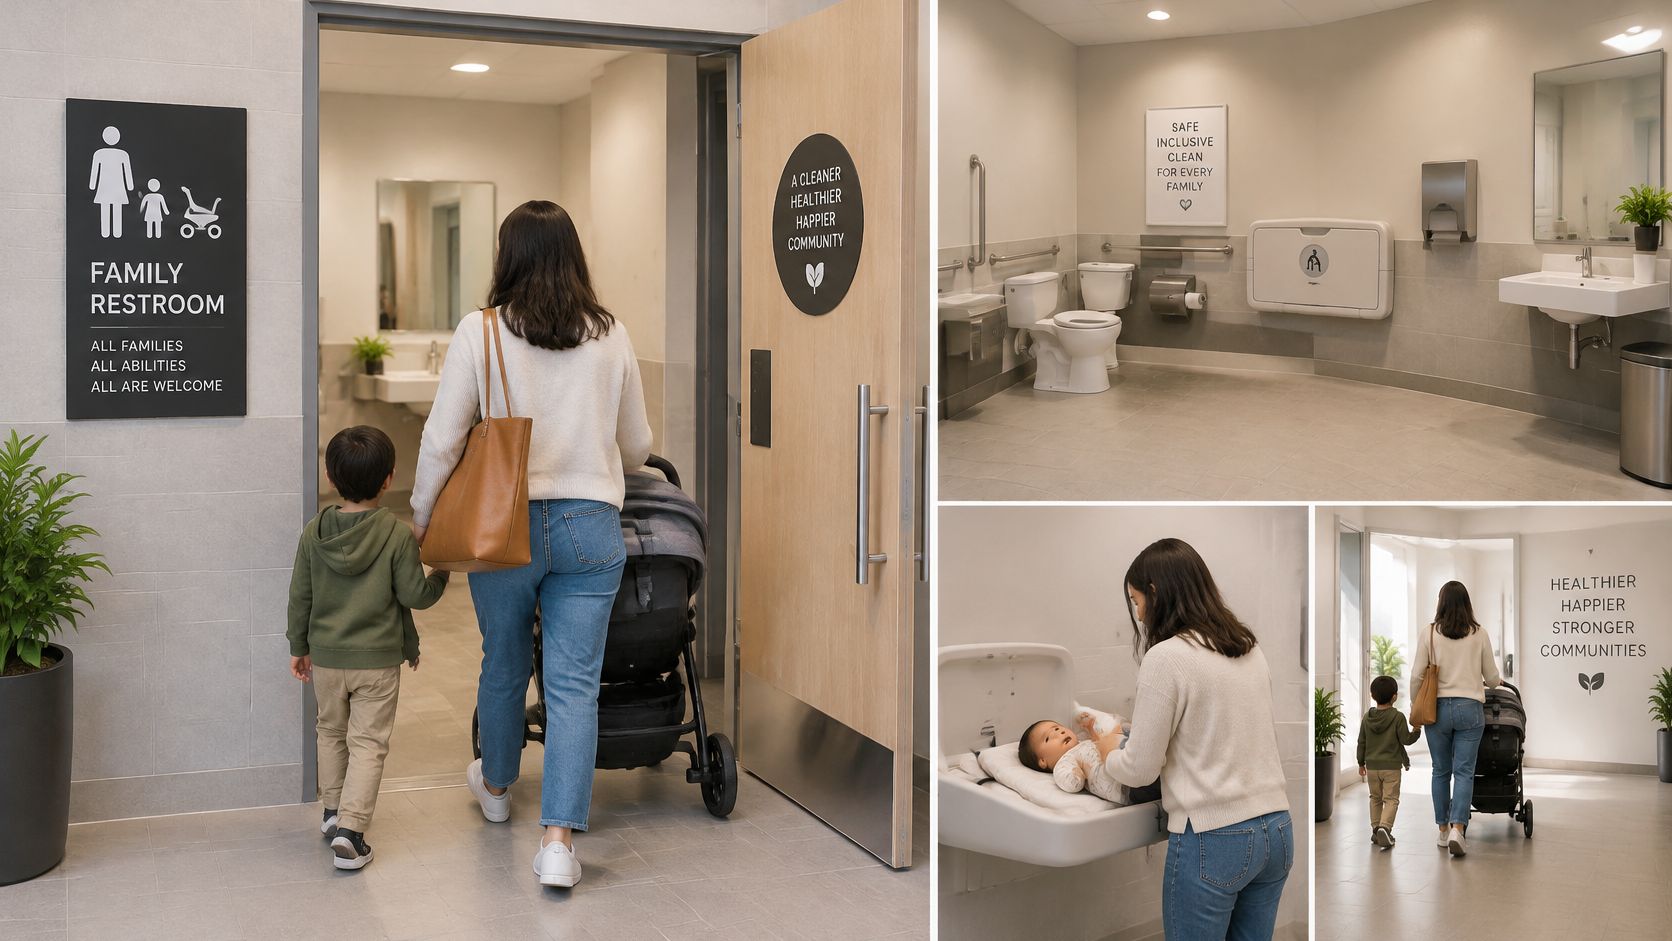
Door width and turning space are already design requirements. This decision concerns how parents, menstruating users, older adults, disabled people, and gender-diverse users can use the room with dignity.
A family or unisex room can accommodate a caregiver and another person without forcing them through an unsuitable gendered arrangement. It can also become the facility's busiest room if every additional need is assigned there, so planners should examine expected waiting and avoid treating that room as spare capacity.
Turn each need into a floor-plan mark
- Changing table: Show its open position, adjacent usable floor area, and a cleaning responsibility. A table that blocks circulation when deployed isn't a resolved layout.
- Menstrual disposal: Place a suitable receptacle inside each relevant stall, where disposal can happen privately.
- Dispenser policy: Reserve installation and replenishment space only with a clear decision about who supplies products and checks stock.
- Family or unisex room: Identify the users it serves and preserve privacy for assisted use.
- Wayfinding: Show signs from the path of travel, not only on a door hidden behind the building.
The following video provides an additional visual reference for the facility discussion.
Each addition creates work for the operator. Cleaners need access to hinges and undersides, replacement liners must fit the selected bins, and stocked dispensers need an assigned replenishment route.
Privacy deserves the same attention as hardware selection. Door gaps, sightlines from entrances, and the placement of waste containers affect whether a technically usable room feels usable.
A procurement team should mark these decisions directly on the proposed layout before approving it. An equipment list alone won't reveal whether a caregiver can assist someone while the changing table is open or whether the menstrual-disposal container can be reached without leaving the stall.
Service Terms That Keep the Doors Open
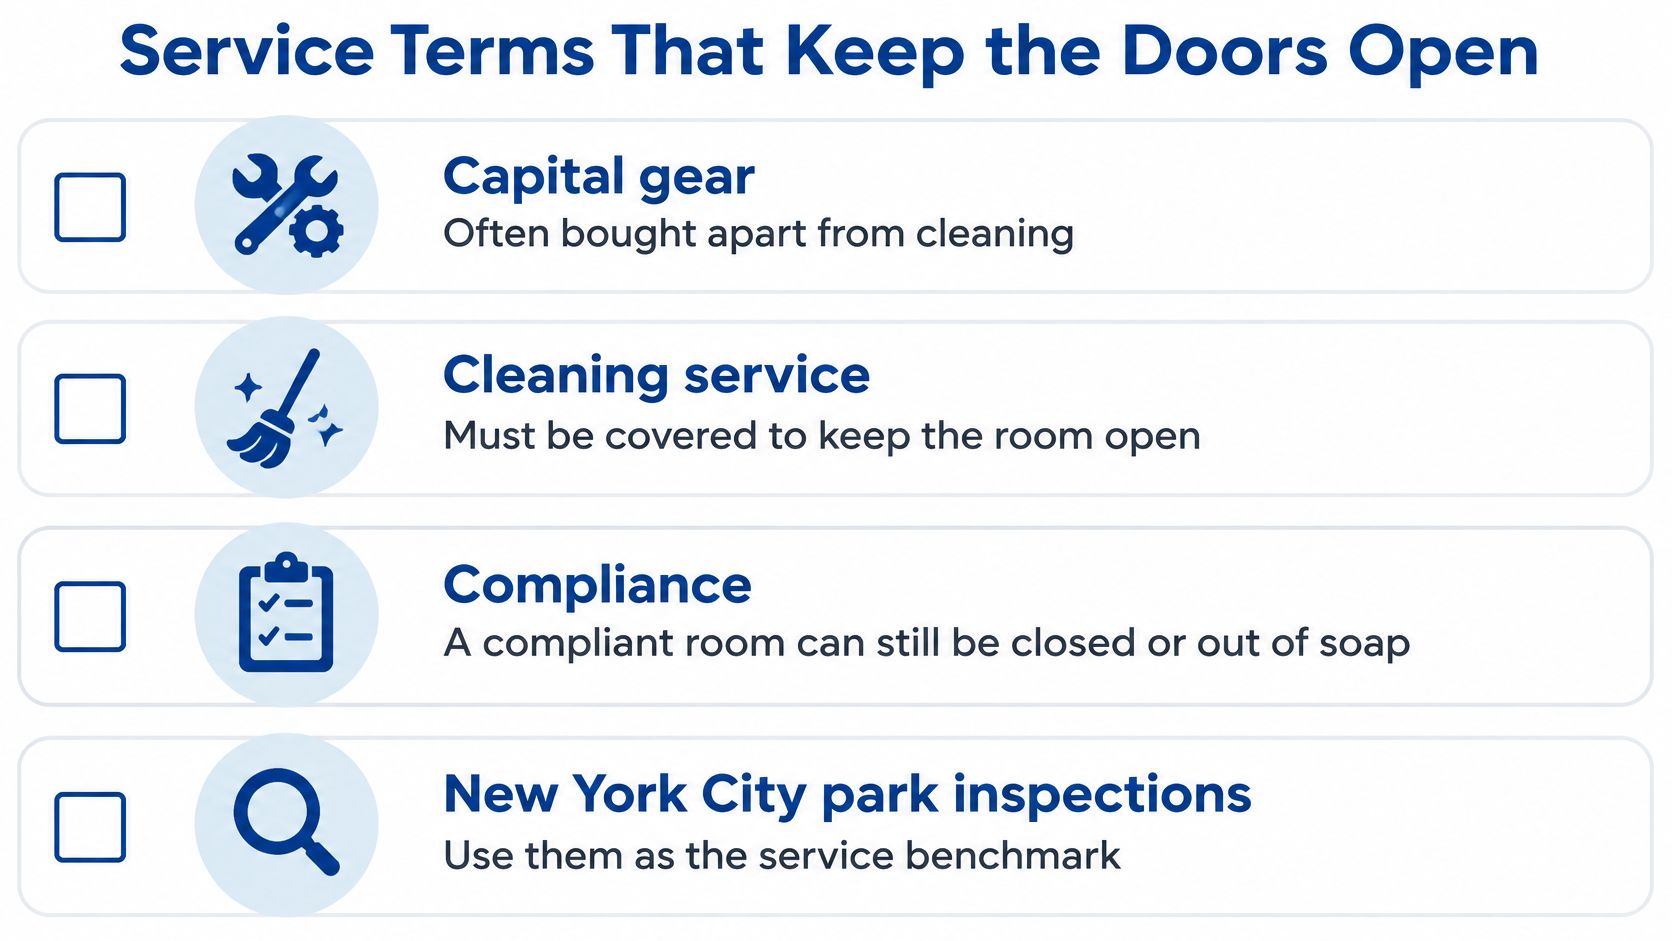
More than one in ten surveyed New York City park restrooms were closed during posted hours, according to the public-restroom inspection study in PLOS Water; more than two in five open restrooms lacked at least one basic necessity, and more than one in seven stalls lacked a functioning lock. Those findings aren't a prediction for every municipality, but they identify failures a purchasing contract should address.
Uptime and supply terms to price with the building
| Requirement | Write this into the contract | Inspection signal |
|---|---|---|
| Posted hours | Defined uptime share of posted hours, with credit or response if missed | A locked entrance during scheduled access |
| Basics stocked | Soap, toilet paper, trash can, and hand drying present whenever open | A room opens without essential supplies or equipment |
| Stall locks | Functioning locks, with a repair-time standard | A stall can't provide privacy |
| Response | Named time for closure, lock, and plumbing calls | Calls pass between unassigned contractors |
| Records | Inspection log plus a public way to report a closure | Availability can't be verified after purchase |
The service agreement must connect the capital purchase to the operating work.
Make service targets measurable
The contract should define available service minutes divided by scheduled open minutes, with agreed exclusions and evidence for each closure. A building-level measure should be accompanied by a stall-status record so partial failures don't disappear inside an open-door result.
Response and restoration are different obligations. A contractor can acknowledge a plumbing call promptly while leaving the room unusable; both milestones need named deadlines and escalation contacts.
Supply requirements should include on-site par levels, storage locations, refill responsibility, and an inspection schedule matched to use. Vandalism records should distinguish recurring damage from routine wear so the owner can choose targeted changes instead of paying repeatedly for the same repair.
Contract test: Every closure, empty dispenser, and broken lock should lead to a named person, a recorded action, and a restoration check.
Separate delivery duties from owner duties
Pacific Mobile Structures, Inc. supplies, delivers, and sets up custom partitions, accessibility ramps or steps, furniture, and accessories so the space is ready for work on day one. Rented buildings pass a multi-point inspection before delivery.
Tie-downs are installed around the building perimeter and are usually required for a mobile building installation. Permit requirements remain the customer's responsibility, and the customer should check with local agencies before the building arrives.
The contract should identify who handles utility activation, final acceptance, cleaning, and ongoing repairs. A low shell price isn't a complete comparison if the owner must discover and procure those services after delivery.
Which Buyer Attaches Which Spec
Spec attachment by buyer
| Buyer | Start from | Spec to attach | Air or site check |
|---|---|---|---|
| School district | Restroom or portable building sized to enrollment | Exhaust and fixture specification | Continuous exhaust, negative pressure, and commissioning measurements |
| Parks or public works | Permanent modular when the site keeps the building | Uptime and supply exhibit | Posted-hours performance, not merely opening-day readiness |
| Healthcare campus | Permanent modular clinical-style delivery | Clearance checklist | Accessible route, pressure relationship, and cleaning access |
| Contractor or industrial yard | Mobile office with a restroom, or shower building for residential crew accommodation | Utility site plan and day-one setup scope | Anchoring, hot-water provision, and drains |
A study of 61 heavily used public toilets found higher bacterial contamination and carbon-dioxide levels in non-ventilated rooms, with bacterial colony counts reaching up to five times outdoor levels, as reported in the public-toilet ventilation study. That makes measured airflow a more useful procurement deliverable than fan horsepower alone.
Schools need a testable exhaust requirement
For high-use school facilities, the specification should state the exhaust duty per fixture, operating schedule, replacement-air path, and commissioning method. A fan's nominal rating doesn't establish what it will move through the installed ductwork.
The acceptance package should include documented airflow, a check of pressure relative to adjacent occupied rooms, and carbon-dioxide measurements where included in the commissioning plan. Exhaust pickup locations should be coordinated with fixtures and partitions rather than selected after the room is furnished.
School procurement should also distinguish the restroom's fixture demand from the teaching space it supports. A portable classroom solution can address changing enrollment, but its associated sanitation requirements still need a separate design decision.
Public, clinical, and industrial purchases diverge
A parks department should evaluate the service exhibit alongside the permanent building price. A healthcare campus should prioritize assisted access, cleanable surfaces, maintenance access, and the interface with adjacent clinical operations rather than purchasing unnecessary office area.
Contractors and industrial yards need an approved utility site plan that matches actual available connections. For shower accommodation, the proposal must identify how water heating, distribution, and wastewater disposal will work together.
- Public procurement route: Applicable cooperative purchasing contracts can be evaluated against the agency's purchasing rules and required scope.
- Solicitation comparison: SamSearch's government RFP database can help procurement staff locate relevant opportunities and examine how public buyers describe modular-building requirements.
A common supplier can serve different sectors, but a common specification won't fit them all. The attachment that travels with the quote should describe the buyer's acceptance test, not merely repeat the supplier's standard product description.
Shortlist One Public Restroom Company
- Send the selected configuration. Identify the building type, intended use, site, and rental or ownership preference.
- Attach the clearance and plumbing checklist. Require a marked-up response showing what is included, excluded, or awaiting site information.
- Attach the uptime and consumables exhibit. Identify whether the supplier will perform the work or coordinate with the owner's operating contractor.
- Identify delivery, setup, and reconditioning responsibilities. Separate factory preparation from site work and final acceptance.
- Confirm rental stock or permanent modular construction. The answer determines which drawings, condition records, and construction responsibilities belong in the proposal.
A prepared public restroom company can respond with a proposed floor plan, a scope boundary, utility assumptions, and a list of unresolved site conditions. It shouldn't need another meeting merely to explain whether the price includes delivery or whether the quoted building is temporary rental inventory.
Evaluate a relevant modular supplier
Pacific Mobile Structures, Inc. belongs on the shortlist when the requirement is a restroom inside a mobile or modular building for an education, government, healthcare, or commercial site. Its Modular Buildings offering includes mobile office trailers, ground-level office containers, and storage containers for rent or sale, with internal partitions, ramps or steps, and furnishings available for appropriate building configurations.
The company's partnership with Blazer delivered a 1,440-square-foot, two-module permanent modular office for the City of Maple Valley's Parks and Recreation Maintenance Office. That project demonstrates delivery for a defined civic site; it isn't a restroom-performance claim.
The shortlist should distinguish this building-based purchase from a pumping-only portable-toilet service. Both can meet legitimate needs, but their site work, utility arrangements, and operating responsibilities aren't interchangeable.
A useful bid answers configuration, clearances, and uptime on the same scope sheet.
If the proposal does that, the next step is a site walk with the facilities lead and utility representatives. If it lists fixtures without addressing the building's use and operation, it doesn't yet support a purchasing decision.
Pacific Mobile Structures, Inc. offers mobile offices, relocatable buildings, and permanent modular construction for temporary and long-term facility needs. Visit Pacific Mobile Structures, Inc. to request the selected restroom configuration with a site plan, clearance checklist, and proposed service responsibilities, then arrange a site walk to resolve delivery and utility requirements.