A 20-foot shipping container storage unit provides roughly 33 m³ of usable storage volume, while a 40-foot unit provides about 67 m³. Long-term success depends on preparing the site, controlling moisture, and confirming code requirements before anything goes inside.
A buyer often starts with a simple plan: choose a used steel container, have it delivered, load it with tools or inventory, and forget about it. Months later, the doors may stick, the floor may feel damp, rust may appear along the lower rails, or a local authority may question whether the unit is allowed on the property.
A shipping container storage unit is more than a lockable box. It is a piece of transport infrastructure adapted for stationary use, and it performs well only when the surrounding site and operating conditions support it. Ground contact, condensation, delivery access, ventilation, security, and local approvals determine whether the unit remains useful or becomes an expensive maintenance problem.
Table of Contents
- What Is a Shipping Container Storage Unit
- Standard Sizes and Capacity Options
- Site Preparation and Delivery Logistics
- Purchase versus Rental Decisions
- Regulatory Compliance and Code Considerations
- Insulation, Ventilation, and Security Modifications
What Is a Shipping Container Storage Unit
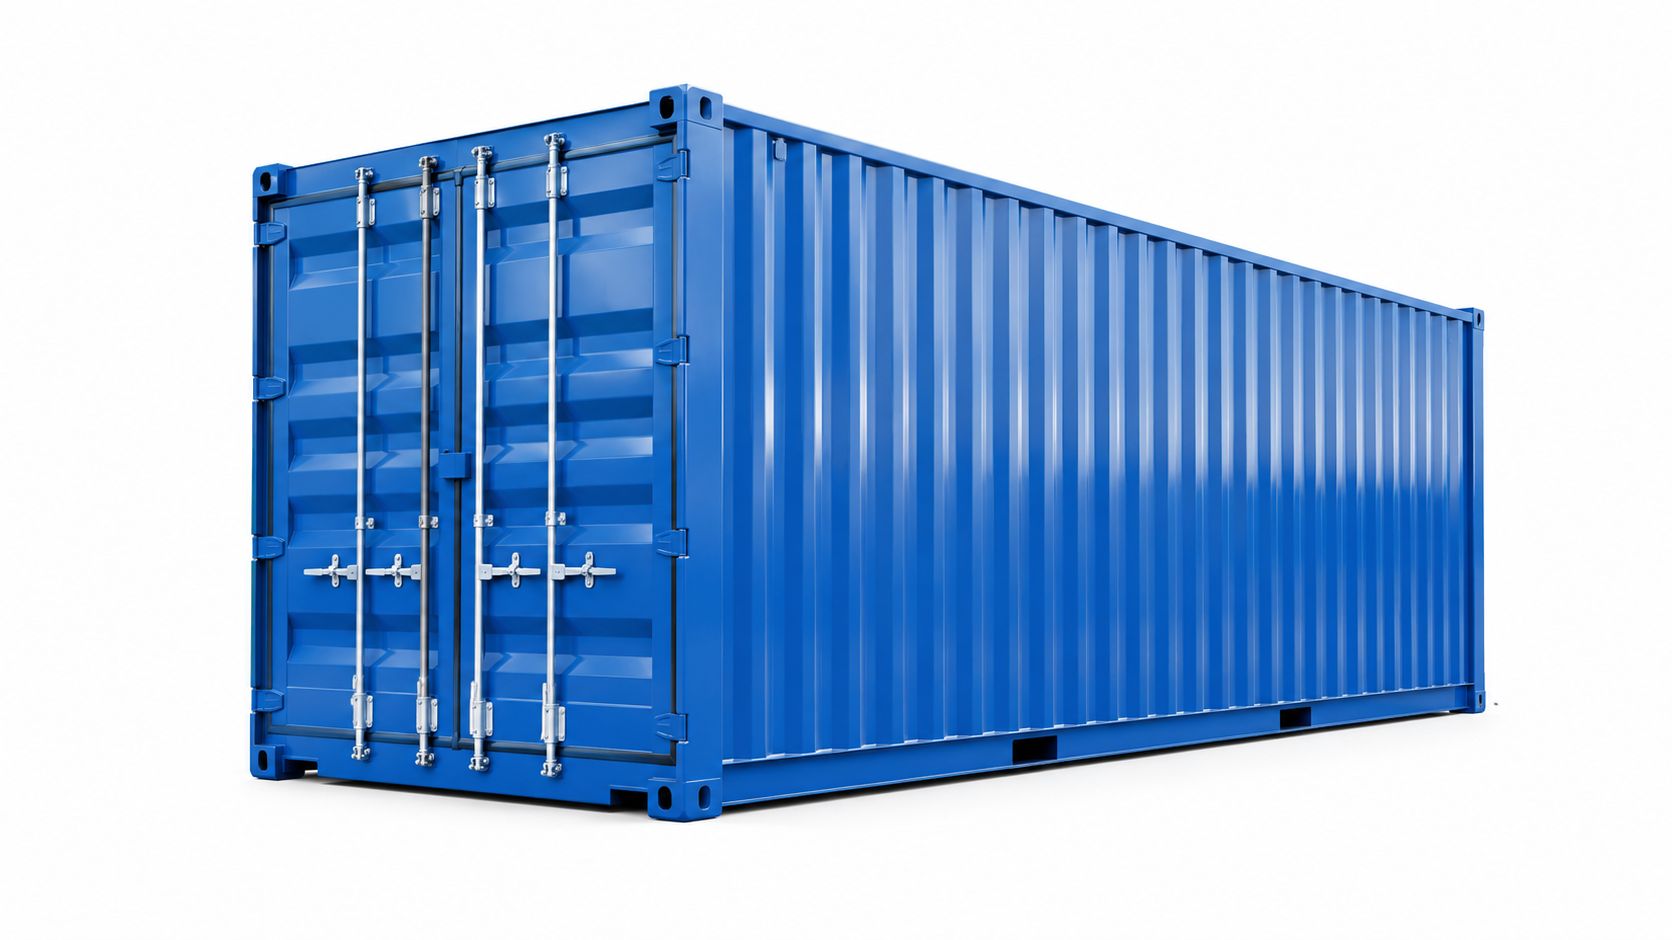
A shipping container storage unit is a steel intermodal container repurposed for secure, on-site storage. Its structural design comes from cargo transport, where standardized dimensions and handling points allow units to move between ships, railways, and trucks. The modern container era began on April 26, 1956, when the converted tanker Ideal X carried 58 containers from Newark to Houston, a milestone described in the history of shipping container storage.
That background matters because the unit wasn't originally designed as a backyard shed. It was designed to protect cargo through repeated handling and exposure during transport. Standardized dimensions were formalized internationally in 1968, establishing the familiar 20-foot and 40-foot lengths, along with an 8-foot width and 8.5-foot height that continue to shape storage planning today. The same source notes that cargo-handling costs fell by more than 97% after containerization scaled, showing how profoundly the format changed logistics.
Why the engineering pedigree matters
The steel shell offers a stronger starting point than a tarp-covered storage area, but it doesn't make the unit maintenance-free. Doors, gaskets, flooring, roof seams, corner posts, and lower rails all need inspection before the container is accepted. A unit can look sound from the road while carrying hidden corrosion underneath or water staining inside.
The distinction between a cargo container and an adapted storage unit also affects modifications. A storage operator may add vents, insulation, shelving, lighting, ramps, or specialized locking hardware. Each change can improve daily use, but penetrations through the steel shell must be sealed properly, and electrical or structural work may trigger local approval requirements.
What the format does well
A container provides a defined footprint, solid enclosure, and predictable loading access. It suits construction materials, equipment, business inventory, seasonal goods, and other items that need protection at the property where they are used. Options for storage containers for different needs can also include configurations that make loading and separation easier.
The format works less well when the contents require stable indoor conditions without modification. Paper records, textiles, electronics, sensitive finishes, and moisture-sensitive materials need a deliberate environmental plan. A sealed steel enclosure can trap humid air, so protection starts with site preparation and moisture control rather than the purchase itself.
Standard Sizes and Capacity Options
Length is only one part of usable capacity. The internal width of common containers stays close to 2.35 m, so shelving, pallet orientation, and aisle access can remain constrained even when a longer unit is selected. A 40-foot unit adds length, but it doesn't create a wider working corridor.
A standard 20-foot unit has external dimensions of about 6.058 m long, 2.438 m wide, and 2.591 m high. Its internal envelope is approximately 5.898 m × 2.352 m × 2.393 m, with roughly 33 m³ of usable volume. A standard 40-foot unit extends to about 12.192 m externally and provides approximately 67 m³ internally. The figures and design implications are detailed in this container types and dimensions guide.
| Unit Type | External Length | Internal Volume |
|---|---|---|
| 20-foot standard | About 6.058 m | Roughly 33 m³ |
| 40-foot standard | About 12.192 m | About 67 m³ |
| 40-foot high-cube | About 12.192 m | Roughly 76 m³ |
Standard versus high-cube use
A 40-foot high-cube unit adds about 305 mm of height compared with a standard unit and reaches roughly 76 m³ of usable volume. That extra headroom can make a meaningful difference when a facility uses vertical shelving, stacked containers, or forklift handling.
The high-cube choice isn't automatically better. Taller units may complicate delivery clearance, site screening, overhead utility planning, and loading operations. If stored items are long but relatively low, the standard 40-foot format may provide sufficient capacity without introducing extra height.
Planning around the narrow width
A floor plan should be drawn before delivery. The near-2.35 m internal width often supports a central access path with shelving along one or both sides, but the exact arrangement depends on pallet dimensions, door position, equipment turning space, and the need to reach items at the back.
A useful planning sequence is:
- List the largest items. Record length, width, height, and handling method rather than estimating by eye.
- Reserve access space. A full container isn't operationally full if staff can't reach the last rows safely.
- Separate heavy loads. Concentrated weight should be distributed instead of placed wherever an empty floor area remains.
- Choose height intentionally. High-cube volume has value only when the operation can use the additional vertical space.
The right unit is the one that supports retrieval, not the one that offers the largest nominal volume. A smaller, organized container may outperform a longer unit filled without an access plan.
Site Preparation and Delivery Logistics
The delivery appointment is the visible part of installation. The work that determines long-term performance happens before the truck arrives.
A container should sit on a level, stable, raised base, commonly prepared with compacted gravel or concrete supports. Direct contact with soil or grass allows moisture to remain around the underside and lower rails. Independent container maintenance guidance identifies height, ventilation, and desiccants as baseline measures for reducing rust and condensation risk.
A practical preparation sequence
First, confirm the placement area. The ground should be firm enough to support the unit without differential settling. A sloping or soft site can twist the frame, interfere with door operation, and leave portions of the base exposed to persistent moisture.
Next, create even support points. Supports should hold the container clear of the ground while keeping the frame level. The exact foundation method depends on soil, drainage, local requirements, and the unit's intended duration, so a site professional may be needed where ground conditions are uncertain.
Then, plan the delivery path. The operator needs enough room to approach, maneuver, unload, and leave without striking fences, structures, trees, overhead lines, or pavement edges. The delivery method may involve a tilt-bed truck or other specialized equipment, and the final position should be agreed before dispatch.
Finally, inspect the unit after placement. Check door alignment, locking bars, roof edges, corner posts, floor condition, and visible underside areas. A container that arrives level but has been placed against a wall or beneath an obstruction may still be difficult to maintain and load.
Practical rule: The cheapest site is rarely the lowest-cost site if it leaves the container sitting on wet ground or forces a difficult delivery.
The installation plan should also account for drainage. Water should move away from the base rather than collect beneath the lower rails. The operator should keep vegetation trimmed around the unit and leave enough clearance for inspections, cleaning, repairs, and door operation.
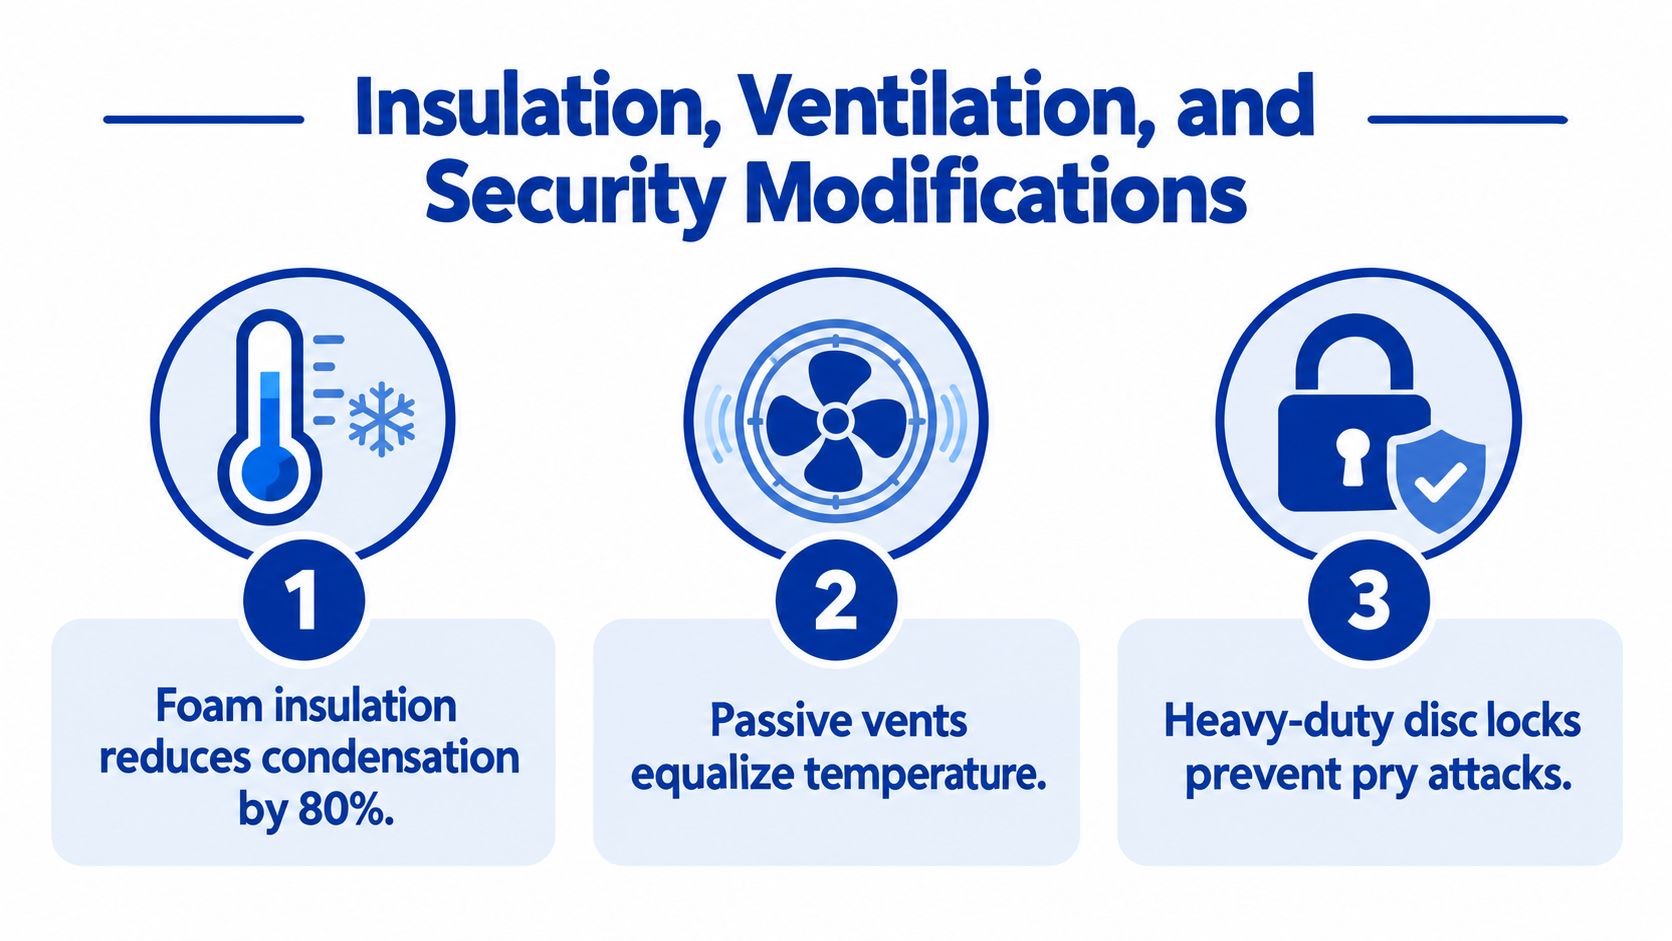
The following visual summarizes common modifications that are often considered after placement.
A portable storage container installation option may be useful when a project needs coordinated delivery and placement rather than an unplanned drop-off. The important question is whether the provider has clear information about access, ground conditions, final orientation, and site responsibilities.
Purchase versus Rental Decisions
Purchase and rental solve different operational problems. Buying gives the operator control over the asset and makes permanent modifications easier to justify. Renting preserves flexibility when the storage requirement may change, the site is temporary, or capital must remain available for other work.
The broader market supports both approaches. One industry estimate places 17–25 million shipping containers in circulation worldwide, with about 90% of units in use measuring 20 feet or 40 feet. Another market estimate values global container storage and rental at about USD 55 billion in 2023 and projects roughly USD 90 billion by 2032, based on a 5.5% CAGR, as described in this shipping container storage market overview. These figures indicate scale, not a guaranteed return for an individual buyer.
Decision matrix
| Decision factor | Purchase | Rental |
|---|---|---|
| Project timeline | Fits recurring or long-term use | Fits temporary or uncertain use |
| Upfront budget | Requires capital at the start | Spreads charges through the rental term |
| Modifications | More practical when changes will remain in place | Usually limited by the rental agreement |
| Relocation | Owner manages future transport | Provider may offer removal or relocation options |
| Maintenance responsibility | Owner carries inspection and upkeep duties | Contract determines provider and customer duties |
| Capacity changes | Additional units must be sourced | Units may be added, exchanged, or removed subject to availability |
Calculate the complete operating cost
A purchase decision shouldn't stop at the acquisition price. The owner should include foundation work, delivery, leveling, access improvements, locks, vents, insulation, shelving, electrical work, inspections, repairs, and eventual relocation. A low purchase price can lose its appeal when the unit needs extensive restoration or the site requires major preparation.
Rental has a different risk profile. The customer avoids ownership, but recurring charges continue while the unit remains on-site. Delivery, pickup, damage responsibilities, minimum terms, and modification restrictions should be reviewed before signing. A rental agreement that looks simple may still leave the customer responsible for site preparation and contents protection.
Match the model to the work
A construction project with a known completion date may favor rental, particularly when the unit only needs to remain until materials and tools move elsewhere. A facility that expects continuing inventory storage may favor purchase, provided the site is approved and maintenance can be assigned clearly.
Customization is another dividing line. A buyer planning insulation, shelving, lighting, access controls, or a specialized door arrangement has more reason to purchase or choose a rental agreement that explicitly permits those changes. For organizations comparing available storage containers for sale, the inspection report and condition of the specific unit matter more than a generic label such as used or refurbished.
Regulatory Compliance and Code Considerations
A container can arrive on a truck and still require approval before it stays on a property. Once a shipping container storage unit remains in one place, connects to utilities, or receives substantial modifications, local authorities may treat it as a permanent or semi-permanent structure.
Requirements depend on the jurisdiction, zoning district, intended use, and placement period. Market analysis of the shipping container sector notes that local authorities commonly address building and fire code compliance, separation distances, ventilation openings, and restrictions on dangerous goods, as described in this shipping containers market report. Treat that list as a starting point, then confirm the rules with the relevant local departments.
Questions to answer before delivery
The property owner or facility manager should contact planning, building, and fire authorities before ordering the unit. These questions define the approval risk:
- Is the use allowed? Storage may follow different rules from an office, workshop, retail area, or occupied space.
- Does placement require approval? Setbacks, screening, access lanes, height, and lot coverage can affect whether the unit is permitted.
- Does duration matter? Temporary staging and long-term storage may fall under separate requirements.
- Will modifications change classification? New openings, electrical service, plumbing, insulation, and interior build-outs can trigger additional review.
- What may be stored? Flammable liquids, compressed gases, chemicals, and other hazardous materials may require approved containers, separation, ventilation, or fire-rated construction.
OSHA guidance addresses the same storage risk for flammable liquids. Storage rooms may require approved containers and fire-resistive construction, so a steel shell does not make every material safe or permissible to store. Set a written inventory policy and apply it consistently. Employees and contractors should not decide informally what can enter the unit.
Treat compliance as a site task
Prepare a basic site plan before delivery. It should show the container position, property boundaries, delivery route, nearby structures, utility lines, and required clearances. Keep approvals, inspection records, modification details, and the intended storage classification in the project file.
A container that cannot be legally placed or safely loaded has no practical value, regardless of its purchase price.
Emergency access belongs in the same review. Firefighters and service crews may need a clear approach, while blocked doors, narrow routes, or poorly positioned units can create operational hazards. Confirm code requirements before the delivery truck arrives, because moving a filled container or correcting an unapproved installation costs more than resolving the issue during site planning.
Insulation, Ventilation, and Security Modifications
Steel responds quickly to outdoor temperature changes. When warm air containing moisture enters the unit and cools against the steel skin, it can reach its dew point and leave liquid water on the walls or ceiling. Repeated wet-dry cycling increases the risk of surface rust, particularly where the coating is scratched or thin.
Condensation control therefore requires more than closing the doors tightly. Ventilation, desiccants, insulation, and good site drainage address different parts of the problem. Security modifications solve another risk, theft, and unauthorized access, so the strongest setup treats environmental protection and physical protection as one operating system.
Build the moisture strategy from the shell outward
Passive vents can encourage air exchange and reduce stagnant humid air, but vents should be positioned and protected so they don't become direct paths for rain or pests. Desiccants can help inside a closed unit, especially when the contents produce little moisture and staff can monitor and replace the material.
Closed-cell spray foam is technically effective because it reduces thermal swings and acts as a vapor barrier. It can reduce the amount of exposed cold steel inside the container, but installation quality matters. Gaps, unsealed penetrations, and poorly finished edges can leave condensation points behind the insulation.
A sensible setup typically includes:
- A dry foundation: Keep the lower rails raised and direct runoff away from the container.
- Controlled ventilation: Use suitable passive vents where local conditions and the storage contents permit.
- Desiccant monitoring: Replace or service desiccants before they become saturated.
- Closed-cell insulation: Consider it where contents are sensitive or temperature swings are severe.
- Routine inspection: Look at the roof, corners, door seals, floor, and lower rails instead of inspecting only the visible interior walls.
The infographic below presents the three modification categories that operators commonly combine.

Secure the opening, not just the contents
The doors are the primary access point and deserve more attention than a basic padlock. A lockbox can shield the lock from cutting and prying, while a heavy-duty disc lock can reduce exposure to common attack methods. Door alignment also matters. A twisted frame or damaged gasket can make the doors difficult to close, leaving both security and weather resistance compromised.
Security planning should reflect the site's activity:
- Low-traffic site: Use a protected lock arrangement, lighting, and a documented inspection schedule.
- Active construction site: Add access controls that distinguish authorized workers from visitors.
- High-value inventory: Consider alarms, cameras, monitored gates, or integration with the site's existing security system.
- Shared facility: Assign keys or access credentials by role and remove access promptly when assignments change.
A construction site security resource such as Overton Security's construction guide can help facility teams think beyond the container itself and assess lighting, access routes, surveillance, and broader site exposure.
Operate the unit as infrastructure
The best modifications can fail if staff overload the container, block vents, store wet materials, or ignore early rust. A simple inspection log should record door operation, visible corrosion, moisture, roof condition, vent condition, lock hardware, and any changes to the contents.
The unit should also have a clear contents policy. Materials that are flammable, reactive, temperature-sensitive, or prohibited by local rules need a separate handling decision. Storage capacity doesn't override fire safety, insurance conditions, or code requirements.
A container works well when the owner treats it as a managed facility asset. Site preparation prevents avoidable structural problems, moisture control protects both the shell and the contents, and layered security reduces exposure at the opening. Skipping those controls only shifts the cost into repairs, damaged inventory, interrupted work, or forced relocation.
Pacific Mobile Structures, Inc. provides storage containers for rent and purchase, along with delivery and onsite placement for short- or long-term storage needs. Teams planning a compliant, dry, secure installation can review the available options and request guidance from Pacific Mobile Structures, Inc. before the unit arrives.