A project team can have permits in hand, contractors mobilized, and a facility schedule already slipping because there's nowhere secure to review plans, meet staff, or store records. A storage container office can close that gap quickly, but placing a steel box on a site isn't enough. The unit has to support real work, control heat and moisture, satisfy local requirements, and fit the organization's procurement process.
That distinction matters in education, government, healthcare, construction, and industrial operations. A container office can function as a temporary workspace, a relocatable asset, or part of a more permanent modular plan. Its value depends less on the exterior shell than on the decisions behind insulation, ventilation, layout, delivery, and compliance.
Table of Contents
- Understanding the Storage Container Office Solution
- Core Features and Standard Configurations
- Office-Only versus Combined Storage Solutions
- Key Use Cases for Modular Workspaces
- Critical Specifications and Thermal Performance
- Leasing versus Buying a Container Office
- Procurement Paths and Compliance Considerations
Understanding the Storage Container Office Solution
A school expansion can have contractors on site before administrators have a secure room for meetings, records, and daily coordination. A storage container office provides that controlled workspace in a relocatable steel unit, while retaining capacity for equipment, files, or site materials. Its suitability depends on how the conversion handles heat, moisture, access, power, approvals, and future moves.
Container offices descend from post-war ISO container standardization, and a 1987 U.S. patent filing for converting steel containers into habitable buildings established an important technical precedent. That lineage explains why current units commonly use standardized 20-foot or 40-foot ISO containers, with established dimensions that support transport, reuse, and predictable site handling. The history of these units and related mobile office options is summarized in the development of container offices and mobile office alternatives.
A practical infrastructure decision
A container office is a building conversion, not just a steel box with furniture inside. Openings for windows and doors, insulation, ventilation, electrical service, and interior finishes determine whether the unit can support sustained work. In education and government projects, those choices also affect accessibility, fire protection, energy requirements, inspection, and the approval schedule.
The category has expanded beyond one-off repurposing. One 2025 industry report valued the global container office market at $4.8 billion and projected $8.1 billion by 2034, with a 6.8% CAGR. It reported mobile offices at 42.5% of the market and North America at 38.2% of revenue, as described in container office market research. These figures describe a broad market, so they should inform planning rather than replace project-specific evaluation.
For procurement teams, the practical question is whether a standard shell can meet the site's operational and regulatory requirements without costly redesign. Compare thermal performance, intended occupancy, storage needs, delivery access, setup requirements, and relocation plans before requesting final pricing. Review the portable storage container specifications for baseline dimensions and available options, then brief suppliers against the same requirements. A cooperative purchasing route may also improve consistency and reduce duplicated procurement work when several departments or sites need similar units.
Core Features and Standard Configurations
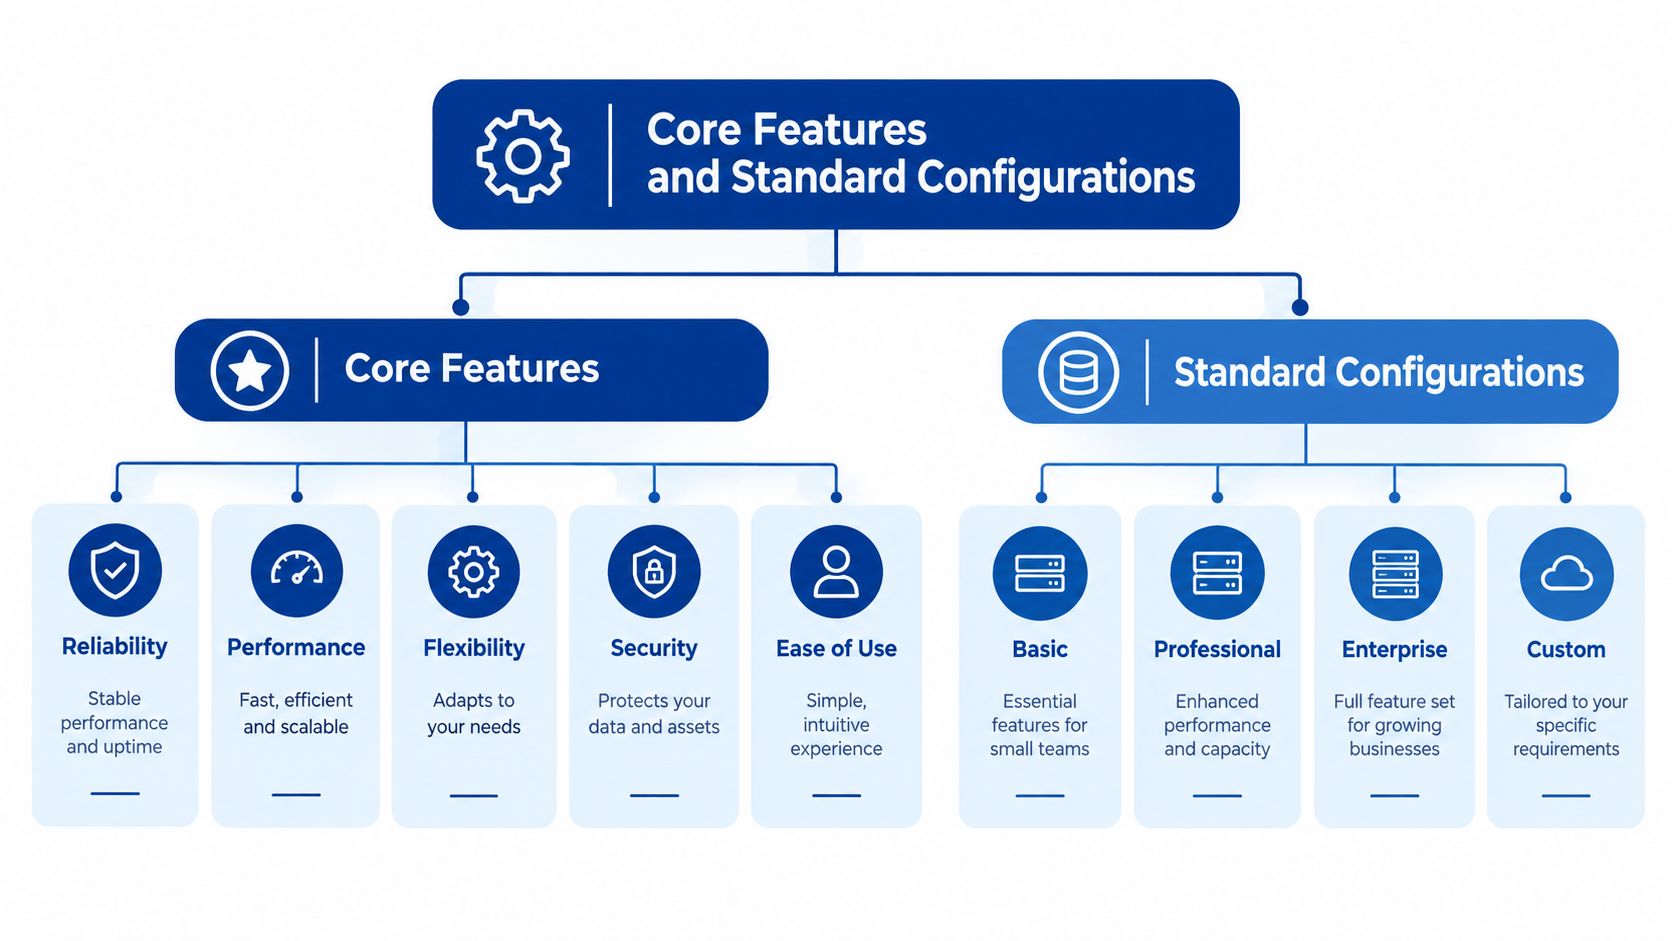
A converted container office starts with a strong standardized shell, but the shell only becomes useful after careful modification. The most common base is a 20-foot or 40-foot ISO container, selected according to the number of occupants, furniture requirements, circulation, and whether storage will share the footprint.
Start with the structure
Corrugated steel walls, welded framing, and secure doors provide the durable exterior. Cutting in windows, personnel doors, service penetrations, or larger openings changes the load path, so those alterations need proper reinforcement and detailing. The layout should be developed before fabrication, not improvised after delivery.
A practical configuration typically addresses:
- Access and circulation: Position doors so occupants can enter safely and move between work areas without blocking storage or equipment.
- Daylight and visibility: Add windows where they support productive work, while balancing privacy, security, solar gain, and wall space.
- Electrical capacity: Plan outlets, lighting, data pathways, equipment loads, and service-panel access around the actual furniture plan.
- Climate control: Specify heating, cooling, ventilation, and controls as a coordinated system rather than adding a small appliance later.
- Interior durability: Use flooring, wall finishes, and trim that can withstand construction dust, school traffic, public use, or repeated relocation.
Organizations comparing local options can use a directory of Boston portable container providers to understand available container services and delivery models. The resource is useful for early vendor research, but every provider should still be asked for drawings, specifications, site requirements, and code documentation.
A storage container office also needs a clear operating purpose. A supervisor's office, a public-facing satellite office, and a records room will require different glazing, security, acoustics, furniture, and environmental controls. The best configuration follows the workflow first, then fits that workflow into the container's fixed geometry.
Office-Only versus Combined Storage Solutions
The choice between a dedicated office and an office-plus-storage unit affects more than the purchase order. It changes how people move, how much daylight reaches the workspace, how the HVAC system serves the occupied area, and how security is managed after working hours.
An office-only configuration generally gives the team a cleaner work environment. All available floor area can support desks, meeting space, cabinets, and circulation. This approach works well when staff spend full days inside, when visitors need a professional entry sequence, or when confidential records and equipment require a controlled office environment.
An office-plus-storage configuration can reduce the number of separate units and shorten trips across a busy site. Construction teams may keep plans, tools, or consumables near the project office, while schools or public agencies may combine administrative work with controlled material storage. The arrangement can be efficient, but only when the division between functions is designed rather than treated as leftover space.
Configuration Comparison
| Feature | Office-Only | Office + Storage |
|---|---|---|
| Usable work area | Prioritizes desks, meeting areas, and circulation | Shares the footprint with shelving, equipment, or materials |
| Daylight | Easier to place windows for occupied areas | Storage placement can reduce glazing options and natural light |
| Environmental control | HVAC and ventilation serve a simpler occupied zone | Storage contents may need separation from conditioned workspace |
| Security | One main use and access pattern | Requires clear control over staff access and stored materials |
| Site footprint | May require a separate storage unit | Can consolidate office and storage functions |
| Workflow | Better for sustained administrative work | Better when staff need frequent access to nearby materials |
| Future flexibility | Easier to reconfigure as office space | Changes may be constrained by the storage division |
The combined model becomes inefficient when shelving narrows circulation, stored materials create heat or odor concerns, or the office loses privacy and daylight. Fire separation, egress, ventilation, and furniture clearances also deserve review before the unit is ordered. Buyers assessing ground-level options can reference ground-level office containers when comparing dedicated and combined configurations.
A simple decision rule helps: choose office-only when occupied comfort and collaboration dominate, and choose office-plus-storage when proximity and footprint reduction provide a clear operational advantage. Combining uses isn't automatically more efficient.
Key Use Cases for Modular Workspaces
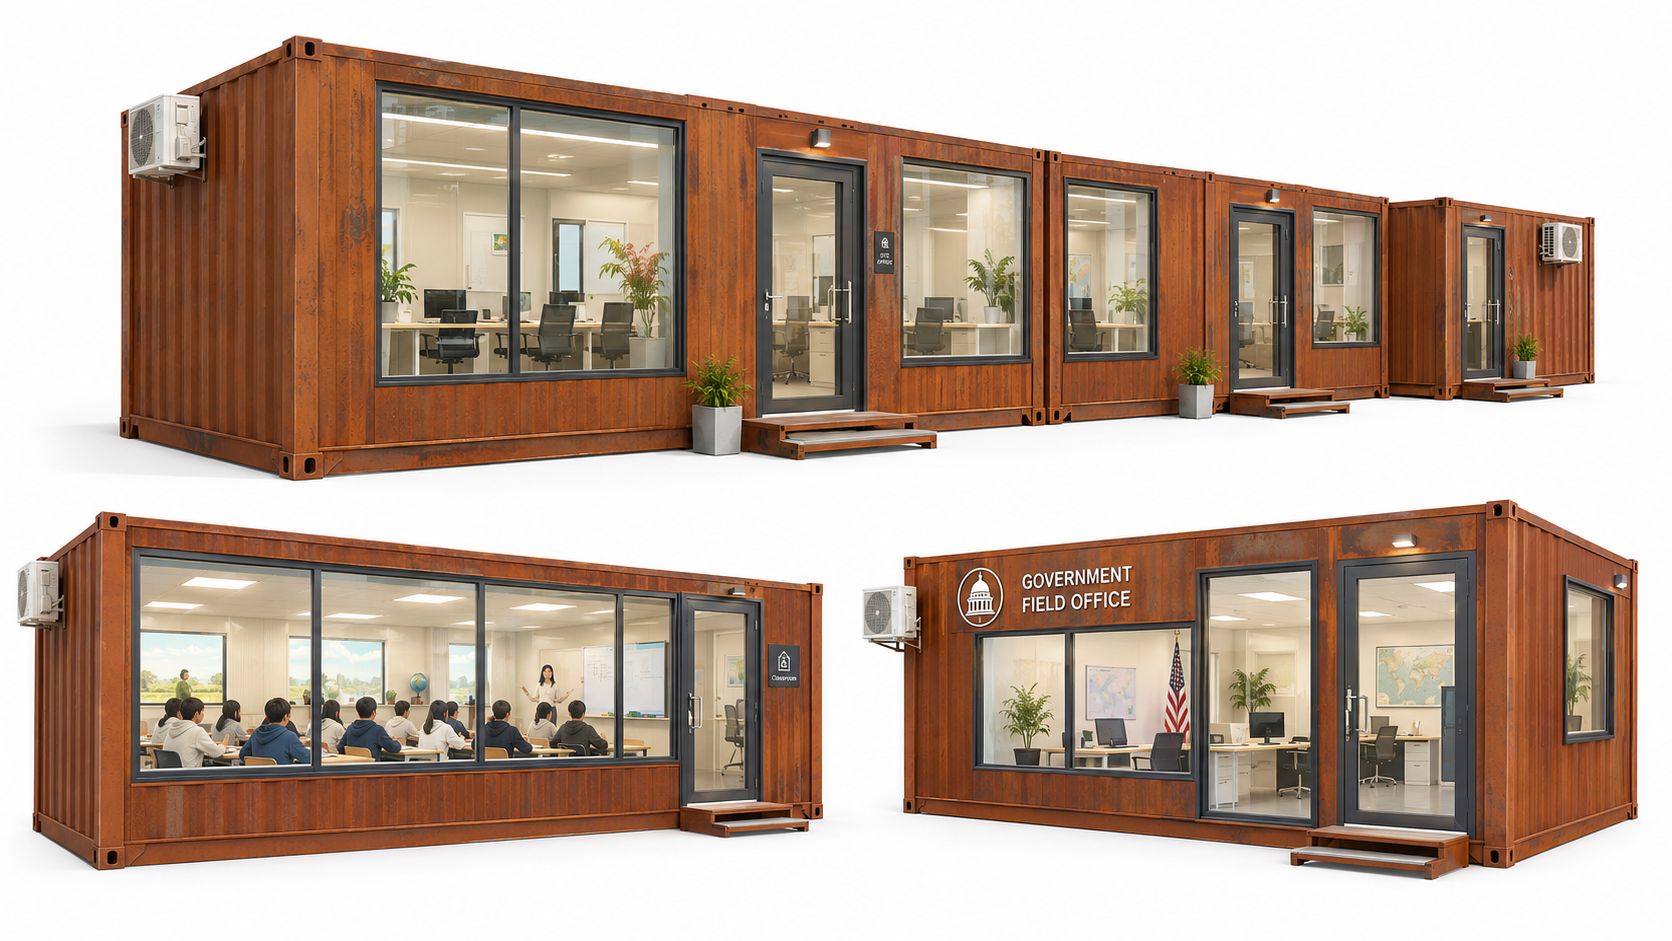
A construction manager may need a secure place for daily coordination before the permanent site facilities are ready. The office has to hold drawings, support subcontractor meetings, provide a quiet setting for administrative work, and protect equipment from an active work zone. A storage container office suits that role when its doors, windows, HVAC, power, and interior finishes are specified for the site's conditions.
Construction and industrial sites
On a construction or manufacturing site, the unit can serve as a project office, permit desk, security post, or supervisor workspace. Steel construction supports a demanding environment, but the unit still needs dust management, safe access, adequate electrical distribution, and a placement plan that keeps deliveries and heavy equipment clear.
Storage capacity can be valuable for tools and documents, yet office and storage functions shouldn't be merged without checking circulation and fire-safety implications. A separate storage container may produce a better result if workers need frequent access to materials or if the office must remain quiet and clean.
Education and healthcare
A school district can use modular space during renovation, enrollment pressure, or a campus reconfiguration. A container office may support administrators, counselors, maintenance teams, or temporary program staff, while a larger modular classroom solution handles instructional occupancy. Schools need particular attention to accessibility, supervision, acoustics, egress, and the relationship between the unit and student circulation.
Healthcare providers can use modular offices for administrative overflow, intake support, records handling, or a nonclinical satellite function. A clinical application introduces additional requirements for privacy, infection control, utilities, and accessibility, so a basic office conversion may not be sufficient.
Government and public services
Municipal departments often need temporary offices during facility replacement, emergency response, infrastructure work, or service expansion. A relocatable unit can keep staff operating near the community or project area instead of forcing a long commute to a distant facility.
The strongest use cases share three conditions:
- A defined operating period: The buyer knows why the space is needed and how it may be reused.
- A prepared site: Access, foundations, utilities, drainage, and accessibility are addressed before delivery.
- A documented occupancy model: The design reflects who will use the office, how long they'll remain inside, and what equipment they'll bring.
Critical Specifications and Thermal Performance
A steel container can be structurally sound and still perform poorly as an office. Metal transfers outdoor temperature quickly, and an occupied workspace produces moisture that can condense on cold surfaces if the envelope and ventilation strategy are weak.
Specify insulation for the occupancy model
For a standard container office, 35 to 50 mm of closed-cell spray foam or rigid insulation typically supports U-values around 0.50 to 0.30 W/m²K for walls and ceilings. Permanent-building targets are more demanding, with roughly 60 to 70 mm for walls to reach about U=0.26 W/m²K and approximately 95 mm for roofs to reach U=0.18 W/m²K, according to this container office insulation guide.
Those values aren't interchangeable. A short-term site office may use a different specification from a permanent or frequently occupied office, but the distinction should be explicit in the procurement documents. The buyer should ask the supplier to state the insulation type, thickness, thermal targets, vapor-control approach, and treatment of thermal bridges around openings and framing.
Practical rule: A cosmetic wall liner isn't a thermal strategy. The design has to control heat flow, air leakage, and moisture together.
Ventilation matters just as much as insulation. Occupants, equipment, and outdoor conditions all affect indoor air quality and condensation risk. Heating and cooling capacity should be based on the actual envelope, glazing, occupancy, equipment, and local climate, not on a generic appliance package.
The unit should also be reviewed against applicable energy, electrical, fire, accessibility, and building requirements. A buyer that approves finishes before confirming thermal and regulatory criteria may inherit expensive changes after fabrication.
Leasing versus Buying a Container Office
Leasing and buying solve different problems. Leasing usually suits an organization that needs space for a defined project, expects the site to change, or wants the provider to remain involved in delivery, maintenance, and removal. Buying can make more sense when the organization expects repeated deployment, wants control over modifications, or plans to retain the unit as an asset.
Leasing favors flexibility
A lease can preserve capital for the wider project and reduce the risk of owning a unit that no longer fits after a facility opens. The agreement should identify delivery, setup, service calls, relocation, damage responsibility, insurance, end-of-term removal, and the condition in which the unit must be returned.
The apparent simplicity of leasing can disappear if the term, transport, site work, and modifications are treated as separate surprises. Buyers should request a complete scope that distinguishes recurring charges from one-time costs and identifies which party handles utilities and code-related work.
Buying favors control
Ownership gives the organization more freedom to select finishes, install fixed equipment, and redeploy the unit across sites. It can also support a longer operating strategy, particularly for contractors, school systems, municipalities, and industrial firms with recurring space requirements.
The owner, however, carries the responsibilities that a lessor may otherwise manage. Those can include maintenance, inspections, relocation, storage between assignments, repairs after weather exposure, and future compliance upgrades. A purchased unit isn't automatically a low-cost asset if it sits unused or requires costly adaptation for each new site.
A sound evaluation compares the full operating picture:
- Project duration: Match the acquisition method to the expected period of use and likely extensions.
- Reuse potential: Consider whether the same configuration will serve another location.
- Cash-flow priorities: Protect funding for site work, utilities, furniture, and required approvals.
- Responsibility allocation: Document who maintains the unit and who pays for transport or modification.
- Exit plan: Decide whether the unit will be returned, sold, stored, or moved to another facility.
The right answer depends on use certainty and internal capacity, not on the word “temporary” alone.
Procurement Paths and Compliance Considerations
A successful deployment starts before a vendor quote. The organization needs a usable site, a defined performance brief, and a procurement route that matches its authority and schedule.
Build the approval path into the purchase
Local zoning, building, fire, electrical, accessibility, and utility requirements can vary by jurisdiction and occupancy. A container's shipping history doesn't exempt its converted office use from review. The buyer should confirm who will prepare drawings, obtain permits, coordinate inspections, complete utility connections, and address site restoration when the unit leaves.
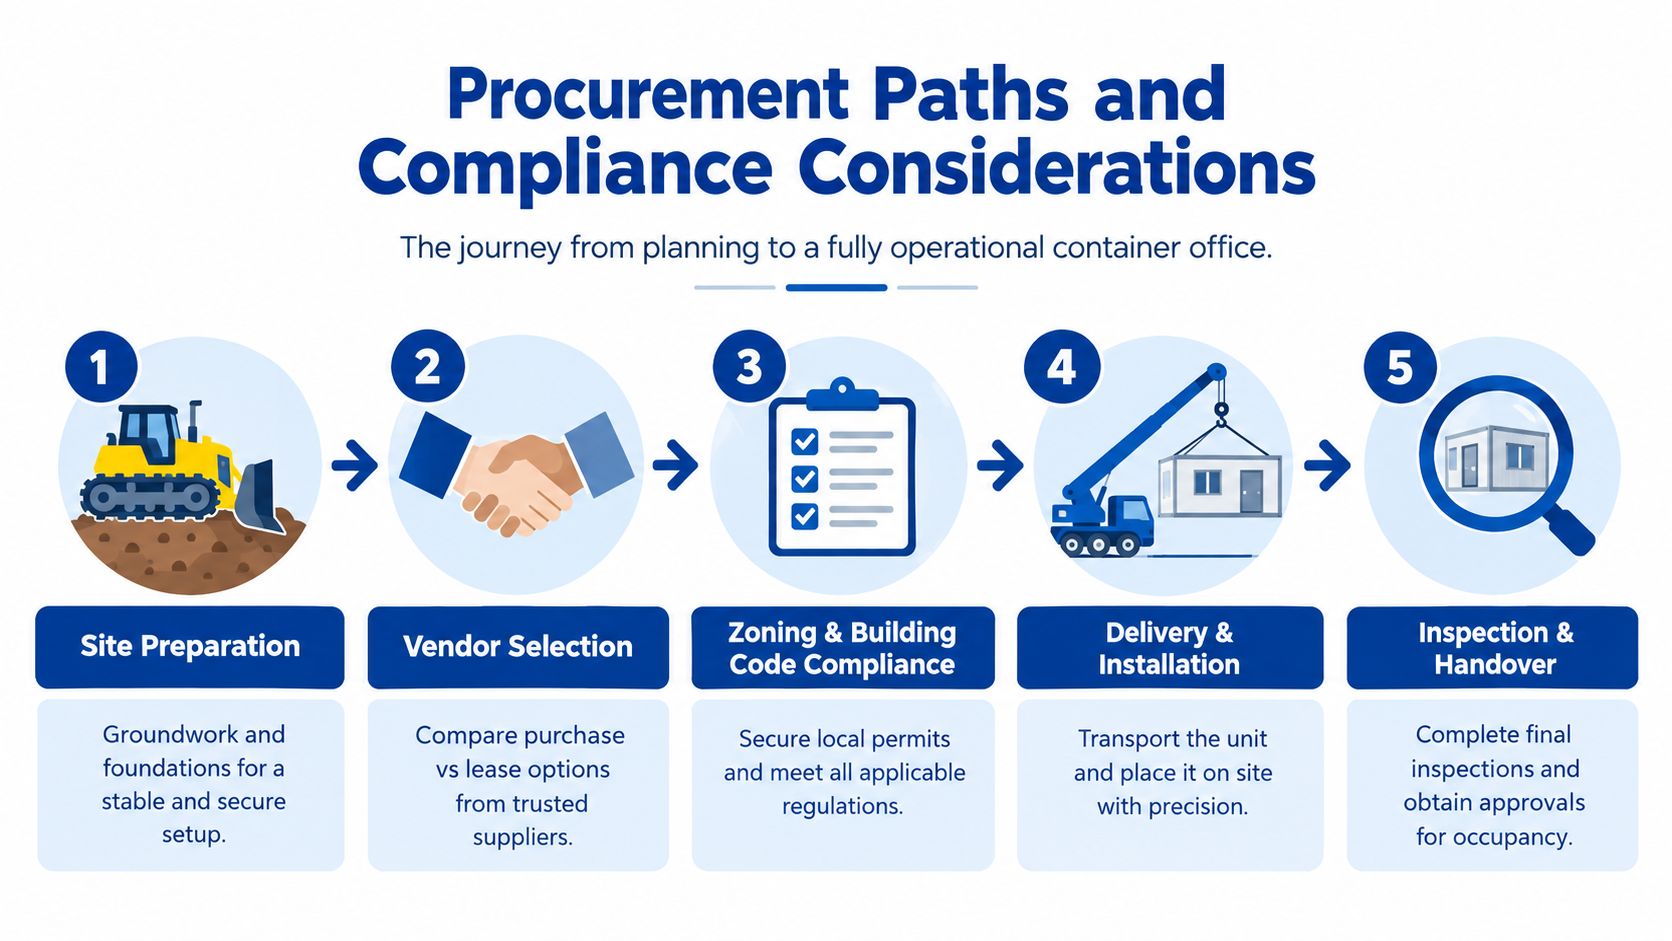
The deployment sequence should look like this:
- Site preparation: Confirm access for delivery equipment, bearing conditions, drainage, foundations or supports, utility routes, steps, ramps, and accessible circulation.
- Vendor selection: Compare lease and purchase proposals, configuration drawings, thermal specifications, delivery scope, warranties, and service responsibilities.
- Zoning and building code compliance: Submit the required documents and verify that the proposed occupancy, setbacks, egress, accessibility, fire protection, and utilities are acceptable.
- Delivery and installation: Coordinate transport, placement, leveling, connections, weather sealing, and safe access.
- Inspection and handover: Complete approvals, test systems, record deficiencies, and provide staff with operating and maintenance information.
Use procurement cooperatives carefully
Public agencies, school districts, and other eligible organizations may use cooperative purchasing contracts such as TIPS USA or KCDA to reduce duplicated administrative work. The cooperative route can accelerate vendor access, but it doesn't eliminate the need to confirm scope, funding authority, local approvals, insurance, prevailing requirements where applicable, or site-specific responsibility.
A procurement team can also compare the container plan with broader smart facility strategies for 2025, especially around lifecycle planning, maintenance, energy management, and documentation. The relevant question isn't just whether a unit can arrive quickly. It's whether the organization can operate, inspect, maintain, and eventually remove or reuse it without losing control of the project.
Organizations evaluating cooperative purchasing and modular deployment can review cooperative purchasing contracts for modular construction as part of their procurement research. A complete request for proposal should still require the vendor to identify assumptions, exclusions, site conditions, code responsibilities, and handover documents.
A storage container office works when procurement, thermal performance, site preparation, and compliance are treated as one decision. Before requesting final pricing, the buyer should document the occupancy, office-versus-storage layout, insulation target, ventilation approach, delivery constraints, approval path, and ownership responsibilities.
Pacific Mobile Structures, Inc. provides mobile offices, ground-level office containers, storage containers, and modular construction services for temporary and permanent needs across education, healthcare, government, construction, and commercial settings. Visit Pacific Mobile Structures, Inc. to review lease, purchase, custom-build, delivery, site setup, and cooperative purchasing options for a compliant storage container office.