Crews are scheduled to roll in on Monday. The trailer was delivered on Thursday. From the road, it looks like the job is mobilized.
Then Monday comes and the office is still dark, the data line is dead, the inspector hasn't signed off the temp service, and the superintendent is running the first coordination meeting from a pickup tailgate. That's how a construction site office turns from a simple rental item into a schedule problem.
Most delays around site offices don't come from the unit itself. They come from the pieces around it that nobody treats like long lead items until they start slipping. Meter release, temporary power, water, sanitation, stairs and ramps, telecom activation, furniture, document storage, even the path the delivery truck needs to swing into position. A site office that isn't usable doesn't count as mobilized.
Table of Contents
- The Construction Site Office as a Schedule Asset
- Choosing Between Trailers, Ground-Level Offices, and Modular Buildings
- Picking the Right Spot on Site
- Coordinating Utilities and Connectivity
- Securing the Site Office Compound
- Outfitting the Office with Furniture, IT, and Communications
- Planning the Site Office Like a Long Lead-Time Item
The Construction Site Office as a Schedule Asset
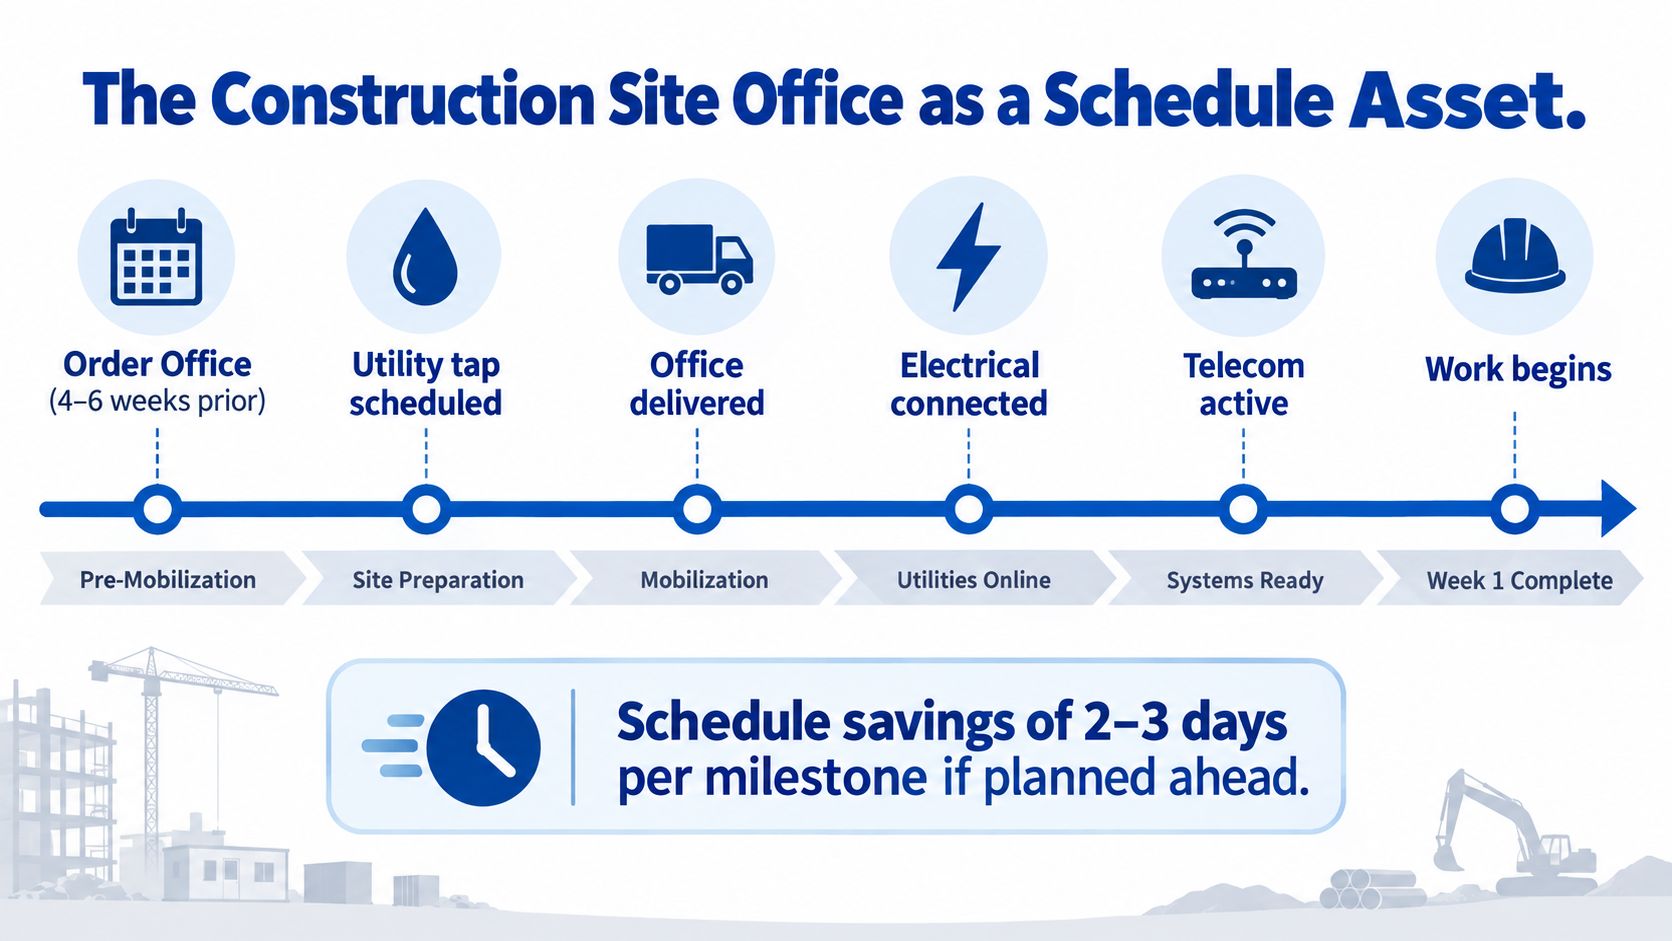
A site office becomes real on the first day the team can work from it. Delivery day is only one checkpoint, and it is rarely the one that decides mobilization.
I have seen trailers arrive on time and still miss the startup meeting because power release stalled, the inspector wanted one correction on the entry setup, or the internet plan looked fine on paper but could not support submittals, camera feeds, and video calls at the same time. The unit was there. The office was not ready.
What actually gates move-in
The trailer, container office, or modular unit is usually the easy part to order. The move-in date is more often set by utility coordination, local approvals, access requirements, and the time it takes to make the space usable for the way the field team works.
On active jobs, the handoffs that slip are predictable:
- Power and release approvals: Temporary service, meter release, panel setup, and inspection sequencing often control occupancy more than delivery.
- Connectivity that matches the job: A superintendent checking schedules on a laptop needs something different from a project team running cloud files, plan-room printing, camera access, and owner calls from the same office.
- Code and access items: Stairs, ramps, landings, tie-downs, skirting, and local life-safety requirements can hold up use even after placement.
- Interior readiness: Desks, lockable file storage, plan tables, refrigerators, printers, and badge or key coordination usually come through separate vendors and separate dates.
Treat first productive use as its own milestone.
That changes how the office gets scoped. Instead of ordering square footage and filling in the rest later, define the workflow first. Count how many people will work there at the same time, how many of them are on calls, whether plan review happens on paper or on screens, whether visitors need a clean meeting area, and whether document control needs secure storage. A 12-foot by 60-foot trailer can be enough for one project and undersized for another with the same headcount because hybrid field-office work loads the space differently.
The IT piece gets missed more than it should. If the office will carry jobsite cameras, cloud dashboards, Wi-Fi calling, printers, and guest access, somebody needs to own that scope early. For teams that need network segmentation, device onboarding, and camera integration, outside help such as managed building IT support can keep the office from turning into a chain of hotspots and power strips.
Why early specification matters
Availability in the relocatable market helps, but it does not solve bad sequencing. Industry analysis cited in a UNLV thesis on modular buildings describes a large North American inventory of relocatable units and a high lease rate, which points to steady demand rather than idle stock waiting for every job. In practice, that means a unit may be obtainable while the right layout, entry configuration, utility plan, and turnover date still need real coordination.
That is why the site office should be planned like a long-lead field asset. Lock the layout early. Confirm the approval path early. Define the utility and connectivity package before the trailer shows up. Teams that need a process refresher can review this guide to renting a mobile office trailer, but the larger point is simple. The office does not support the schedule once it is delivered. It supports the schedule once people can walk in, log on, meet, print, and run the job from day one.
Choosing Between Trailers, Ground-Level Offices, and Modular Buildings
Not every construction site office should be a trailer. Some should. Some absolutely shouldn't.
The right format depends on duration, how often the office may need to move, how much meeting space the project needs, and how polished the space must feel for owner meetings, public interfaces, or agency staff. A short utility job with a small field team has very different needs than a multi-phase campus project with owner reps, document control, and recurring coordination meetings.
Where each format fits
Single-wide trailers usually win when speed and mobility matter most. They're familiar, available, and easy to place on uneven jobsites with basic access improvements. They're also the easiest format to underestimate, because once stairs, skirting, ADA access, and utility tie-ins are added, the “simple trailer” becomes a small compound.
Ground-level offices make sense where crews need easier walk-in access, where equipment traffic would make raised entries awkward, or where the project wants office and storage close together. For teams comparing this format, ground-level office containers are one common option to review alongside trailer layouts.
Modular buildings fit longer assignments and more demanding finish expectations. They're better when the office has to function less like a field trailer and more like an administrative building with separate rooms, larger conference space, cleaner exterior presentation, and less tolerance for a temporary appearance.
Site Office Format Comparison
| Format | Best Project Length | Mobility | Typical Finishes | Relative Cost |
|---|---|---|---|---|
| Single-wide trailer | Short to mid-duration projects | High | Basic field-office finishes, practical layout | Lower base cost, but site accessories add up |
| Tandem or stacked trailer complex | Mid to long projects with larger teams | Moderate | Expanded meeting and desk capacity, still clearly temporary | Moderate to higher due to setup complexity |
| Ground-level office container or park-model office | Mid-duration projects needing easy access | Moderate | Durable, compact, often better for office-storage combinations | Moderate |
| Modular panelized building | Long-duration or semi-permanent use | Lower once installed | Higher finish expectations, more room separation | Higher upfront, stronger long-term fit |
A trailer works well when the project needs a fast field base. It works poorly when the project expects executive meeting space without paying for the support systems that make that possible.
Trade-offs that usually get missed
A short project can still justify a larger setup if the team runs frequent plan reviews, owner meetings, or digital coordination sessions. A long project can still stay lean if most management staff rotate through instead of living in the office all day.
A few practical mismatches show up over and over:
- Too small for meetings: Teams count desks and forget huddles, coordination meetings, and private calls.
- Wrong entry condition: Trailer entries with a raised threshold can become a daily annoyance on muddy sites with constant foot traffic.
- Appearance mismatch: Some owners, municipalities, and campus environments resist visible trailer stock for long durations.
- Relocation blindness: Offices that need one mid-project move shouldn't be overbuilt into place unless the schedule can absorb the reset.
The format decision should come before detailed sizing. If the project picks the wrong platform, every later decision gets harder, from utility runs to furniture placement to demobilization.
Picking the Right Spot on Site
A site office can arrive on schedule and still miss the date that matters. If the pad is wrong, the utility route conflicts with later work, or the delivery truck can only reach the location during one narrow phase of the job, move-in slips fast. On active jobsites, the office location acts like a schedule decision, not a housekeeping detail.
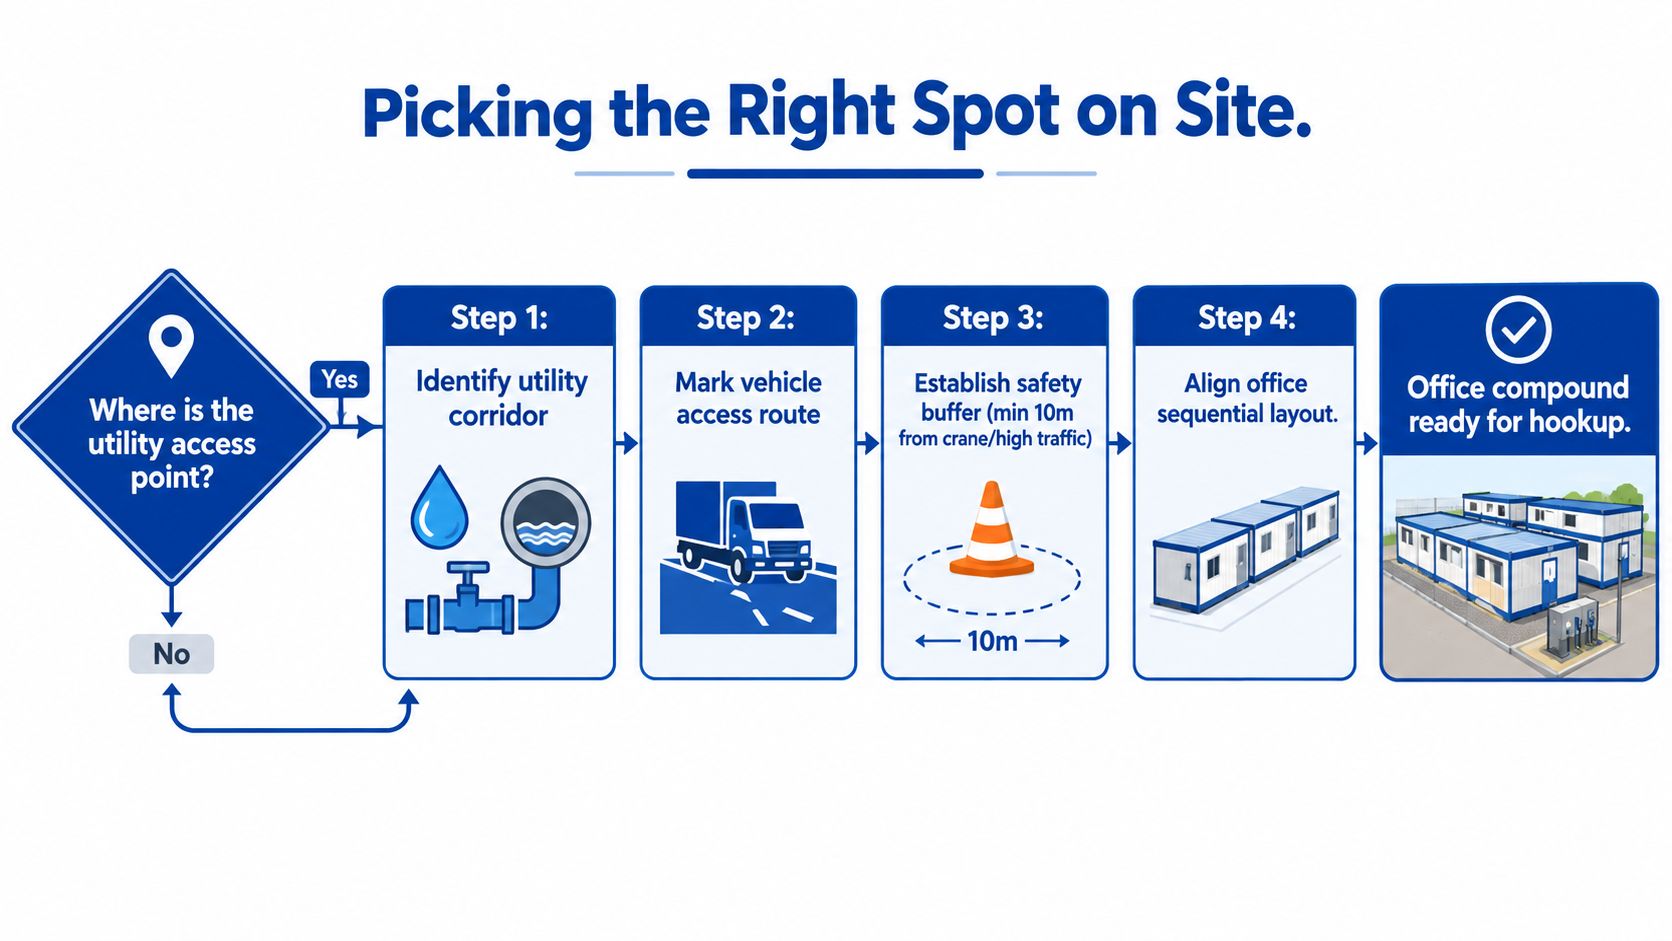
The office compound needs to work for the people using it every day, but first it has to work for the job sequence. I start with the site logistics plan, the temporary utility route, and the phases where laydown, crane access, excavation, or facade access will squeeze that area. Good placement protects the office from becoming a relocation problem just when the field team is busiest.
Start with the utility corridor
Square footage gets too much attention here. The better question is whether the office can sit where power, data, sanitation, and drainage can reach it without crossing future conflict points. A trailer parked in the most convenient viewing position often becomes the worst choice once trenching starts or haul routes tighten.
Code access matters too. The office needs legal setbacks, safe egress, stable stairs or ramps, and clear pedestrian access that does not force staff through equipment movement. If the only workable utility path runs through a future foundation cut or a temporary road that will be rebuilt twice, the location is weak no matter how good it looks on day one.
Hybrid field-office work changes the placement criteria. Teams now need dependable signal, quieter meeting conditions, and a layout that supports video calls, document review, and quick coordination with crews outside. That usually pushes the office toward a spot with cleaner connectivity and controlled foot traffic, not just the closest edge of the work.
Four placement checks before delivery
- Delivery and set access: Confirm turning radius, overhead clearance, ground bearing, and crane or truck set space before the unit ships. A workable office location on paper can fail the day the carrier arrives.
- Conflict with future work: Check the spot against excavation limits, laydown growth, hoist paths, facade access, and permanent utility installation. If the office blocks a later phase, the project pays twice.
- Drainage and subgrade: Pick high, stable ground and account for storm runoff. Mud at the entry becomes a daily operations problem, and poor drainage shortens the life of temporary stairs, ramps, and skirting.
- Daily staff movement: Place the office where supers, PMs, inspectors, and visitors can reach it without crossing active loading zones or backing traffic. Five extra minutes of safer access is usually worth more than a better window view.
One rule holds up on almost every job. The right spot works at delivery, at peak site congestion, and at demobilization.
A worked example on a tight site
On a mid-rise urban project, the first workable location is often a rear corner with the shortest temporary service run and the least interference during excavation. That choice can be correct for the first phase even if it is inconvenient for owner meetings. Later, once the structure is up and access patterns change, that same corner may be needed for material staging or exterior work, and the office has to move.
That is why I review office placement against at least three job moments: early sitework, main structure, and closeout. If one location cannot survive those handoffs, I treat relocation as part of the plan and budget for the reset instead of pretending the first setup will last.
Coordinating Utilities and Connectivity
A site office can be on blocks, furnished, and fully locked up, and still not be ready for work.
Move-in dates usually slip on service coordination. Power release, temporary sanitation, data service, inspections, and the last 100 feet of trenching decide when the trailer becomes a working office. On jobs running hybrid field-office workflows, connectivity can be just as schedule-sensitive as electrical.
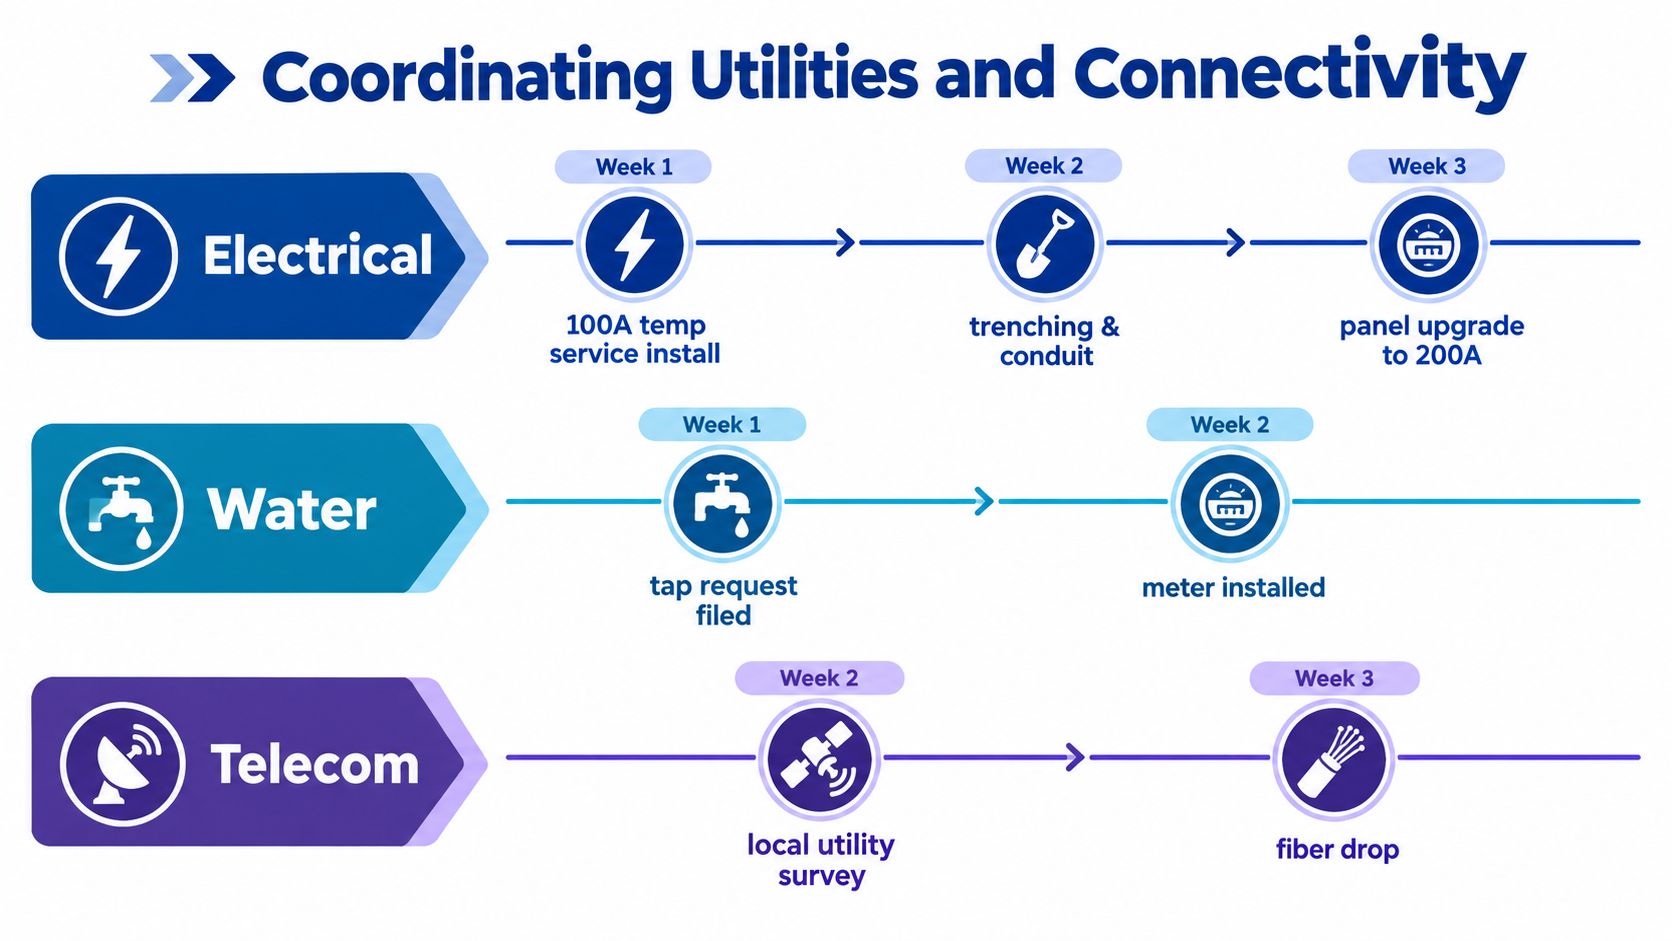
Sequence the service work, not just the office delivery
Start with the actual office load and occupancy plan. A superintendent trailer with two users, a printer, and a mini-split needs one level of service. A project office handling plan reviews, owner meetings, badge printing, camera feeds, charging, and daily video calls needs another. Square footage matters less here than what the office has to support by 7:00 a.m. on the first working day.
Temporary utility setup often takes longer than teams expect. As noted earlier, temporary power and meter release can run into multi-week lead times depending on the utility and jurisdiction. The office supplier rarely controls that part of the schedule.
The sequence usually looks like this:
- Owner, landlord, or site control approval
- Temporary utility applications
- Load confirmation and service layout
- Trenching, conduit, pads, or protected runs
- Inspection and release
- Meter set, energization, and equipment startup
One missed handoff can burn a week. I have seen trailers delivered on time and sit idle because the inspector wanted a correction on the pedestal, or because the telecom provider would not pull service until conduit depth was verified.
Electrical planning needs the same level of detail. HVAC, microwaves, printers, monitors, chargers, water coolers, and security equipment add up quickly, especially if the office also supports after-hours use. A mobile office trailer electrical standards overview is a useful coordination check when the field team is confirming panel capacity, receptacle layout, and temporary service assumptions before rough-in.
Plan for hybrid work, not just desks and lights
The old approach was simple. Get lights on, drop in furniture, and hand out keys.
That no longer holds on many jobs. Field offices now carry live drawing access, cloud file sync, video meetings, inspection photos, camera feeds, and dashboard reporting. If the connection only supports email, the office is technically open but operationally weak.
Set the connectivity package based on how the team works. A short-duration site with light admin use may get by with a managed wireless setup. A longer project with owner meetings, BIM coordination, and constant document traffic usually needs a more stable primary connection, a backup path, and Wi-Fi planned around the full office footprint instead of a single hotspot on a shelf.
Common utility mistakes
- Undersized electrical service: Breakers trip once HVAC, kitchen loads, printers, and charging stations are all running at the same time.
- Treating telecom as an afterthought: Internet orders placed after trailer delivery often become the move-in delay.
- Assuming water and sewer are easy tie-ins: Some sites need holding tanks, pump service, or temporary restroom support, all of which require servicing and local approval.
- Poor protected routing: Temporary cords, data runs, and hoses fail early when they cross traffic paths without protection.
- No backup for connectivity: One carrier outage can stop submittal work, remote meetings, and cloud access for the whole trailer.
Field note: The office is not ready when the trailer arrives. It is ready when power, sanitation, HVAC, and data all work on the same day, under normal jobsite use.
Securing the Site Office Compound
A site office doesn't need a fortress. It does need discipline.
Security on active jobs is less about buying every gadget available and more about making the compound hard to tamper with, easy to monitor, and simple to manage. Most theft and access problems come from predictable weak points: exposed underside access, uncontrolled keys, poor lighting, and cameras that were planned only after the first incident.
Build the exterior package around real risks
Anchoring and skirting belong in the first conversation, not the punch list. In many jurisdictions, trailers need tie-downs or similar restraint measures based on wind exposure and placement conditions. Skirting matters for appearance, but it also reduces crawl-space access and keeps people from treating the underside like storage.
Lock control should match the job's management structure. A project master key system is usually cleaner than issuing unrelated locksets and hoping the turnover log stays current. When crews, inspectors, owner reps, and service vendors all need periodic access, ad hoc key copies become a security problem fast.
Site Office Compound Security Package by Project Profile
| Project Profile | Anchoring & Skirting | Locks & Access | Cameras & Lighting | Fire & Monitoring |
|---|---|---|---|---|
| Small short-duration job | Basic code-compliant anchoring and full skirting | Limited key issue, simple access roster | Motion lighting and entry camera coverage | Extinguishers, smoke alarms, weekly checks |
| Mid-size multi-trade project | Enhanced anchoring review and protected underside | Master key control and sign-in discipline | Perimeter cameras with local storage and exterior lighting | Extinguishers, smoke detection, documented inspections |
| Public-sector or owner-heavy project | Full compliance review, cleaner exterior presentation | Controlled access list with audit trail | Camera coverage at entries, parking, and document areas | Fire safety documentation and monitored alerts if required |
| Remote or isolated site | Wind and site exposure reviewed carefully | Tight key issue and lock-change plan | Cellular-offload cameras and dusk-to-dawn lighting | Stronger inspection routine and emergency contact posting |
A fully fenced compound with guard service rarely makes sense on shorter projects. Cameras, lighting, key control, and fire readiness almost always do.
For teams looking at practical jobsite hardening ideas, these Wisenet Security Ltd construction tips are a useful supplement when building a proportional package instead of overspending on hardware that won't be managed well.
Outfitting the Office with Furniture, IT, and Communications
Once utilities are live, the next mistake is outfitting the office like a generic admin box.
A construction site office works differently than a branch office. People spend long days there, then rush in and out with boots on, radios going, drawings changing, and subcontractors waiting at the door. The layout has to absorb that rhythm. A field engineer reviewing sheets needs a different setup than a superintendent taking calls, and both need something different from document control.
Start with the role, not the floorplan
A practical benchmark is to size the core workspace around 10 m² minimum, with at least one operable window, a lockable door, temperature control, ventilation, suitable power and lighting, and nearby washroom facilities reserved for site-office use. A stronger public-owner specification sets owner or engineer and superintendent offices at 120 ft² (11 m²) minimum each, other employee workspaces at 80 ft² (7.4 m²) minimum, and a conference room at 15 ft² per person based on the largest recurring meeting. The sizing method is straightforward: determine peak headcount, add separate meeting and document control space, then locate the office near the workfront but close to utilities (public construction facilities specification).
Those numbers help because they force the right question. Not “How many desks fit?” but “What work has to happen in this room without causing daily friction?”
Role to Workstation Allocation in a Site Office
| Role | Workstation Type | Square Footage | Key Equipment | Connectivity Needs |
|---|---|---|---|---|
| Project manager | Semi-private desk or small office | Align with the office sizing benchmark for role and meeting load | Dual monitors, docking station, task chair, lockable file storage | Stable video calls, document platform access, printer access |
| Superintendent | Private desk near entry and field traffic | Align with superintendent office benchmark where required | Radio charging, whiteboard access, plan storage, durable desk surface | Fast access to drawings, email, cameras, field apps |
| Field engineer | Open workstation with nearby collaboration space | Align with employee workspace benchmark | Dual monitors, markup tools, charging station, plan review area | Strong data connection for live revisions and uploads |
| Document controller | Dedicated station with storage adjacency | Often benefits from extra file and print area | Large-format printer access, shelving, scanning, flat work surface | Reliable networked printing, cloud file access, archive control |
What hybrid workflows need inside the office
Recent site offices need more than desks and a router. They need spaces that support digital coordination without turning every call into a disruption.
A practical interior package usually includes:
- Conference space that works on video: Not just a folding table. The room needs clean sightlines, power where people sit, and acoustics that don't turn every coordination call into an echo chamber.
- A quiet room or call corner: Open-plan trailers break down fast when estimators, owner reps, and superintendents all take calls in the same airspace.
- Large-format print and plan handling: If the office still reviews full-size sheets, it needs a printer area and a plan table with dedicated lighting.
- Network separation: Camera traffic, office workstations, and guest access shouldn't all ride the same unmanaged setup.
Durable furniture beats cheap furniture by the second month. That's especially true for chairs, tables, and drawer hardware that get used all day.
Whiteboards, tack surfaces, and a visible daily huddle area still matter. Digital dashboards haven't replaced the need for people to stand in one place and make a decision together.
Planning the Site Office Like a Long Lead-Time Item
A construction site office gets delayed when the team treats it like a purchase order instead of a preconstruction package.
That mistake is common because the unit itself can feel available, especially in a mature relocatable market. Modular construction has been mainstream for years. A CSA Group publication summarizing Modular Building Institute research notes that modular buildings can take 25% to 50% less time to build than traditional buildings, and office and administrative work represented 25.8% of all production in one reported market sample. The same broader body of research also shows office projects are a meaningful part of modular delivery rather than a specialty edge case (CSA Group modular construction publication).
Speed in fabrication or deployment doesn't solve late planning. Utilities, permits, layout decisions, and outfitting still have to line up.
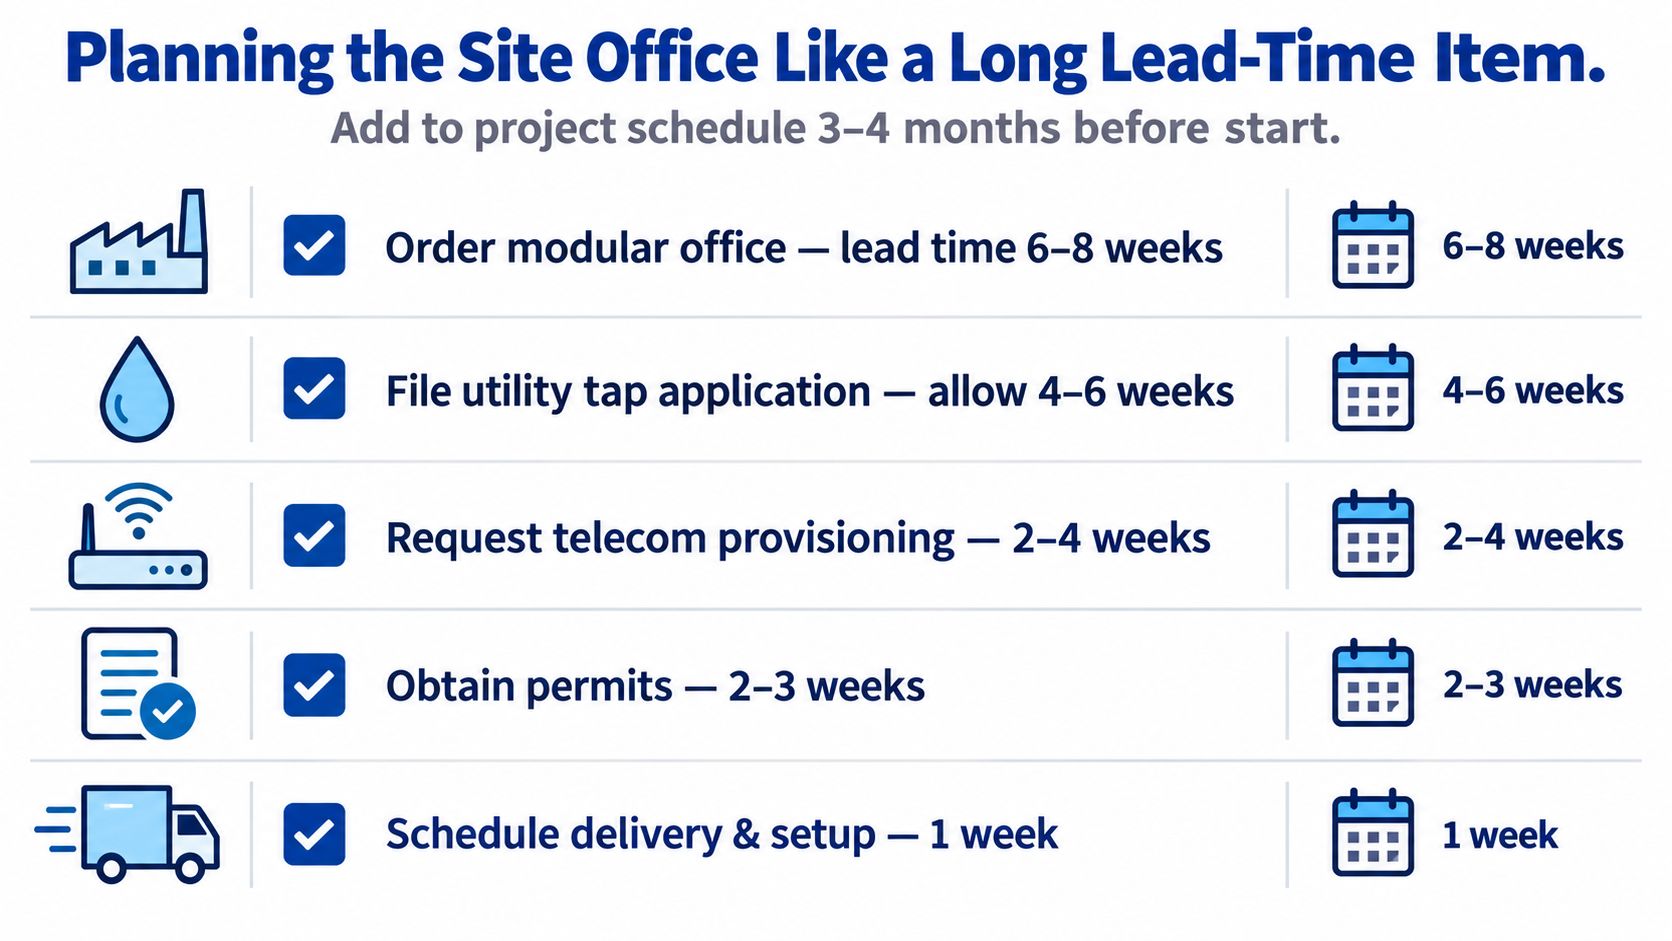
A practical 30-60-90 checklist
At 90 days before mobilization
- Confirm headcount, meeting load, and whether the office needs owner-facing space
- Choose the office format and lock the utility assumptions
- Start permitting and jurisdiction review, especially if temporary use rules are unclear
At 60 days
- Finalize site placement based on access, trenching, and future relocation needs
- Submit temporary power, water, and sanitation requests
- Reserve telecom or wireless service and confirm approval path
At 30 days
- Confirm delivery route, stairs, ramps, skirting, and anchoring package
- Schedule furniture, printer, and IT installation in the order the room will be used
- Tie move-in to the safety plan, inspection calendar, and first-week meeting schedule
Don't let temporary status fool the schedule
Temporary office rules can also be more nuanced than teams expect. UK guidance summarized by a modular building provider notes that temporary modular buildings used as construction site offices or welfare units may not need planning permission when used for less than 28 days, while anything in place longer than 28 days generally needs approval, with additional location and boundary considerations that generic guidance often skips (planning permission guidance for modular buildings).
That kind of compliance detail is exactly why the site office belongs on the schedule early. The project manager who plans the office in preconstruction usually controls the move-in date. The one who leaves it until mobilization usually inherits the delay.
Pacific Mobile Structures, Inc. provides mobile offices, ground-level office options, storage containers, and modular construction services that fit the kinds of construction site office setups covered here, including temporary and longer-duration space needs. Teams that need help matching the unit type, site accessories, and setup sequence to a real project can review available options and start planning at Pacific Mobile Structures, Inc..