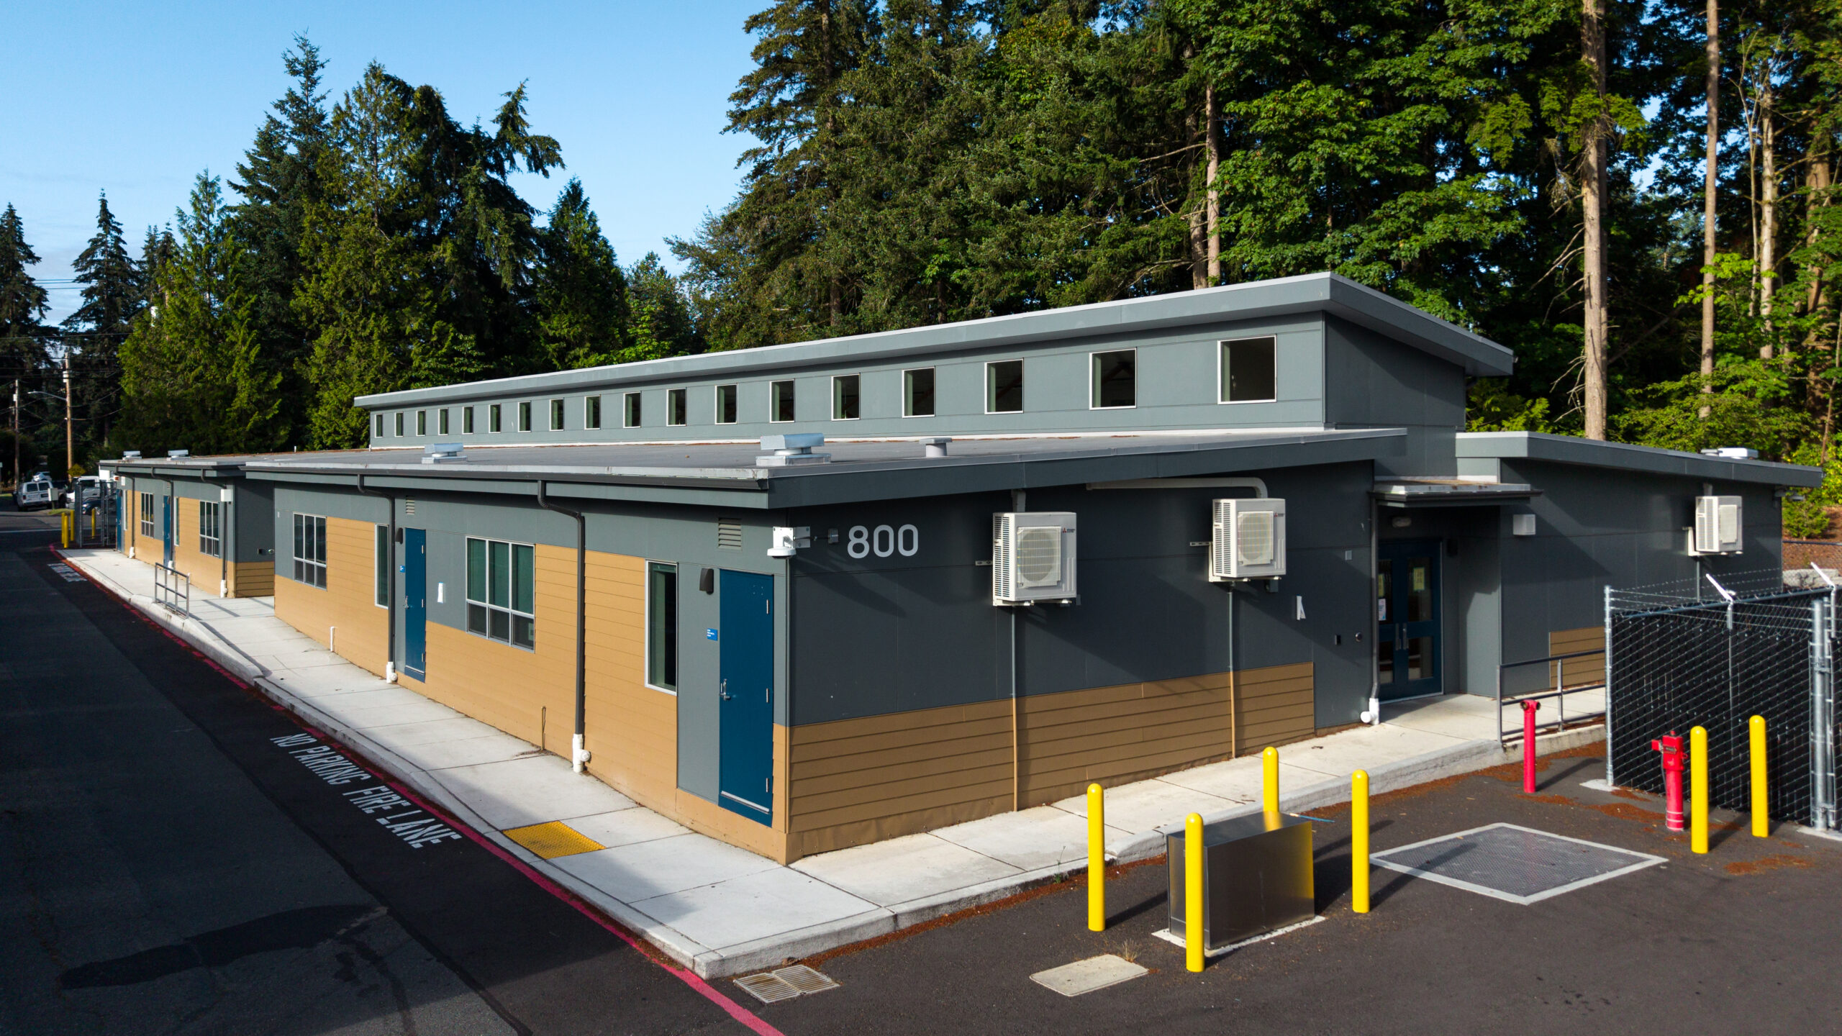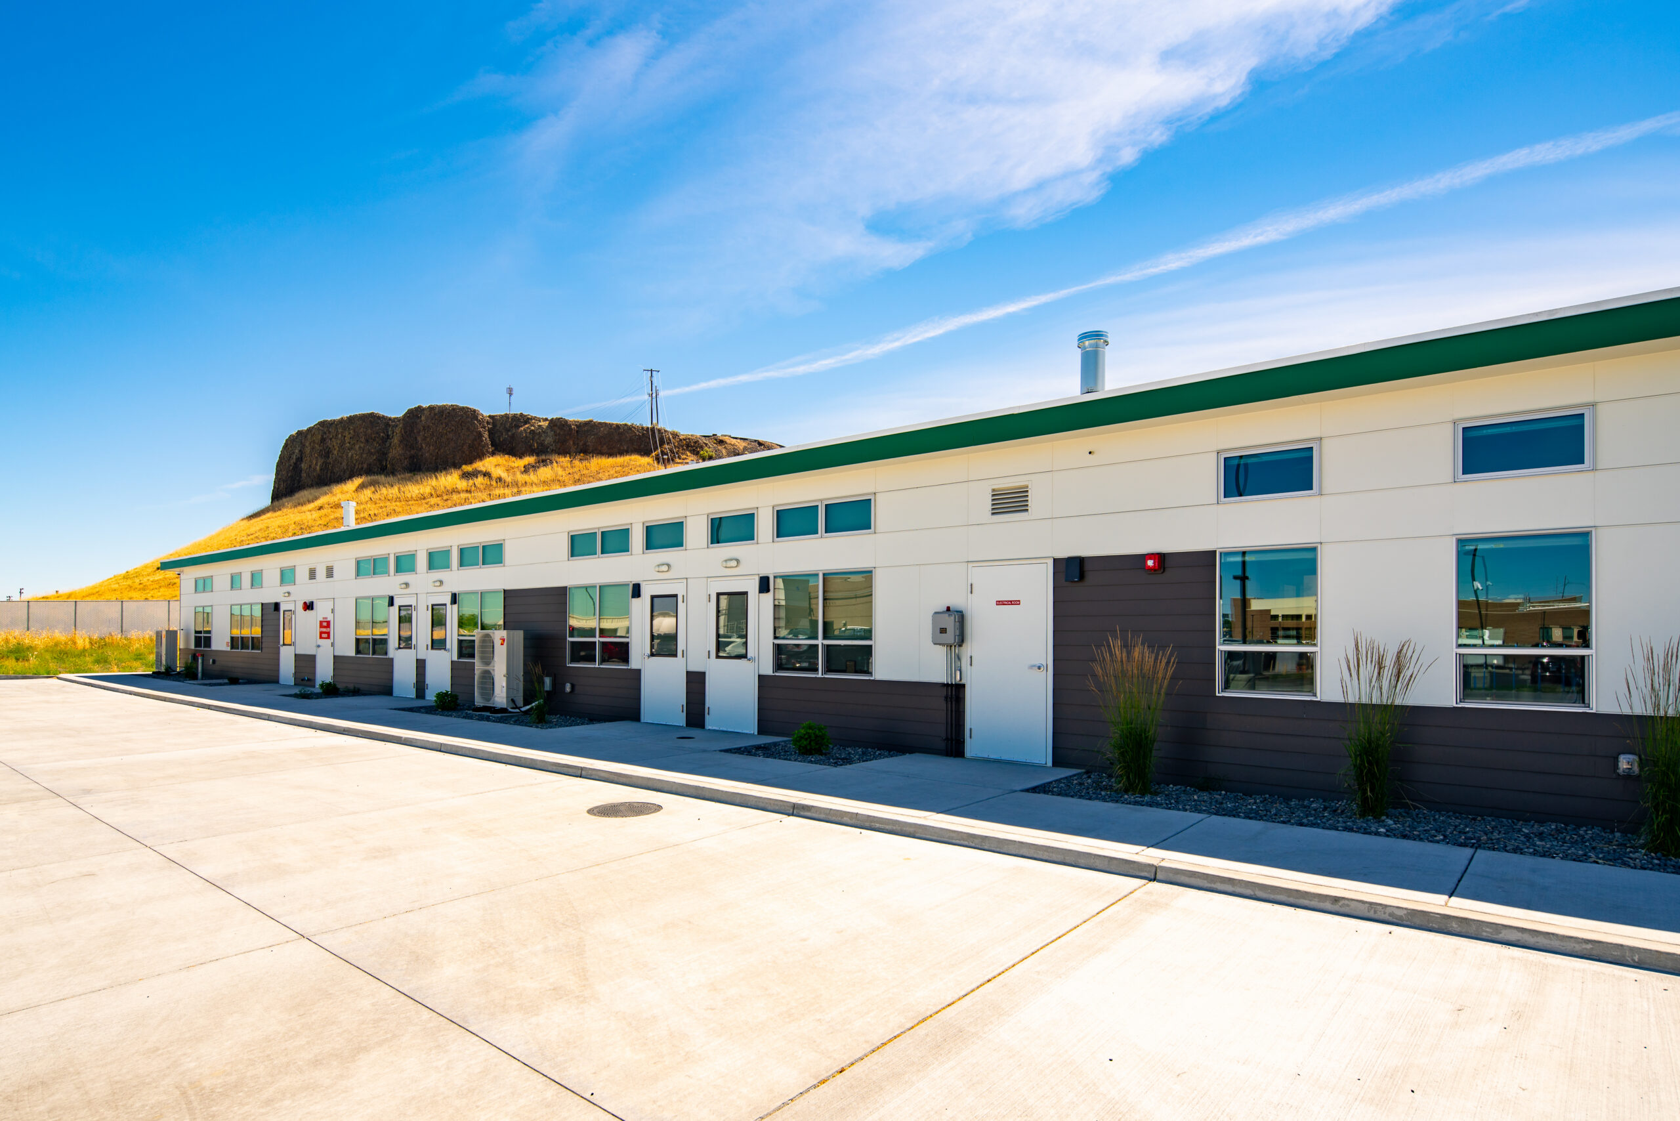
A school needs more classrooms before enrollment grows. A clinic needs extra exam rooms without closing its doors. The facilities team starts comparing options and encounters a confusing mix of modular buildings, portable offices, prefabricated structures, and permanent construction.
The useful starting point isn't how the finished building looks. It's which work happens in a factory and which work still happens on the property. That distinction helps owners evaluate schedules, approvals, and costs without mistaking a construction method for a particular kind of building.
Table of Contents
- What a Modular Building Is
- Permanent, Relocatable and Approval Rules
- How Modular Buildings Are Built and Installed
- Where Modular Buildings Are Used
- Benefits and Their Real Conditions
- When Modular Is Not the Best Choice
- Confirm Modular Fits Your Project Before You Commit
What a Modular Building Is
A modular building is a structure made from large three-dimensional sections, called modules, built in a factory and joined on a foundation or platform on site. Think of construction with room-sized blocks rather than loose bricks.
A module can leave the factory with structural framing, walls, floors, ceilings, finishes, wiring, and plumbing already installed. Businesscoot's explanation of modular construction distinguishes this off-site assembly from the work needed to complete the building at its destination.
Prefabrication means making building components away from their final location. Modular construction is a particular form of prefabrication using volumetric units, meaning three-dimensional sections that form rooms or substantial portions of a building.
The factory-to-site relationship is illustrated below.
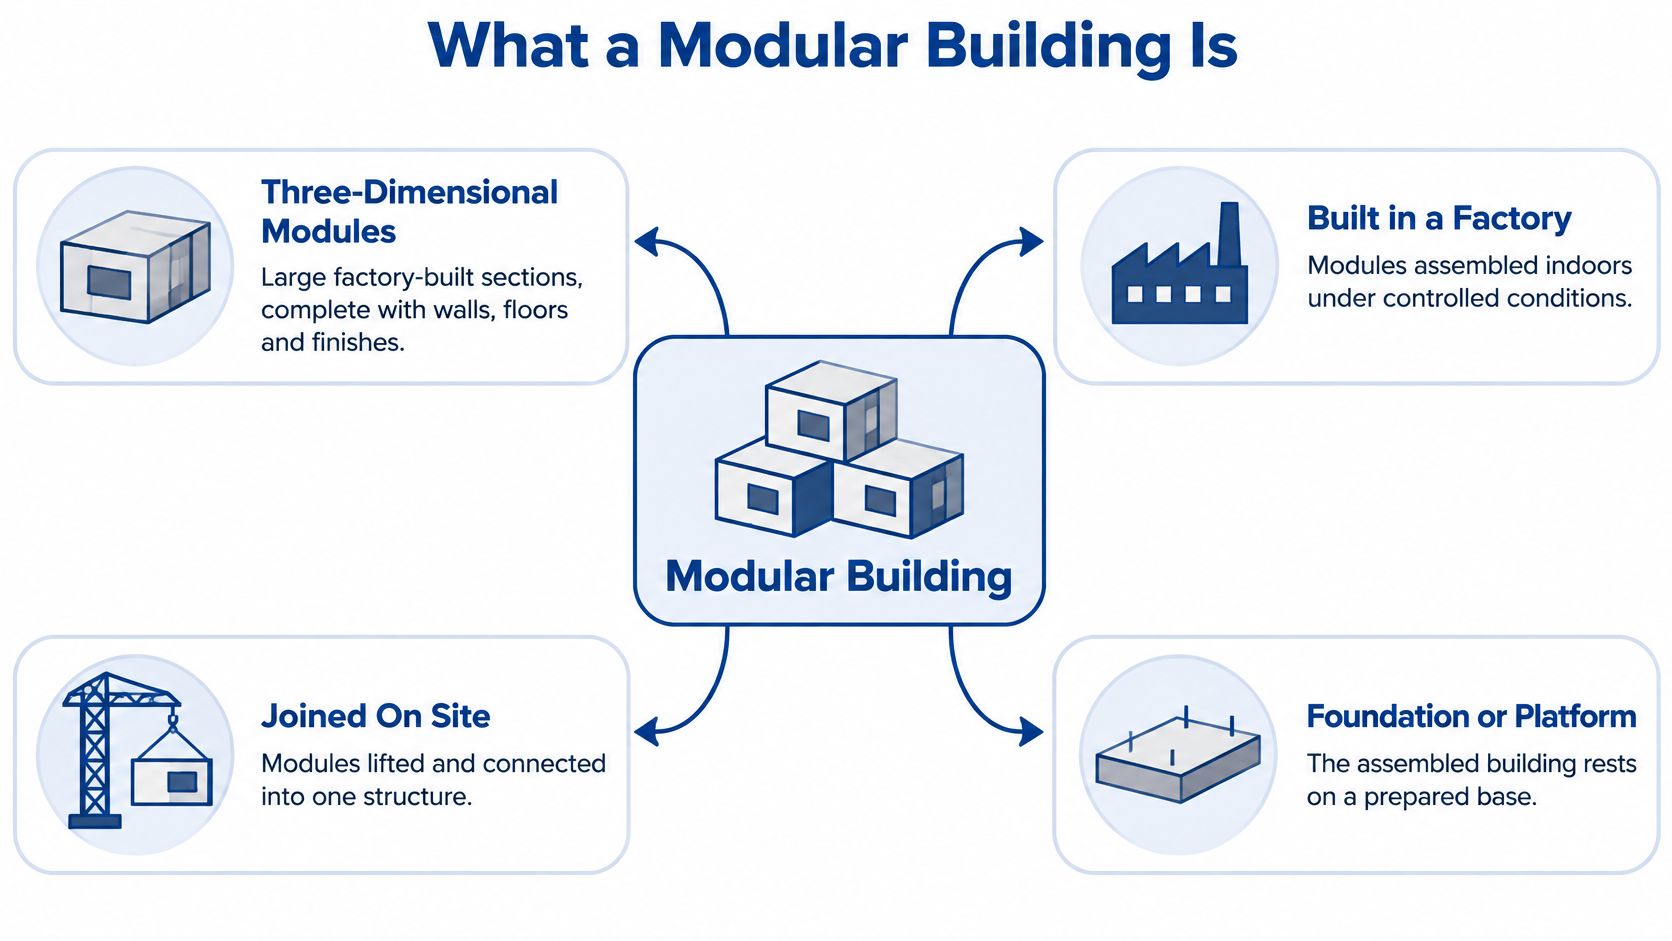
For a school expansion, completed sections arrive at a prepared site, a crane places them, and crews connect them. A mate line is the joint between adjacent modules; crews must connect and weatherproof it on site.
Modular compared with other building methods
| Method | Where main parts are built | How it arrives | Typical use |
|---|---|---|---|
| Modular building | Factory, as volumetric modules with finishes and systems | Large three-dimensional sections placed on a foundation and joined | Classrooms, clinics, offices; permanent or relocatable |
| Panelized construction | Factory, as flat wall and roof panels | Panels delivered and assembled on site | Houses and small commercial buildings |
| Kit or pre-cut building | Factory, as cut parts | Parts shipped for builder or customer assembly | Kit houses, sheds, cabins |
| Manufactured home | Factory, on a steel chassis under the federal HUD code | Transported on its chassis and installed on supports | Residential homes |
| Stick-built | On site, from individual materials | Built piece by piece at the property | Conventional homes and offices |
The practical answer to what is a modular building is straightforward: substantial room-like sections arrive already assembled, rather than becoming rooms entirely on site.
Permanent, Relocatable and Approval Rules
Modular doesn't mean temporary. Relocatable buildings are intended for movement and reuse, while permanent modular buildings are installed for long-term occupation. Transportable components don't automatically make the completed structure portable.
A school district might use leased classrooms during renovation and choose permanent modules for a campus addition. Both involve factory construction, but their intended use, foundations, and approval requirements need separate evaluation.
Who approves which work
Maryland's industrialized-building definition covers assemblies manufactured substantially off-site and transported for installation. It also highlights an important inspection issue: concealed factory work can be difficult to examine after installation without taking assemblies apart.
That makes factory quality assurance and inspection records essential. Approval can't rely solely on someone inspecting the finished exterior.
California illustrates the division of responsibility. The factory-built housing approval document hosted by San José describes state oversight of factory-built portions alongside local authority over foundations, site work, utilities, and site conditions.
Approval checkpoint: A factory inspection isn't permission to occupy a building on a particular property.
Before design approval, the owner's project team should establish:
- Land-use permission: Confirm zoning, setbacks, and the intended occupancy.
- Engineering requirements: Establish foundation, wind, seismic, and structural connection requirements.
- Life safety: Resolve fire separation, emergency access, and accessible routes.
- Final acceptance: Identify who approves utility connections and authorizes occupancy.
The step-by-step modular construction permitting guide provides a useful framework for organizing those conversations. The key deliverable is a written responsibility list showing which authority reviews each portion, before the design is frozen, meaning approved for fabrication without further changes.
How Modular Buildings Are Built and Installed
A modular project needs a coordinated plan for both the building and its delivery. A complete factory module is useful only when the receiving site is ready.
The process overview shows how design, manufacturing, and installation fit together.
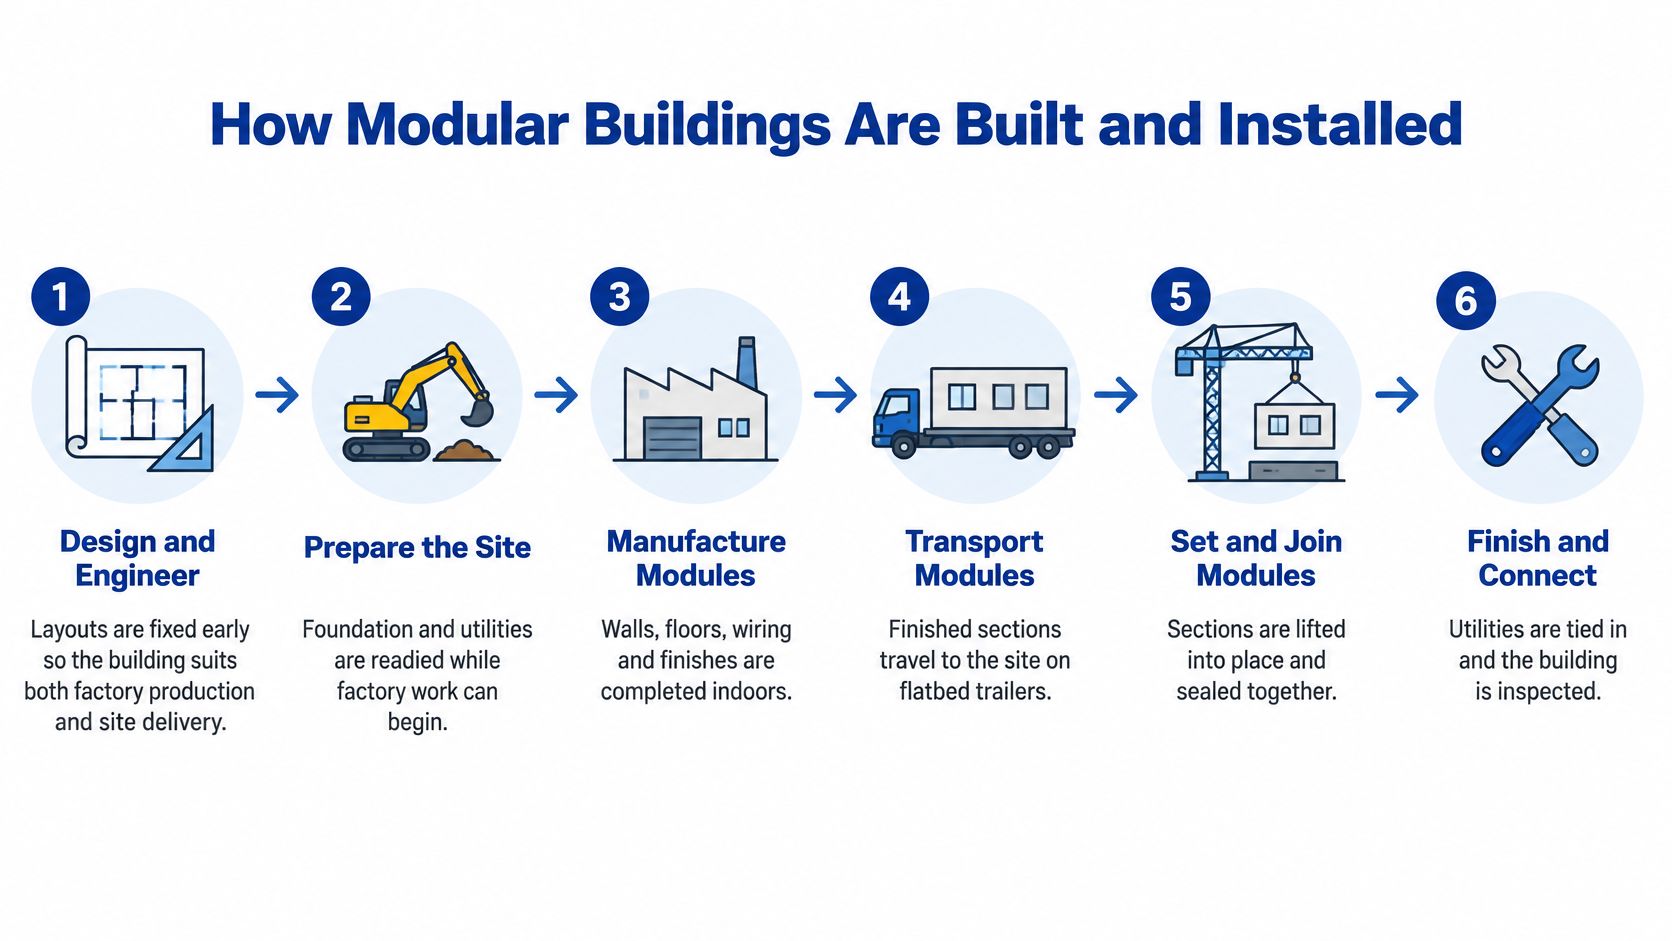
From approved drawings to placement
Design and engineer the building. Architects and engineers establish room layouts, structural loads, equipment locations, and connection points. Early decisions must account for factory assembly and delivery, because a late change can affect several modules rather than a single wall.
Prepare the site. Crews construct foundations, establish utility routes, and prepare access for trucks and lifting equipment. For permanent modular construction, Pacific Mobile Structures, Inc. coordinates off-site module construction with foundation construction on site, followed by transportation and assembly.
Manufacture the modules. Factory workers assemble framing, floors, walls, services, and specified finishes. Quality checks should occur before concealed work is enclosed, while electrical and plumbing connections remain accessible.
Plan and execute transportation. The delivery team checks the route, load restrictions, turning space, overhead obstructions, and delivery windows. A clear entrance alone isn't enough; trucks also need room to approach and unload safely.
From placement to occupation
Set the modules. A crane lifts each section onto its designated supports. Foundation dimensions and elevations must match the approved drawings before lifting begins.
Connect and seal the building. Crews complete engineered structural connections and close the joints between sections. Weatherproofing must create continuous protection across those connections, not merely conceal the gaps.
Finish the site interfaces. Workers connect utilities and complete stairs, ramps, exterior transitions, and remaining fire-safety items. These interfaces are the places where factory-built and site-built work must function as one system.
Commission, inspect, and hand over. Commissioning means checking that building systems operate as intended. The handover should include inspection approvals, operating instructions, warranties, and maintenance information.
For a hypothetical office assembled from paired modules, placement may be a brief, visible event. Occupancy still depends on connections, testing, and approval, so a crane leaving the site doesn't mean the office is ready.
The modular building installation guide helps distinguish setting the modules from completing the project. Common avoidable interruptions include revised layouts after fabrication begins, unfinished foundations, and blocked crane access.
The following video provides another way to visualize the construction sequence.
Where Modular Buildings Are Used
Modular construction often suits repeatable spaces needed quickly or in phases. Classrooms, exam rooms, administrative offices, and sleeping rooms all have functions that can be organized into repeatable sections.
The building's purpose still determines its requirements. A medical suite and a construction office may share a delivery method, but they don't share the same ventilation, access, or operational needs.
Modular building uses by sector and constraint
| Use | Typical building | Why modular fits | Main constraint |
|---|---|---|---|
| School districts | Classrooms and campus blocks | Capacity added as enrollment grows | Permits and site readiness before delivery |
| Healthcare | Clinics and medical suites | Added capacity with less disruption to an active site | Clinical, accessibility, and infection-control requirements |
| Government | Administrative and maintenance offices | Permanent or relocatable space within budget constraints | Local approvals and procurement rules |
| Construction and industrial sites | Site offices, storage, and security units | Reusable space close to work | Access, security, and temporary-use planning |
| Commercial | Bank branches and offices | Business continuity during replacement | Customization and transport limits |
| Workforce housing | Dormitories and residential blocks | Repeated room layouts support coordinated delivery | Zoning, utilities, and foundations |
The constraint decides the fit
Consider a clinic adding exam rooms beside an occupied facility. Factory work can keep much of the construction activity away from patients, but the project team must protect ambulance access, separate construction traffic, and plan utility shutdowns. An addition that blocks the existing entrance creates an operational problem regardless of how efficiently its modules were built.
A bank replacing a damaged branch faces a different test. Customer access, secure work areas, communications, and the transition between buildings matter as much as the replacement structure. The owner needs a workable opening plan, not just an early delivery date.
The best use case isn't just a building that can be modular. It's a project whose hardest constraint becomes easier to manage with off-site construction.
A school may have a suitable classroom layout but no approved utility connection. An industrial site may have ample land but no safe truck route through active equipment areas.
Owners can read the table from right to left: identify the main constraint first, then decide whether the proposed building and delivery approach address it. That prevents a familiar-looking floor plan from becoming the sole basis for selection.
Benefits and Their Real Conditions
A NIST survey on prefabrication and modularization reported schedule improvement among 66% of respondents, while 77% reported reduced construction-site waste. These are respondent-reported benchmarks, not a promise that every modular project will achieve the same result.
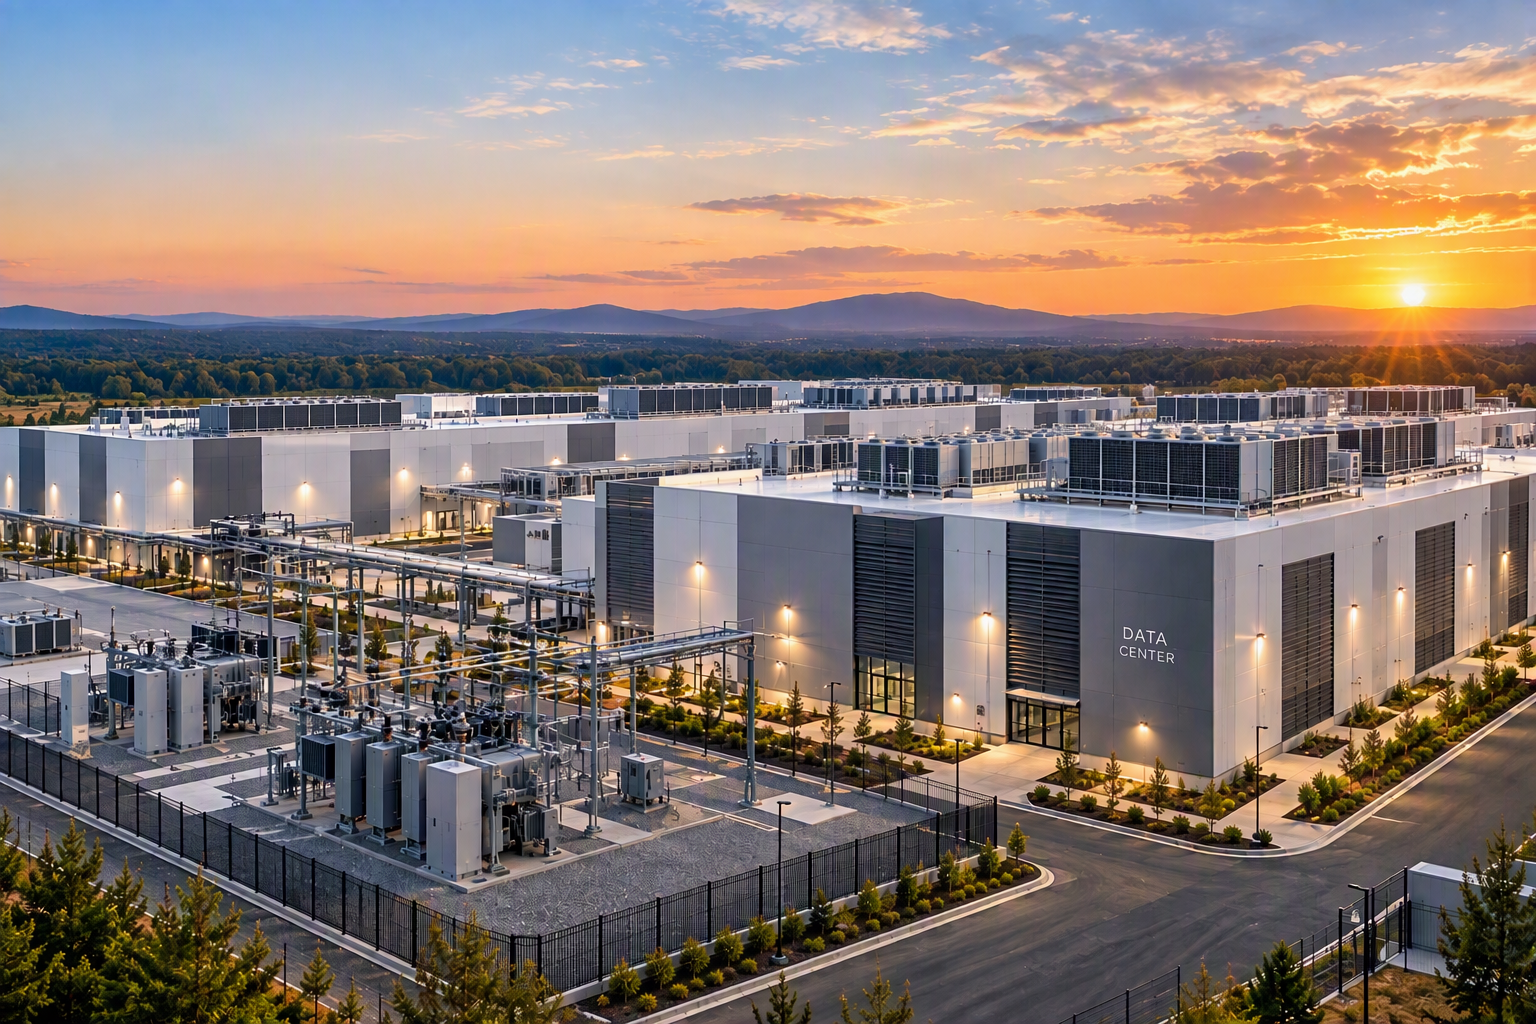
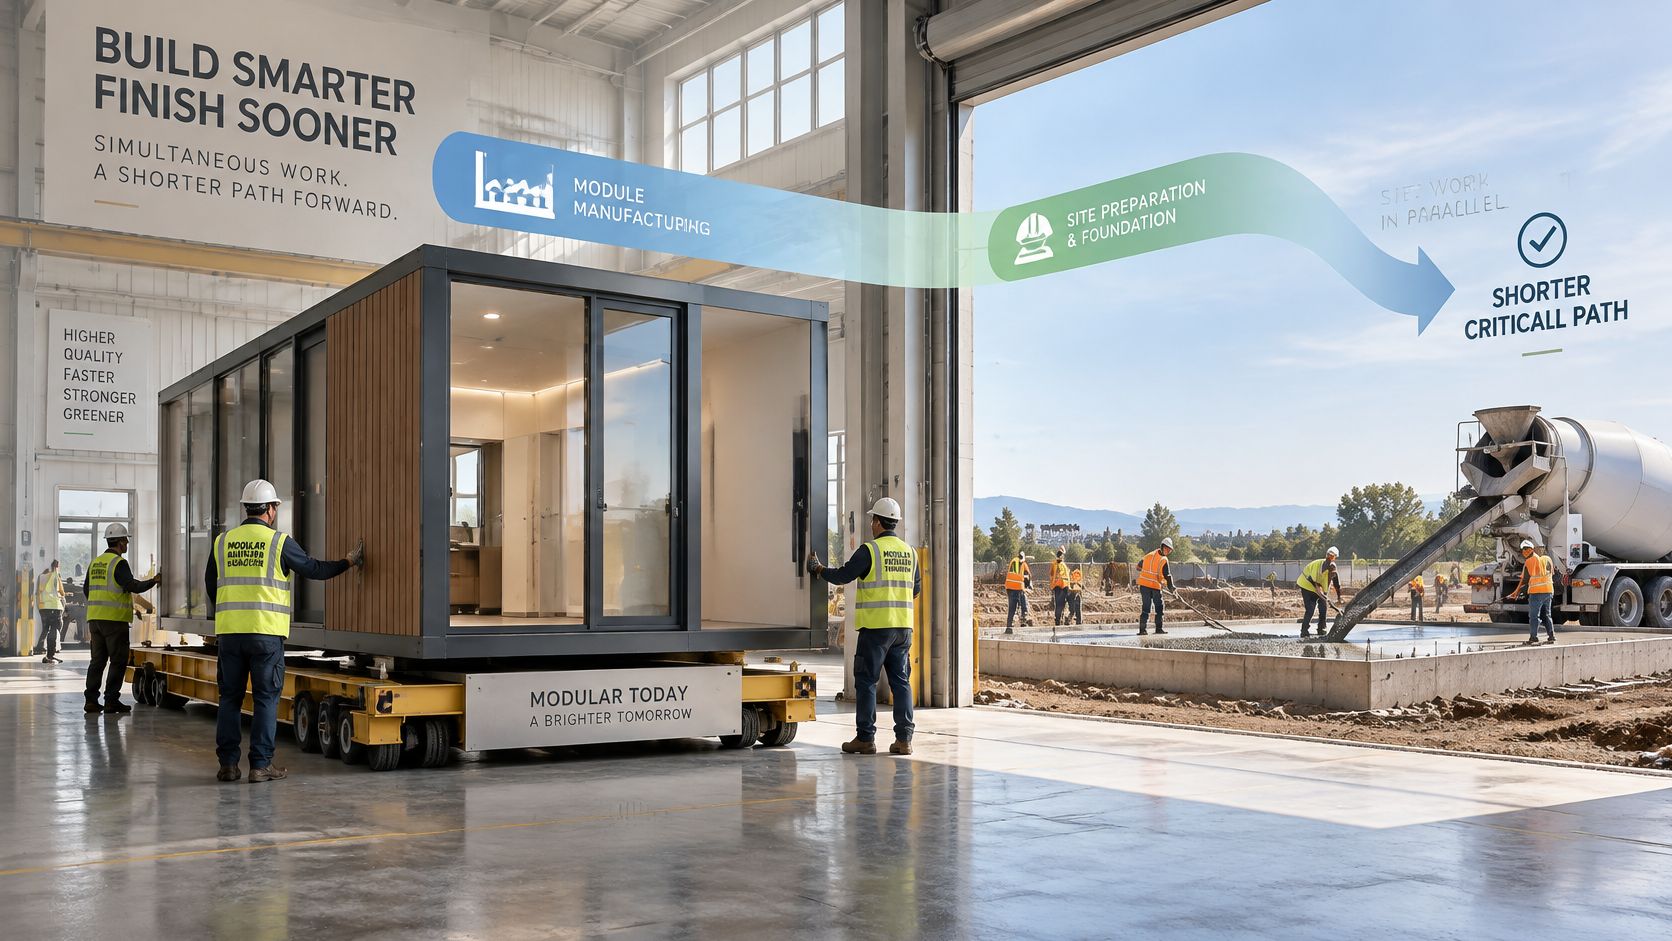
The schedule advantage comes from overlapping work. Instead of waiting for every site activity to finish before building construction starts, teams can manufacture sections while preparing the property. The critical path, the sequence of tasks that determines the earliest completion date, can become shorter when those activities overlap successfully.
The image illustrates those parallel work environments.
What makes the advantages achievable
Factory teams can stage materials near workstations, repeat assembly details, and inspect work under cover. That reduces exposure to weather during production and makes consistent procedures easier to maintain.
Owners still need an executable project plan. Standardized layouts and repeatable module sizes reduce redesign; early procurement prevents missing equipment from holding up completed sections. Transport planning, available crane space, and accurately prepared foundations keep the handoff between production and installation workable.
Interface coordination deserves particular attention. This means ensuring that separately completed parts match, such as a factory-installed drain meeting the site sewer connection at the correct position and elevation.
The practical benefits are conditional:
- Faster completion: Achievable when factory and site schedules remain synchronized.
- Predictable quality: Supported by documented inspections and repeatable assembly procedures.
- Less site disruption: Most useful when delivery and lifting activities are planned around existing operations.
- Less site waste: Supported by accurate material planning and controlled handling, rather than assumed from the modular label.
A useful purchasing question is whether the proposed schedule includes the entire path to occupation. A short manufacturing period doesn't compensate for an unplanned utility upgrade or unresolved approval. Owners should evaluate the complete delivery plan, not the factory milestone alone.
When Modular Is Not the Best Choice
Modular isn't automatically faster or cheaper. An unusually customized building can require extensive engineering and fabrication adjustments, reducing the benefit of repeatable production.
A 2026 systematic review of 87 peer-reviewed studies in the Journal of Construction in Developing Countries identifies customization, fragmented regulations, and project risk management as recurring challenges. Those issues belong in the initial feasibility assessment, not in a contingency discussion after ordering.
Where the advantage can disappear
A design with irregular room shapes or extensive open spans may fit poorly within transportable sections. Delivery routes can restrict module dimensions, while steep approaches, weak access roads, or limited lifting space can complicate installation.
A constrained site therefore needs careful interpretation. Limited working space may favor off-site production, but a property with no practical delivery or crane arrangement may undermine the approach.
Late design changes are another warning sign. Relocating plumbing after finished modules enter production can involve more than changing a drawing; workers may need to reopen completed assemblies.
Whole-life test: Compare the occupied building and its future obligations, not just the purchase price of its modules.
A complete comparison should include:
- Initial delivery: Transportation, lifting, foundations, utility work, and site restoration.
- Building performance: Durability, moisture management, energy use, and maintenance access.
- Future changes: Adaptability, refurbishment, resale, and realistic relocation options.
- End of service: Disassembly, removal, and site reinstatement.
The comparison of modular and traditional construction for Nevada projects offers a starting framework, although project-specific approvals and conditions still require local assessment.
The strongest candidates combine repeated layouts, meaningful schedule pressure, or a need to maintain operations. Can the design remain stable? Can completed sections reach the property? Does off-site work solve the owner's actual difficulty? If those answers are uncertain, conventional construction deserves equal consideration.
Confirm Modular Fits Your Project Before You Commit
A useful feasibility review starts with the owner's operational needs rather than a catalog floor plan. The project team should answer these questions before requesting firm proposals:
- Layout: Can rooms and service locations be standardized without compromising their function?
- Timing: Does the required opening date justify a different delivery approach?
- Access: Can trucks and cranes reach suitable working positions?
- Continuity: Must staff, students, patients, or customers remain on the property?
Mostly positive answers make modular worth pricing, not automatically worth selecting. Modular buildings can also be disassembled and relocated or refurbished for alternative uses, but those future options should be considered during planning.
Turn feasibility into a comparable scope
The next step is a common checklist for competing proposals. It should identify the approving authorities, applicable codes, factory and site inspections, transport restrictions, connection details, and responsibility for commissioning.
Owners can organize the estimating scope with a resource such as Exayard construction estimating software, while keeping supplier quotations and site allowances clearly separated. Comparing Pacific Mobile Structures, Inc. with other suppliers against the same scope helps expose exclusions rather than merely differences in headline prices.
Material protection also belongs in that review. Controlled factory construction using dry materials eliminates the threat of mold-causing moisture becoming trapped during that production process; transport, installation, and occupied-building moisture control still need deliberate attention.
A sound commitment follows a documented scope, an achievable site plan, and clear responsibility for the finished building.
Pacific Mobile Structures, Inc. offers temporary and permanent modular buildings, mobile offices, and custom modular construction services. For a classroom, clinic, or office project, visit Pacific Mobile Structures, Inc. with a preliminary layout, site information, and required occupancy date to discuss a suitable approach.