A school district may need additional classrooms before the next term, while a growing clinic may be turning treatment rooms into offices. Both leaders face the same uncomfortable choice: wait through a conventional construction schedule, or find a delivery method that moves more work away from the active site without creating new approval, financing, or insurance problems.
Offsite construction methods can help, but they aren't a universal shortcut. The right choice depends on how repetitive the design is, how accessible the site will be, how early decisions can be finalized, and whether local reviewers, lenders, and insurers understand the proposed system. A modular clinic, a panelized classroom addition, and a hybrid administrative building may all be described as offsite construction, yet they place very different demands on the project team.
The practical question isn't whether offsite construction is faster. It's whether the method fits the building, the delivery risk, and the owner's tolerance for early coordination. Resources such as Trail Star Development's modular construction information and Pacific Mobile's explanation of what modular construction means can help new buyers establish the basic vocabulary.
This guide starts with the system behind factory-built work, then compares volumetric modular, panelized, and hybrid approaches. It also covers workflow, quality evidence, cost drivers, and the less visible hurdles involving codes, financing, insurance, and procurement. By the end, a school, clinic, public agency, or commercial owner should be able to evaluate project fit before selecting a method.
Table of Contents
- Introduction to Offsite Construction Methods
- How Offsite Construction Works Behind the Scenes
- Comparing Modular Panelized and Volumetric Methods
- From Factory to Foundation Understanding the Workflow
- Cost Timelines and Quality Benefits That Matter Most
- When Offsite Is Not the Best Fit and How to Decide
- Choosing the Right Offsite Path for Your Next Project
Introduction to Offsite Construction Methods
A useful way to understand offsite construction is to compare it with a commercial kitchen. A restaurant doesn't prepare every ingredient from scratch in the middle of a crowded dining room. Staff portion, label, and prepare much of the work in a controlled back-of-house environment, then finish and serve it where customers need it. Offsite construction follows a similar logic. A factory performs a substantial share of fabrication, while the project site receives assemblies or modules that are installed, connected, and completed.
The controlled setting changes what the project team can manage. Factory supervisors can organize workstations, keep materials near the people using them, and establish repeatable inspection points. The site still matters, especially for foundations, utilities, access, lifting, weather, and final connections, but it no longer carries every construction activity at once.
The approach has moved beyond a niche delivery option. An academic survey of construction professionals measured the current average offsite scope at 33.64% of overall project scope, including 23.40% pure offsite activities and 10.24% related activities. Respondents expected that share to reach 54.9% in the future, while the same study projected the offsite construction industry would grow 4.33 times over the next decade. The academic survey also recorded company expectations for utilization to increase 5.03 times and automation to rise 7%.
Those figures describe a changing delivery model, not a guarantee for every building. A district with repeated classroom layouts may benefit from standardized modules, while a clinic with complex medical systems may need a hybrid strategy that preserves more field flexibility. A project manager has to consider design repetition, transport, approvals, and the ability to make decisions before fabrication begins.
Practical rule: Treat offsite construction as a project delivery system, not a product category. The method should follow the building's risks and operational needs.
The sections that follow separate the methods from the process. That distinction matters because two projects can use similar factory components but experience very different outcomes based on design coordination, site readiness, inspection gates, and procurement.
How Offsite Construction Works Behind the Scenes
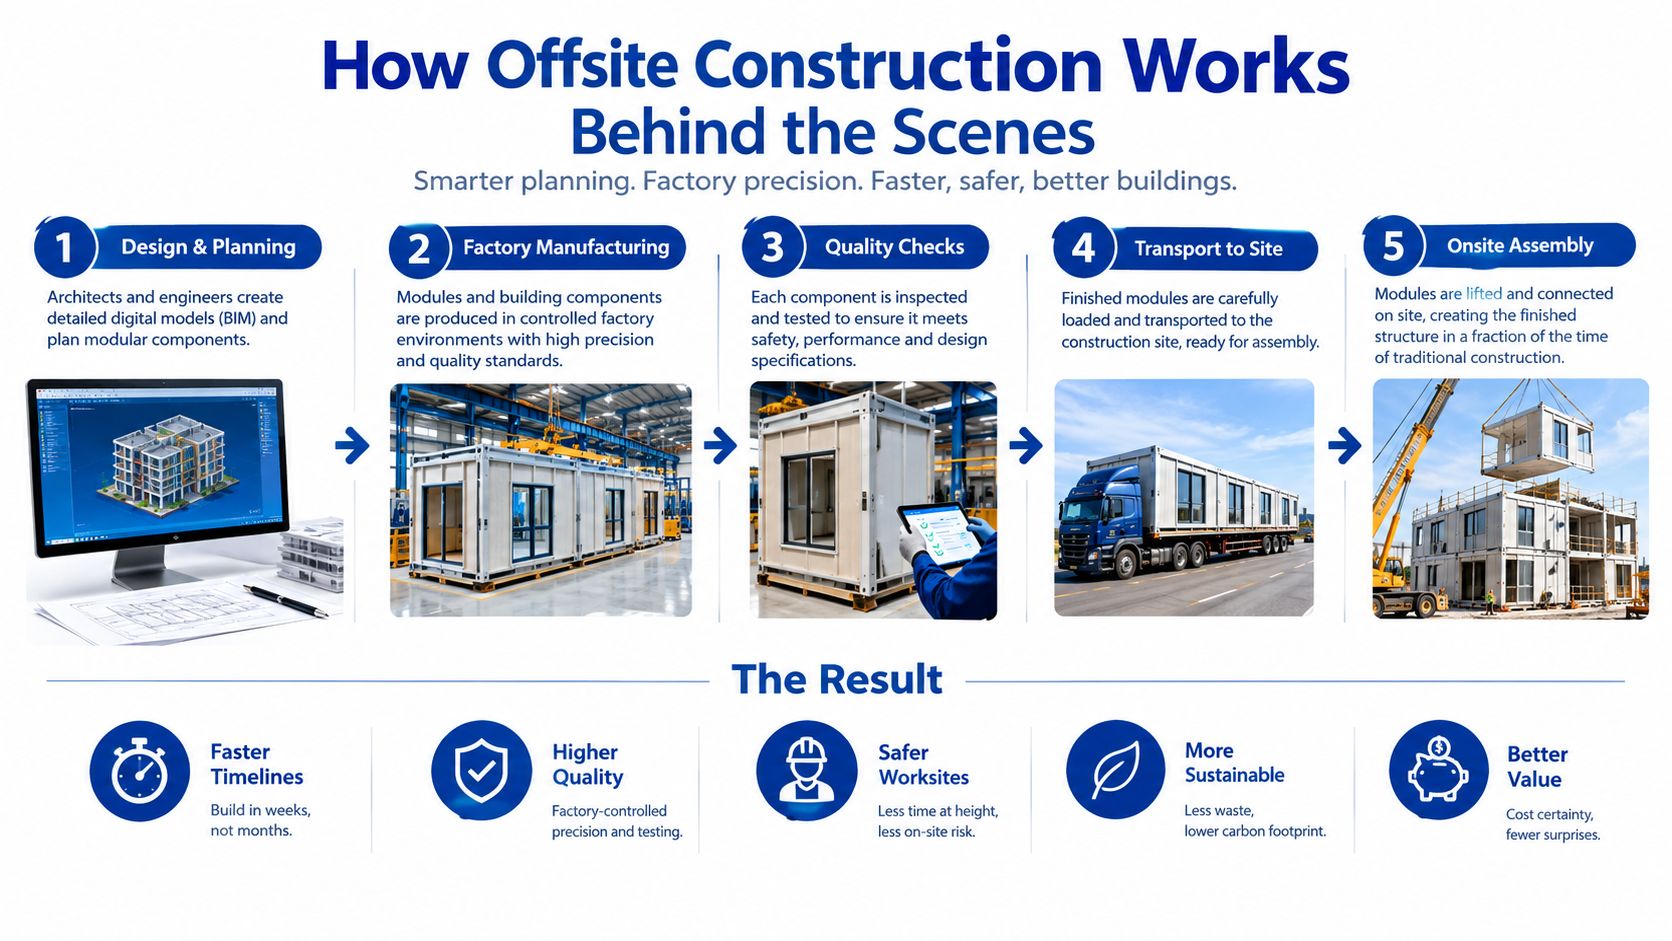
A school leader planning repeated classrooms and a clinic leader planning specialized treatment rooms face different factory decisions. The first question is not just how fast construction can be. It is how much of the building belongs in a controlled production setting, and how much flexibility must remain onsite.
Published guidance places offsite manufacturing at roughly 60% to 70% for modular construction, 30% to 50% for hybrid systems, and 15% to 25% for panelized systems. These ranges, reported by the Journal of Industrialized Construction, show why “prefabricated” is too broad to describe a project's delivery model. The share affects design coordination, transport planning, inspections, financing decisions, code review, and insurance requirements.
Standardization turns work into a repeatable system
A conventional site changes from day to day. Crews work around weather, deliveries, other trades, uneven surfaces, and limited storage. A factory can organize stations around a planned sequence, allowing workers to install framing, mechanical components, finishes, or fixtures with consistent access and inspection points.
That repeatability helps when spaces share dimensions, connection points, and service routes. Repeated classrooms, patient rooms, dormitory rooms, and office bays fit this pattern. A unique space can still be produced offsite, but each exception adds coordination and reduces the benefit of repetition.
Design freeze protects the production line
Fabrication requires dependable information before materials are cut and assemblies are closed. A late change to a wall opening, medical connection, door location, or electrical route can affect production, transport, installation, inspections, financing approvals, and insurance documentation together. Owners should therefore confirm who approves changes and how their costs and schedule effects will be handled.
Transport limits shape the design too. Engineers and manufacturers coordinate module dimensions, lifting points, structural tolerances, road access, turning radii, staging areas, and crane operations. Local code officials and insurers may also need clear documentation about factory work, site connections, and responsibility for inspections.
A practical modular construction process guide shows how factory production and site work operate as one system. Factory control improves repeatability, while early decisions determine whether that control reduces risk or creates costly constraints.
Comparing Modular Panelized and Volumetric Methods
A school leader planning repeated classrooms and a clinic leader working around an irregular site may need different offsite solutions. The main distinction is how much building arrives assembled. Volumetric modular construction brings three-dimensional units, such as complete rooms or room groups. Panelized construction brings flat wall, floor, or roof assemblies. Hybrid delivery combines these systems with conventional site work.
The percentages below describe typical offsite shares, not guaranteed project outcomes. The right comparison should include design changes, transport, code approvals, insurance requirements, financing, and the labor available at the site.
| Method | Offsite Share | Best Fit and Key Trade Off |
|---|---|---|
| Volumetric modular | Roughly 60% to 70% | Repetitive classrooms, dormitories, patient rooms, and other repeated spaces. It offers the greatest potential to shorten the schedule, but requires early design lock, precise interfaces, and careful transport planning. |
| Hybrid | Roughly 30% to 50% | Buildings combining repeated rooms with complex public areas, special systems, or irregular site conditions. It balances factory production with field flexibility, while demanding close coordination. |
| Panelized | Roughly 15% to 25% | Projects needing easier transport, design variation, or a smaller factory commitment. More assembly remains onsite, so local labor, weather, and field sequencing have greater influence. |
Volumetric modular
Volumetric units arrive with substantial interior work completed. A classroom module may include finished walls, doors, lighting, flooring, and portions of mechanical or electrical systems. A clinic can use repeated exam-room modules, while specialized equipment and final connections remain part of the coordination plan.
This approach can overlap factory production with foundation work, much like preparing many rooms in a workshop while the building base is prepared at the site. Its constraint appears when decisions keep changing. A revised room layout after fabrication begins can create rework for both factory and site teams.
Volumetric construction also needs an approval path that lenders, code officials, and insurers understand. Documents must clarify what was completed in the factory, what will be inspected onsite, and who carries responsibility for each connection. Financing can become harder when payment milestones do not match conventional construction stages.
Panelized construction
Panelized systems produce walls, floors, roofs, and other flat assemblies under controlled conditions. These components generally stack and travel more easily than complete room-sized modules, and they allow greater variation for a site-specific design. The trade-off is more work at the project location, including assembly, weather protection, finishing, and service coordination.
A school addition may use standardized envelope panels while allowing interior layouts to change. A clinic with a complicated footprint may also benefit, provided the team has enough local labor and time for field assembly. Panelization can fit the project better when transport routes, crane access, or room-by-room repetition make volumetric delivery difficult.
Hybrid delivery
Hybrid systems combine methods according to the building's risk profile. Repeated rooms may arrive as modules, while corridors, public spaces, stairs, or irregular sections use panels or conventional construction. This approach suits a project with a repetitive core and a limited number of unique areas.
The strongest method is not the one with the largest factory share. It is the method that removes the project's biggest uncertainty without creating greater problems in coordination, approvals, insurance, financing, or site work.
From Factory to Foundation Understanding the Workflow
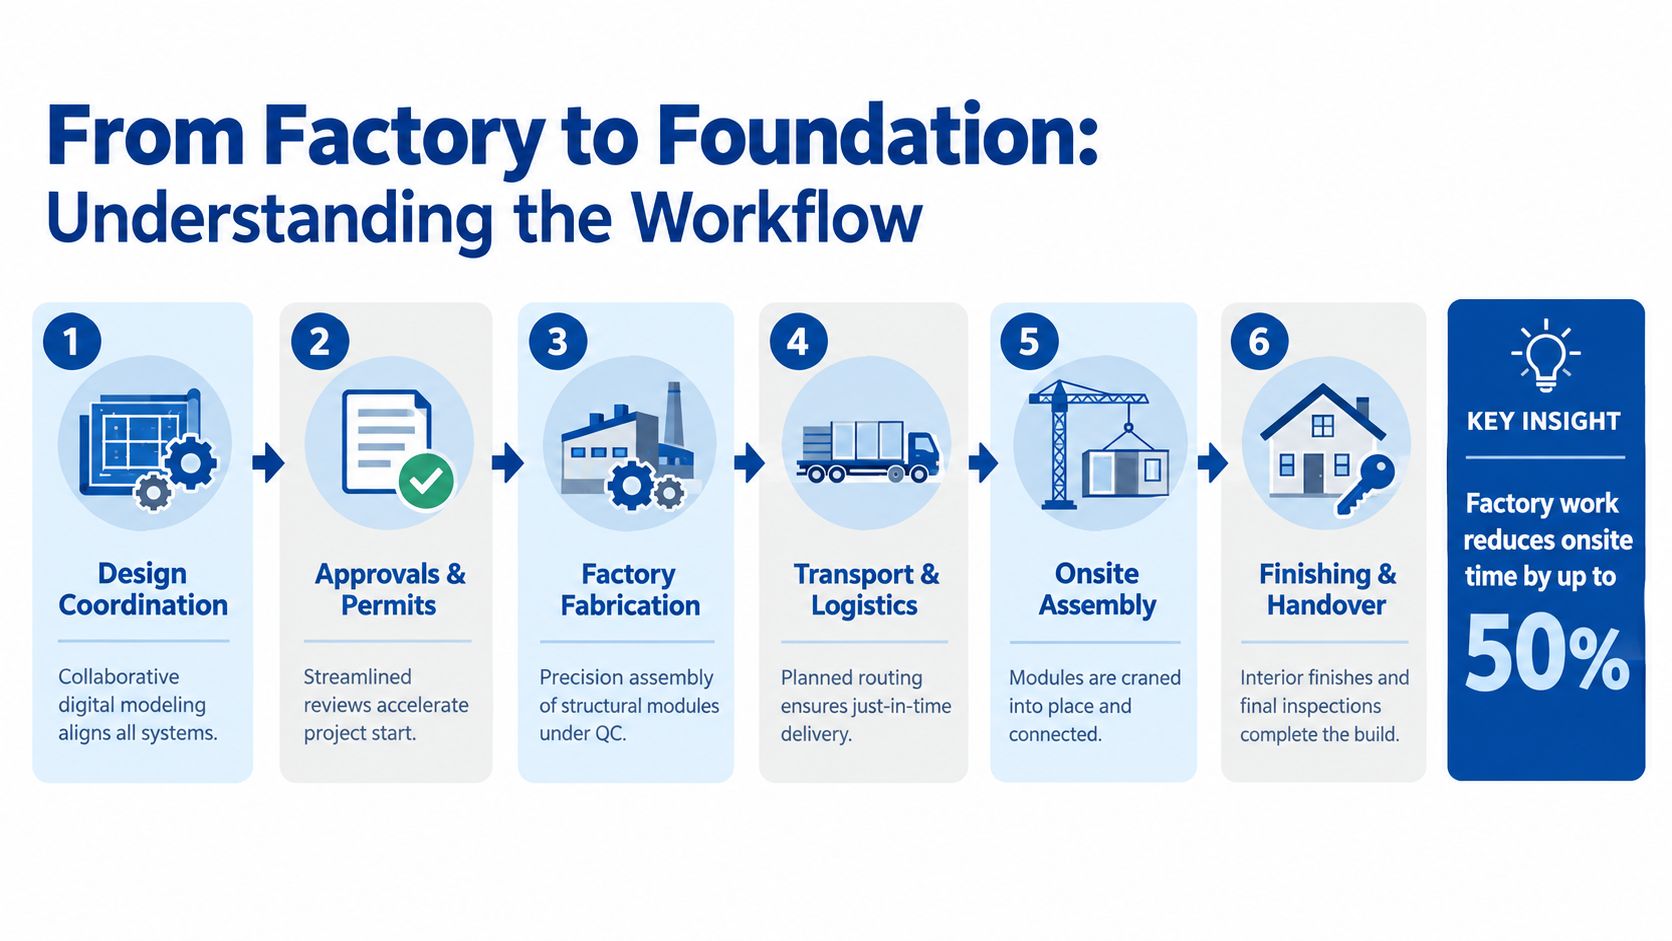
An offsite project succeeds through a chain of handoffs. The owner, architect, engineers, manufacturer, contractor, site team, inspectors, utility providers, and logistics specialists all need the same information at the right time. A factory can build accurately, but it can't resolve an unprepared site or an unclear approval path.
Design coordination comes first
The team begins by aligning architecture, structure, mechanical systems, electrical systems, plumbing, fire protection, accessibility, and site connections. Building information modeling and coordinated shop drawings can expose conflicts before fabrication, when changes are less disruptive.
Approvals and permits must be planned alongside design. A manufacturer may work under a state or local modular approval process, while the site still needs permits for foundations, utilities, grading, fire access, and final connections. The owner should identify who submits each package and who answers reviewer comments.
Factory and site work proceed in parallel
Once the design reaches the required level of completion, the factory fabricates assemblies under controlled conditions. At the same time, site crews can prepare foundations, utility routes, access roads, staging areas, and crane pads. This parallel activity creates the schedule advantage, but only if both workstreams meet at compatible dimensions and elevations.
Transportation requires its own plan. The team confirms delivery sequence, route restrictions, escorts where required, unloading space, weather protection, and temporary storage limitations. Just-in-time delivery can reduce site congestion, but it leaves little room for an unprepared foundation or blocked access route.
Set, connect, inspect, and hand over
Cranes place modules or panels according to a defined sequence. Crews then complete structural connections, weather sealing, utility connections, interior joints, exterior finishes, and site work. Inspectors review the building through the applicable approval pathway, and the owner's facilities team verifies operation, documentation, warranties, training, and readiness for occupancy.
The embedded video below provides a visual look at how modular elements move from production toward installation.
A school or clinic leader should build review milestones around these handoffs. The most useful questions are practical: Is the foundation survey complete? Are utility stub locations verified? Has the inspection plan been accepted? Can the site receive the first delivery without rehandling?
Cost Timelines and Quality Benefits That Matter Most
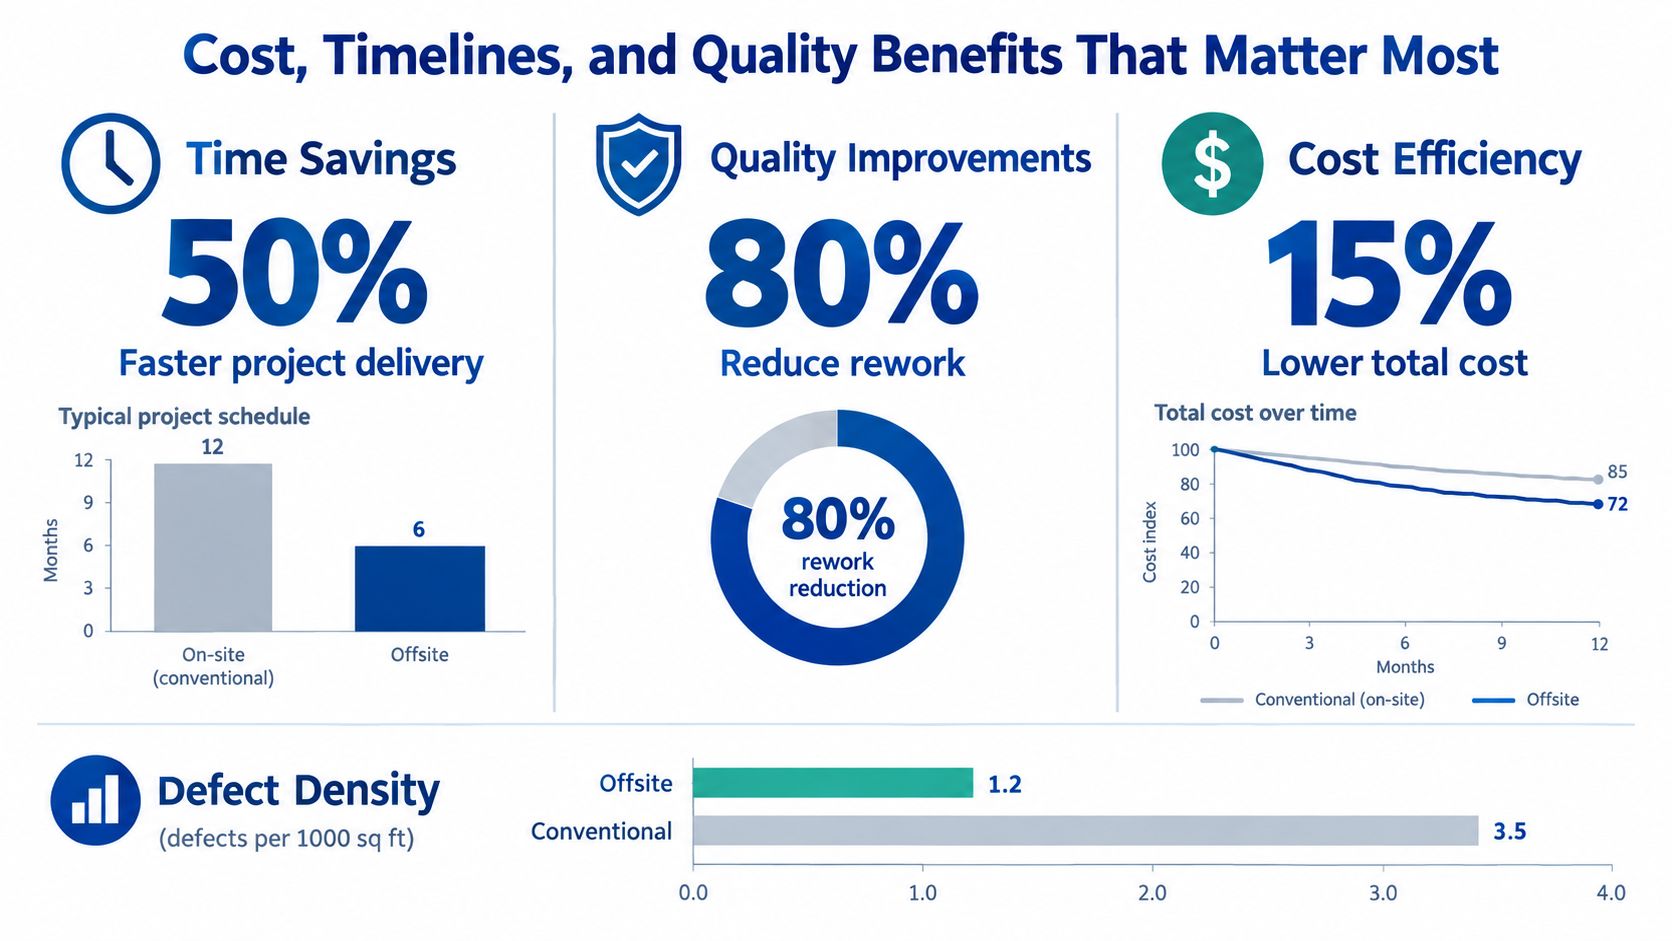
A school replacing occupied classrooms and a clinic expanding beside active services face the same question: which risks can offsite delivery remove, and which does it merely move? Cost and schedule benefits depend on project fit. Factory production can overlap with foundation and utility work, while transport, lifting, engineering, site preparation, approvals, and insurance requirements remain in the budget.
The schedule improves when those parallel activities reach the handoff together. A delayed permit, unresolved design decision, incomplete foundation, or blocked delivery route can erase the gain. Owners should therefore compare the factory start date with the date the site can receive and set the building, rather than treating fabrication time as the whole schedule.
Quality should be measured through outcomes, not assumed from the production location. Useful indicators include fewer dimensional corrections, less damaged material, fewer failed inspections, reduced field rework, and clearer records for commissioning and handover. Digital coordination can catch clashes before fabrication, but its value depends on timely design decisions and a controlled process for changes.
What the evidence measures
One case-based study reported a 27% reduction in rework and defects, an 18% improvement in schedule performance, and a 22% decrease in quality cost of non-conformance after applying a prefabrication-oriented framework compared with conventional delivery. The prefabrication quality study links those results to controlled production, standardized work, supervision, digital coordination, and multi-skilled teams.
Those findings are evidence to test, not a guaranteed forecast. Ask providers for:
- Rework records: Separate factory corrections, site corrections, damaged components, and owner-requested changes.
- Inspection results: Identify structural, mechanical, electrical, fire, and finish checkpoints, including who signs each record.
- Schedule logic: Mark activities that can overlap and approvals or deliveries that still control occupancy.
- Change impacts: Define how post-freeze changes affect fabrication, transport, installation, cost, and insurance review.
- Total project cost: Include design, permitting, logistics, site work, commissioning, training, and handover.
Where cost pressure appears
Repetition can improve efficiency because recurring details require less redesign and fewer field adaptations. Volumetric modules may suit repeated rooms, panelized construction may fit a project with varied floor plans, and a hybrid approach may balance both. Unusual access, long transport routes, small order quantities, or extensive field modifications can reduce the advantage.
Public owners should also review procurement and financing. Turnkey delivery or cooperative purchasing may reduce contract administration, while lenders and insurers may require clear responsibility for factory work, transport damage, code compliance, inspections, and completion. A detailed modular construction cost guide can support early budgeting, provided the estimate reflects the actual site, approval pathway, delivery plan, and selected offsite method.
When Offsite Is Not the Best Fit and How to Decide
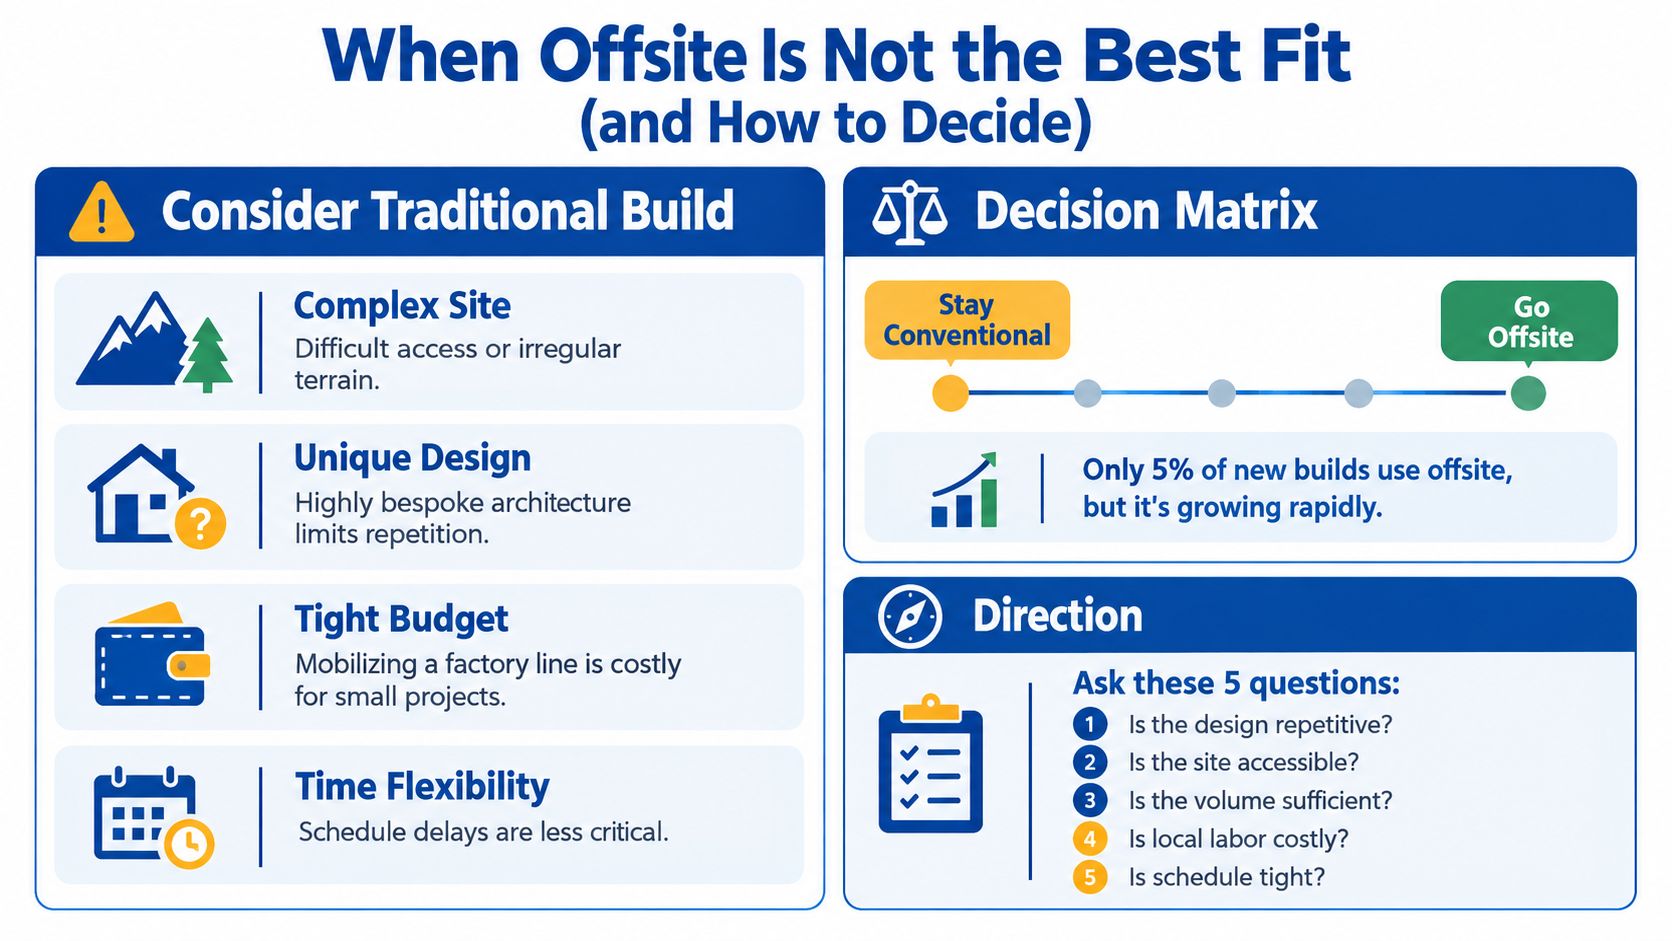
Offsite construction isn't automatically competitive. National residential data provide a useful warning. NAHB analysis of Census Bureau construction data found that 28,000 single-family homes used modular or panelized/pre-cut methods out of 1,019,000 total completions in 2024, a 3% market share. Multifamily housing also recorded a 3% share in 2024, down from 7% in 2023, while modular represented 2% of the multifamily offsite share. The same analysis noted that 7% of single-family completions used modular or panelized methods in 1998. These figures are reported in the Fortune Business Insights market source.
The lesson isn't that offsite construction has failed. It's that adoption depends on project fit, market conditions, regional capacity, design repetition, and procurement confidence. A small, highly customized project on a difficult infill site may create more factory and logistics complexity than it removes from the field.
Four conditions that deserve caution
- Design churn: If administrators, clinicians, users, or regulators are still changing room layouts, equipment, or adjacencies, a conventional approach may preserve useful flexibility.
- Difficult access: Narrow roads, irregular terrain, overhead obstructions, limited staging, or restricted crane access can complicate delivery and set operations.
- Low repetition: A one-off building with many unique rooms may not provide enough production consistency to offset factory setup and coordination.
- Flexible schedule: If occupancy timing isn't critical, the owner may not need to accept the early design lock and logistics planning that offsite methods require.
Financing, insurance, and code risk
School districts, healthcare systems, and public agencies need more than a construction concept. They need a path through approvals, inspections, underwriting, insurance, procurement, and long-term ownership. Reviews identify capital, finance, insurance, regulatory frameworks, standards, and project delivery as core barriers to scaling offsite construction.
A March 2026 HUD-linked action plan cited six obstacles to scaling offsite housing, including regulatory framework, standards and system performance, capital, finance and insurance, and business models and economic performance. The National Institute of Building Sciences announcement also describes the need for clearer evidence that satisfies regulators, lenders, and insurers. A separate 2026 ICC response emphasized collaboration around offsite construction standards and compliance.
Before selecting a method, the owner should ask:
- Which authority approves the building and its components?
- Which inspections happen in the factory, and which happen onsite?
- Will the lender treat the project as construction, manufactured housing, or another category?
- What insurance coverage applies during fabrication, transport, storage, set, and occupancy?
- Does the manufacturer have production capacity and a documented quality system?
Choosing the Right Offsite Path for Your Next Project
A good decision starts with the owner's constraint, not with a preferred building type. A school district may value uninterrupted operations and repeatable classrooms. A clinic may prioritize infection control, medical utility coordination, and rapid commissioning. A municipality may care most about procurement transparency, code documentation, and predictable maintenance.
The method should be selected after the team tests four connected conditions:
- Scope: Identify which rooms, assemblies, and systems can be standardized without harming program quality.
- Tolerance: Confirm the dimensional and connection requirements for foundations, utilities, transport, and installation.
- Readiness: Establish when the design, permits, site, financing, and inspection plan will be ready.
- Risk ownership: Assign responsibility for factory QA, logistics, site work, code compliance, commissioning, and post-occupancy service.
Volumetric modular usually deserves consideration where repeated rooms and a compressed schedule dominate the brief. Panelized construction may suit a project needing more design variation or easier component movement. Hybrid delivery often works when the building has a standardized core but also contains complex public, clinical, or administrative spaces.
The owner should request a method comparison before approving a concept. That comparison should show the offsite share, design-freeze date, transport assumptions, site preparation requirements, inspection gates, change process, procurement route, and evidence required by the authority having jurisdiction, lender, and insurer.
Pacific Mobile Structures, Inc. provides temporary and permanent modular buildings, turnkey delivery and setup, site coordination, and industry-specific solutions for education, healthcare, government, and commercial facilities. Its services can be considered alongside other qualified providers when an owner needs a ready-to-use modular space, swing space, classroom, clinic, or administrative facility.
A practical next step is to assemble the architect, facilities leader, contractor, manufacturer, code consultant, lender, and insurer early. The team can then evaluate fit first, choose the method second, and protect the schedule through disciplined coordination rather than optimistic assumptions.
For a project-specific evaluation, Pacific Mobile Structures, Inc. can help identify modular options, coordinate delivery and setup, and address code, utility, and site requirements for temporary or permanent space. Visit Pacific Mobile Structures, Inc. to discuss classroom, healthcare, government, commercial, or swing-space needs with a project team.