The superintendent has muddy boots, a delivery driver waiting at the gate, and permits tucked behind the pickup seat. The crew needs somewhere dry to review drawings and hold a safety huddle, but the permanent building doesn't have a usable room yet. Ordering a construction site trailer sounds simple until the team has to decide who'll use it, how they'll enter, and what happens when the project ends.
Table of Contents
- What a Construction Site Trailer Is Built to Do
- Office, Restroom, Combo and Ground-Level Units
- Specs to Check Before You Compare Quotes
- Classrooms, Clinics and Commercial Swing Space
- When Leasing Beats Buying a Site Trailer
- A Floor Plan People Can Exit and Work In
- How to Place, Anchor and Hook Up the Unit
- Spec the Trailer Before You Place the Order
What a Construction Site Trailer Is Built to Do
A construction site trailer is a factory-built unit on a chassis or skid, transported to a worksite and occupied as an office, a restroom, or a combination of functions. When the job moves, the unit can move too. It's a headquarters on wheels, not a storage shed or a permanent annex.
The need extends across a geographically dispersed industry. U.S. construction employed approximately 8.3 million workers in August 2024, according to the Bureau of Labor Statistics report. Contractors need somewhere to coordinate that work close to the activity, rather than managing every decision from a distant office.
A working headquarters
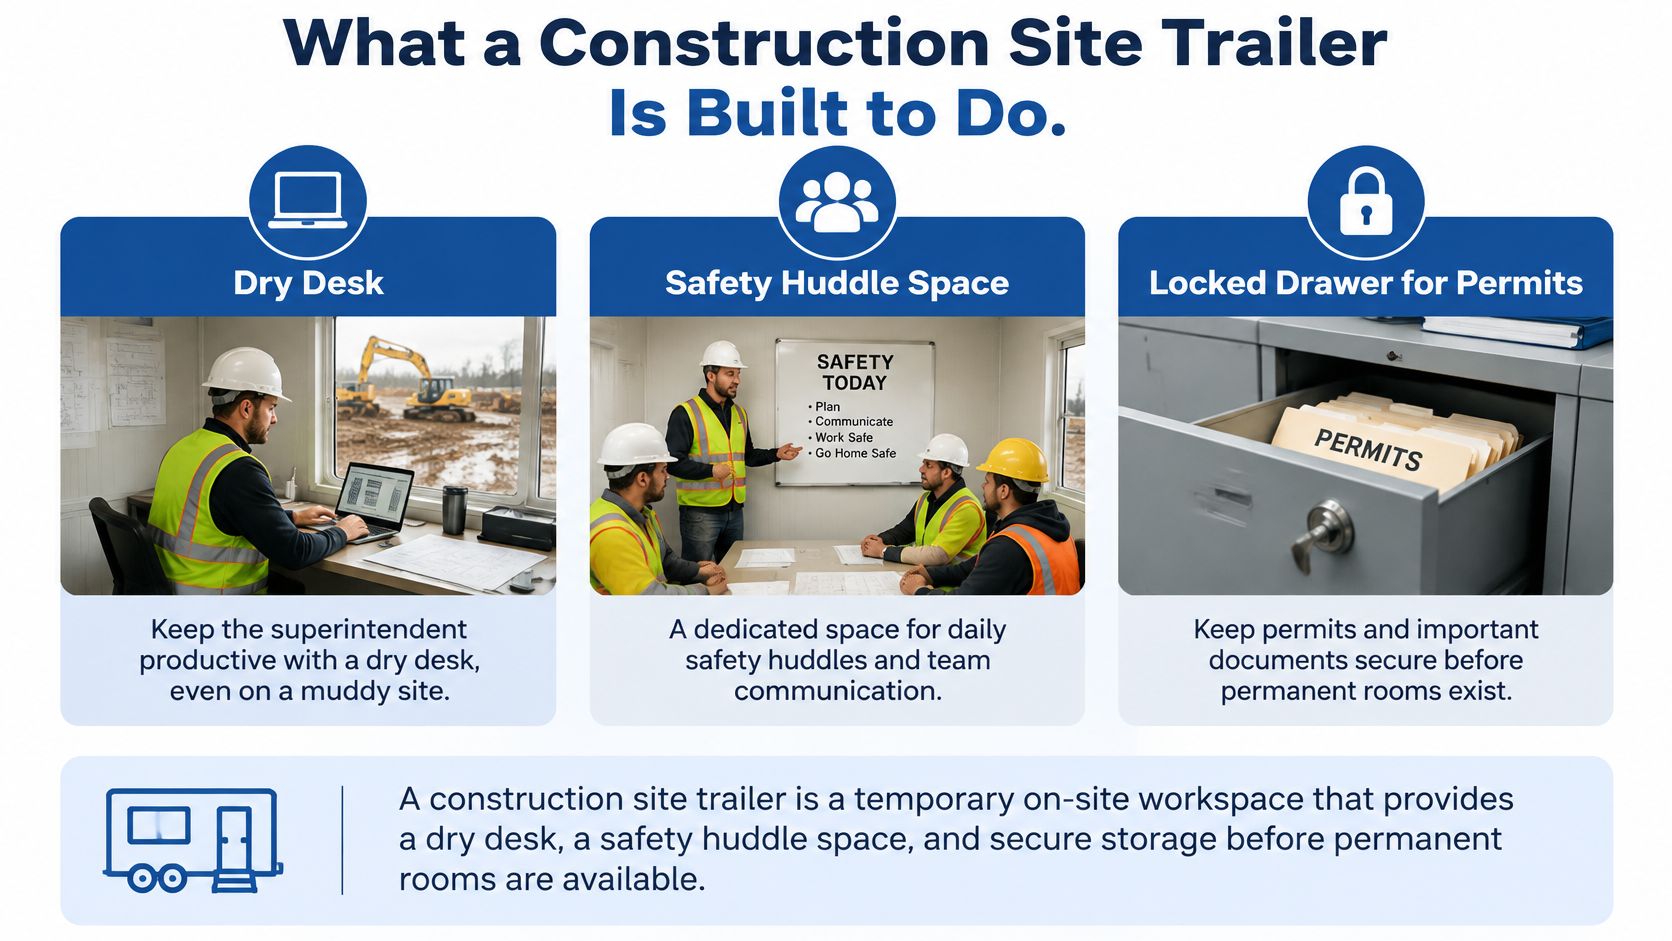
For the superintendent, a useful trailer brings related tasks together:
- Supervision: A desk supports scheduling, inspection coordination, and daily reports.
- Document control: Current drawings and permits have a known, secure location.
- Safety meetings: Workers have a sheltered place to discuss changing conditions.
- Communications: Radios, computers, and project calls stay close to field operations.
The practical benefit is continuity of supervision. A subcontractor can get a drawing clarified without waiting for the superintendent to drive back from another office. An inspector can review the relevant permit without searching through truck compartments.
That doesn't mean every project needs a large meeting room or private offices. A trailer earns its place when the layout supports the work that happens daily. The first decision is therefore its function, not its length or advertised desk count.
Office, Restroom, Combo and Ground-Level Units
The common choices are an office trailer, restroom trailer, office and storage combo, or ground-level office. Each solves a different problem.
Construction site trailer types at a glance
| Type | Main job | Best for | Entry |
|---|---|---|---|
| Office trailer | Desks, plans, meetings | Supervision and document control | Steps or ramp; often skirted |
| Restroom trailer | Toilets and handwashing | Crew welfare with no usable building toilets | Low-step or ground-level configurations; accessible stall option |
| Office and storage combo | Small office plus lockable storage | Crews needing both a desk and secure equipment space | Split doors; office side may be elevated |
| Ground-level office | Step-free workspace | Tight sites and mobility access | Door at grade, with approach and threshold checked |
An office trailer suits a team that spends time reviewing plans, preparing reports, and coordinating subcontractors. Private rooms can separate confidential calls from noisy coordination meetings, but partitions also consume usable space. A plan table may contribute more than another enclosed office.
A restroom trailer serves crew welfare rather than administration. Selection should start with peak use, cleaning arrangements, water supply, waste handling, and accessible facilities. An attractive interior won't compensate for a servicing route blocked by stored materials.
Choose the activity before the length
An office and storage combo places paperwork and equipment on the same pad while keeping them in separate, lockable areas. The buyer should check what happens when workers collect tools during a meeting. Separate entrances help prevent the office from becoming a passageway.
A ground-level office can reduce the space needed for raised entry structures. However, a door near grade doesn't automatically make the whole route accessible. The approach surface, threshold, door clearance, and interior circulation still need review.
Where supervision and welfare need to share a unit, a mobile office trailer with a bathroom is another configuration to assess. Its plumbing requirements should be settled before the office layout is approved.
Common mismatches
A long office can waste pad space when a compact crew mainly needs a dry desk and drawing storage. Conversely, a small unit can become unusable when visitors arrive and every chair blocks another activity.
Other mismatches are less obvious:
- Wrong storage: A restroom unit becomes a document overflow room, obstructing its intended use.
- Wrong entrance: A stair-entry office sits beyond a muddy path that a worker cannot cross.
- Wrong separation: Tools, wet clothing, and clean paperwork compete for the same room.
Practical rule: Match the unit to paperwork, welfare, secure storage, or step-free entry before choosing its length.
Specs to Check Before You Compare Quotes
Comparable quotes require the same written specification. Otherwise, an apparently cheaper trailer may exclude the access equipment, electrical capacity, or plumbing configuration that makes the other offer usable.
Specs to request from the supplier
| Spec | Ask the supplier | Why it matters |
|---|---|---|
| Footprint | Exterior length, width, height, interior dimensions, and door swing | Sets seats, desks, and corridor width |
| Occupancy | Rated headcount and number of exits | Drives the egress plan |
| Power | Electrical service size and panel | Sets outlets and HVAC load |
| Water and waste | Sink, restroom plumbing, sewer or holding tank | Decides hookups and added cost |
| Access | Door at grade, step, or ramp | Decides who can enter the unit |
| Logistics | Truck route, crane access, storage between jobs | Affects delivery, pickup, and return |
Separate factory specifications from site work
The supplier should confirm in writing the chassis or skid arrangement, floor-load rating, permitted relocation method, insulation, windows, and included skirting. Heating and cooling information should specify the equipment capacity and its suitability for local conditions, rather than just stating that air conditioning is included.
The site team should verify available electrical service, utility routes, delivery clearances, and the receiving area. Rooftop equipment needs overhead clearance during placement and room for later servicing.
Gate access deserves attention before delivery day. Nimbio's guide to comparing cellular gate access systems provides a useful checklist when a temporary entrance must admit delivery drivers, service technicians, and authorized staff.
- Supplier responsibility: Document what arrives with the unit and what requires an accessory or separate contractor.
- Setup responsibility: Confirm who prepares the site, makes connections, and coordinates acceptance.
- Buyer responsibility: Resolve any gap between those scopes before issuing the order.
A marked-up site plan and a supplier floor plan are more useful than an email requesting a standard trailer.
Classrooms, Clinics and Commercial Swing Space
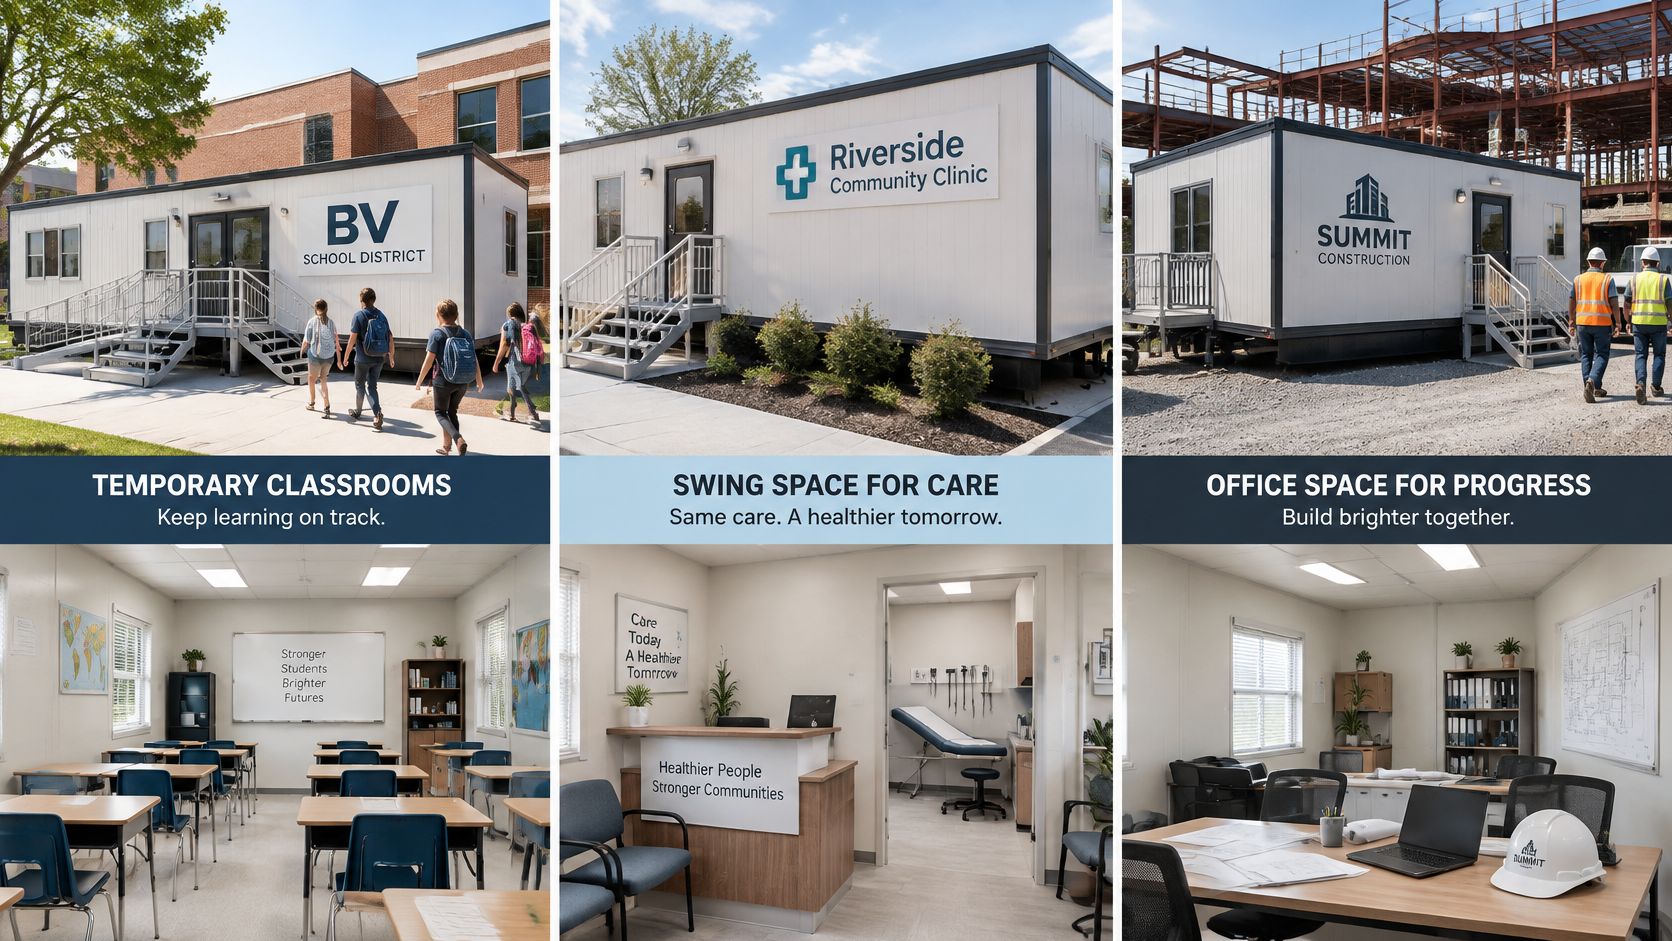
Temporary space should be judged by the operation it keeps running. A classroom, clinic reception area, and contractor office may use similar relocatable construction, but their layouts shouldn't be interchangeable.
Education and healthcare require different rooms
During a school renovation, temporary classrooms can preserve instruction while a wing is unavailable. The facilities team should assess student circulation, furniture, toilets, supervision, and the route between temporary and permanent buildings. The return isn't merely inexpensive floor area, but instruction that can continue without repeated moves.
A clinic renovation creates a different brief. Registration staff may need public-facing counters, while private consultations need acoustic separation. An open office filled with desks won't substitute for a confidential conversation area.
Neither application should be treated as an ordinary construction office with different furniture. The supplier and design team should confirm that the proposed unit is suitable for the intended occupancy and services.
Measure continuity, then choose the scale
A commercial tenant might use temporary offices while its building systems are replaced. A contractor might need a coordination hub only until handover. In either case, the financial comparison should include avoided shutdowns, staff displacement, and repeated mobilization.
Temporary facilities also support recovery operations. A Department of Homeland Security inspector general report describes FEMA selecting factory-produced prefabricated support buildings that were assembled on site to project specifications.
The useful comparison is the cost of maintaining operations against the cost of interruption, not rent against empty space.
A single trailer is a poor substitute for a full school or a clinic with extensive clinical requirements. A longer operating horizon, complex service needs, or substantial public occupancy may justify a larger relocatable modular building.
The request should identify:
- Furniture needs: Classroom tables, reception counters, or confidential consultation seating.
- User needs: Suitable entrances, toilets, circulation, and wayfinding.
- Operational boundaries: Which activities remain in the permanent building and which move into temporary space.
When Leasing Beats Buying a Site Trailer
Leasing generally fits short or uncertain occupancy; buying deserves consideration when repeated reuse is under the owner's control. There isn't a universal calendar cutoff. Transport, setup, maintenance, storage, and the certainty of the next project can change the result.
Lease versus buy for a site trailer
| Decision point | Lease | Buy |
|---|---|---|
| Time on site | Suits a defined phase or uncertain next project | Suits repeated use over successive projects |
| Moving it | Supplier can arrange delivery and pickup under contract | Owner arranges transport and storage |
| Condition | Supplier's inspection and service obligations must be stated | Owner maintains and updates |
| Changes to the layout | Supplier-approved or paid options | Broader customization, subject to technical approval |
| When the job ends | Return under the agreed terms | Resale, reuse, or storage |
| Public procurement | Check whether the cooperative contract covers rental | Check whether it covers asset purchase |
Leasing can reduce the administrative burden of holding an asset after a project closes. It doesn't automatically include every repair or move. Damage charges, service responsibilities, notice periods, and return conditions belong in the contract review.
Buying can make sense for a contractor with a reliable project pipeline and somewhere to keep the trailer between deployments. Ownership also brings responsibility for weather damage, aging equipment, and transporting a unit that may no longer suit the next crew.
Compare complete project costs
For finance teams, growth cost insights from AmbitionCFO offer context for distinguishing ongoing commitments from activity-linked spending. The trailer decision should still use actual supplier quotes and the organization's expected deployment schedule.
The comparison should include:
- Transport: Delivery, collection, relocation, and any special handling.
- Installation: Blocking, anchors, entry equipment, and skirting.
- Services: Utility connections, furniture, and equipment commissioning.
- Ownership overhead: Maintenance, storage, insurance, and disposal or resale work.
- Contract exposure: Extensions, early termination, damage, and restoration requirements.
Procurement is part of the schedule
Public agencies should ask whether an applicable purchasing cooperative can support the transaction. TIPS and KCDA may provide procurement routes, but the buyer must confirm the current contract, eligible products, and its own purchasing requirements.
Budget check: A monthly rate isn't a project total, and a purchase price isn't an ownership total.
The strongest lease case has a clear current need and an uncertain next use. The strongest purchase case has a credible reuse plan, assigned maintenance responsibility, and transport arrangements already understood.
A Floor Plan People Can Exit and Work In
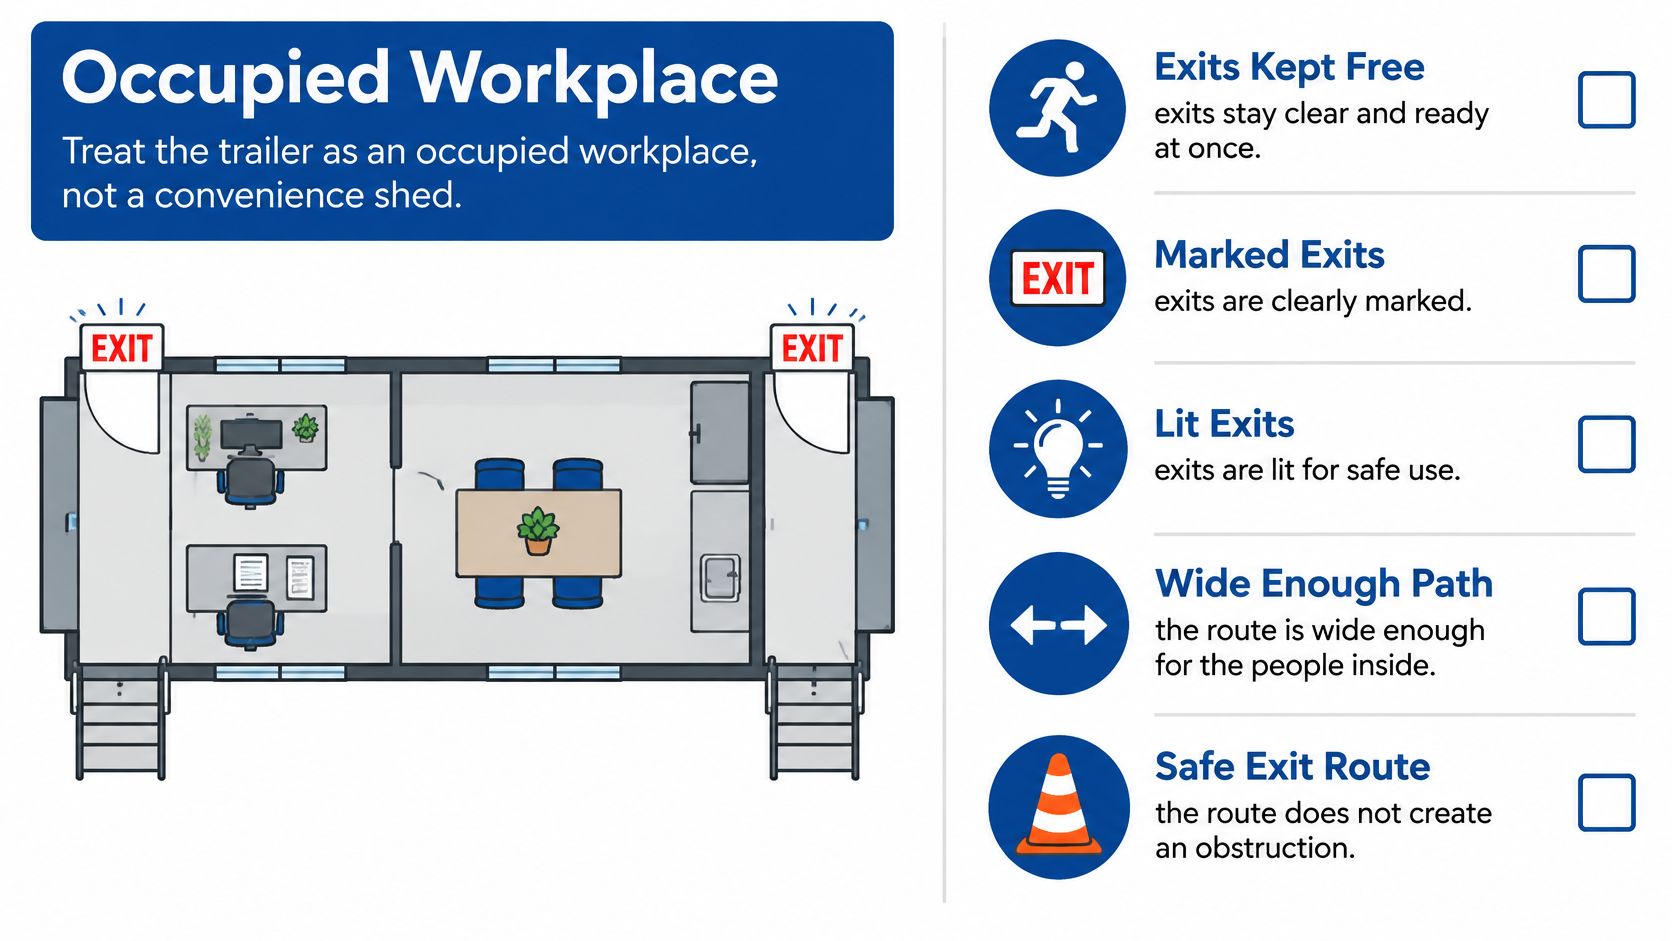
A trailer is an occupied workplace, not a convenience shed. OSHA's construction egress standard requires unobstructed, immediately usable egress, appropriate exit marking and illumination, adequate capacity, and routes arranged to avoid additional hazards; it also addresses employee warning arrangements.
Peak occupancy should include visitors, not just assigned desks. A subcontractor meeting can fill a room that otherwise accommodates only the superintendent and an administrator.
Establish the escape route before placing furniture
The site team should mark exit paths on the proposed plan before approving desks, cabinets, or printers. Paper boxes and deliveries need designated storage so they don't gradually occupy the corridor.
A posted emergency diagram should show exits, the assembly point, extinguishers, first-aid equipment, and emergency-vehicle access. The emergency plan should assign responsibility for sounding the warning, checking attendance, calling responders, and authorizing re-entry.
Furniture placement needs a real-use check. A cabinet door, pulled-out chair, or printer operator shouldn't force another person into the exit path.
Design for the workday
A 2025 study of 160 construction professionals found that 87.5% reported musculoskeletal symptoms, with the neck and back most affected, as documented in Designing for Constructability. That finding makes workstation design a practical requirement rather than an optional office upgrade.
A workable layout should address:
- Laptop use: A stand, separate keyboard, mouse, and adjustable chair allow the screen and hands to be positioned independently.
- Plan review: A dedicated surface prevents staff from bending over drawings spread across an occupied desk.
- Shared equipment: Printer placement should allow loading paper and collecting drawings without blocking circulation.
- Wet PPE: Hooks and ventilated storage should sit away from paperwork and electrical equipment.
- Cord control: Secure cable routes should replace loose extension leads across walking areas.
The team can use mobile office trailer floor plans to test furniture arrangements before requesting modifications. A drawing should show furniture in use, not merely tucked neatly against walls.
Accessibility must extend beyond the entrance. A person using a mobility aid needs usable circulation, reachable work surfaces, and suitable toilet facilities where provided. A step-free arrival achieves little if a meeting chair blocks the route to the desk.
For a short lease, portable ergonomic equipment and thoughtful placement may contribute more to daily performance than squeezing in another workstation.
How to Place, Anchor and Hook Up the Unit
Installation planning starts before the truck is dispatched. The delivery driver shouldn't arrive to find an unprepared pad, overhead conflicts, or an unresolved connection point.
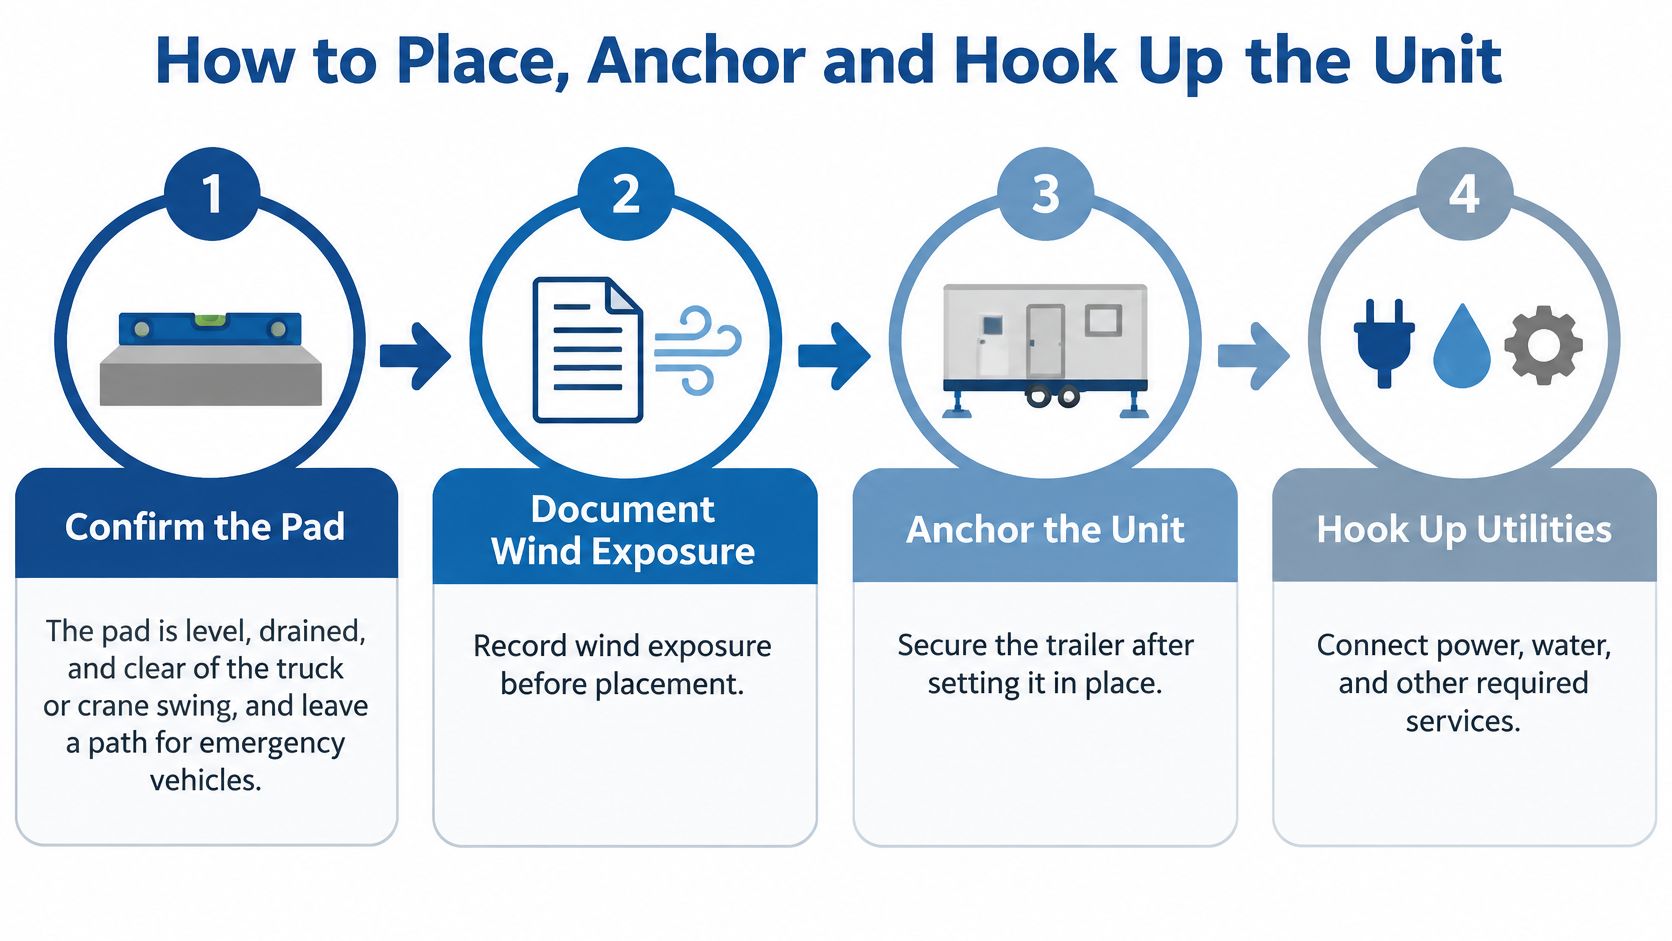
Pre-delivery setup sequence
Confirm the pad and delivery path. The receiving surface should be level, drained, and suitable for the planned supports. The delivery route needs turning room and clearance from excavations, overhead services, and crane operations. Poor preparation can stop delivery or leave the unit settling unevenly.
Document environmental demands. Wind exposure, topography, and applicable snow and seismic conditions should reach the designer before installation. FEMA's design guide directs designers to use ASCE 7 or the governing local code, whichever produces higher loads. An exposed location shouldn't receive a convenient but unverified anchorage arrangement.
Install approved supports and anchors. The installer should follow the manufacturer's permitted support locations and the site-specific anchorage design. Suitable bearing surfaces matter as much as the tie-down hardware. Inadequate support can cause racking, sticking doors, and stressed joints.
Connect and protect services. Qualified trades should coordinate electrical supply and any water, wastewater, data, or HVAC connections. Routes need protection from vehicles and must stay clear of exits. The project team can review electrical standards and requirements for a mobile office trailer before assigning connection work.
Finish the entrance and perimeter. Install the specified steps or ramp, landings, lighting, and skirting without obstructing inspection or service access. An unfinished approach can leave an otherwise ready office unusable, particularly after rain.
Complete the required inspections. The responsible party should book jurisdictional inspections and record acceptance before occupancy. Federal design guidance isn't a building permit, and a delivered trailer isn't automatically an approved workplace.
Coordinate protection with installation
Security planning should identify lighting, camera views, locked equipment locations, and authorized service access before cables and fixtures are installed. ABCO Security Services Australia's guidance on protecting assets on Australian construction projects offers useful considerations for coordinating temporary buildings with broader site protection.
After placement, the installer should check door operation, support contact, anchors, utility joints, and drainage. Photographs and a signed handover checklist give the facilities team a baseline for later service calls.
Skipping those checks can turn a minor installation problem into a return visit after occupation. A binding door or strained connection deserves investigation, not an improvised adjustment that hides settlement.
Spec the Trailer Before You Place the Order
A useful order describes a crew, a work pattern, and an end condition. Asking only for an available trailer leaves the supplier to guess which compromises the project can accept.
Before requesting pricing, the facilities lead should settle the unresolved responsibilities. Who installs the blocking? Who obtains permits? Which inspections occur before a rental leaves the yard, and which occur after installation?
An order brief ready to send
- People and work: Peak headcount, visitor use, meeting needs, and required privacy.
- Unit and layout: Selected type, proposed floor plan, furniture, and storage.
- Calendar and transaction: Required occupancy date, expected project duration, and lease or purchase preference.
- Access: Step-free requirements, approach conditions, and restroom needs.
- Services and site: Available power, water and waste arrangements, delivery route, and known environmental constraints.
- Scope and acceptance: Named responsibility for permits, setup, connections, inspections, and removal.
The supplier should return a marked-up configuration and an itemized scope, not just a monthly figure. Any excluded work needs an assigned owner before the order is released.
For schools and agencies, the same request should ask whether a current TIPS or KCDA contract applies. That question belongs near the start of procurement, while there's still time to confirm eligibility and approval requirements.
If the intended use extends beyond ordinary site administration into sustained teaching or clinical operations, the brief should request a suitable modular-building alternative. The next supplier conversation can then focus on a defined configuration rather than restarting the needs assessment.
Pacific Mobile Structures, Inc. leases and sells mobile offices, ground-level offices, office/storage combinations, and modular buildings, with furniture, access equipment, and setup options. Facilities teams can visit Pacific Mobile Structures, Inc. with the completed order brief and request a floor plan, delivery scope, and quote matched to the project's occupancy needs and end date.