The global modular construction market was estimated at $104.1 billion in 2024, according to Research and Markets' market report. That scale challenges the familiar image of modular construction as a temporary trailer business. Permanent modular office buildings belong to a much broader construction method, one that changes where buildings are made rather than what they're expected to do.
For schools, clinics, public agencies, and businesses, the useful question isn't whether factory-built offices can be permanent. It's whether a particular project can turn factory production into earlier occupancy, a sound total budget, and an appropriate long-term asset. The answer depends as much on the site, approvals, and transportation plan as on the modules themselves.
Table of Contents
- Permanent Modular Office Buildings and the Codes They Must Meet
- Permanent Modular vs Stick-Built on Speed, Waste and Cost
- Carbon, Site Work and Hidden Costs
- How Turnkey Delivery and Installation Unfolds
- Who Uses Permanent Modular Offices and Why
- Choose a Procurement Route and Confirm Your Next Step
Permanent Modular Office Buildings and the Codes They Must Meet
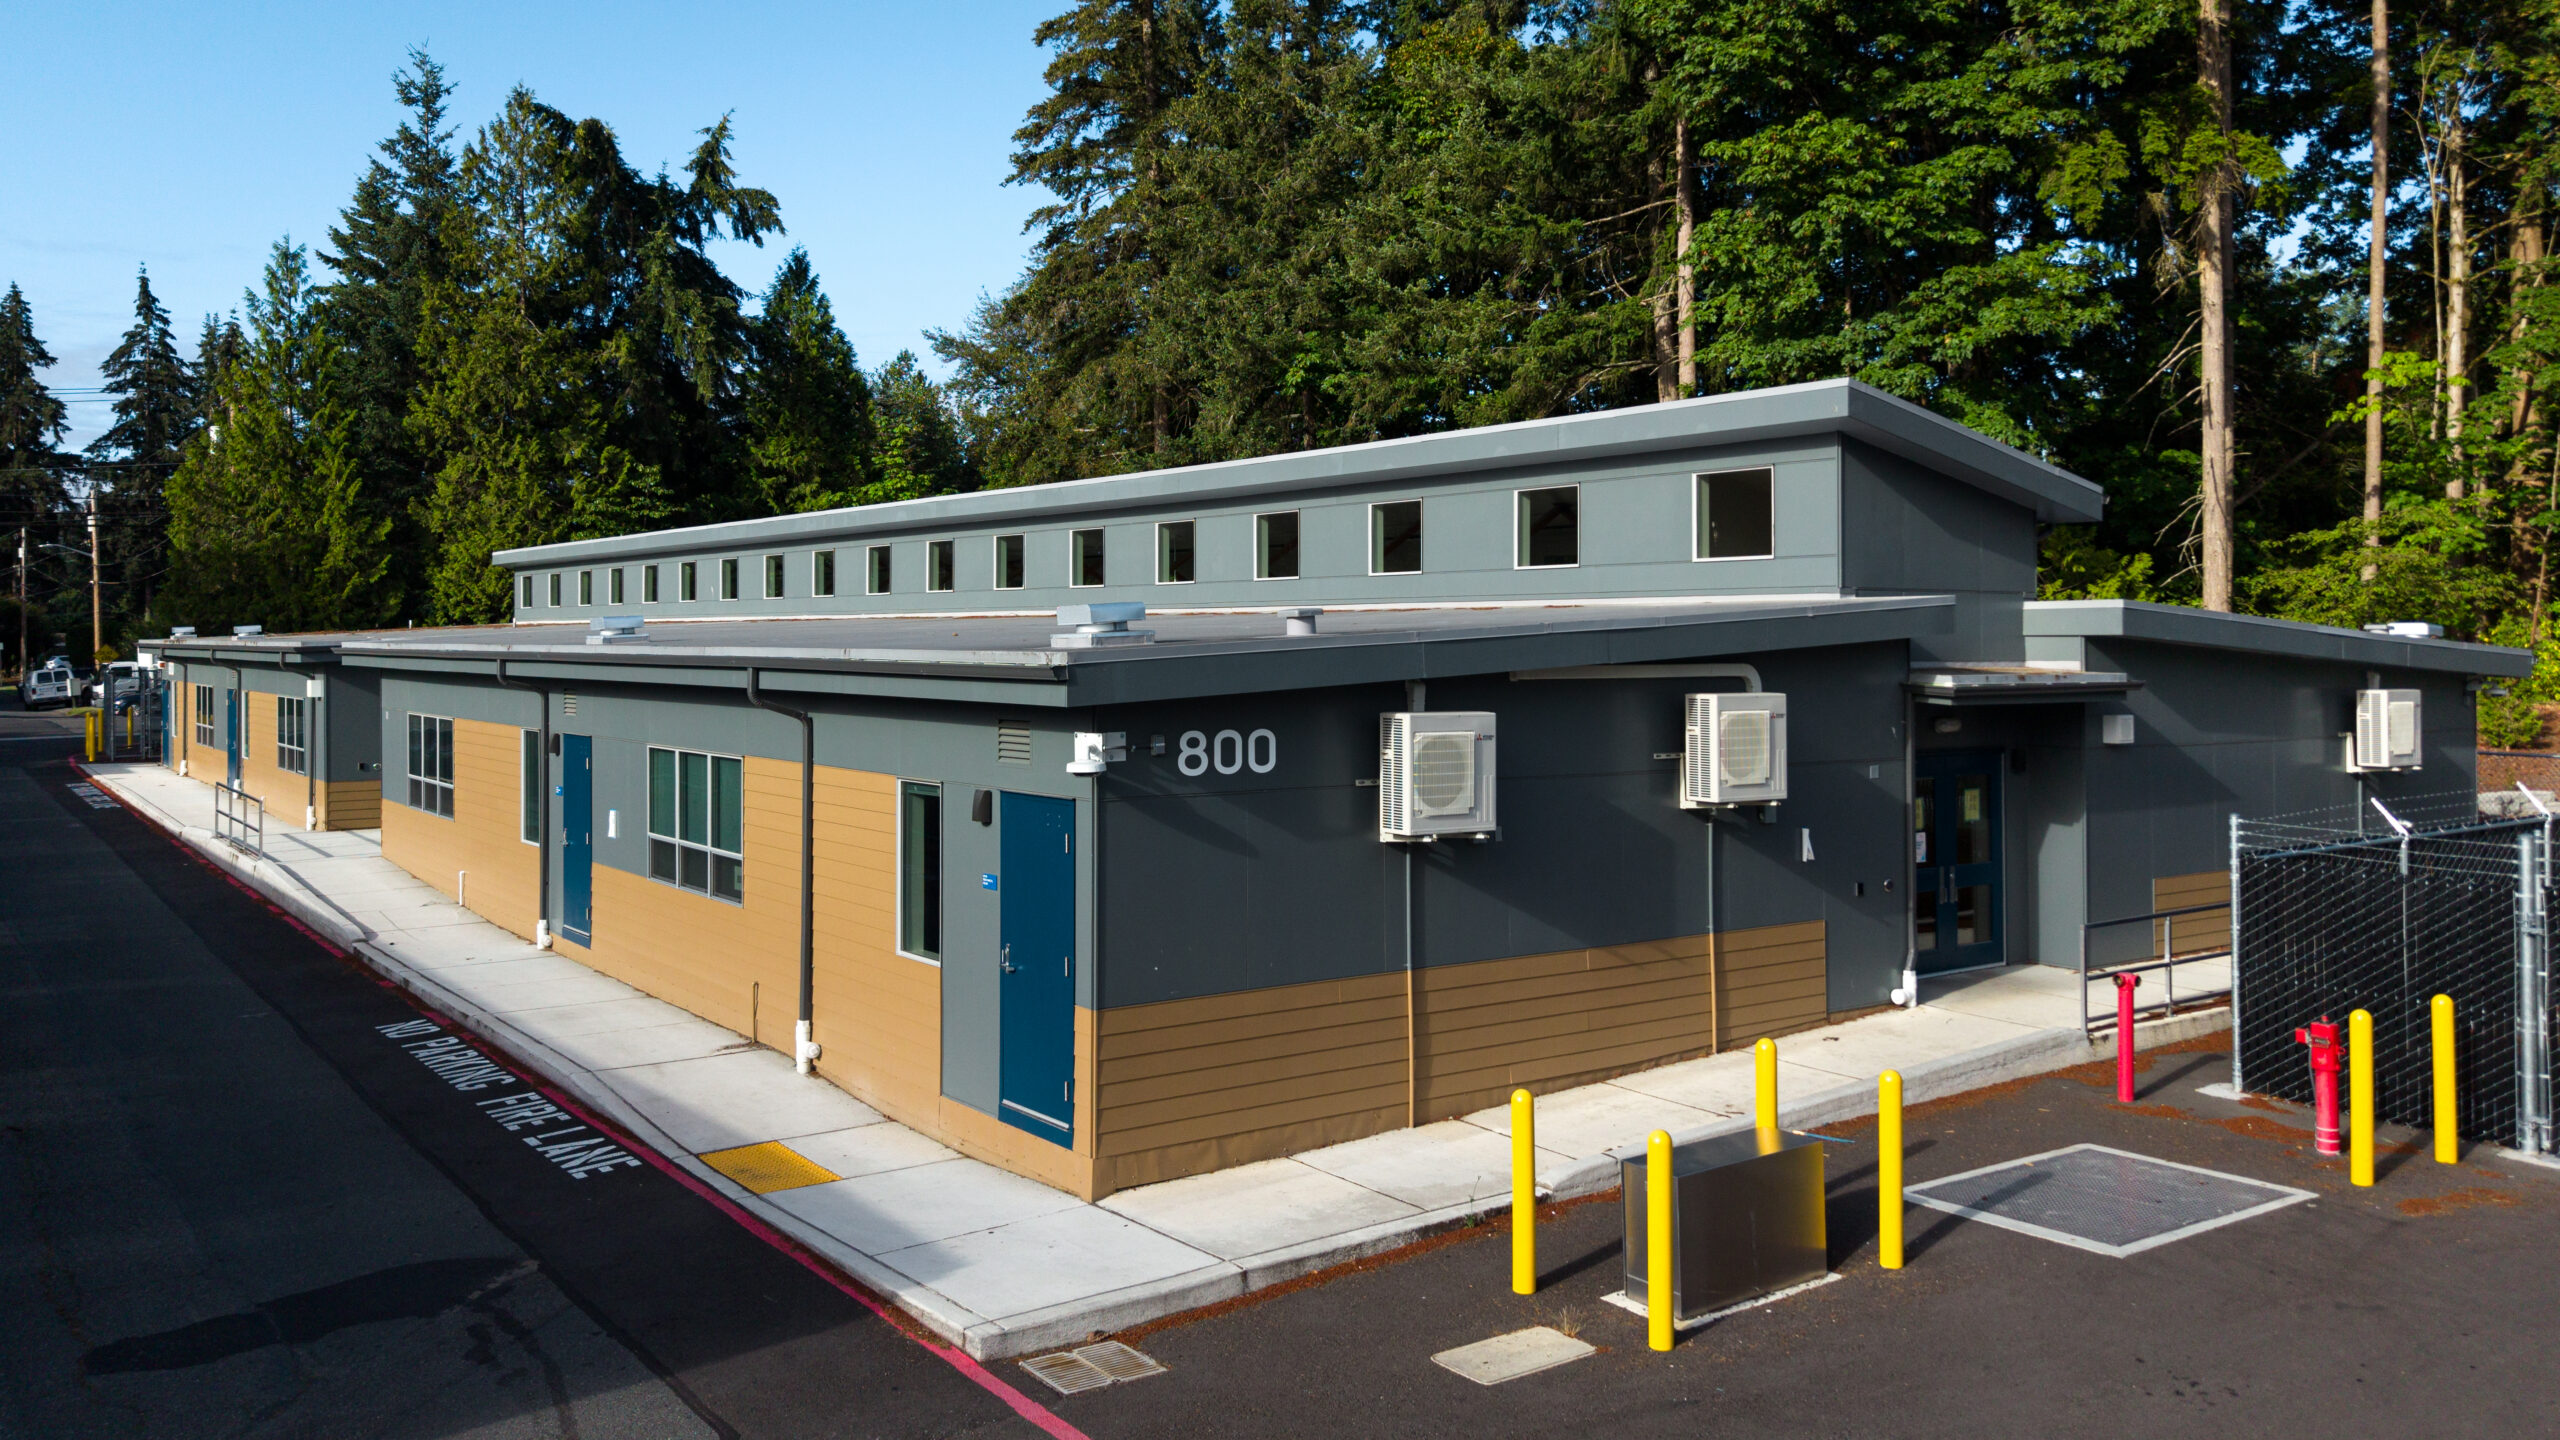
A permanent modular office is built in a factory as substantially finished modules, transported to a fixed site, craned onto an engineered permanent foundation, and joined into a complete building intended for long-term use. Think of a fitted kitchen: specialists manufacture the components under controlled conditions, but the installed result becomes part of a fixed property. Factory production doesn't make the finished office a trailer.
Consider a municipality replacing an overcrowded maintenance office. Employees still need accessible entrances, comfortable workspaces, safe exits, reliable utilities, and a building that handles local weather. Choosing modules changes the construction workflow, not those requirements.
Permanent describes the installation and code pathway, not a particular finish level. A modest administrative office and a custom headquarters can both use permanent modular construction.
Building types compared by foundation, use and mobility
| Building type | Foundation | Typical use | Designed to move? |
|---|---|---|---|
| Permanent modular office | Engineered permanent foundation | Long-term offices, schools, clinics | No, designed to stay; disassembly may be possible if planned |
| Relocatable mobile office | Blocks, piers, or temporary ground anchors under an approved installation design | Swing space and short projects | Yes, designed to be moved |
| Stick-built office | Permanent foundation constructed on site | Long-term offices and institutions | No |
The same building responsibilities, a different production location
In the United States, permanent modular offices generally follow the same applicable building-code framework as comparable site-built offices; the 2024 International Building Code provides that framework where adopted, subject to jurisdictional requirements and amendments. A project team shouldn't assume that publication of a newer edition means the local authority has adopted it.
The architect and engineers need to establish occupancy classification, construction type, fire-resistance ratings, accessibility, structural loading, energy compliance, and egress. State factory approval and local site approval also need coordination. Pacific Mobile's modular construction permitting guide provides a practical starting point for understanding that workflow.
Off-site construction adds structural conditions that a finished-building calculation alone won't resolve. Modules experience transportation, lifting, and erection loads before they ever carry ordinary office loads.
Checks that belong in the design package
- Foundation and anchorage: Confirm resistance to prescribed uplift and sliding. Temporary ground anchors or earth augers aren't substitutes for an engineered permanent foundation.
- Transport and lifting: Establish lifting points, temporary bracing, and load cases before fabrication.
- Module connections: Coordinate structural interfaces and diaphragm continuity, meaning the connected floors and roofs must transfer forces as designed.
- Installation tolerances: Align foundation elevations, utility penetrations, and final anchorage details so modules fit without improvised field changes.
Practical rule: A module can perform properly as part of a completed office yet suffer damage during lifting if its temporary loading conditions weren't engineered.
For procurement teams reviewing public specifications, Bidwell's modular building tender opportunities offer context for how buyers describe permanent-building scopes. Any quotation should identify the foundation specification, applicable code edition, and fixed-site design assumptions, rather than relying on the word permanent alone.
Permanent Modular vs Stick-Built on Speed, Waste and Cost
Permanent modular vs stick-built on key performance factors
| Factor | Permanent modular | Stick-built | Caveat |
|---|---|---|---|
| Schedule | Potential to shorten delivery through overlapping work | More building work follows the on-site sequence | Approvals and site readiness control usable acceleration |
| Waste rate | Lower average in the cited prefabricated-project comparison | Higher average in that comparison | Building type and measurement boundary matter |
| Waste in best-case framework | Substantially lower total waste weight estimated | Conventional reference case | Framework estimate, not a universal result |
| Weather exposure during build | Most module fabrication takes place indoors | Building work is exposed until enclosed | Foundations and exterior completion remain weather-exposed |
| Cost predictability | Earlier definition of factory scope can improve certainty | More fabrication occurs amid site conditions | Neither method removes ground or utility risk |
Speed means occupancy, not factory completion
A U.S. National Institute of Standards and Technology study summarized in McKinsey's modular construction report found that owners using prefabrication and modularization reported project-schedule reductions of 10% to 30%. That's evidence of potential, not a guaranteed reduction for every permanent office.
The relevant comparison runs from project authorization to lawful occupancy. A factory completion date alone excludes delivery, installation, system testing, and final approvals. Schedule proposals should identify the critical path, meaning the sequence of activities that determines the earliest possible opening.
Waste savings need a defined boundary
A study of 114 sizable Hong Kong high-rise projects reported average waste-generation rates of 0.77 tonnes per square metre for prefabricated projects versus 0.91 for conventional construction, an average reduction of 15.38%. Those are high-rise project results, not an office-specific savings promise.
Factory teams can cut repeated components accurately, sort offcuts, and protect stored materials. However, an office buyer shouldn't compare factory waste alone against every waste stream from a conventional project. Packaging, excavation, foundations, utility work, and site finishing must sit inside equivalent measurement boundaries.
Weather protection also has limits. Indoor fabrication reduces exposure during module production, while crews still need workable conditions for earthwork, concrete placement, delivery, and exterior connections. Moving activity off-site can reduce disturbance around an occupied campus, but cranes, trucks, and utility trenches still require an operating plan.
A useful waste reporting schedule records:
- Purchased materials: Quantities entering both factory and site operations.
- Factory offcuts: Reuse, recycling, and disposal destinations.
- Packaging: Wrapping, pallets, and protective transport materials.
- Site waste: Foundation, utility, finishing, and hazardous waste streams.
- Landfill diversion: Documented destinations rather than assumed recycling.
Carbon, Site Work and Hidden Costs
A predictable module price isn't a complete building budget. Factory speed can also fail to produce earlier occupancy when approvals, ground conditions, utility upgrades, or financing arrangements lag behind production.
Construction in Focus's discussion of modular delivery and standards highlights the distinction between off-site production and the wider planning, compliance, and inspection process. A difficult site can make conventional delivery more competitive, especially when access restrictions or extensive civil works dominate the project.
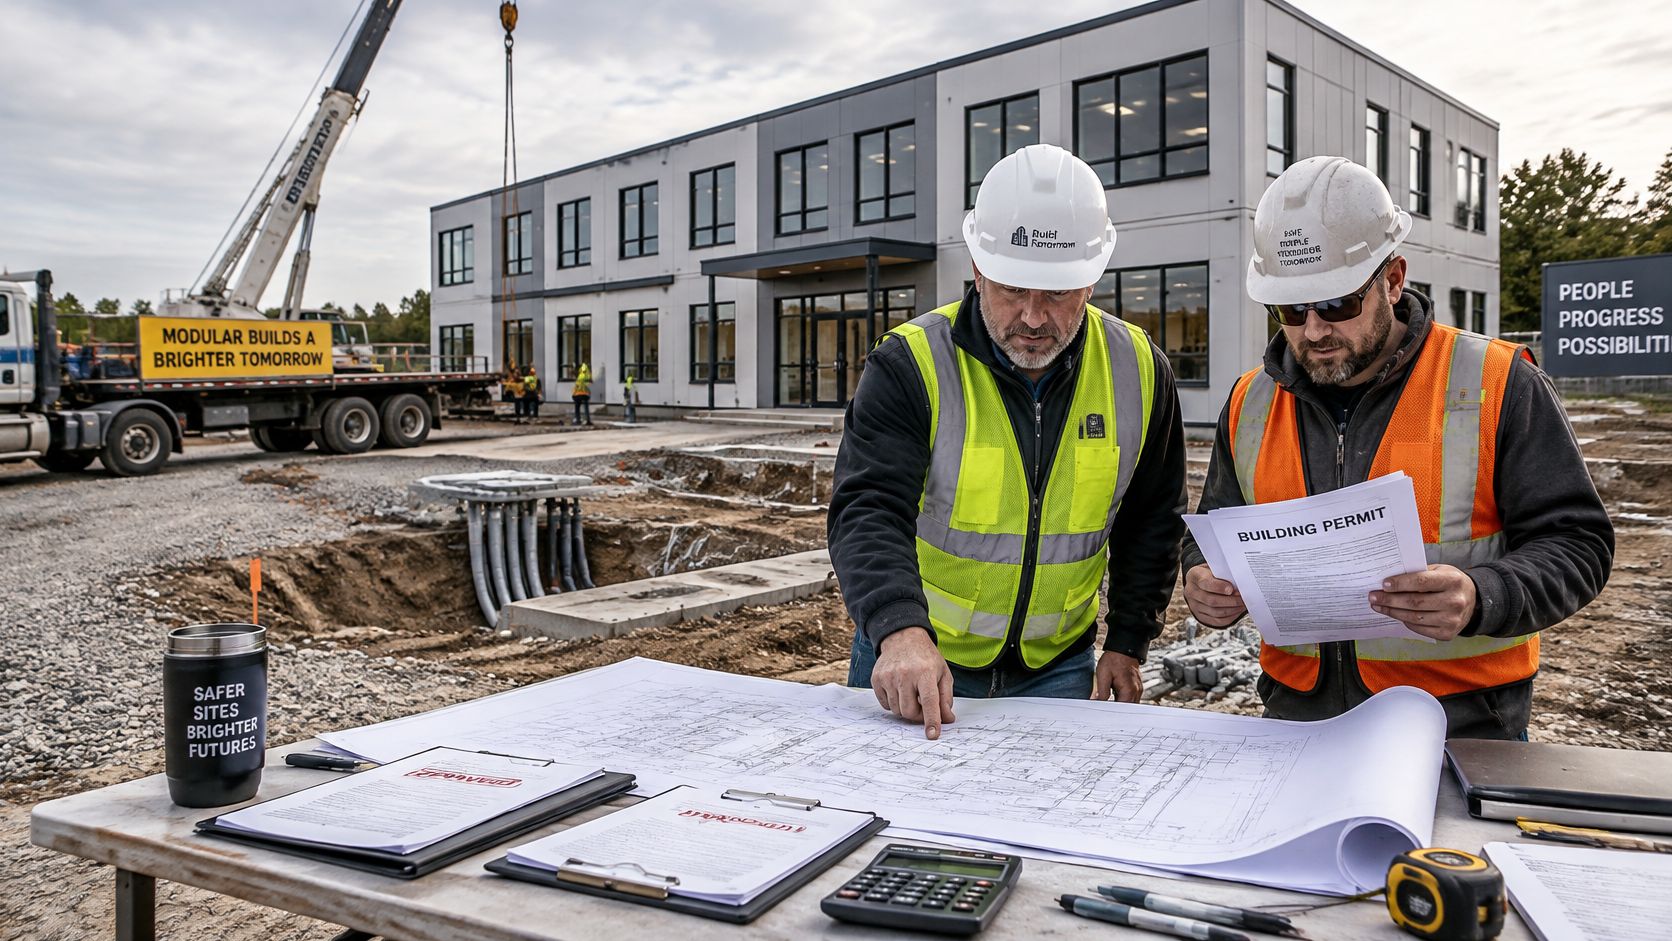
Permit review and site coordination remain visible work, even when much of the building arrives finished.
Build a total-cost worksheet
| Cost group | Separate lines to include |
|---|---|
| Building and professional work | Modules, design, engineering, permitting |
| Ground and installation | Geotechnical investigation, foundations, cranes, utility connections |
| Opening the building | Commissioning, financing carry, contingency |
| Long-term obligations | Maintenance, replacement allowances, relocation or resale assumptions |
Each line should identify the responsible party, exclusions, and whether the amount is fixed or an allowance. Pacific Mobile's modular office building cost guide supports that initial budgeting discussion. For organizations coordinating landlord contributions and interior work, Tandem Space, Inc.’s guide to budgeting your first office build-out provides a separate lens on fit-out funding, not a substitute for the complete building budget.
Carbon depends on the actual delivery plan
A peer-reviewed modular-building carbon study identifies module dimensions, finishing level, prefabrication intensity, factory energy, transportation, and assembly as significant embodied-carbon variables. A factory-built office therefore isn't automatically the lower-carbon choice.
Compare local and distant factories, highly finished and partly finished modules, and designs intended for future disassembly against designs optimized only for installation. A smaller local building may outperform a larger distant alternative, but that conclusion needs project-specific assessment.
Less waste doesn't, by itself, establish lower whole-life carbon.
The carbon checklist should cover factory electricity mix, transport mileage and vehicle loads, foundations, replacement cycles, operational energy, and end-of-life reuse. Cost and carbon comparisons should use the same floor area, performance requirements, and service-life assumptions.
How Turnkey Delivery and Installation Unfolds
Turnkey delivery works best when a named team coordinates the building and site as a single project. A contract labeled turnkey still needs clear boundaries for civil work, permits, utilities, furnishings, and handover.
The overview below groups related activities; the detailed sequence separates the decisions that can stop fabrication or occupancy.
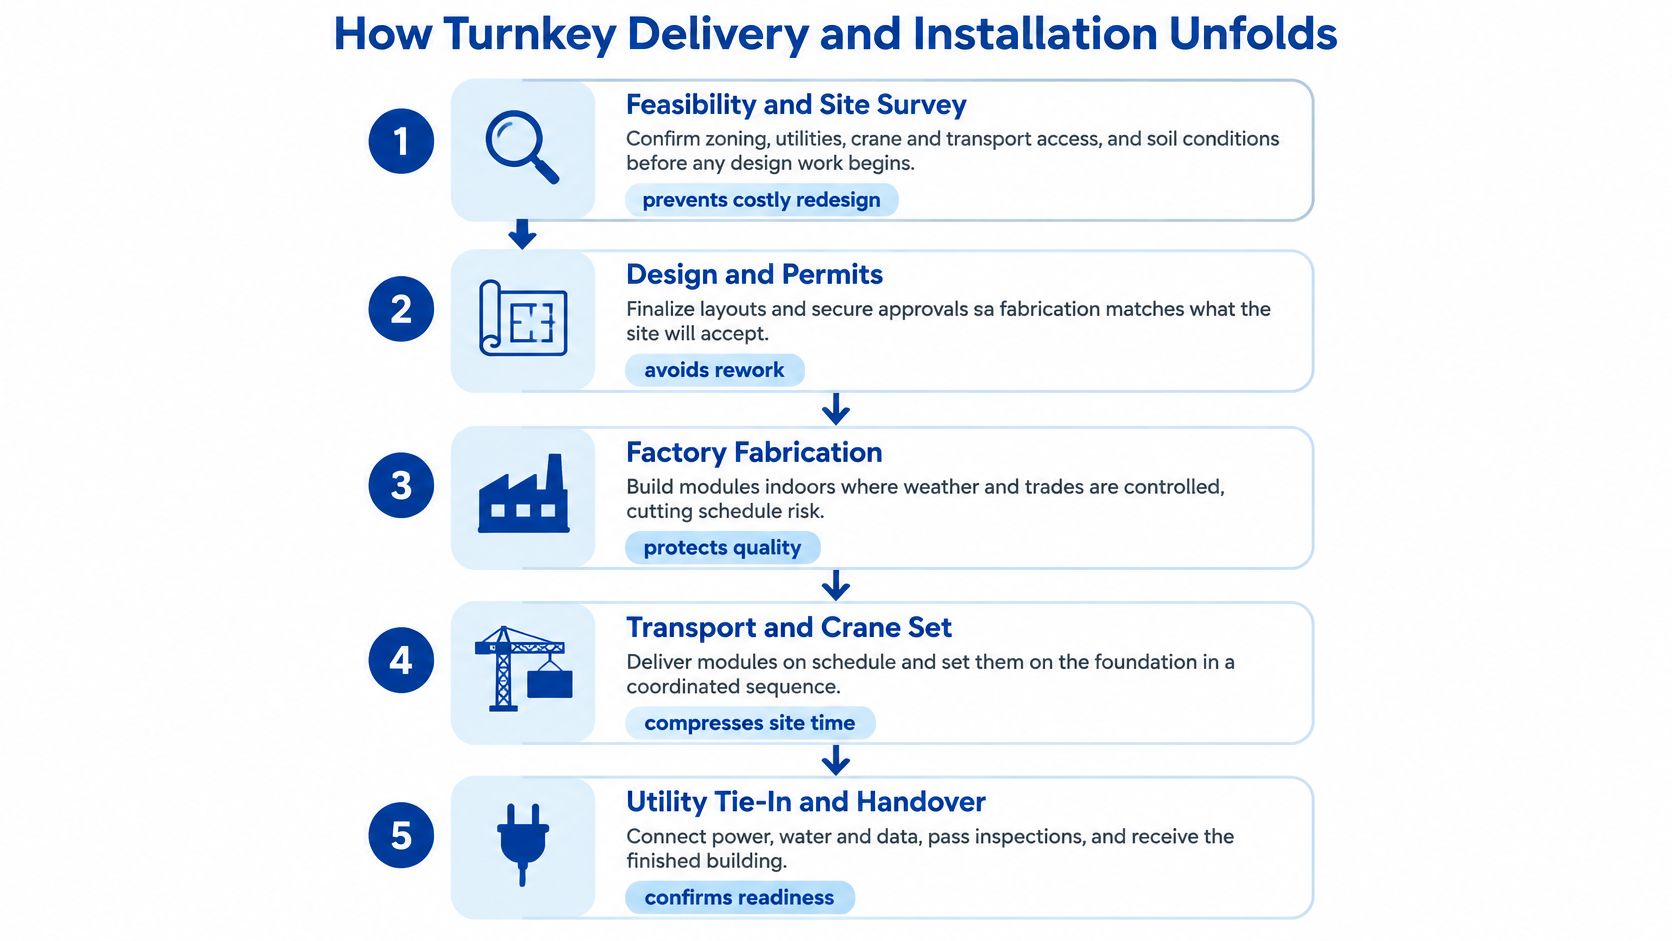
From feasibility to an occupied office
Feasibility and site survey. Before detailed design, the project team checks zoning, available utilities, transport access, crane positioning, and soil conditions. A delivery route that works for ordinary trucks may not accommodate a completed module.
Design and engineering. Architects and engineers coordinate the layout, structure, and building services using Building Information Modeling, a shared digital representation of the project. This helps locate conflicts, such as a duct crossing a structural connection, before factory work begins.
Permits and approvals. The team submits the building and site packages through the applicable approval process. Fabrication release should reflect the approval strategy so crews don't build details that later require revision.
Foundation and modules in parallel. In Pacific Mobile Structures, Inc.’s permanent modular process, modules are built off-site while the foundation is built on-site at the same time, then transported and assembled on-site. The project manager must synchronize those workstreams rather than start them together.
Factory fabrication. Crews construct the modules and install the specified partitions, services, and fixtures under controlled conditions. Inspection access and records need planning before finishes conceal structural or service connections.
Transport and crane set. The logistics team coordinates routes, required escorts, delivery windows, lifting points, and the set sequence. The receiving team checks foundation readiness before modules leave the factory.
Utility connection and inspection. Site trades connect power, water, drainage, and data, then complete the required inspections. Connection responsibilities should extend beyond the module boundary to the actual utility service points.
Commissioning and occupancy. Technicians test building systems, resolve deficiencies, and complete the documentation needed for occupancy approval. The owner also needs operating manuals, training, and a clear outstanding-work list.
The video offers another view of modular construction in practice.
Define what handover includes
A finished module waiting for an incomplete site creates idle time, not usable acceleration. The integrated schedule should include hold points for foundation verification, transport release, crane mobilization, and utility availability.
Specialized fit-out needs equally clear ownership. For example, Labs USA's lab furniture installation for university facilities is relevant when a university project includes laboratory casework whose installation must coordinate with building services.
Pacific Mobile's concept-to-completion process guide provides additional workflow context. A turnkey scope should carry named responsibility from specification through installation, testing, documentation, and acceptance, with exclusions written plainly.
Who Uses Permanent Modular Offices and Why
North American permanent modular construction exceeded $12 billion in 2022 and represented 6.03% of new construction starts, according to Construction in Focus's industry overview. The same overview reports the commercial sector shares below, showing that offices and government facilities form a substantial part of modular demand.
Commercial modular construction share by sector, 2023
| Sector | Share of commercial modular construction | What permanent offices there need |
|---|---|---|
| Multifamily housing | 20% | Not an office use; included for comparison |
| Office and government | 18% | Administrative space, maintenance offices, public counters |
| Educational buildings | 15% | Classrooms, administrative suites, expansion capacity |
| Retail | 11% | Not an office use; included for comparison |
| Healthcare | 6% | Clinic and administrative suites with carefully managed installation disruption |
These shares describe sector activity, not the probability that any individual project should use modular construction. The practical fit depends on whether the organization can define its space needs early and coordinate installation around ongoing operations.
Education and healthcare
Education facilities may combine classrooms with staff offices, student services, or research administration. A useful layout separates public circulation from staff work areas and allows future organizational changes without placing fixed services in awkward locations.
Pacific Mobile Structures, Inc. delivered a 1,904-square-foot permanent modular building to Oregon State University's Agricultural Research Center in Burns, Oregon, in collaboration with Northwest Building Systems. That example illustrates permanent modular use in an institutional setting beyond a conventional classroom block.
Healthcare organizations may need administrative suites, consultation areas, or clinic support space. The room program matters: an administrative office and a treatment space can have very different ventilation, plumbing, privacy, and equipment requirements. A delivery plan should also protect patient access and emergency routes during installation.
Government and commercial offices
For government agencies, the office often supports an operational team rather than serving as a standalone headquarters. Pacific Mobile Structures, Inc. partnered with Blazer to deliver a 1,440-square-foot, two-module permanent office for the City of Maple Valley's Parks and Recreation Maintenance Office.
A comparable planning scenario might combine a supervisor's office, shared workstations, records storage, and a staff meeting area beside a maintenance yard. The layout should distinguish public visitors from vehicle movements and staff-only operations.
Commercial firms can use permanent modular offices for branch facilities, manufacturing administration, or long-term expansion. Their decision should start with workflow: where customers enter, where confidential work occurs, and how staff reach production or service areas.
Planning insight: A sector label isn't a design brief. A detailed room schedule and operating requirements provide a much stronger basis for pricing.
Choose a Procurement Route and Confirm Your Next Step
Procurement routes for permanent modular offices
| Route | Best for | Ownership | Upfront commitment | Watch-out |
|---|---|---|---|---|
| Direct purchase | Owners with capital and a long time horizon | Owned | High | Maintenance and disposal plan |
| Lease | Swing space and medium-term needs | Leased | Lower initial building commitment | Total cost over the lease term |
| Cooperative contract, such as TIPS or KCDA | Public entities and qualifying organizations | Purchase or lease, as the contract permits | Contract pricing plus project-specific site costs | Eligibility rules and contract scope |
| Design-build turnkey | Projects needing an integrated delivery team | Owned under a purchase arrangement | Defined by the written scope and payment schedule | Scope gaps and site readiness |
Procurement route and building classification are different decisions. Leasing a relocatable office for swing space isn't the same as commissioning a permanent modular building. Likewise, turnkey describes who coordinates delivery, not a guarantee that every expense is included.
Direct purchase suits an organization prepared to manage a long-term asset. Leasing can fit a time-limited need, but the financial comparison should include installation, ongoing payments, removal, and site reinstatement rather than the recurring charge alone.
Cooperative contracts can reduce separate bidding administration where procurement rules allow their use. The purchasing officer still needs to confirm organizational eligibility, the available scope, and any local approval requirements.
Confirm the written basis before signing
- Building definition: Record the adopted code edition, permanent foundation specification, and intended occupancy.
- Schedule commitments: Identify approval milestones, site-readiness assumptions, and the party responsible for each dependency.
- Financial scope: Reconcile the total-cost worksheet against exclusions, allowances, and change-order terms.
- Environmental evidence: Retain the transport assumptions and carbon comparison basis.
- Delivery responsibilities: Assign permits, utility connections, inspections, commissioning, and acceptance.
The publisher's website provides context for its modular construction offering.
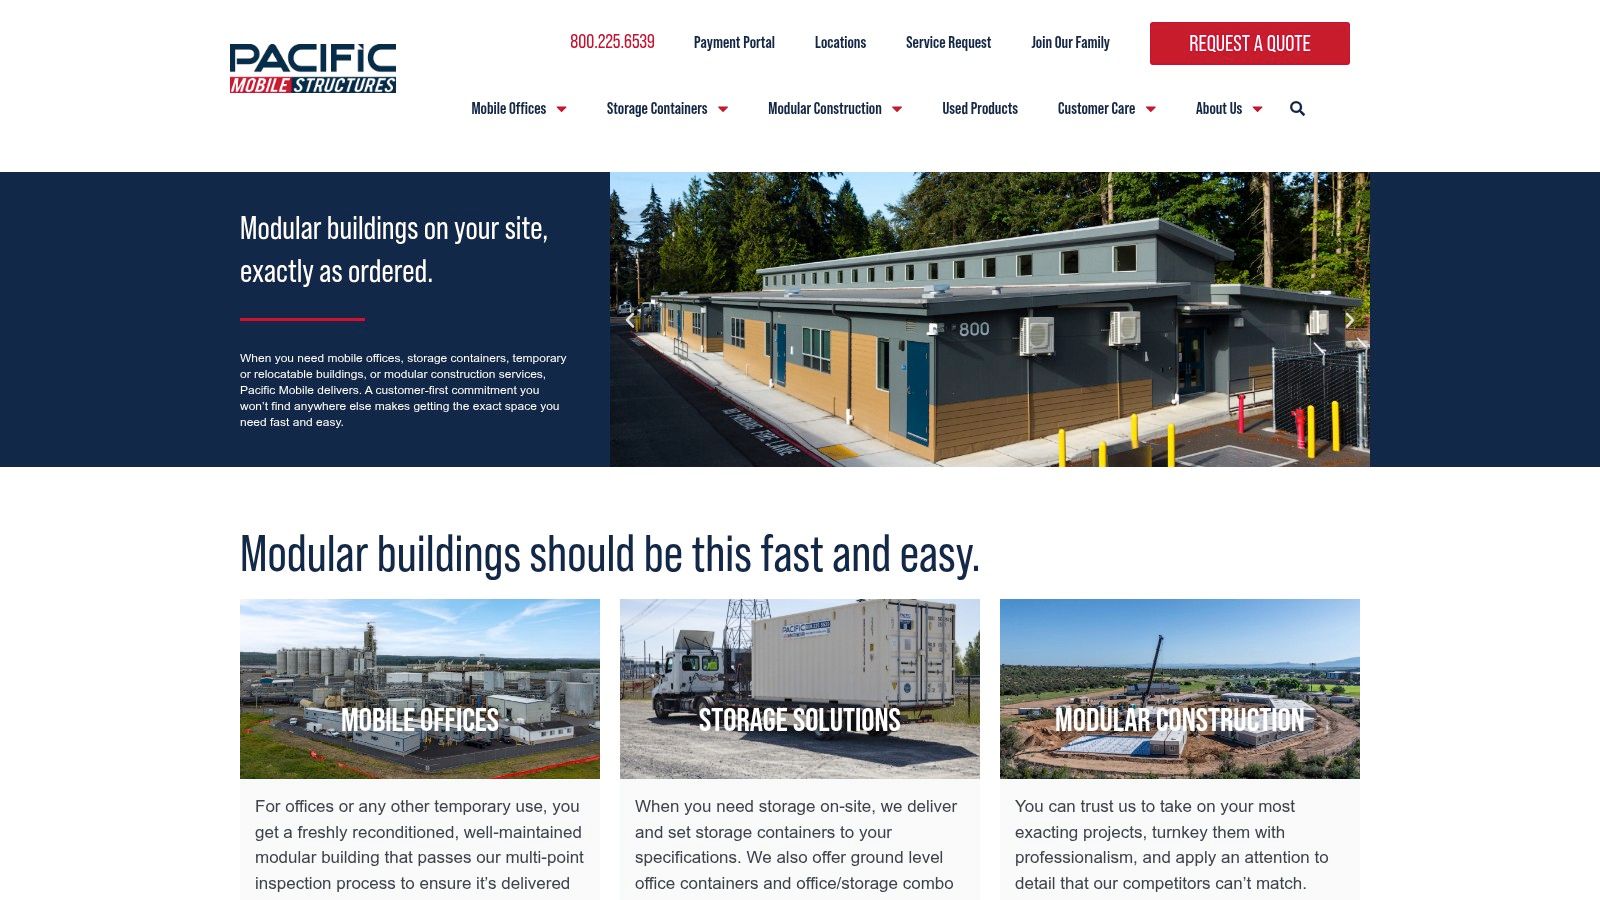
Pacific Mobile Structures, Inc.’s custom modular construction covers design, engineering, and construction of built-for-purpose projects. That scope still benefits from the same disciplined written comparison used for any major building investment.
The practical next step is a common request package containing the room schedule, site information, performance requirements, and desired occupancy milestone. Competing proposals should return a written scope and total-cost breakdown on the same worksheet so decision-makers can compare complete buildings rather than attractive module prices.
Pacific Mobile Structures, Inc. offers custom design, engineering, and construction for built-for-purpose permanent modular projects. Organizations planning permanent office space can visit Pacific Mobile Structures, Inc. to discuss site requirements and request a written scope and cost breakdown that separates the building, installation, and site responsibilities.