How Modular Construction Created a Healthier, Brighter Facility for Sunshine Club
When Spirit of Grace Lutheran Church needed to replace an aging, deteriorating facility used by the Sunshine Club, the organization faced an important challenge: create a modern, comfortable space for people experiencing dementia while keeping the project efficient, cost-effective, and fast to deliver.
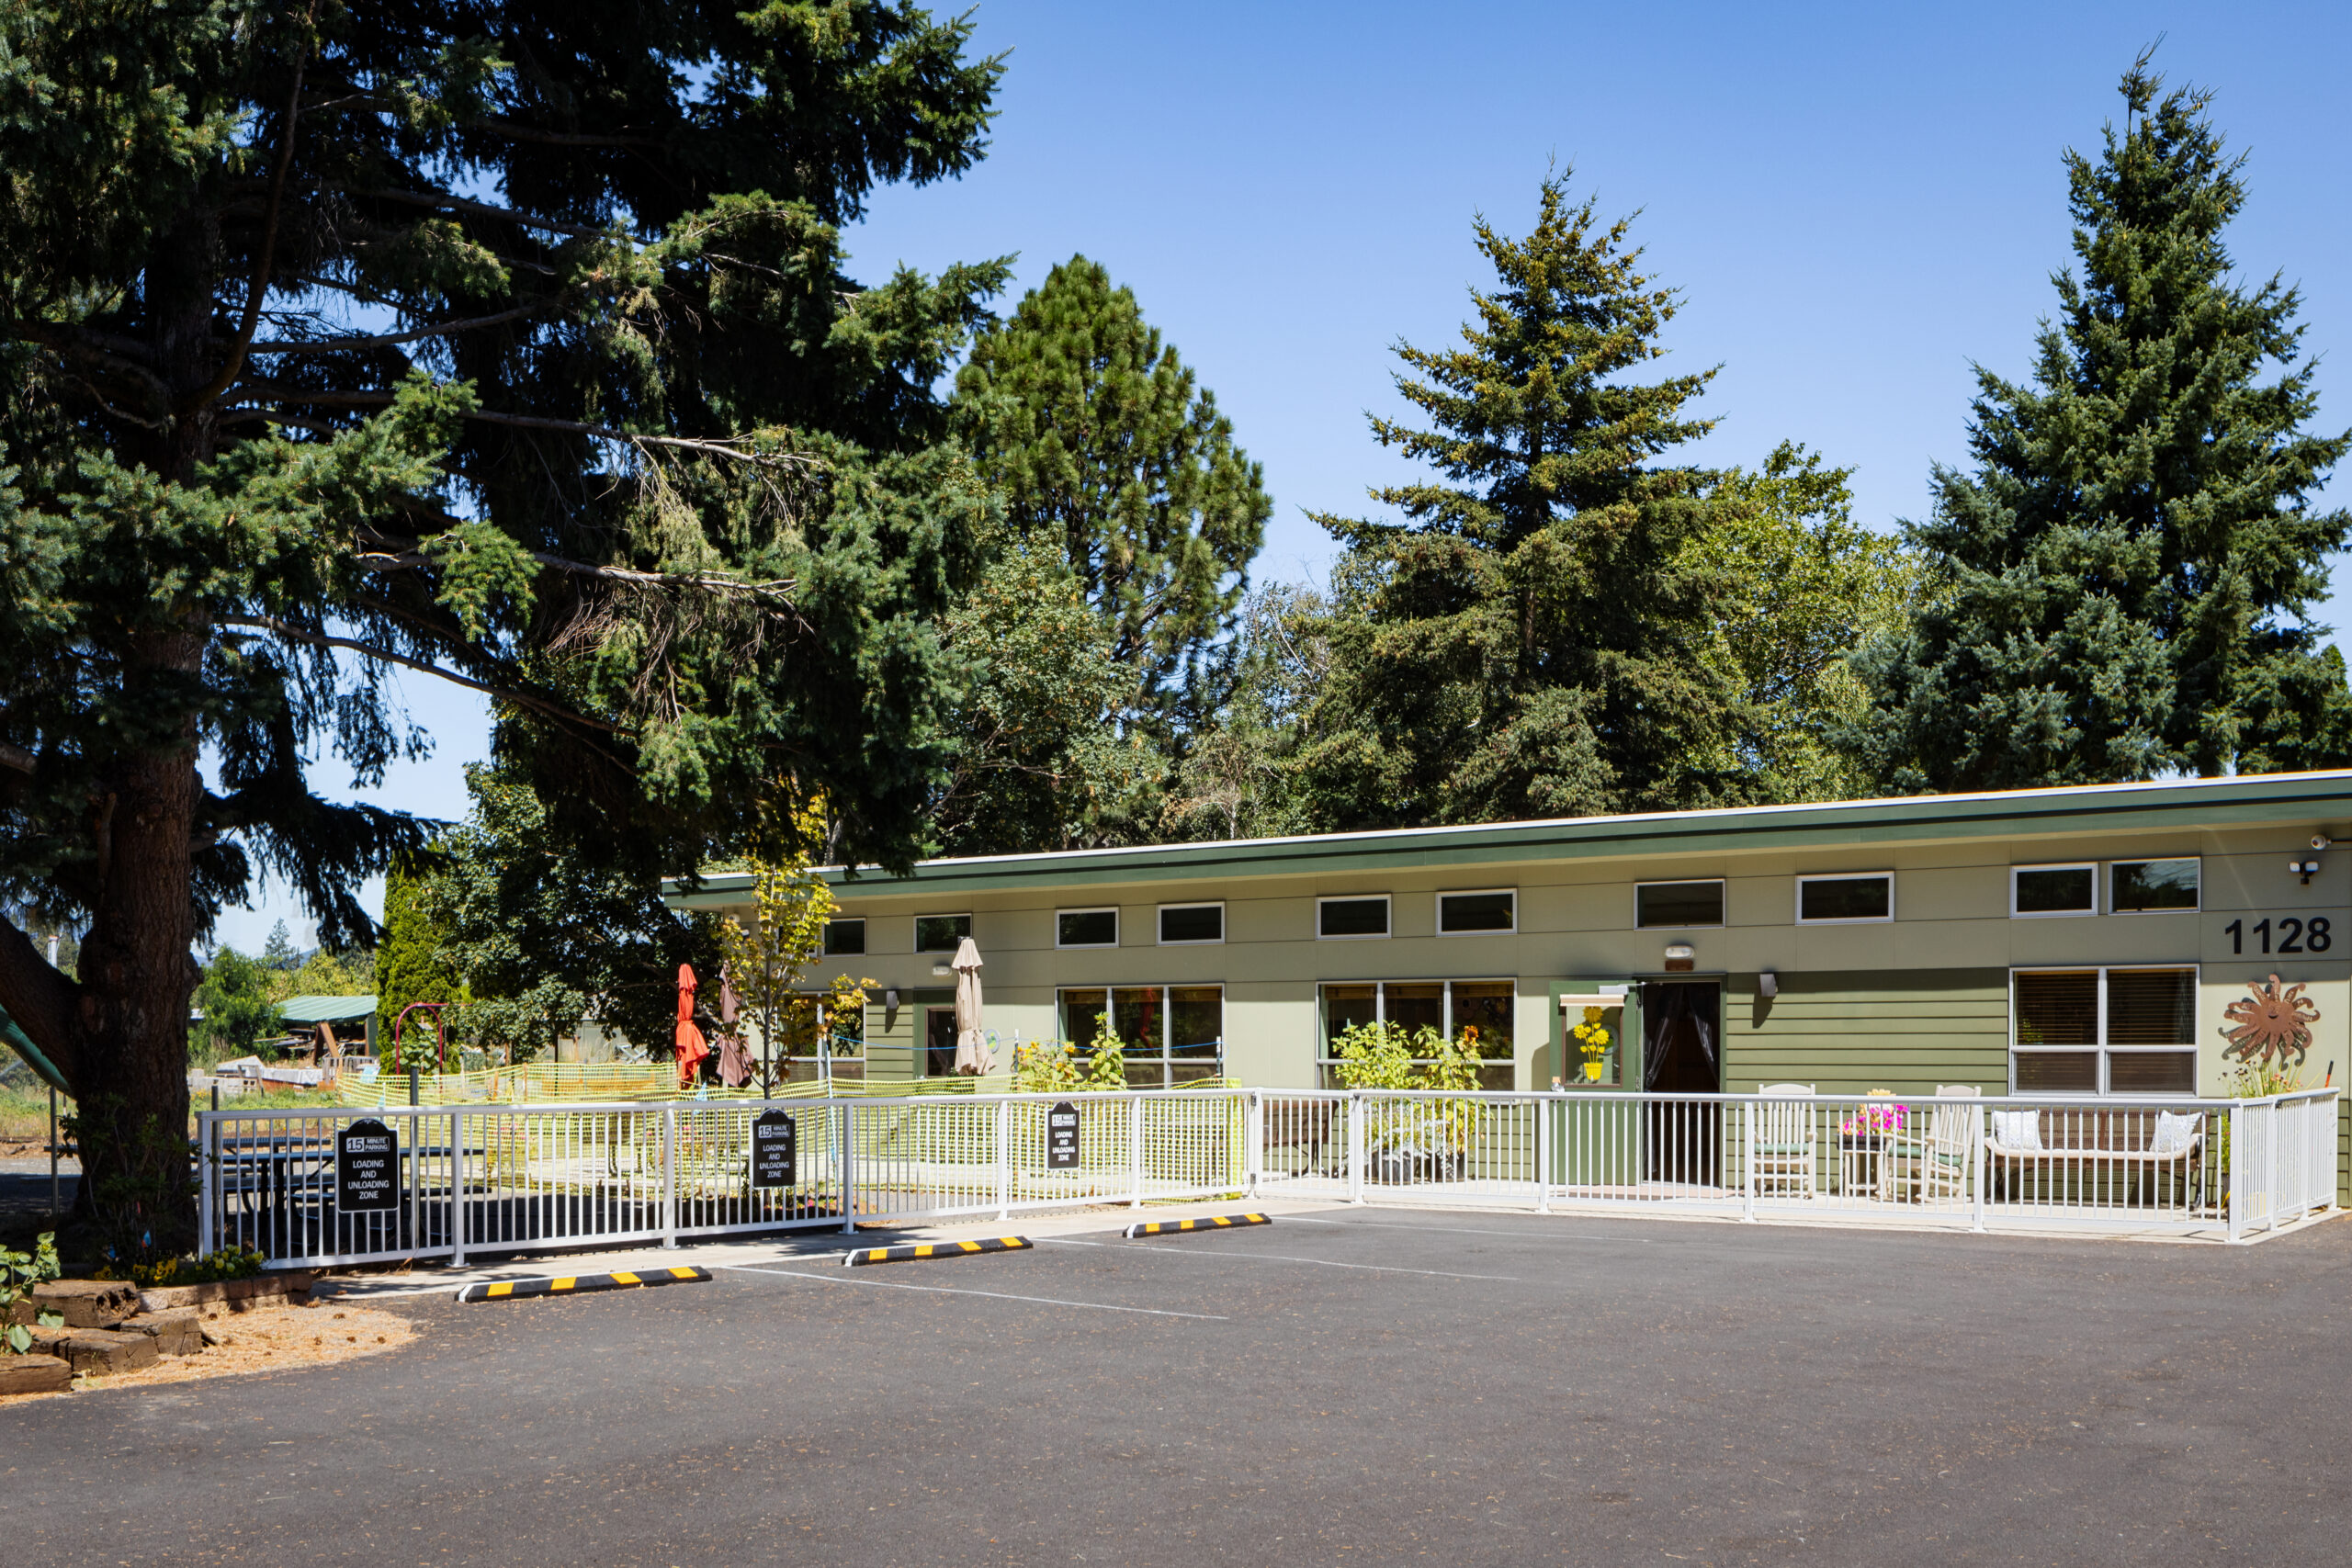
The solution was a 1,904-square-foot modular facility from Pacific Mobile Structures, designed through the SAGE (Smart Academic Green Environment) building program and manufactured by Blazer Modular Construction.
Today, the new Sunshine Club facility provides a bright, welcoming environment where participants can socialize, participate in activities, enjoy meals, and receive daytime respite care. The building was designed with occupant health, comfort, and well-being in mind.
A Modular Facility Designed Around Occupant Well-Being
The Sunshine Club offers daytime respite care and activities for people experiencing dementia. Because occupant comfort and well-being were central to the organization’s mission, the new facility needed to be more than simply functional.
The project team wanted a space that could promote a positive indoor environment while meeting the practical needs of participants, caregivers, and staff.
After learning about Pacific Mobile Structures’ SAGE building program, the Sunshine Club selected a two-module facility. Developed in collaboration with Portland State University, the SAGE program incorporates research-informed design strategies focused on:
- Natural daylight
- Indoor environmental quality
- Energy efficiency
- Natural ventilation
- Healthy building materials
- Occupant comfort and well-being
The combination of these features with the speed and cost-effectiveness of modular construction made this approach an ideal fit for the project.
Natural Daylight Makes a Meaningful Difference
One of the most noticeable features of the new Sunshine Club facility is its abundant natural light.
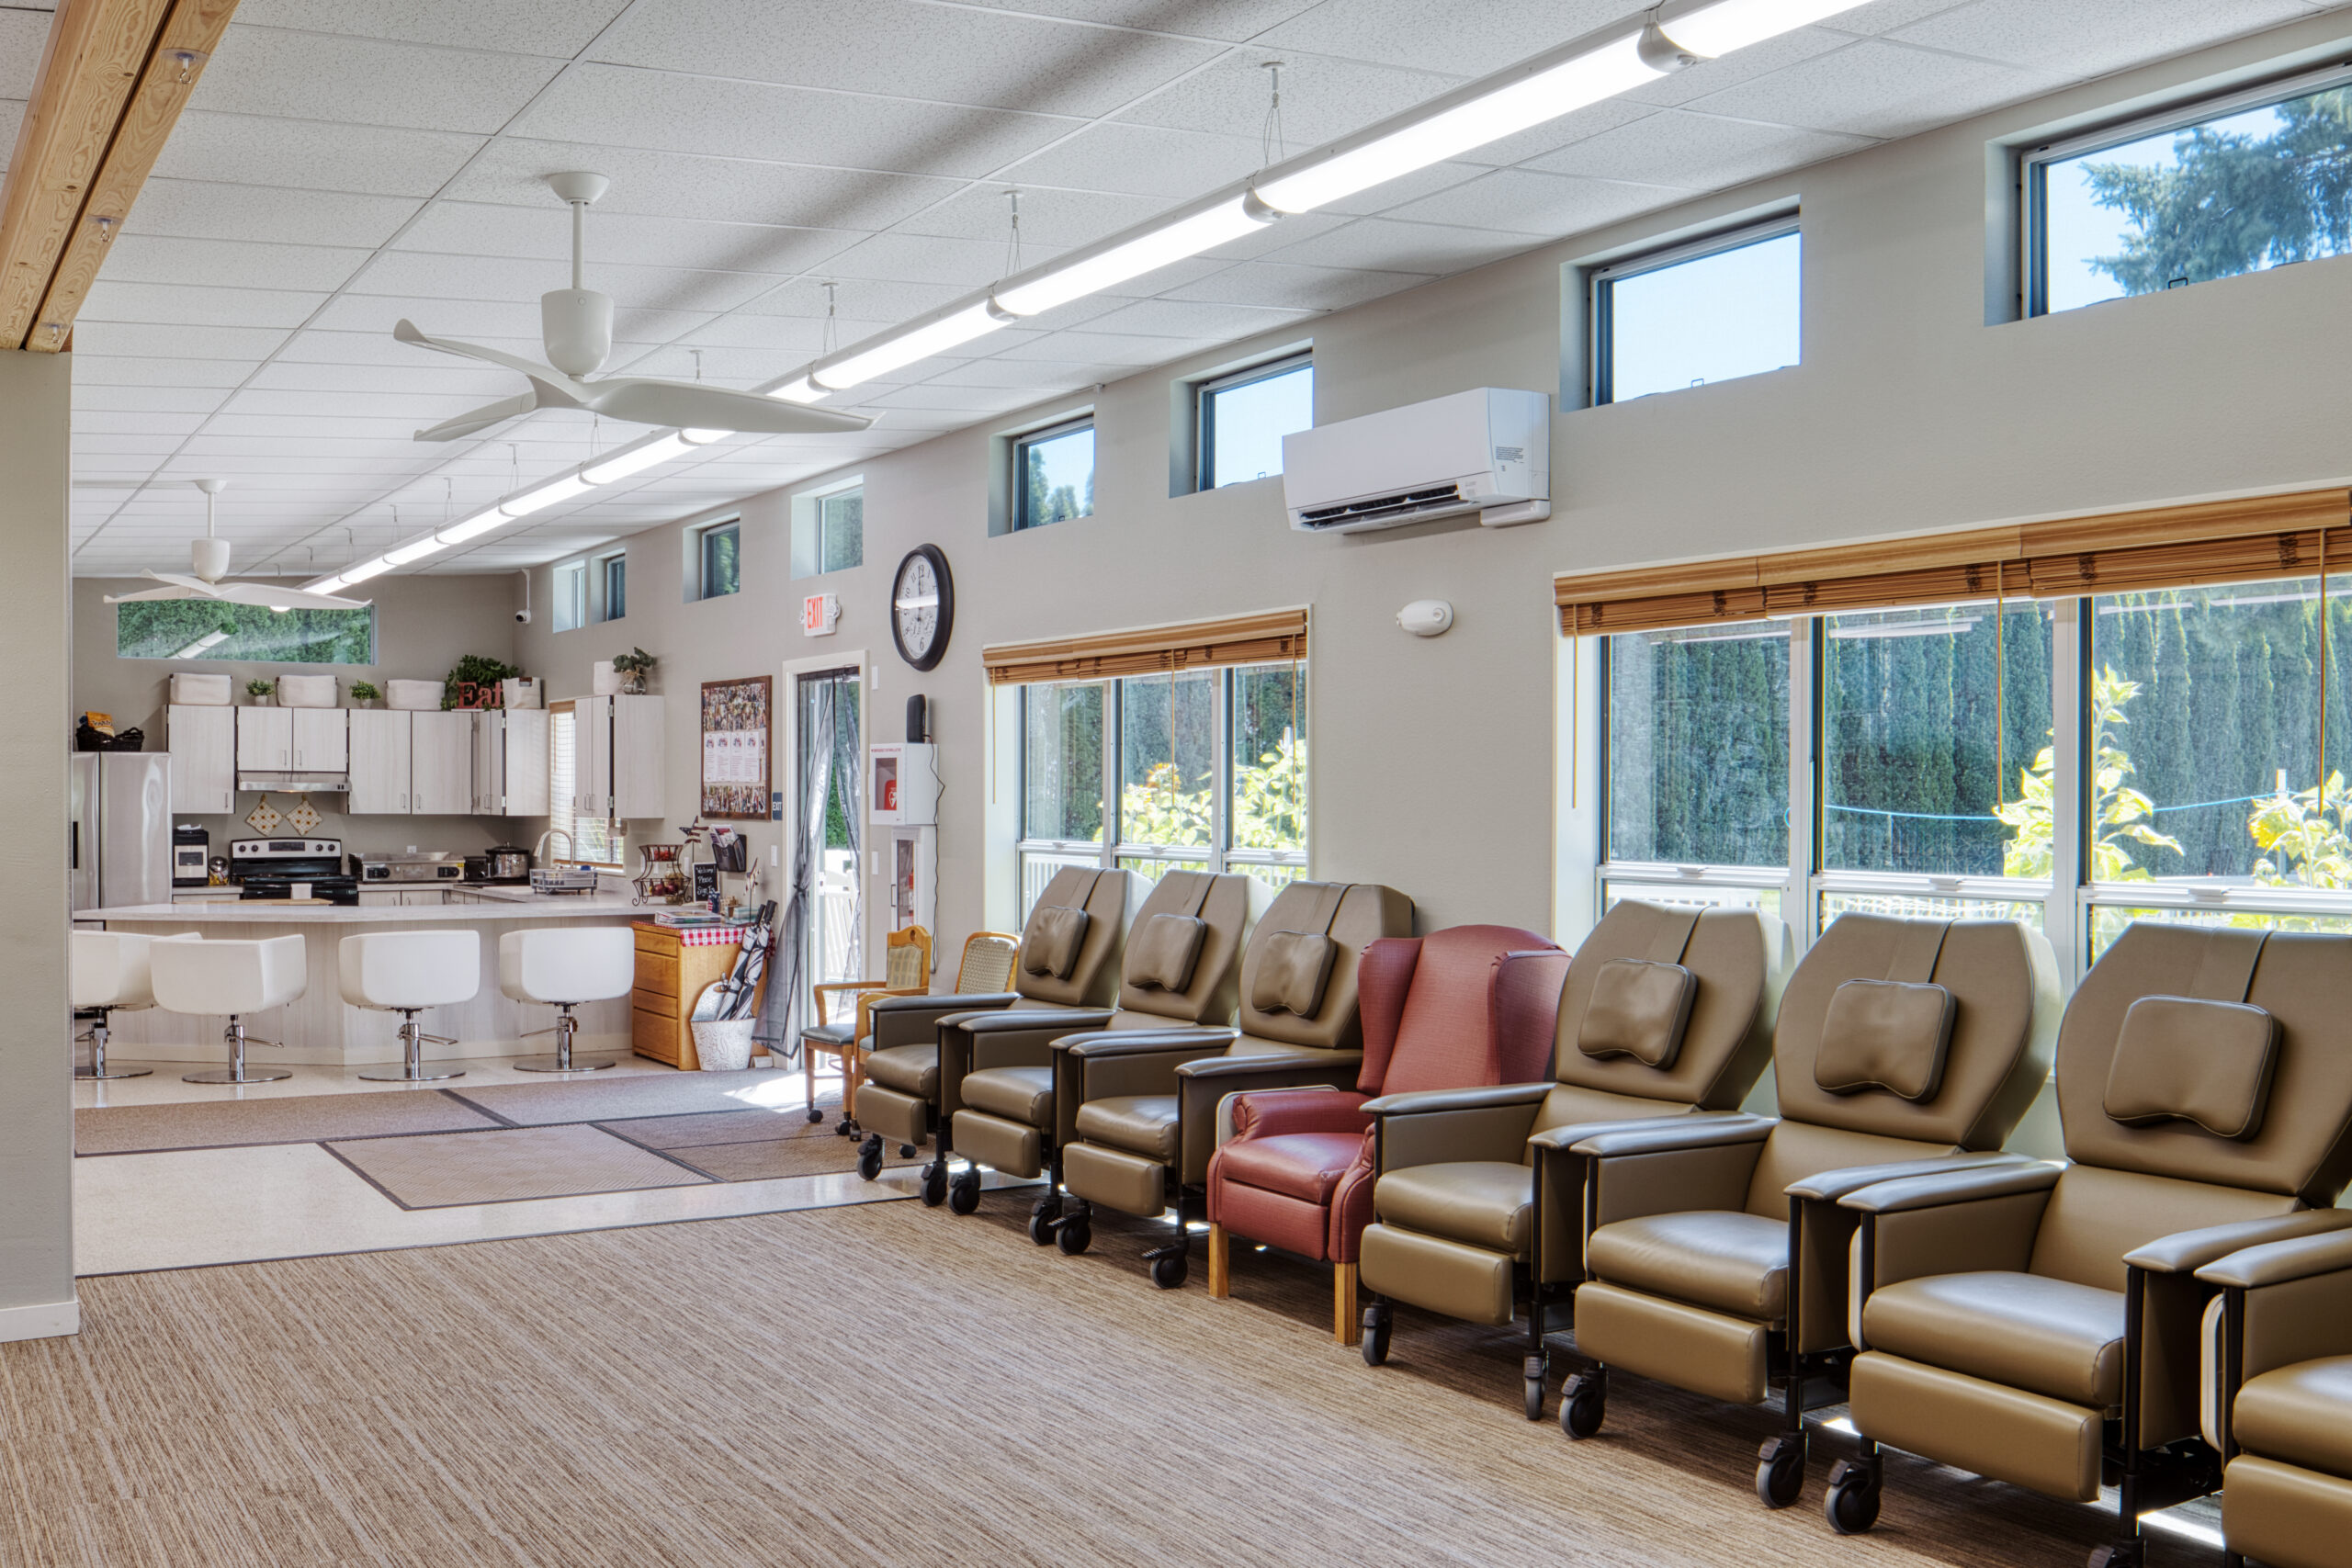
Large windows bring daylight into the facility, creating bright, inviting spaces for participants and staff. The design maximizes natural daylight while providing opportunities for fresh air and natural ventilation, helping create a comfortable environment throughout the day.
For Sunshine Club Director Deborah Chenoweth, the impact went beyond aesthetics.
She observed an unexpected benefit of the building: exposure to natural sunlight has significantly helped improve members’ moods and cognitive performance.
For a program serving people experiencing dementia, creating an environment that feels comfortable, familiar, and uplifting can be especially valuable. The Sunshine Club’s experience demonstrates how thoughtful building design can support the people who use a facility every day.
A Building That Is Making a Difference
The impact of the new Sunshine Club facility is evident in the experience of the people who use it every day. The bright, highly functional space provides a comfortable environment for participants while supporting the staff and caregivers who serve them.
Sunshine Club Director Deborah Chenoweth says the benefits of the new facility have extended beyond its functionality, particularly when it comes to natural daylight and its impact on participants.
“We are so happy with the building, and our participants are thriving in the new bright, highly functional space. One unexpected benefit of the building is how the exposure to the natural sunlight significantly helps members’ mood and cognitive performance. It is a real gift to our community to have this resource available as a day respite care program for the growing number of people experiencing dementia.”
Deborah Chenoweth, Sunshine Club Director
Her experience highlights the importance of designing care and respite environments around the people who occupy them. For the Sunshine Club, the new facility provides a welcoming setting that supports participants while giving caregivers and staff a functional space to provide daily services.
Healthy Indoor Environments Start With Smart Design
The SAGE program incorporates multiple features intended to create a healthier and more comfortable indoor environment.
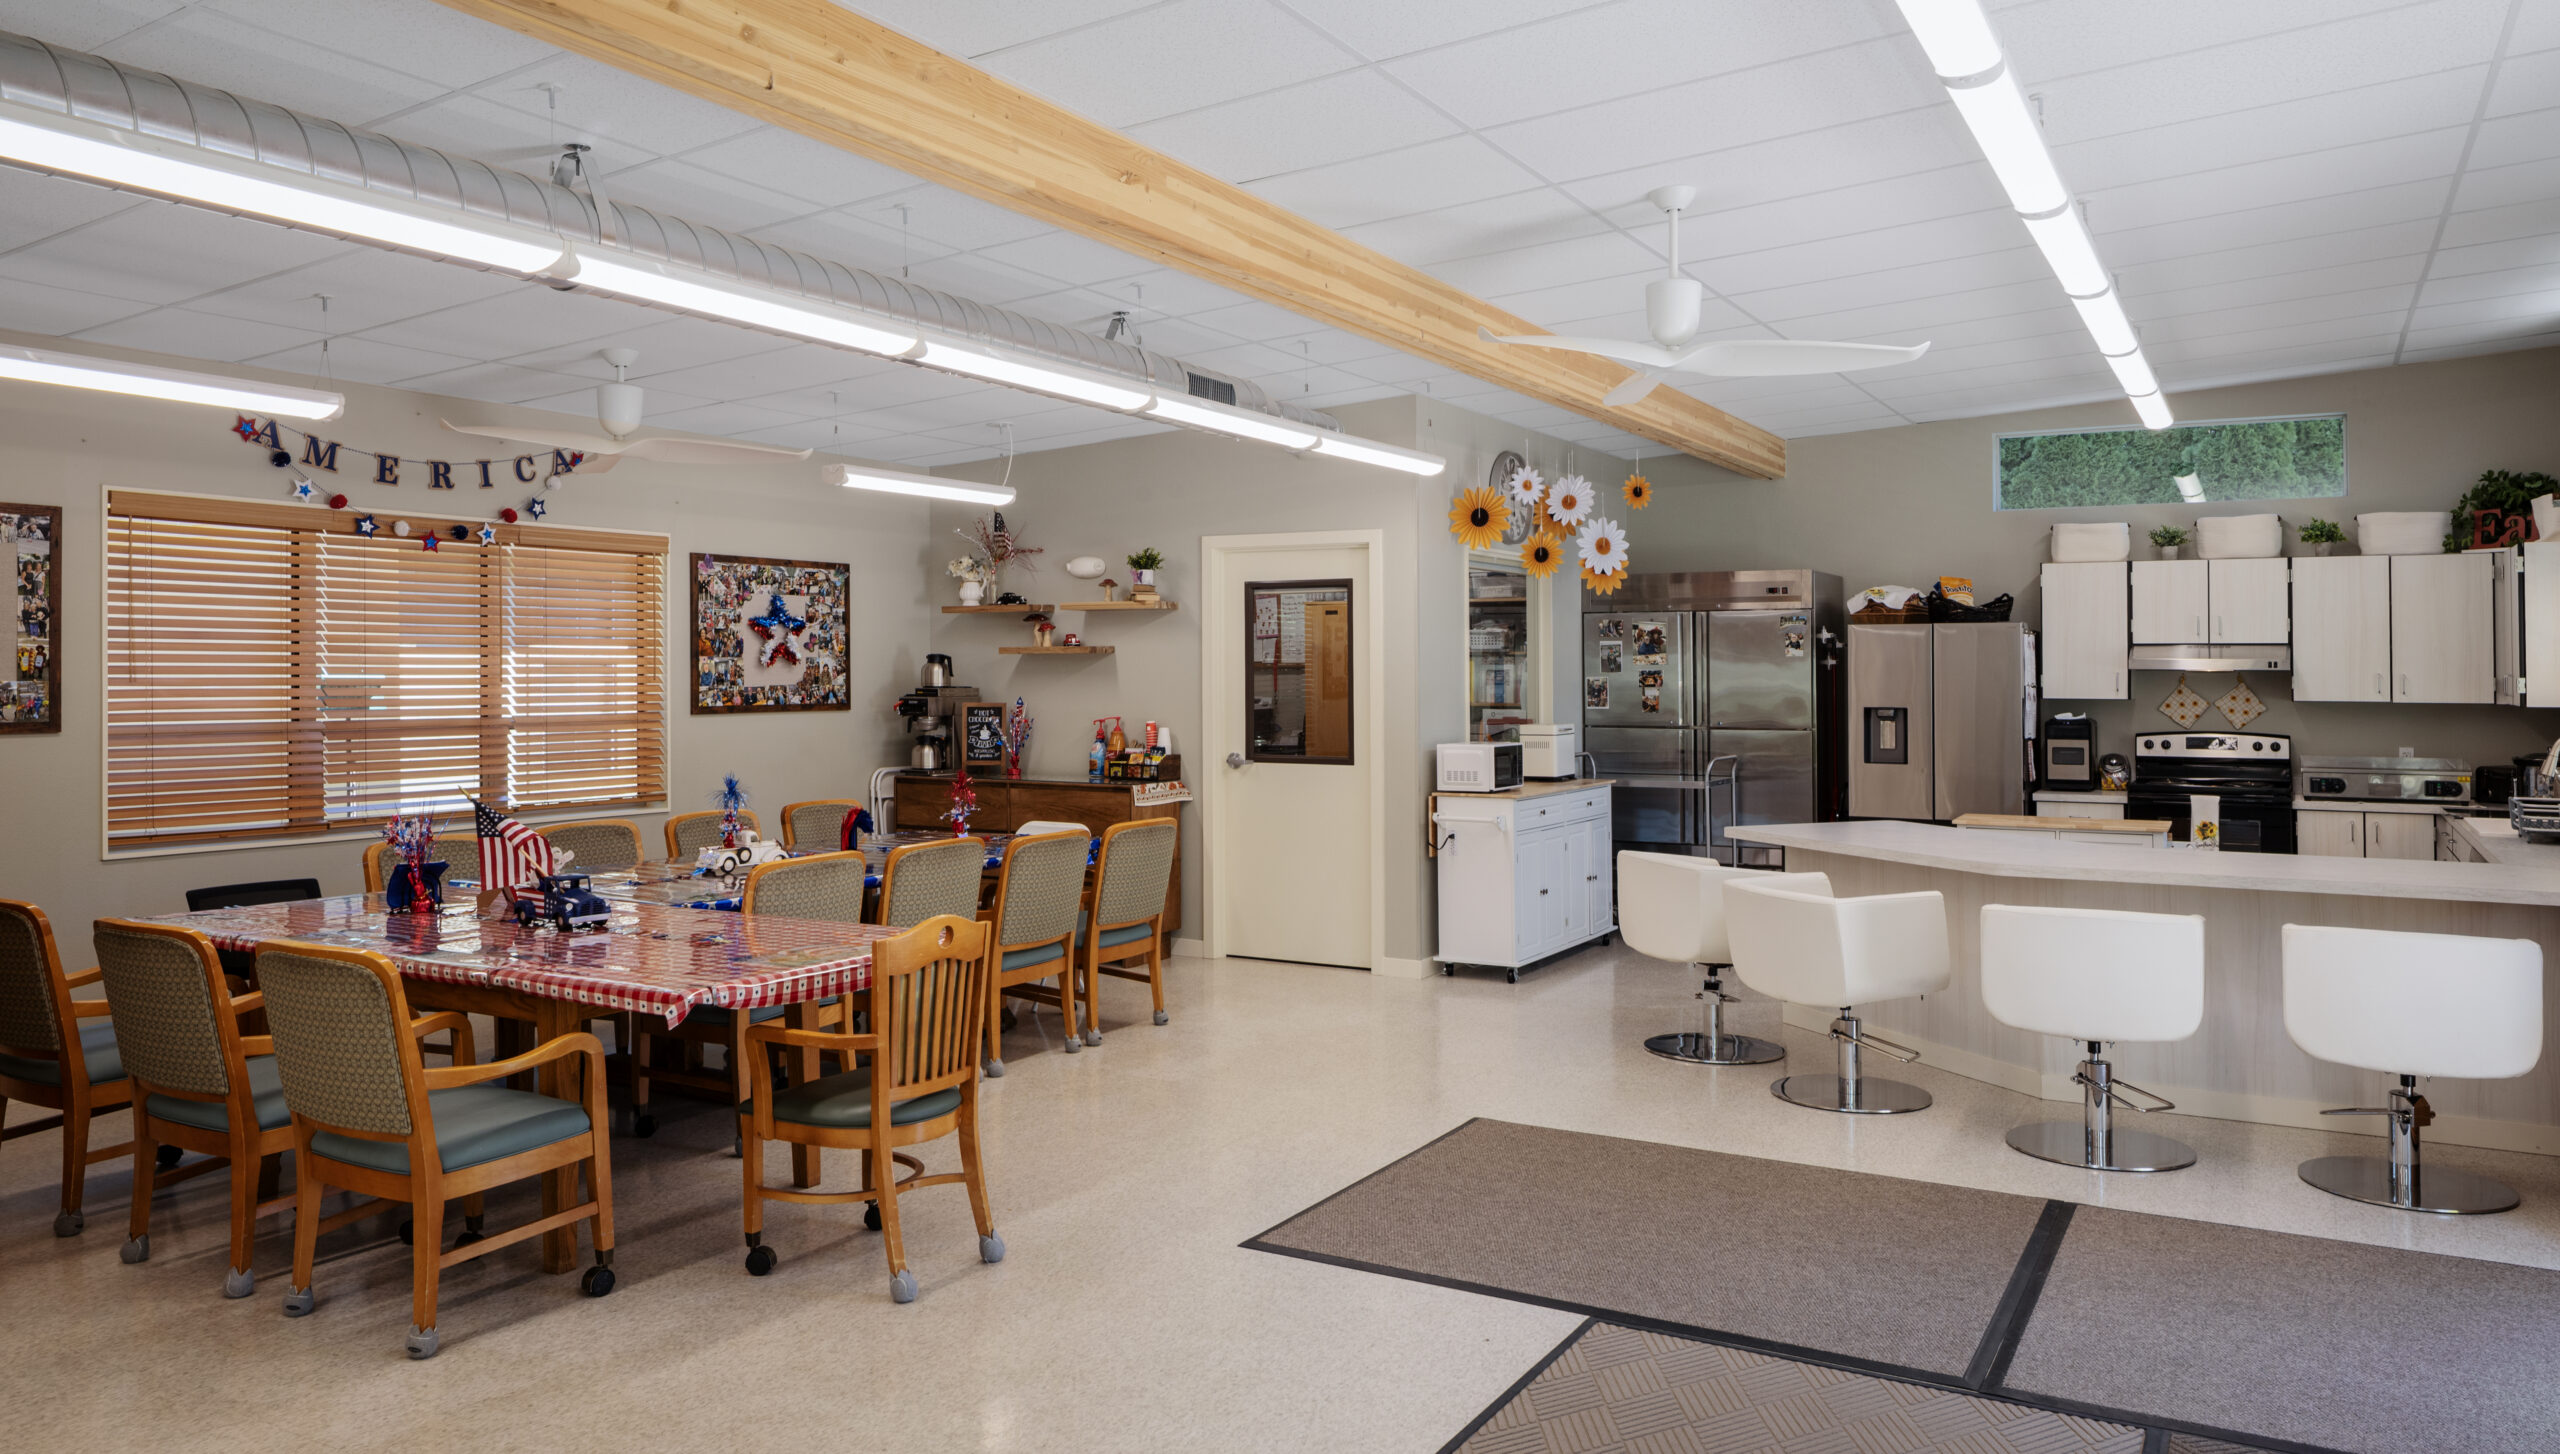
The Sunshine Club facility includes energy-efficient LED lighting, low-VOC finishes, enhanced indoor air quality, windows that maximize natural daylight and fresh air, and high-performance insulation.
Together, these elements contribute to a building environment designed to support comfort, energy efficiency, and indoor wellness.
Key SAGE Features Include
Energy-efficient LED lighting:
Efficient LED fixtures provide high-quality illumination while helping reduce energy consumption.
Low-VOC finishes:
Low-VOC materials help minimize the presence of volatile organic compounds in the indoor environment.
Enhanced indoor air quality:
Indoor environmental quality was an important consideration in creating a healthier space for participants, caregivers, and staff.
Windows that maximize natural daylight, fresh air, and occupant comfort:
Thoughtfully designed windows bring abundant natural light into the facility while providing opportunities for fresh air and natural ventilation when conditions allow.
High-performance insulation:
Enhanced insulation helps improve thermal performance and occupant comfort while supporting energy efficiency.
These features illustrate how modular construction can incorporate thoughtful design strategies without sacrificing efficiency or speed.
A Facility Designed for Daily Activities and Caregiver Support
While wellness was a major priority, the building also needed to support the Sunshine Club’s day-to-day operations.
The 1,904-square-foot facility was designed to accommodate a variety of activities and services under one roof.
The completed building includes:
- A full kitchen for meal preparation
- Private office space
- Multi-use restrooms
- Shower facilities
- Laundry facilities
- Flexible spaces for activities and social interaction
This combination of amenities allows participants to spend their day in a comfortable, highly functional environment while giving caregivers and staff the resources they need to provide support.
The result is a facility that balances functionality, accessibility, comfort, and occupant wellness.
The Speed and Cost Advantages of Modular Construction
Replacing an aging community facility can be a significant undertaking. Traditional construction methods can require lengthy timelines, while organizations often need to carefully manage limited budgets and resources.
Modular construction provided the Sunshine Club with an efficient alternative.
The building was constructed as two modules before being transported to the site. This approach allows much of the building process to take place in a controlled manufacturing environment, helping streamline construction and reduce disruption at the project site.
For organizations that need a high-quality facility on a practical timeline, modular construction can offer an effective path from planning to occupancy.
In this project, the speed and cost-effectiveness of modular construction were paired with the wellness-focused strategies of the SAGE program. This created a solution that addressed both immediate project needs and long-term occupant needs.
A Durable Addition to the Church Campus
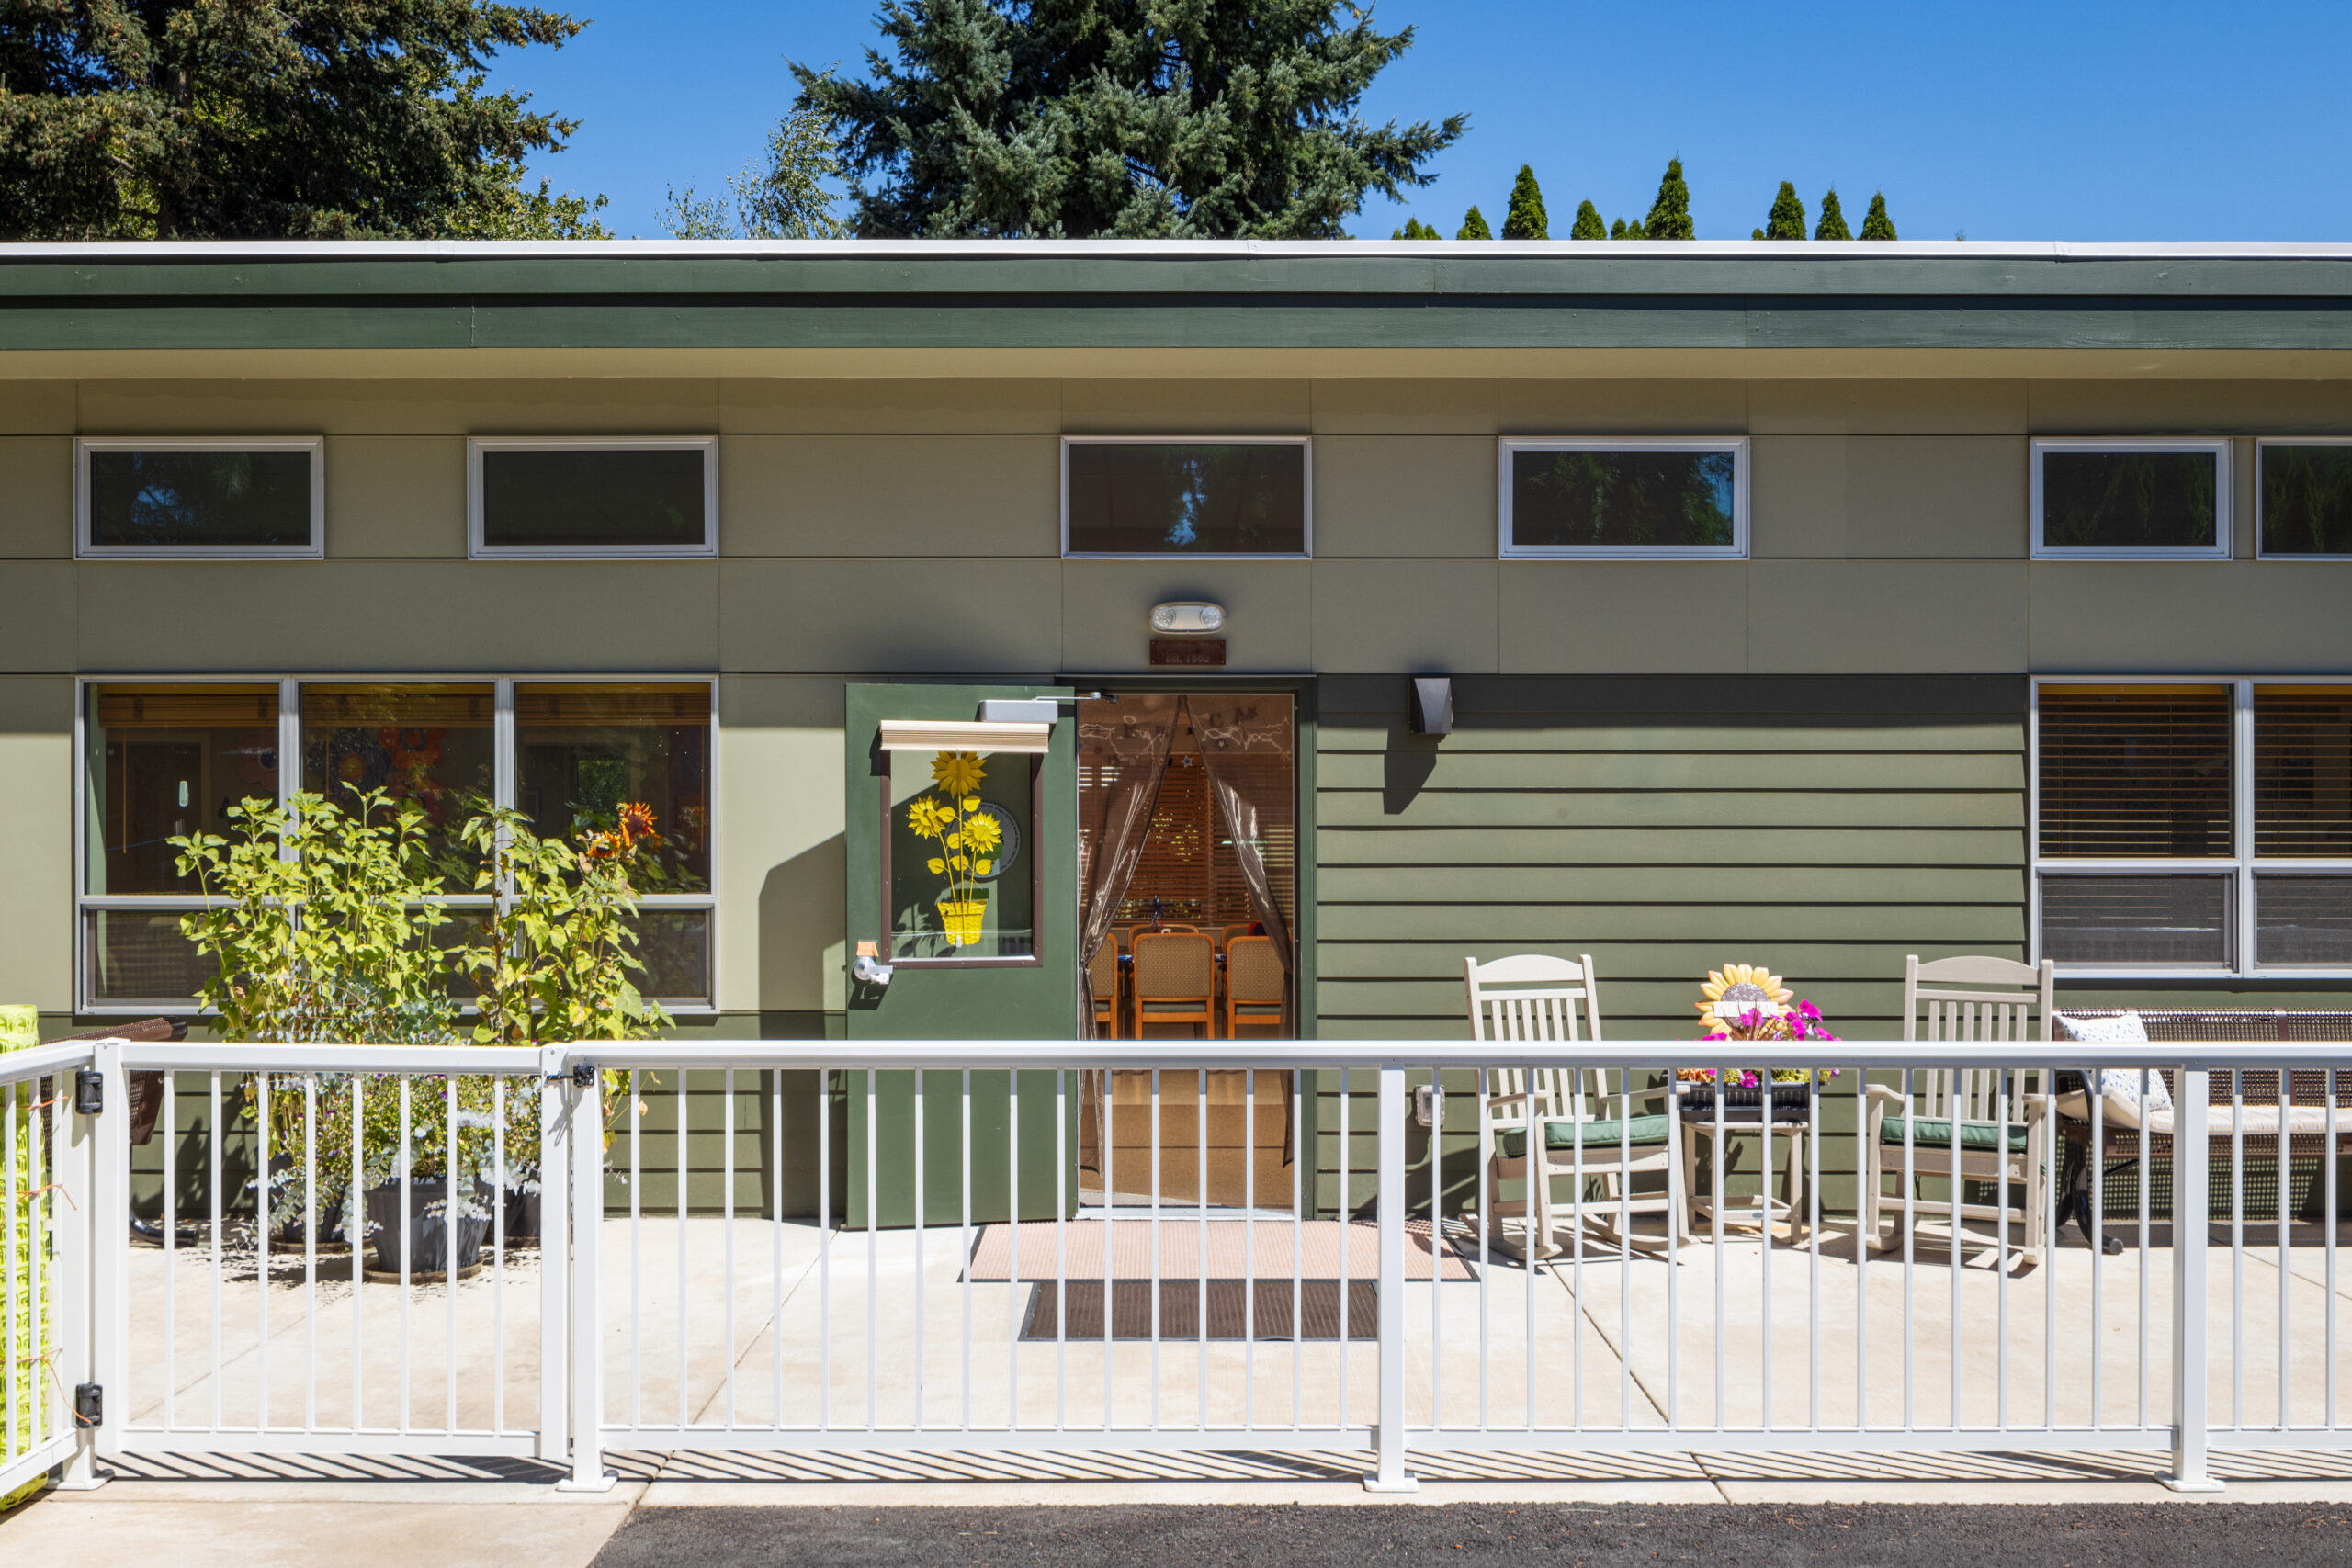
The new Sunshine Club building was installed on a pit-set concrete stem wall foundation, providing a durable foundation for the facility while allowing the new structure to complement the surrounding Spirit of Grace Lutheran Church campus.
The result is a long-term facility that fits naturally within the existing community environment.
More importantly, the building provides dedicated space for a program that plays an important role in supporting people experiencing dementia and their families.
Designing for People, Not Just Buildings
The Sunshine Club project demonstrates what is possible when modular construction is combined with thoughtful, people-centered design.
The goal was not simply to replace an aging building. It was to create a healthier, brighter, more functional environment where participants could feel comfortable, caregivers could provide quality support, and families could access valuable respite resources.
From natural daylight and windows designed to maximize fresh air and occupant comfort to low-VOC finishes, energy-efficient lighting, and high-performance insulation, the building incorporates features designed around the people who occupy it.
According to the Sunshine Club, those choices are making a meaningful difference.
Participants are thriving in the new space, while the facility gives staff and caregivers a modern environment equipped to support their daily work.
A Brighter Future Through Modular Building Solutions
The Sunshine Club facility is a strong example of how modular construction can deliver more than speed and efficiency. With the right design approach, modular buildings can also support health, wellness, energy efficiency, and long-term community needs.
For Spirit of Grace Lutheran Church and the Sunshine Club, the result is a modern, 1,904-square-foot facility that provides a welcoming environment for daytime respite care and activities.
By combining the efficiency of modular construction with the research-informed SAGE design program, Pacific Mobile Structures helped create a building where natural light, healthy indoor environments, functionality, and occupant well-being work together.
The project ultimately shows that a well-designed modular facility can do more than replace an aging building. It can create a better environment for the people and communities it serves.