New and Noteworthy

Unlock the potential of modular construction with our insightful blog. Discover the advantages, innovations, and success stories in this growing industry. Dive in now!

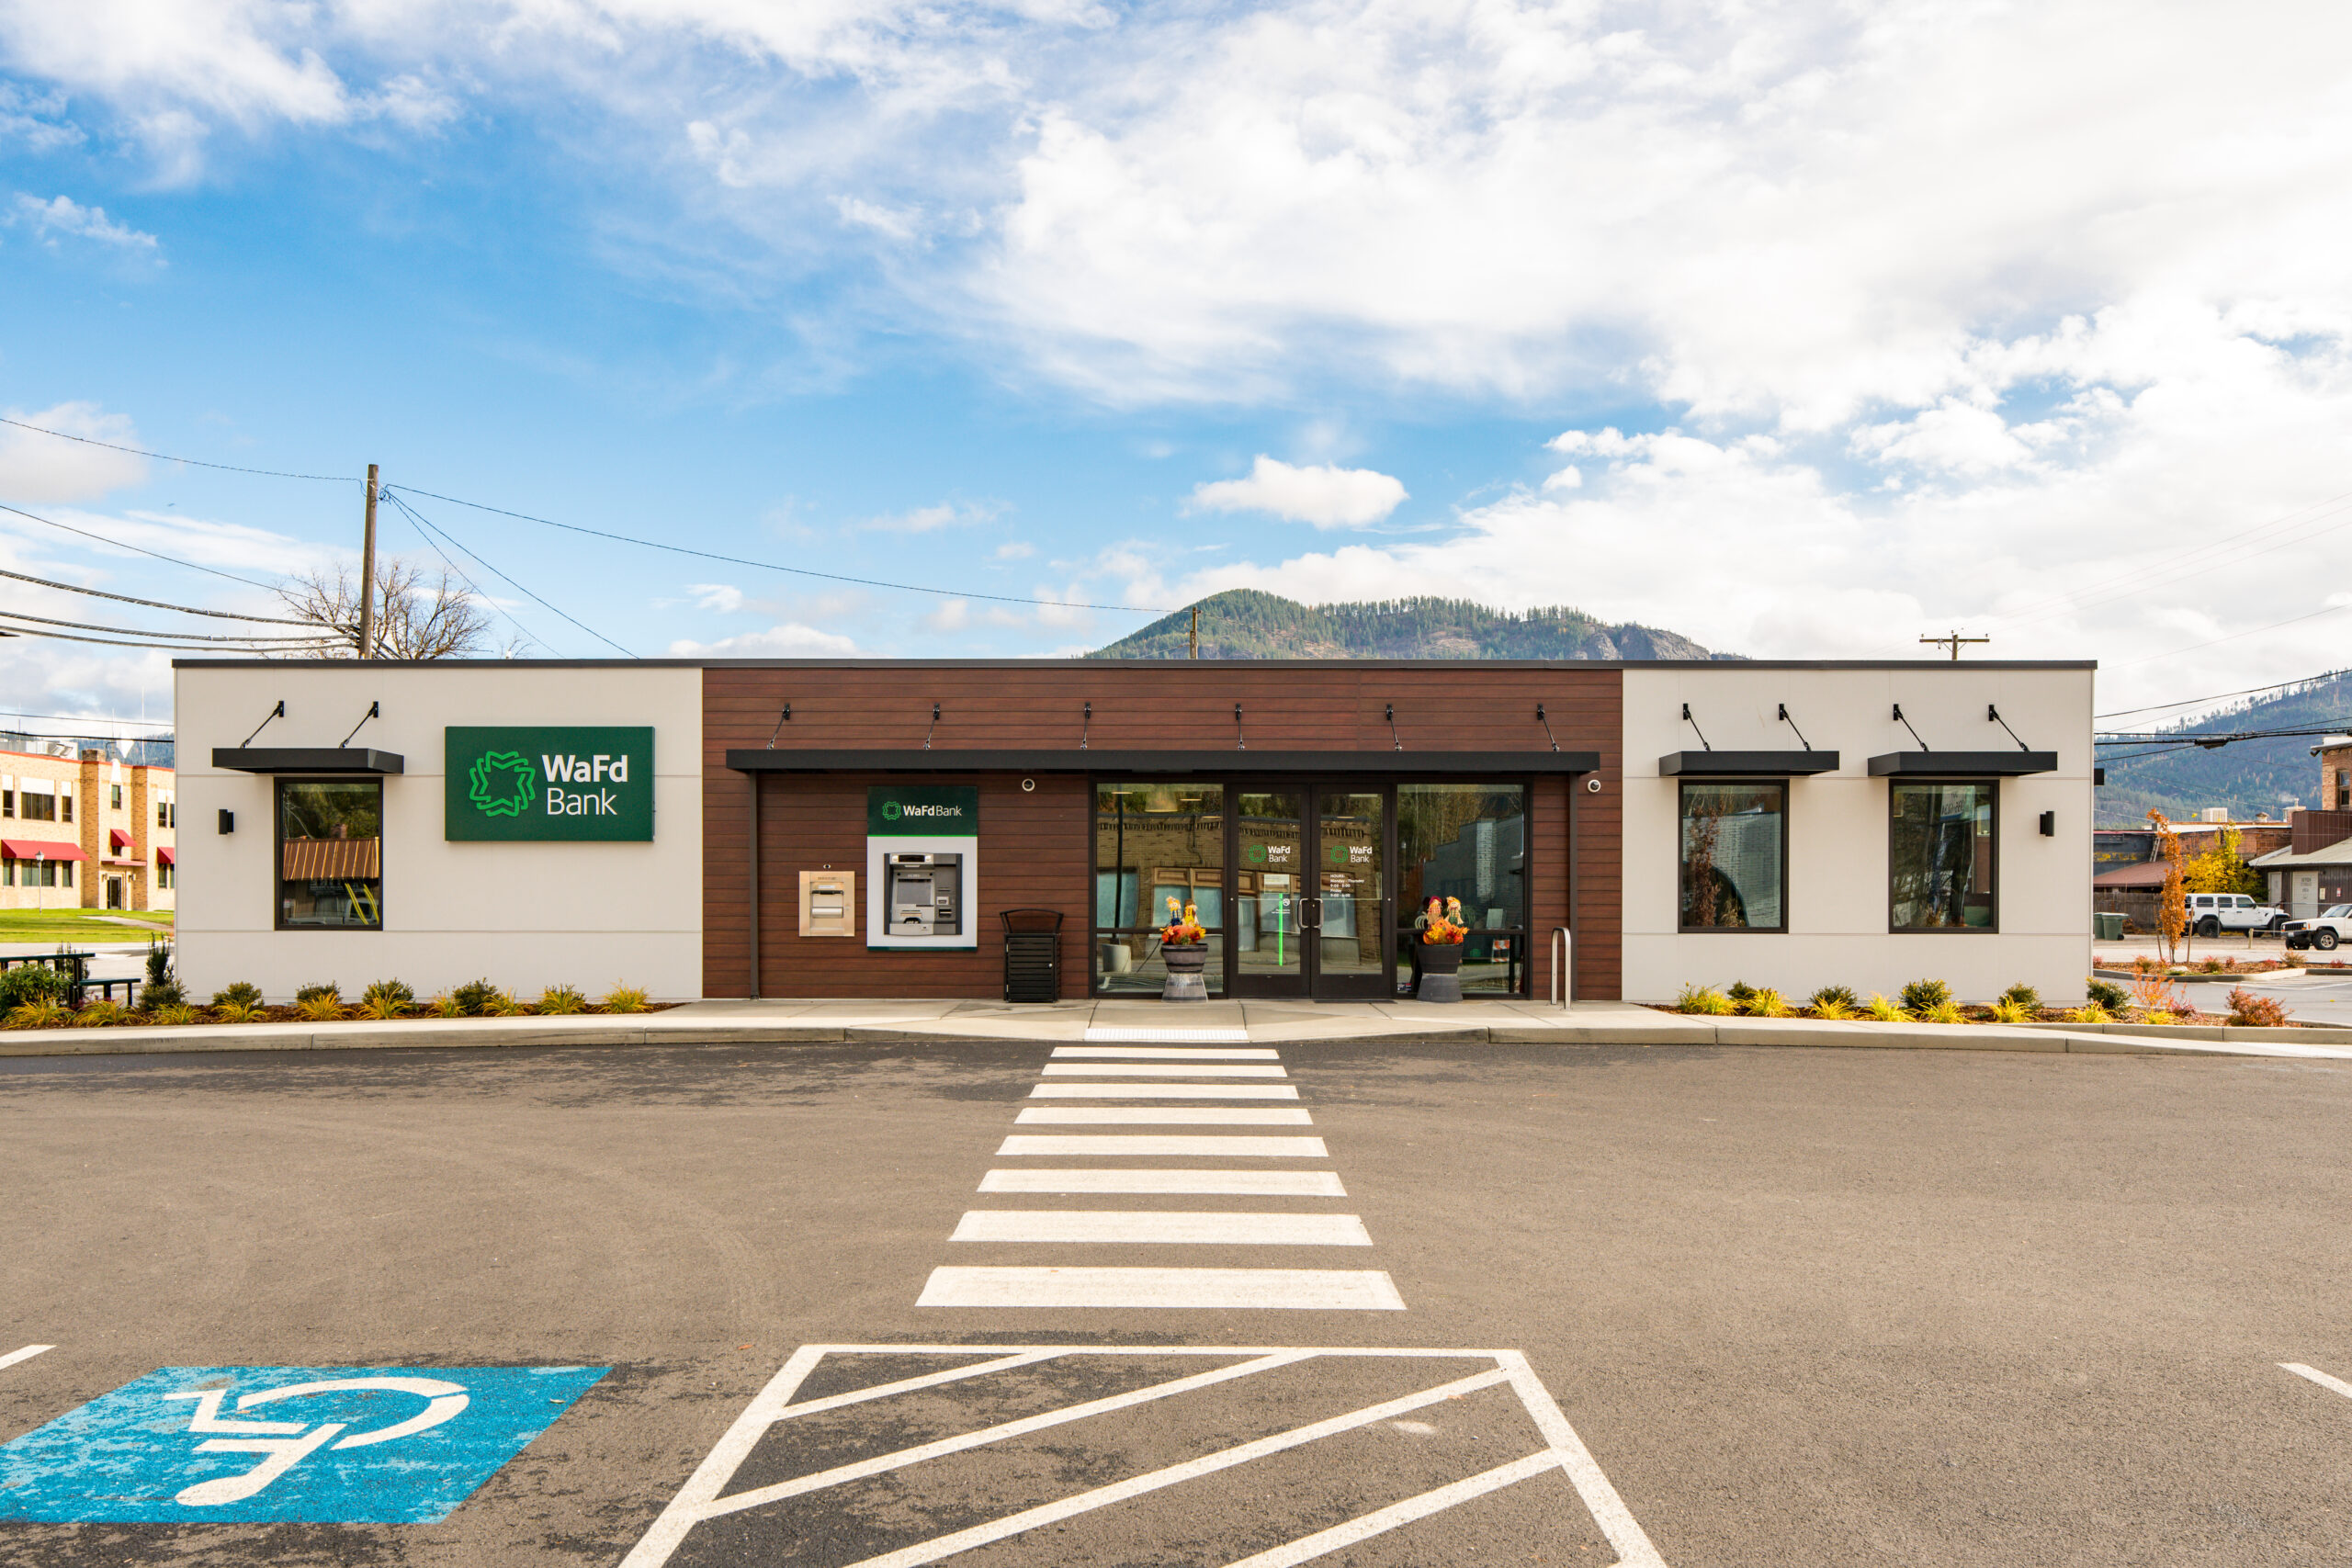
WaFd Bank Chewelah Branch

WaFd Bank – Chewelah Branch

Pacific Mobile Structures delivered a modern, fully customized modular banking facility in Chewelah, WA, replacing a condemned branch while maintaining operations and meeting a tight timeline. The design included a secure safety deposit room, reinforced safe and ATM floors, IT and mechanical rooms, manager’s office, workroom, breakroom, and two bathrooms, and 10-foot ceilings in the financial area for an open, welcoming environment.

Unique site challenges, including overhead electrical lines and tight boundaries, required innovative solutions. Coordination with architects, utility providers, and partners ensured proper integration of drive-up lanes, ATM access, and mechanical and IT systems. Modular construction accelerated the schedule, minimized on-site labor, and reduced site disruption. Modules were pre-engineered offsite with secure floors, locking doors, mechanical systems, and sustainable materials. Energy-efficient systems, LED lighting, and durable finishes such as fiber cement siding with Tamlyn trims reduced long-term costs.

The project highlights how modular construction balances speed, quality, and functionality. Every aspect, from interior layouts to exterior finishes, maximizes customer convenience, operational efficiency, and security. The WaFd Bank – Chewelah Branch now provides a modern, secure, fully operational banking environment, showcasing the advantages of modular construction in challenging sites.
SHARE POST

Subscribe to Our Blog

Related Posts

Westhoff ISD's 9,240-square-foot permanent modular classroom and administration facility in Westhoff, Texas

Permanent Modular School Building in Westhoff, TX | Westhoff ISD Project

Pacific Mobile Structures partnered with Westhoff ISD in Westhoff, Texas, to deliver a 9,240-square-foot permanent modular classroom and administration facility. The 11-module building includes classrooms, specialized learning labs, a library, offices, technology infrastructure, and enhanced safety features, providing Westhoff ISD with a turnkey educational facility designed to support students and future campus growth.

Read More »
1,904-square-foot SAGE modular building for the Sunshine Club, providing a bright and welcoming dementia respite facility

Modular Construction Creates a Healthier Sunshine Club Facility

Discover how a 1,904-square-foot SAGE modular building provided the Sunshine Club with a healthy, comfortable dementia respite facility. Featuring natural daylight, energy-efficient lighting, improved indoor air quality, and flexible spaces, this modular building demonstrates how thoughtful design can support occupant wellness while providing a fast, cost-effective construction solution.

Read More »

Find Your Floor Plan