WDFW Facility Expansion: High-Performance SAGE Modular Construction
When growing operational demands require more space, organizations need facilities that can be delivered efficiently without compromising occupant comfort, functionality, or long-term performance. For the Washington Department of Fish and Wildlife (WDFW), a new SAGE Conference Room and Training Facility in Yakima, Washington, provides a purpose-built solution for meetings, training, collaboration, and administrative support.
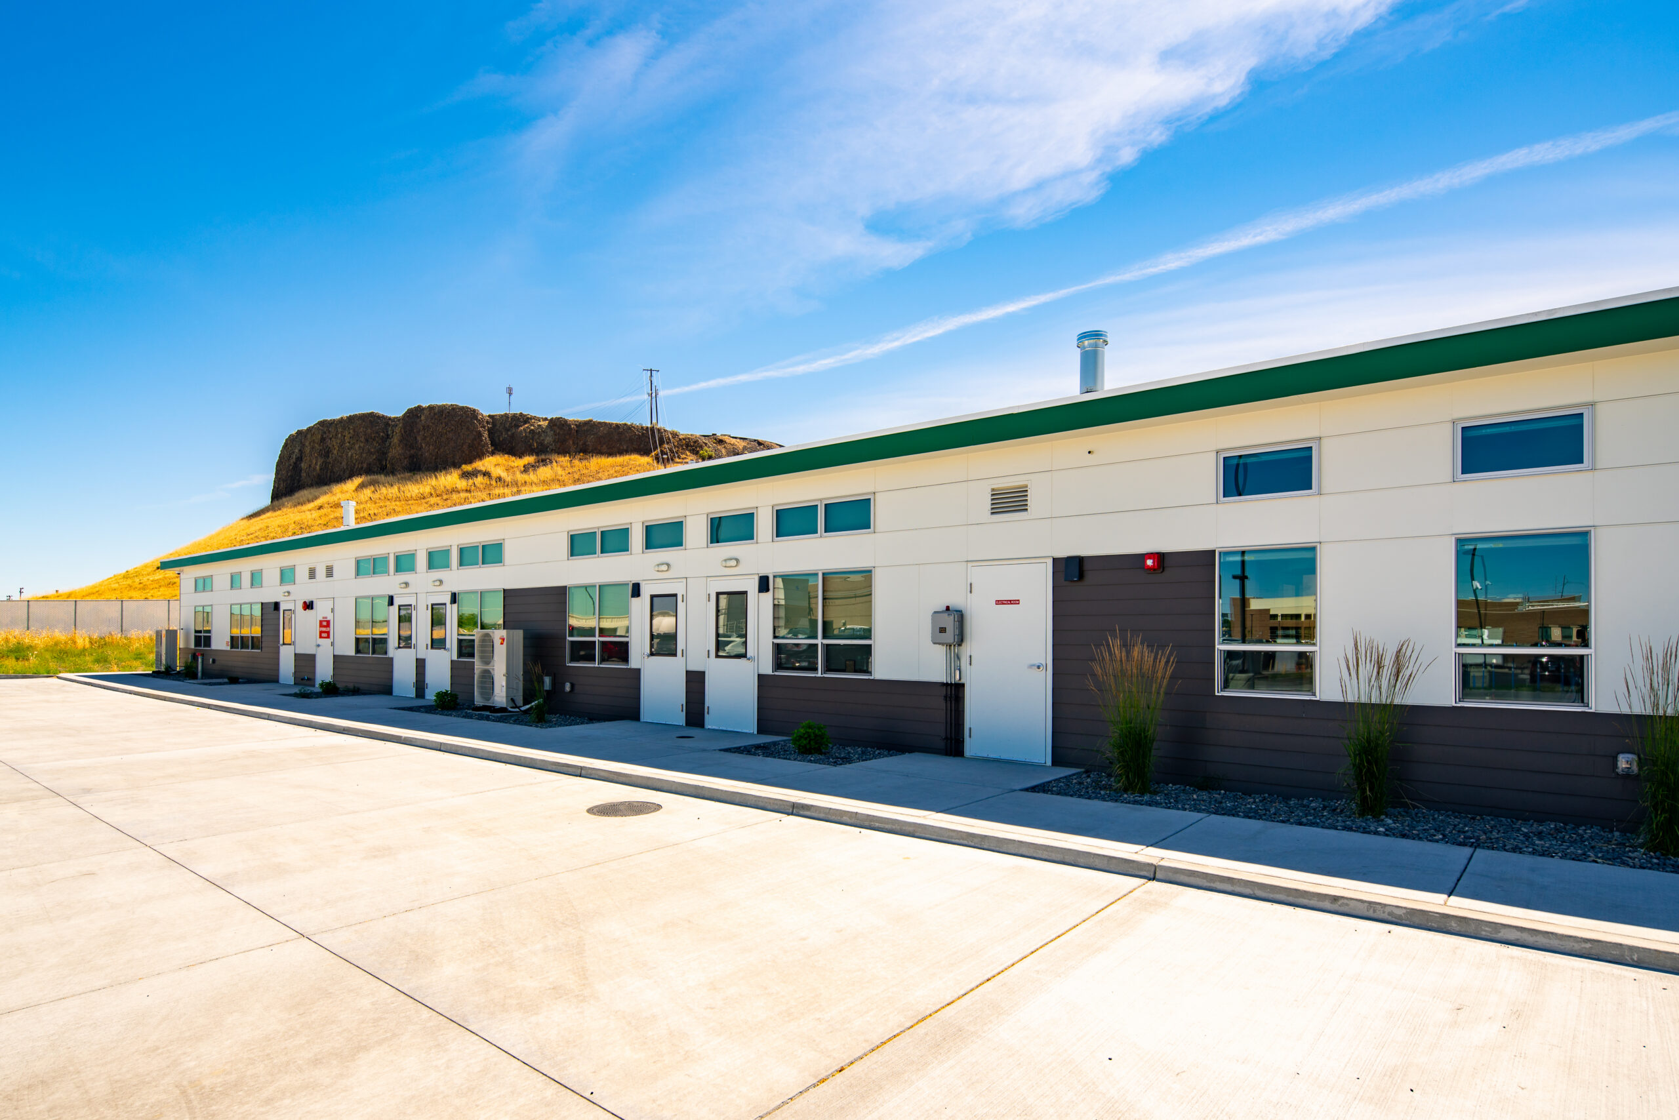
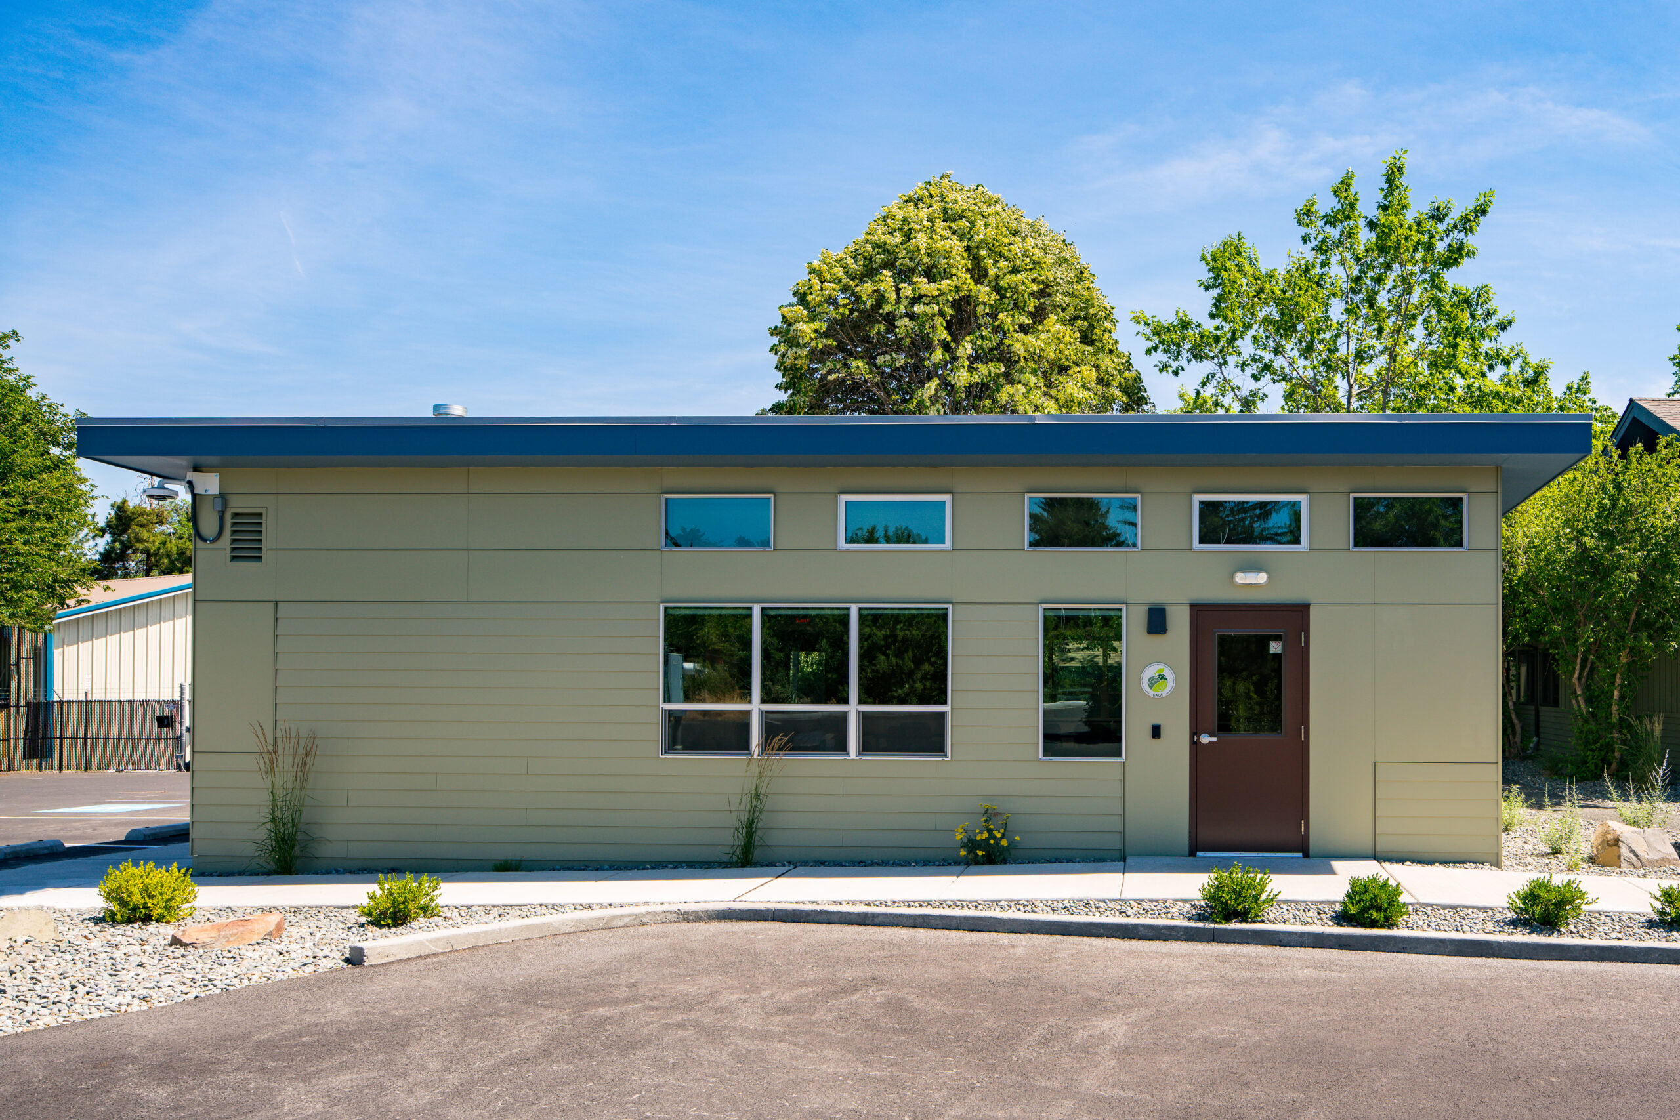
Pacific Mobile Structures partnered with WDFW to deliver the 1,064-square-foot SAGE facility, expanding the department’s capacity at its new Yakima location. Built as a 28-by-38-foot structure consisting of two modules, the project combines the flexibility of modular construction with the performance-focused principles of SAGE design.
A Purpose-Built Conference and Training Facility
The project was developed to address a growing need for dedicated meeting and training space. The existing building could no longer accommodate the department’s expanding space requirements, creating the need for a facility that could support staff operations and programming at the new location.
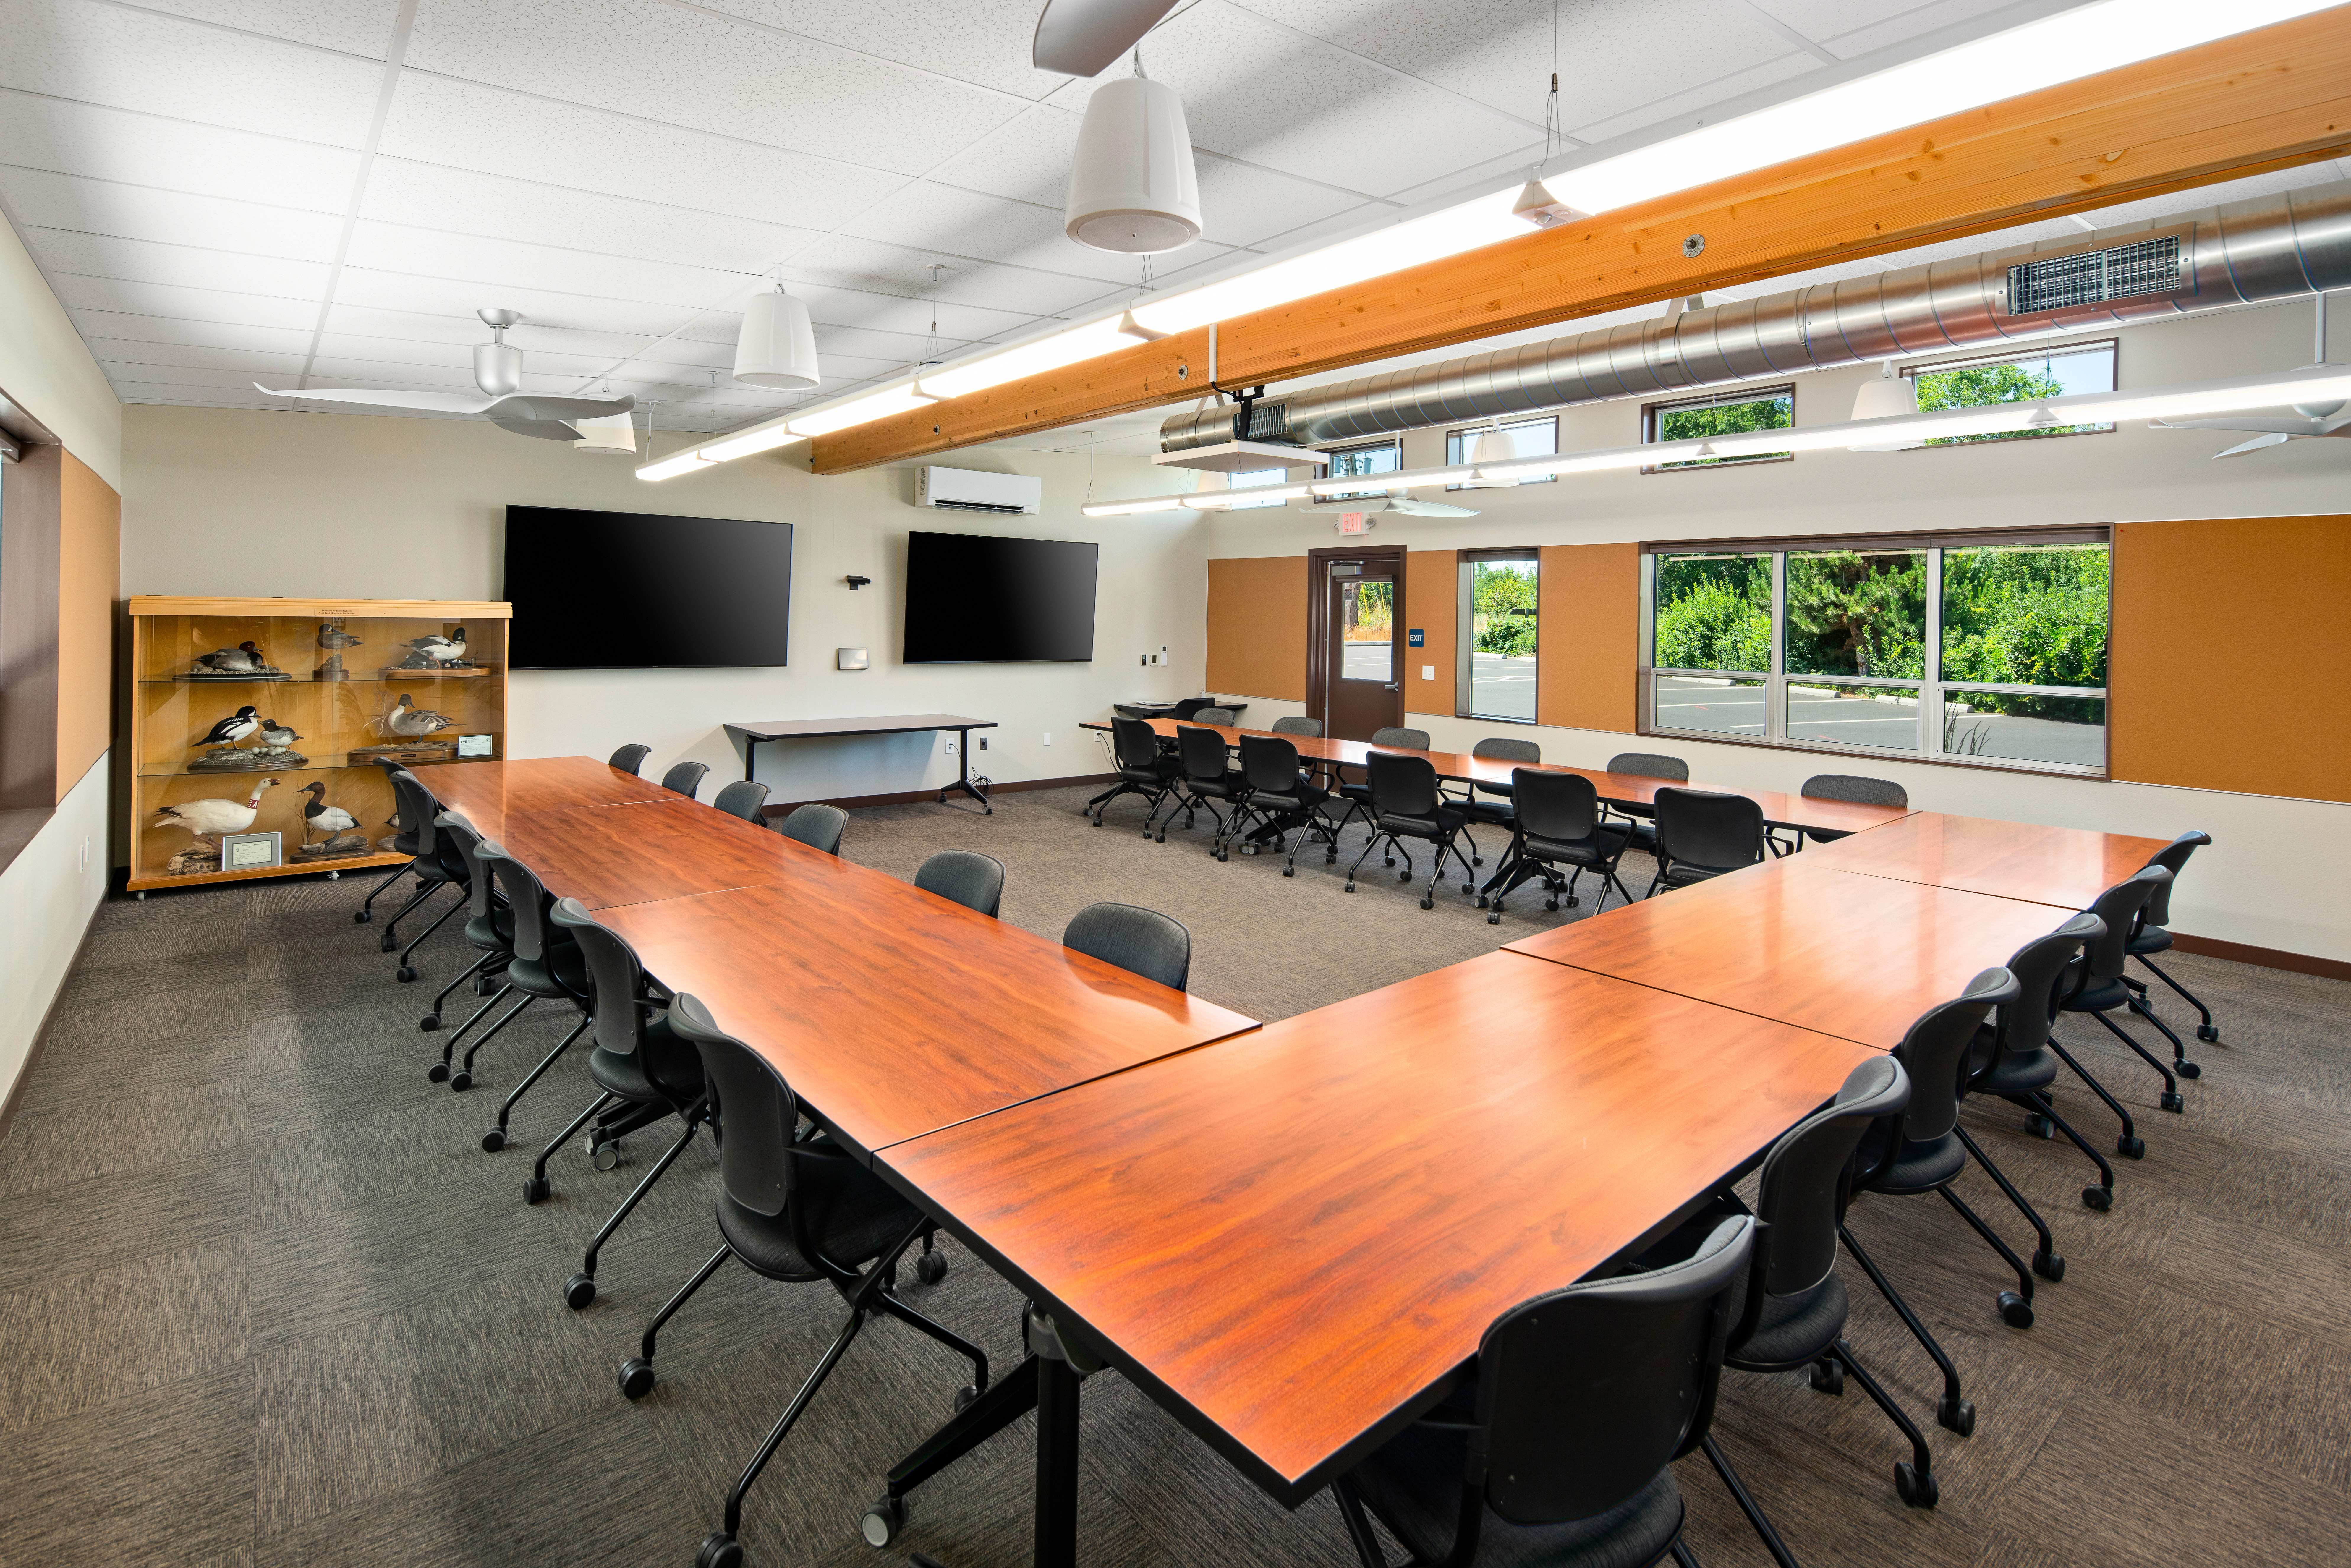
The completed building includes a dedicated conference room and an ancillary training area, creating a flexible environment for:
- Staff meetings and collaboration
- Training sessions and educational programming
- Administrative activities
- Department operations and support functions
By providing dedicated space for these activities, the new facility gives WDFW staff additional capacity to accommodate both routine operations and larger group functions.
SAGE Design Prioritizes Occupant Health and Comfort
At the heart of the project is Pacific Mobile Structures’ SAGE, or Smart Academic Green Environment, approach. SAGE goes beyond the basic requirements of a conventional modular building by incorporating design strategies intended to create healthier, more comfortable, and higher-performing interior environments.
The Yakima facility emphasizes:
- Improved indoor air quality
- Abundant natural daylighting
- Health-conscious material selections
- Enhanced occupant comfort
- Long-term building performance
These features create an environment designed not only for functionality, but also to support collaboration, learning, productivity, and daily staff needs.
Innovative Materials Support Building Performance
The project incorporates materials and systems selected to support durability, energy efficiency, and long-term performance.
One notable feature is BIOPCM phase change material, which helps regulate interior temperatures by absorbing and releasing thermal energy as conditions change. This thermal management strategy can contribute to improved occupant comfort and energy efficiency.
The facility also utilizes the Tamlyn Xtreme exterior system, providing a durable exterior solution designed to support long-term performance and resilience.
Together, these components complement the SAGE design philosophy by focusing on how the facility performs over time, not simply how quickly it can be constructed.
Turnkey Modular Construction in Yakima
Pacific Mobile Structures provided a fully turnkey delivery, including site work and installation. This comprehensive approach streamlined the project from construction through final installation and delivered a ready-to-use facility that met WDFW’s functional and scheduling requirements.
Modular construction was well suited to the project because it provided an efficient path to delivering a purpose-built facility while allowing the building to integrate effectively into the surrounding site.
The two-module configuration created the necessary footprint for conference and training functions while maintaining the efficiency and flexibility associated with modular construction.
Collaboration Supports a Successful Public Sector Project
The SAGE Conference Room and Training Facility was delivered through KCDA Cooperative Purchasing and developed in collaboration with Blazer Modular Construction and Portland State University.
This collaborative project model brought together expertise in modular construction, design, procurement, and facility delivery to create a solution tailored to WDFW’s operational needs.
The result is a modern facility that demonstrates how modular construction can deliver specialized spaces for public agencies while maintaining a focus on design, occupant experience, and building performance.
Supporting the Future of WDFW Operations
The new Yakima facility gives the Washington Department of Fish and Wildlife additional space where it is needed most. More than simply adding square footage, the project creates an environment specifically designed around meetings, training, collaboration, and administrative functions.
Its SAGE features, durable materials, thermal performance strategies, and turnkey delivery demonstrate the potential of high-performance modular construction for public sector facilities.
For organizations facing space constraints, the project also illustrates an important advantage of modular construction. A building can be designed around specific operational requirements while being delivered efficiently and integrated into a new or existing site.
A Smarter Approach to Modular Facilities
The WDFW Yakima project showcases how SAGE modular construction can combine efficient delivery, flexibility, occupant-focused design, and long-term performance in a single facility.
With its 1,064 square feet of dedicated conference and training space, the building provides WDFW with additional capacity to support staff and programming while creating a healthier and more comfortable environment for daily operations.
For Pacific Mobile Structures, the project reflects a commitment to delivering modular facilities that do more than meet immediate space requirements. They create practical, high-performing environments built around the people who use them.