A crew arrives at a storage container with a loaded pallet jack and a makeshift bridge made from lumber. The boards flex, the far end shifts, and the load stops before anyone gets hurt. That near miss captures the central problem with ramps for containers: a container doorway isn't a shed entrance, and a ramp isn't just a piece of metal placed on the ground.
The correct ramp must bridge the container's fixed geometry while carrying the heaviest machine, axle load, and payload that will cross it. Doorway height, ramp length, width, surface, lip engagement, anchoring, and site rules all matter. A ramp selected for the empty container or the unloaded forklift can fail as soon as real work begins.
Table of Contents
- Getting a Container Ramp Right From the Start
- Sizing the Ramp to the Container and the Equipment
- Comparing Ramp Types and Materials
- Installing and Anchoring the Ramp Safely
- Why Container Ramps Fail on Site
- Accessibility, Site Compliance, and Accessories
- A Quick Decision Checklist Before You Order
Getting a Container Ramp Right From the Start
The first question is simple: what will cross the ramp? A handcart, pallet jack, powered pallet handler, forklift, and compact machine impose different loads and different forces during starting, stopping, and turning. The second question is frequency. A ramp used once to place tools doesn't face the same repeated duty cycle as the entrance to a busy container office or daily storage operation.
The container also establishes the transition. Standard containers commonly have a 6-inch to 8-inch floor-height gap, and commercial ramp designs account for that geometry. Some compact versions are about 1 to 2 metres long, while standard versions are commonly about 2 to 3 metres, with one market example showing a lip height of around 160 mm. These dimensions aren't arbitrary. They reflect the doorway, threshold, approach angle, and equipment expected to use the ramp. The portable storage container information from Pacific Mobile Structures helps clarify the type of container and site application the ramp must serve.
Field rule: A container ramp should be specified from the moving load backward, not from the container outward.
A reliable selection process has four checks:
- Measure the interface. Confirm the doorway width, threshold condition, floor height, and any door hardware that could interfere with the ramp.
- List the moving equipment. Record the machine weight, payload, axle or wheel loading, tread width, and clearance at the lowest point.
- Choose the slope deliberately. A short ramp saves space but increases the transition angle and the risk of grounding.
- Plan securement before delivery. The ramp needs a positive way to resist kick-out and sideways movement.
The ramp is therefore a rated industrial interface. Its job is to transfer a machine and its load between two levels without losing stability at the lip, toe, or side edges. Treating it as a generic access aid is how improvised bridges become damaged equipment, spilled cargo, or an injury investigation.
Sizing the Ramp to the Container and the Equipment
Ramp sizing starts with rise and run. A handcart or pallet jack carrying a light load can tolerate a steeper approach than a loaded forklift, but the shorter option isn't automatically safer. As the incline increases, wheels need more pushing or pulling force, low-clearance equipment has less margin at the transition, and braking becomes more demanding.
The doorway sets the usable width, but the equipment sets the practical width. A full-width plate can accommodate a pallet jack or cart whose wheels aren't perfectly aligned. A narrow runner may work for a forklift tread, but it leaves little room for correction and cannot serve a person walking beside a load. Double-door openings allow a wider deck and more maneuvering space, provided the ramp doesn't interfere with the doors or container structure.
Capacity must include the machine and payload together. A loaded forklift can exceed 4 tonnes, or about 8,800 pounds, so a rating based only on the empty vehicle is inadequate. Published container-ramp examples range from 10,000 pounds to over 40,000 pounds, and one product line is manufactured and tested to ANSI MH30.2 and marked OSHA 1910.26 compliant. Those figures provide a useful market baseline, but the selected rating still has to match the actual equipment and loading pattern. See the ground-level office container options when the container will function as a regularly occupied work area rather than simple storage.
Capacity tiers crews commonly specify
The following tiers are practical ordering anchors, not substitutes for the manufacturer's rating method or a site assessment.
| Rated Capacity | Typical Load | Best Fit Use | Slope Target |
|---|---|---|---|
| 1,000 lb | Light handcart or small pallet-jack work | Occasional light storage access | Keep the run long and the transition gentle |
| 2,500 lb | Loaded hand trucks and lighter palletized goods | Storage units and tool rooms | Use a moderate slope with stable footing |
| 5,000 lb | Heavier pallet-jack loads and compact powered equipment | Active storage and small work areas | Favor a flatter approach where space permits |
| 10,000 lb | Forklift and substantial payload combinations | Repeated industrial loading | Use the manufacturer's geometry and the longest practical run |
Capacity labels alone don't tell the whole story. A ramp can carry the static load yet perform poorly when a wheel hits the lip, a forklift brakes, or a pallet jack turns. The quote should identify the intended equipment, the maximum combined load, the ramp width, and the required support conditions.
Comparing Ramp Types and Materials
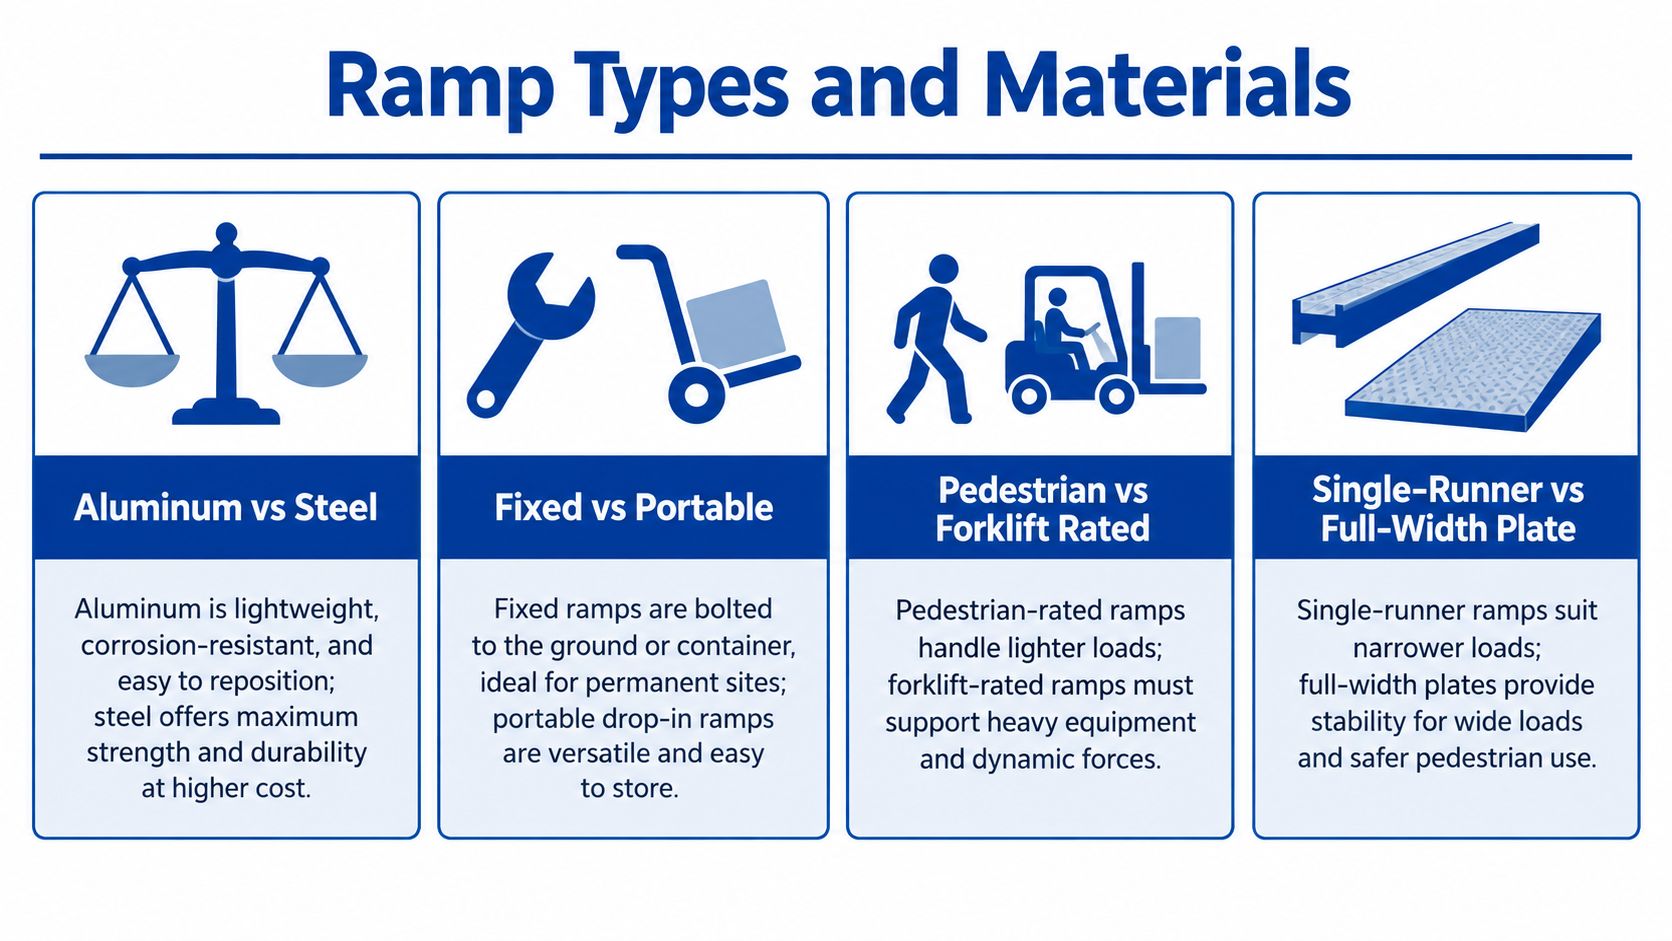
Aluminum and steel solve different problems. Aluminum is easier for a crew to reposition and resists corrosion well, making it practical for leased containers, temporary sites, and locations where the ramp must be stored between uses. Its capacity can be suitable for lighter and moderate-duty work, but a thin pedestrian product shouldn't be treated as a forklift bridge.
Steel provides more mass and stiffness for high-load service. That strength comes with handling and maintenance consequences. A heavy steel ramp may require mechanical placement, and exposed steel needs a coating or other rust-control plan, especially where water, mud, salt, or chemicals collect near the toe.
Match the construction to the container's job
A fixed, bolted or welded installation makes sense when one container office has a permanent entrance and receives the same traffic every day. The anchor points can be designed into the surrounding approach, and the ramp won't need to be lifted away whenever the container is serviced.
A portable drop-in ramp suits a storage unit that may be relocated, leased, or craned out. It can be removed before transport, but operators must take securement seriously each time it is installed. Portability doesn't reduce the need for a rated lip, stable base, or inspection.
Pedestrian-rated and forklift-rated products aren't interchangeable. A pedestrian ramp may have the right surface and width for people, but it isn't designed for axle loads or dynamic forces from industrial equipment. Conversely, a forklift ramp may lack handrails, edge protection, and the controlled slope required for public access.
Full-width plates work well for pallet jacks, carts, and mixed traffic because they provide continuous support. Single-runner or track designs can reduce material and suit forklift-only yards, but they become a poor choice when workers must walk beside loads or when a cart needs to cross between tracks. A modular office, equipment storage container, retail pop-up, and job-site tool room each need a different balance of access, portability, capacity, and supervision.
Installing and Anchoring the Ramp Safely
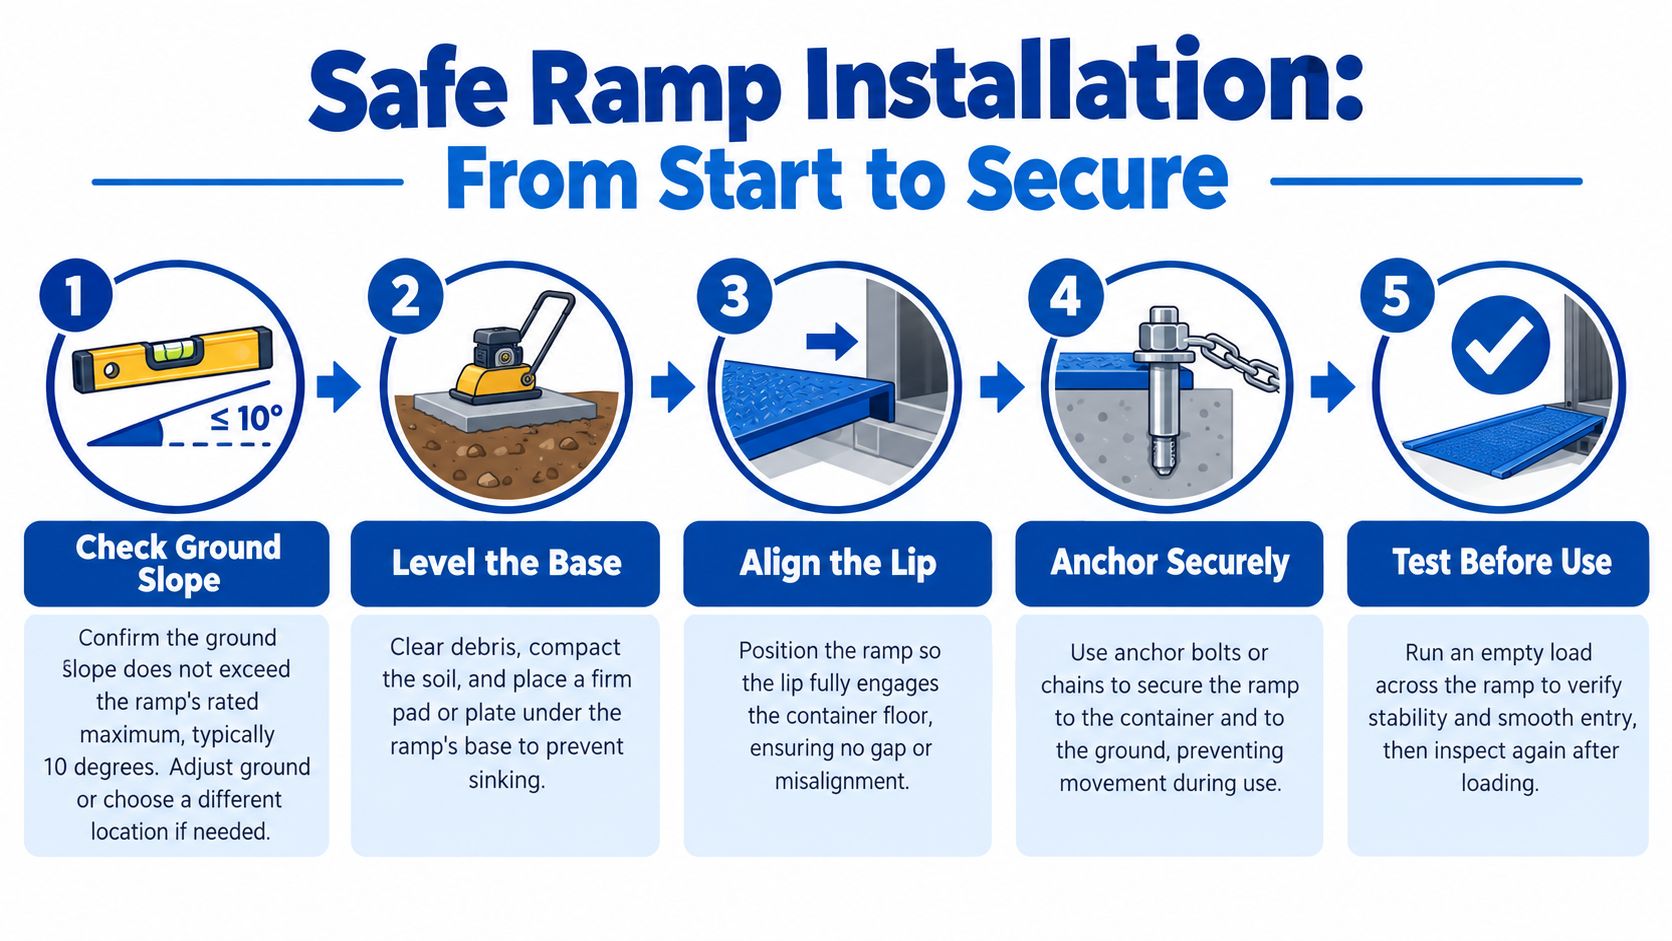
Installation should be treated as a sequence, not a quick placement task. The ground needs to support the ramp without sinking, twisting, or allowing the lower end to move as wheels cross the incline. Soft fill, loose gravel, standing water, and a cross-slope can turn a properly rated ramp into an unstable setup.
Start with firm, level ground and prepare a compacted approach or concrete strip where necessary. Set the ramp square to the doorway, level it from side to side, and adjust the lower end so the transition doesn't pitch cargo forward. The upper lip must engage the container floor or threshold structure, not merely rest against a door panel.
A day-one setup sequence
- Prepare the bearing surface. Remove debris and provide a firm base beneath the toe. If the surface compresses under load, the ramp geometry will change during use.
- Set the lip. Manufacturer guidance commonly calls for at least 4 inches of overlap onto the container floor or dock surface. The overlap needs to remain engaged during travel.
- Secure the ramp. Use the supplied chains, straps, anchor bolts, or stops. The securement must resist both forward kick-out and lateral movement.
- Inspect the hardware. Don't use a ramp with missing, damaged, or loose chains. Door handles and light sheet metal aren't suitable anchor points.
- Test progressively. Cross with no load first, then a light load, and stop if the lip moves, the ramp deflects unexpectedly, or the base settles.
Workplace guidance emphasizes very low travel speed, and one technical manual specifies a 5 mph maximum. Another published container-ramp profile uses an 8.6° incline, while workplace guidance often cites a maximum 30% gradient for loading equipment. These aren't permission to ignore the manufacturer's instructions. The product manual governs the installed ramp, and the site supervisor must account for equipment, surface, weather, and traffic.
The embedded demonstration can help crews visualize the relationship between placement and movement, but it doesn't replace the ramp manual, a competent inspection, or a controlled site test.
Why Container Ramps Fail on Site
A forklift arrives with a full pallet, the ramp looks substantial, and the first crossing starts. Then the lip shifts, the toe kicks out, or the machine grounds at the transition. These failures usually begin with a poor match between the ramp, the container geometry, and the equipment payload.
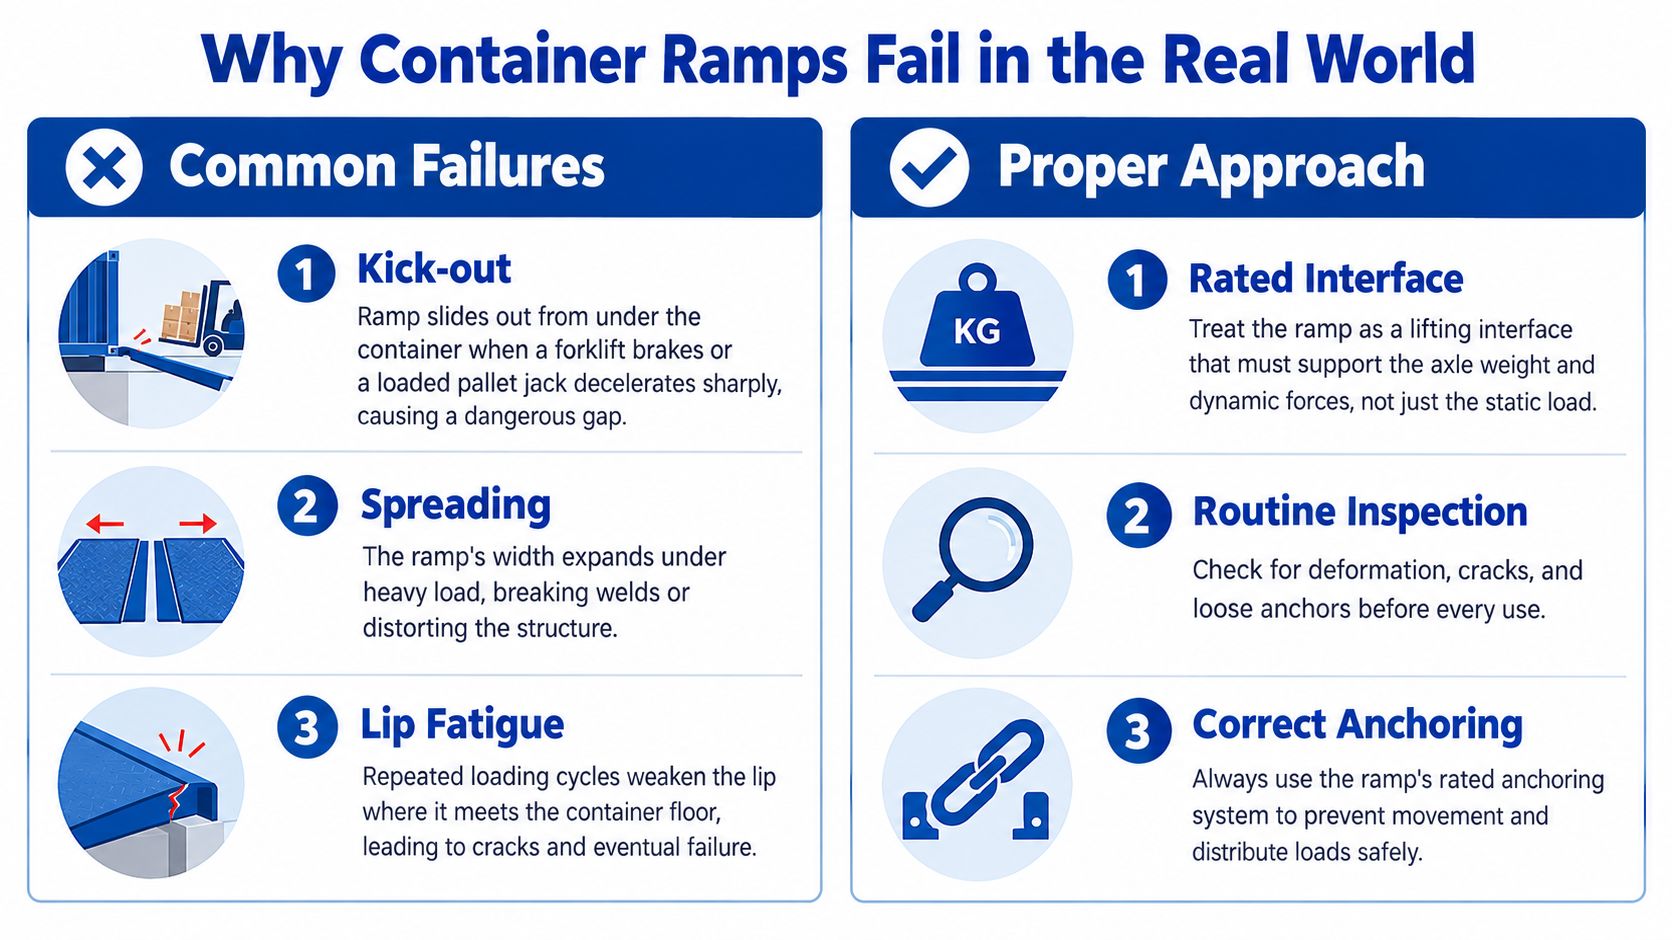
Kick-out is a common failure. Braking, wheel spin, or a loaded pallet jack stopping at the transition can push the ramp away from the container. Missing chains, weak tie-downs, and shallow lip engagement increase that risk. Use positive securement designed for the ramp and container. A loose block beside the toe is not a substitute.
Grounding out occurs when the ramp is too short for the container's floor height. Low-clearance equipment can strike the transition before the ramp reaches its rated capacity. Increasing speed only adds impact at the lip and can worsen both contact and movement.
Capacity is more than a label
Capacity errors often come from rating the ramp against an empty forklift or the container floor instead of the heaviest machine and payload that will cross. Published commercial benchmarks include 8,000 lb per axle for aluminum units and 15,000 lb total for heavier steel units, while other designs are rated from around 7 tonnes to 10 tonnes. Compare the manufacturer's rating with the complete load path, including axle distribution and movement during travel.
Repeated crossings reveal failures that a single test may hide: bent lips, spreading plates, distorted welds, and loose anchors. A ramp that handles one cautious pass may not suit daily industrial work. Sites using tilt deck trailers or similar equipment can also review guidance on safe loading with tilt deck trailers when planning transitions and securement.
A container ramp is a load-rated industrial interface. Its working limits depend on both end connections, the container's structural threshold, and the equipment crossing it.
Accessibility, Site Compliance, and Accessories
A container used as a public-access office requires a different access plan from a storage unit used by a single crew. The ramp must support the intended equipment or pedestrian traffic, but it also has to provide a predictable route for people with mobility needs. Local building officials may treat a portable structure differently from a permanent building, yet the site can still require review, inspection, or a permit connected to the foundation and access route.
For public access, ADA ramp guidance commonly uses a 1:12 slope, a 36-inch minimum clear width between handrails, level landings at the top and bottom, and handrail extensions of 12 inches beyond the run. The exact application depends on the facility and jurisdiction, so the project team should confirm the requirements with the authority having jurisdiction before ordering a ramp.
| Requirement | Public-Access Container Office | Storage or Single-Crew Use |
|---|---|---|
| Slope | Design to the applicable ADA route criteria | Follow the ramp manufacturer's limit and equipment needs |
| Clear width | Provide at least 36 inches between handrails where required | Match the equipment and handling method |
| Landings | Provide level landings at the top and bottom | Provide stable transitions and working clearance |
| Handrails | Include compliant rails and extensions where required | Add rails where fall exposure or user needs justify them |
| Surface | Use a firm, slip-resistant finish | Anti-slip treatment remains a sensible control |
| Approval | Confirm local permits and inspection requirements | Confirm site rules and any applicable workplace review |
Accessories that solve real problems
Bolt-on aluminum handrails improve controlled pedestrian access without committing the project to a permanent concrete structure. Grip tape or epoxy anti-slip coating helps where rain, mud, frost, or tracked debris reaches the run. Raised curb edges reduce the chance that a cart or wheelchair rolls off the side, while removable threshold plates smooth the final step into the container.
Wayfinding and accessible-route planning can also matter around offices used by visitors and staff. Resources such as Waymap's access solutions in Tasmania offer context for thinking about access as a complete route rather than an isolated ramp.
For modular offices and similar work-ready spaces, aluminum access solutions for IBC, ADA, and OSHA applications can be evaluated alongside the container's doorway, landing, and site layout. Storage-only sites generally don't need a public-access configuration, but they still benefit from secure edges, traction, and a stable transition.
A Quick Decision Checklist Before You Order
A quote request should give the ramp supplier enough information to size the interface correctly. “Container ramp for forklift” is a starting description, not a specification. The order needs to identify what crosses the ramp, how heavy it is when loaded, and how the ramp will be installed.
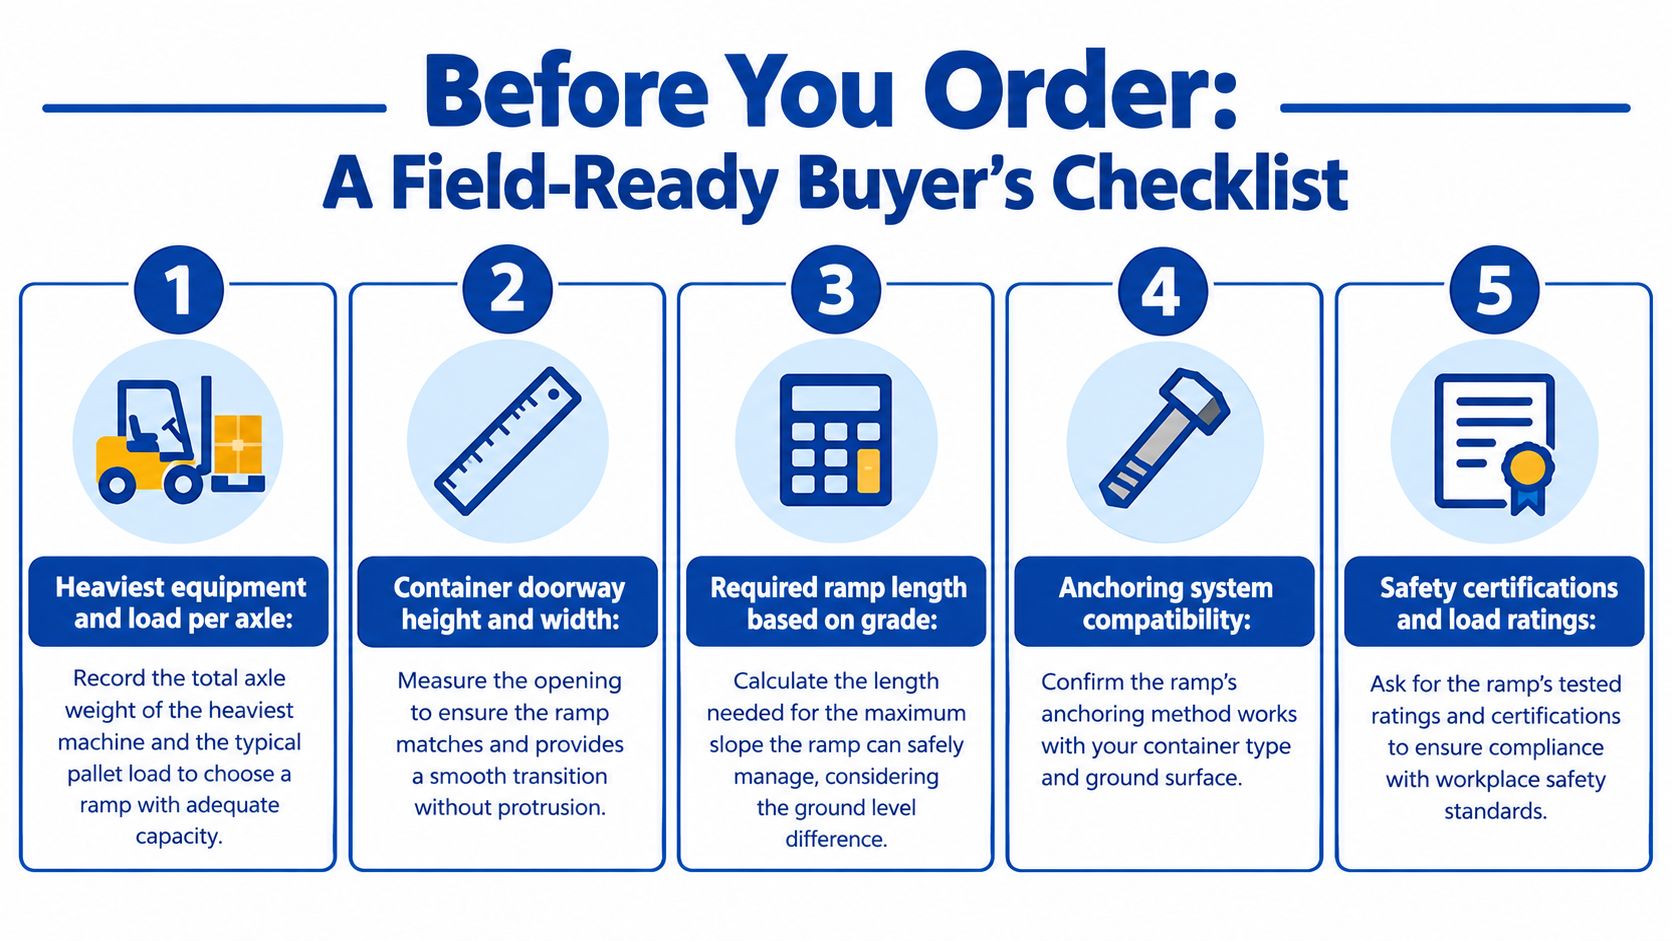
Use this field checklist:
- Record the heaviest moving load. Include the equipment, payload, axle or wheel loading, and any uneven distribution.
- Measure the container opening. Check doorway width, floor height, threshold condition, and door clearance.
- Set the practical ramp length. Use the rise and the permitted slope, then allow enough approach space for straight, controlled entry.
- Match width to traffic. A pallet jack, cart, wheelchair, or pedestrian route generally needs a continuous full-width surface rather than isolated runners.
- Specify positive securement. Confirm the lip overlap, chain or strap points, anchor compatibility, and resistance to lateral movement.
- Select the surface for the site. Wet, muddy, dusty, or icy conditions call for a traction strategy, not a smooth untreated plate.
- Check office access obligations. If people outside the crew will use the container, confirm ADA and local building requirements before fabrication.
- Ask for tested documentation. Review the stated working load, applicable testing, inspection requirements, and use limitations.
The buyer should also ask how the ramp behaves at the three common trouble spots: kick-out at the lip, grounding at the toe, and deflection under repeated cycles. Those questions expose whether the product is suited to the equipment or merely marketed as a general access aid.
Before signing, confirm delivery vehicle clearance, ground condition, doorway measurements, installation access, and local approval requirements. The safest ramp is the one that matches the heaviest expected load and arrives with a secure installation plan already agreed.
Pacific Mobile Structures, Inc. provides storage containers, ground-level office containers, mobile offices, modular buildings, and related steps and ramp systems for temporary and permanent sites. Visit Pacific Mobile Structures, Inc. to discuss a container setup, access requirements, and a practical ramp solution matched to the equipment and people using the space.