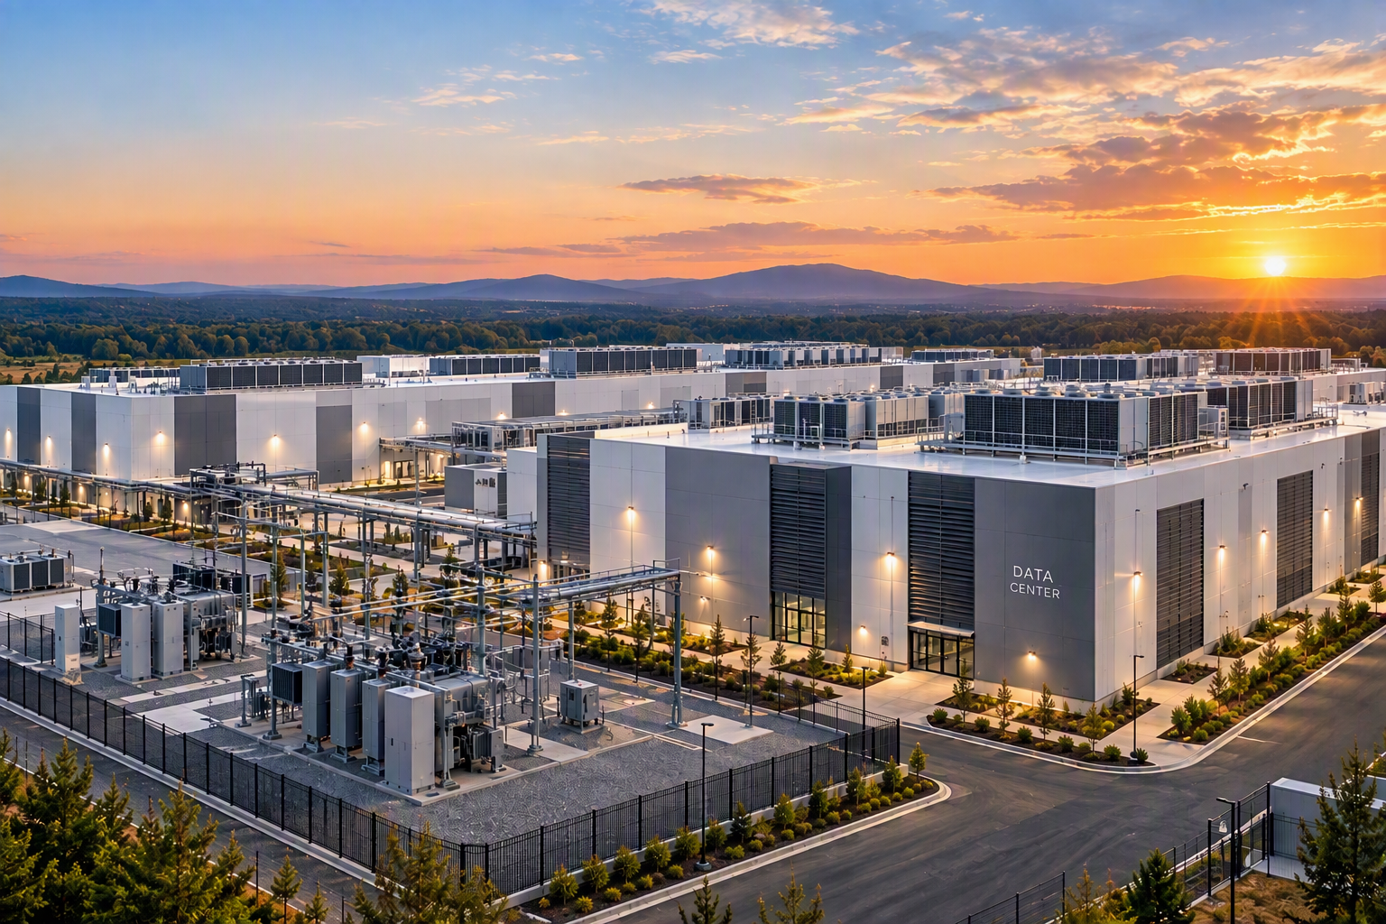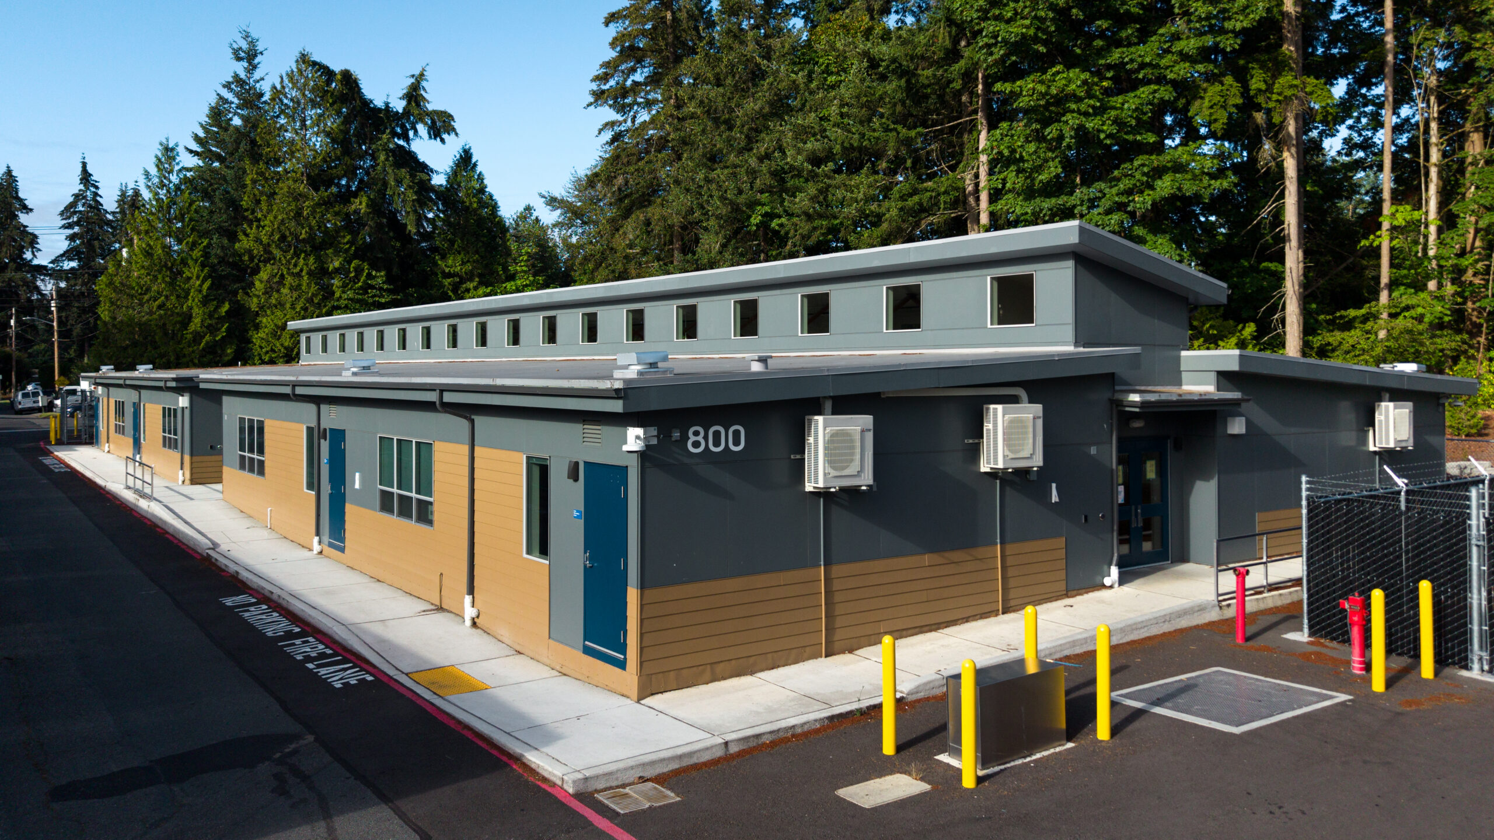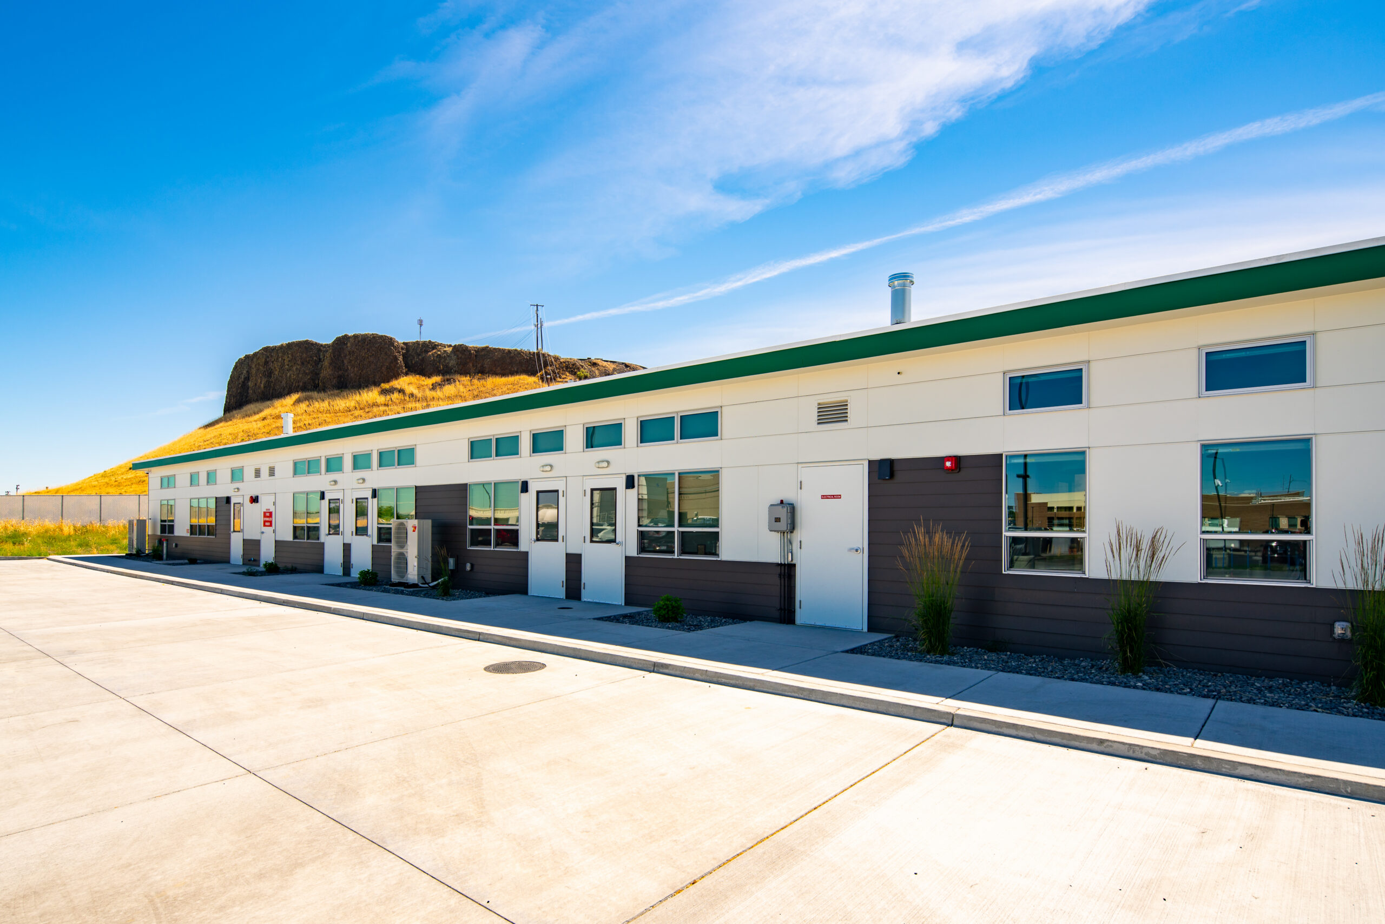
The usual advice about an alternative for concrete starts with a material list: timber, hempcrete, recycled aggregate, or geopolymer concrete. That's an incomplete starting point for a temporary classroom, medical suite, or site office. The more useful question is which part of the project needs replacing: the cement binder, the structural frame, the site paving, or a foundation that would otherwise remain after the building leaves.
For a relocatable building, eliminating concrete isn't automatically the lowest-carbon choice. A removable support system may avoid a stranded slab, while a reduced-cement mix may preserve familiar construction methods with less embodied carbon. Neither advantage should be assumed without checking loads, soil conditions, service life, and the removal plan.
Table of Contents
- Alternatives to Concrete at a Glance
- Cutting Concrete's Carbon by Cutting Cement
- Geopolymer Concrete and Other Cement-Free Binders
- Modular Construction That Replaces Site Pours
- Pros and Cons of Timber, Pavers and Recycled Systems
- Foundations That Make Relocatable Buildings Work
- Choosing the Right Alternative for Your Project
Alternatives to Concrete at a Glance
The main alternatives replace different parts of a project, so they shouldn't be treated as interchangeable materials.
Main alternatives to concrete compared
| Alternative | Replaces | Carbon signal | Build speed | Relocatable |
|---|---|---|---|---|
| Geopolymer concrete | Portland-cement concrete mix | Assessments commonly report about 40% to 80% lower CO₂, according to a Discover Civil Engineering review | Placement and curing require mix-specific scheduling | Not as a cast-in-place foundation |
| Blended cement with fly ash or slag | Part of the cement in a standard mix | Lower clinker content; verify the finished mix | Conventional placement; early strength governs loading | Not as a cast-in-place foundation |
| Permanent modular building | Site-built construction process | Less material waste, not a quantified whole-building carbon reduction | Site and factory work proceed concurrently | Can be disassembled where connections and design permit |
| Precast concrete components | Cast-on-site elements | Binder, factory energy, and transport govern the result | Arrive cured; require lifting and connection work | Only where designed for lifting and reuse |
| Timber framing | Concrete or steel framing | Carbon remains stored in wood during service; assess the full lifecycle | Prefabricated panels require planned erection | Limited unless connections support disassembly |
| Steel container or trailer | Site office or storage building | Existing-unit reuse is a distinct carbon consideration | Placement follows site preparation and access approval | Yes, with suitable lifting or transport access |
Reading the comparison correctly
The geopolymer range describes assessments against Portland-cement concrete, not an equivalent reduction for an entire campus or clinic. A material substitution changes one part of a building's footprint. Modular delivery changes the construction process, while relocation changes how many useful placements a building or foundation might serve.
The scale makes incremental improvement relevant. The National Laboratory of the Rockies' 2024 State of Innovation report puts United States concrete production in 2023 at nearly 393 million cubic yards. Buyers don't need to eliminate every concrete element to make a meaningful specification change, but they do need to identify which element the proposed alternative replaces.
Cost requires project quotations rather than material labels. Comparisons should include excavation, engineering, transport, lifting, curing, utility connections, and eventual removal, not just the purchase price of the binder or building.
For nonstructural outdoor surfaces, modern patio ideas from Task Masters provide a useful starting point for comparing finishes separately from building foundations. An attractive paving substitute shouldn't be mistaken for a load-bearing support system.
Comparison rule: Carbon percentages belong beside their baseline. Faster construction, lower binder emissions, and easier relocation are different benefits, not interchangeable scores.
Cutting Concrete's Carbon by Cutting Cement
Start with the binder, not the gravel. The International Energy Agency's cement assessment reports that direct cement-production emissions intensity has held just under 0.6 tonnes of CO₂ per tonne of cement since 2018. That figure covers cement production only. It says nothing about a tonne of finished concrete or a completed foundation.
Portland clinker, the intermediate made by heating limestone and other raw materials in a kiln, carries both the process emissions of that reaction and the fuel burned to reach kiln temperature. Swapping aggregate leaves that source untouched. Cutting the clinker share of a mix is the direct lever, and for most projects it is also the practical one: a reduced-cement mix moves through the same batching, delivery, and placement process as the pour it replaces.
The scope narrows further for relocatable buildings. A mobile building typically rests on a temporary steel pier foundation, with tie-downs around the perimeter resisting wind loads, so the concrete volume at stake can be far smaller than a permanent slab. Where a pour is still specified, clinker content is what the specification can control.
What supplementary materials actually change
Supplementary cementitious materials, or SCMs, include fly ash, ground-granulated blast-furnace slag, calcined clay, limestone, and natural pozzolans. Their job is to displace Portland clinker while the concrete still meets its specified performance.
A review published by Springer reports roughly 30% to 70% binder-related emissions reductions for commonly used SCMs, while a 20% fly-ash replacement can reduce CO₂ emissions by approximately 9% to 16%. The two figures describe different comparisons: one covers the binder in isolation, the other a defined replacement level in a finished mix.
Higher replacement does not automatically help the programme. Some blends develop early strength more slowly, so a mix that eventually reaches its design strength may still postpone loading or module placement. The strength-development curve belongs beside the carbon figure in any approval decision.
Specify performance and verify the proposed mix
A performance specification lets qualified suppliers compete without forcing one cement recipe on every region. The project engineer should establish:
- Strength milestones: Required early-age and acceptance strength, tied to actual loading and erection dates.
- Exposure resistance: Permeability or chloride resistance, freeze-thaw conditions, and sulfate exposure where relevant.
- Dimensional behaviour: Shrinkage limits and compatibility with joints, reinforcement, and finishes.
- Placement conditions: Delivery temperature, workability, finishing requirements, and curing provisions.
Each proposed mix should arrive with its replacement percentage, a project-relevant environmental product declaration, and a documented curing method. Trial batches and test cylinders come before the first structural pour, and acceptance criteria are agreed before production starts.
A conventional contingency mix can protect the schedule, but any substitution should carry engineering approval rather than an informal site decision. Otherwise procurement may select a low-carbon mix that the delivery team replaces the moment weather or loading requirements tighten. Where the building is designed to be disassembled and relocated, the ledger should also credit reuse: a foundation that serves more than one placement divides its emissions across each of them, which can outweigh a marginal gain in binder chemistry poured once.
Geopolymer Concrete and Other Cement-Free Binders
The claim that cement-free concrete is always low-carbon is too broad. Alkali-activated materials can avoid much of Portland clinker's limestone-calcination burden, but their activators, precursor processing, transport, and curing still have environmental costs.
A review in the Journal of Engineering reports potential CO₂ reductions approaching 70% to 80% against ordinary Portland cement and describes a lifecycle comparison in which geopolymer concrete produced nearly 43% lower carbon emissions. These findings establish potential, not a guaranteed reduction for every locally supplied mix.
The chemistry changes the procurement question
Geopolymer binders use aluminosilicate-rich materials, such as fly ash, slag, or suitable calcined precursors, activated with alkaline solutions. Unlike a conventional blended mix, the system can replace most or all ordinary Portland cement rather than merely reducing its proportion.
That changes what buyers need to qualify. The supplier must demonstrate control over precursor composition and activator dosing, not just state a cement-replacement percentage. A product that performs well with one source of slag shouldn't automatically receive approval after that source changes.
The environmental comparison should use equivalent structural performance and exposure conditions. Comparing binders alone can miss extra transport, different curing requirements, or a redesigned component.
A pilot needs acceptance gates
Before portfolio-wide use, an engineer-led pilot should establish:
- Setting and workability: Confirm that batching, transport, placement, and finishing fit the intended process.
- Strength development: Test early loading capacity as well as later structural performance.
- Shrinkage: Check dimensional behaviour against joints, restraint, and finish tolerances.
- Exposure durability: Validate sulfate and chloride resistance for the actual site.
- Reinforcement compatibility: Document performance with the proposed embedded steel and connection details.
- Fire and structural evidence: Supply documentation relevant to the component and building application.
- Local acceptance: Resolve the approval route before purchasing production quantities.
Factory-controlled batching and curing can make precast or modular components a more manageable starting point than an exposed field pour. Staff can control material storage, dosing, temperature, and curing conditions, then record whether production matches the approved trial.
A successful laboratory mix isn't yet an approved building component. The pilot must prove both material performance and a repeatable production method.
The practical threshold is a complete lifecycle assessment, accepted durability evidence, and a documented fallback. Expansion should follow a successful pilot, not the attraction of a headline carbon percentage.
Modular Construction That Replaces Site Pours
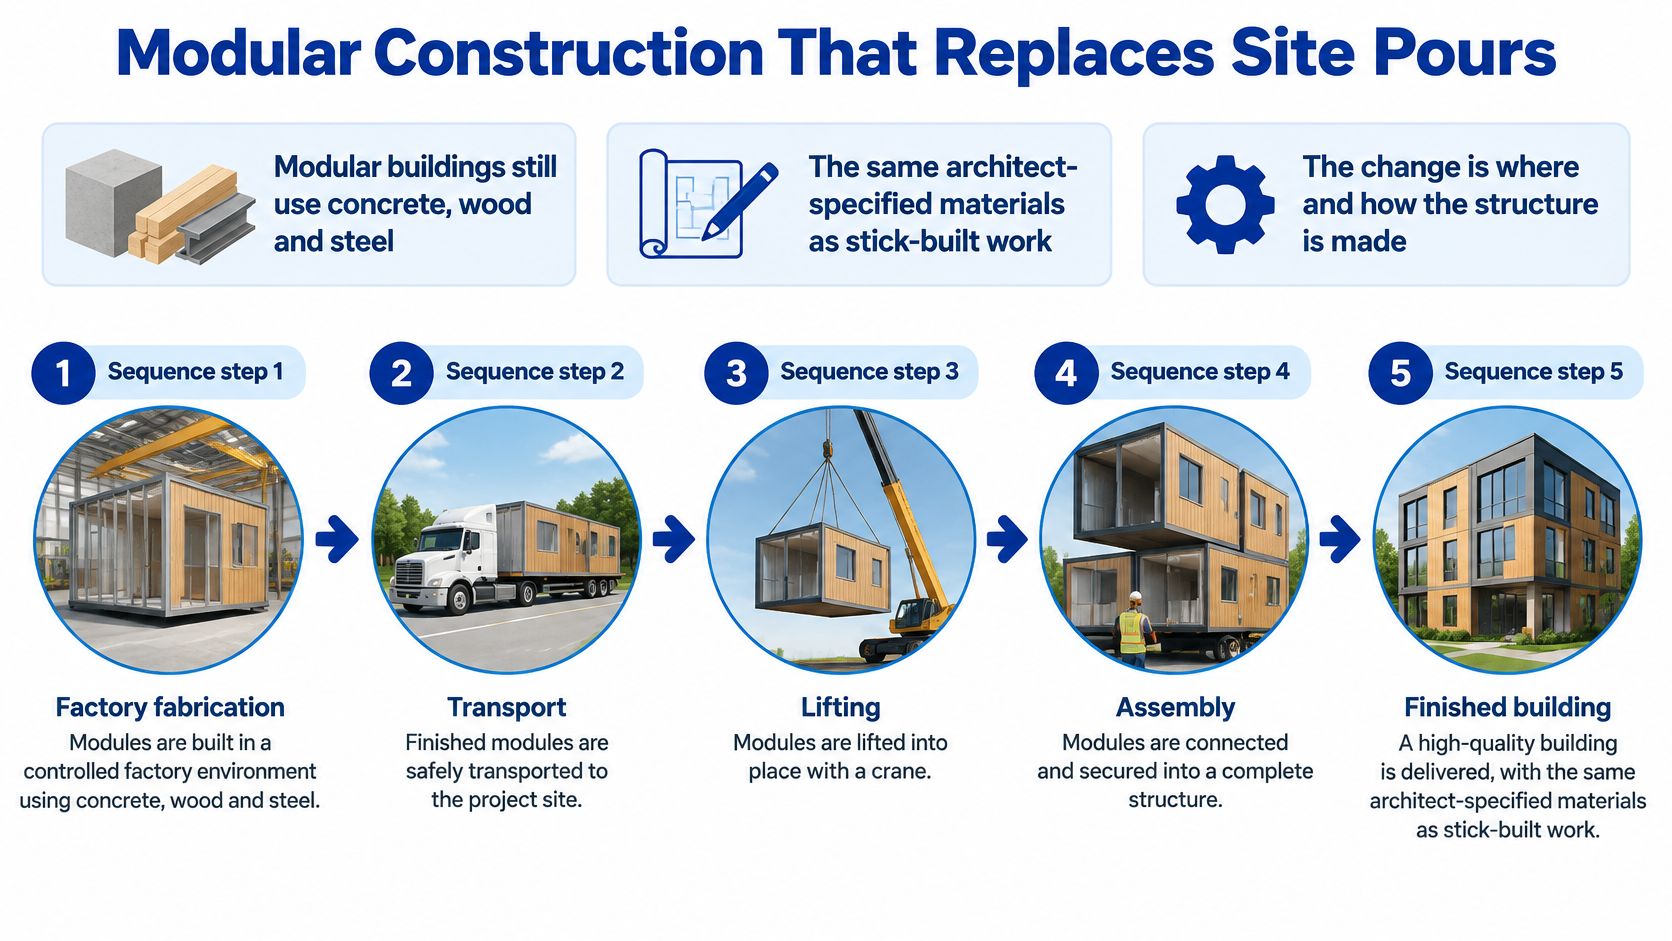
Modular construction isn't a concrete-free material system. Permanent modular buildings use the same architect-specified wood, concrete, and steel as stick-built construction. The change is where the structure is made and how site work overlaps with factory production.
That distinction prevents a common procurement error: ordering a modular building while assuming its foundation, access routes, and utility infrastructure disappear from the project scope. Those elements still require coordinated design.
The diagram illustrates the relationship between factory fabrication and site assembly.
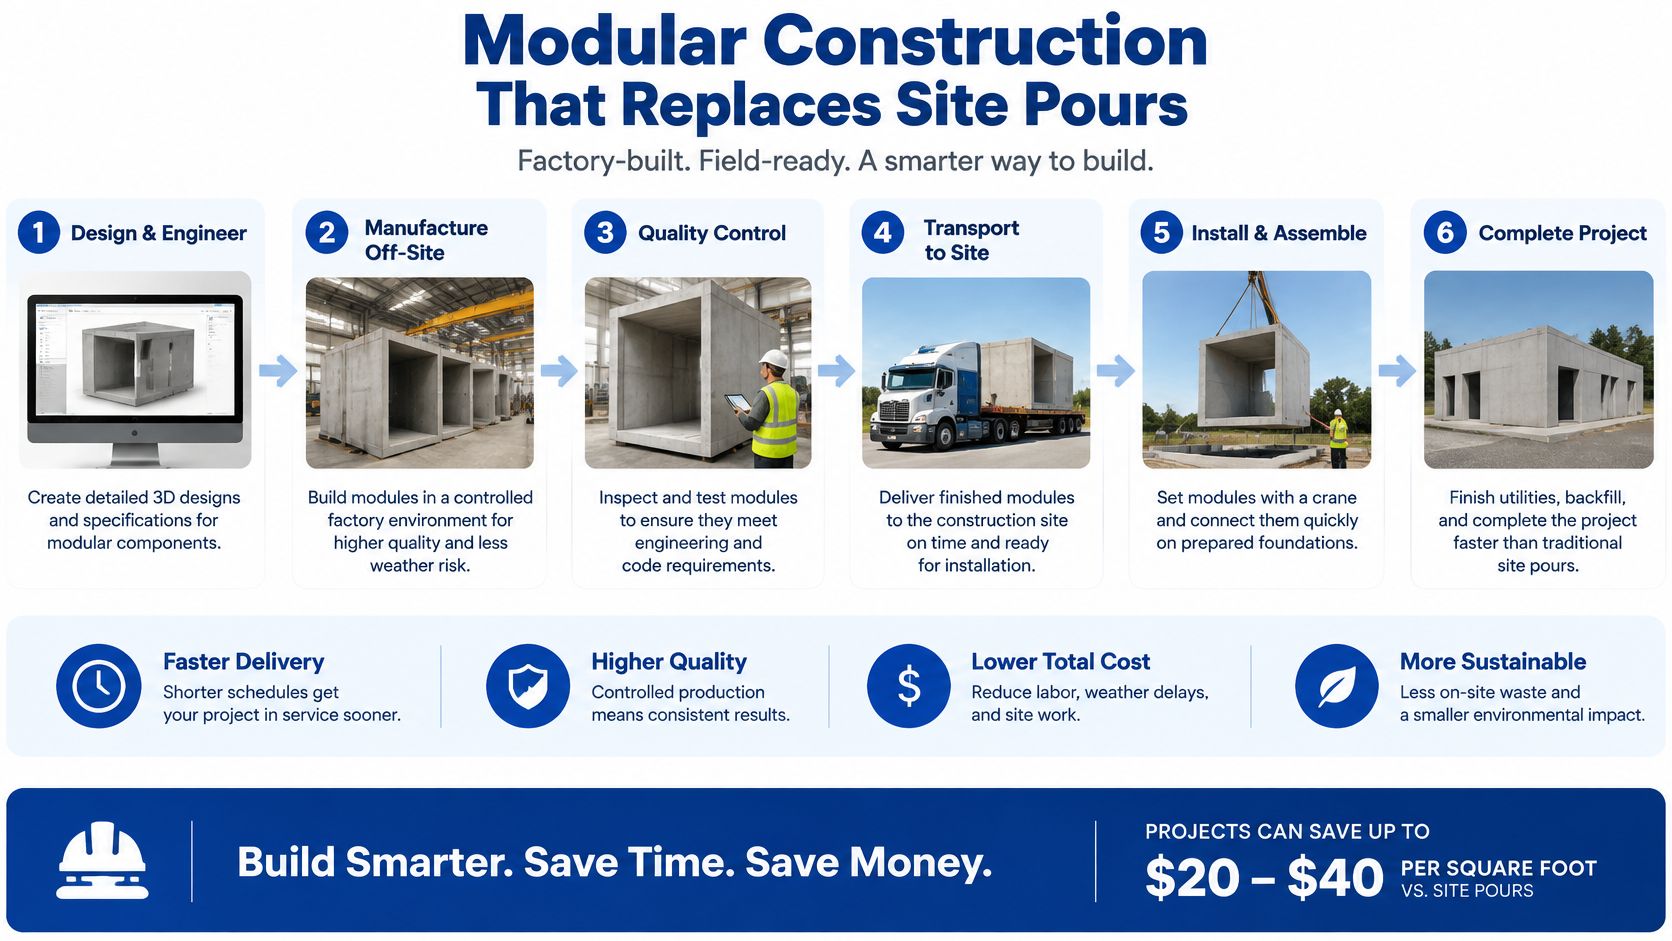
Coordinating factory work with the site
Model and specify the building. Building Information Modeling supports coordination of module geometry, structural interfaces, and service routes. Permanent modular construction follows the same applicable codes and standards as stick-built work.
Run foundation and module production concurrently. The foundation is built on-site while modules are fabricated off-site. Survey control and connection locations must agree before either team commits to irreversible work.
Protect materials during indoor fabrication. Dry materials and controlled indoor construction prevent construction moisture from being trapped in the assemblies. Storage and weather protection still require attention during transport and installation.
Transport and set the modules. Delivery planning must establish route access, turning space, overhead clearances, crane position, and the bearing capacity of lifting areas.
Join and commission the building. Crews complete structural connections, weather seals, utilities, and inspections before occupancy. A delivered module isn't the same as an operational classroom or clinic.
Speed isn't a carbon measurement
Pacific Mobile Structures, Inc. reports that permanent modular projects are completed 30% to 50% sooner than traditional stick-built construction. Controlled inventory, recycling, and protection of materials also reduce construction waste, but those benefits don't establish a quantified whole-building emissions reduction.
The company's overview of offsite construction methods helps distinguish the production approach from the materials selected for an individual project. A school district comparing bids should separate factory completion, site readiness, delivery, and occupancy dates rather than accepting a single undifferentiated schedule.
Road restrictions, crane availability, unfinished utility work, or an unapproved foundation can still delay opening. Modular delivery is most useful when the project team can resolve these interfaces early and use concurrent work deliberately.
Pros and Cons of Timber, Pavers and Recycled Systems
Timber, permeable paving, and recycled aggregate solve different problems. Their value becomes clearer when the comparison follows a fixed sequence: what each system does well, what can go wrong, and what must be checked before selection.
Timber framing
Advantages: Timber can suit prefabricated walls and roofs, and carbon remains stored in the wood while it stays in service. Panelized construction also allows designers to plan connections before site assembly.
Limitations: Moisture protection, fire-resistance detailing, and local code acceptance remain essential. Timber framing doesn't make a building relocatable unless its connections, transport dimensions, and lifting arrangements support disassembly.
A specification should identify the weather barrier, drainage paths, protected end grain, and inspection access. A carbon-storage claim alone doesn't resolve durability or the consequences of eventual disposal.
Permeable pavers
Advantages: Water passes through the joints into a designed base, making these systems candidates for walkways and parking areas around temporary buildings. Individual units can also be lifted for repairs or service access.
Limitations: The base, outlet conditions, and maintenance regime determine drainage performance. Sediment-clogged joints or an unsuitable subgrade can undermine the intended result, and heavy vehicle routes require structural pavement design.
Outdoor teams can compare permeable pavers for Northern Arizona through R.E. and Sons Landscaping when considering local surface choices. Regional landscaping guidance should complement, not replace, project-specific civil engineering.
Aggregate bases and recycled materials
Advantages: Compacted aggregate can provide a removable working surface for suitable storage and light-use applications. Recycled aggregate can substitute for virgin material where grading, cleanliness, and performance satisfy the specification.
Limitations: A compacted surface isn't automatically a structural foundation. Soft subgrade, inadequate drainage, contamination, or inconsistent recycled feedstock can require redesign or rejection.
The broader guide to sustainable materials for modular structures provides context for material selection, but each proposed product still needs an application-specific assessment.
Before approval, the designer should apply these tests:
- Load: Distinguish pedestrian traffic, vehicle loading, and concentrated building reactions.
- Ground: Verify bearing conditions, drainage, and the required compaction testing.
- Removal: Establish which layers can be recovered and what restoration remains.
Selection test: A reversible surface can support site restoration, but reversibility doesn't establish structural capacity or prove a lower lifecycle footprint.
Foundations That Make Relocatable Buildings Work
Foundation options for relocatable buildings
| Foundation | Suited to | Removal and relocation |
|---|---|---|
| Steel piers with tie-downs | Level, adequately bearing sites and appropriately engineered building loads | Building lifts off; piers and anchors are removed, with local restoration |
| Helical piles | Sites where engineered piles can reach suitable bearing material | Can be unscrewed where condition and access permit; extraction must be planned |
| Compacted aggregate pad | Suitable storage containers and light trailers with approved support arrangements | Aggregate can be recovered; subgrade and landscaping still need restoration |
| Precast concrete pads | Engineered support points for suitable building loads and placement durations | Can be lifted and reused if accessible and designed for recovery; otherwise demolition may be necessary |
Replacing concrete here means replacing a slab or footing arrangement, not changing binder chemistry. The foundation's end condition matters as much as the building's mobility. A relocatable unit can still leave expensive site work behind.
Precast pads deserve particular care in comparisons. They are not always the hardest foundation to reverse: recoverable pads may be lifted intact, while buried, inaccessible, or damaged components may require breaking out.
Plans must connect gravity support and wind restraint
Foundation and tie-down plans are usually combined. The foundation plan includes blocking information plus foundation and pier details, so installers can locate supports and understand how loads reach the ground.
Tie-downs are usually required around the building's perimeter to resist wind loads and keep it on its temporary steel pier foundation. A support arrangement that carries vertical weight is incomplete if the design hasn't addressed uplift and lateral forces.
Pacific Mobile Structures, Inc. provides modular buildings that can be disassembled and relocated or refurbished for alternative uses. Its modular building installation guidance is relevant when coordinating foundations, placement, and installation responsibilities.
Checks before an order is released
- Soil bearing: Obtain an engineering basis for support sizes, spacing, and settlement expectations.
- Frost and moisture: Establish local frost requirements, drainage paths, and protection against standing water.
- Site access: Reserve delivery, lifting, and future removal routes.
- Utilities: Identify isolation points and connections that can be disconnected without damaging reusable components.
- Approvals: Confirm permit requirements, anchorage documentation, and inspection responsibilities.
- Removal scope: Assign responsibility for extracting anchors, recovering pads, removing services, and restoring the ground.
A temporary foundation shouldn't be selected solely because installation is quick. The decision should match the planned occupancy period, expected relocation, and the condition in which the owner must return the site.
Choosing the Right Alternative for Your Project
Matching the alternative to the building type
| Building type | Likely alternative | Key constraint |
|---|---|---|
| Temporary classroom | Steel modular unit on engineered steel piers | Tie-downs and ADA-compliant access |
| Medical suite | Modular unit on a low-cement concrete slab where appropriate | Code acceptance and durability data |
| Site office or trailer | Relocatable unit or ground-level container office | Utility connections and permits |
| Storage | Steel container on engineered compacted aggregate support | Drainage and ground condition |
| Permanent building | Modular construction with an SCM or geopolymer foundation mix | Verified durability and code acceptance |
These are starting configurations, not automatic approvals. A classroom's occupancy requirements, a clinic's equipment loads, or a storage container's support reactions can change the foundation decision.
The Innovation for Cool Earth Forum's embodied-emissions roadmap.pdf) identifies alternative binders and supplementary cementitious materials as pathways for lower-carbon concrete. That supports a narrower, more defensible conclusion than eliminating concrete everywhere: buyers should target the emissions-intensive material or unnecessary permanent work while retaining required performance.
A decision that includes the building's departure
Set the occupancy horizon. The project team should distinguish emergency capacity, renovation swing space, and a permanent facility. Portable classrooms can address overcrowding, changing enrolment, or ageing facilities; ground-level container offices serve immediate onsite needs.
Test soil and access before fixing the system. Geotechnical conditions, delivery routes, crane positions, and accessible entrances can rule out an otherwise attractive option. These constraints belong in the initial comparison, not after a building has been ordered.
Request evidence appropriate to the alternative. Concrete proposals need binder composition, replacement percentage, and a relevant environmental product declaration. Reusable foundation proposals need load documentation, anticipated recovery methods, and a lifecycle comparison that includes transport and restoration.
Obtain a written departure plan. The contract should identify disconnection work, lifting arrangements, recoverable components, disposal responsibilities, and the required final site condition.
The lowest-carbon option can therefore be a reduced-cement foundation, a reusable support system, or a building reused elsewhere. The result can't be established from a material name alone, and potential future reuse shouldn't receive unquestioned credit unless recovery is technically and contractually credible.
A site assessment and itemized quotation should make the next decision concrete: which support system meets the operational need, what evidence supports it, and what remains when occupancy ends.
Pacific Mobile Structures, Inc. offers mobile offices, storage containers, and temporary and permanent modular buildings, with delivery, setup, and site coordination services. Project teams can visit Pacific Mobile Structures, Inc. to request a site assessment and quotation that addresses foundation selection, permits, utility connections, and future relocation or removal.