Enrollment has exceeded the available classroom space, a renovation has displaced another grade band, and the superintendent needs a credible opening-day plan. A rental supplier has a building available, but the proposed location still has unanswered questions about power, accessible routes, and fire access. Availability isn't readiness, and a delivery reservation isn't an occupancy approval.
Table of Contents
- Why Districts Are Renting Portable Classrooms Right Now
- Identifying the Real Capacity Gap Before You Order
- Choosing Between Standard Portables and SAGE Classroom Configurations
- Budgeting and Procurement Through Cooperative Contracts
- Site Preparation and Compliance Before Delivery
- Ventilation, Indoor Air Quality, and Commissioning
- Lease Terms, Lifecycle Planning, and End-of-Relocation Strategy
Why Districts Are Renting Portable Classrooms Right Now
Districts looking for portable classrooms for rent usually have a scheduling problem before they have a building problem. Students need seats while permanent construction, renovation, or capital funding follows a different timetable. Renting can bridge that gap, provided the district treats the deployment as a facilities project rather than an equipment order.
Portable capacity is mainstream infrastructure. 31% of U.S. public schools had a non-permanent, portable building in use, while 96% had a permanent building, according to National Center for Education Statistics facilities data. The important distinction is that portables generally supplement the campus rather than replace it.
A Familiar Capacity Problem
Consider a district planning to renovate an occupied classroom wing. The construction team needs the wing empty, the principal needs nearby instructional space, and the business office needs a defensible commitment before authorizing rent. That's a planning scenario, not evidence that any particular district has completed such a project.
The facilities director's job is to reconcile those requirements. A suitable rental keeps instruction operating without committing the district to a permanent building before its long-term program is settled. An unsuitable rental merely moves the bottleneck from classroom capacity to utilities, circulation, or approvals.
Practical rule: A district should authorize the classroom and its route to occupancy together, not approve the building first and discover the site obligations afterward.
A Strategic Tool, Not an Excuse to Defer Planning
California demonstrates how temporary capacity can become an established facilities strategy. A historical account of California portable classrooms describes their expansion after Proposition 13 restricted local construction funding and reports that approximately 30% of California classrooms were portable by the mid-2000s.
That history supports a practical recommendation: districts should decide early whether the building is a bridge to a defined project or part of a continuing capacity portfolio. Those are different commitments.
Furniture selections can change late. Site placement, utility routing, and lease obligations become much harder to reverse after mobilization. Early decisions should therefore protect the opening date without sacrificing the district's ability to relocate, replace, or retire the space later.
Identifying the Real Capacity Gap Before You Order
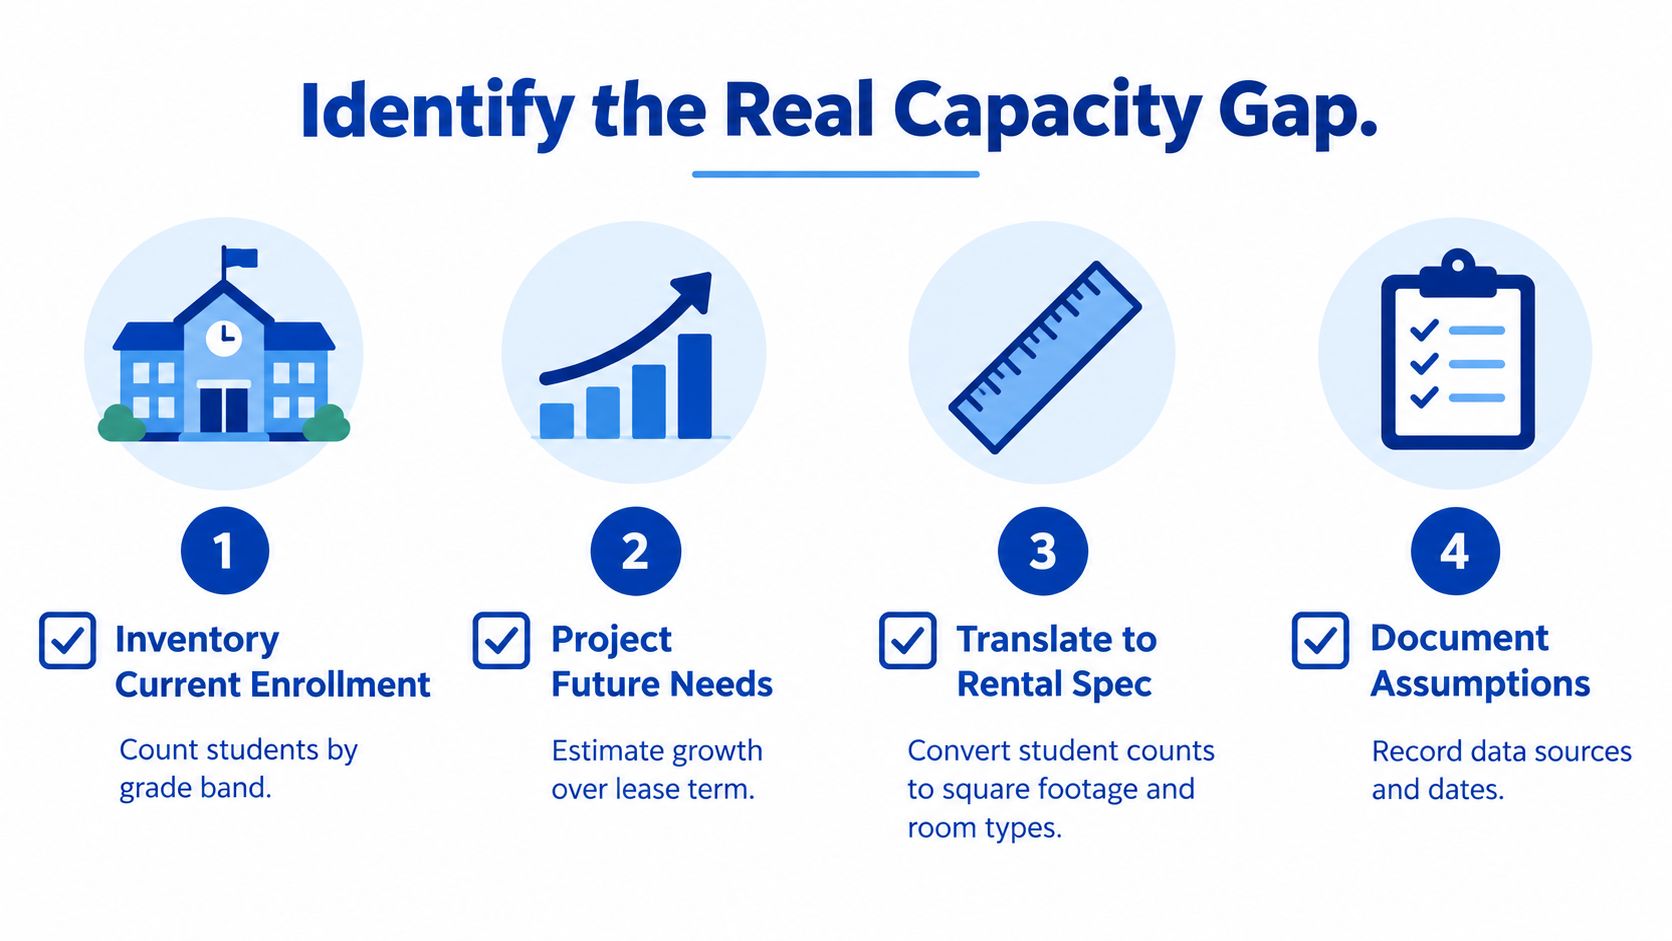
A room count isn't a rental specification. Facilities staff need to establish which students will use the space, what instruction requires, and how long the underlying need will persist. Ordering from the enrollment total alone leaves too much room for an undersized or poorly configured building.
The first distinction is between swing space, growth-driven overflow, and specialized program space. Swing space should follow the renovation's occupancy milestones, including a credible extension option. Growth capacity needs an enrollment-based reassessment point, while specialized programs require a specification built around actual activities rather than a generic classroom layout.
Translate Enrollment Into Usable Space
Registrars should supply enrollment by grade band and reconcile it with occupied housing, attendance boundaries, and program placement. Facilities staff should document the assumptions behind projected demand across the proposed lease term. Approved housing and occupied housing shouldn't be treated as interchangeable evidence.
The instructional team then needs to test the layout with furniture, storage, teaching equipment, and circulation included. A shell that accommodates desks may still fail the program once instructional stations, mobility needs, or secure storage enter the drawing.
The capacity review should produce a written specification before vendor discussions begin.
The Needs Worksheet
A concise worksheet should capture the decisions suppliers need to price accurately:
- Purpose and users: Identify the displaced grades, projected overflow, or specialized program, including anticipated occupants.
- Instructional requirements: Record teaching areas, storage, technology, supervision needs, and any water-dependent activities.
- Building program: Translate those requirements into room types and usable floor area, supported by a proposed furniture layout.
- Duration and uncertainty: State the expected occupancy period, the event that ends the need, and the circumstances that could require an extension.
- Future destination: Identify whether the district expects removal, relocation, or continued use, and require the supplier to address that expectation.
- Evidence and ownership: Record enrollment sources, assumption dates, and the district official responsible for updating the forecast.
The principal should approve the instructional program, while facilities and business staff approve the physical and contractual implications. Neither review substitutes for the other.
A district shouldn't accept a shorter lease merely because the capital project has an optimistic completion date. It should also avoid paying for extensive customization when a straightforward swing-space requirement can use a simpler configuration.
Choosing Between Standard Portables and SAGE Classroom Configurations
Standard stock deserves a fair comparison with SAGE, not an automatic downgrade. A short, clearly bounded swing-space project may favor a conventional rental. A continuing instructional need may justify a more customized classroom or campus arrangement, but the supplier must document the differences.
SAGE stands for Smart Academic Green Environment. The SAGE classroom design overview provides a starting point for product questions, not a substitute for drawings, equipment schedules, or project-specific performance evidence. Districts shouldn't infer better learning outcomes or lower operating costs from a product name.
Standard Portable vs SAGE Classroom Configuration
| Feature | Standard Portable | SAGE Classroom |
|---|---|---|
| Program fit | Evaluate available floorplans against the approved room program | Evaluate the proposed classroom or complex against the same program |
| Ventilation and comfort | Require equipment data, controls details, and field verification | Require equivalent evidence for any proposed performance advantage |
| Lighting and acoustics | Review fixtures, glare, equipment noise, and interior finishes | Ask which documented design choices differ from the stock alternative |
| Energy use | Obtain operating assumptions for the actual unit | Request a comparison using matching occupancy and climate assumptions |
| Campus configuration | Confirm whether available units support the required arrangement | Confirm how the proposed complex supports circulation and future expansion |
| Cost comparison | Price the complete installed and equipped scope | Identify the premium and the specific benefits purchased |
Pay for Demonstrated Value
A higher rental rate is defensible when it buys features the district will use throughout the lease. Examples include a layout that supports a specialized program, a more coherent grouped-campus arrangement, or equipment with documented performance suited to the installation climate. Those benefits must appear in the proposal and acceptance criteria.
The board should receive a scope-to-scope comparison, not competing brochure descriptions. Both options should include the same furniture requirements, accessibility provisions, security interfaces, and service expectations.
Furniture packages deserve attention before approval. Desk placement affects teaching space; cabinets affect usable wall area; appliances and instructional equipment affect electrical demand. Ramps and access components also belong in the comparison, rather than appearing later as unexplained additions.
A premium classroom is justified by a documented operational benefit, not by the assumption that a newer-looking building must teach better.
For a brief renovation displacement, compliant stock may be the more disciplined choice. For a sustained program, a custom configuration may warrant the additional commitment. The deciding question is whether the district can name the benefit, verify it, and explain why it matters for that use.
Budgeting and Procurement Through Cooperative Contracts
Monthly rent is only one line in the decision. The business office should request a total installed cost and approval-risk worksheet before comparing offers. That prevents a low building rate from obscuring a costly installation or an unresolved responsibility.
The procurement file should bring the schedule, scope, and budget into the same review.

Verify the Cooperative Path
KCDA, TIPS USA, and similar purchasing programs deserve early consideration, but piggyback authority must be verified. Procurement staff should retrieve the current award, confirm district eligibility under applicable rules, and check that the supplier and proposed scope fall within the contract.
A modular-building award shouldn't be assumed to cover furniture, mobile-office substitutions, site construction, or every accessory. The district should identify covered categories, excluded work, pricing provisions, and any separate procurement needed.
The cooperative purchasing contract overview offers background for that review. Procurement counsel or the district's authorized purchasing official should approve the route; a supplier's assurance isn't the district's compliance record.
Build the Complete Cost Schedule
The award recommendation should distinguish:
- Recurring commitments: Building rent, rented furnishings or accessories, included service, and any escalation provisions.
- Initial project costs: Design, approvals, transport, installation, site preparation, utility connections, and commissioning.
- Closeout obligations: Disconnection, removal, restoration, and charges associated with extension or relocation.
A modular classroom project document from Infrastructure BC identifies development permits, authority approvals, utility installation, and site preparation as distinct requirements. That separation is the right budgeting discipline, regardless of the procurement route.
Technology should receive its own scope review. Splash Access's guide to campus IT budgeting is a supplementary planning resource for coordinating classroom connectivity with the broader campus budget.
The accompanying video can support procurement discussions, but contract documents should govern the award.
Used or reconditioned inventory should be evaluated on quoted cost and documented condition, not appearance alone. The district should request multi-point inspection records, completed repairs, equipment condition, and service-response obligations. If competitive procurement remains necessary, the solicitation should use those same acceptance requirements so suppliers price comparable work.
Site Preparation and Compliance Before Delivery
The site is the gating decision. A district should not release delivery because the supplier can dispatch the classroom. Facilities staff need an approved placement strategy and a documented path through inspections before the building arrives.
The proposed footprint must work within the entire campus. A location that looks empty on an aerial photograph may interrupt emergency access, accessible circulation, drainage, or student supervision.
Establish the Approval Sequence
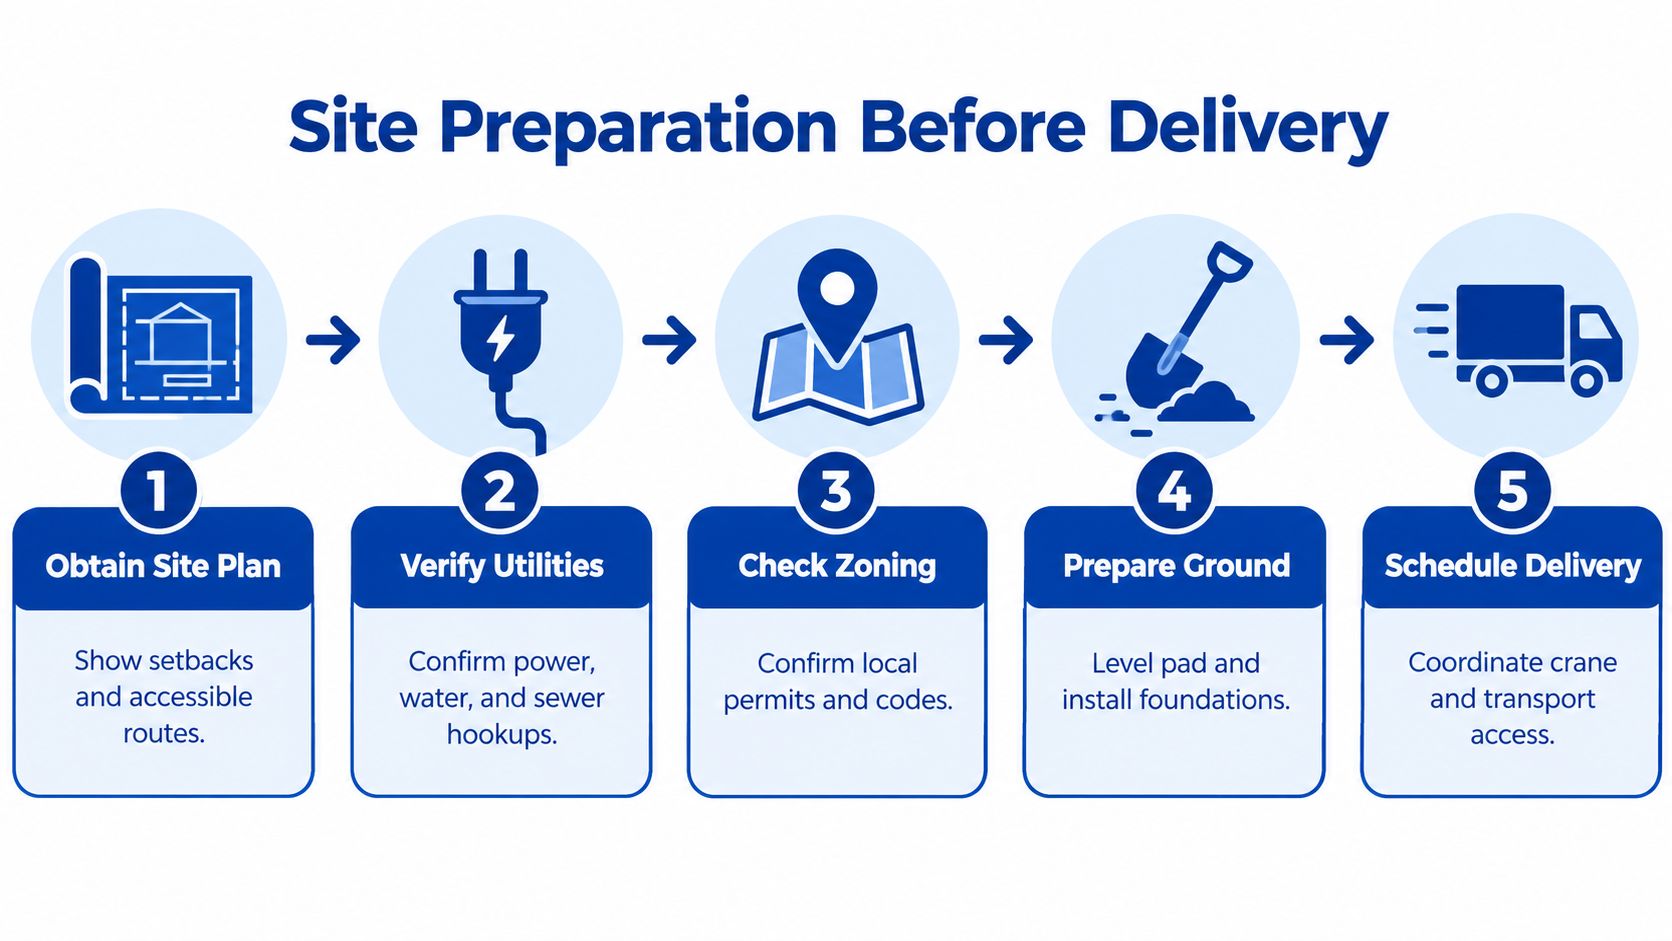
The deployment checklist should assign an owner and completion evidence to each stage:
- Site plan: The district's design team should show setbacks, accessible routes, utilities, drainage, emergency access, and the installation footprint.
- Authority review: The permitting lead should confirm zoning, building and fire requirements, required submissions, and inspection sequencing.
- Pre-mobilization verification: The designer and installer should resolve egress, alarm interfaces, accessibility, and foundation requirements.
- Ground and utility readiness: The assigned contractors should prepare foundations, access components, and utility stubs against approved drawings.
- Installation and acceptance: The installer should deliver, set, anchor, and connect the unit; the district should retain inspection and acceptance records before occupancy.
This process map helps organize preparation, but the jurisdiction's requirements remain controlling.
Resolve the Easily Missed Interfaces
Maine provides a concrete benchmark: its rules require 20 feet of horizontal separation from another building and between portable-building groups, applicable alarm interconnection, NFPA 101 egress compliance, and municipal fire-authority confirmation that placement won't hinder emergency response, under Maine's portable classroom placement requirements. Those are Maine requirements, not universal setbacks.
Accessibility needs an end-to-end review. A compliant building entrance doesn't resolve a broken route between the classroom, campus services, and arrival area. Product information about ADA-compliant stairs and access components should support, not replace, the designer's review of the complete approach.
Release condition: Delivery should proceed only after the district has confirmed site readiness, access for installation, and responsibility for every remaining approval.
The district should retain an internal approval coordinator even under a turnkey arrangement. The vendor may perform assigned installation and site work, but someone on the district side still needs authority to resolve campus conflicts and accept completed work.
Ventilation, Indoor Air Quality, and Commissioning
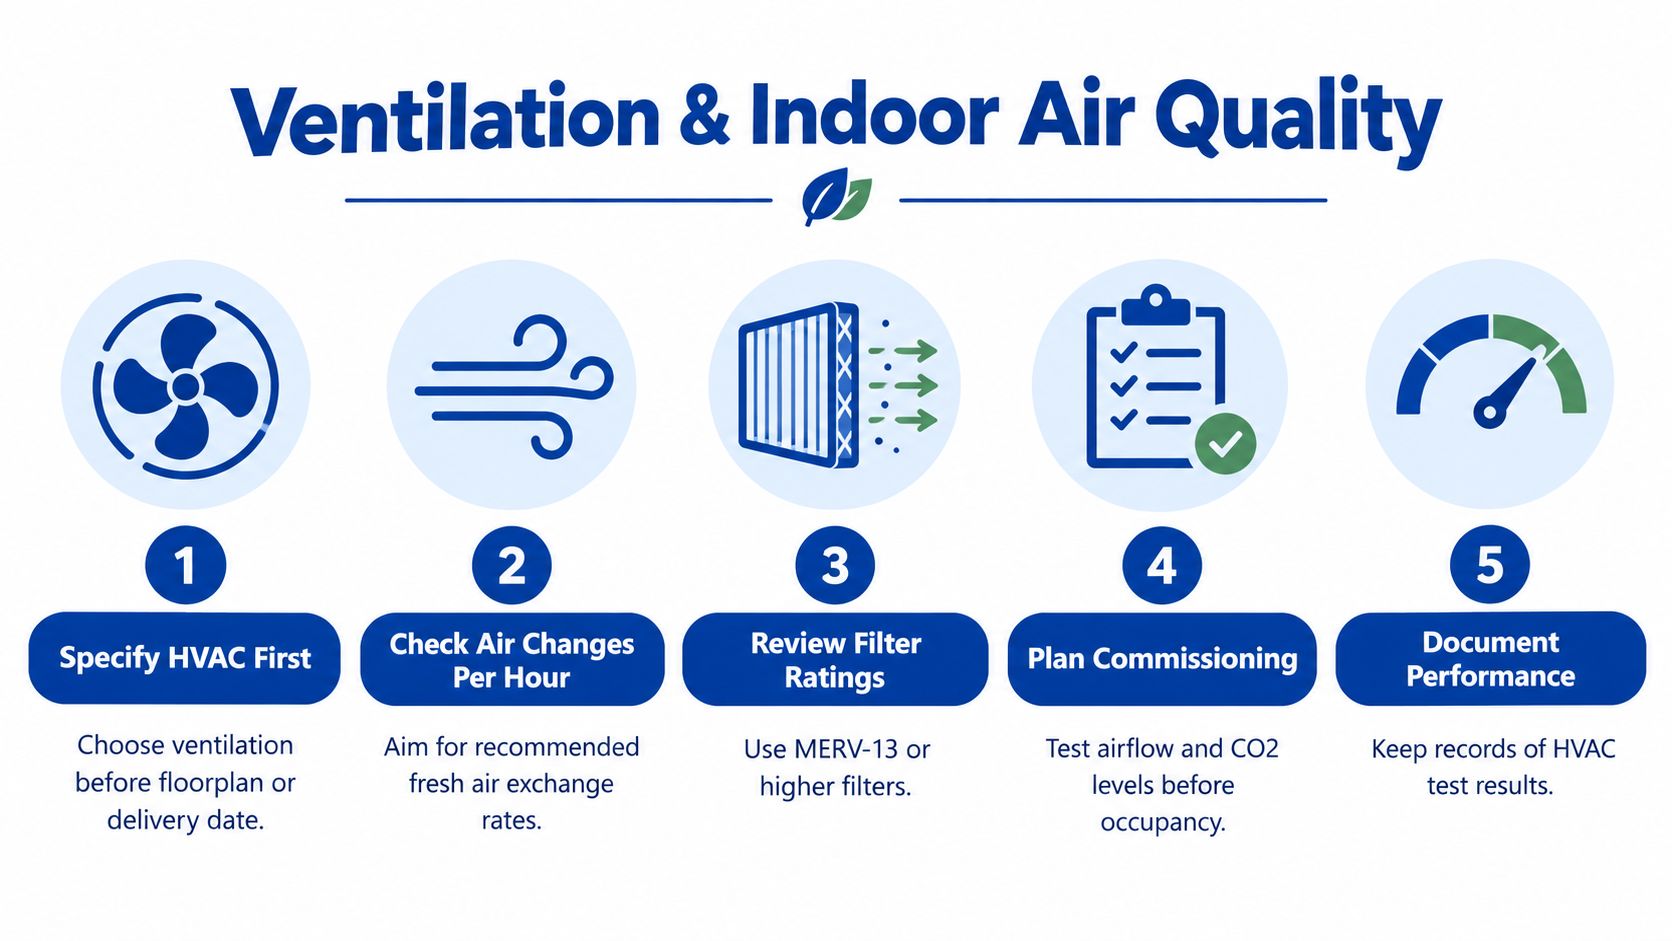
A classroom that feels cool can still be inadequately ventilated. Temperature control and outdoor-air delivery are separate acceptance questions. Facilities staff should specify ventilation before choosing a floorplan or accepting a delivery date.
The EPA's portable classroom indoor-air-quality guidance recommends at least 450 cfm of outdoor air for a 30-occupant classroom, equivalent to 15 cfm per person, and reports an assessment in which 23 of 42 surveyed areas exceeded 800 ppm CO₂. The equipment also needs to heat and cool the required outdoor-air volume at the site's design temperatures.
Put Verification Into the Scope
The district should require a commissioning process that addresses operation, not merely equipment selection:
- Confirm the basis: Document anticipated occupancy, applicable ventilation requirements, and installation-site conditions.
- Review air pathways: Require outdoor-air intake and exhaust locations that aren't beneath the unit.
- Measure after installation: Test supply and exhaust airflow after placement and utility connection.
- Check occupied operation: Confirm ventilation remains operating while the classroom is occupied.
- Trend performance: Use carbon dioxide as an occupancy-sensitive diagnostic alongside airflow measurements and operating records.
The visual checklist can support coordination; project-specific specifications should govern the selected equipment and filtration.
Assign Service Responsibility
A useful scope provision requires the supplier to submit ventilation equipment and controls information, arrange agreed field testing, provide operating instructions, and correct deficiencies before acceptance. It should separately identify who replaces filters, trains staff, retains test records, and responds to ventilation faults during the lease.
Noise cannot be solved by switching ventilation off. Acceptance should include an occupied-mode controls demonstration and a review of equipment noise. Staff need a usable system, not instructions that conflict with classroom operation.
Purified Air Duct Cleaning's commercial building ventilation guide can supplement maintenance planning. It isn't a substitute for measured classroom airflow or the district's commissioning record.
Lease Terms, Lifecycle Planning, and End-of-Relocation Strategy
Renting changes ownership, not the district's responsibility for suitable instructional space. Temporary buildings can remain in service long after their original purpose ends. Renewal should therefore be a condition-and-capacity decision, not an automatic administrative action.
A Windsor school-capacity analysis describes an elementary school relying on 21 portables, many more than 20 years old, despite their original temporary intent. That's a strong reason to establish a replacement strategy at the initial award.
Contract for the Entire Occupancy Period
Lease review should cover more than rent and termination:
- Condition and service life: Require inspection records, a documented condition baseline, and an agreed review frequency.
- Operating responsibilities: Assign envelope repairs, ventilation service, accessibility modifications, and any water or washroom provisions.
- Extension and relocation: Establish notice requirements, pricing mechanisms, relocation feasibility, and responsibility for repeat installation work.
- Removal and restoration: Define disconnection, pickup access, site restoration, and the condition required at return.
The schedule should work backward from approved occupancy through testing, connections, installation, site readiness, and approvals. Contingency should reflect local permit uncertainty, weather exposure, and utility coordination rather than an unsupported universal delivery estimate.
When Should a District Stop Renting?
When is permanent construction or refurbishment the stronger choice? When demand is durable, repeated rental commitments no longer provide useful flexibility, and a funded alternative better supports the instructional program. The district should compare complete lifecycle obligations rather than rent against construction cost alone.
When should a unit be replaced instead of renewed? When documented condition, service demands, accessibility needs, or program limitations make continued use a poor fit. A rolling portfolio plan should identify each building's expected role, review point, and intended exit, so another opening-day deadline doesn't dictate the decision.
Pacific Mobile Structures, Inc. offers leased modular classrooms, SAGE classroom configurations, and related delivery, setup, furnishings, and site components for educational space needs. District facilities teams can visit Pacific Mobile Structures, Inc. to discuss a site-specific rental scope that addresses configuration, procurement, installation responsibilities, and eventual removal before committing to a building.