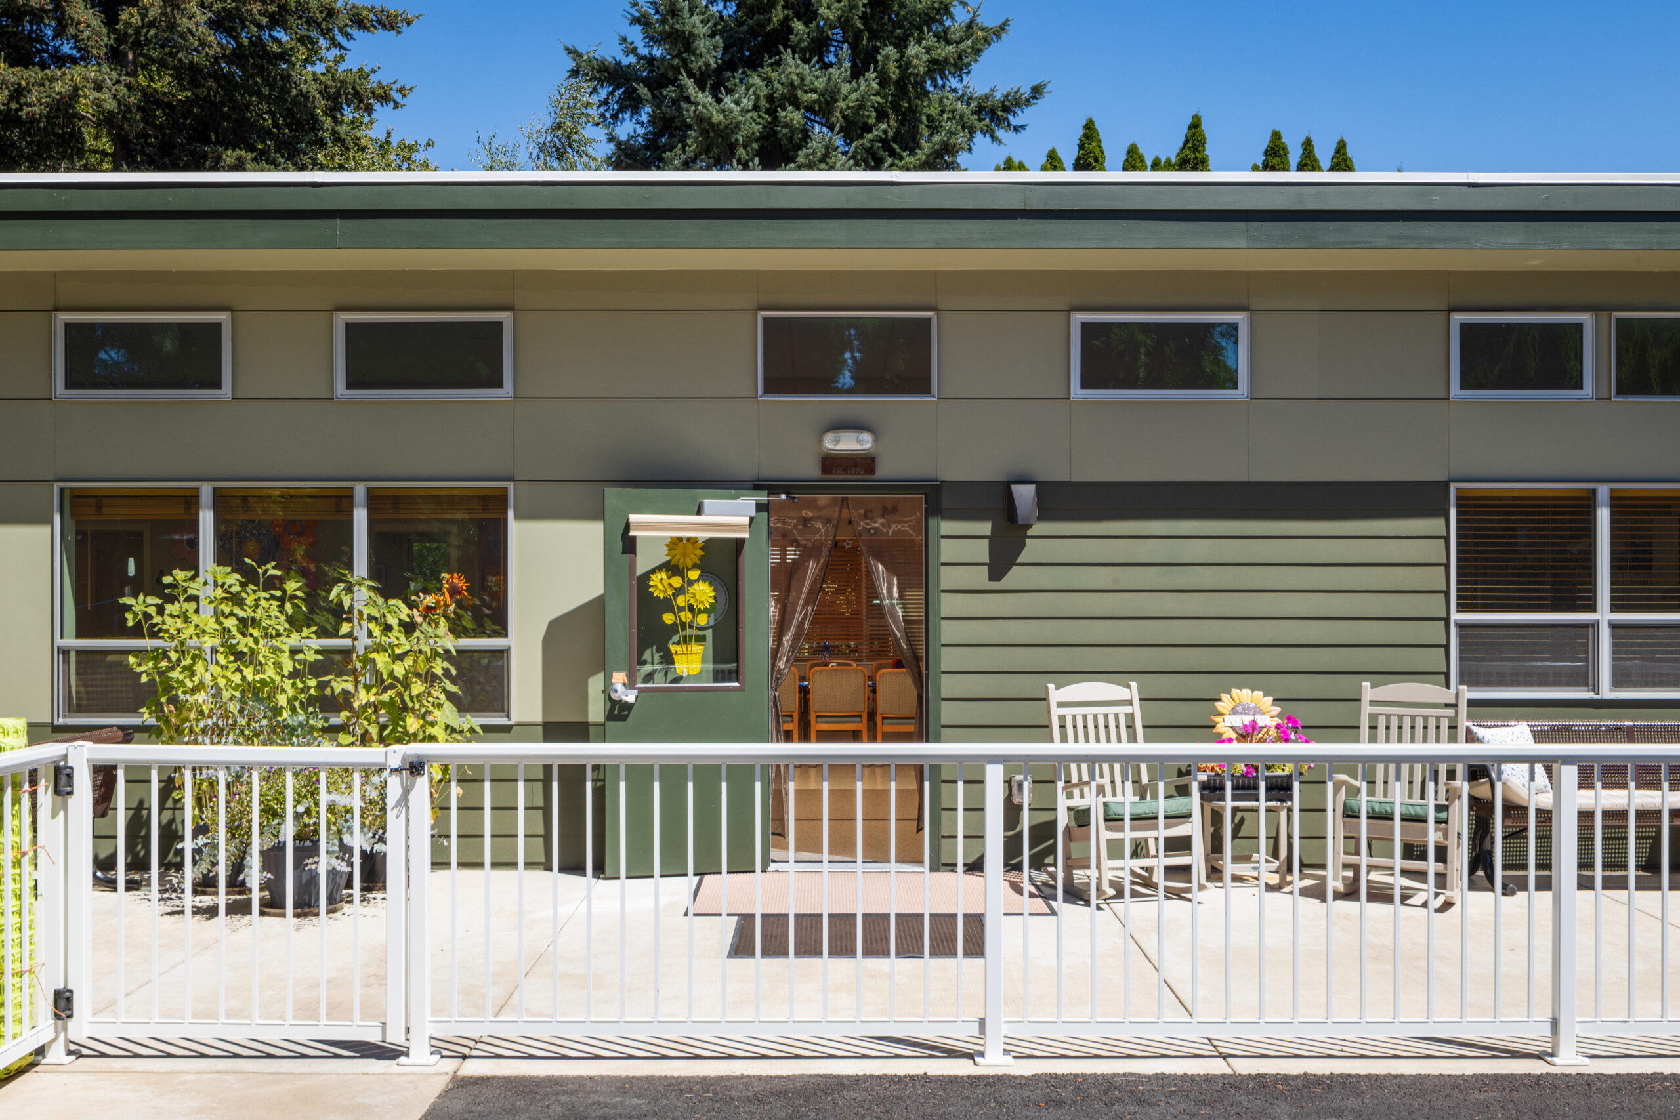
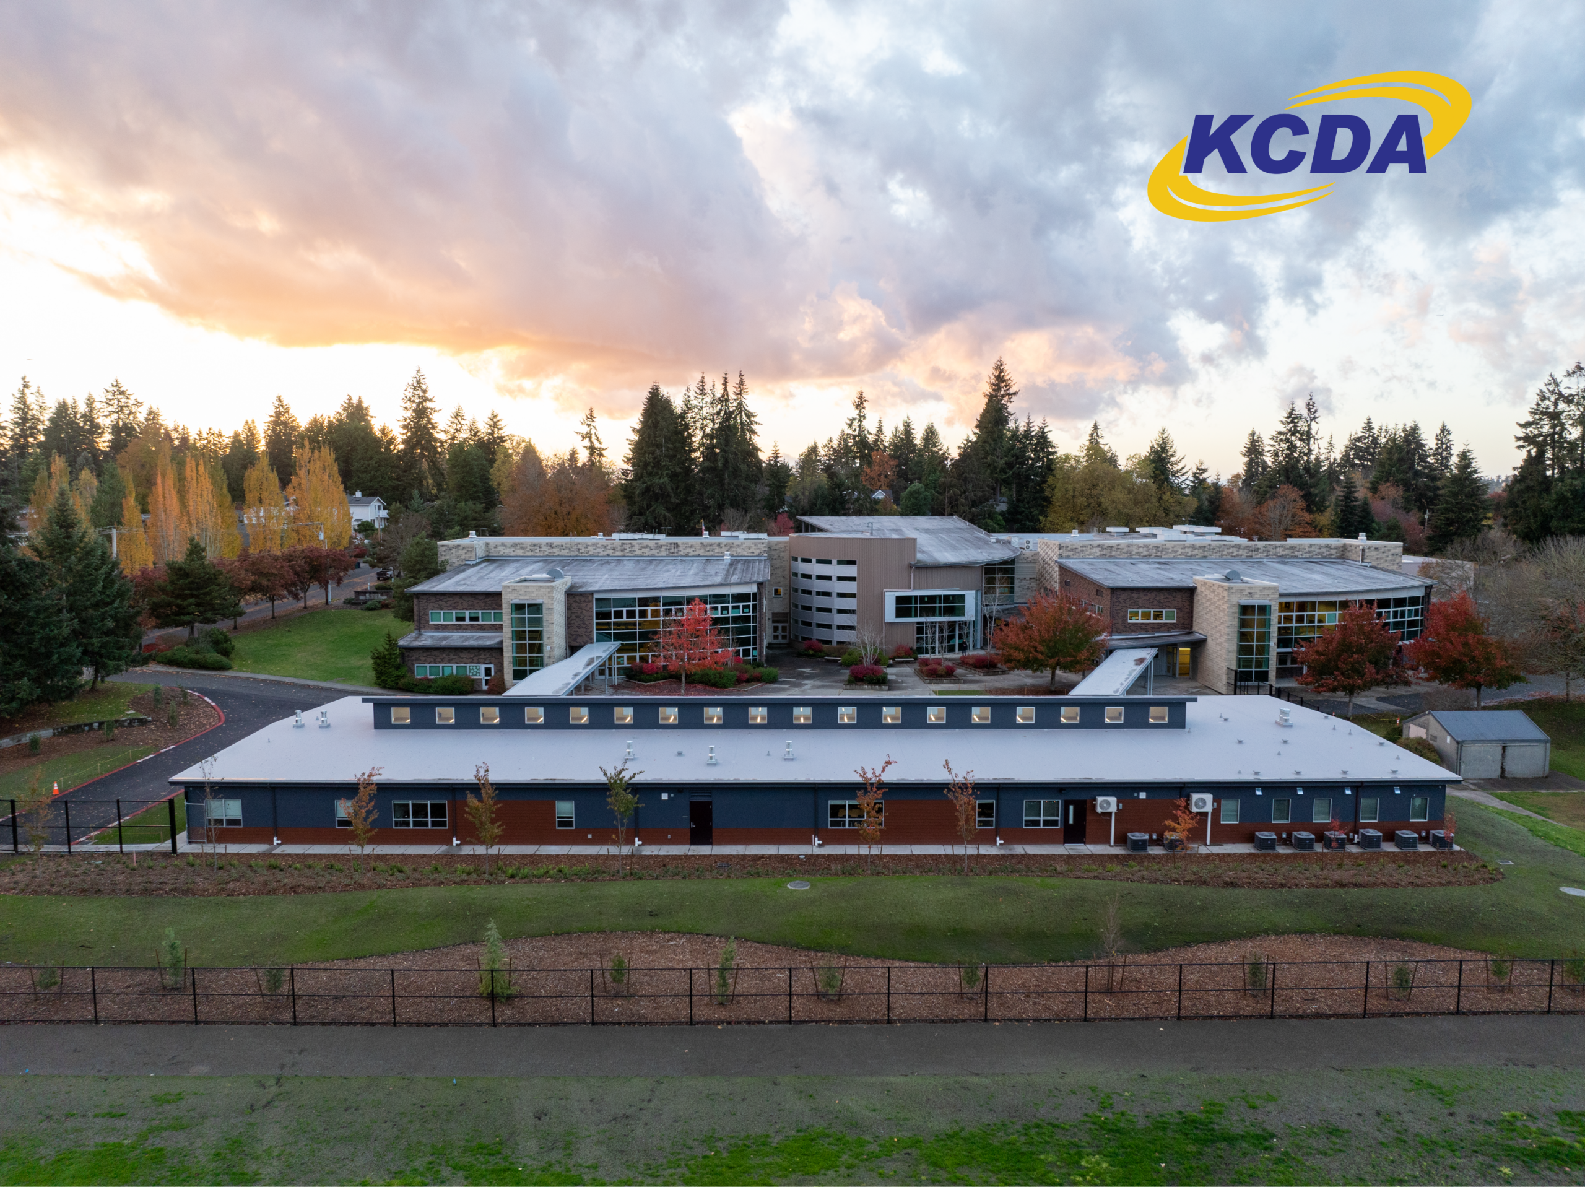
The popular advice about a prefab office building is incomplete. Buyers hear “faster and cheaper,” approve a standard layout, and then discover that the project includes zoning, foundations, utility connections, energy-code requirements, transport access, installation, maintenance, and financing. A building that arrives quickly can still become the wrong long-term asset if its systems don't match the site or its layout doesn't support how people work.
The better question isn't whether prefab costs less on delivery day. It's whether the building remains practical, compliant, maintainable, and adaptable over a 10- to 20-year horizon. That standard changes the buying process. It favors early site investigation, clear operational requirements, and a careful distinction between a temporary workspace, a relocatable facility, and a permanent commercial building.
Table of Contents
- Understanding Prefabricated Office Buildings
- Comparing Prefab and Modular Construction Methods
- Evaluating Timelines and Project Costs
- Exploring Common Use Cases for Prefab Offices
- Navigating Building Codes and Site Readiness
- Streamlining Procurement with Cooperative Contracts
- Planning Your Next Prefab Office Project
Understanding Prefabricated Office Buildings
A prefabricated office building is not automatically a portable trailer or a temporary structure. The term describes a building or building component manufactured away from the final site, then transported for assembly or installation. Depending on the specification, the result can be a modest field office, a permanent administrative hub, a campus building, or a specialized support facility serving a data center or other time-sensitive operation.
The outdated image persists because mobile office units remain useful for construction sites, renovations, and short-term capacity. They're practical when the requirement is straightforward and the site can accept a standard unit. A permanent modular office, however, can use a designed floor plan, durable finishes, upgraded mechanical systems, permanent foundations, and architectural treatments intended to fit an established campus.
The modular office building resource from Pacific Mobile Structures illustrates the broader category, which includes relocatable and permanent office applications rather than only job-site trailers.
A building decision, not a delivery decision
Facility planners should classify the project before requesting a quote. A temporary swing-space office prioritizes quick deployment and removal. A permanent administrative building prioritizes envelope performance, accessibility, serviceability, user comfort, and future changes. A data-center support office may need secure rooms, dependable communications infrastructure, controlled access, and adjacency to technical operations.
The global modular construction market for buildings was estimated at USD 171.1 billion in 2025 and is projected to reach USD 307.2 billion by 2035, representing a projected 6.1% CAGR over that period, according to Global Market Insights' modular and prefabricated construction analysis. The same source identifies permanent modular offices and data centers as a commercial demand area projected to grow at a 6.2% CAGR through 2029, reaching about USD 2.1 billion.
Practical rule: Treat prefab as a delivery method first, and as a building type only after the owner has defined permanence, performance, and future use.
Where the approach fits
Prefab works particularly well where the building program is repeatable, the schedule is constrained, or operations can't tolerate a long on-site construction period. Standardized classrooms, clinics, administrative suites, security offices, and support buildings often benefit from controlled factory production.
Customization still matters. A buyer who accepts a generic plan may save design time but inherit poor circulation, insufficient storage, awkward reception space, or mechanical systems that are difficult to service. The strategic advantage comes from standardizing what should be repeatable while specifying carefully what affects daily operations.
Comparing Prefab and Modular Construction Methods
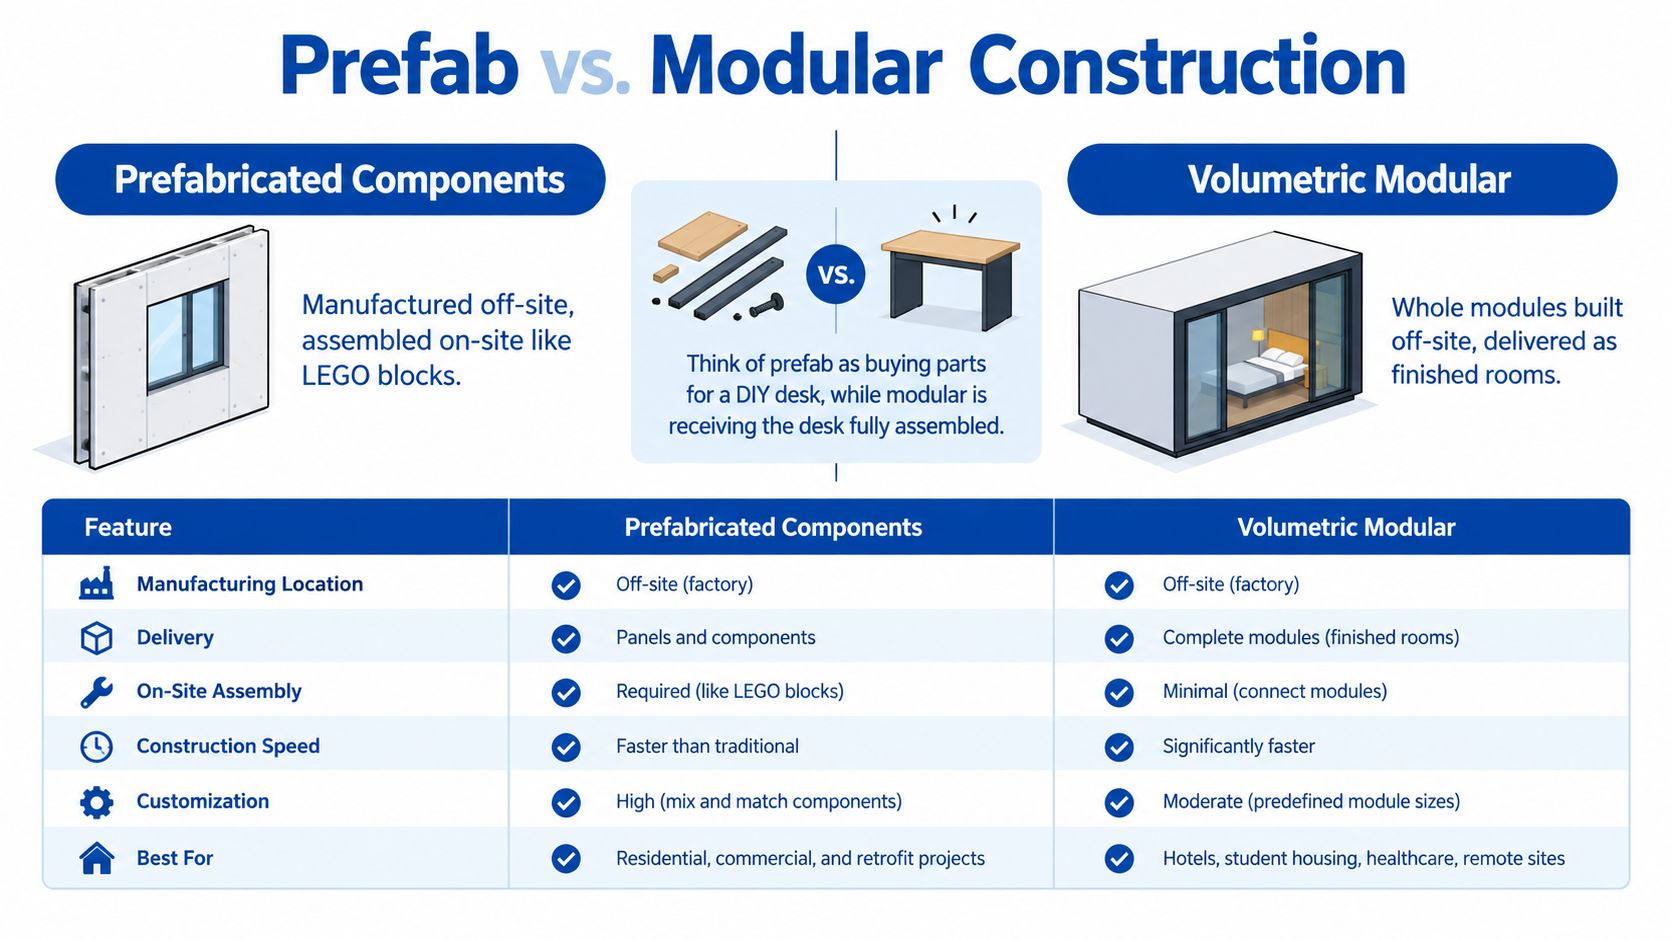
“Prefabricated” and “modular” are related terms, but they don't describe the same construction approach. Prefabricated construction is the wider category. It can include individual components manufactured off-site, such as wall panels, roof trusses, floor cassettes, bathroom assemblies, or mechanical elements, then transported to the project for on-site assembly.
Volumetric modular construction goes further. A factory produces three-dimensional sections of the building, often with interior finishes, wiring, plumbing, doors, and equipment installed before delivery. Workers then join those sections on the prepared foundation, complete connections, and finish the building at the site.
A useful analogy is furniture. Prefabricated components are like receiving the parts for a desk, with the major pieces prepared but assembly still required. Volumetric modular construction is closer to receiving the desk assembled, with only placement and final connections remaining.
The practical differences
| Consideration | Prefabricated components | Volumetric modular |
|---|---|---|
| Factory scope | Individual elements | Complete room-sized or building-sized modules |
| Site work | More assembly occurs on-site | More finishing occurs before delivery |
| Transport | Components may be smaller and easier to stage | Modules require route and delivery planning |
| Installation | Framing and enclosure continue at the site | Crane placement and module connection become central |
| Design fit | Useful for irregular or highly integrated designs | Strong for repeatable layouts and room-based planning |
| Interior completion | More work remains after delivery | A larger share can arrive completed |
Choosing for site and design complexity
Panelized prefab can suit a difficult site, an irregular footprint, or a project that needs substantial architectural integration. Smaller components may simplify transport, but the site remains an active construction zone for longer. Weather, material handling, sequencing, and on-site labor continue to affect the schedule.
Volumetric modular construction can reduce site activity and create a more predictable production environment. The trade-off is logistical. Oversized modules require suitable roads, staging areas, lifting plans, and a foundation ready at the right time. A building may be technically complete at the factory yet delayed because the delivery route, crane position, or utility coordination wasn't resolved.
For specialized environments, early design coordination is especially important. Teams researching modular lab design for research facilities can use the same principle for offices supporting technical operations. The layout must account for equipment, ventilation, power, data, access control, and maintenance, not room count.
A buyer should ask the manufacturer to identify exactly what leaves the factory complete and what remains on-site. That single clarification exposes hidden labor, finish, commissioning, and coordination costs before contract award.
Evaluating Timelines and Project Costs
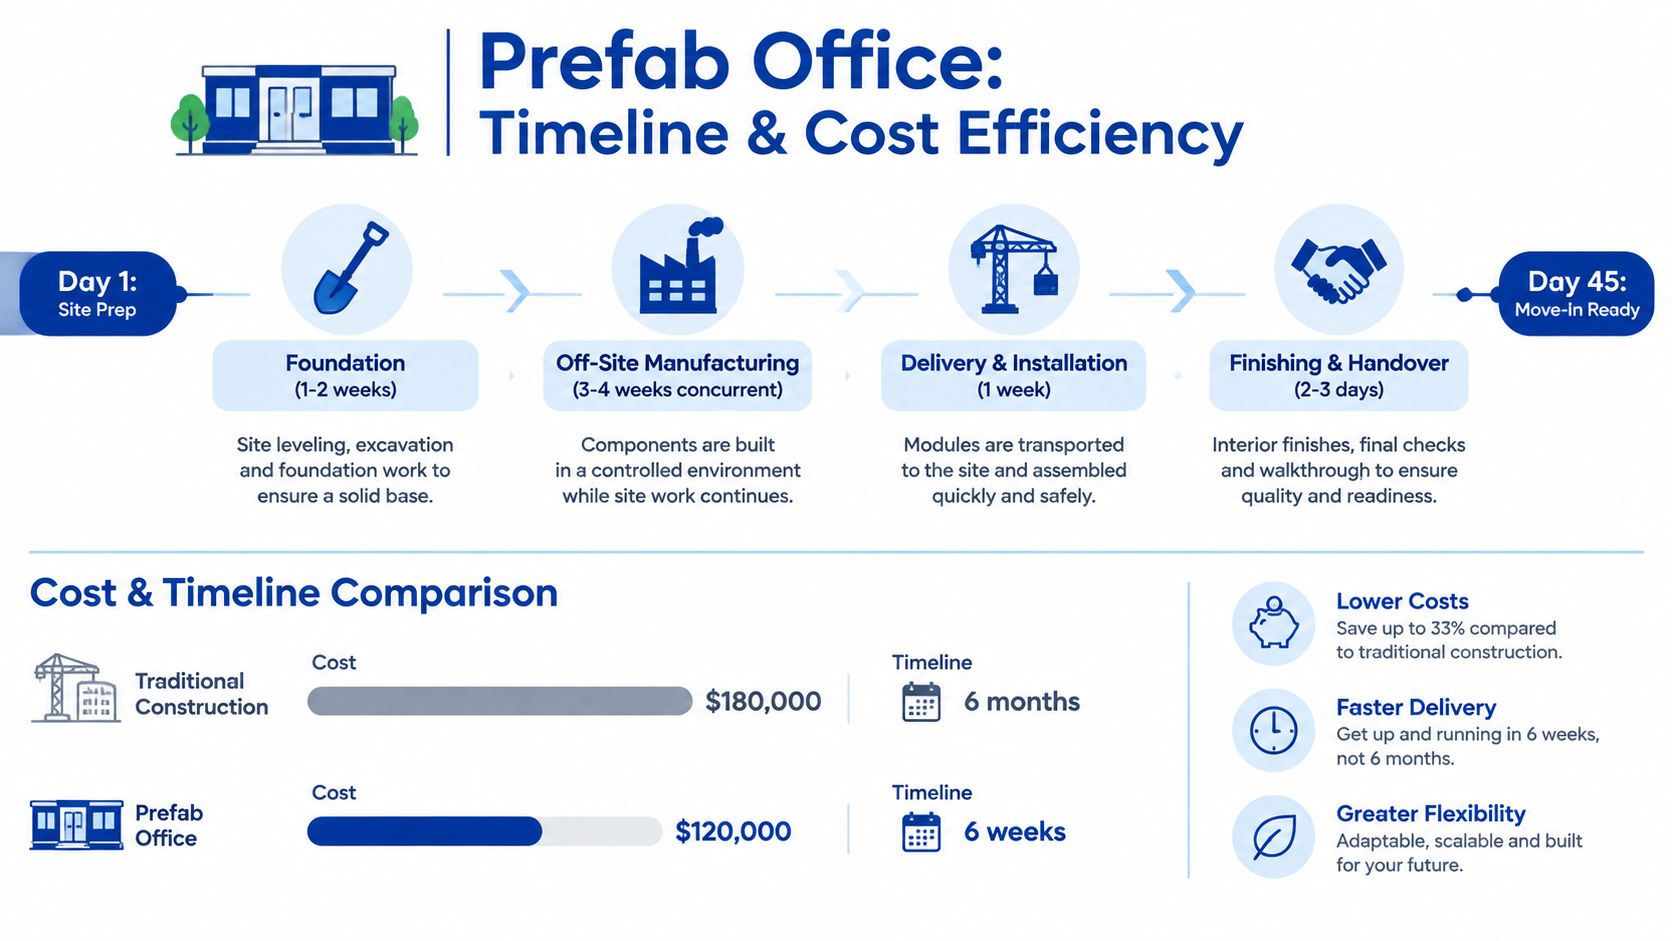
Prefab can shorten a project because factory production and site preparation can proceed concurrently. Conventional construction often sequences more work at one location, while a modular team can fabricate building sections as another team completes grading, foundations, utility trenches, and access preparation. The schedule advantage is real, but it isn't automatic.
A site that lacks approvals, suitable access, or utility capacity can erase the benefit of factory production. The building may be ready while the foundation or service connections are not. Buyers should therefore compare complete project schedules, not manufacturing duration alone.
Build the budget around the site
The quoted building price is only one line in the capital plan. A realistic estimate should separate factory scope from site scope and identify assumptions for each.
- Factory package: Structure, envelope, interior finishes, mechanical equipment, electrical distribution, plumbing, fixtures, and any included furnishings.
- Foundation and earthwork: Surveying, grading, soil preparation, drainage, footings, slabs, anchorage, and accessible approaches.
- Connections: Electrical service, water, sewer, fire protection, telecommunications, security, and data infrastructure.
- Delivery and placement: Transport, escorts where required, staging, crane services, module setting, weather protection, and final joining.
- Approval and commissioning: Design reviews, permits, inspections, testing, staff orientation, closeout documents, and occupancy approval.
- Operations: HVAC servicing, roof maintenance, controls, replacement parts, cleaning access, and future alterations.
The modular construction cost guidance from Pacific Mobile Structures can help buyers frame the conversation, but no published price can replace a project-specific site assessment. Soil, access, code requirements, utility distance, finish standards, and building use can materially change the total.
Evaluate lifecycle fit
A lower initial price can be misleading if the building consumes more energy, needs difficult-to-source equipment, or cannot adapt to departmental changes. Conversely, a higher specification may make sense when the building will serve a public agency, clinic, school, or commercial operation for years.
The U.S. prefabricated buildings market was valued at USD 41.45 billion in 2025 and is forecast to reach USD 61.05 billion by 2031, at a projected 6.67% CAGR, according to the market information cited alongside the U.S. International Trade Commission's prefabricated buildings report. That report also reflects the category's established place in trade analysis, drawing on official U.S. Department of Commerce statistics.
For procurement, the useful comparison is not “prefab versus traditional” in the abstract. It is the full cost of each option to deliver usable space, maintain it, alter it, and eventually remove or repurpose it.
Exploring Common Use Cases for Prefab Offices
Prefab offices solve different capacity problems across public and commercial sites. A school district may need administrative space during a campus renovation. A healthcare provider may need added clinical rooms without interrupting patient operations. A contractor may need a secure office and storage area beside active work. The use case should determine the specification, not the other way around.
Education and campus administration
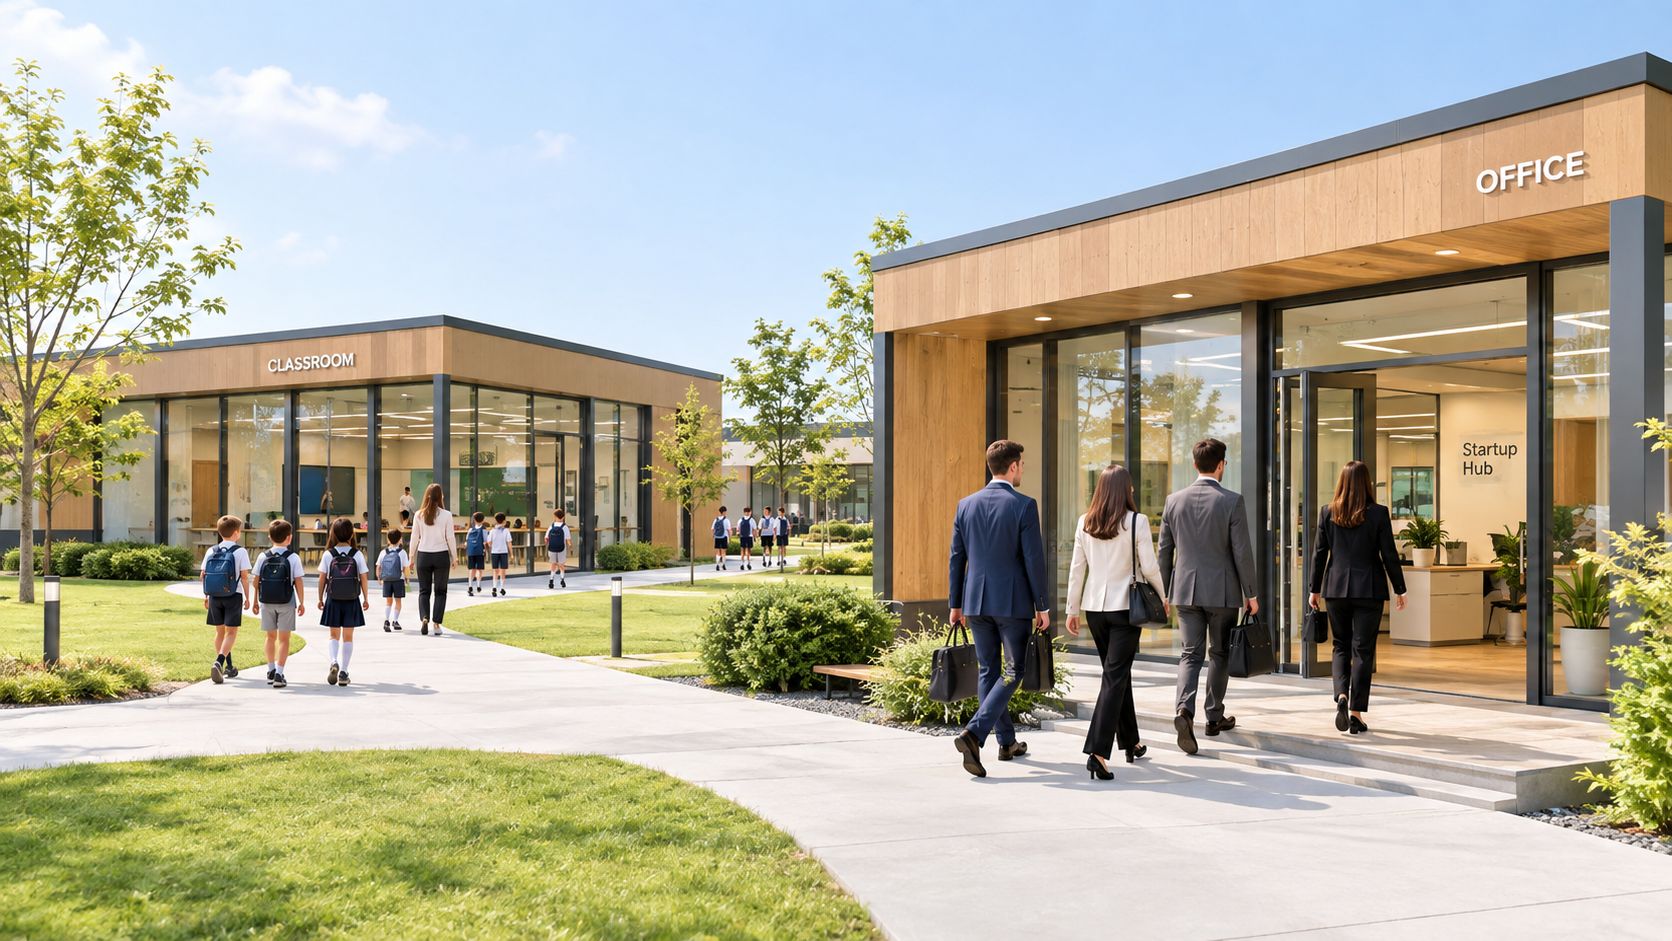
Schools often suit repeatable layouts because classroom, administrative, staff, and support functions can be defined clearly. A modular complex may provide temporary swing space during a replacement project or become a longer-term addition when enrollment and programming exceed existing capacity.
Classroom count is only one planning input. The district must coordinate accessible routes, student circulation, restrooms, fire protection, technology, supervision sightlines, storage, and connections to the existing campus. A standard layout can shorten design work, but educators, facilities staff, information technology teams, and administrators still need to review how the building will operate.
Healthcare and clinical support
Healthcare projects require a tighter brief. A modular clinic may include reception, waiting, exam rooms, staff work areas, clean and soiled storage, accessible restrooms, medical gases, handwashing stations, infection-control measures, specialized electrical service, and reliable communications.
Factory production can support repeatable quality control, but it does not replace clinical validation. Before releasing the layout, the provider should review workflows, patient privacy, cleaning protocols, equipment clearances, emergency access, and routes for staff and service personnel. A lower fabrication cost has little value if the plan creates inefficient clinical movement or fails operational review.
Construction, industrial, and data-support operations
Ground-level office containers and modular site offices suit projects where supervisors, schedulers, safety staff, and subcontractors must work near construction activity. Effective setups separate visitor access from operational areas, provide document and equipment storage, and support dependable power and connectivity.
Technical projects add another coordination requirement. A data-center support building may serve as an administrative office, security post, staging area, or maintenance facility. The owner should define the relationship between office systems and site systems early, including access control, network pathways, monitoring, backup power expectations, and environmental requirements.
Teams managing technology on active construction sites may find the IT Cloud Global construction guide useful when assigning connectivity, device management, and support responsibilities.
The following video provides additional visual context for modular construction and its potential applications:
Across these sectors, standardization works when it covers repeatable functions without ignoring user workflow. A clinic is not a classroom, and a construction office is not a corporate headquarters. The right prefab office building starts with the work performed inside it, then accounts for compliance, service demands, and the period the facility must remain useful.
Navigating Building Codes and Site Readiness
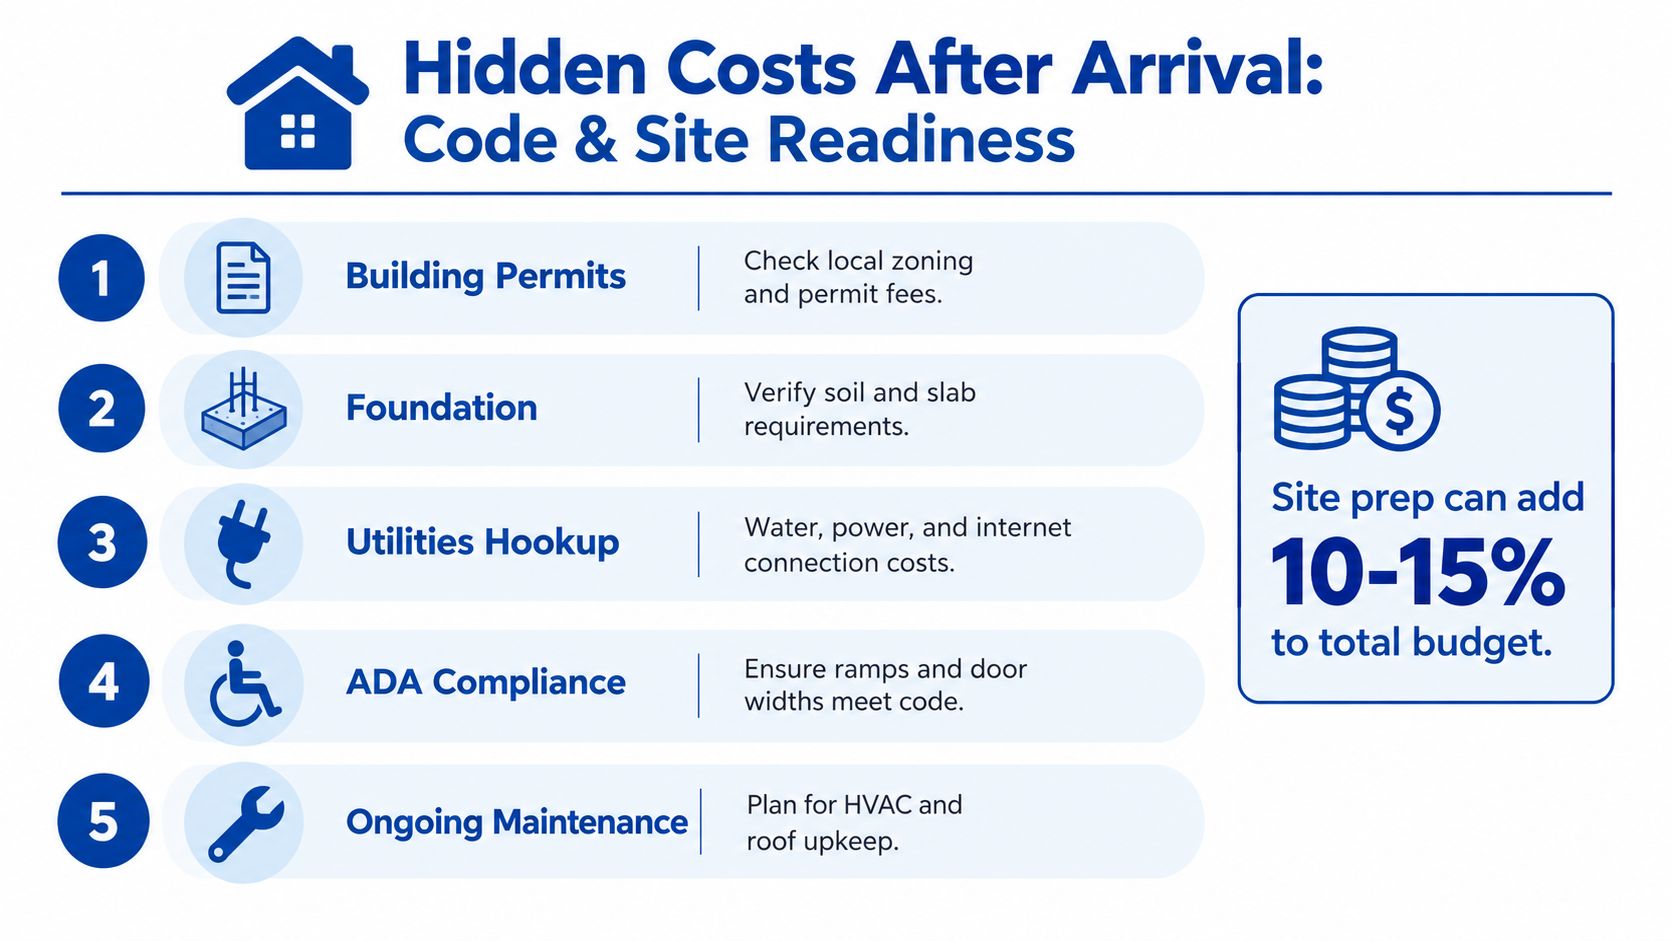
The least expensive building on a quotation isn't necessarily the least expensive building to occupy. Local climate, energy codes, accessibility rules, fire requirements, zoning, utility capacity, and site conditions can change both the price and the approval path.
Energy-code methodology from the U.S. Department of Energy reinforces why code compliance must be treated as a cost and design issue rather than a final inspection task. Insulation, air sealing, glazing, HVAC efficiency, ventilation, controls, and lighting decisions affect the building specification before manufacturing begins.
Five checks before manufacturing
Confirm land use and permits. Verify that the intended office use is allowed, then identify planning, building, fire, accessibility, stormwater, parking, and utility approvals.
Test the foundation assumptions. A manufacturer needs reliable information about soil, grading, drainage, anchorage, frost conditions where applicable, and the foundation type. A generic slab assumption can create redesigns.
Map every service connection. Confirm electrical capacity, water, sewer, communications, fire protection, and equipment locations. Utility tie-ins often determine the installation sequence.
Match the envelope and systems to the climate. The factory package should reflect local energy requirements and operating expectations. HVAC capacity, ventilation, insulation, windows, and controls need engineering review, not a catalog choice.
Plan access and commissioning. Delivery routes, staging, crane setup, accessible entrances, final inspections, testing, training, and closeout documents all belong in the schedule.
Avoid the lowest-bid trap
A low bid may exclude site engineering, permit support, utility trenching, interior connections, commissioning, or future service obligations. Each exclusion should be priced or assigned before approval. The owner should also request equipment schedules, maintenance requirements, warranty boundaries, and replacement assumptions.
Approval risk usually appears before the building arrives. A factory cannot compensate for an unapproved use, an undersized electrical service, or a foundation that doesn't match the engineered design.
Smart-building features can improve visibility and control, but they add coordination requirements. Sensors, automation, network equipment, cybersecurity responsibilities, and service agreements should be specified alongside the building, not added casually after installation.
Streamlining Procurement with Cooperative Contracts
For public agencies, school districts, and other institutional buyers, procurement can delay a project before design or site work starts. The construction method may be efficient, but a lengthy solicitation process can still hold up the purchase.
Cooperative purchasing contracts can reduce that administrative burden when the organization is eligible and the contract scope fits the project. Programs such as TIPS and KCDA use competitively awarded arrangements that may give participating agencies access to qualified suppliers without repeating every element of a standalone solicitation.
What the buyer still needs to verify
A cooperative contract isn't a substitute for due diligence. The purchasing team should confirm:
- Eligibility: The agency can lawfully use the contract.
- Scope: The contract covers the building type, services, furnishings, installation, or related work required.
- Pricing method: The contract explains how project-specific pricing, options, freight, and change orders are handled.
- Compliance: The provider can meet local code, accessibility, labor, insurance, and documentation requirements.
- Responsibility split: The agreement identifies who handles design, permits, site work, utility connections, inspections, and closeout.
- Timeline: The purchase order process aligns with manufacturing capacity, site readiness, and funding approvals.
The value comes from connecting procurement to project planning. A district can evaluate its site, define its educational program, confirm funding, and then use an available cooperative path rather than restarting the entire vendor search.
The cooperative purchasing contracts information from Pacific Mobile Structures provides one example of how modular buyers can investigate this route. Public owners should still involve procurement officers, counsel, facilities staff, and end users before issuing an order.
The strongest shortcut is not faster paperwork. It is a clear scope that prevents a fast purchase from creating slow design changes later. A contract can accelerate selection, but only a complete specification protects the schedule.
Planning Your Next Prefab Office Project
Prefab is a strong candidate when an organization has a hard capacity deadline, a repeatable program, limited tolerance for site disruption, or a realistic possibility of future relocation or expansion. It's less compelling when the site is uncertain, the program changes weekly, or the project depends on highly irregular architecture that undermines factory repetition.
A practical decision should test the building against both immediate and long-term requirements.
Start with the operating brief
Before requesting proposals, the owner should document:
- Occupancy and workflow: Who uses the building, how they move through it, and which rooms support daily work.
- Duration: Whether the building is temporary, relocatable, leased for an interim period, or intended as a permanent asset.
- Performance: Thermal comfort, acoustics, ventilation, lighting, security, technology, accessibility, and maintainability.
- Growth: Departments that may expand, spaces that may change, and utilities or site areas that can support future additions.
- Ownership plan: Financing, procurement route, insurance, maintenance responsibility, and eventual disposition.
A site assessment should follow before the layout is finalized. The assessment should review zoning, surveys, soils, drainage, utilities, fire access, delivery routes, crane positioning, parking, accessible paths, and neighboring operations.
Compare complete proposals
Every bidder should price the same scope and identify exclusions clearly. The evaluation team should compare factory work, site work, delivery, installation, commissioning, furnishings, warranties, service response, and lifecycle obligations. A proposal that looks inexpensive because it omits foundations or utility connections isn't a meaningful comparison.
For public and institutional owners, a turnkey provider may simplify coordination, but the contract still needs defined deliverables and acceptance criteria. The owner should appoint one internal project lead and include facilities, information technology, finance, procurement, maintenance, safety, and end users early.
Pacific Mobile Structures, Inc. offers mobile offices, storage containers, relocatable buildings, and permanent modular construction with delivery and setup options for sectors including education, healthcare, government, commercial operations, and data centers. Those capabilities represent one potential sourcing route, but the decisive test remains the same: whether the proposed building fits the site, the operating brief, and the expected ownership period.
The market is expanding, but expansion alone doesn't make prefab the right answer for every office. A sound decision comes from matching standardized production with a standardized need, then pricing the compliance and operating realities that conventional comparisons often overlook.
Visit Pacific Mobile Structures, Inc. to discuss a prefab office building, relocatable office, or permanent modular facility that accounts for site work, delivery, utility connections, and operational requirements. Request a project review before finalizing the layout so the building's factory scope and site responsibilities are clear from the start.