Westhoff ISD Expands Campus with 9,240-Square-Foot Permanent Modular Facility
When growing enrollment creates the need for additional educational space, school districts need building solutions that are efficient, durable, and designed for long-term use. In Westhoff, Texas, Pacific Mobile Structures partnered with Westhoff Independent School District (Westhoff ISD) to deliver a 9,240-square-foot classroom and administration facility designed to support the district’s growing enrollment and expanding educational needs.
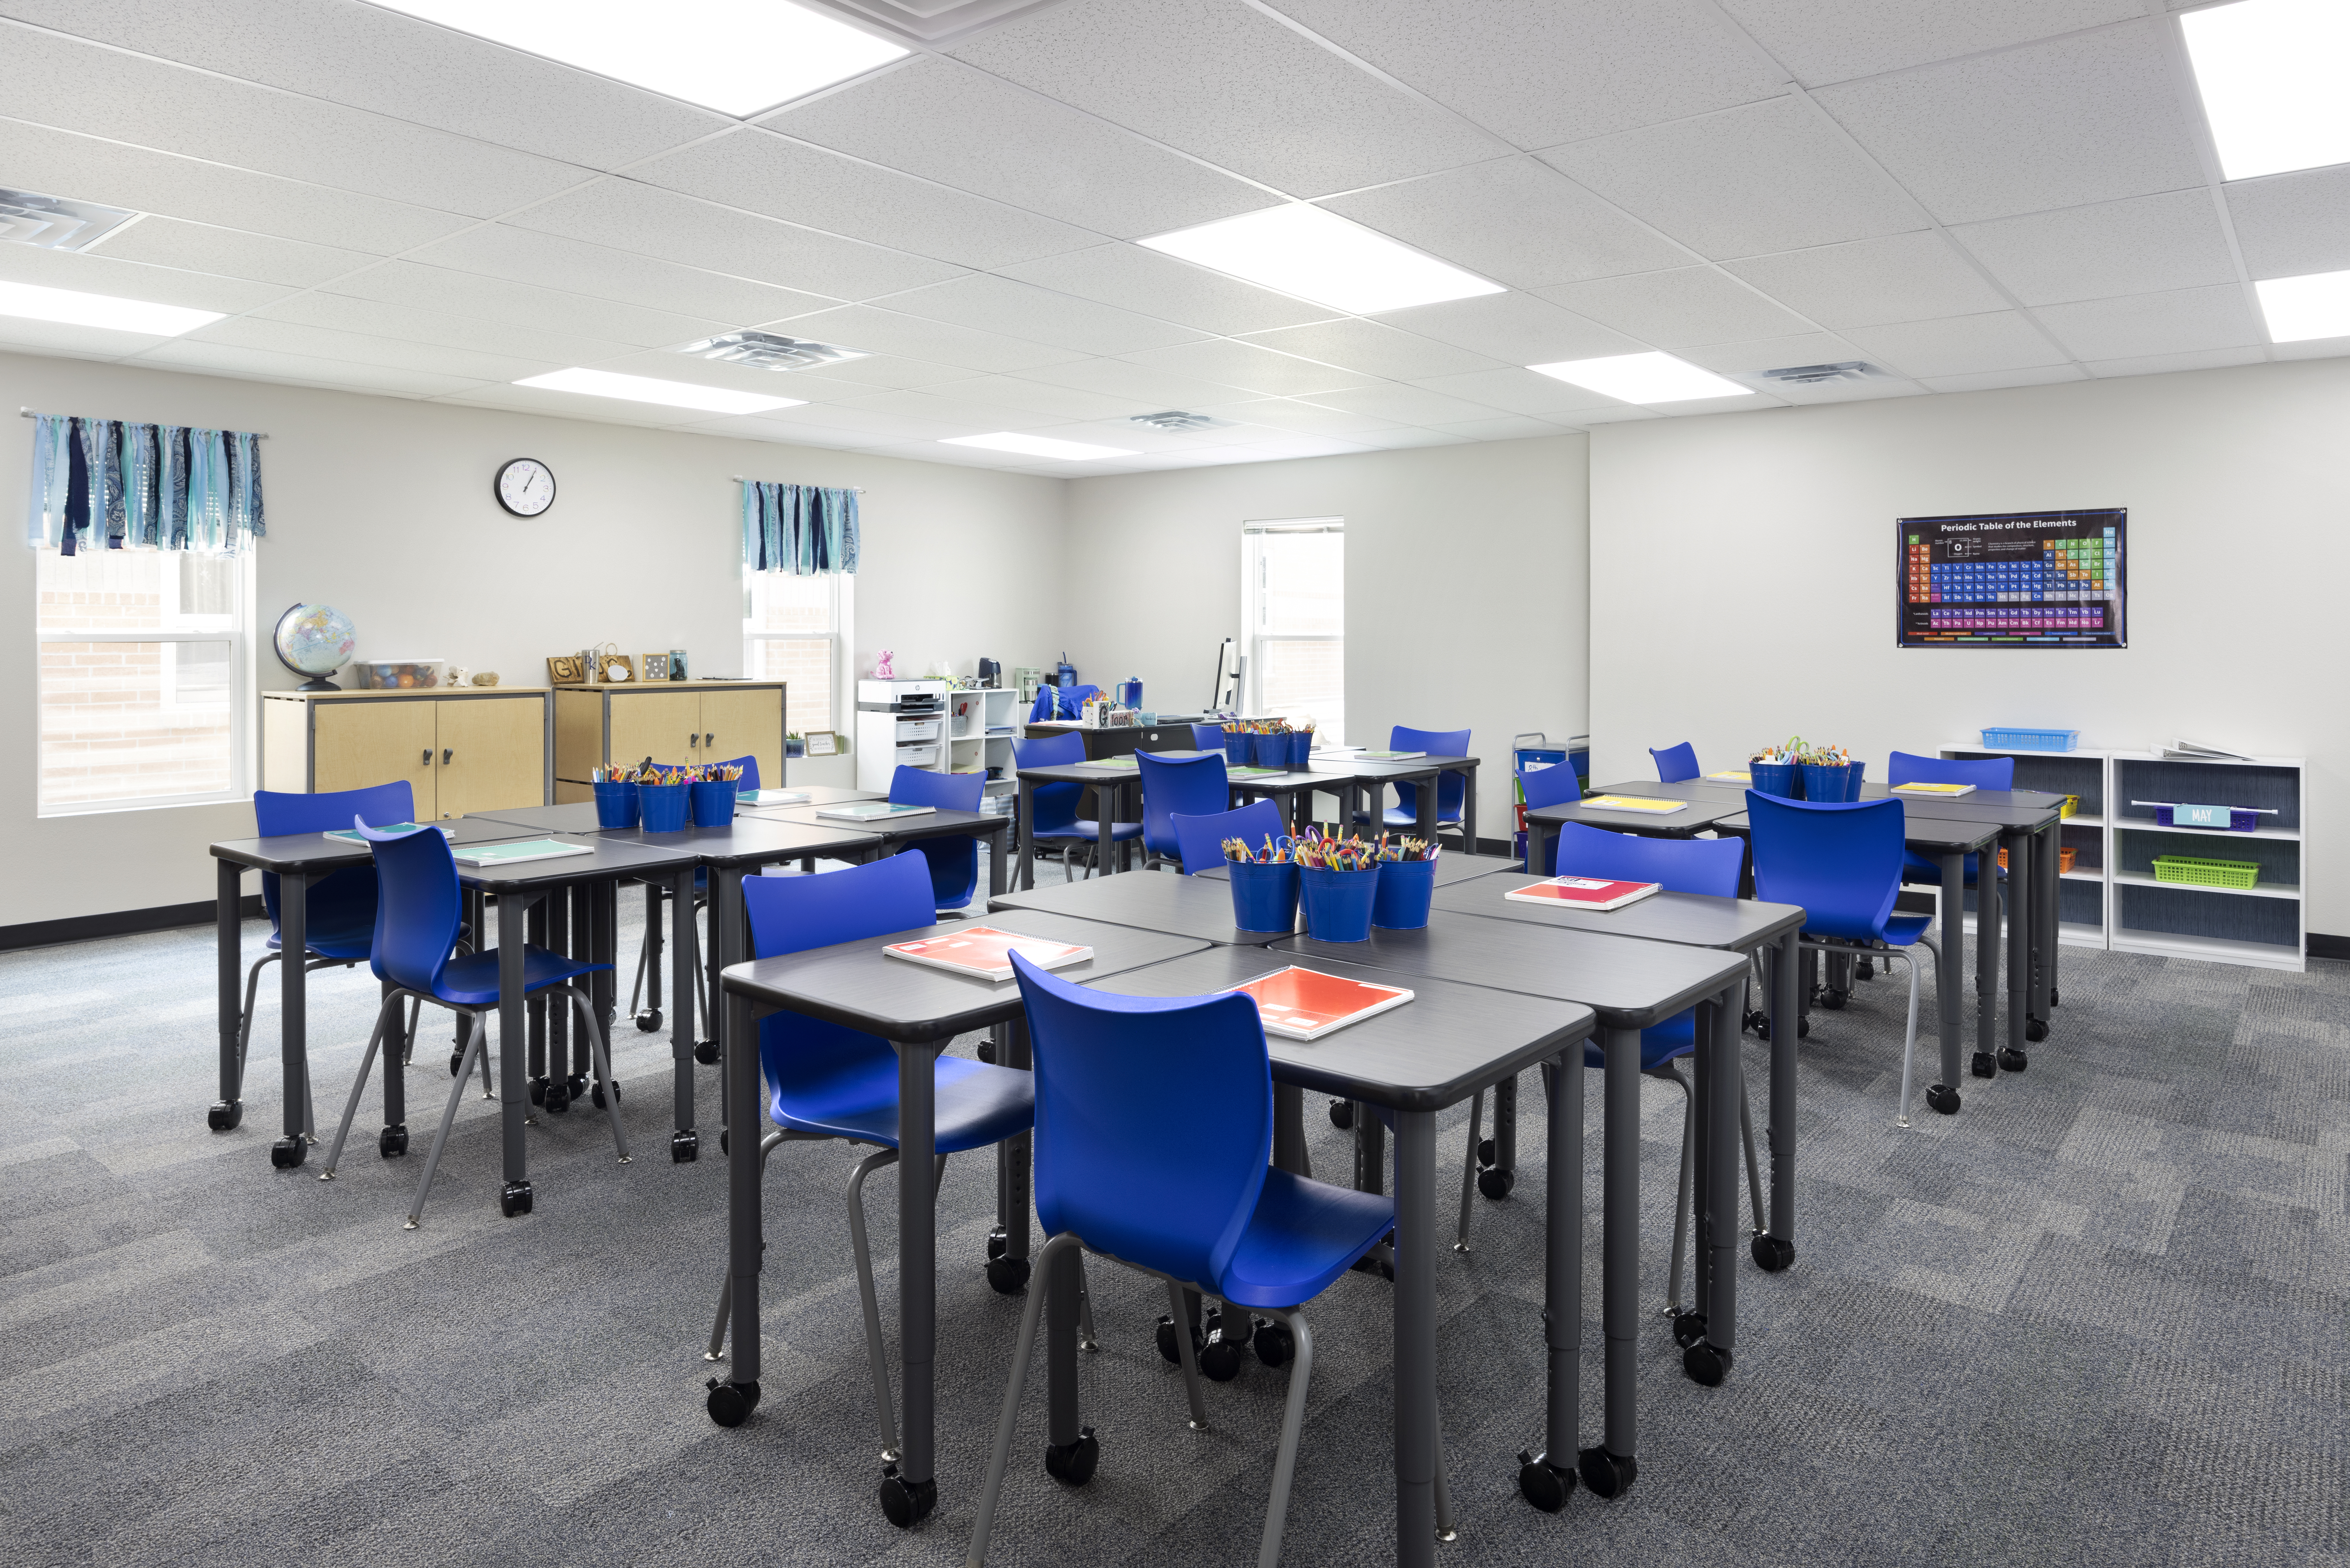
The completed 11-module permanent modular facility provides essential instructional and administrative space for students from Pre-K through high school. The building includes five classrooms, a computer lab, science lab, library, offices, and restrooms, giving Westhoff ISD the additional capacity needed to support its students and educational programs.
A Permanent Modular School Building Designed for Growth
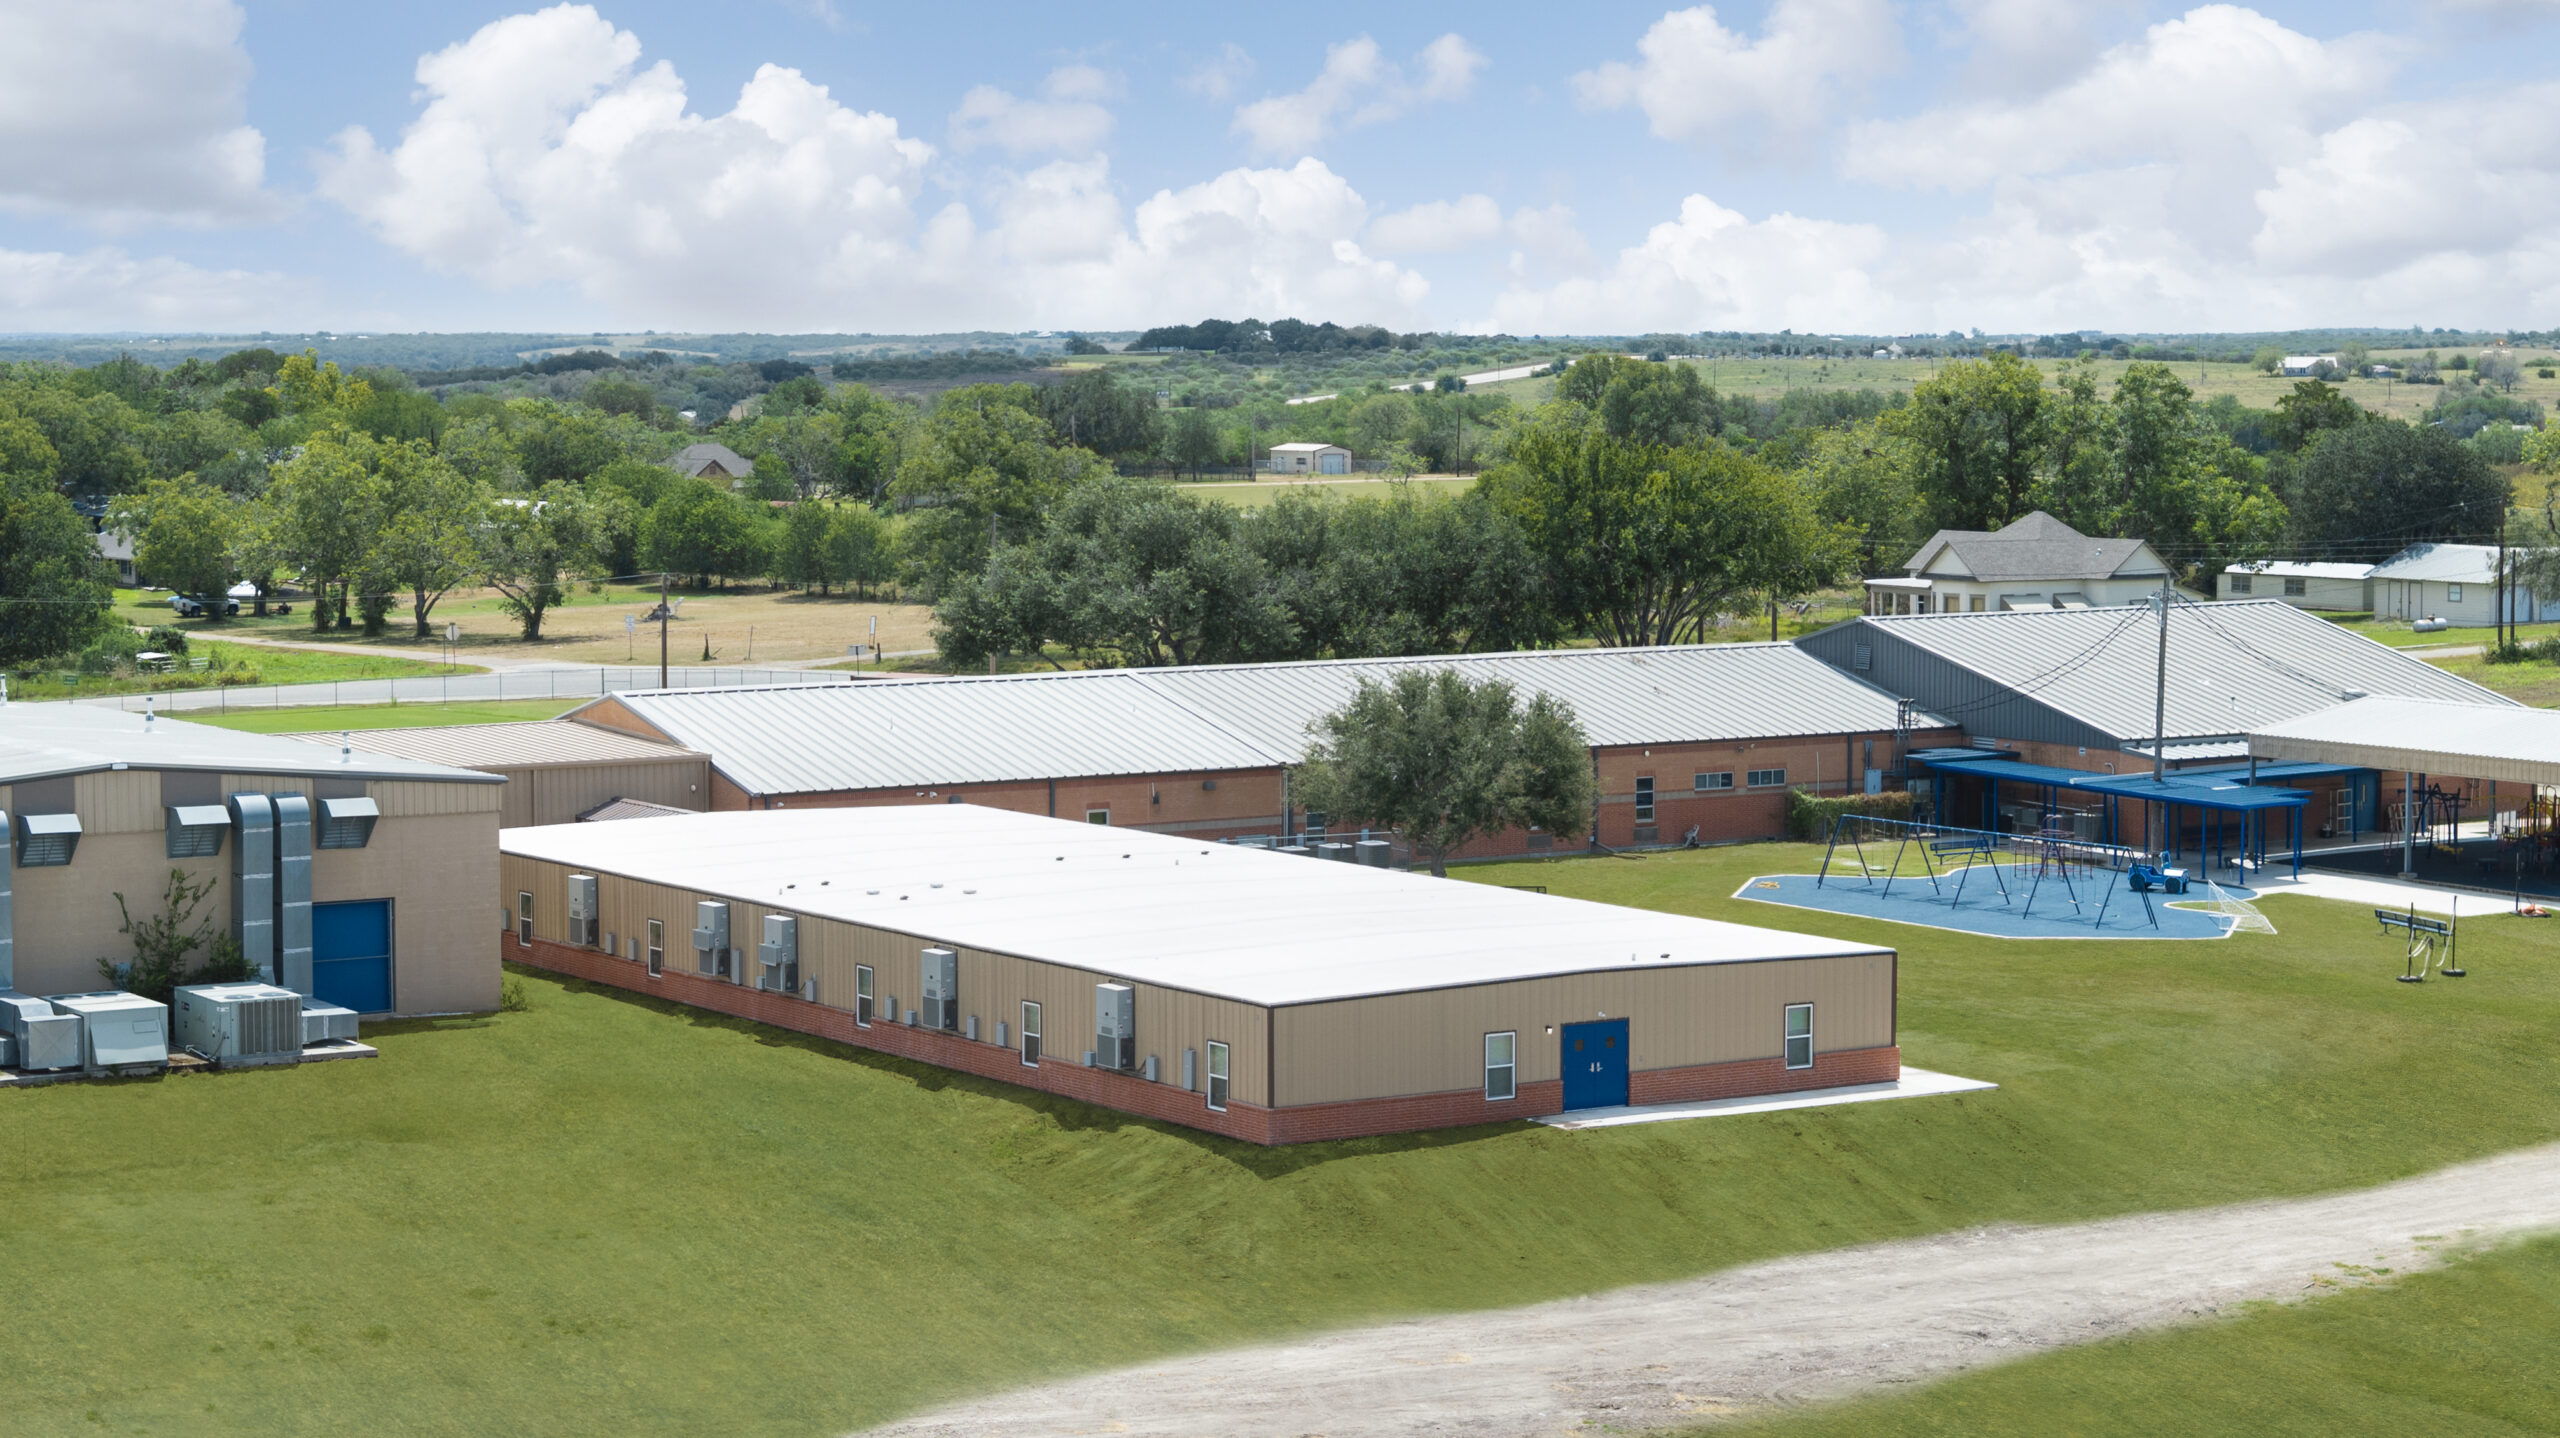
The Westhoff ISD project was developed on a previously undeveloped dirt field adjacent to the existing school campus. Rather than functioning as a temporary classroom addition, the new facility was designed and constructed as a permanent modular educational building.
A new hallway connects the facility to the existing school, creating a seamless connection between the new and existing spaces. This approach allowed Westhoff ISD to expand its campus while maintaining an integrated environment for students, faculty, and staff.
Manufactured by Indicom, the 11-module facility combines the advantages of modular construction with the durability and functionality expected from a permanent school building.
The facility includes:
- Five classrooms
- Computer lab
- Science lab
- Library
- Administrative offices
- Student restrooms
- Technology-ready learning spaces
By adding 9,240 square feet of new educational space, the project provides Westhoff ISD with a long-term solution for increasing campus capacity.
Procured Through the TIPS Cooperative Purchasing Agreement
The Westhoff ISD facility was procured through the TIPS cooperative purchasing agreement, providing the district with an established cooperative purchasing option for the project.
Cooperative purchasing agreements can help public school districts streamline the procurement process by providing access to competitively solicited contracts and qualified vendors. For districts planning new classrooms, administrative facilities, or campus expansions, cooperative purchasing can be an important part of moving a construction project forward efficiently.
For the Westhoff ISD project, procurement through TIPS supported the district’s path to a complete modular building solution while Pacific Mobile Structures managed the project through construction and final completion.
Turnkey Modular Construction from Site Work to Completion
One of the key benefits of the project was its complete turnkey delivery. Pacific Mobile Structures managed a comprehensive scope of work that extended well beyond the modular building itself.
The project included:
- Site grading and excavation
- Permanent stem-wall foundation
- Modular building construction
- Sidewalks
- Interior finishes
- Technology infrastructure
- Furniture
This turnkey approach helped simplify project coordination for the school district by bringing multiple construction and facility components together under one comprehensive solution.
For school districts considering modular school construction, turnkey delivery can provide an efficient way to manage complex projects while keeping the focus on schedule, quality, and the needs of students and staff.
Exterior Design That Complements the Existing School
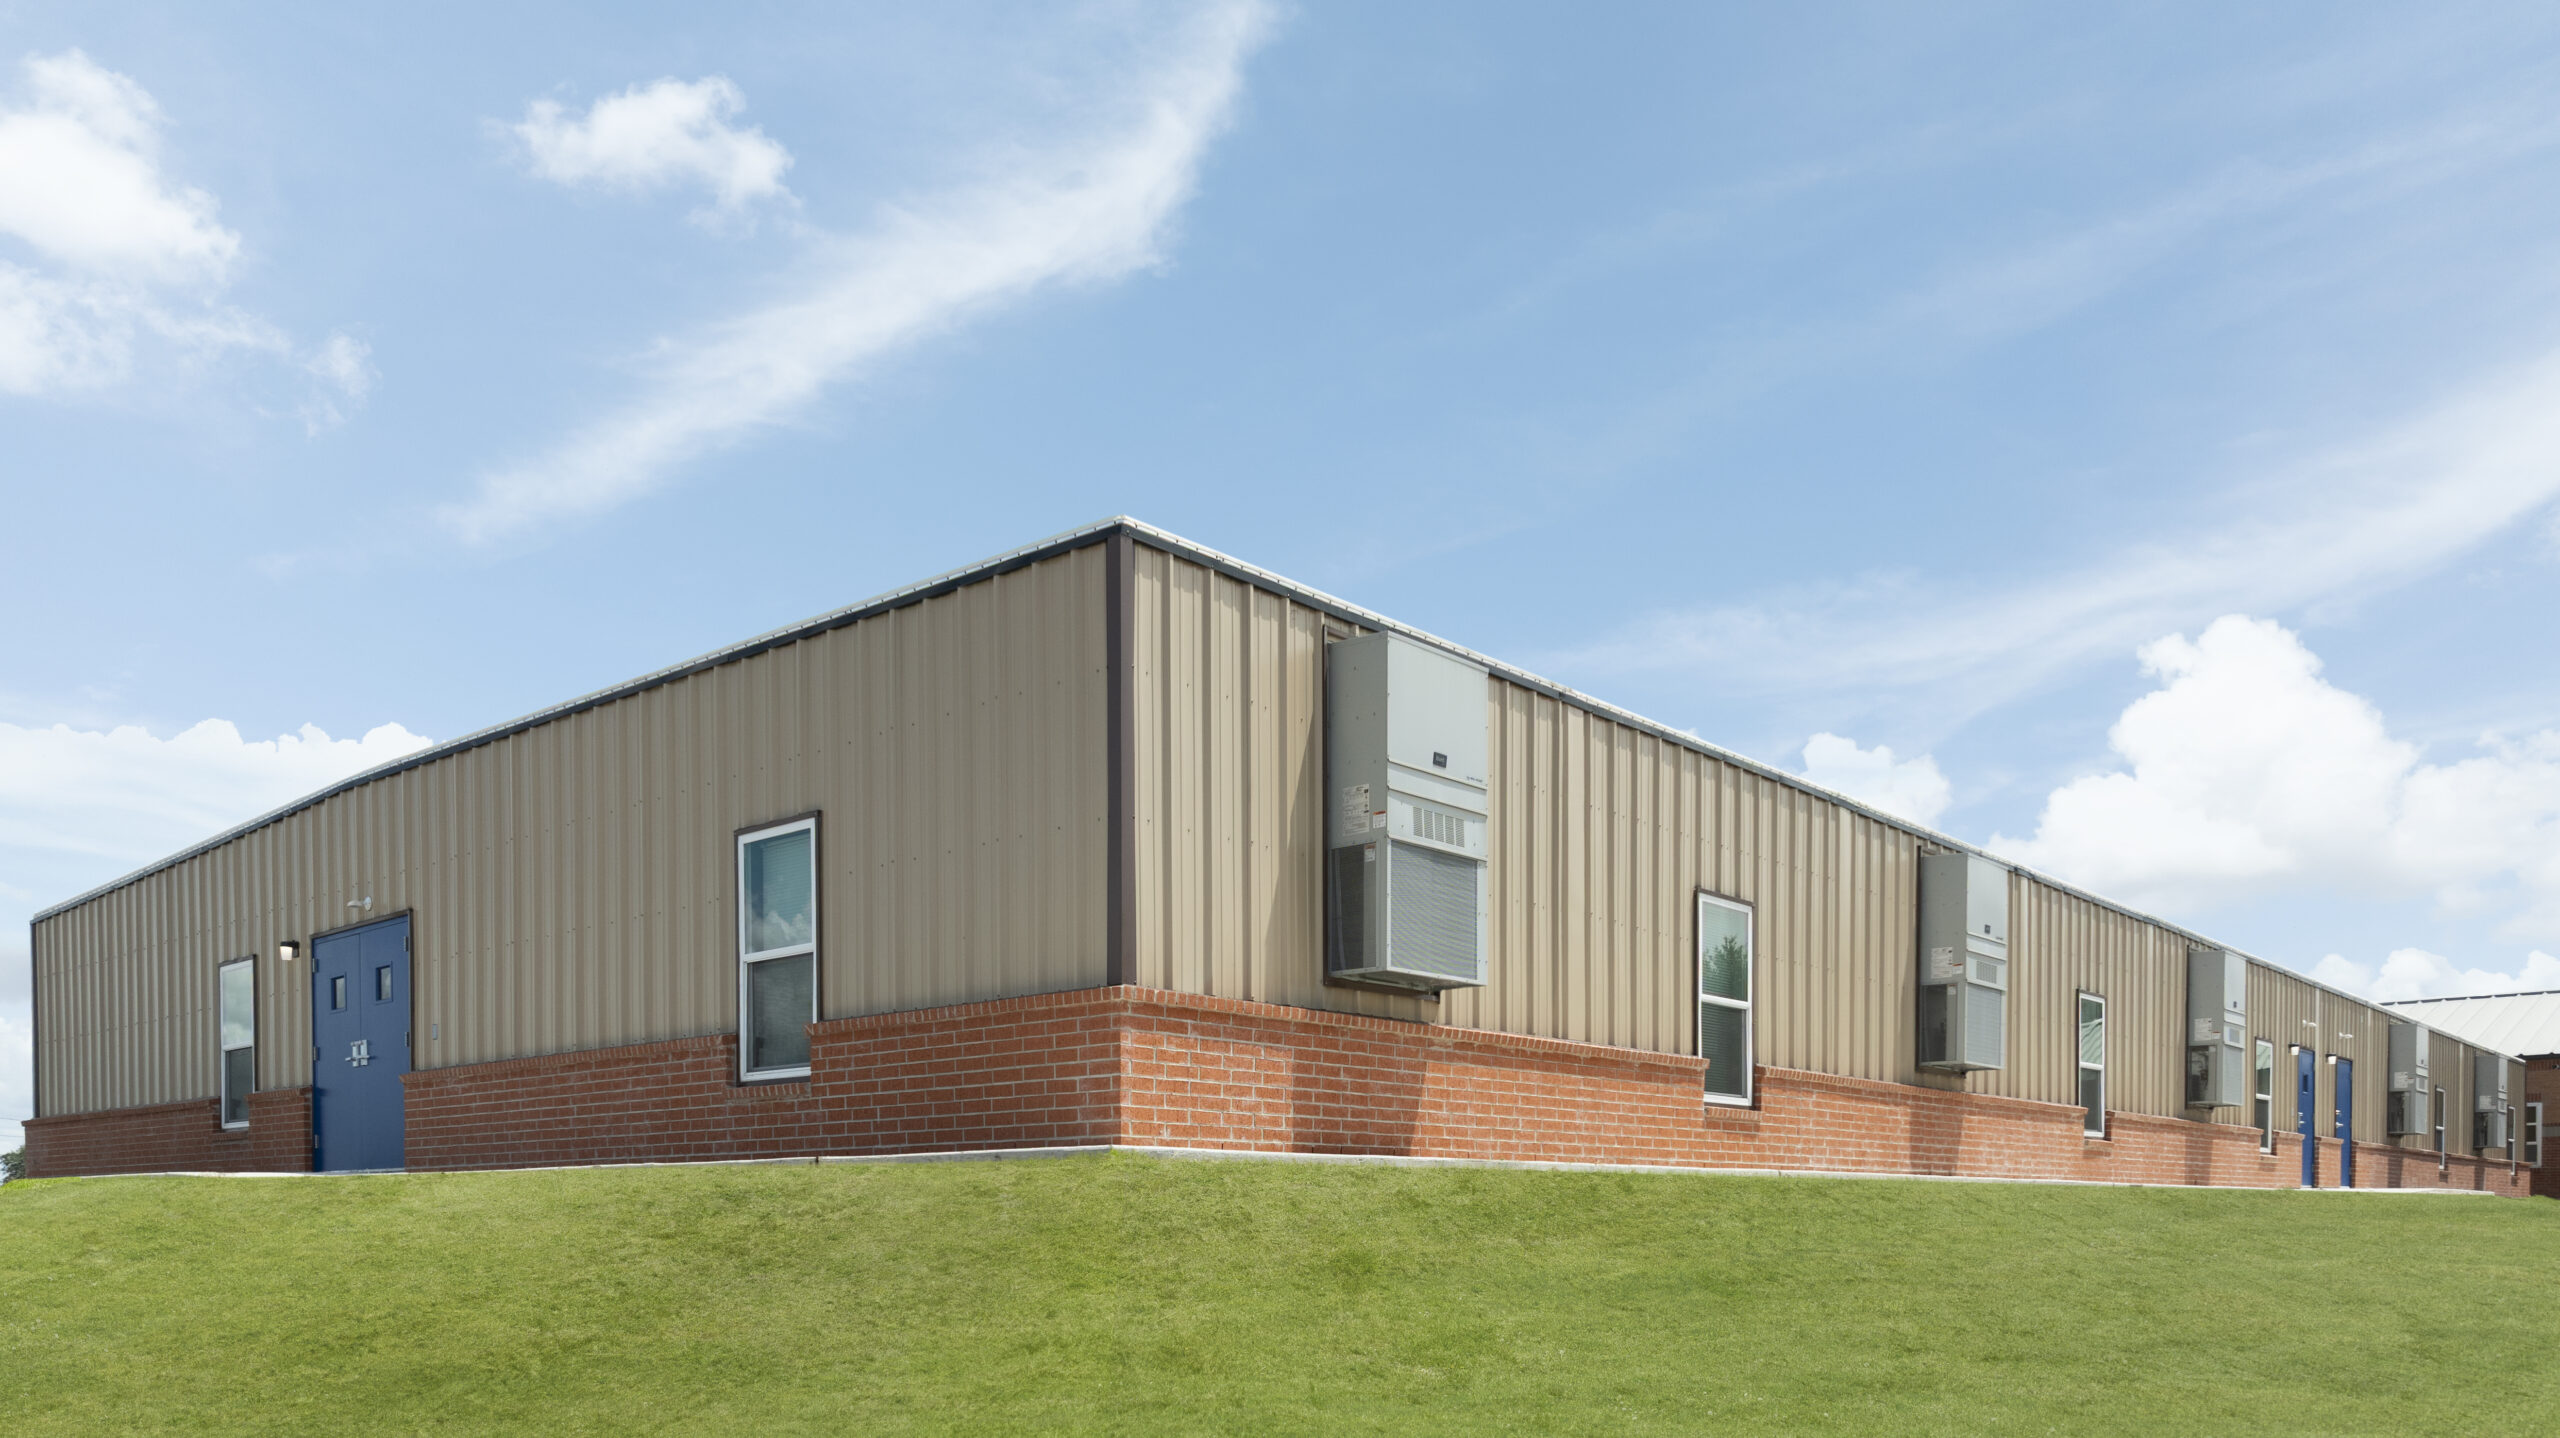
Although the facility was constructed using modular methods, careful attention was given to its appearance and integration with the existing Westhoff ISD campus.
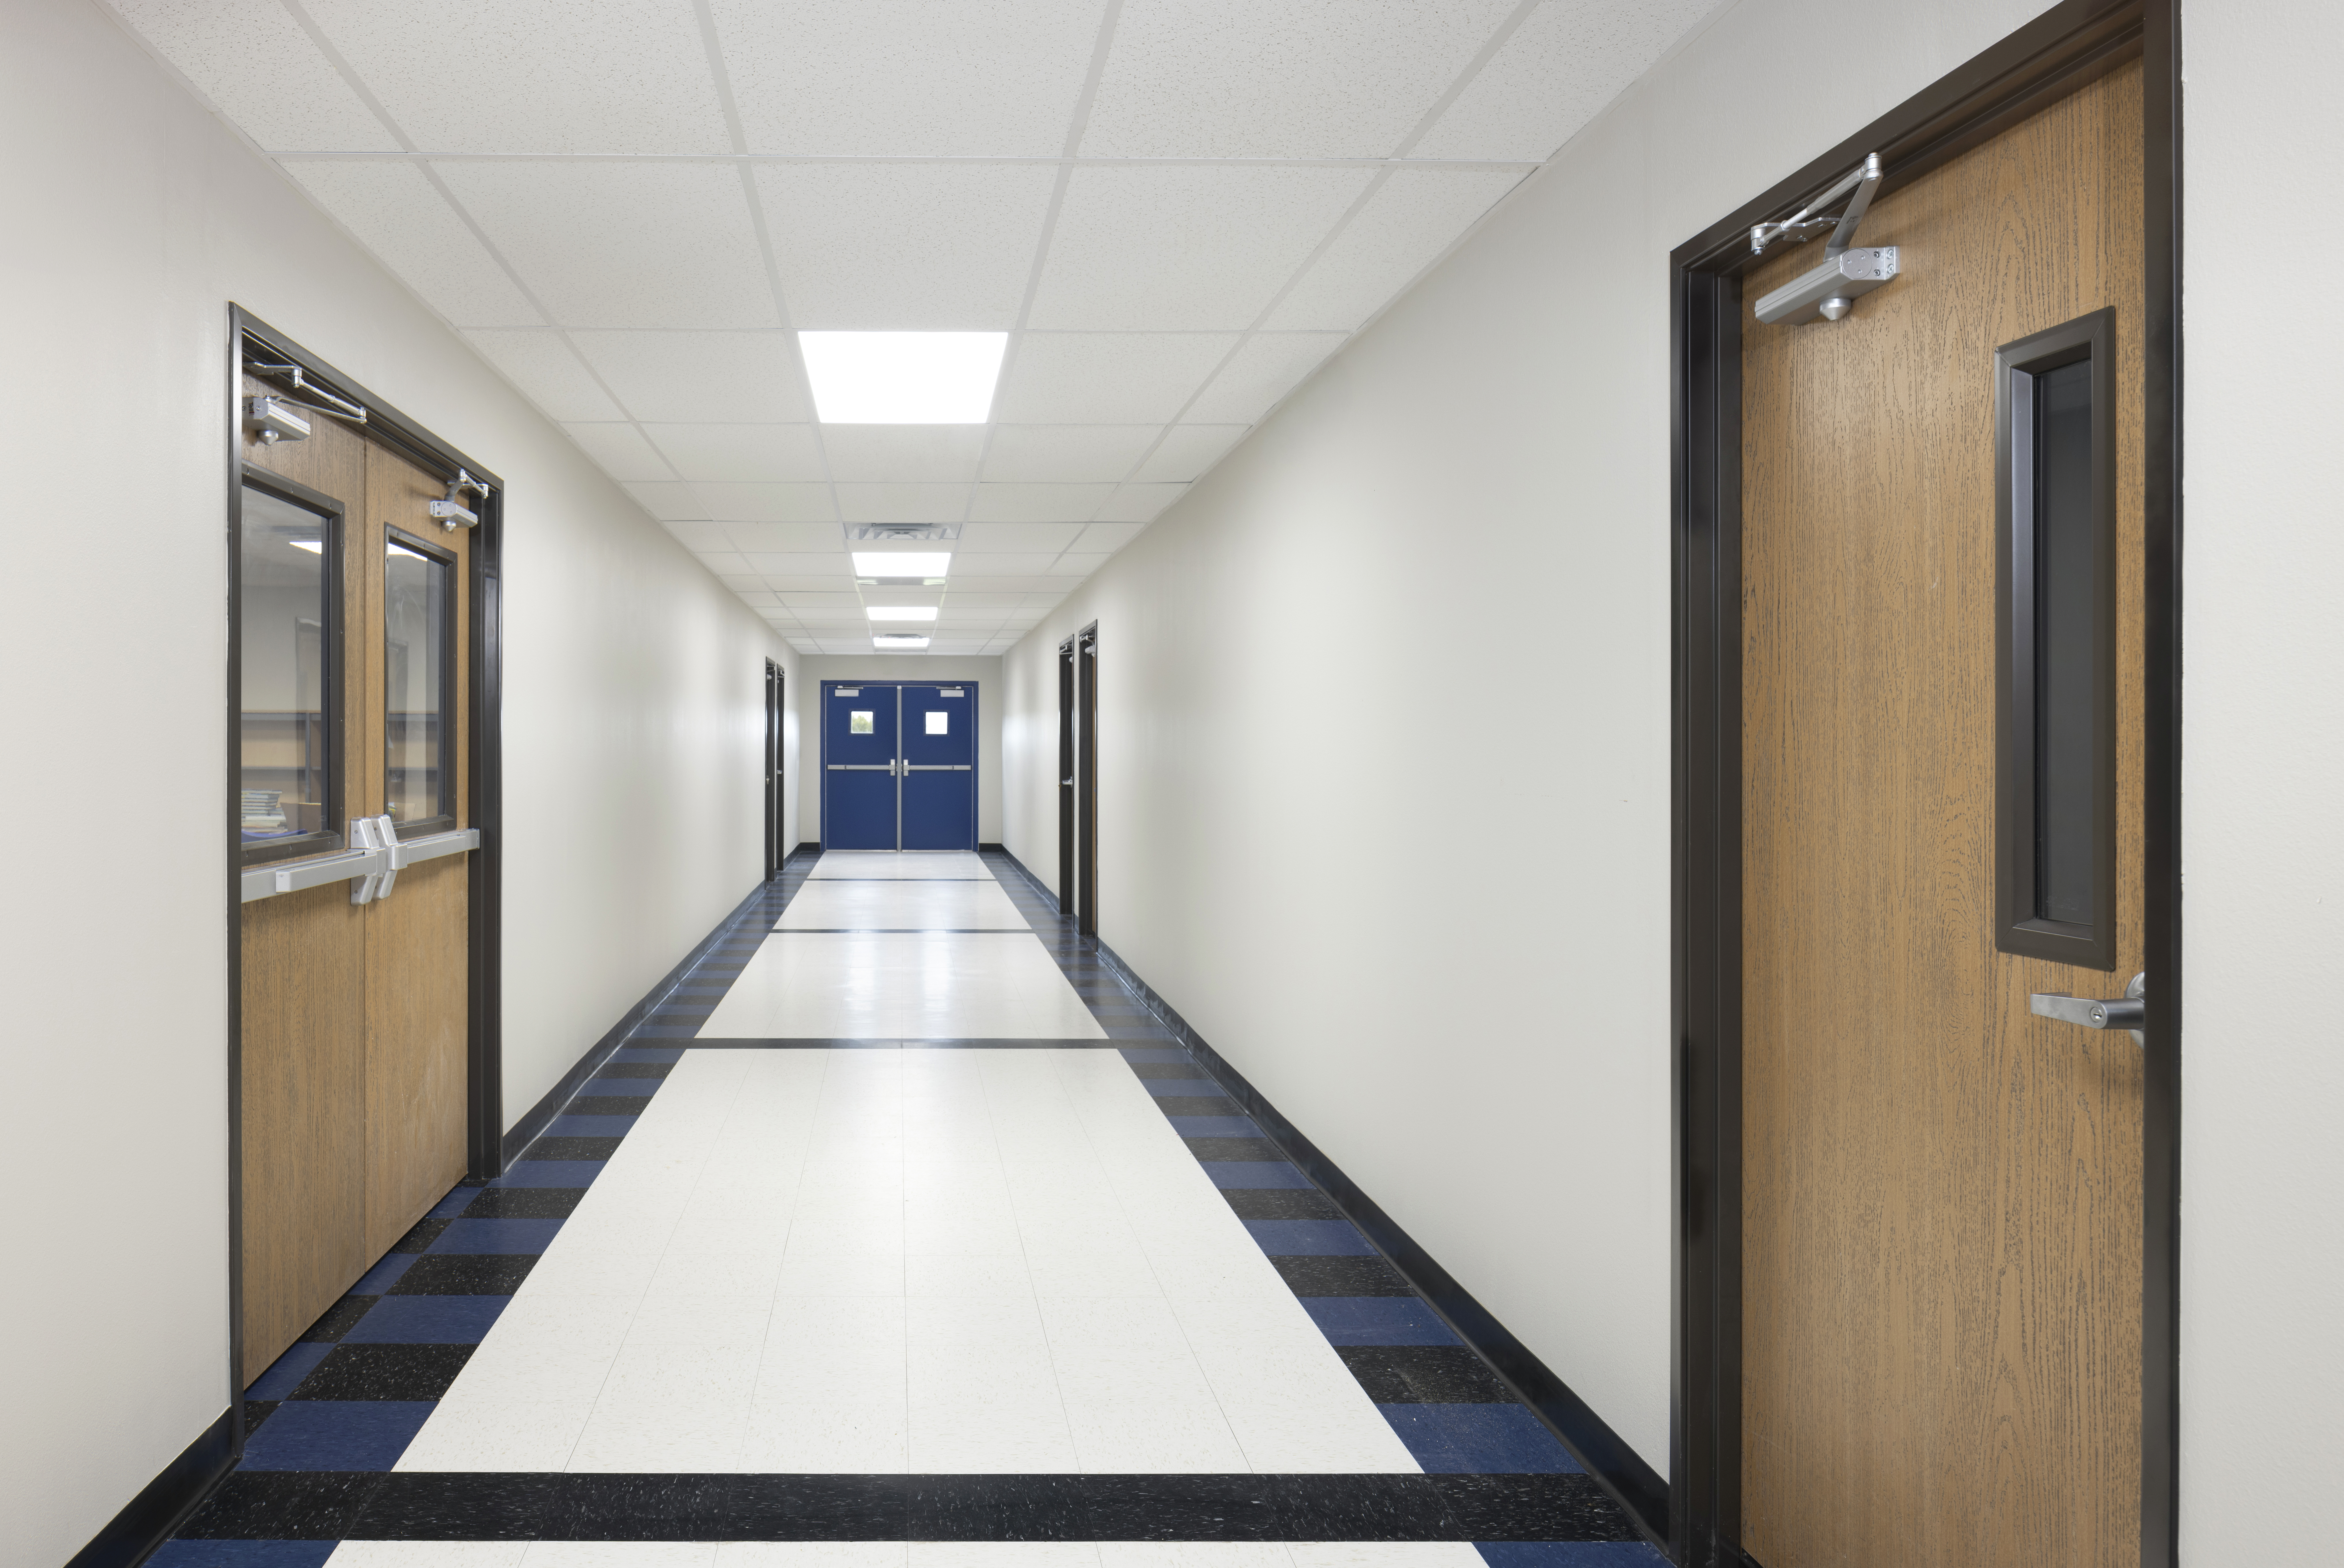
The exterior features siding and brick wainscot selected to complement the existing school. Custom blue doors and bathroom partitions incorporate the school’s colors, helping create visual continuity between the new facility and the existing campus.
Inside, the corridor features three colors of VCT tile arranged in two patterns, adding visual interest while providing a durable flooring solution for a high-traffic educational environment.
These architectural details demonstrate that permanent modular school buildings can be customized to reflect an existing campus design and school identity.
The goal was not simply to add classroom space, but to create a facility that feels like a natural extension of the Westhoff ISD campus.
Technology-Ready Educational Spaces
Modern educational facilities need to support more than traditional classroom instruction. Technology and reliable connectivity have become essential components of the learning environment.
The Westhoff ISD facility was designed with technology integrated throughout the building. Every room is equipped with a Smartboard TV and hardwired Ethernet, giving educators and students access to the technology and connectivity needed for today’s instructional environment.
The dedicated computer lab and science lab further expand the district’s ability to provide specialized learning opportunities.
By incorporating technology infrastructure during construction, the facility was prepared to support digital learning and technology-based instruction from the time students moved into the building.
School Safety Built Into the Project
Safety was a key consideration throughout the Westhoff ISD project.
The facility includes security-rated windows reinforced with entry-resistant film to meet Texas Education Agency School Safety Standards. These features were incorporated as part of the building’s overall design to help create a safer environment for students, teachers, and staff.
For school districts planning new construction or campus expansions, integrating security features into the facility from the beginning can help address current safety requirements while supporting the long-term needs of the school community.
Meeting a Critical School-Year Deadline
Completing a school facility on time is particularly important when occupancy is required before the beginning of a new academic year.
During the Westhoff ISD project, the team encountered an unexpected furniture supply challenge when the original supplier was unable to meet the required schedule. With the school-year deadline approaching, Pacific Mobile Structures responded quickly by bringing in Meator Education to provide the required furniture.
The solution ensured the facility could be fully furnished and ready for students on schedule.
This example highlights the importance of flexibility and proactive project management when delivering educational facilities under demanding timelines. By quickly addressing the furniture issue, the project team helped keep the facility on track for occupancy before the start of the school year.
A Complete Educational Environment
The Westhoff ISD project was designed to provide much more than additional square footage. From classrooms and specialized labs to administrative offices, a library, technology infrastructure, and student restrooms, the facility provides the components needed to support a complete educational environment.
The permanent stem-wall foundation, durable exterior finishes, integrated technology, and safety enhancements further distinguish the building as a long-term addition to the Westhoff ISD campus.
The project demonstrates how permanent modular construction can provide school districts with high-quality educational facilities tailored to their specific needs.
Building for Westhoff ISD’s Future
The completion of this 9,240-square-foot facility gives Westhoff ISD more than additional classroom and administrative space. It provides a permanent foundation for the district’s continued growth. From the carefully matched exterior finishes and school-color details to the technology, safety features, and specialized learning spaces, every aspect of the facility was designed with the needs of students and educators in mind.
By transforming a previously undeveloped site into a fully equipped educational facility, Pacific Mobile Structures helped Westhoff ISD create space for today’s students while preparing the campus for tomorrow. The result is a modern, permanent addition that expands educational opportunities and will continue serving the Westhoff community for years to come.