A superintendent has the pad graded by Wednesday, a crew of twelve due Monday, and a health inspector who wants a working toilet before anyone clocks in on Friday. The steel box can land in days. The bathroom cannot, unless water, waste, heat, and a permit path were designed before the unit left the yard.
That gap is where a shipping container office with bathroom either earns its keep or becomes a frozen tank and a failed inspection. The box is a transport module. The bathroom is a utility retrofit with its own drawings, drainage choice, and upkeep duties. Price those lines apart from the shell, or the headline number will not survive the site.
Table of Contents
- Why Shipping Containers Make Practical Office Bases
- Bathroom Container Office Costs and Sizes Compared
- How Plumbing and Drainage Work in a Container Bathroom
- Permits, Code Rules and Temporary Versus Permanent Status
- Ventilation, Layout and Accessibility Inside Steel Walls
- Site Requirements and Common Uses by Sector
- Confirm the Bathroom Plan Before You Sign
Why Shipping Containers Make Practical Office Bases
Say the same job needs a dry office by Monday and a working toilet by Friday. A freight box is often the fastest enclosed shell a crane or tilt-bed can set. It is still a shell. Nothing about the corrugated walls includes a trap, a vent, a water heater, or a drain that will not freeze.
The format grew out of freight, not out of building codes. On 26 April 1956 the converted tanker Ideal-X carried 58 containers from Newark to Houston, and ISO Recommendation R 668, accepted in 1968, locked in the dimensions that later linked ships, ports, rail, and trucks, as the engineering standards history of freight containers records. That standardization is why a planner can book a lift, a chassis, and a route with predictable exterior sizes. The same box can move again by road, rail, or ship when the project ends.
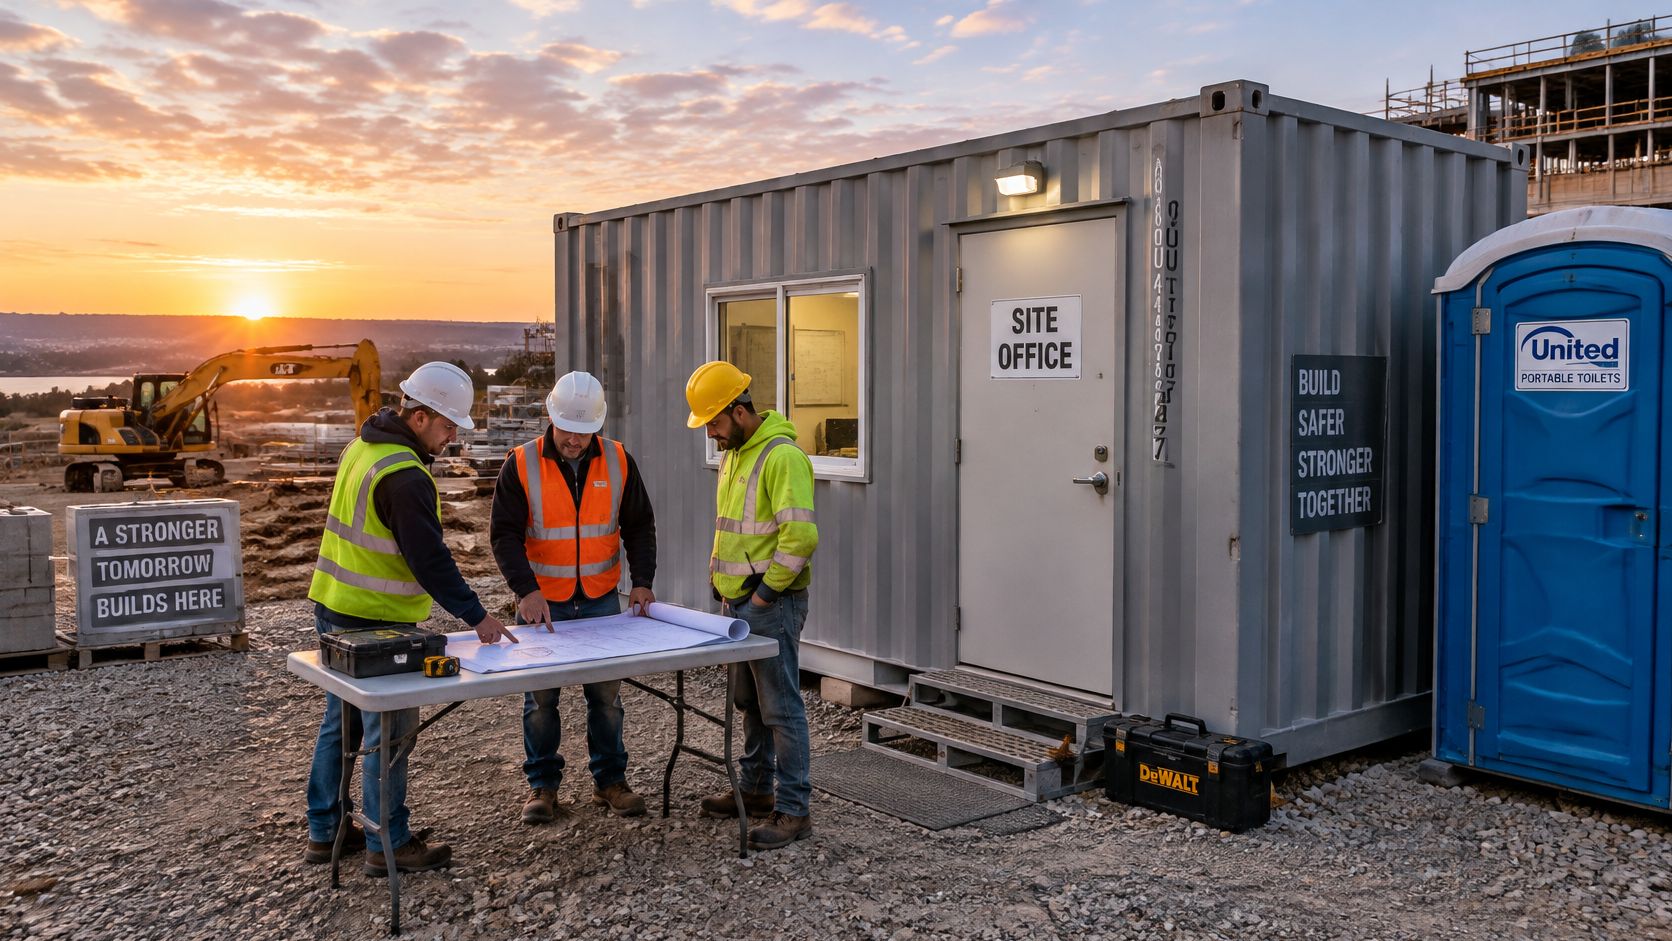
What arrives factory-standard is the steel module: corners that take lifting gear, a weather-resistant shell, and a footprint the hauler already knows. What gets designed after delivery is the occupied building:
- Insulation and finishes so cold steel does not sweat onto the walls.
- Electrical distribution for lights, heat, exhaust, and any water heater.
- Ventilation that carries air outside the box.
- Water supply, drainage, and fixtures, plus an accessible entry if the occupancy requires one.
Practical rule: Treat the container as the shell and the bathroom as a separate utility retrofit. If a line item is not on the fabrication drawing, it is not in the price.
Readers who split those two scopes stop arguing about "the container" and start asking which systems their own pad, climate, and crew size need.
Bathroom Container Office Costs and Sizes Compared
| Configuration | Size | 2026 price reference | What it includes |
|---|---|---|---|
| 20-foot office with toilet and vanity | 20 ft | US$21,609 | Toilet, 30-inch vanity with sink, swing door, tankless hot water |
| 40-foot dual office with half-bathroom | 40 ft | From US$46,240 | Two office spaces and a half-bathroom |
| Bathroom added to an expandable office | Expandable | US$800–2,500 or more extra | Extra cost set by fixtures, plumbing, and electrical design |
These figures are published starting references, not a quote for your ZIP code or your inspector.
What the three anchors actually buy
Container One listed a 20-foot shipping-container office with a bathroom at US$21,609 in 2026, with a toilet, a 30-inch vanity and sink, a swing door, and a tankless hot-water system. That buys a compact private restroom.
Falcon Structures listed a 40-foot dual-office unit with a half-bathroom from US$46,240 in 2026. You are paying for two work areas plus a toilet room, and the half-bath is the small fixture set, not a full bath.
InNature Manufacturer estimated that adding a bathroom to an expandable container office could take an extra US$800–2,500 or more in 2026, depending on fixtures, plumbing, and electrical design. That band is an add-on scope, not a turnkey occupied building.
Read those three numbers as a ladder. A toilet and vanity sits at the bottom. Two offices plus a half-bath roughly doubles the entry figure. A full accessible bathroom or a shower usually lands above a toilet-and-vanity package, and these listings do not publish a fixed price for that upgrade, so budget it as a separate estimate rather than assuming it fits inside the box price.
The bathroom moves the number more than an extra few feet of steel. Fixture count, the run to a sewer, a holding tank or onsite treatment, the electrical load for hot water and exhaust, and the insulation and finishes around wet walls all sit on top of the shell. To see how office and office-storage shells are specified before a restroom package is added, look at shipping container offices for sale from Pacific Mobile Structures, which offers ground-level office containers and office/storage combo units with heat and AC.
Fixture labels matter once the package is real. WELS ratings explained for toilet buyers shows how water-efficiency marks are read, which is useful when a small supply line or a tank has to serve every flush.
A budget method that keeps the bathroom visible
Start from the unit price. Add the bathroom package as its own line. Then add delivery, pad preparation, utility connections, and permits as separate lines.
When two quotes arrive, line them up on those same rows. A lower headline that omits the tank, the pump power, or the accessible clearances is not the cheaper office. It is an unfinished scope, and the gap shows up later as a change order.
How Plumbing and Drainage Work in a Container Bathroom
The bathroom is a small utility plant bolted to a steel box. It has its own supply, its own drain, its own power draw, and its own service life, which is why it should be scoped and priced apart from the container itself. Federal sanitation rules set the floor before layout starts: OSHA restroom and sanitation rules require sanitary, immediately available toilets plus handwashing with hot, cold, or tepid running water, soap, and a way to dry hands, and on construction sites the baseline is at least one toilet for 20 or fewer workers, scaling up under Table D-1 as the crew grows. One container bath covers a small office. A larger project office needs more fixtures or a documented path to other facilities.
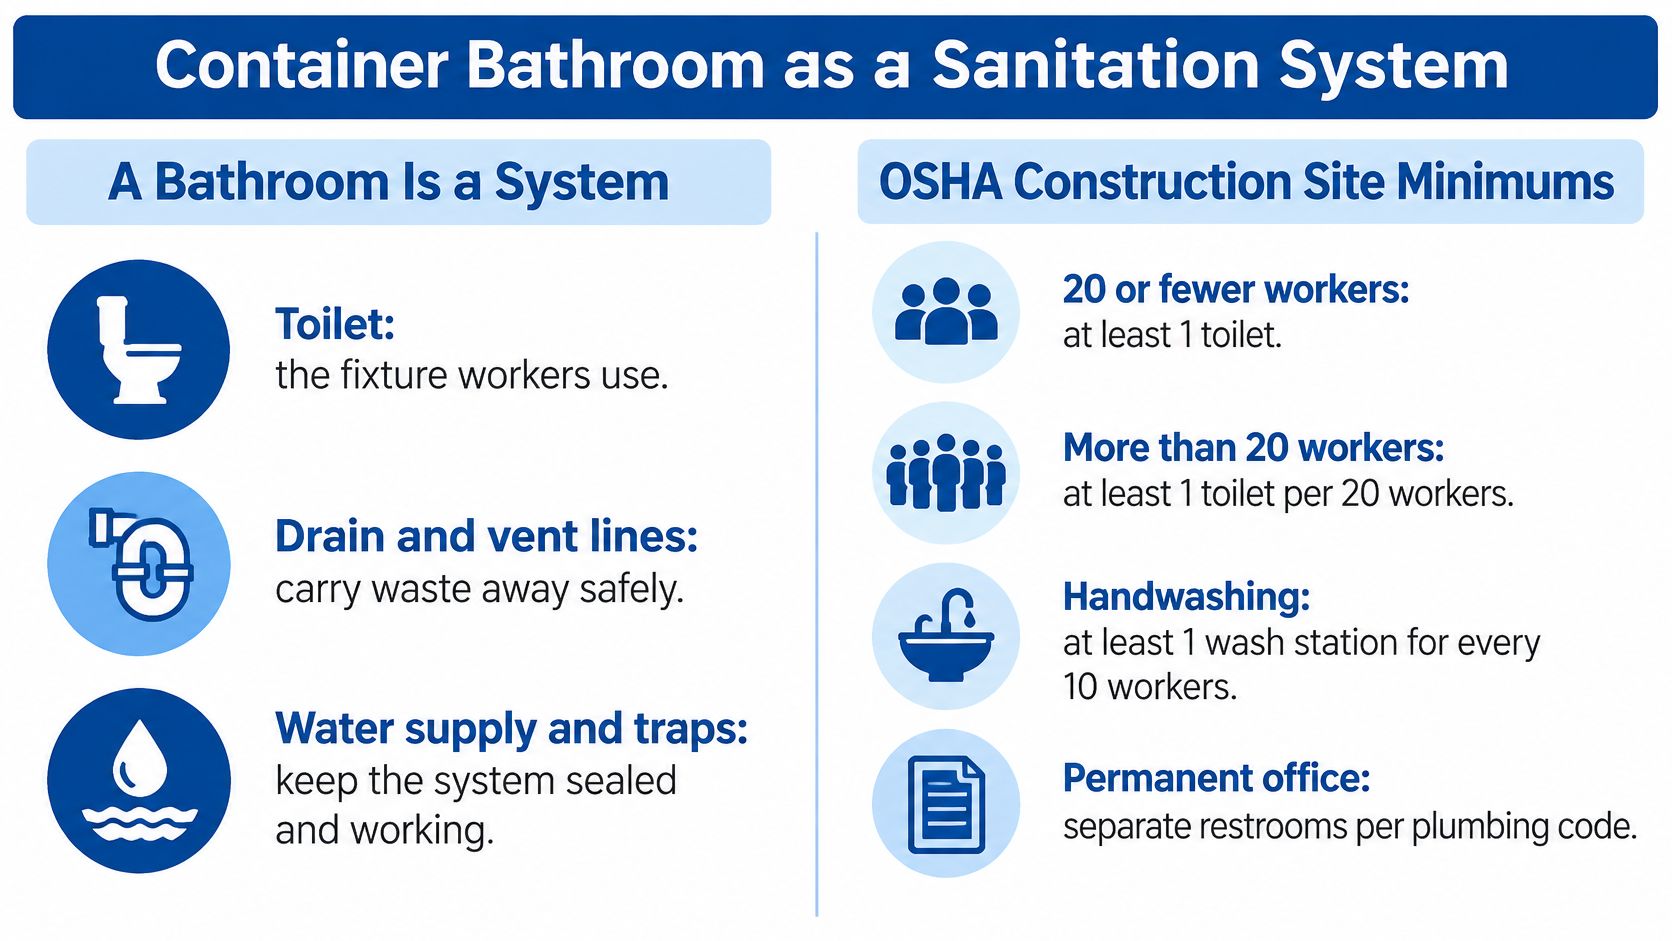
Where no sewer exists, OSHA accepts chemical, recirculating, or other approved toilets. Local plumbing and environmental authorities still decide what may be installed and how it gets serviced. Choose the drainage route before anyone cuts the floor.
Four routes, four different sites
| Route | Floor penetration | Freeze protection | Maintenance access | Delivery-site need |
|---|---|---|---|---|
| Gravity sewer connection | Fixed penetration to the sewer line | Insulated run to the sewer | Cleanouts reachable at the connection | Sewer tie-in on site |
| Pumped waste | Penetration to a pump basin | Pump and lines in a conditioned zone | Pump and valves reachable | Power for the pump |
| Holding tank with scheduled pumping | Penetration to a tank beside or below the unit | Tank and lines insulated | Tank access for pumping | Truck access for pumping |
| Approved onsite treatment, or chemical and recirculating toilets | Limited or none | Units kept above freezing | Service access to the unit and the treatment gear | Local approval and space for service |
Gravity is the cheapest to run day to day and the least forgiving when the tie-in sits uphill or the run is left in open air. A pump adds a basin and a power draw that must stay serviceable. A holding tank works right up until the pumper truck cannot reach the valve. Chemical and recirculating units skip the long drain, and they still need approval, heat, and a service plan.
Waste piping belongs in an insulated or conditioned zone wherever freezing is possible, and cleanouts plus shutoff valves stay reachable after the finishes go on.
The International Building Code plumbing chapter ties fixture counts to actual use and occupancy and generally limits travel to required public or employee toilets to 500 feet (152 meters) outside covered or open malls. A single bath at the far end of a large site can miss that limit even when the container itself is compliant. Treat the wet scope as permitted plumbing work from day one, not furniture. Outside the United States the same logic holds, and VBA permits for bathroom plumbing work shows how one licensing body spells out when bathroom plumbing needs a permit. The names on the forms change by jurisdiction; the need to permit the wet scope does not.
A short field view of a rough-in makes clear why the floor cut and the vent are decided before the finishes, not after.
Permits, Code Rules and Temporary Versus Permanent Status
The container is often the easy part. The ICC guidance on repurposed containers states that these buildings must meet the locally adopted building, fire, plumbing, mechanical, energy, accessibility, and environmental rules. Approval steps change by jurisdiction. A unit that rolled off a chassis is not automatically a legal office.
What the drawings have to prove
Construction documents typically have to establish structural properties, means of egress, sanitation, lighting, and ventilation. Officials may treat a container as temporary under provisions that allow permits for up to 180 days, with possible extensions. Structures that are not temporary are generally treated as permanent. A short lease does not skip that fork.
A school district leasing swing space for one school year can still need engineered drawings, utility plans, inspections, and an accessibility review. Healthcare, municipal, and construction users hit the same split. Temporary status may shorten the clock. It does not erase sanitation, egress, or site work.
The step-by-step modular permitting process is a useful map of how drawings, reviews, and inspections stack before a building is occupied. Run the local checks before anyone signs a purchase or a lease:
- Ask the building department whether it classifies the unit as temporary or permanent.
- Ask what must be submitted, including drawings and sanitation details.
- Ask whether a sewer or holding-tank approval is required, and which agency issues it.
- Ask whether frost protection and an accessible route apply on this site.
- Ask whether fire and energy rules change insulation, openings, or electrical scope.
No sheet in a catalog is a universal approval. Classification, site development, and professional documents set the schedule and the total cost more often than the steel does. If those answers are still open, the bathroom scope is not ready to price.
Ventilation, Layout and Accessibility Inside Steel Walls
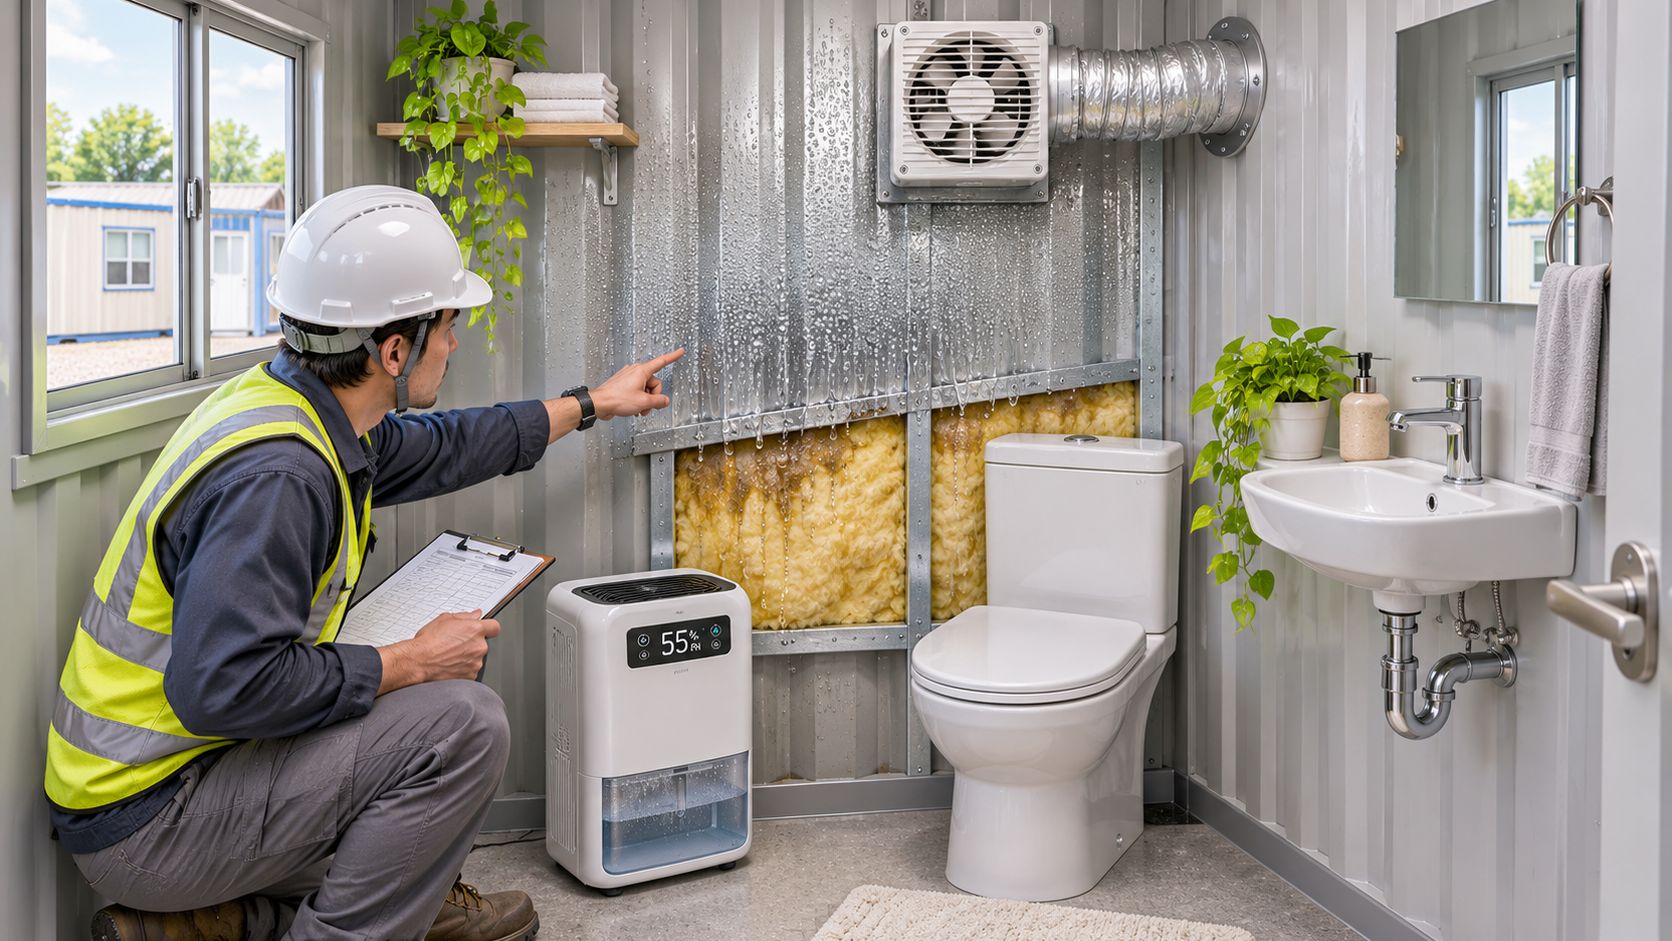
A container bathroom behaves like a wet room inside a cold metal envelope. Warm air condenses on the steel, damp insulation loses performance, and recurring moisture leaves room for mold and corrosion. Bathroom exhaust must discharge outdoors and must not terminate in a ceiling cavity, wall cavity, or other concealed space. The bathroom fan code compliance basics explain why that discharge path matters.
The fan, make-up air path, and door undercut have to work together so the restroom stays slightly negative to the office. Exact airflow is a mechanical-code calculation, not a catalog guess. I would budget the room as a utility retrofit rather than folding it into the container price: the steel shell is one scope, while the fan, openings, drainage protection, and later service access are another.
Fixtures that fit a small supply
EPA WaterSense bathroom faucet guidance treats public lavatory faucets at 0.5 gallons per minute or less as an efficient benchmark that still meets plumbing-code flow rules. Lower flow reduces peak demand on a small supply line, holding tank, pump, or onsite treatment setup. The valve still has to feel usable at the expected traffic, or occupants will hold it open and cancel the benefit.
Restroom access also has to stay practical. Workers need adequate sanitary facilities without unreasonable limits on use. Specify slip-resistant, cleanable finishes and moisture-resistant wall and floor assemblies alongside the fan rather than treating them as finish upgrades.
Three layouts and the floor they consume
The IRC building-planning chapter covers planning details such as toilet-room ceiling height, glazing or mechanical ventilation, and clearances in front of toilets and lavatories. Those limits determine whether the bathroom belongs inside the office box or in a separate unit.
- Private single-user restroom: A toilet and lavatory behind a swing door. This protects privacy but takes floor area away from desks. Keep the door swing and service panel clear, or the remaining office layout becomes unusable.
- Accessible restroom: Turning space, grab bars, lavatory clearance, threshold, and door approach follow the accessibility standard adopted for the site. This plan needs more room than a private single-user restroom. Cutting the clearances to save floor area creates an avoidable review problem.
- Office plus storage with shared site facilities: The container remains a work and storage shell while occupants use a nearby restroom building. That preserves floor area for desks and equipment, provided the shared facility satisfies fixture count, distance, and access requirements. A dedicated public restroom building is sometimes the cleaner split.
Show every vent, plumbing rise, wall opening, and service panel on the fabrication drawings before the container is cut. A later opening costs more than planned work, and each patched penetration adds another place where water can enter the wall.
Site Requirements and Common Uses by Sector
A district needs classrooms in August. A clinic needs a treatment room on a rural lot with no sewer main. Both may want a container bathroom. The sites are not the same problem, so the fixture package should not be copied from one to the other.
| Use | Typical bathroom need | Key site requirement | Common pitfall |
|---|---|---|---|
| Construction jobsite office | Toilet and handwashing for the crew | Level pad, plus a water and waste plan | Fixture count too small for the crew |
| School swing space | Student and staff restroom access | Accessible route and utility approval | Permit class decided too late |
| Clinic or treatment unit | Accessible bathroom with clearances | Power, water, and inspection | Accessibility review skipped |
| Remote site office | Winterized toilet and sink | Freeze protection and service access | Waste lines left where they can freeze |
| Bank or commercial branch | Finished private restroom | Sewer connection and interior finishes | Tight plan that blocks circulation |
| Data center or government site | Restroom sized to the code occupant count | Security, access control, and a document set | Security and access notes left off the drawings |
What almost every pad still needs
Most of these uses share a short site list, even when the finishes differ. The pad has to be level and stable. Power and water have to reach the unit. Waste needs a sewer stub, a tank location, or an approved treatment spot. The truck and the lift need a route that does not clip a line or sink in mud. Cold climates need the wet side inside the heated envelope, not strapped to the skirt.
Construction crews usually need a straightforward toilet and handwashing setup sized to headcount. A bank or a branch office more often wants a finished private room and an entrance that matches the brand. On a data center or a government site, badge control and a complete document set can matter more than adding a second lavatory. Match the use to the site first, then lock the bathroom scope. A good shell on the wrong pad becomes a retrofit nobody budgeted.
Confirm the Bathroom Plan Before You Sign
Decide in this order. Each check is a contract question, not a brochure feature.
- Confirm use and classification with the building department. Ask whether the unit is temporary or permanent, and what must be submitted, before the order date is treated as a start of work.
- Name the drainage route in the contract. Write who pumps, who cleans, who repairs fixtures, and who winterizes. Those jobs fail when they stay "someone on site."
- Demand the bathroom scope line by line: fixtures, the plumbing run to the sewer or tank, electrical load for water heating and exhaust, ventilation, and finishes. A bundled "with bath" line hides the expensive parts.
- Check the layout against the accessibility standard the project must meet, including clearances, turning space, grab bars, and toilet-room ceiling height. If the drawing cannot show those dimensions, the plan is not done.
- Compare quotes with the bathroom called out, and keep delivery, site preparation, utility connections, and permits on their own lines. A low shell price with a blank utility column is not a savings.
Pacific Mobile Structures, Inc. offers floor plans that include a mobile office with a restroom, a mobile office with two restrooms, a restroom building, and a shower building, and it can customize doors, windows, partitions, restrooms, floor coverings, special heating, air-conditioning or ventilation, and specified wall finishes. Offices and other temporary-use modular buildings are freshly reconditioned and pass the company's multi-point inspection before delivery. Ask for a written scope and a site survey, and match every bathroom item on that scope to the fabrication drawings.
The lowest headline price only helps once the bathroom is fully specified.
Pacific Mobile Structures, Inc. sells, leases, and custom-builds mobile offices, ground-level office containers, and modular buildings for schools, clinics, agencies, and job sites that need a working restroom with the workspace. The bathroom can be planned as its own scope, with the shell, utilities, and site work kept visible before you sign. Visit Pacific Mobile Structures, Inc. to match a floor plan and a site survey to your occupancy.