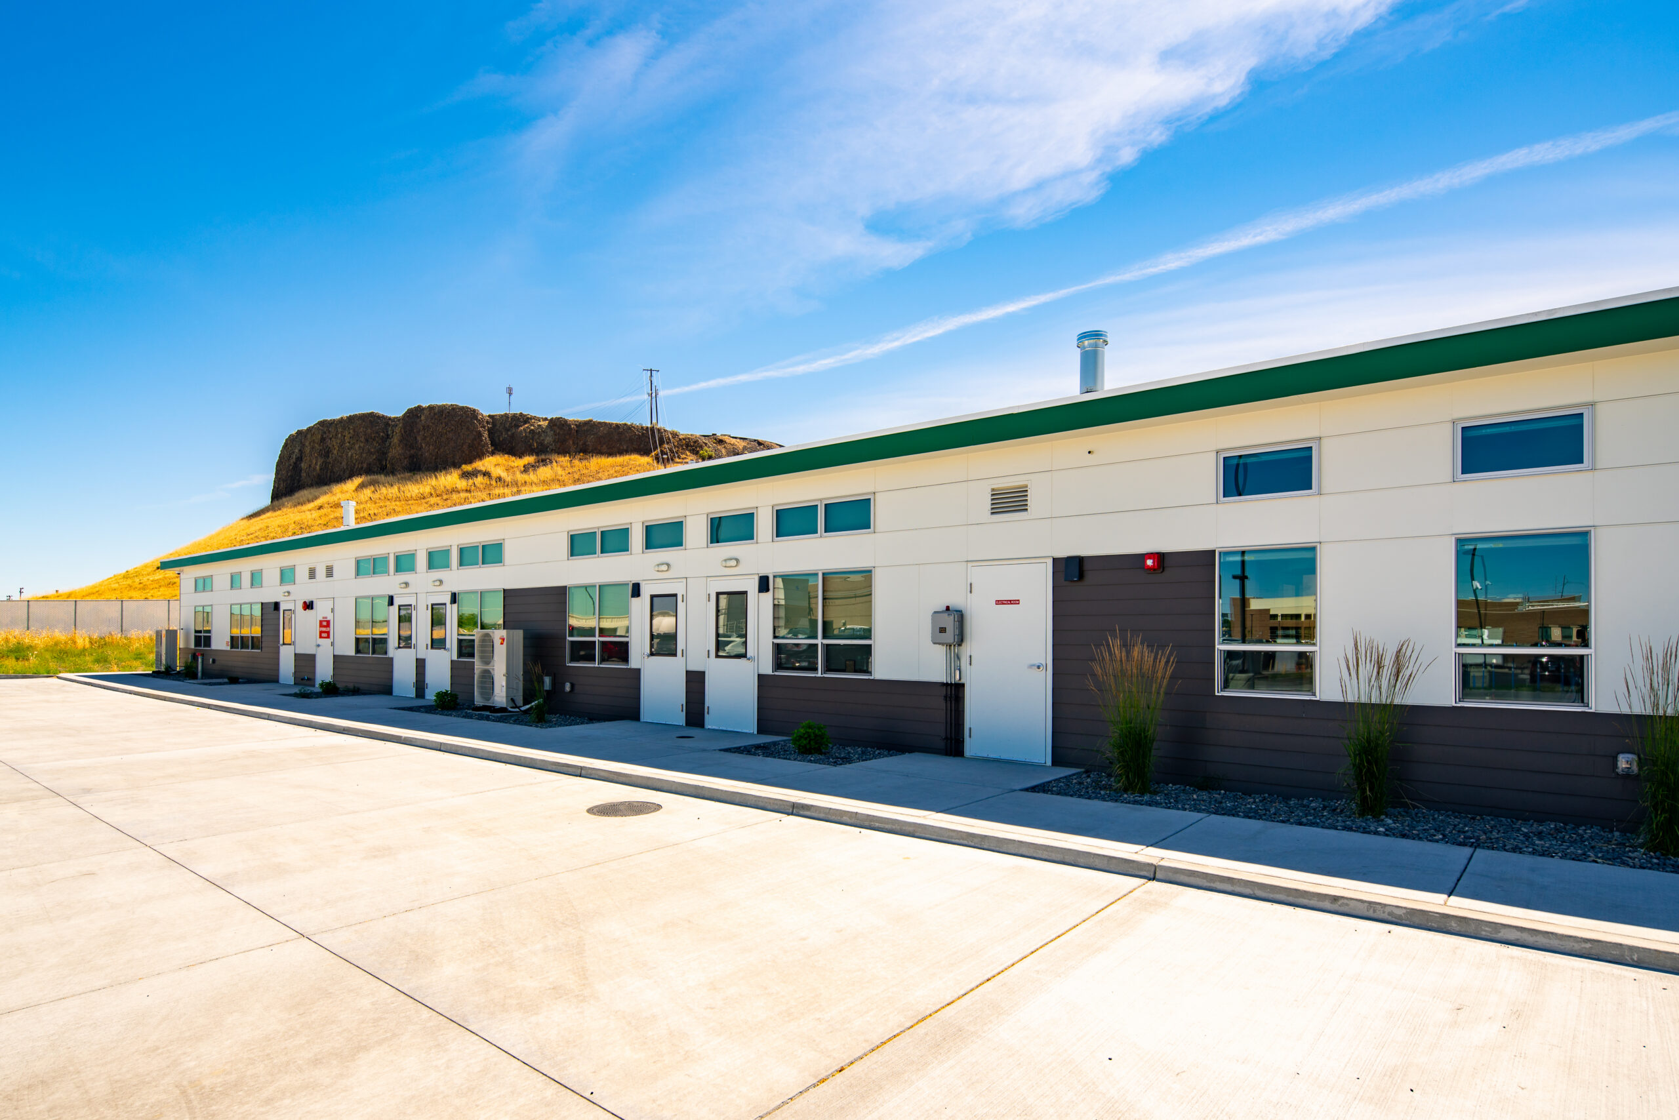
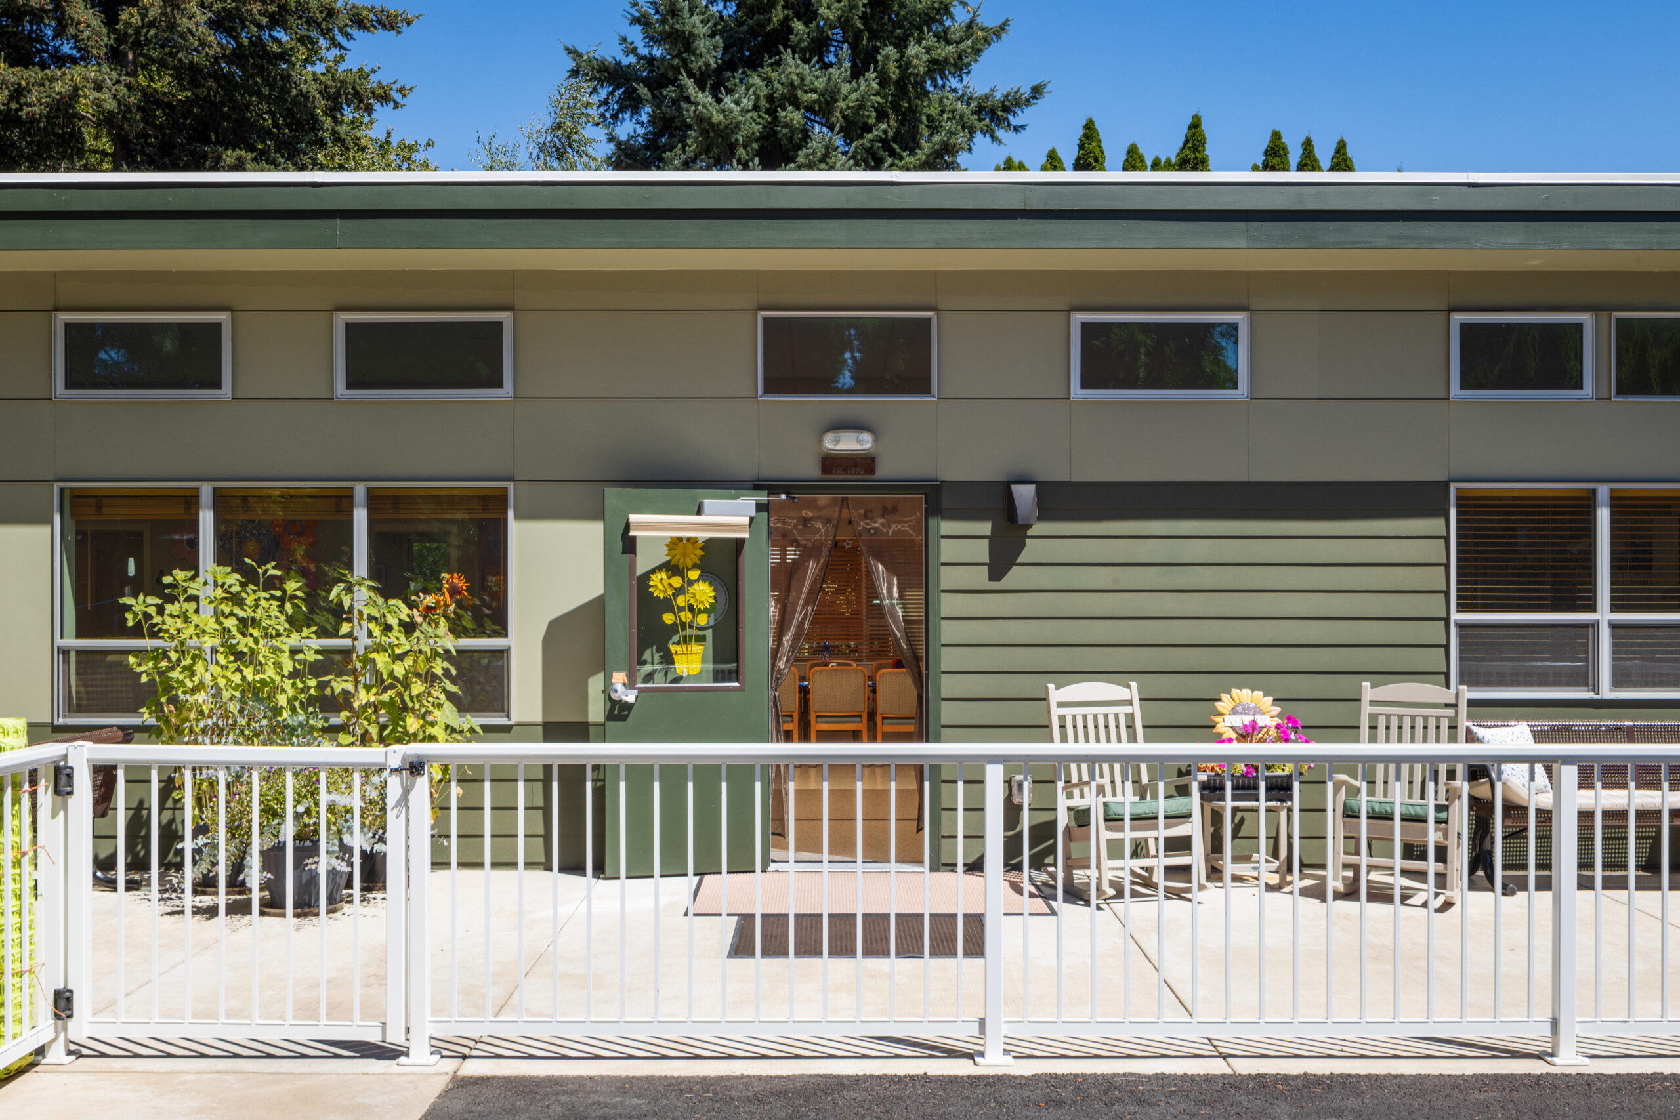
A facilities team usually starts searching for modular buildings for sale after a capacity problem has already become operationally painful. Enrollment has outgrown available classrooms, a clinic needs additional treatment space, or a public agency must replace an aging facility without interrupting daily services. Traditional construction appears too slow and too exposed to cost escalation, but a poorly specified modular purchase can create its own problems through overlooked site work, approval delays, or unsuitable lifecycle assumptions.
The right question isn't just which building can be delivered fastest. It's whether the structure should be treated as a temporary operating tool or as a long-term real estate asset. That distinction affects foundations, financing, code compliance, procurement, maintenance, resale, and the total cost of ownership.
Table of Contents
- The New Reality of Modular Construction
- Permanent vs Relocatable Modular Structures
- Industry-Specific Modular Solutions
- Strategic Procurement and Purchasing Cooperatives
- Code Compliance and Technical Performance
- Pricing Variables and Lifecycle ROI
- Your Turnkey Delivery and Installation Roadmap
The New Reality of Modular Construction
Modular construction has moved well beyond the image of a basic temporary classroom or jobsite trailer. The global prefabricated buildings market is already operating at a major industrial scale. One market forecast estimates approximately USD 190.73 billion in 2026, with projected growth to USD 251.9 billion by 2030 at a 7.2% CAGR, while another outlook estimates USD 302.5 billion in 2026 and USD 582.2 billion by 2034 at an 8.5% CAGR. A separate projection places the broader prefabricated construction market at USD 292.31 billion in 2026, growing to USD 413.11 billion by 2031. These forecasts differ because they define the market differently, but they point to the same conclusion, modular buildings for sale now belong to a mature, expanding construction category. (Global prefabricated buildings market report)
That scale matters to a buyer. A mature supply base usually means more experienced manufacturers, broader design options, established transportation networks, and greater familiarity among architects, code officials, lenders, and public procurement teams. It also means buyers can evaluate modular buildings as part of a deliberate capital plan rather than treating them as an emergency purchase made outside normal asset strategy.
From temporary relief to permanent infrastructure
Education, healthcare, government, and commercial organizations increasingly use modular construction to add durable capacity. A permanent modular facility can include finished public areas, specialized rooms, accessible circulation, permanent mechanical systems, and architectural treatments that align with an existing campus or property. The factory setting changes the delivery method, not the fundamental responsibility to create a safe, functional building.
The U.S. market provides additional evidence of adoption. The Modular Building Institute reported a USD 20.5 billion permanent modular market in 2025, representing approximately 5.1% of construction activity in key market segments, with projected annual growth of 6.5% through 2030. The same analysis reported that modular buildings represented 38.28% of the North American prefabricated buildings market in 2025, while volumetric modular buildings held 47.4% of the prefabricated construction market in 2025. (U.S. permanent modular market analysis)
Those figures don't eliminate the need for diligence. They do challenge the assumption that modular is an experimental shortcut. For a school district or healthcare operator, the more useful perspective is that modular can be a parallel path to a code-compliant facility, provided the project team makes the right decisions before fabrication begins.
Practical rule: Treat the modular building as a real facility from the first planning meeting. The temporary label, if one applies, shouldn't excuse weak requirements, incomplete site information, or a short-term view of maintenance.
Permanent vs Relocatable Modular Structures
The first purchasing decision is the intended life of the asset. A relocatable structure is designed to move, be reused, or support a changing operational requirement. A permanent modular building is designed around a fixed site, a foundation system, long-term utility connections, and the expectations applied to other real property.
Confusion arises because both products may be manufactured off-site and delivered in sections. The construction method alone doesn't determine whether a building is permanent. The intended use, foundation, engineering, approvals, utility design, financing treatment, and installation all matter.
| Feature | Permanent Modular (PMC) | Relocatable / Temporary |
|---|---|---|
| Primary purpose | Long-term classroom, clinic, office, administrative, or institutional facility | Swing space, jobsite office, renovation support, or changing capacity |
| Foundation | Typically installed on a permanent foundation designed for the site | Often uses a transportable or less permanent support system, subject to local requirements |
| Planning horizon | Suited to a multi-year facility strategy and long-term occupancy | Suited to a shorter or uncertain period of use |
| Financing treatment | Generally treated as real property when permanently installed and code compliant | More likely to be treated as a relocatable asset or equipment, depending on the project |
| Design flexibility | Broad architectural, structural, mechanical, and interior customization | Usually based on available units and transportable configurations |
| Relocation | Not normally intended to move after installation | Designed for removal, reuse, or redeployment |
| Site investment | May justify substantial grading, utilities, foundations, landscaping, and permanent access | Site work should be controlled so it doesn't exceed the value of a temporary solution |
| Best fit | A facility that must remain on the property and serve a stable operational need | A capacity bridge, temporary office, or facility supporting a changing program |
Match the structure to the facility plan
A district expecting a permanent enrollment shift shouldn't automatically buy relocatable classrooms just because they can arrive quickly. The lower initial commitment may become inefficient if the organization later needs to remove, replace, or substantially upgrade the units. Conversely, a contractor supporting a defined project may not need a permanent facility with extensive architectural finishes and a costly foundation.
The decision should be tested against the organization's five-to-fifteen-year facility plan, not just the immediate space shortage. That means asking whether the site will still need the building, whether the use could change, whether the asset should remain on the balance sheet as real property, and whether the organization has a realistic exit or reuse strategy.
Account for the foundation and utility consequences
Permanent modular construction still requires serious site coordination. The buyer must establish the foundation type, grades, stormwater approach, electrical service, plumbing routes, fire protection, accessibility components, and utility connection points early. A relocatable unit may reduce some of that permanence, but it doesn't eliminate local approval, safe access, utility work, or final inspections.
A useful procurement distinction is this: relocatable buildings buy flexibility, while permanent modular buildings buy continuity and asset life. Neither is automatically superior. The wrong choice occurs when a temporary product is expected to perform as permanent real estate, or when a permanent solution is specified for a need that will soon disappear.
Industry-Specific Modular Solutions
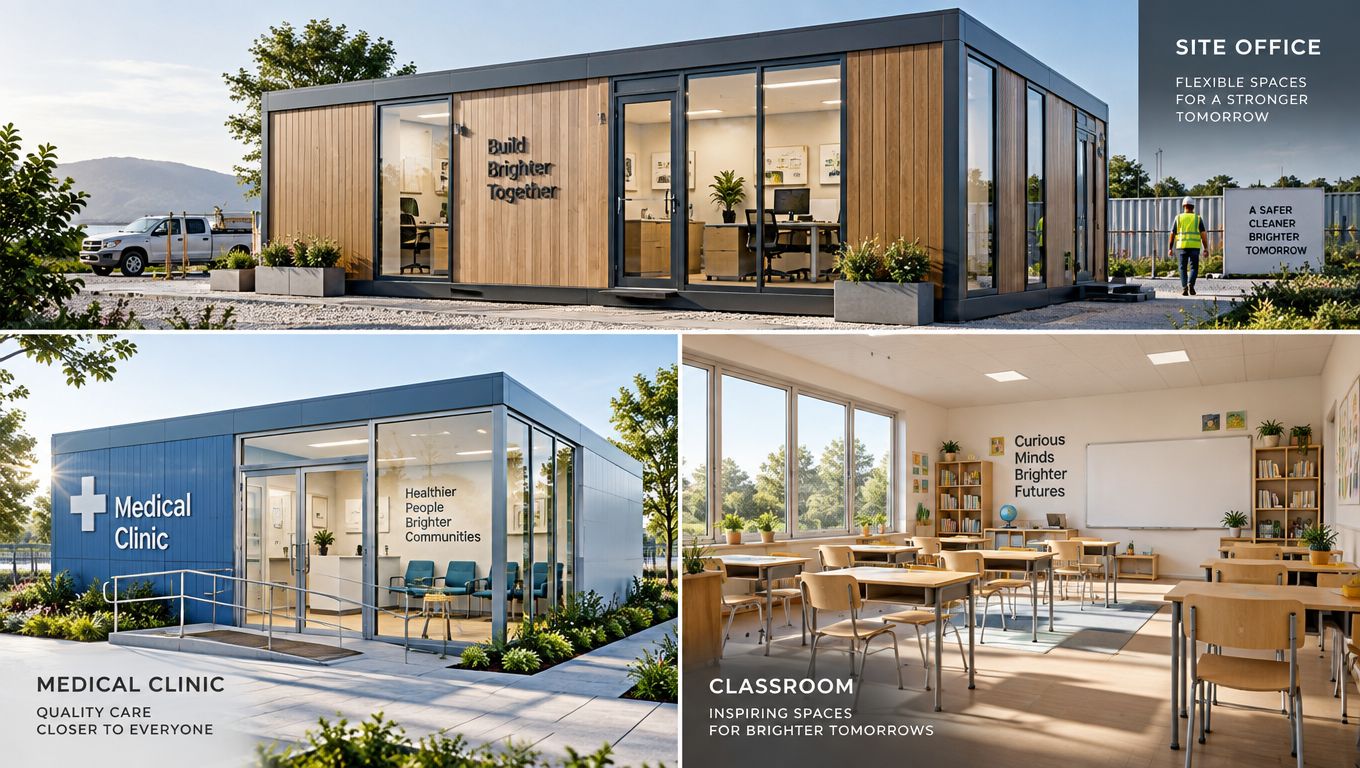
A modular building becomes valuable when its configuration follows the operation rather than forcing the operation into a generic box. A school needs controlled circulation, durable finishes, acoustic separation, accessible routes, and safe supervision. A medical provider needs clinical adjacencies, infection-control considerations, privacy, specialized mechanical systems, and reliable utility service. A construction or industrial firm may prioritize secure storage, direct site access, and a practical office positioned near active work.
Education requires more than added floor area
A school district evaluating modular classrooms should begin with the academic program, not the available unit inventory. SAGE, or Smart Academic Green Environment, classrooms can support enrollment growth through healthier, more sustainable learning environments when the design includes appropriate daylighting, ventilation, thermal comfort, acoustics, storage, and technology infrastructure.
The district also needs to consider how students and staff will reach the building during bad weather, where buses and service vehicles will move, how accessible routes connect to the campus, and whether the building can support future reconfiguration. A classroom that fits on paper but disrupts supervision or emergency access isn't a successful deployment.
Medical suites depend on workflow
A modular medical suite should be planned around patient and staff movement. The design may need reception, waiting, exam rooms, clean and soiled utility areas, staff work zones, storage, accessible restrooms, and medical equipment clearances. The building's value comes from preserving clinical workflow while adding capacity without forcing a full shutdown or a major interruption to the existing facility.
The purchaser should ask the provider to identify which elements are standard, which are custom, and which must be coordinated with the healthcare operator's engineering and compliance teams. A medical building that arrives with the wrong utility capacity or insufficient equipment clearances can require expensive field modification.
Commercial and industrial sites need controlled utility
Ground-level office containers and office-storage combination units address a different problem. They consolidate supervision, documentation, dispatch, and material storage at a jobsite or industrial location. These units can be positioned close to operations while separating personnel from exposed materials and reducing unnecessary trips to a distant office.
For commercial buyers, the most important questions often concern security, delivery access, power distribution, data connectivity, climate control, and the ability to remove or redeploy the unit later. Modular buildings for sale can support a wide range of uses, but the specification should reflect the work performed inside them.
A modular shell isn't a solution until the building systems support the people, equipment, and compliance obligations inside it.
Strategic Procurement and Purchasing Cooperatives
For public entities, the approval path can take longer than the physical installation. A school district or municipal department may need a defined scope, budget authorization, competitive purchasing documentation, board approval, legal review, site approval, and a contract that clearly assigns responsibility for design, delivery, installation, and closeout.
Cooperative purchasing can reduce some administrative duplication. Contracts such as TIPS USA and KCDA may give eligible organizations access to competitively awarded vendor agreements, allowing the buyer to procure modular buildings, mobile offices, furniture packages, or related services without issuing a separate full solicitation for every project. Eligibility, contract scope, local rules, and required documentation still need verification.
Build a procurement file before requesting a quote
A cooperative contract doesn't replace project definition. The buyer should prepare a concise package covering:
- Operational need: Identify occupants, functions, room types, expected use, and whether the building is permanent or relocatable.
- Site conditions: Provide surveys, access constraints, utility locations, grades, foundation assumptions, and crane or delivery limitations.
- Compliance path: Identify the authority having jurisdiction, zoning questions, accessibility obligations, fire protection expectations, and required submittals.
- Commercial terms: Clarify purchase, lease, warranty, insurance, maintenance, transportation, installation, furnishings, and change-order responsibilities.
- Schedule controls: Separate the dates for design approval, permitting, factory release, delivery, set, utility connection, inspection, and occupancy.
Public buyers researching broader opportunities can also use a government RFP database to monitor solicitations, agency demand, and related procurement activity. That research can help an organization understand how comparable scopes are written before it finalizes its own requirements.
Consider reconditioned units carefully
Used or reconditioned modular units can make sense when the organization needs a practical building quickly and has limited capital. A responsible evaluation should include a documented inspection of the structure, roof, flooring, walls, windows, doors, HVAC, electrical equipment, plumbing, finishes, accessibility components, and signs of water intrusion. The buyer should also confirm the unit's approval history and whether its configuration can satisfy the new site's code requirements.
A used building isn't automatically a bargain. Transportation, modifications, repainting, replacement systems, foundation work, and permitting can erase the apparent savings. The strongest candidates are units whose dimensions and systems already align with the intended use, site, and approval pathway.
Organizations can review cooperative purchasing contract options for modular construction as part of that process, then confirm contract eligibility and scope with their purchasing office. The goal isn't to bypass diligence. It's to remove avoidable repetition so staff can spend more time evaluating the actual asset.
Code Compliance and Technical Performance
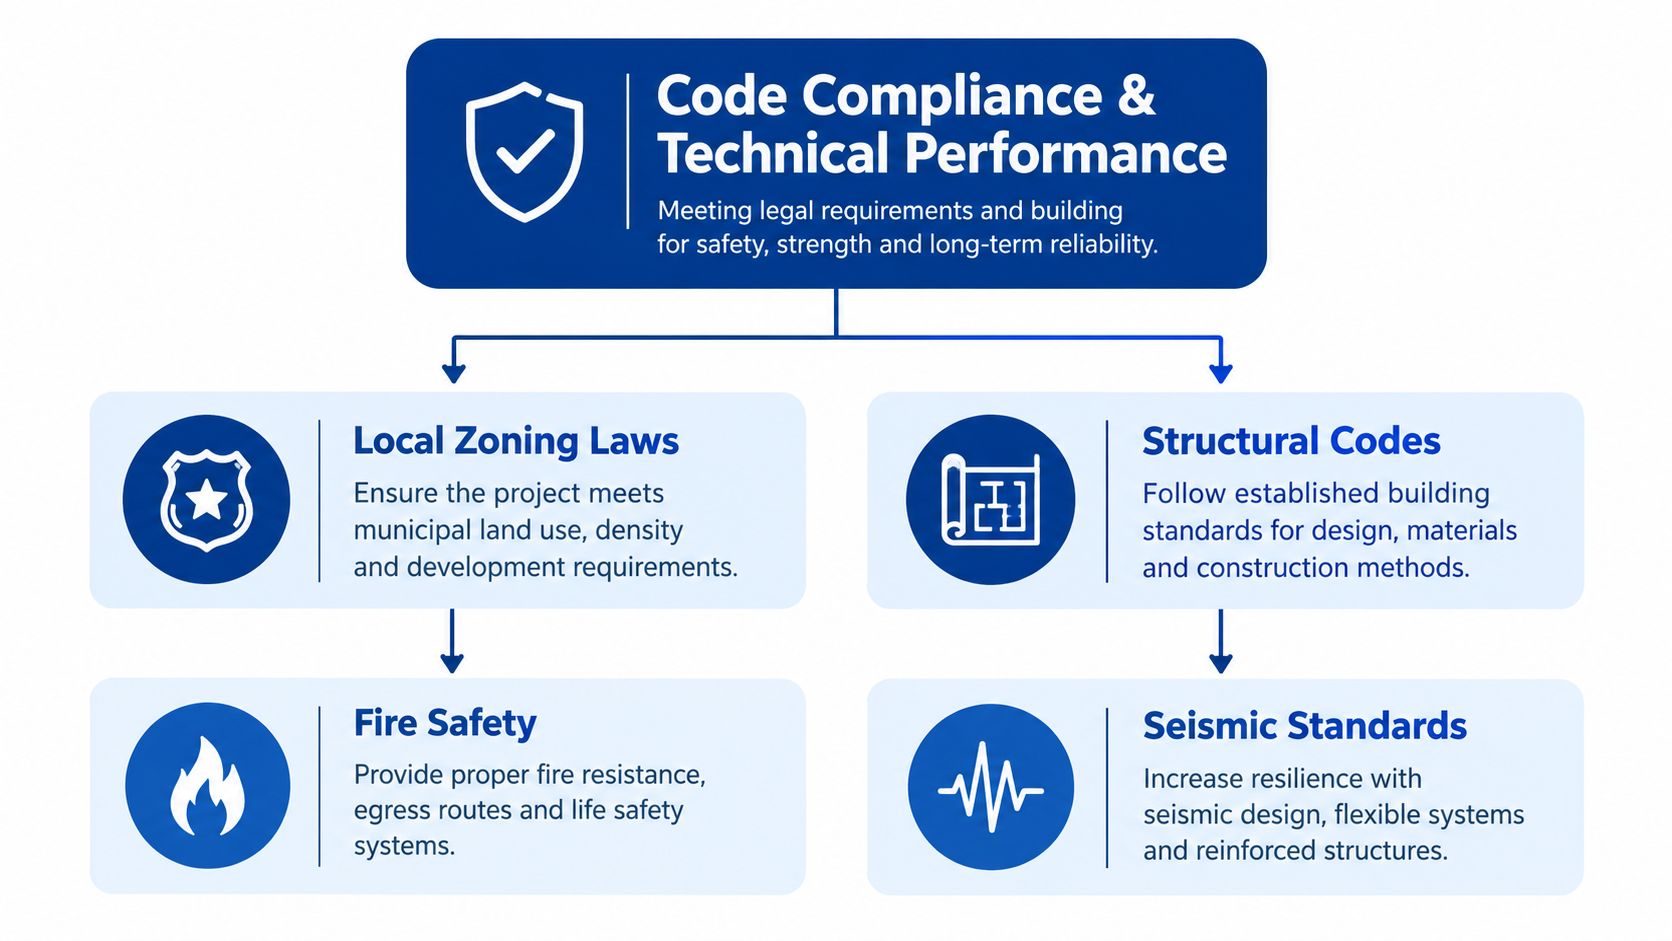
Permanent modular buildings don't bypass local building codes. They must meet the applicable architectural, structural, energy, accessibility, fire, and life-safety requirements that govern comparable site-built facilities. In New York, for example, permanent modular buildings must be constructed and installed under the Uniform Code and State Energy Code, while the site must also satisfy foundation, utility, zoning, and site-development requirements. (Permanent modular construction guidance)
The authority having jurisdiction, or AHJ, still controls the final approval and occupancy process. A factory inspection or modular certification may support the review, but it doesn't transfer responsibility for site conditions or erase local requirements. The buyer needs a clear map showing which party handles engineering, permits, foundation approvals, utility connections, inspections, and final sign-off.
Lock critical decisions before fabrication
Factory production rewards certainty. Once modules are enclosed, shipped, and set, changes to doors, plumbing routes, structural openings, mechanical equipment, or electrical distribution become more disruptive and expensive. A late change can also trigger a revised submission to the AHJ, which may affect the installation sequence and occupancy date.
The design team should resolve these items before release:
- Foundation interface: Confirm bearing points, anchorage, crawlspace or slab requirements, drainage, and elevation.
- Utility interface: Coordinate service sizes, connection locations, shutoffs, equipment clearances, and emergency systems.
- Fire protection: Verify compartmentation, rated assemblies, alarms, sprinklers, penetrations, and inter-module barriers.
- Accessibility: Confirm accessible routes, entrances, ramps, stairs, restrooms, clearances, and site slopes.
- Energy performance: Review envelope insulation, windows, HVAC design, controls, and local energy requirements.
Compare assemblies, not just floorplans
The technical performance of a modular building depends heavily on the wall, floor, roof, and module-junction assemblies. Research on modular-building systems describes double-layer walls and floor-ceiling assemblies, fire barriers between modules, and mineral wool placed between steel sections to improve fire resistance and sound insulation. Depending on the assembly, reported fire-resistance ratings can reach approximately 60, 90, or 120 minutes, and some modular systems have achieved acoustic performance exceeding required levels by at least 5 dB. (Modular building fire and acoustic performance research)
Those values aren't universal specifications. They apply to tested or described assemblies, not every product sold in the market. Buyers should request tested construction details, rated-wall documentation, acoustic data, penetration details, and installation requirements. A larger floorplan won't compensate for poor sound separation in a classroom or inadequate fire stopping in a multi-module facility.
A practical permitting resource is this step-by-step guide to the modular construction permitting process, which can help project teams organize the sequence between design, local review, site work, and occupancy.
Pricing Variables and Lifecycle ROI
The purchase price of a modular building is only one part of the capital decision. Site development can include surveys, clearing, grading, drainage, foundations, utility extensions, fire-service work, parking, sidewalks, landscaping, ramps, steps, security, and temporary traffic controls. Delivery may require specialized transport and crane setting, while interior finish-outs can add partitions, casework, flooring, lighting, furnishings, appliances, and technology.
A quote should separate the factory scope from the site scope. It should also identify allowances, exclusions, owner-furnished equipment, permit fees, utility-provider charges, taxes, transportation assumptions, and change-order rates. Without that separation, two apparently similar bids may represent very different completed facilities.
Use a total-cost worksheet
A facilities director can evaluate the project through four cost groups:
- Acquisition: Building purchase, design, engineering, inspections, freight, and installation.
- Site enablement: Surveying, foundation, grading, drainage, utilities, access, crane operations, ramps, and steps.
- Operational fit-out: Furniture, technology, medical equipment, classroom equipment, security, signage, and specialized systems.
- Lifecycle ownership: Preventive maintenance, repairs, refurbishment, future code updates, insurance, relocation, and eventual disposition.
The worksheet should model more than the initial occupancy date. It should test what happens if the building remains in service, changes use, requires refurbishment, or must be moved. This is especially important when the organization is choosing between a new permanent facility and a used or relocatable unit.
Think differently about depreciation and resale
Relocatable buildings generally behave more like equipment because their value depends on condition, transportability, available sites, and the cost of moving and reinstalling them. Their resale prospects may improve when the layout is common, the documentation is complete, and the mechanical systems remain serviceable. They may weaken when removal damages the site, the unit requires extensive code upgrades, or transportation costs make redeployment uneconomic.
Permanent modular buildings are more closely tied to the property where they're installed. The building's long-term value depends on foundation quality, location, compliance records, maintenance, adaptability, and the usefulness of the facility to a future owner. One forecast places the permanent segment at 57.08% of the market in 2026, while another estimates permanent modular at 68.4% in 2025. The differing estimates reflect market definitions, but both indicate that permanent applications represent a substantial part of demand. (Modular construction market outlook)
A buyer should avoid assuming that modular automatically appreciates like conventional real estate or depreciates like a trailer. The correct treatment depends on the structure, title, foundation, site, financing, and intended use. For options involving reconditioned inventory, used modular buildings for sale can be evaluated through the same lifecycle lens, including inspection records, modification needs, and future redeployment.
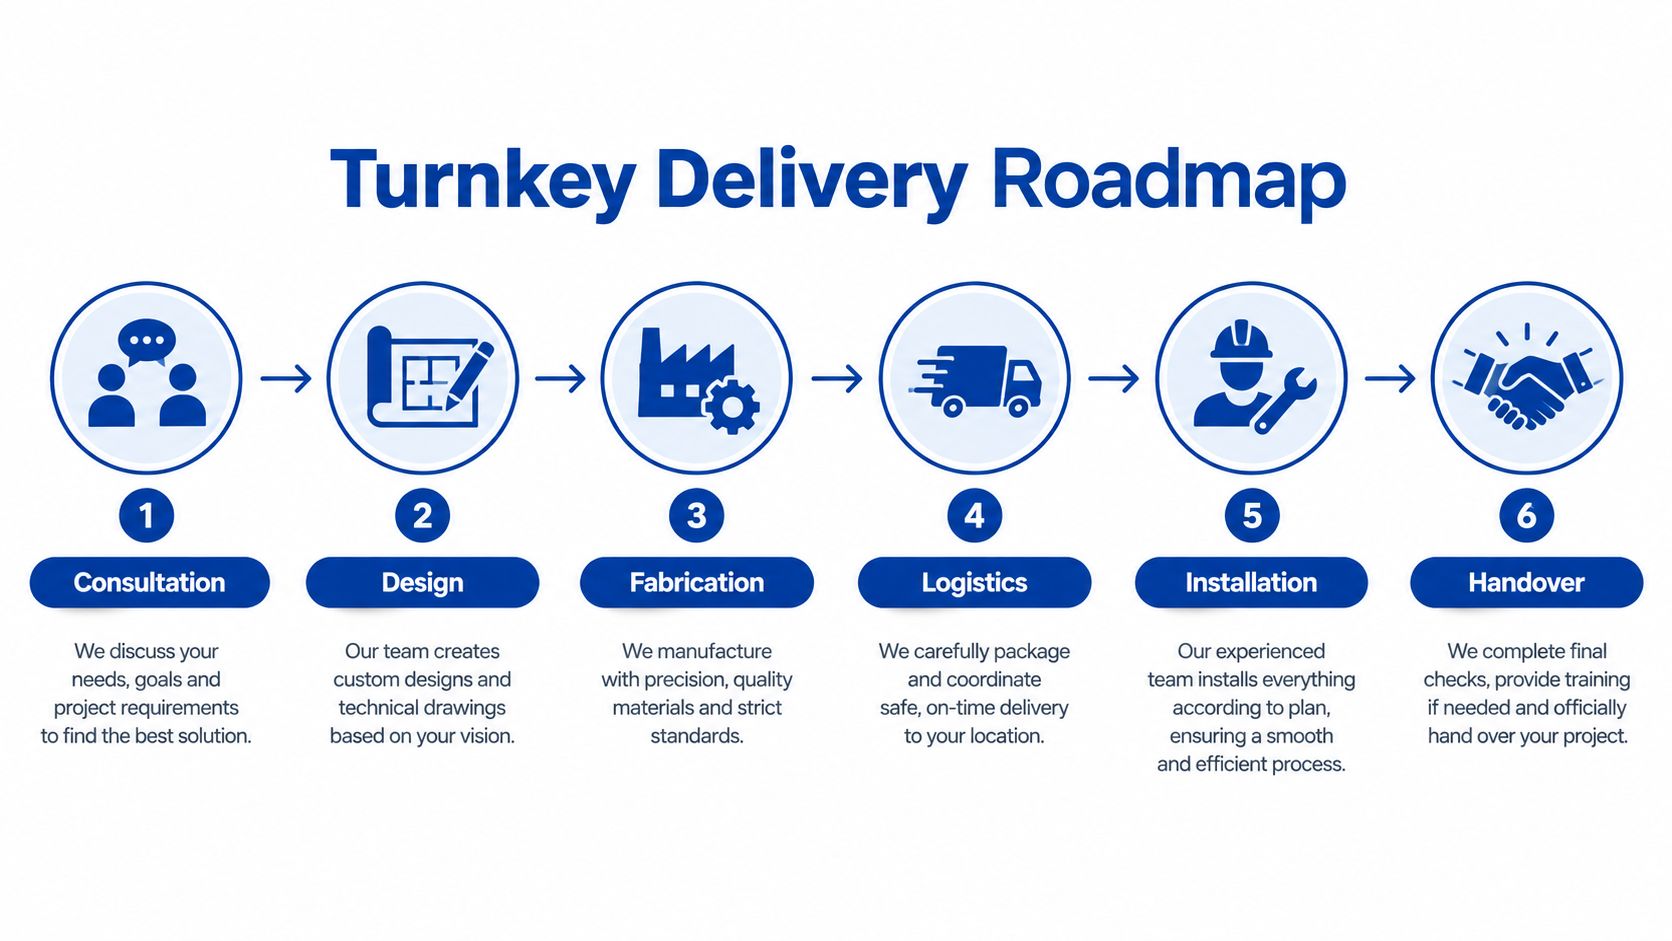
Your Turnkey Delivery and Installation Roadmap
A successful modular project starts before a manufacturer prices the building. The buyer needs a defined operational brief, a usable site, an assigned decision-maker, and a clear understanding of which tasks belong to the provider and which remain with the owner.
Follow the work in sequence
- Consultation: Define occupancy, room functions, schedule, budget, site constraints, and whether the asset will be permanent or relocatable.
- Design: Coordinate architectural layouts, engineering, foundation details, utilities, accessibility, fire protection, finishes, and AHJ submissions.
- Fabrication: Release approved drawings to the factory. Changes should be controlled through a documented process before production advances.
- Logistics: Confirm transport permits, route restrictions, staging space, crane access, weather contingencies, and delivery windows.
- Installation: Set and join modules, complete inter-module work, connect utilities, install steps and ADA-compliant ramps, and finish site components.
- Handover: Complete inspections, punch-list work, operating documentation, warranties, training, and occupancy approvals.
The site assessment deserves particular attention. Delivery vehicles and cranes need adequate access, while the foundation must be ready at the correct elevation and location. Utility crews should know exactly where services enter the building, and the owner should schedule inspections early enough to avoid leaving a finished structure unused.
A turnkey provider may coordinate much of this work, but the owner still needs internal crews or designated subcontractors for selected connections, furnishings, information technology, security, and operational commissioning. Those responsibilities should appear in the contract, not in informal assumptions.
A visual overview of the installation sequence can be paired with this project video:
Before delivery, the project manager should confirm the approved drawings, permit status, foundation inspection, transport plan, crane plan, utility readiness, accessibility components, safety barriers, and final inspection schedule. That checklist protects the compressed schedule that made modular construction attractive in the first place.
The practical choice among modular buildings for sale comes down to more than speed or a posted price. Buyers who define the asset type, verify the code pathway, compare total ownership costs, and plan procurement early can use modular construction as a durable capacity strategy rather than a short-lived workaround.
Pacific Mobile Structures, Inc. provides mobile offices, storage containers, relocatable and permanent modular buildings, turnkey delivery, and installation support for education, healthcare, government, commercial, and industrial applications. Organizations evaluating modular buildings for sale can visit Pacific Mobile Structures, Inc. to discuss site requirements, procurement options, custom facilities, and ready-to-use space solutions.