Permanent Modular Childcare Facilities: Good Shepherd SAGE Daycare
When organizations need a high-quality space for early learning and childcare, permanent modular childcare facilities offer an efficient approach to creating purpose-built environments designed around the needs of children and staff.
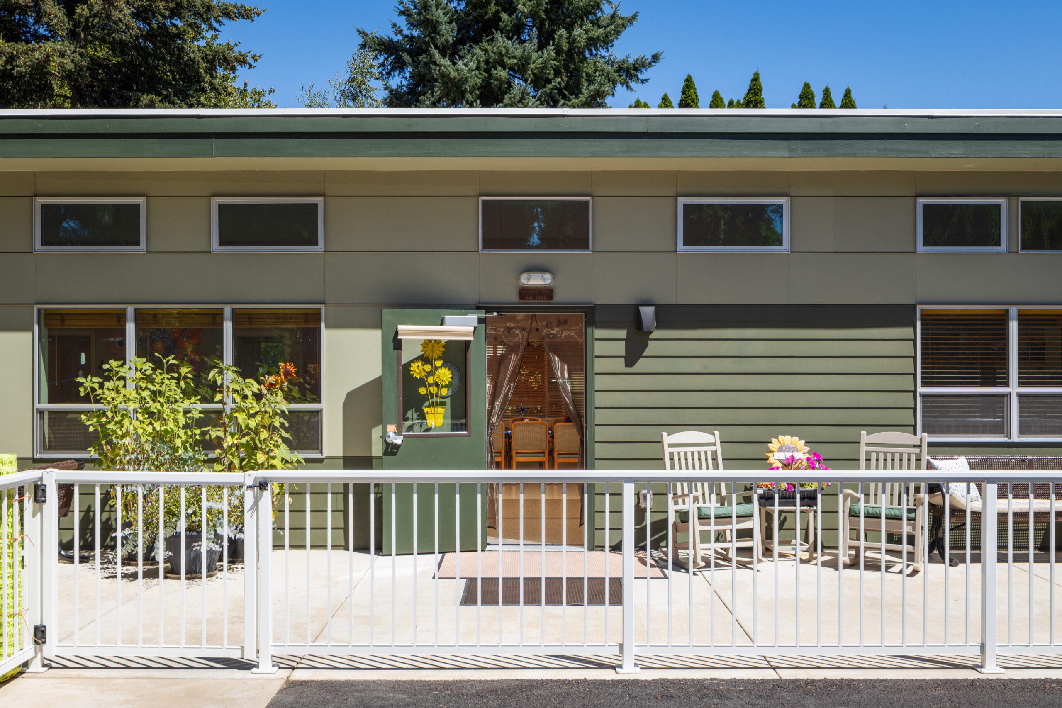
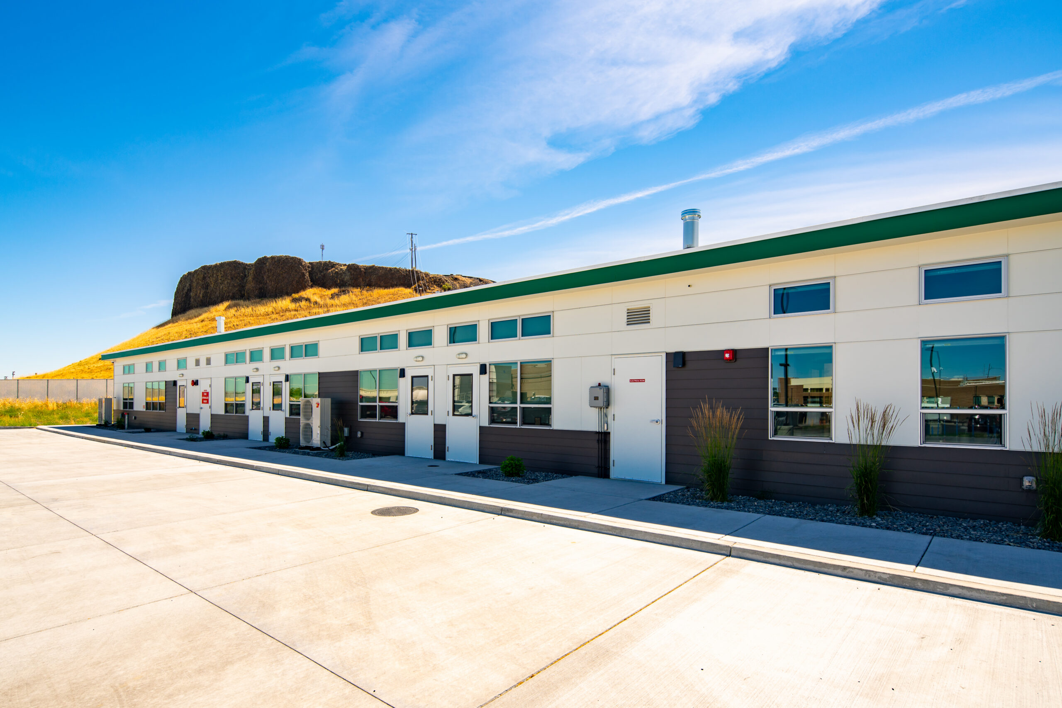
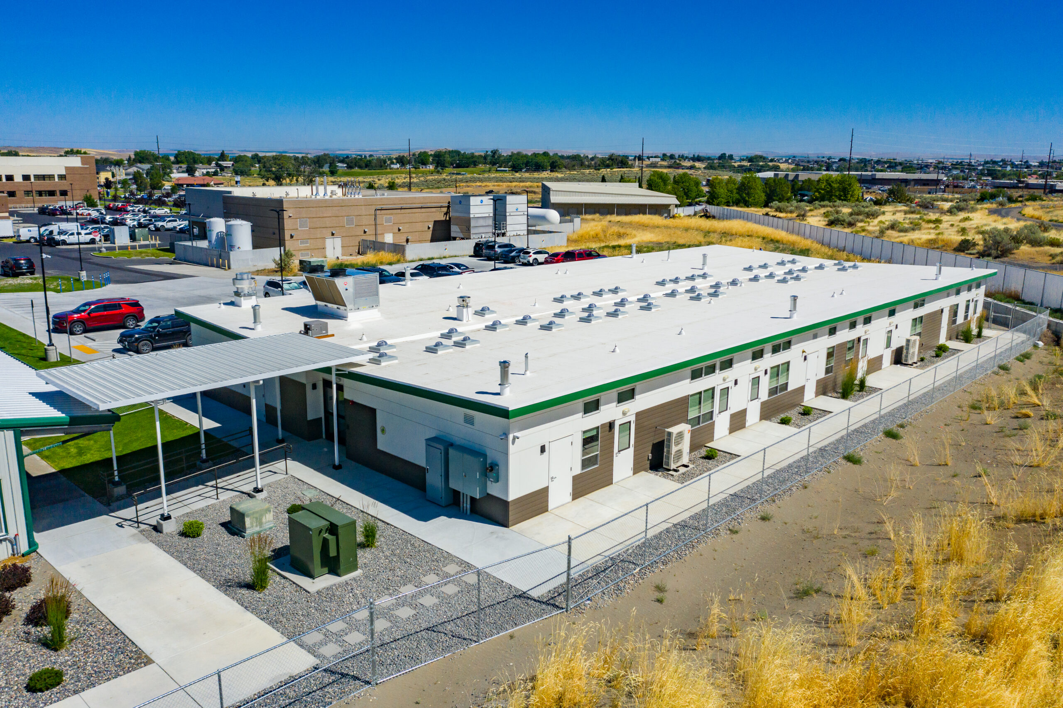
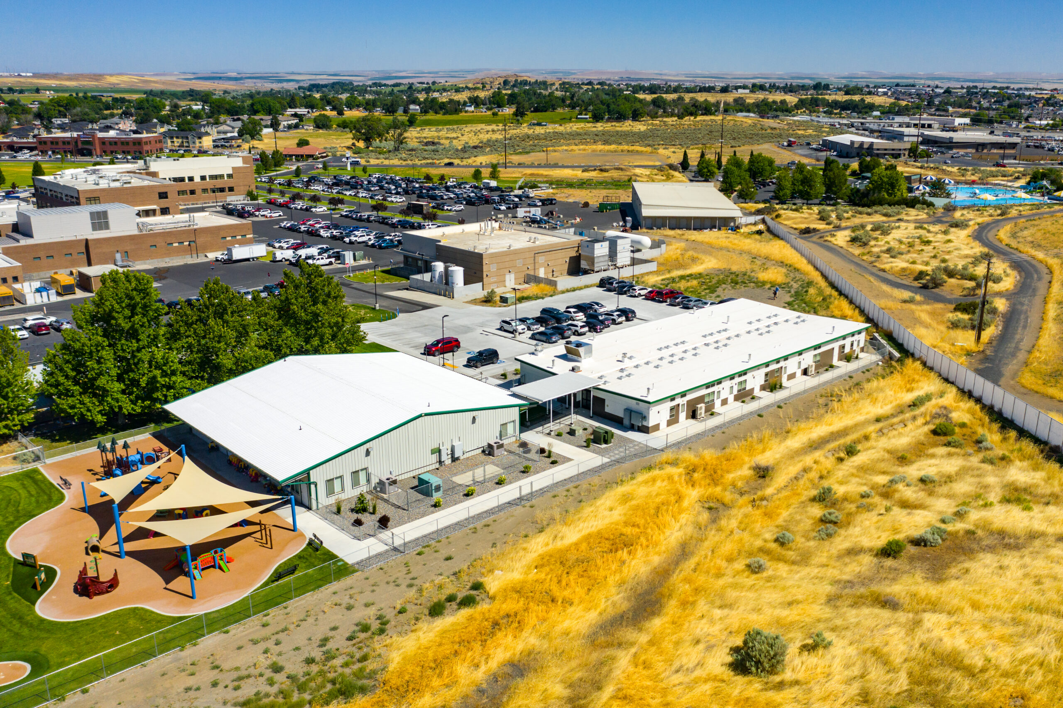
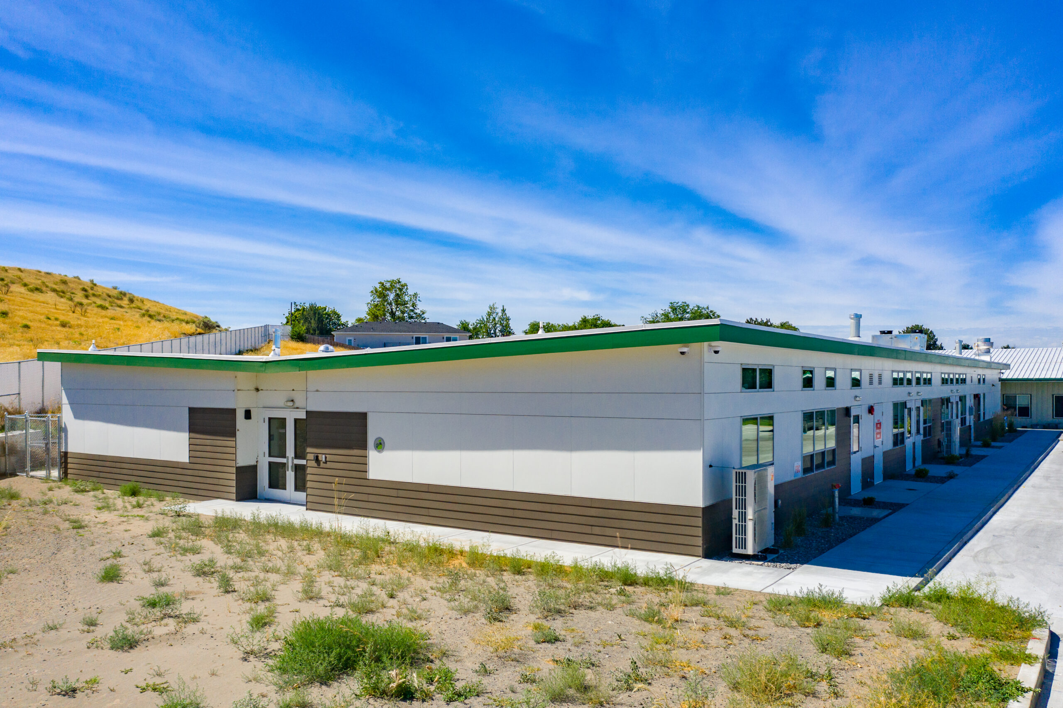
The Good Shepherd Health Care System SAGE Daycare in Hermiston, Oregon, is an 8,960-square-foot permanent modular childcare facility designed for infants, toddlers, and preschool-age children. Delivered in 10 modules, the facility combines dedicated early childhood spaces with Smart Academic Green Environment (SAGE) design principles, natural daylighting, and thoughtful architectural features.
A Permanent Modular Childcare Facility Designed for Early Learning
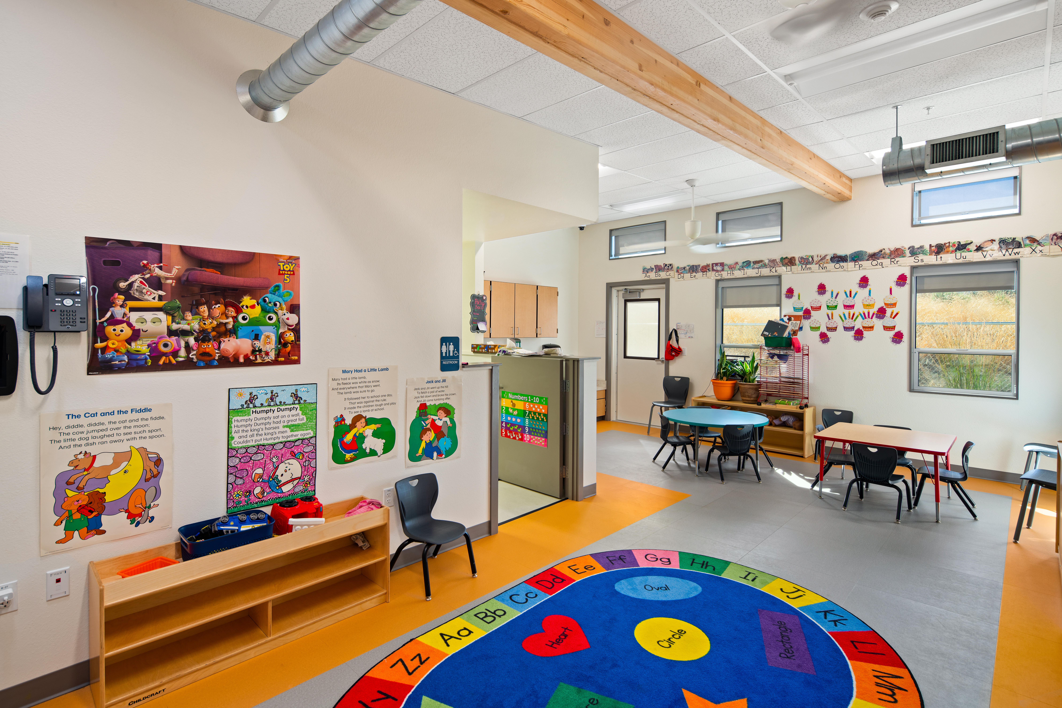
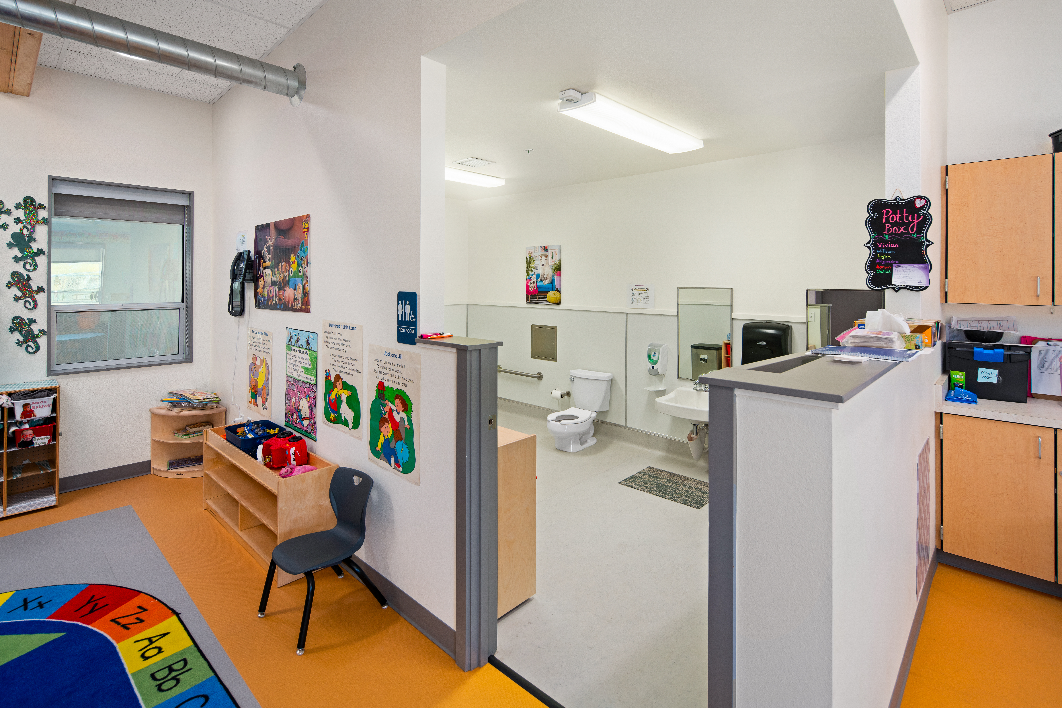
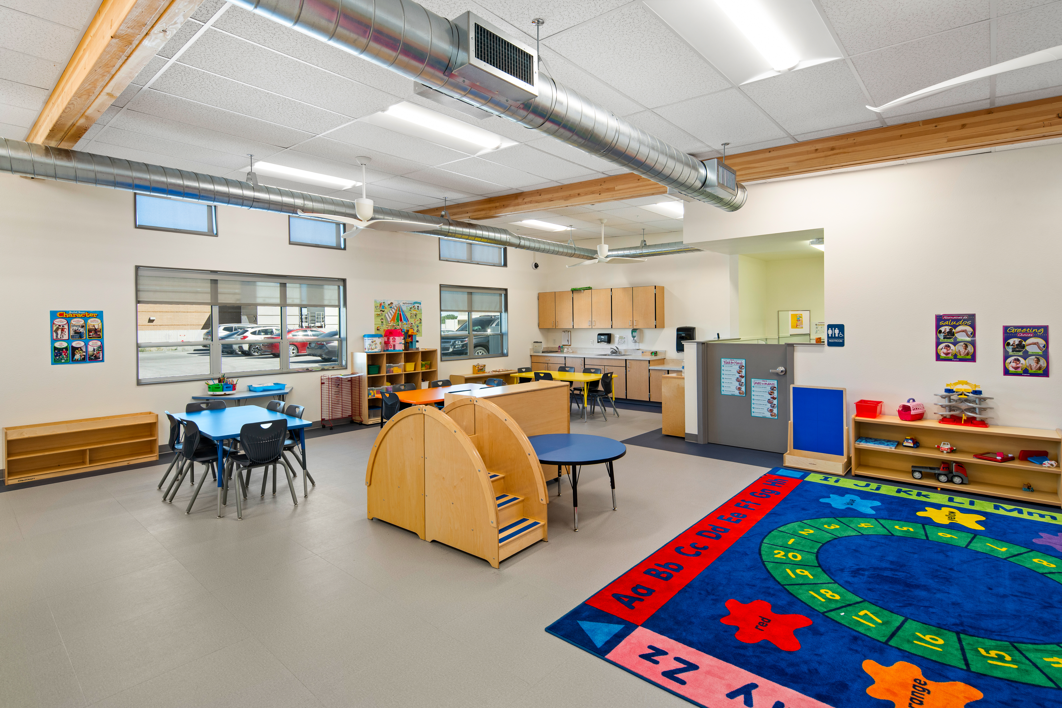
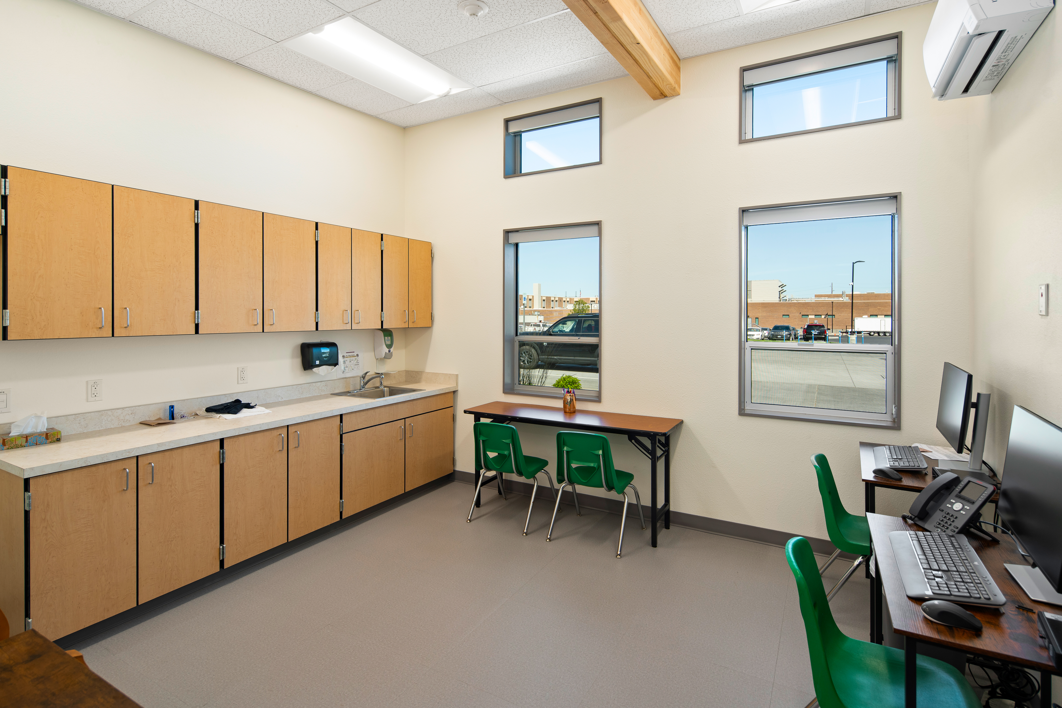
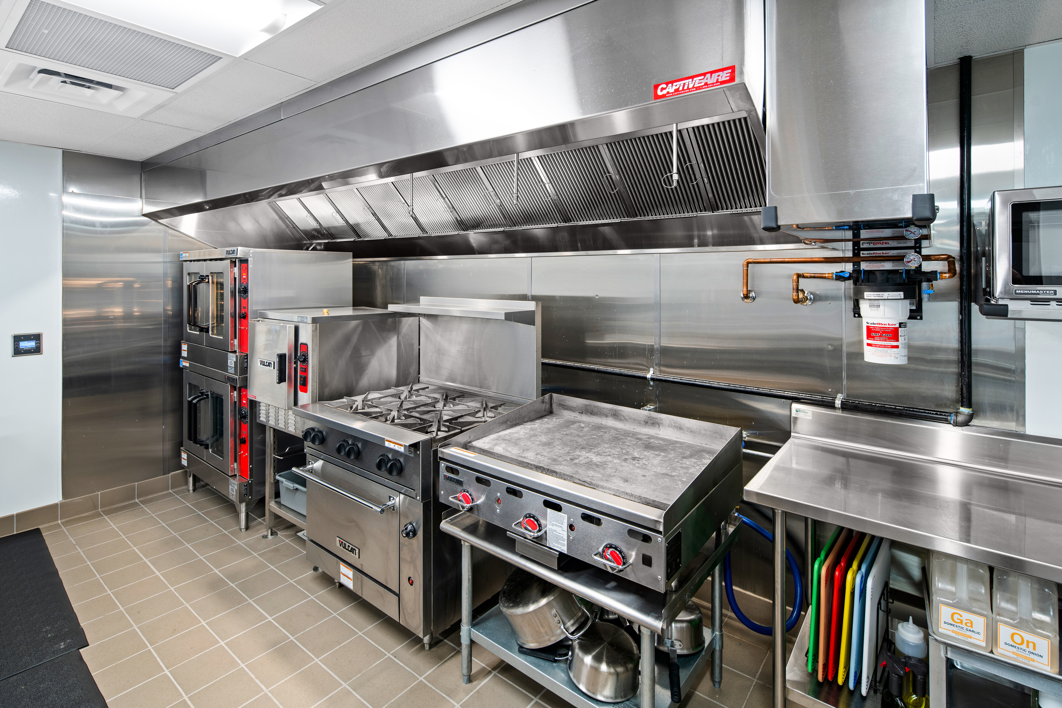
The Good Shepherd SAGE Daycare was developed in collaboration with Blazer and Portland State University and installed by Pacific Mobile Structures, Inc. The single-story facility includes dedicated infant and toddler rooms, a preschool classroom, kitchen, storage areas, and staff support spaces.
The layout was designed to support supervision, safety, and efficient circulation, creating dedicated spaces for different stages of early childhood development.
For organizations considering permanent modular childcare facilities, the project demonstrates how modular construction can be used to create a purpose-built facility rather than a temporary or one-size-fits-all space.
Smart Academic Green Environment (SAGE) Design for a Healthier Learning Environment
The Good Shepherd SAGE Daycare incorporates Smart Academic Green Environment (SAGE) design principles focused on creating healthier, high-quality indoor environments for children and staff. The approach emphasizes indoor environmental quality, natural daylighting, improved air movement, and materials and systems selected to support healthier learning environments.
For a childcare facility, these considerations can play an important role in creating a comfortable environment where children can learn, play, and develop. The Good Shepherd facility incorporates several design elements that support this approach, including:
- Enhanced natural daylighting
- Improved air movement strategies
- Materials and systems selected to support healthier learning environments
- Dedicated spaces for infants, toddlers, and preschool-age children
- Design considerations focused on occupant health and long-term building performance
By incorporating Smart Academic Green Environment principles into a permanent modular childcare facility, the Good Shepherd project demonstrates how modular construction can support thoughtful, health-focused learning environments.
Natural Daylight Through Solar Tubes
Natural daylight is an important feature of the Good Shepherd SAGE Daycare. Integrated solar tubes bring daylight deeper into the building’s interior spaces and reduce reliance on artificial lighting.
The facility also features a distinctive butterfly roof design. Beyond giving the building a strong architectural identity, the design increases interior volume and supports effective water management.
Together, these architectural elements demonstrate the flexibility available when designing permanent modular childcare facilities around the specific needs of a project.
Offsite Construction Supports Quality and Efficient Installation
The Good Shepherd SAGE Daycare was constructed using an offsite modular approach. The building was fabricated in a controlled environment before installation, supporting quality assurance, reducing waste, and streamlining the installation process.
Offsite construction also helped coordinate the work among project partners while minimizing disruption at the site. The completed facility provides a durable, high-performing childcare environment for children and staff.
Building Purpose-Built Childcare Spaces With Modular Construction
The Good Shepherd Health Care System SAGE Daycare shows how permanent modular childcare facilities can combine purposeful design, efficient construction, and health-focused building strategies.
From dedicated infant, toddler, and preschool spaces to natural daylighting and SAGE design principles, the 8,960-square-foot facility was designed around the needs of its young occupants and the staff who support them.
Pacific Mobile Structures specializes in full-service modular building solutions and permanent modular construction. If your organization is planning a childcare or early learning facility, our team can help develop a building solution tailored to your project needs.
Planning a Childcare Facility? Let’s Talk.
From permanent modular childcare facilities to purpose-built early learning spaces, Pacific Mobile Structures can help you develop a building solution that fits your project. Contact our team at 800.225.6539 to discuss your childcare facility needs.