A project starts before the permanent building does. Drawings need review, crews need check-in space, and records need a dry, lockable home, yet the site still looks like bare ground. That's the moment when a rental office container stops sounding like equipment and starts sounding like a practical answer.
Table of Contents
- Why Rental Office Containers Solve Immediate Space Needs
- How a Rental Office Container Becomes Usable Space
- Compare Container Sizes and Floorplans
- Specify Comfort, Safety, and Site Performance
- Match Rental Office Containers to Real Uses
- Choose Between Leasing and Buying
- Plan Permits, Procurement, Delivery, and Setup
- Build a Clear Rental Request and Final Checklist
Why Rental Office Containers Solve Immediate Space Needs
A site manager facing mobilization week usually doesn't need a landmark building. The team needs a secure place to hold briefings, store plans, charge devices, and meet visitors without borrowing space from a trailer, pickup cab, or half-finished structure. A rental office container supplies that workspace for a defined period, then leaves when the requirement ends.
The same pressure appears outside construction. A school adding administrative capacity during a renovation, or a clinic creating intake space while an existing wing stays in service, can't pause operations and wait for conventional construction. Renting relocatable space lets those organizations bridge a gap, test demand, or handle swing space without committing to a permanent footprint on day one.
The Shell Is Only One Layer
Thinking of the unit as a steel box creates the first misunderstanding. The shell provides enclosure and security, but a useful office also needs a workable floorplan, heating and cooling, power and data, lighting, safe entry, drainage, and a placement plan that respects emergency access. If any layer is missing, the container may be present on site without being usable.
A delivered container isn't finished space until people can enter safely, work comfortably, connect utilities, and leave quickly in an emergency.
That system view also helps readers spot poor fits early. A public-facing office with frequent visitors, confidential conversations, or specialized clinical functions may need a different modular building, a larger complex, or more site work than a basic ground-level unit assumes. A small field team needing ground-level access and secure storage nearby may find the container format ideal. The decision isn't about novelty. It's about matching duration, occupancy, access, and services to the job, then documenting those needs before price becomes the only comparison point.
How a Rental Office Container Becomes Usable Space
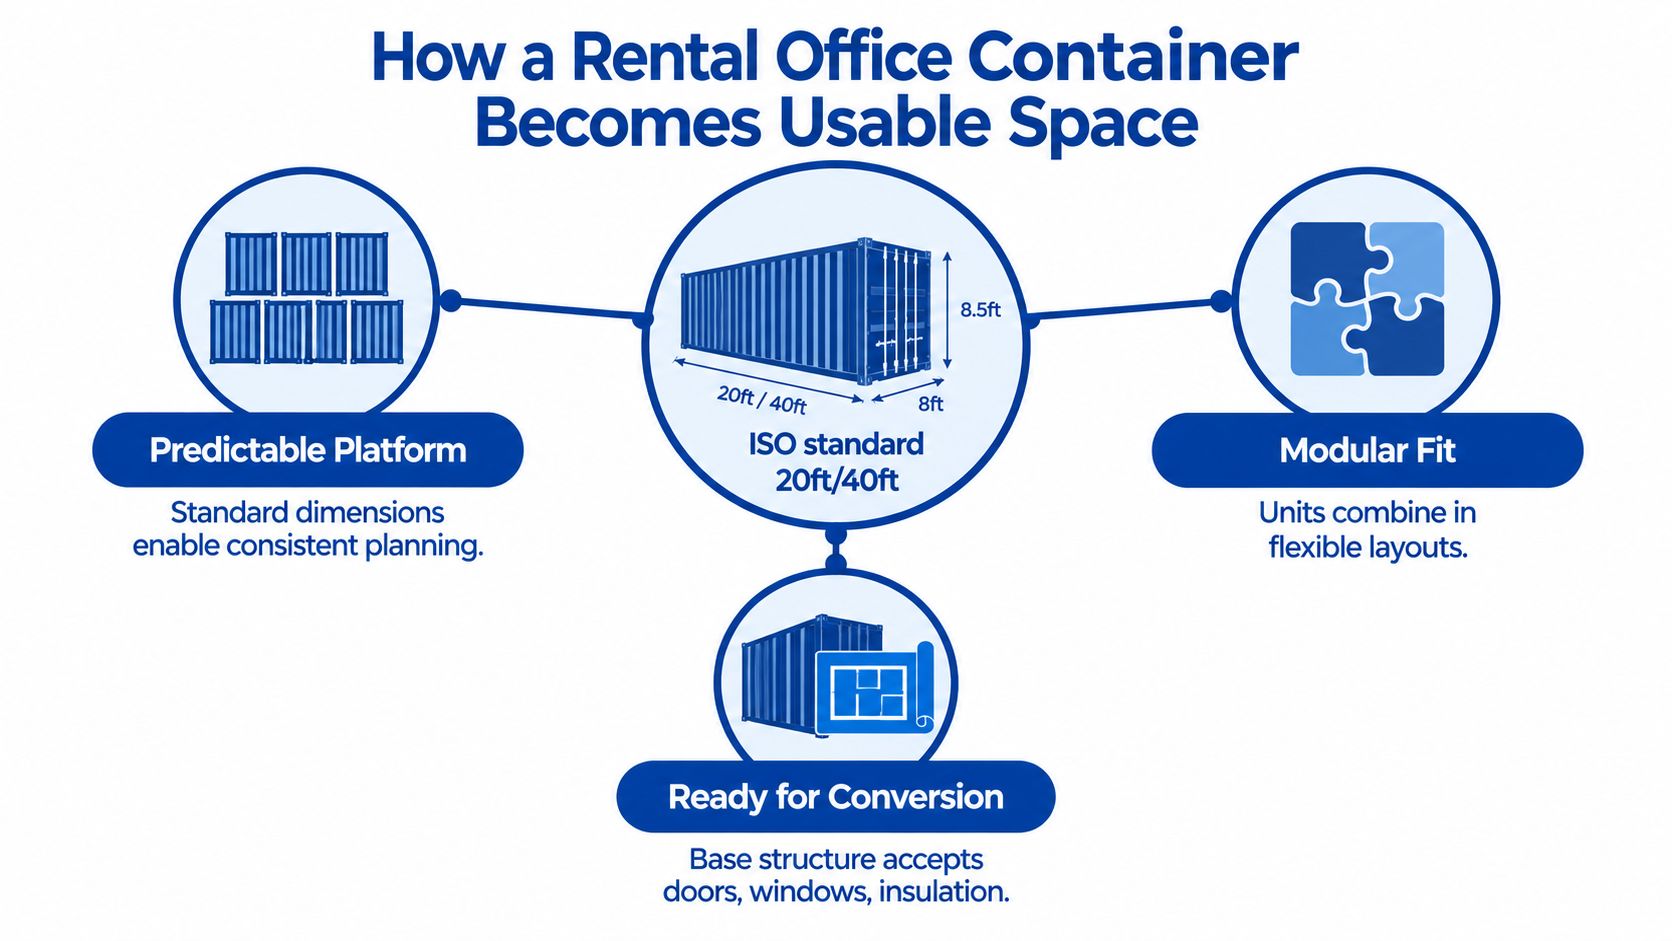
The modern unit exists because freight transport solved a standardization problem first. ISO/TC 104, created in 1961, standardized container dimensions, stacking requirements, securing mechanisms, and terminology, according to ISO's history of freight container standardization. Those predictable dimensions and lifting points let containers move by ship, rail, and truck, and they later gave manufacturers a repeatable platform for offices, storage rooms, and classrooms.
Standardization matters to a renter for ordinary reasons. A supplier can plan layouts, doors, insulation, and interior partitions around known dimensions instead of engineering every deployment from scratch. Fleet operators can relocate, stack where engineered and approved, or replace a unit with less disruption. Predictability doesn't complete the office, though. It only creates the starting structure.
The diagram below separates that platform from the conversion work that follows.
From Weatherproof Box to Occupied Room
A conventional small building offers a useful analogy. Framing alone doesn't make a room, because occupants still need wiring, ventilation, finishes, lighting, and temperature control. A container office follows the same logic, with its enclosure, interior layout, environmental controls, utilities, access, and safety systems working as connected layers.
- Enclosure: Walls, roof, floor, insulation, doors, and windows manage weather and security.
- Interior layout: Partitions, work surfaces, and storage turn open volume into assigned tasks.
- Environmental controls: HVAC and ventilation keep air breathable and temperatures workable.
- Site connections: Power, data, steps or ramps, and drainage link the unit to its surroundings.
Furniture planning belongs in that conversion conversation, not after delivery. Desk depth, chair clearance, and storage placement can make a compact room feel orderly or cramped, so teams setting up small work areas can browse home office furniture tips for layout principles that translate surprisingly well to a field office. The container supplies the shell. Fit-out and site work supply the function.
Compare Container Sizes and Floorplans
Length is the easiest number to quote and the easiest number to misuse. A standard 40-foot container measures 12.192 meters in length, a dimension tied to the standardized platform described by ISO in the source cited above. Common 20-foot units provide a smaller footprint for constrained compounds. Neither exterior length tells a buyer how much clear working room remains after insulation, wall linings, partitions, doors, equipment, and storage are installed.
A smaller unit often suits a supervisor office, check-in point, or compact project base where ground space is tight. A longer unit gives planners more freedom to separate a meeting area from focused work, add a private office, or combine workspace with secure storage. Bigger isn't automatically better. Extra length can complicate delivery access, placement, utility runs, and turning space on an already crowded site.
Test the Floorplan Before Requesting a Quote
Readers comparing configurations can review example mobile office trailer floor plans to understand how partitions, entries, and shared areas change daily use, even though a trailer and a ground-level container solve access differently. The exercise should start with people and tasks, not with a catalog drawing. Who needs privacy, who meets visitors, where do plans get unrolled, and which materials must stay locked away?
- Headcount and rhythm: Count regular occupants, peak visitors, and meetings that overlap.
- Furniture and circulation: Sketch desks, chairs, plan tables, door swings, and walking paths.
- Light and privacy: Place confidential work away from entry traffic and shared discussion areas.
- Storage separation: Decide whether tools, documents, or supplies belong inside the office or in a distinct compartment.
| Container or configuration | Best fit to evaluate | Questions to ask |
|---|---|---|
| 20-foot open office | Compact field office or check-in point | What's the clear interior area, and where do doors and windows sit? |
| 40-foot partitioned office | Private work plus shared meeting space | Can partitions, power, and data match each work zone? |
| Office and storage combination | Team workspace beside lockable materials storage | Are the areas separately secured and independently accessible? |
| Multiple units in a compound | Growing project teams or phased capacity | How do entries, utilities, and accessible routes connect the units? |
The useful output is a short layout brief. It should state occupancy, furniture, privacy needs, storage, entry preferences, and expansion assumptions. That brief prevents procurement from selecting a rental office container by exterior length alone and gives suppliers something concrete to price.
Specify Comfort, Safety, and Site Performance
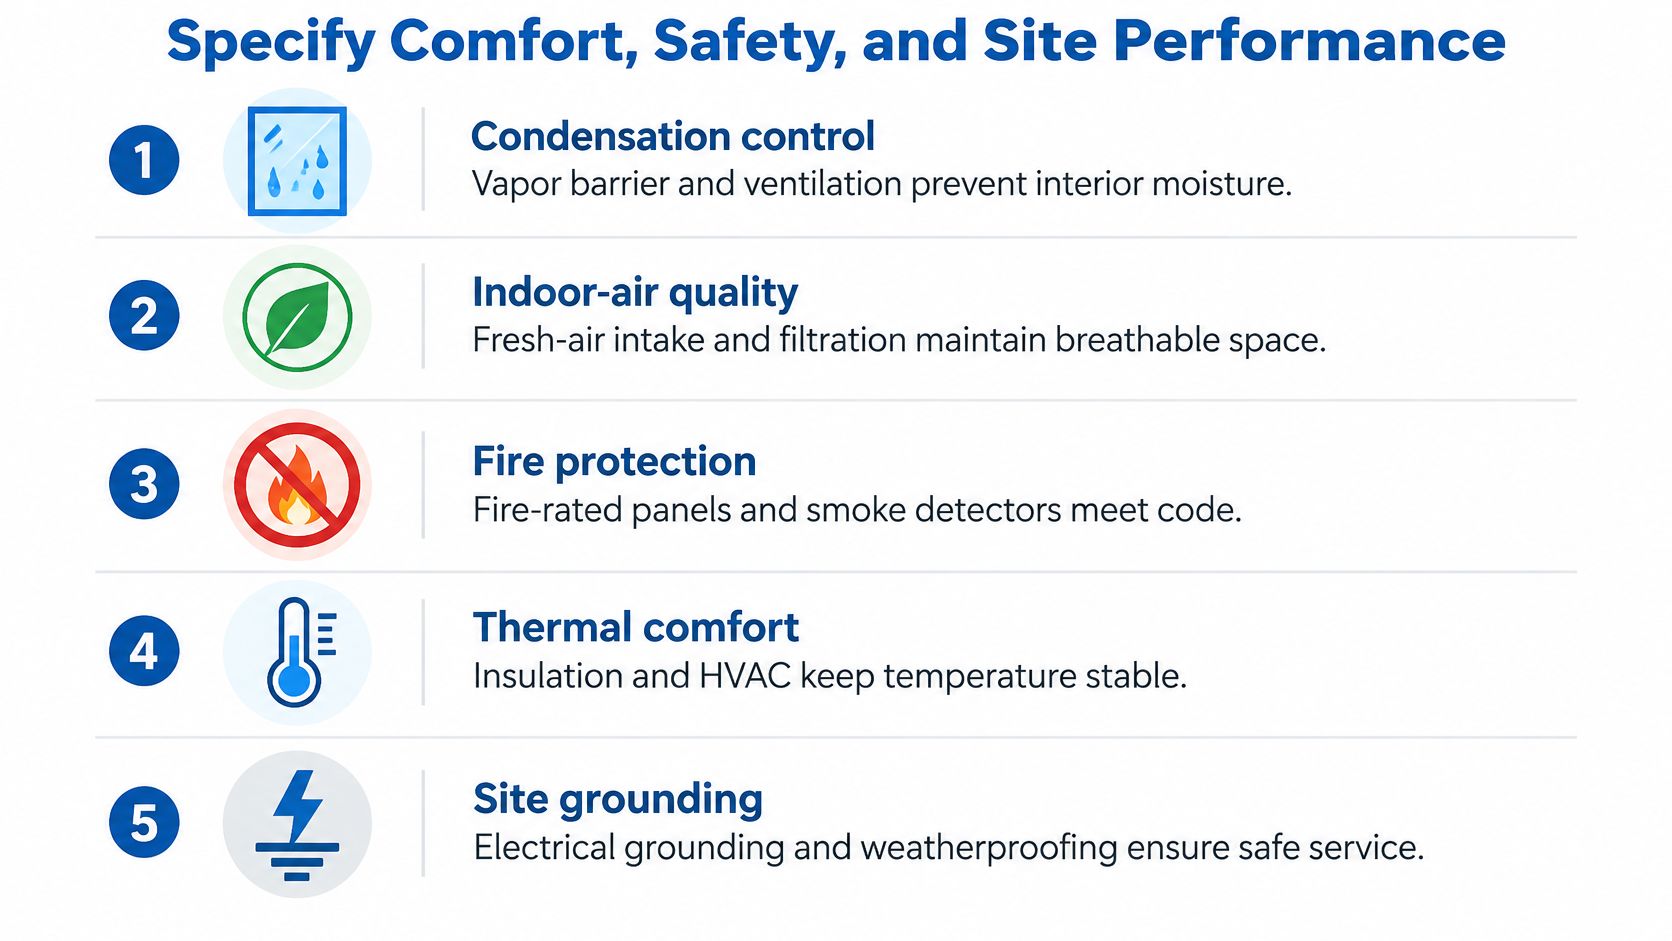
Steel walls don't guarantee a comfortable office. A compact occupied container can accumulate heat, humidity, contaminants, and combustion products quickly, especially beside generators, welding, dust, vehicles, or stored fuels. OSHA ventilation standards for construction environments address mechanical and local exhaust ventilation, while OSHA fire guidance cited in the verified material requires temporary buildings inside another structure to be noncombustible or provide at least 1-hour fire resistance.
Those facts point to a practical specification. HVAC should be sized for climate and occupancy, outdoor-air intake should sit away from exhaust discharge, and carbon monoxide detection belongs in the conversation wherever fuel-burning equipment or vehicle exhaust could reach the unit. Penetrations for power, data, and HVAC shouldn't compromise fire separations, and placement must preserve egress and emergency access.
The checklist below groups the performance questions that deserve answers before delivery.
Treat the Envelope as a Moisture System
Insulation value alone doesn't describe performance. Steel framing creates thermal bridges, and unsealed penetrations can cause drafts, condensation, and heavy HVAC loads. A cited commercial-code comparison lists a maximum thermal-envelope leakage rate of 0.40 cfm/ft², as shown in Scottsdale's commercial energy code provisions. That benchmark gives rental teams a commissioning reference, not a promise that every unit performs the same way.
Door gaskets, roof-to-wall joints, corner posts, floor penetrations, and utility sleeves need inspection. Hot-humid sites require attention to latent moisture and dehumidification, not cooling capacity chosen from floor area alone. Cold sites require thermal breaks and controlled indoor humidity so condensation doesn't form on liners and steel members. Drainage beneath the unit also matters because standing water can wick into floor assemblies.
The short video below adds useful visual context for reviewing a unit as an occupied workspace rather than empty cargo volume.
Electrical planning needs the same discipline. Teams should review electrical standards and requirements for a mobile office trailer as a starting point for load, grounding, and connection questions, then confirm container-specific requirements with qualified site personnel. Lighting, data, door hardware, exterior lighting, cameras where used, and the site perimeter also shape real security. A steel shell helps, but lock hardware, window placement, lighting, and compound layout often decide whether the office is secure.
Interior fit-out should support that performance brief. Compact desks, vertical storage, and clear walkways reduce clutter around vents and exits, and teams can furnish a compact office more effectively by planning furniture around airflow and egress instead of filling every available corner. The goal is a total delivered occupancy cost picture that includes HVAC upgrades, electrical capacity, shading, freeze protection, ramps, drainage, and security, not base rent alone.
Match Rental Office Containers to Real Uses
Different organizations can look at the same container and see entirely different risks. Market context explains why choice matters. One estimate valued the global modular-container market at USD 28.05 billion in 2023 and projected USD 52.05 billion by 2032, with mobile modular containers at approximately 45% of market share in 2023 and rental activity at about 43% of market revenue, according to SNS Insider modular container market analysis. Those projections describe a broad category, not a guarantee that one configuration fits every occupant.
Four Scenarios, Four Different Briefs
A contractor's project compound is the familiar case. The team may need a ground-level office for supervision, a meeting corner for subcontractors, and a separate lockable section for documents or small equipment. Delivery access, dust control, generator placement, parking, and relocation during phased work usually drive the specification. An office and storage combination can reduce the number of separate units, but only if office occupants aren't forced through storage traffic to reach their desks.
A school district asks different questions. Administrative swing space during renovation may work in a container if access, acoustics, indoor-air quality, and student separation are handled carefully. Classroom capacity is more demanding. A purpose-built classroom or larger modular complex may suit instruction better when acoustic privacy, daylight, restrooms, technology, and accessible circulation dominate the brief. The honest comparison isn't container versus nothing. It's container versus the educational environment students and staff need.
Healthcare raises the bar again. A temporary administrative or intake function still needs privacy, dependable power, cleanable finishes, controlled ventilation, and clear patient routes. Clinical uses can add infection-control, plumbing, backup power, and specialized equipment requirements that push the project toward a medical suite rather than a generic rental office container. Treating a clinic like a field office because both contain desks would be a serious planning error.
Decision prompt: Name the occupants, visitors, confidential activities, utilities, and failure risks first. Container size comes after those answers.
A municipality may need public-facing administrative space after a facility closure or during phased repairs. Public access changes the project because parking, accessible routes, waiting space, signage, privacy at service counters, and fire egress become visible parts of the service experience. A private yard office can sometimes accept a simpler arrangement. A public counter cannot. Duration matters too, since a short emergency deployment and a multi-season public facility create different expectations for finishes, climate resilience, maintenance, and community appearance.
Pacific Mobile Structures, Inc. is one supplier that offers ground-level office containers alongside mobile office trailers, SAGE classrooms, medical modular buildings, and larger modular complexes, which illustrates why the initial conversation should compare building types instead of assuming a container is the default. The right answer follows occupancy and operations, not the shape of the first unit in a catalog.
Choose Between Leasing and Buying
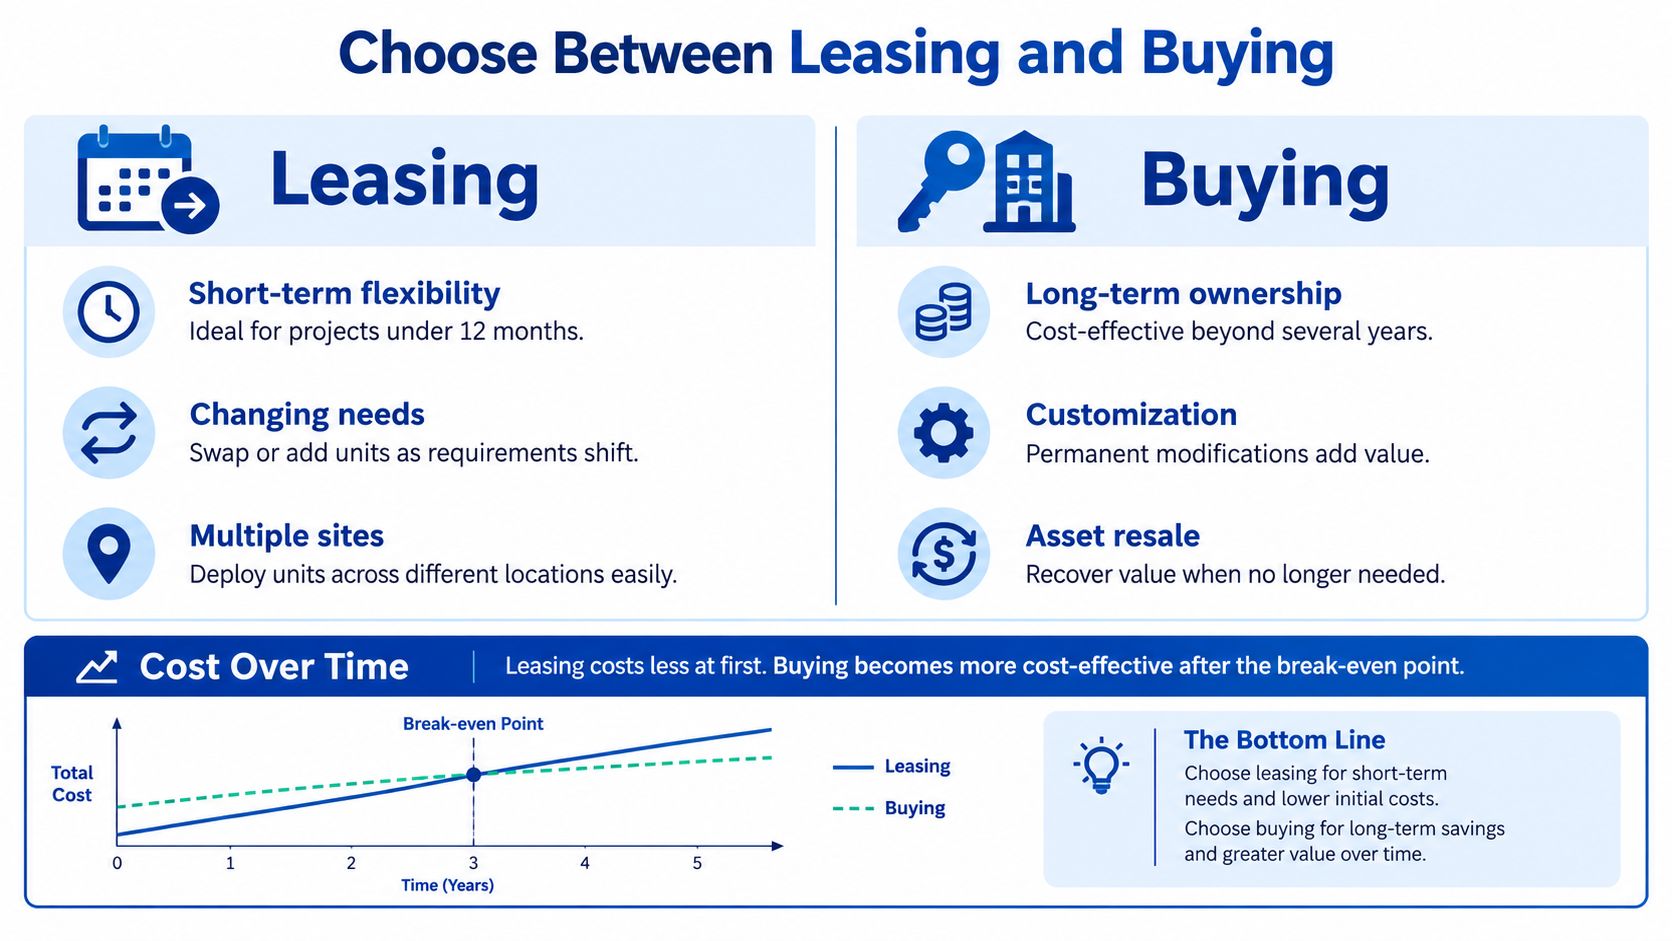
Leasing and buying solve different ownership problems. Leasing gives an organization usable capacity without purchasing, depreciating, and later disposing of a dedicated unit. That's valuable when duration is uncertain, demand may move between sites, or a project needs swing space only until permanent facilities reopen. Buying deserves evaluation when use looks sustained and the owner wants direct control over modification, redeployment, and eventual resale or disposal.
The comparison below frames flexibility against long-term control.
When Rental Fits the Requirement
Rental suits changing headcount, phased construction, disaster recovery, seasonal operations, and projects spread across locations. The renter can add, remove, or exchange capacity as the supplier's terms allow, while avoiding long-term storage of an idle asset. Flexibility isn't free of responsibility, though. The agreement still needs clear language on maintenance, damage, permitted modifications, service response, relocation, extension, and return condition.
When Ownership Deserves a Closer Look
Ownership may fit an organization with recurring sites, stable specifications, internal maintenance capability, and a place to store units between deployments. Control over customization can be useful, but ownership also brings inspection, repair, transport, compliance updates, insurance, and disposal decisions. A purchased unit that sits unused or no longer matches code, climate, or accessibility needs isn't economical merely because monthly rent has stopped.
Review Total Cost, Not a Universal Break-Even Claim
No supplied evidence supports a universal break-even period, so readers shouldn't accept one without project-specific numbers. A sound review includes base rent or purchase price, delivery and pickup, site preparation, foundations or supports where required, utility connections, ramps and steps, furniture, security, inspections, maintenance, relocation, and exit work. Procurement route matters as well, especially for public buyers that must follow formal purchasing rules. The better decision statement is specific. It names expected duration, uncertainty, maintenance capacity, customization needs, and exit plan, then shows why leasing or buying matches those facts.
Plan Permits, Procurement, Delivery, and Setup
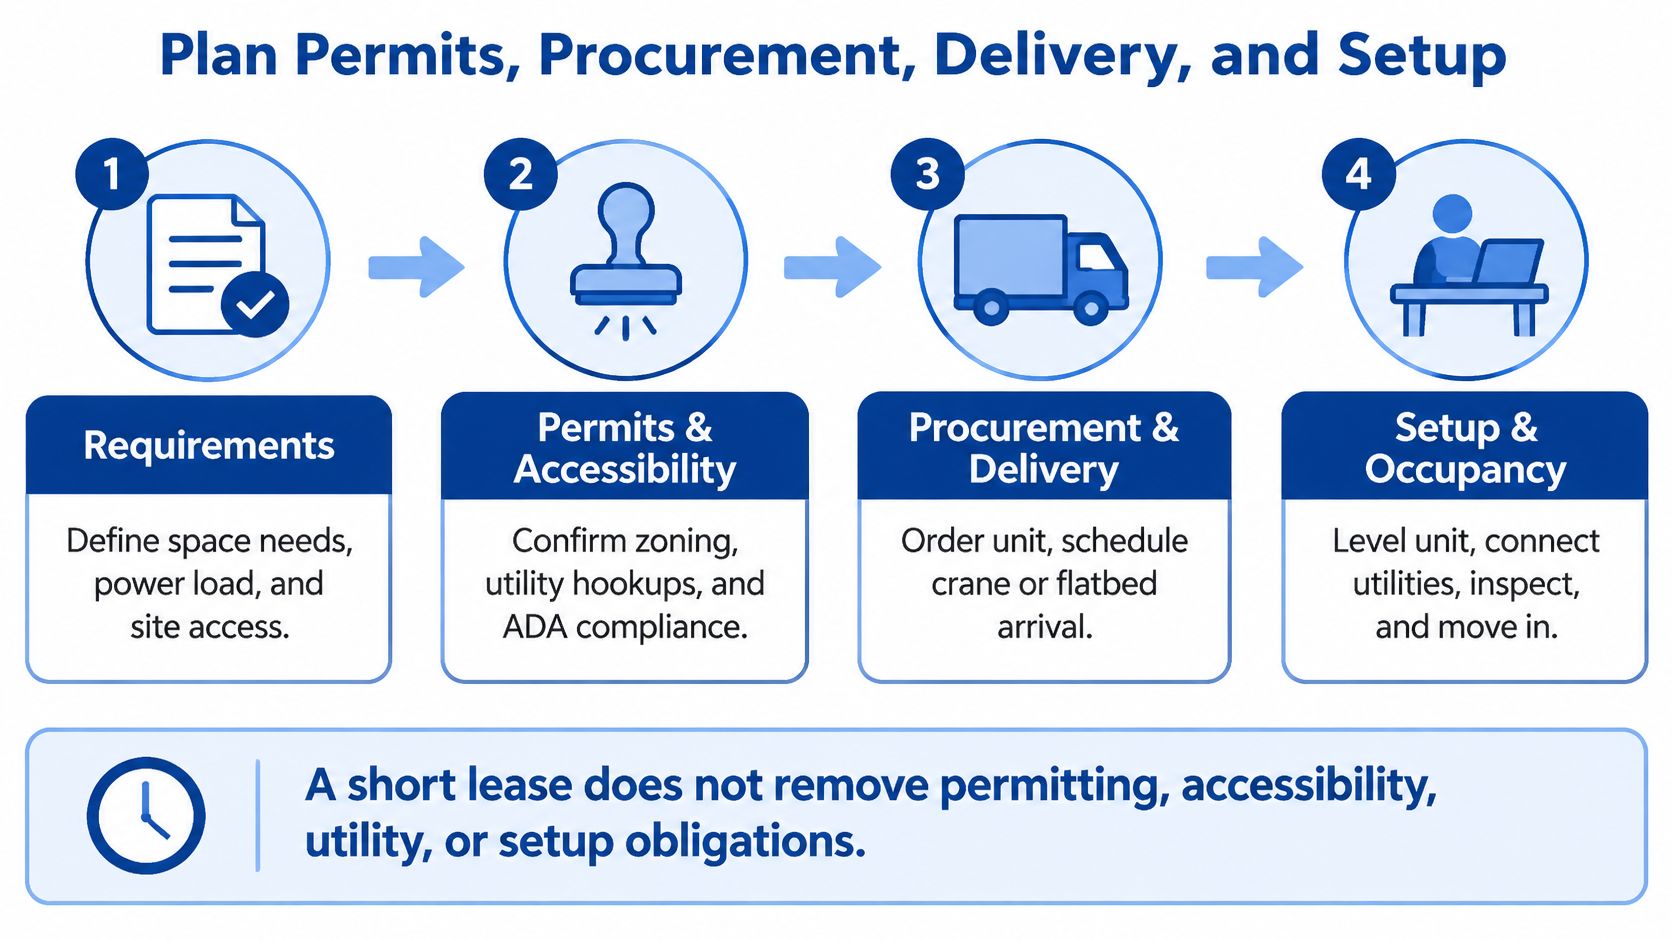
Temporary doesn't necessarily mean permit-free. That's the most expensive assumption in many rental projects. Approval can depend on jurisdiction, occupancy, duration, utilities, public access, fire protection, and accessibility. San Diego, for example, requires a building permit for installation and use of commercial modular buildings, plus electrical and plumbing permits for utility connections, in material summarized alongside Dataintelo relocatable modular construction market research. The same example requires an accessible route from public rights-of-way or parking, including compliant ramps, stairs, decks, and walkways.
Local rules elsewhere will differ, so the method matters more than memorizing one city. Teams should identify the authority having jurisdiction, separate zoning or site approval from building and utility approval, and confirm who supplies drawings, engineering, utility plans, inspections, and site work. The renter, property owner, general contractor, site developer, and supplier may each own different pieces. Written allocation prevents a delivered unit from waiting idle while everyone assumes someone else filed the paperwork.
The sequence below turns that coordination into a project path.
Procurement and Site Readiness
Eligible public organizations may be able to use cooperative purchasing routes such as KCDA or TIPS, subject to their own procurement rules and contract eligibility. Commercial buyers still benefit from the same discipline. A complete request covers floorplan, systems, accessories, delivery window, site constraints, service duties, insurance, and return expectations. For site compound planning, construction site office planning guidance can help teams think through placement alongside parking, laydown, utilities, and work zones.
Delivery day needs physical verification, not optimism. Truck access, overhead clearance, ground bearing, turning movement, crane or forklift needs where applicable, and final orientation should be checked before the unit leaves the yard. Placement must preserve drainage, fire access, accessible routes, utility separation, and safe distance from generators or stored fuels. Leveling and support should follow supplier and engineering requirements for the site conditions.
- Before signing: Confirm permit path, drawings, utility capacity, accessible route, and inspection ownership.
- Before delivery: Verify access, placement, drainage, included accessories, and emergency routes.
- At handover: Document condition, keys, HVAC operation, lighting, data, doors, alarms, and visible damage.
- Before occupancy: Complete required inspections and commissioning checks, then brief occupants on egress and service contacts.
Accessibility deserves special emphasis because it's a site system, not just a door width. Parking location, exterior grades, route surface, ramps, landings, stairs, and thresholds can determine whether a compliant-looking unit is usable by everyone who needs it. A ground-level container may simplify entry in some placements, but site grading and route design still require verification. Standard container dimensions prove transportability. They don't prove that a specific occupied installation complies at a specific address.
Build a Clear Rental Request and Final Checklist
A clear rental request turns scattered preferences into a package a supplier can price and deliver. It also exposes missing scope early, while changes are still inexpensive. The sequence should move from use to approvals, not from a monthly price backward into compromises the occupants discover later.
A Compact Selection Sequence
- Define use and occupancy: State who works there, who visits, what stays confidential, and how long the need may last.
- Choose footprint and floorplan: Attach a furniture and circulation sketch for the preferred 20-foot, 40-foot, combination, or multi-unit arrangement.
- Specify systems: List HVAC, ventilation, power, data, lighting, plumbing if any, security, fire safety, and backup needs.
- Name climate conditions: Identify heat, humidity, cold, wind, coastal exposure, wildfire smoke, dust, or remote-site constraints.
- Verify site and approvals: Confirm zoning, building and utility permits, accessible route, drainage, delivery access, and inspections.
- Price the complete package: Separate base rent from delivery, setup, accessories, site work, service, pickup, and return obligations.
Market growth makes that discipline more relevant, not less. Relocatable construction is forecast to grow at 6.3% annually in a projection cited by GlobeNewswire modular construction market coverage. More choice doesn't remove the need for measurable inputs. It increases the cost of comparing unlike packages as if they were identical.
The lowest shell price can become the highest occupancy cost when ramps, power, climate upgrades, and inspections were never in the quote.
Condition documentation protects both sides. Photographs, an accessory inventory, key count, HVAC and door checks, and notes on existing marks or moisture damage should be recorded at delivery and return. The request should also clarify furnishings, steps, ramps, security options, storage organization, permitted modifications, cleaning expectations, and who responds when a system fails. A strong rental office container choice is therefore not a single product decision. It's the unit, lease, site work, approvals, and commissioning record aligned around one intended use for one intended duration.
Pacific Mobile Structures, Inc. provides ground-level office containers, office and storage combinations, mobile offices, and turnkey modular buildings for education, healthcare, government, construction, and commercial projects. Teams comparing configurations, lease or purchase routes, site requirements, and delivery scope can start that conversation with Pacific Mobile Structures, Inc.