New and Noteworthy

Unlock the potential of modular construction with our insightful blog. Discover the advantages, innovations, and success stories in this growing industry. Dive in now!


Mission Hills Golf Shop

Mission Hills Pro Shop

This modular building was designed to match an existing multi-million dollar permanent golf shop located nearby. 

The building includes tape and texture interior walls with 9’ ceilings, upgraded finish cabinetry, lap exterior siding and a copper shingle roof with 3’ overhangs on all sides. The copper shingles for the roof are a multi-layered shingle with polypropylene, bitumen, fiberglass and a bondee copper foil making them easy to install, yet still provide the classy look of a true copper roof. The building design required that the ridge beam be cut and the structural support sent to the exterior walls since the center of the building had to be without posts. All of the restoom water closets are flush valve to accommodate frequent usage. A 1 1/8” floor decking was used to create a 100 lb floor load and an extra dense 60 oz carpet was installed to prevent damage to the sub-floor by golf cleats.

SHARE POST

Subscribe to Our Blog

Related Posts

Westhoff ISD's 9,240-square-foot permanent modular classroom and administration facility in Westhoff, Texas

Permanent Modular School Building in Westhoff, TX | Westhoff ISD Project

Pacific Mobile Structures partnered with Westhoff ISD in Westhoff, Texas, to deliver a 9,240-square-foot permanent modular classroom and administration facility. The 11-module building includes classrooms, specialized learning labs, a library, offices, technology infrastructure, and enhanced safety features, providing Westhoff ISD with a turnkey educational facility designed to support students and future campus growth.

Read More »
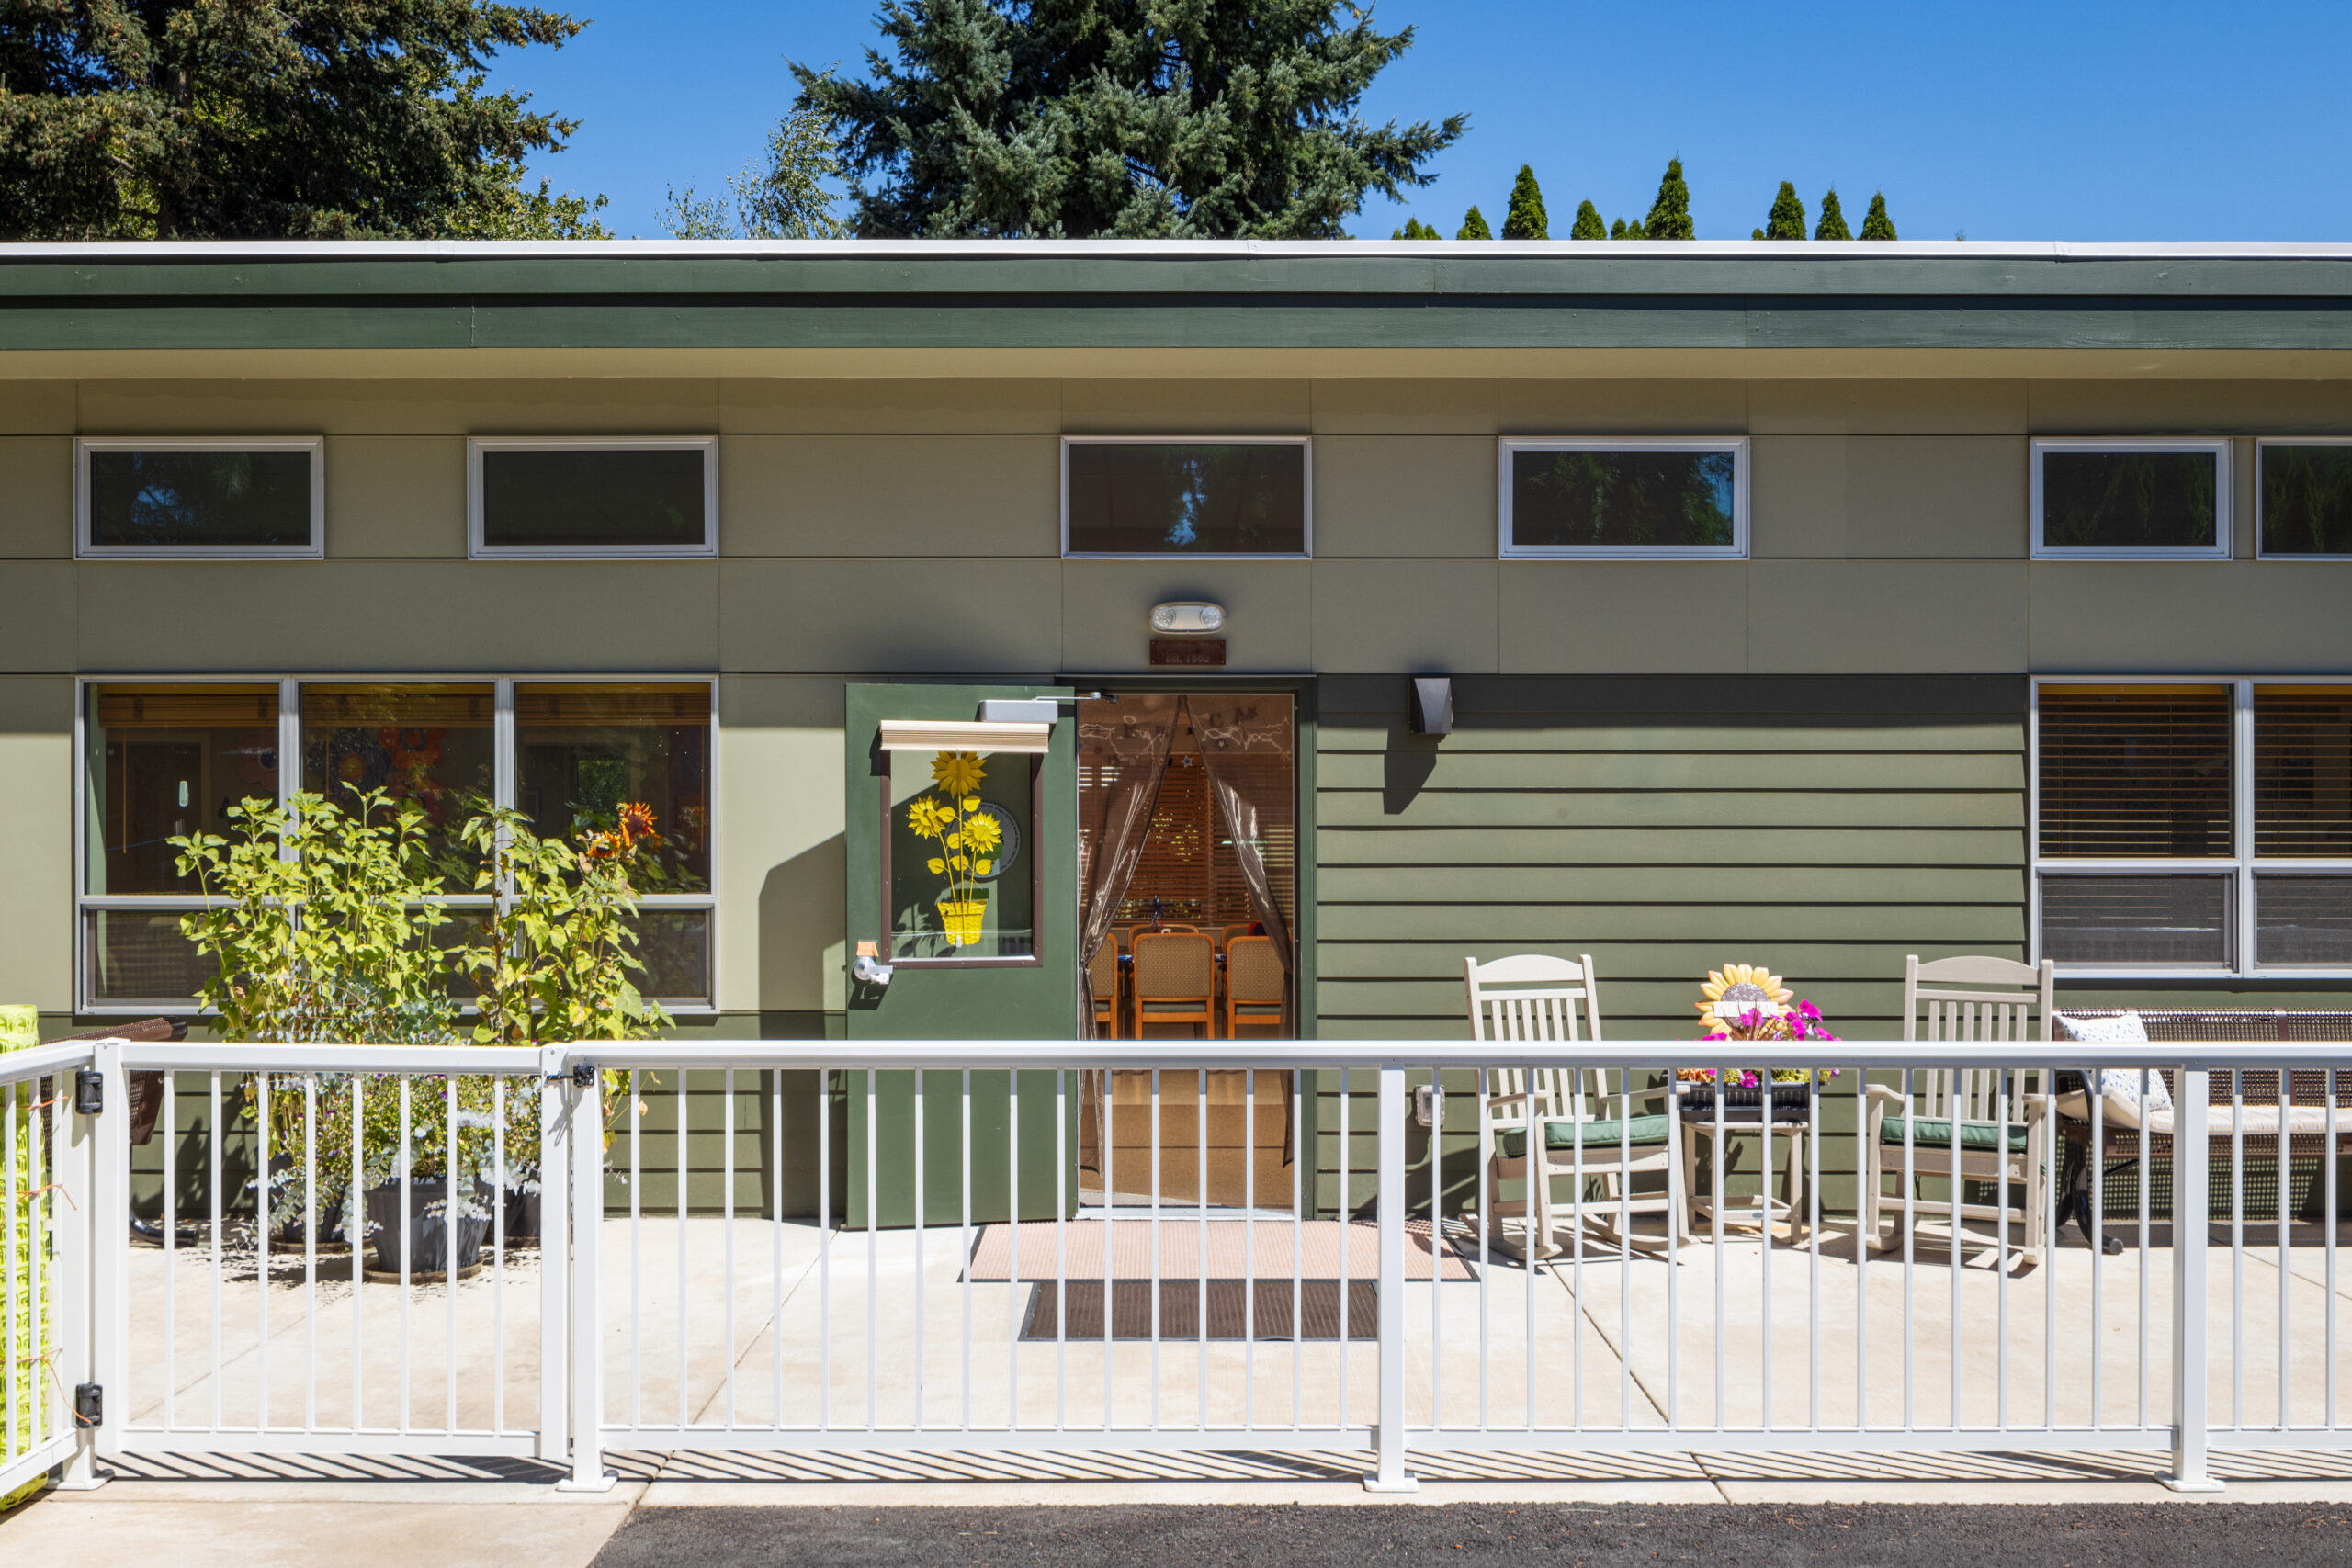
1,904-square-foot SAGE modular building for the Sunshine Club, providing a bright and welcoming dementia respite facility

Modular Construction Creates a Healthier Sunshine Club Facility

Discover how a 1,904-square-foot SAGE modular building provided the Sunshine Club with a healthy, comfortable dementia respite facility. Featuring natural daylight, energy-efficient lighting, improved indoor air quality, and flexible spaces, this modular building demonstrates how thoughtful design can support occupant wellness while providing a fast, cost-effective construction solution.

Read More »

Find Your Floor Plan