New and Noteworthy

Unlock the potential of modular construction with our insightful blog. Discover the advantages, innovations, and success stories in this growing industry. Dive in now!

Maple Valley Parks and Recreation

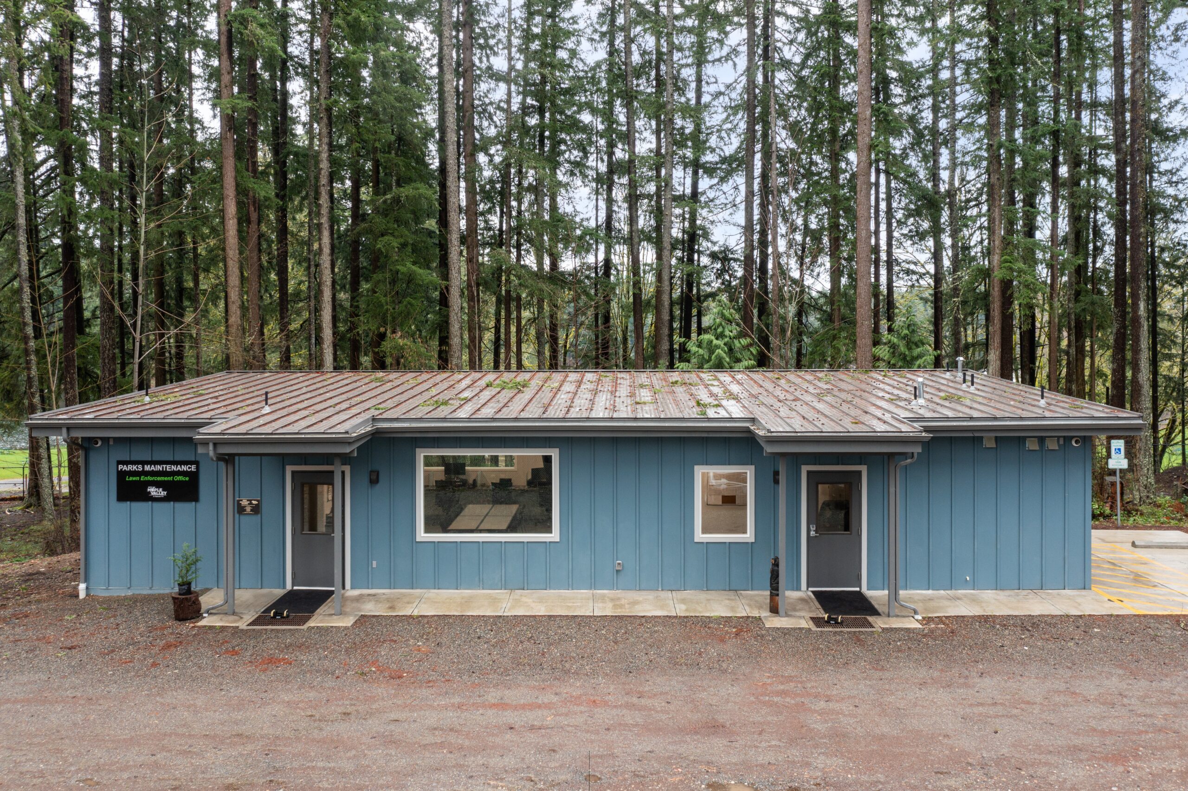

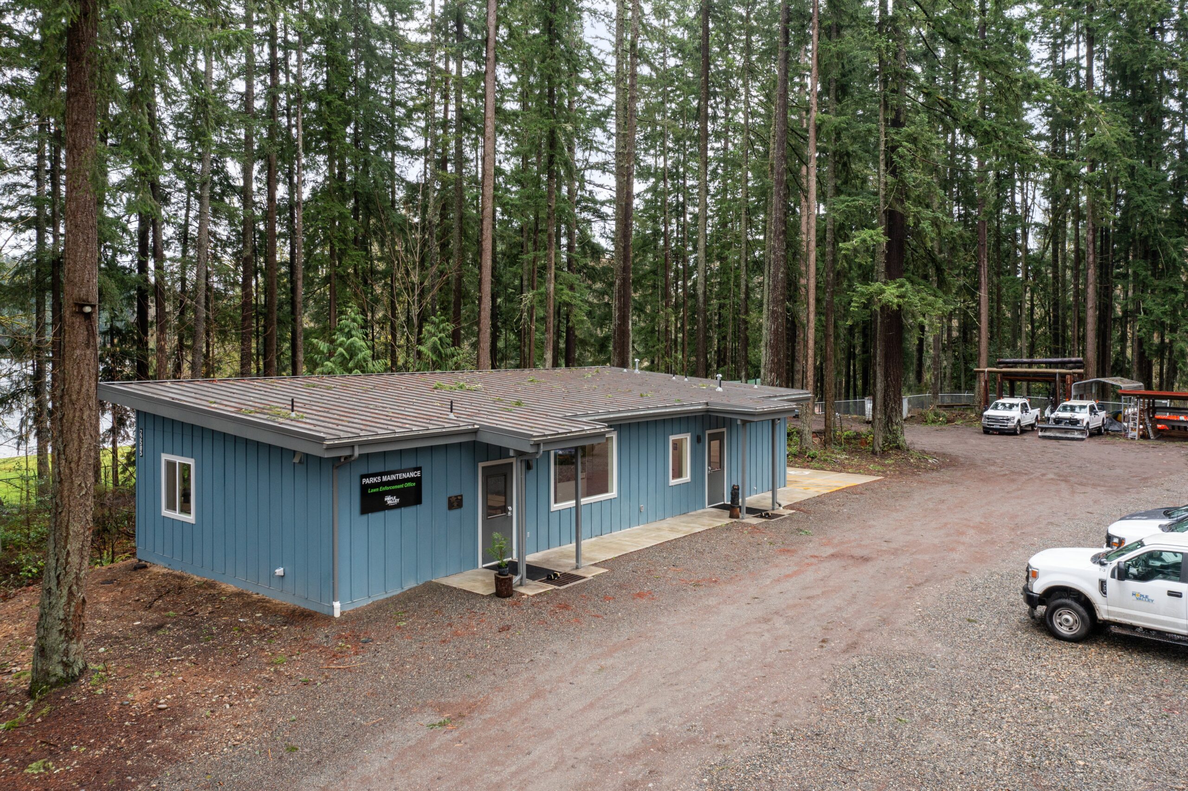
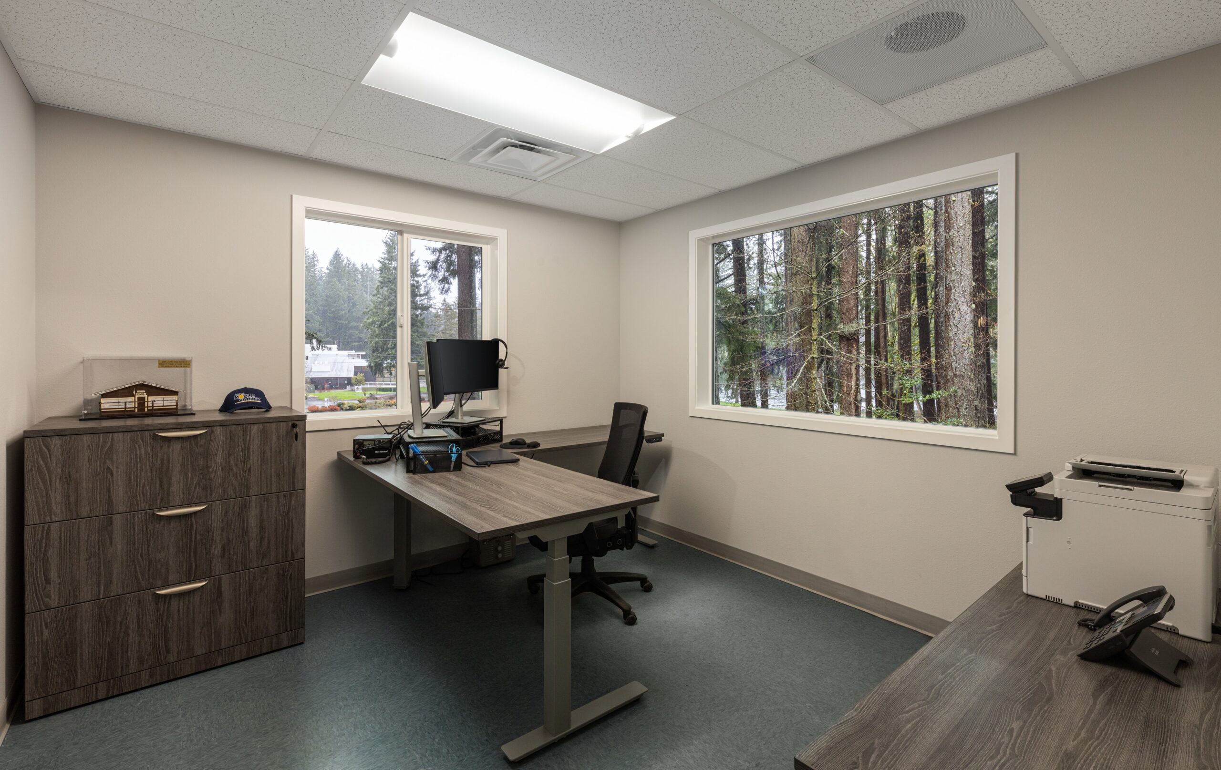
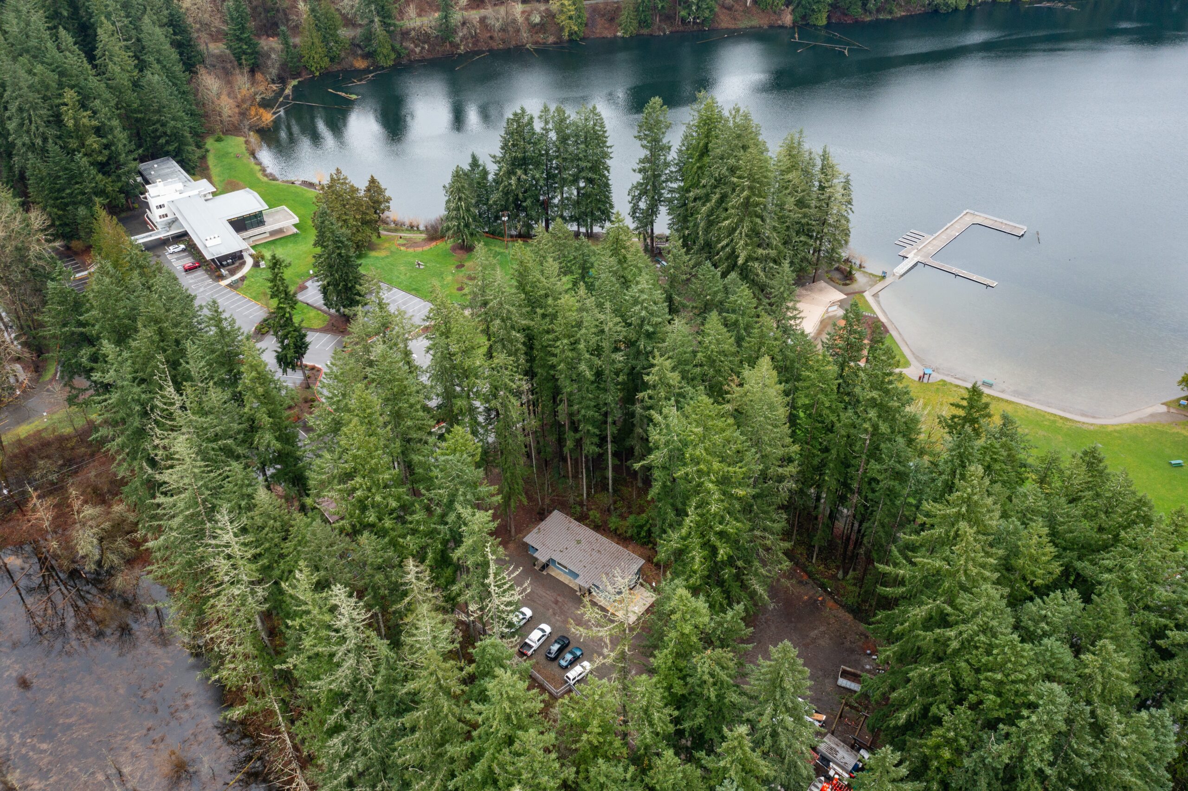
Pacific Mobile Structures partnered with Blazer to deliver a 1,440 sq. ft., two-module permanent modular office for the City of Maple Valley’s Parks and Recreation Maintenance Office. Replacing a smaller, outdated building, the new facility provides functional workspaces for staff and enhances operational efficiency.

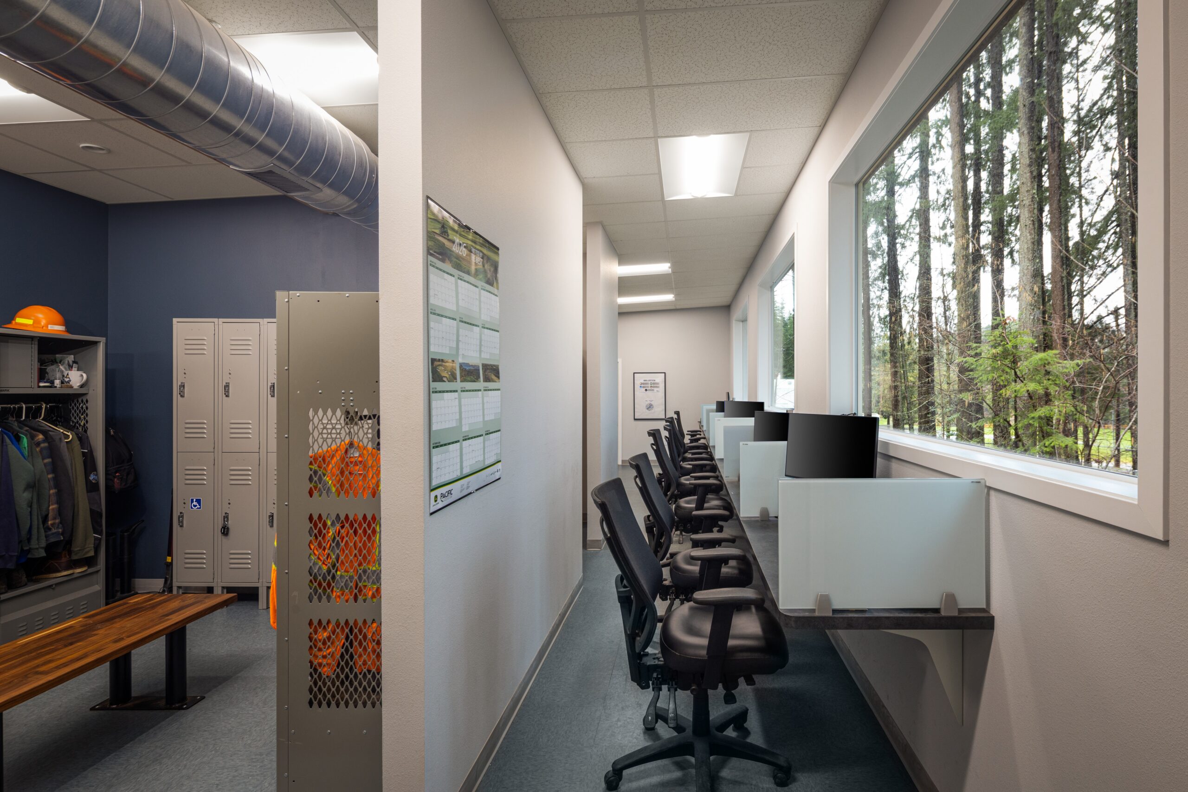
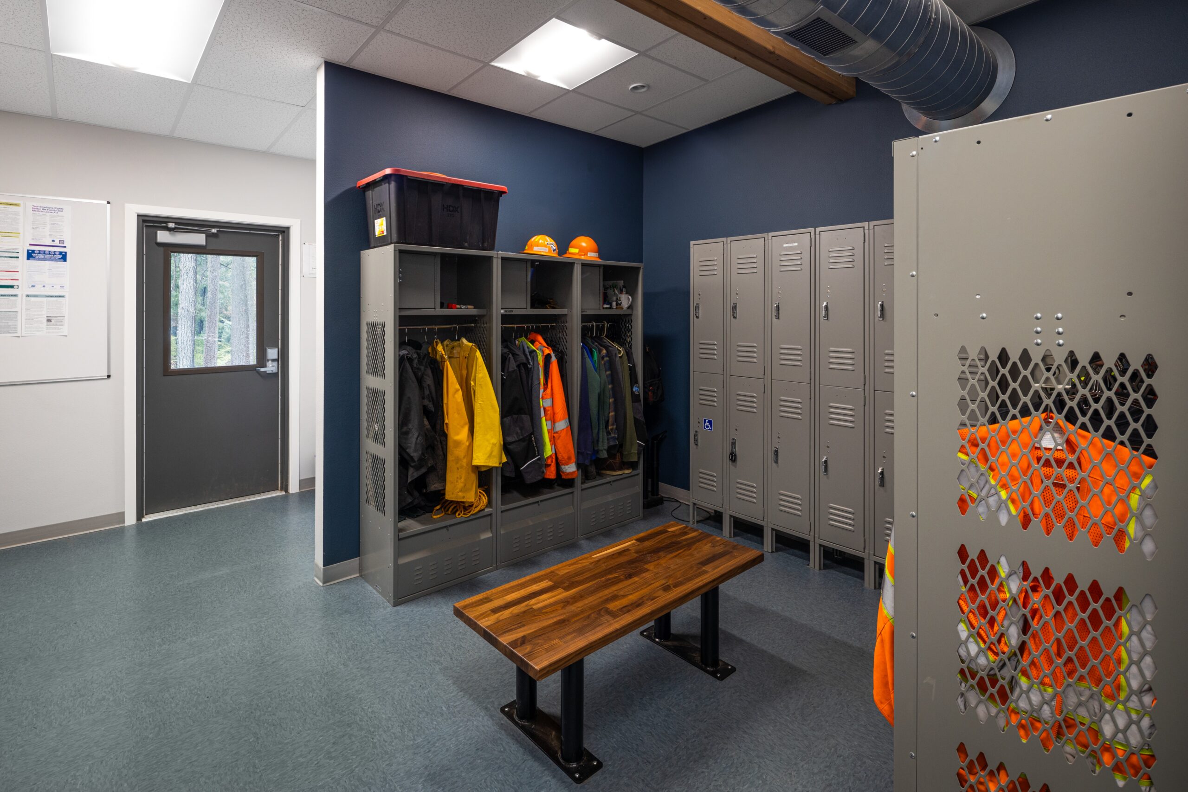
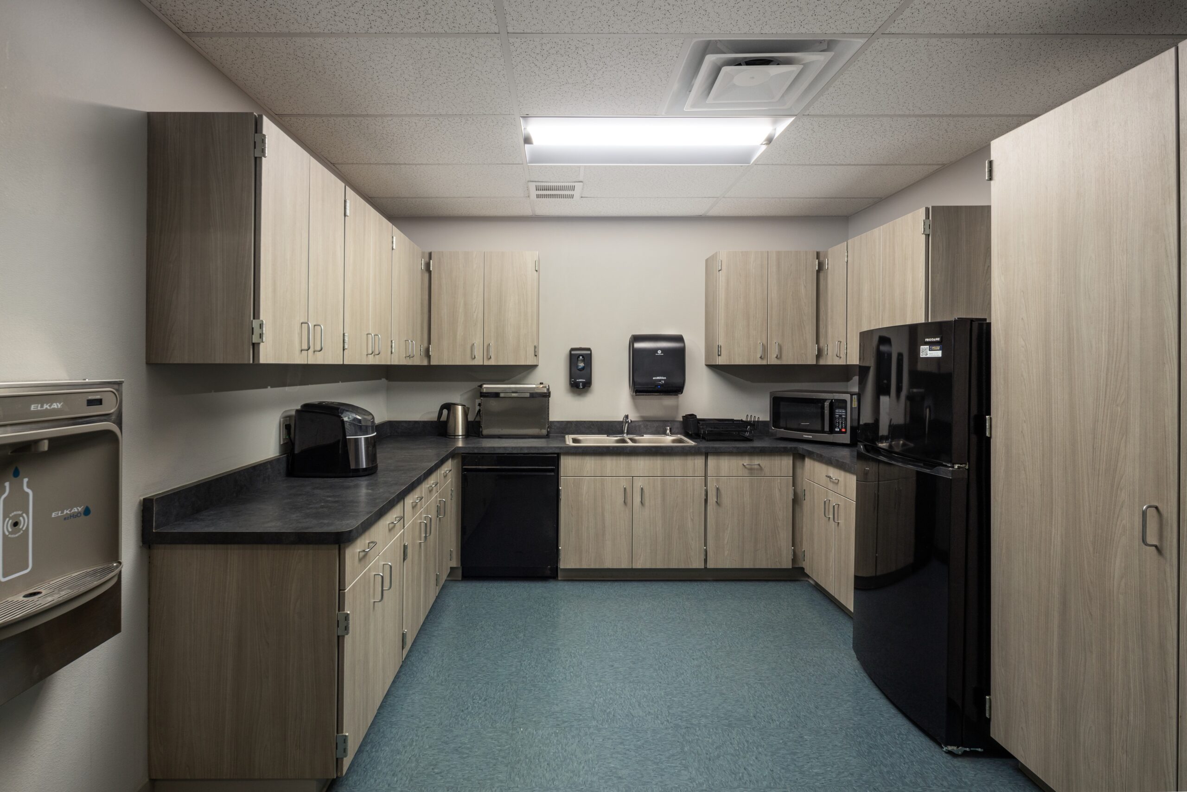
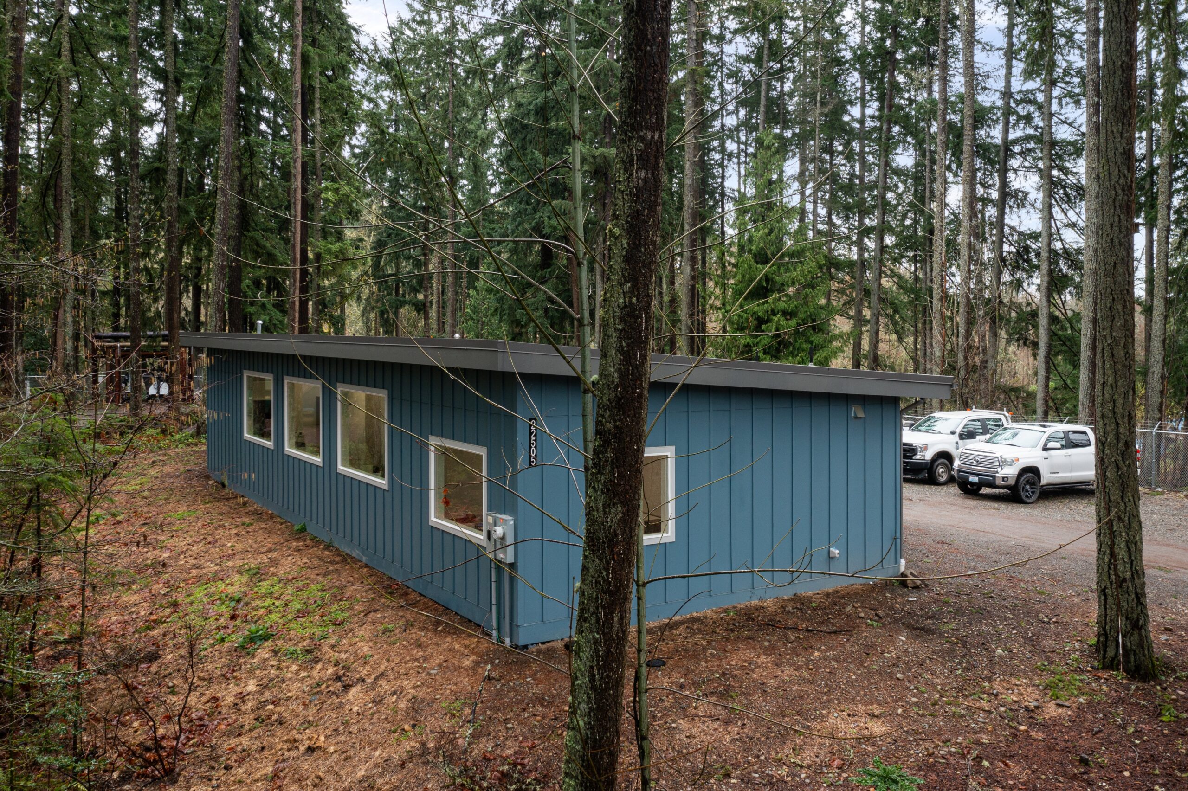
The building includes steel lockers, storage cabinets, a kitchenette, shower, and emergency eyewash station. Large windows provide natural light and lake views, while the exterior features a metal shed roof, Hardie lap-sided entryway canopies, and a building set at grade for easy access.

By constructing the building offsite, the team minimized on-site disruption, completing the project in just six weeks from delivery to occupancy. The sitework required careful removal of several large trees, which was successfully managed while maintaining the surrounding forest environment. The project was completed through the KCDA cooperative purchasing agreement, with Pacific Mobile Structures’ trusted reputation and prior references giving the City confidence in the quality and execution of the project.

Highlights:

  • Steel lockers central hub
  • Storage cabinets
  • Emergency eyewash station
  • Kitchenette
  • Shower
  • Metal shed roof
  • Hardie lap-sided
  • entryway canopies
    (site-built)
  • Set at grade
SHARE POST

Subscribe to Our Blog

Related Posts

Westhoff ISD's 9,240-square-foot permanent modular classroom and administration facility in Westhoff, Texas

Permanent Modular School Building in Westhoff, TX | Westhoff ISD Project

Pacific Mobile Structures partnered with Westhoff ISD in Westhoff, Texas, to deliver a 9,240-square-foot permanent modular classroom and administration facility. The 11-module building includes classrooms, specialized learning labs, a library, offices, technology infrastructure, and enhanced safety features, providing Westhoff ISD with a turnkey educational facility designed to support students and future campus growth.

Read More »
1,904-square-foot SAGE modular building for the Sunshine Club, providing a bright and welcoming dementia respite facility

Modular Construction Creates a Healthier Sunshine Club Facility

Discover how a 1,904-square-foot SAGE modular building provided the Sunshine Club with a healthy, comfortable dementia respite facility. Featuring natural daylight, energy-efficient lighting, improved indoor air quality, and flexible spaces, this modular building demonstrates how thoughtful design can support occupant wellness while providing a fast, cost-effective construction solution.

Read More »

Find Your Floor Plan