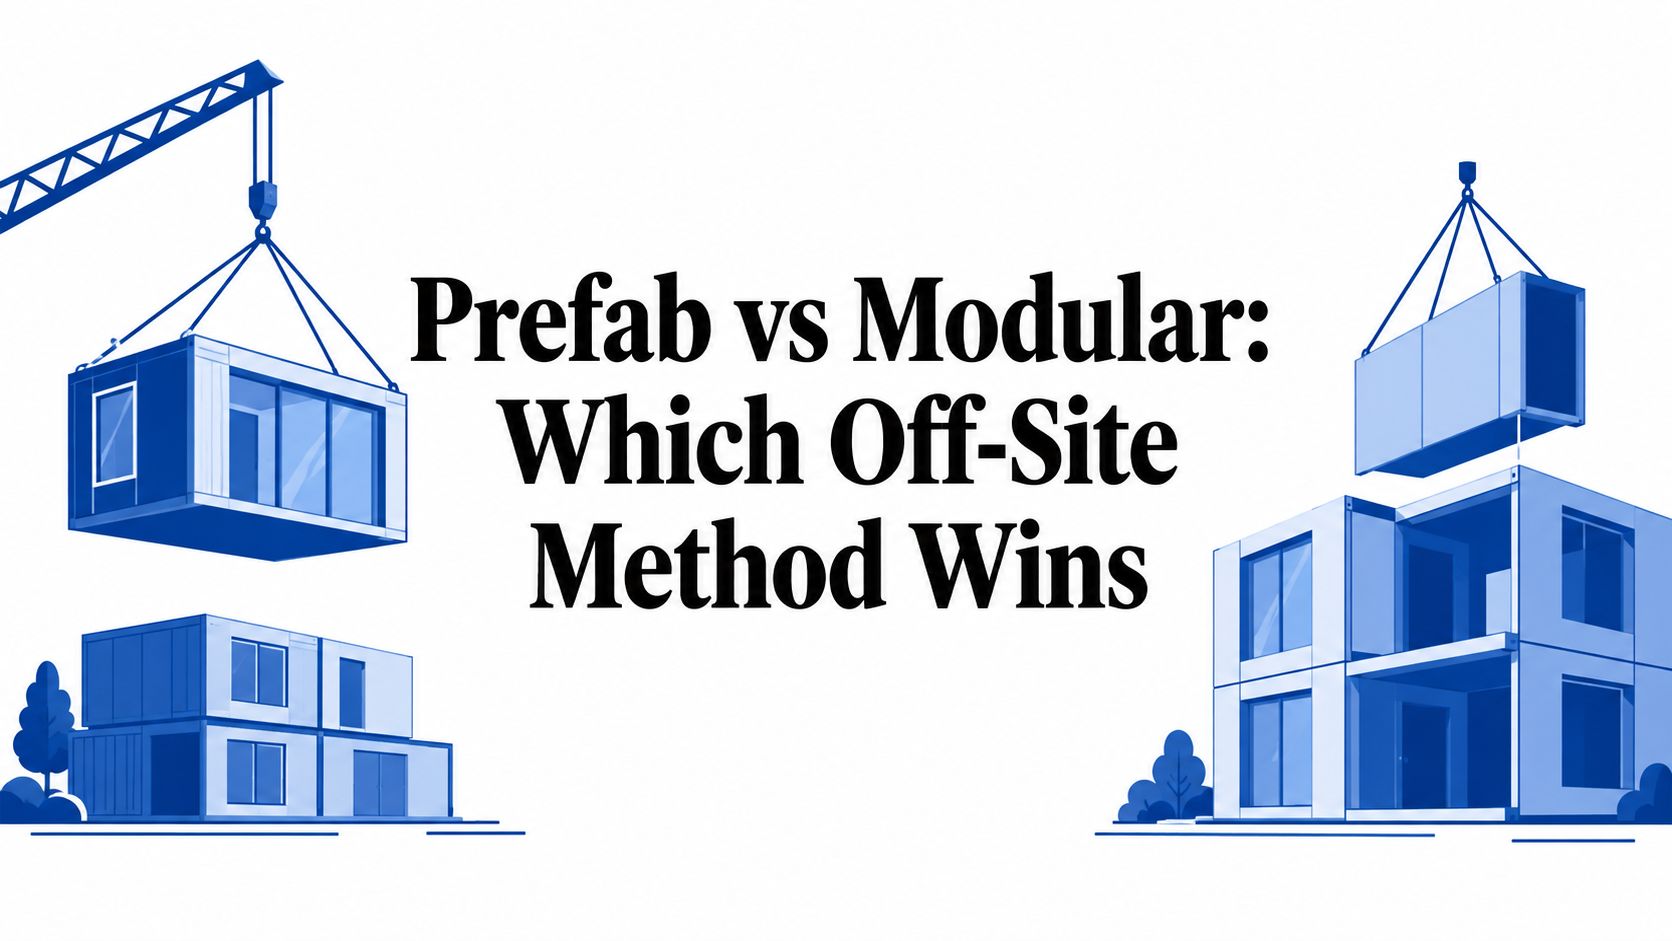
A facilities team can have a lease expiring, a renovation approaching, and headcount forecasts changing at the same time. The request may sound simple, add office space quickly, but the decision affects permitting, site utilities, acoustics, energy use, maintenance, and the cost of changing the layout after occupancy.
Custom built offices can solve that problem when the project is treated as both a building program and a manufacturing operation. Speed matters, but it isn't the only test. The stronger question is whether the space will still support privacy, hybrid work, technology, and changing staffing requirements after the project team has left the site.
Table of Contents
- Assessing Space Needs and Market Realities
- Designing for Manufacturing and Site Integration
- Comparing Modular and Stick-Built Construction
- Navigating Permitting and Turnkey Procurement
- Planning for Post-Occupancy and Future Flexibility
- Budgeting and Selecting the Right Provider
Assessing Space Needs and Market Realities
The first mistake is starting with a floor plan. A better process starts with the operational problem the building must solve. A healthcare group may need swing space while an existing clinic is renovated. A school or public agency may need a branch replacement. A manufacturer may require offices beside an active operation, while a growing commercial organization may need a permanent expansion without committing to an inflexible lease.
Each use case creates different requirements for occupancy timing, privacy, security, utilities, accessibility, and future reconfiguration. A short-term project office can tolerate a simpler specification than a permanent administrative building. A customer-facing branch may need stronger acoustics, more controlled entrances, and a finished environment that supports confidential conversations.
Match the building to operational demand
Headcount should be mapped by work pattern, not just by employee total. Facilities teams should identify:
- Assigned workpoints: Determine which roles require dedicated desks, specialized equipment, or secure storage.
- Shared work areas: Identify teams that rotate between field work, remote work, and office attendance.
- Enclosed rooms: Reserve capacity for confidential meetings, focused work, interviews, and client conversations.
- Support spaces: Include reception, storage, break areas, copy points, technology rooms, and circulation.
- Change scenarios: Test the plan against hiring, consolidation, departmental movement, and reduced attendance.
This approach prevents a common failure. A building can have enough desks yet still perform poorly because employees can't find a quiet room, a private call space, or a suitable place for concentrated work.
The wider market also supports a deliberate assessment rather than a rushed assumption that every project should be leased. The Modular Building Institute estimates that the modular construction market reached about $20.3 billion in 2024, representing 5.1% of construction activity in covered segments, with projected growth of 4.5% CAGR over the next five years (MBI market analysis). Its more recent analysis places the U.S. modular market at $20.5 billion in 2025, with projected growth of 6.5% CAGR through 2030, while the office and data center sector is projected to reach $2.1 billion by 2029 at 6.2% CAGR (MBI office and data center sector analysis).
Read the office market without overreacting
Traditional office supply and office demand aren't moving in exactly the same direction. Cushman & Wakefield reports 15.6 million square feet of office completions over the past four quarters, down 24% year over year and at a 14-year low, while JLL reports leasing activity up 27% over the trailing 12 months versus the previous five-year average (McKinsey modular construction report).
Those conditions create a practical opening for custom built offices. Organizations may need space even when conventional development is slow, leases are poorly aligned with operational schedules, or a renovation requires employees to keep working nearby. The right project brief should therefore distinguish immediate capacity from long-term real estate strategy.
Practical rule: Specify the smallest building that supports the full operating model, not the smallest building that fits the current headcount.
Designing for Manufacturing and Site Integration
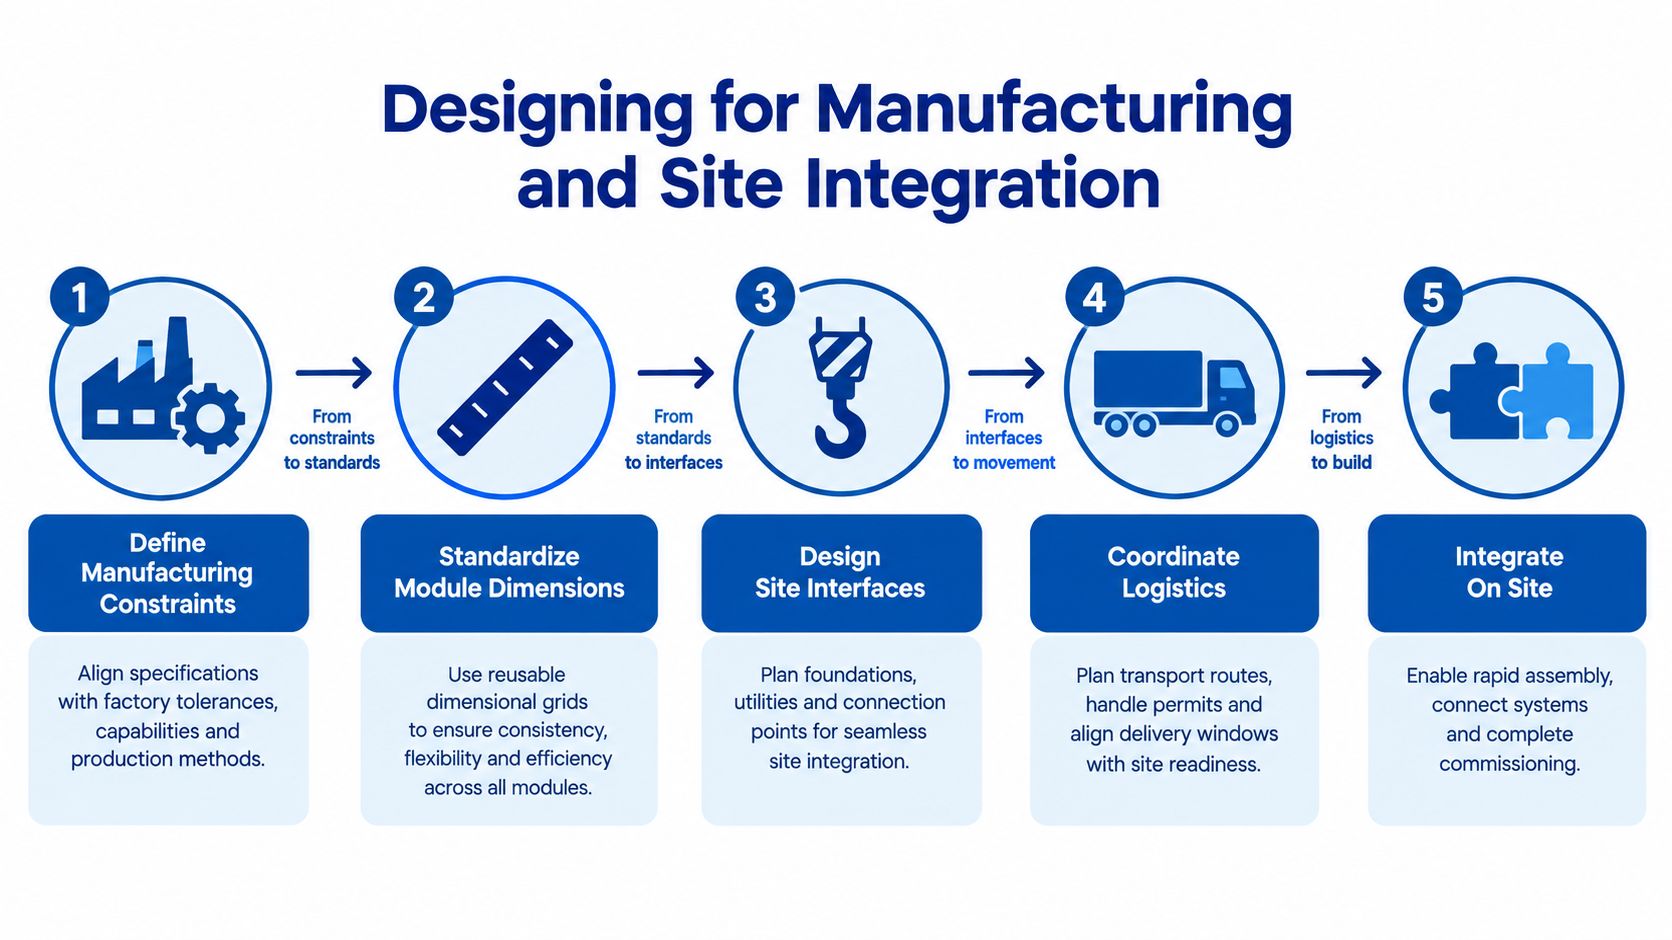
A custom built office is designed twice. The first design must satisfy occupants, codes, technology needs, and architectural expectations. The second must allow a factory to build repeatable components, transport them safely, and connect them to a prepared site without improvisation.
That shift changes the order of decisions. Traditional site-built work can absorb some coordination in the field. Modular work requires earlier agreement on module dimensions, structural interfaces, MEP routes, finish selections, connection points, and delivery constraints.
Lock the factory decisions early
The design team should establish the manufacturing envelope before finalizing detailed rooms. Transport routes, lifting points, module weight, factory tolerances, and the available crane setup can influence the arrangement of corridors, walls, equipment, and exterior finishes.
MEP coordination deserves particular attention. Electrical distribution, data pathways, HVAC zones, plumbing risers, fire protection, and equipment access should be coordinated before fabrication. Factory construction makes many services easier to install while walls and ceilings remain accessible, but that advantage disappears when the design leaves interfaces unresolved.
Acoustics must be specified as a performance requirement, not added as a decorative finish. The team should identify rooms needing speech privacy, define wall and ceiling assemblies, coordinate door seals, and prevent ducts, electrical boxes, and penetrations from creating unintended sound paths. Open collaboration zones and enclosed rooms should be planned together, because a quiet room can't compensate for a noisy circulation route outside its door.
Treat changes as manufacturing events
Late design changes are among the most serious risks in modular delivery. A field change to a conventional wall may be inconvenient. A late change to a modular wall can affect factory sequencing, material orders, transportation, structural connections, inspections, and the site installation sequence.
The National Institute of Building Sciences reports an average 30% schedule reduction in modular projects, with roughly 40% to 60% of total work shifted offsite, while modular projects are commonly associated with 20% to 50% faster delivery than conventional site-built work (modular office construction workflow). Those benefits depend on design discipline. They don't create permission for unlimited revisions.
A sound approval process includes:
- Basis of design: Confirm room functions, occupancy assumptions, code criteria, finishes, technology, and security requirements.
- Interface register: Document every connection between modules, foundation, utilities, exterior work, and site systems.
- Factory review: Verify shop drawings, MEP coordination, tolerances, penetrations, and inspection points.
- Change control: Assign authority, cost responsibility, and schedule consequences before fabrication starts.
- Commissioning plan: Define testing for HVAC, power, lighting controls, data, life safety, accessibility, and acoustic requirements.
The site team still matters. Foundation accuracy, utility stubs, drainage, access roads, crane clearances, and delivery windows must align with the factory schedule. A building can be complete inside the plant and still lose its schedule advantage if the site isn't ready to receive it.
Comparing Modular and Stick-Built Construction
The modular versus stick-built decision should be framed around risk, sequence, and lifecycle value, not only the construction price. Modular delivery moves substantial work into a controlled plant, allowing factory teams to install framing, enclosure, MEP rough-ins, interiors, and quality checks before shipment. Stick-built construction keeps more work at the site, which can provide greater freedom for irregular geometry and evolving field conditions.
| Factor | Custom Modular | Stick-Built |
|---|---|---|
| Schedule | Factory production and site preparation can run in parallel, supporting faster deployment when decisions are made early. | Work generally follows a more sequential site-based path, with greater exposure to weather, site congestion, and trade sequencing. |
| Design change | Changes after fabrication begins can disrupt production, transport, and interfaces. | Some changes can be made in the field, although they may still affect cost, inspections, and downstream trades. |
| Quality control | Repetitive work occurs in a controlled environment with factory inspections before shipment. | Quality depends heavily on site supervision, trade coordination, weather conditions, and installation consistency. |
| Site requirements | Foundations, utilities, access, transport routes, and crane operations must be coordinated precisely. | Site access and foundations remain important, but construction equipment and materials arrive through a longer site process. |
| Cost profile | Savings are possible, but logistics, materials, site work, and customization can offset them. | The price may be more familiar to local contractors, but schedule exposure and site inefficiency can increase the final cost. |
| Best fit | Repetitive, schedule-sensitive buildings with clear requirements and manageable module interfaces. | Highly irregular buildings, complex site integration, or projects where design flexibility outweighs factory efficiency. |
Where modular delivery has an advantage
The strongest modular case appears when the organization has a firm occupancy need and can prepare the site while the building is fabricated. The National Institute of Building Sciences data cited above reflects why parallel work matters. The factory handles a substantial portion of the building while civil, foundation, and utility work proceeds separately.
That structure can reduce exposure to site conditions, but it doesn't eliminate risk. Poor delivery routes, inadequate staging, inaccurate foundations, and uncoordinated utility connections can move the schedule problem from the factory to the site.
Where stick-built work can be the better choice
Conventional construction may be more suitable for a highly customized building with unusual spans, complex vertical circulation, extensive integration into an existing structure, or a design that is still evolving. A stick-built team can sometimes respond more naturally to field discoveries and late architectural changes.
Cost comparisons also require restraint. McKinsey reports a weighted average EBITDA of about 7% for modular construction companies and notes that some projects achieve 20% cost savings, while logistics and materials can produce a 10% cost increase when they aren't tightly managed (McKinsey modular construction economics). These figures don't promise a result for an individual office. They show why the business case must include site logistics, design suitability, materials, labor, and future changes.
A useful procurement question is not, “Which method is cheaper?” It is, “Which method gives the organization the lowest credible risk-adjusted cost for the required occupancy date and operating life?” A detailed comparison of the two approaches is available in this guide to modular versus stick-built construction.
Navigating Permitting and Turnkey Procurement
A custom built office can be technically sound and still fail commercially if the permitting and procurement path is vague. The buyer should decide early which party owns code analysis, drawing preparation, agency coordination, utility applications, site development, inspections, and final commissioning.
The exact requirements vary by jurisdiction and building use. Commercial offices may involve building, accessibility, fire, electrical, plumbing, mechanical, energy, stormwater, and site-related reviews. Permanent and relocatable buildings may also follow different approval pathways, so the procurement documents should identify the applicable code framework rather than relying on a generic promise of compliance.
Build the procurement package around responsibility
A turnkey request should define deliverables, exclusions, assumptions, and handoff documents. At minimum, the scope should address:
- Survey and site validation: Confirm boundaries, grades, soil conditions, existing utilities, access, drainage, and neighboring constraints.
- Design responsibility: Identify who produces permit drawings, structural calculations, MEP documents, accessibility details, and revisions requested by authorities.
- Foundation and site work: State whether the provider or a separate contractor handles excavation, foundations, paving, ramps, steps, landscaping, and restoration.
- Utility tie-ins: Assign responsibility for service sizing, trenching, connection fees, testing, meters, and coordination with utility providers.
- Installation and closeout: Require crane setting, module connections, finish work, inspections, commissioning, as-built documentation, warranties, and training.
The step-by-step modular construction permitting guide can help procurement teams organize these stages before issuing an RFP.
Use procurement vehicles strategically
Public agencies, school districts, and healthcare systems often face formal purchasing requirements that can slow an urgent building project. Cooperative purchasing contracts can provide an established route for eligible buyers, reducing duplicated solicitation work while preserving the need for internal approvals, scope definition, and compliance review.
That mechanism doesn't remove due diligence. The buyer still needs to confirm that the contract covers the intended building type, geographic area, site work, professional services, furniture, technology, and change-order process. The RFP or task order should also state the required occupancy date and the consequences of missed milestones.
Procurement discipline: A turnkey label has little value unless the contract clearly assigns the risks that make a project difficult.
The provider's role should be tested through a responsibility matrix. If the manufacturer supplies the building but the buyer separately manages foundations, permits, utilities, and installation, the project isn't turnkey in operational terms. That arrangement may still work, but the buyer should price and staff the coordination burden explicitly.
Planning for Post-Occupancy and Future Flexibility
The ribbon-cutting isn't the finish line. A custom built office earns its value through daily use, and daily use exposes weaknesses that drawings can hide. Employees may need quiet rooms for confidential calls, team areas for scheduled collaboration, touchdown spaces for changing attendance, and storage that supports work instead of cluttering circulation.
The old assumption that modular means temporary and static doesn't hold for every project. A building can be manufactured in modules and still be designed as a long-term workplace, provided the owner specifies how rooms, services, furniture, and technology will change after move-in.
Design for changing attendance
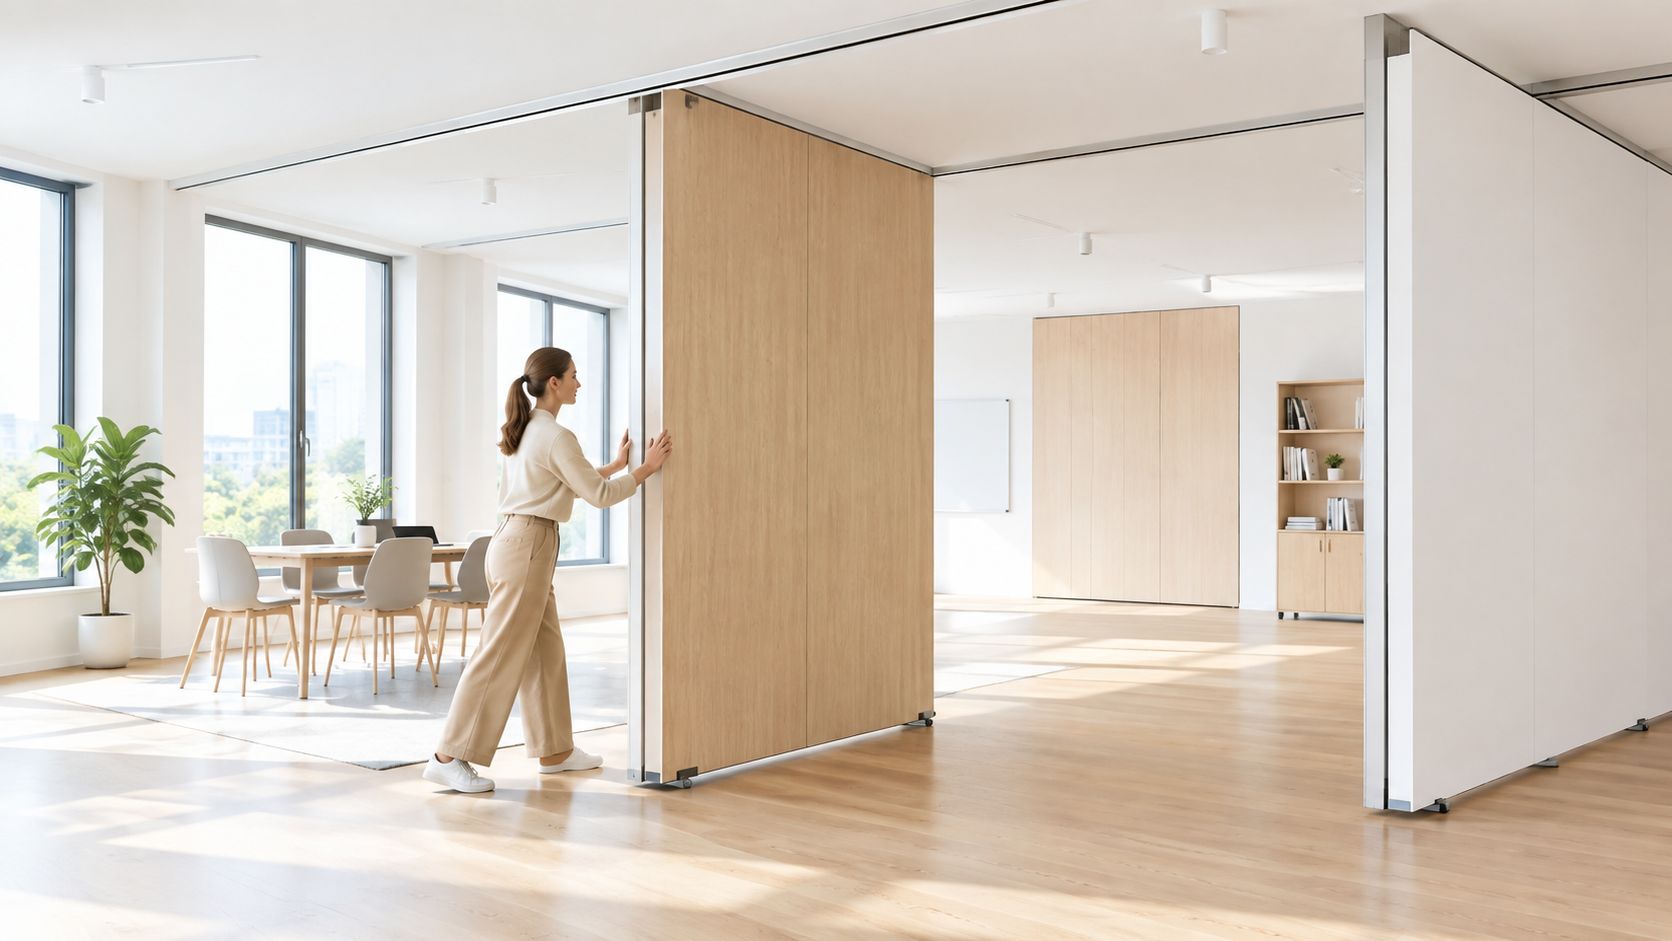
Recent workplace research describes a move away from static assigned seating toward task-based zones, with privacy and enclosed rooms gaining importance relative to open collaboration areas (CBRE office occupier sentiment survey). The planning response shouldn't be a larger open room with movable furniture alone.
A future-ready specification may include:
- Demountable partitions: Allow enclosed rooms and team zones to change without major structural demolition.
- Scalable HVAC zones: Separate spaces so unused areas can be managed without conditioning the entire floor.
- Accessible power and data: Provide pathways and service points that support desk movement and technology changes.
- Acoustic separation: Combine absorptive finishes, sealed partitions, controlled doors, and properly coordinated services.
- Furniture flexibility: Use desks, storage, and meeting furniture that can be rearranged without blocking accessible routes.
- Room booking infrastructure: Support hybrid schedules with rooms designed for video calls, not only in-person meetings.
Acoustic performance deserves a direct post-occupancy check. Facilities teams should walk the space during busy periods, listen at room boundaries, review complaints by location, and confirm that meeting rooms provide the privacy users were promised. If sound travels through ceiling voids, doors, glazing, or poorly sealed penetrations, adding furniture won't solve the underlying issue.
Hybrid work also changes the maintenance model. Furniture layouts, technology, room controls, and signage may need periodic adjustment as departments adopt different attendance patterns. The original design should leave technicians reasonable access to panels, controls, data pathways, and equipment rather than burying every service behind finished surfaces.
A practical review should occur after occupancy and again when the organization changes its operating model. The review can track room utilization qualitatively, identify bottlenecks, document acoustic complaints, and record which partitions or services can be changed without major work.
The following video provides additional visual context for adaptable office planning:
Budgeting and Selecting the Right Provider
The base module price is only one line in the investment decision. A credible budget includes design, permits, site preparation, foundations, utilities, transport, crane setting, installation, furniture, technology, commissioning, maintenance, energy use, and future reconfiguration.
Lifecycle review should also account for what happens when the organization changes sites or no longer needs the building. Relocatability, resale potential, warranty terms, replacement parts, and the cost of removing or adapting the structure can affect the financial outcome.
Test the provider before signing
A provider evaluation should combine documents, site observation, and direct technical questions. Buyers should ask to see factory quality procedures, inspection records, sample closeout packages, and examples of projects with similar code, MEP, acoustic, and site requirements.
Useful questions include:
- Manufacturing capability: Can the factory manage the required customization without compromising the delivery sequence?
- Interface control: Who verifies foundation dimensions, utility locations, module connections, and crane access?
- Quality assurance: Which inspections occur before shipment, and how are deficiencies documented and corrected?
- Turnkey boundaries: Which site tasks, permit responsibilities, furnishings, and technology packages are included?
- Operational support: Who handles warranty calls, service requests, training, and future alterations?
- Reference track record: Can the buyer speak with organizations that operate comparable buildings?
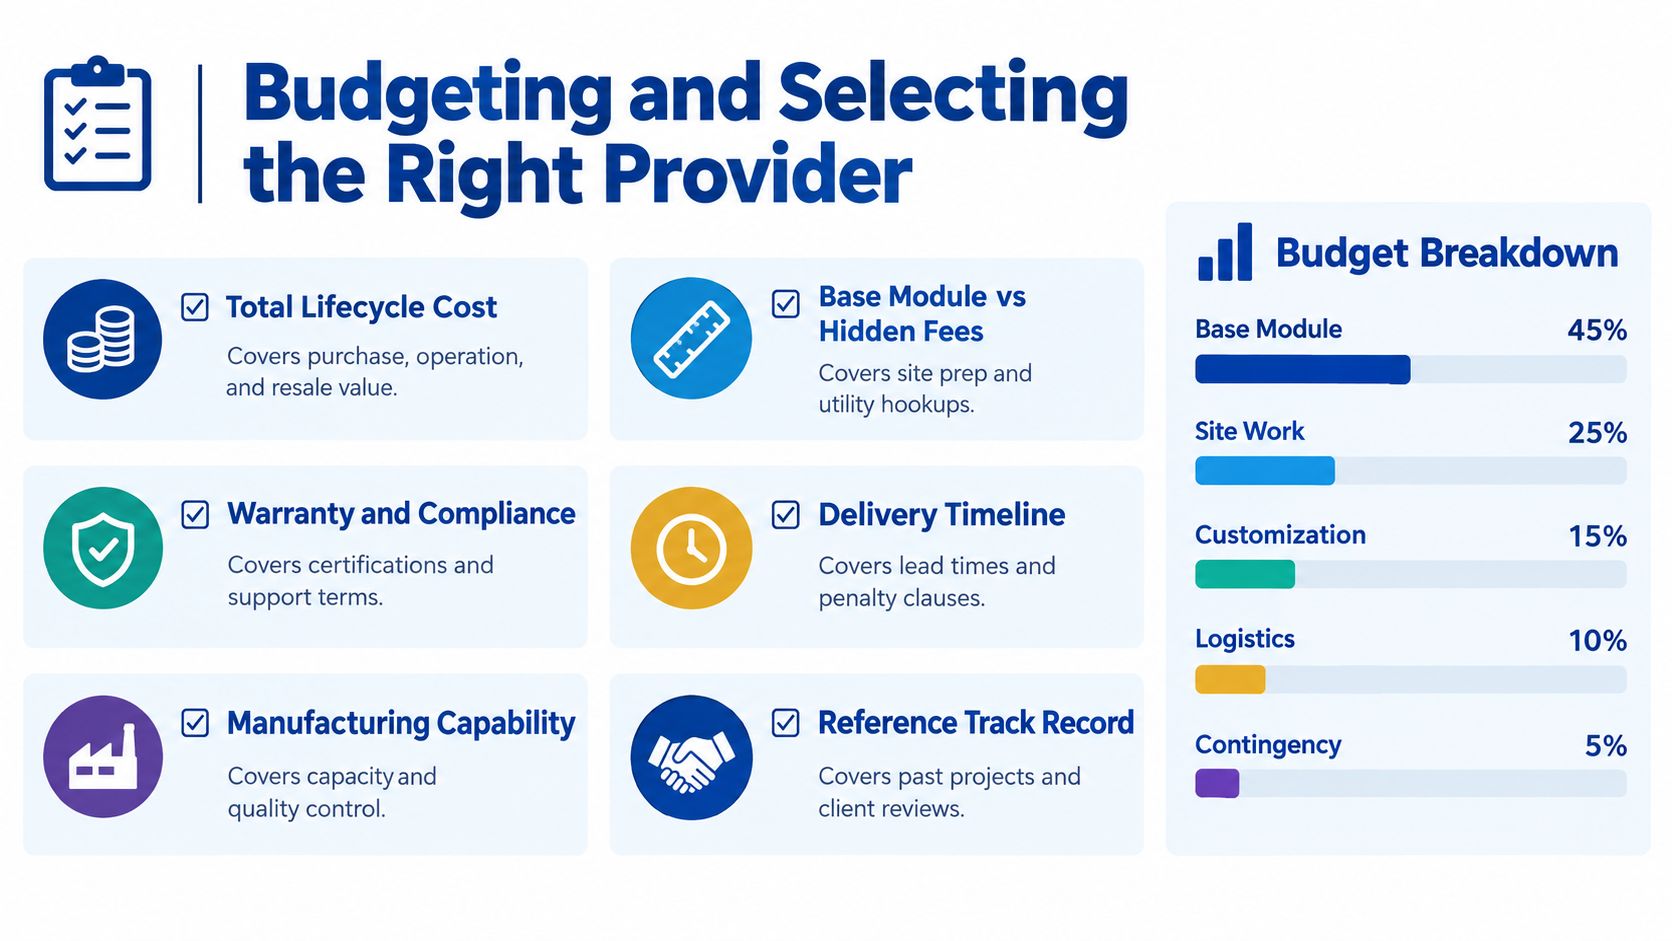
A vendor's financial presentation should separate factory cost from site and lifecycle cost. If the proposal combines every item into one figure, the buyer should request a detailed schedule of values and a list of assumptions. This is particularly important when the site has uncertain soil, utility, access, or drainage conditions.
Organizations financing a broader facilities program may also review resources such as home service financing plans to understand how financing terms are commonly presented for property-related work. That resource isn't a substitute for project-specific commercial financing advice, but it can help stakeholders frame questions about payment timing and cash flow.
The selection process should follow a documented evaluation model, such as the seven factors for choosing a modular construction provider. The right partner is the one whose factory process, site capability, compliance approach, documentation, and post-occupancy support match the building's actual risk profile.
Pacific Mobile Structures, Inc. provides mobile offices, storage containers, and custom modular buildings, with turnkey delivery and setup options for commercial, education, healthcare, government, and other facility programs.
Facilities leaders should define the occupancy model, lock manufacturing and MEP decisions early, price the entire site and operating lifecycle, and test every provider's post-occupancy support before committing. Organizations planning a custom built office can visit Pacific Mobile Structures, Inc. to discuss custom modular office space, turnkey installation, furnishings, site requirements, and a building plan that supports current operations and future change.