Modular is a subset of prefab, so the choice is usually between permanent volumetric modular construction and other off-site methods such as panelized systems. Modular projects can be completed 20% to 50% faster than conventional delivery, but that advantage only matters when the building form, site, and occupancy plan support it.
Why, then, do so many procurement teams still approach prefab vs modular as though they were competing categories? A school district seeking swing space, a clinic adding treatment rooms, and a municipality replacing an office facility may all use off-site construction, yet their best delivery models can be very different.
The practical question isn't which label sounds more advanced. It's whether the project needs a permanent building or a relocatable one, how much work should be completed before delivery, how much customization the site demands, and where lifecycle risk will sit after installation.
Table of Contents
- Rethinking the Prefab vs Modular Question
- Defining Manufacturing Methods and Delivery Models
- Comparing Speed, Cost, and Quality Outcomes
- Navigating Code Compliance and Customization Limits
- Real-World Use Cases Across Sectors
- Decision Factors for Buyers and Procurement Teams
- Evaluating Turnkey Delivery and Lifecycle Value
- Choosing the Right Off-Site Construction Path
Rethinking the Prefab vs Modular Question
The most common mistake in the prefab vs modular discussion is treating the terms as opposites. Prefabrication is the umbrella category for building components manufactured away from the final site. That category includes wall panels, floor and roof assemblies, structural components, and three-dimensional building modules.
Modular construction is one specific form of prefabrication. A volumetric modular unit is manufactured as a three-dimensional section, often with interior finishes, mechanical systems, fixtures, and other work completed before transport. Panelized construction, by contrast, sends flatter components to the site for more assembly and finishing.
That distinction changes procurement language. A request that asks for “a prefab building” may leave vendors free to propose very different scopes. A clearer request identifies whether the district or agency wants panelized construction, volumetric modules, a relocatable unit, or a permanent modular addition.
The off-site construction spectrum
The useful comparison is a spectrum rather than a binary choice:
| Off-site approach | What leaves the factory | Typical planning question |
|---|---|---|
| Panelized prefab | Walls, floors, roof assemblies, or structural panels | How much site assembly and finishing can the schedule absorb? |
| Volumetric modular | Three-dimensional room-sized sections | Can transport, crane access, and module connections work at the site? |
| Hybrid delivery | A combination of panels, modules, and site-built work | Which components benefit most from factory production? |
The distinction matters especially for schools and clinics. A district adding a permanent classroom wing may favor a system that integrates closely with an existing campus. A healthcare provider needing rapid clinical capacity may prioritize completed volumetric rooms and predictable installation.
Practical rule: Procurement documents should describe the physical deliverable, completion level, permanence, and site responsibilities, not just use the word “prefab.”
Defining Manufacturing Methods and Delivery Models
Panelized prefab and volumetric modular construction move work off-site in different physical forms. Panelized systems fabricate wall, floor, and roof assemblies flat, then transport those pieces for erection and completion on the property. The approach preserves more site-based sequencing and can suit projects with unusual geometries or extensive architectural variation.
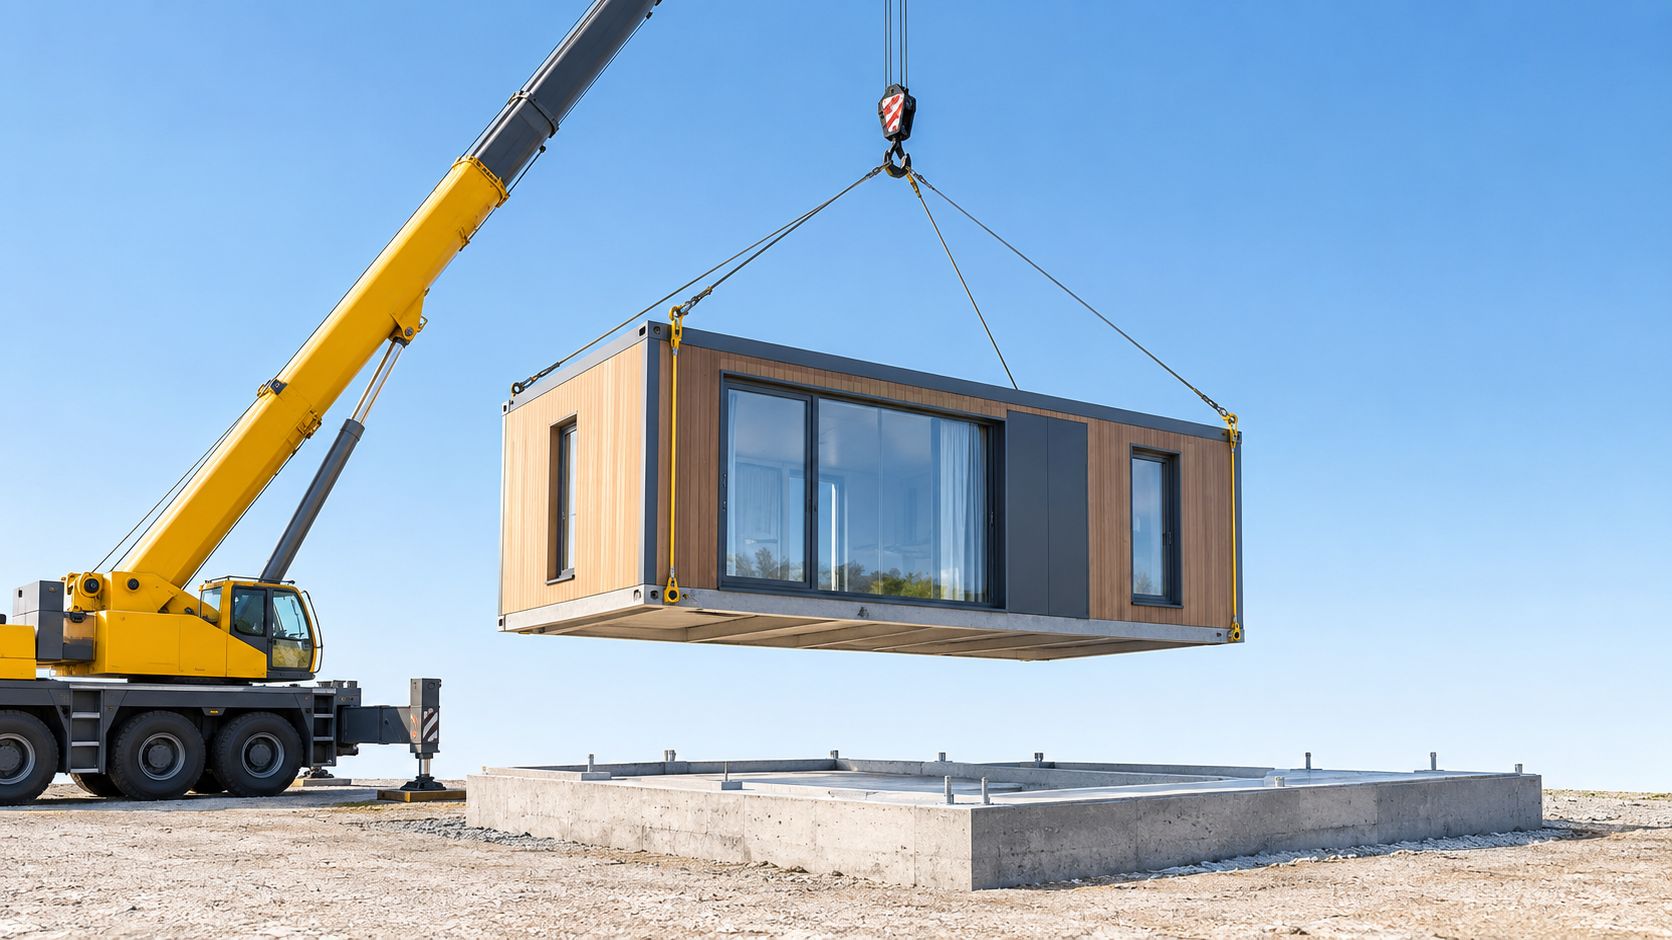
Volumetric modular construction produces three-dimensional sections in a factory. A module may arrive with finishes, wiring, plumbing, cabinets, fixtures, and mechanical components substantially installed. Crews then position the sections, join them, connect utilities, complete exterior and site interfaces, and perform required inspections.
The difference is visible in the delivery sequence:
- Panelized prefab: Factory fabrication, transportation, on-site framing or assembly, finishing, utility work, inspections.
- Volumetric modular: Factory production of enclosed modules, transportation, crane setting, module connections, utility tie-ins, inspections.
- Relocatable modular: Factory-built units configured for placement, connection, later removal, or movement when the operating need changes.
- Permanent modular: Modules installed as part of a long-term facility, usually with a foundation and site integration designed for continued occupancy.
A carpentry team comparing these paths can benefit from a practical discussion of how off-site fabrication changes field labor and sequencing. The Interiors by DeX carpentry guide offers useful context for comparing modular work with on-site carpentry responsibilities.
Permanence changes the decision
A relocatable classroom, temporary medical office, and permanent school addition may share factory production methods, but they don't share the same lifecycle brief. Relocatable space should be evaluated for transport, future removal, reconfiguration, and repeated utility connections. Permanent modular space should be evaluated for foundation integration, long-term envelope performance, campus circulation, and compatibility with the existing facility.
Facilities teams can also use off-site construction methods to map the production approach against the project's site work, delivery sequence, and intended use. The key question is simple: what must be complete before arrival, and what work can the site team realistically perform afterward?
Comparing Speed, Cost, and Quality Outcomes
Which matters most for a school or clinic project: faster occupancy, lower installed cost, or consistent quality? Prefab and modular methods can improve all three, but the result depends on volume, permanence, site constraints, and whether the building may need relocation. The McKinsey review of modular construction reports that modular projects were completed 20% to 50% faster than conventional projects. Factory production and site preparation can proceed in parallel, reducing the work that must wait for earlier site activities.
Cost comparisons need a full project boundary. Modular work can reduce field labor and shorten the schedule, while transport, crane lifts, foundations, access, utility runs, permitting, and late design changes can reduce or erase the expected saving. Modular construction cost guidance helps buyers separate the factory package from the total installed project.
A facilities planner should ask who pays for grading, drainage, access improvements, temporary utilities, foundations, set-day logistics, inspections, and final connections. A low module price does not answer those questions.
| Metric | Panelized Prefab | Volumetric Modular |
|---|---|---|
| Schedule effect | Reduces fabrication time but leaves more assembly on-site | Can compress the site schedule substantially when modules arrive complete |
| Cost profile | May support design flexibility and simpler transport | May reduce field labor, while transport and crane costs become more significant |
| Quality control | Factory-made components improve repeatability | Factory completion can standardize finishes, systems, and room-level production |
| Customization | Often more adaptable to irregular plans and site-built integration | Strong finish flexibility, with greater limits from module dimensions and connections |
| Main risk | Site sequencing and finishing remain substantial | Delivery access, crane placement, module joints, and utility tie-ins require early control |
What the evidence actually supports
NIST survey findings summarized in the same body of modular research support a measured conclusion: schedule and waste benefits are commonly reported, while cost depends more heavily on execution and scope. For a school expansion, that may favor volumetric modules when classrooms can be repeated and delivered with finishes largely complete. A clinic with irregular treatment rooms, complex services, or a difficult urban site may gain more from panelized components and greater on-site adjustment.
Quality has two separate dimensions. Factory conditions can improve production consistency and reduce weather exposure during fabrication. Long-term performance still depends on the foundation, module joints, exterior interfaces, mechanical connections, and the quality of site installation. Relocatable buildings also require attention to repeated transport, reconnection, and future removal. Permanent facilities place greater weight on durable integration with the campus or healthcare site.
Navigating Code Compliance and Customization Limits
Code compliance starts with classification, not with the marketing label. A permanent modular building generally must satisfy the building requirements applicable to its final location, just as a site-built facility must. A relocatable unit may follow a different regulatory path depending on its intended use, installation, jurisdiction, and classification.
That distinction affects design, permitting, inspections, accessibility, fire protection, structural engineering, and utility work. It also affects the documents a procurement team should request before signing. The package should identify the governing code path, responsible design professionals, inspection responsibilities, foundation assumptions, and the division of work between the factory and local contractors.
Teams that need a general reference can find modular building compliance info before developing a project-specific approval plan. Local authorities still control the requirements, and the provider should confirm how the proposed building will be reviewed in the destination jurisdiction.
Customization has a physical limit
Panelized systems usually give designers more freedom to adjust wall layouts, roof forms, structural framing, and unusual footprints because the project is assembled more extensively on-site. Volumetric modules can still support meaningful variation in finishes, room layouts, equipment, and exterior treatments, but transportation dimensions, lifting points, structural connections, and factory production rules constrain the design.
For schools, that may mean planning classroom clusters around repeatable module sizes. For clinics, treatment rooms and support spaces should be coordinated around equipment, plumbing walls, infection-control requirements, and accessible circulation before production begins. A late design change that would be simple in field framing may be difficult once a module has entered production.
The step-by-step guide to the modular construction permitting process can help project teams organize approvals and responsibilities. The most effective practice is to involve the authority having jurisdiction, civil engineer, utility designers, and modular manufacturer early, before the project treats permitting as a final administrative task.
Real-World Use Cases Across Sectors
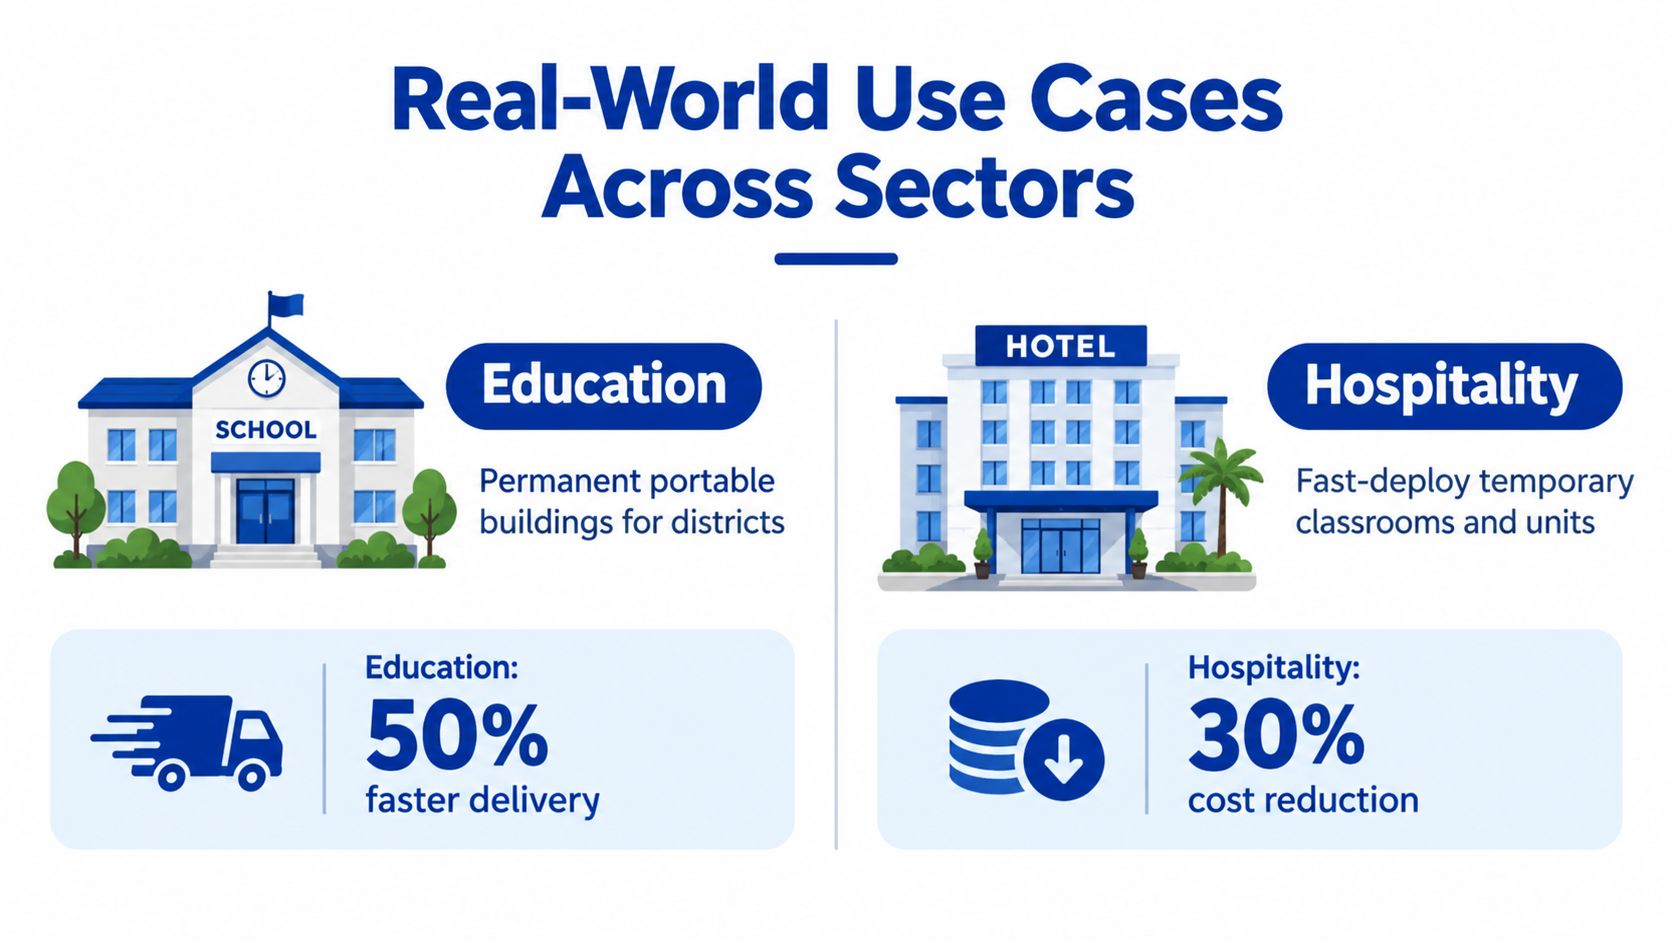
The same off-site method can solve different operational problems depending on who occupies the building. A school district dealing with enrollment pressure may need relocatable classrooms that can be moved between campuses, while another district may require a permanent addition that becomes part of the long-term facility plan.
A permanent education project often benefits from volumetric modular construction when the district has a repeatable room program and a firm occupancy requirement. The factory can produce standardized classroom sections while site crews prepare foundations, drainage, walks, and utilities. Panelized prefab may be a better fit when the addition must follow an irregular campus plan, connect closely to an existing building, or use a highly customized exterior.
Clinics and healthcare facilities
Healthcare projects place unusual demands on coordination. A modular medical suite may include exam rooms, clinical support spaces, specialized finishes, and tightly coordinated mechanical and electrical systems. Factory production can reduce the amount of sensitive interior work performed in an active construction zone, but the final facility still depends on correct utility connections, commissioning, inspections, and integration with the provider's operating protocols.
A clinic seeking additional treatment capacity should decide whether the building will remain at the site, serve as swing space during renovation, or move as patient demand changes. That decision influences the foundation, exterior connections, room configuration, and the level of turnkey service required.
Government and commercial operations
Government agencies often use modular offices when staff must remain operational during a replacement, renovation, or campus reconfiguration. Commercial businesses may use mobile offices, ground-level units, or permanent modular additions when waiting for conventional construction would disrupt operations.
The project brief should identify occupancy, security, accessibility, technology, storage, furniture, and utility needs. A relocatable office may be operationally valuable because it can follow a changing worksite. A permanent addition may provide better long-term integration when the organization has a stable location and a defined expansion plan.
Decision Factors for Buyers and Procurement Teams
Labels should come after the operational brief. Procurement teams can make a better decision by evaluating the building in a fixed sequence, beginning with the question that determines most downstream requirements: will the space stay in place?
Define the occupancy horizon. Permanent occupancy favors a building designed for durable site integration. Temporary or uncertain occupancy makes relocation, resale, storage, and reinstallation important evaluation criteria.
Test schedule urgency against site readiness. Modular production can move quickly, but the site still needs permits, foundations, access, utilities, staging, and set-day coordination. A factory schedule can't compensate for an unprepared property.
Map transportation and lifting constraints. Review road approaches, turning areas, overhead obstructions, staging space, crane setup, and the path from delivery vehicle to foundation. These conditions can favor panelized components when full modules are difficult to bring in.
Separate required customization from preferred customization. A clinic may need exact room dimensions and equipment coordination. A school may value repeatable classrooms more than unusual geometry. The design brief should distinguish operational requirements from aesthetic preferences.
Price the complete lifecycle. Include factory work, transport, crane services, foundation, site development, utility tie-ins, inspections, furnishings, maintenance, relocation, expansion, and eventual removal where relevant.
The right comparison is not “Which label is cheaper?” It is “Which delivery model creates the least lifecycle risk for this occupancy plan?”
A procurement package should require a responsibility matrix. It should show who owns design, permitting, civil work, foundation construction, transport, setting, utility connections, finish completion, inspections, commissioning, and warranty service. This prevents a quoted unit price from hiding a large unassigned scope.
Evaluating Turnkey Delivery and Lifecycle Value
Turnkey delivery means more than manufacturing a building. The scope may include site preparation, foundation coordination, transportation, crane setting, utility connections, steps and ramps, interior completion, furnishings, inspections, and final handover. Buyers should ask for a line-by-line scope rather than assume that “turnkey” includes every site and operational requirement.
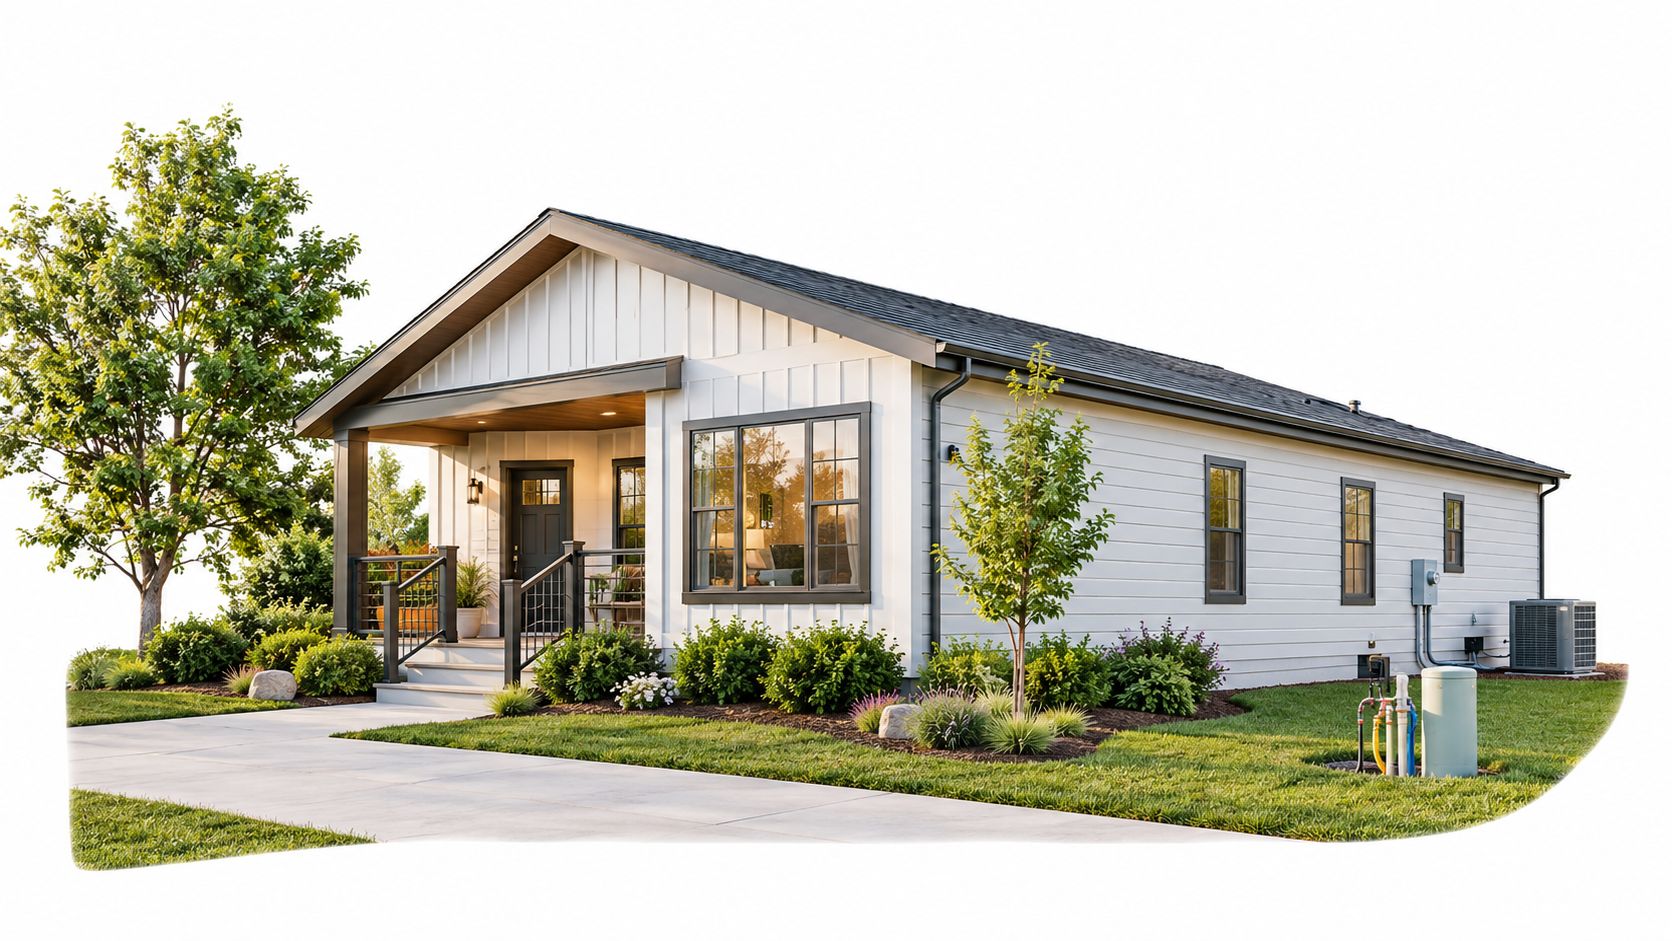
Build the responsibility matrix
The matrix should identify the party responsible for:
- Site readiness: Grading, drainage, access, staging, and foundation preparation.
- Building delivery: Transport permits, routing, escorts where required, crane coordination, and set-day sequencing.
- Integration: Module connections, weather sealing, mechanical systems, electrical service, data, fire protection, and accessibility features.
- Closeout: Inspections, commissioning, documentation, punch-list work, training, and warranty response.
A provider offering mobile offices, storage units, permanent modular buildings, or relocatable facilities may package these responsibilities differently. Pacific Mobile Structures, Inc. provides mobile offices, storage containers, relocatable and permanent modular buildings, and turnkey delivery and setup for sectors including education, healthcare, government, and commercial enterprises.
The lifecycle review should then test how the building behaves after occupancy. Relocatable space can support a changing campus or worksite, but future movement introduces transport, reconnection, permitting, and site-preparation requirements. Permanent modular construction can integrate more closely with an existing facility, but relocation is no longer the central value proposition.
A short video can help stakeholders visualize how factory-built sections become an installed facility:
The contract should also address what happens when requirements change. Buyers should ask whether modules can be expanded, whether interior partitions can be altered, how replacement components will be sourced, and which systems require specialist service. These questions matter more than a factory completion percentage because they reveal the building's practical flexibility over time.
Choosing the Right Off-Site Construction Path
The clearest conclusion from the prefab vs modular comparison is that the terms don't define the decision by themselves. Panelized prefab usually fits highly customized permanent structures where site assembly and architectural adaptation are acceptable. Volumetric modular construction fits projects that prioritize schedule compression, repeatable production, and substantial factory completion, provided the site can receive and set the modules.
Schools should start with the occupancy plan. A permanent classroom complex, a temporary swing-space installation, and a campus building intended for future relocation require different specifications even when all three use modular production.
Clinics should start with clinical workflow, code requirements, equipment coordination, and utility integration. Government and commercial buyers should determine whether continuity of operations, rapid deployment, security, or long-term facility integration carries the greatest consequence.
A practical decision sequence is:
- Choose permanent or relocatable occupancy.
- Confirm site access, foundation, utilities, and permitting.
- Select panelized, volumetric, or hybrid production.
- Lock the required customization before manufacturing.
- Compare total installed and lifecycle costs.
- Assign every delivery and closeout responsibility in writing.
For buyers also exploring adjacent manufactured or custom-building options, a California barndominium builder directory can provide broader context on how different construction categories are presented in the market. The final selection should still be based on the facility's use, site, schedule, and future rather than on a familiar label.
Pacific Mobile Structures, Inc. provides mobile offices, storage containers, relocatable buildings, permanent modular construction, and turnkey delivery and setup for education, healthcare, government, and commercial needs. Visit Pacific Mobile Structures, Inc. to discuss the project's permanence, site constraints, required completion scope, and the off-site construction path that fits its operating plan.