A 20-foot mobile office trailer with a bathroom was listed in 2026 by inTech Industrial at a starting price of $49,815, with capacity for four workstations. That figure is a useful budgeting anchor, but it doesn't capture the site package the restroom can trigger: worker toilet counts, accessible clearances, water and wastewater connections, approvals, and service access all affect whether the unit can be used as planned. The inTech Industrial mobile office listing makes the trailer price visible; the harder planning question is what must be ready around it.
For facilities planners, the restroom is not just an interior feature. Its type and layout can change the floorplan, utility route, site area, approval sequence, and operating responsibilities. A sound specification starts with the people who'll use the facility and the local rules that govern the site, then works backward to the trailer.
Table of Contents
- Minimum Toilet Counts Under Federal Sanitation Rules
- Trailer Floorplans and Sizes at a Glance
- Restroom Types and Their Utility Needs
- ADA Clearances Inside an Accessible Trailer Restroom
- Accessible Routes, Ramps and Site Area
- How Approvals and Utilities Set the Project Timeline
- Leasing Versus Purchasing a Bathroom Trailer
- Confirm the Site Package Before You Order
Minimum Toilet Counts Under Federal Sanitation Rules
Crew size, not trailer size, sets the federal sanitation floor on a construction site. Under OSHA's construction sanitation standard, a site with 20 or fewer workers must provide at least one toilet facility, and a larger crew needs one toilet seat and one urinal per 40 workers, as set out in OSHA's construction sanitation standard.
| Workers on site | Minimum toilet facilities | Urinal requirement |
|---|---|---|
| 20 or fewer | At least one toilet facility | Not specified by the rule |
| More than 20 | One toilet seat per 40 workers | One urinal per 40 workers |
| Mobile crews with readily available transport to nearby toilets | Exception may apply under the rule | Exception may apply under the rule |
A 45-worker crew shows why the per-40 math matters. At the facility level it needs two toilet seats and two urinals. A trailer with one restroom contributes to that count, but it cannot cover it alone; the employer needs a second unit or access to another suitable facility. The restroom in the trailer is one component of a site-level obligation.
What the standard covers, and what it doesn't
Toilet count is one line item in the sanitation obligation. The same standard requires access to potable drinking water and lavatories, so a trailer bathroom that supplies only a toilet still leaves two facilities to plan for. Where no sanitary sewer is available, permitted options can include privies, chemical toilets, recirculating toilets, or combustion toilets.
The rule recognizes an exception for mobile crews when transportation to nearby toilets is readily available. That exception may fit crews that travel between locations during a shift, but a temporary job site does not qualify on its own. The employer has to assess whether the crew can reach suitable facilities as part of its work.
Planning rule: Count the largest crew expected to be on site at the same time, not the average daily headcount.
An integrated bathroom makes a trailer more self-contained, especially during renovations or at sites without permanent utilities. It does not by itself satisfy the standard. The employer still has to provide enough facilities for peak staffing, keep them sanitary, and meet the state and local plumbing, building, accessibility, and wastewater rules that can set a higher bar than the federal floor.
Trailer Floorplans and Sizes at a Glance
| Trailer length | Approx. floor area at an 8-ft width | Typical bathroom position | Planning consequence |
|---|---|---|---|
| 20 ft | 160 sq. ft. | End wall, single-user restroom | Short office run; desk count is limited once the restroom and door approach are reserved |
| 24 ft | 192 sq. ft. | End wall or side, single-user restroom | Adds a modest work zone, but a side restroom can split the front room from the back room |
| 32 ft | 256 sq. ft. | End wall or side, single-user restroom | More flexible zoning for desks plus one meeting area if circulation stays clear |
| 40 ft | 320 sq. ft. | Center or split layout, one or two restrooms | Can create separate office and meeting zones; extra restrooms consume wall and floor area |
Length is only the first filter. The restroom removes continuous wall and floor area, so a longer trailer can still feel smaller if the bathroom cuts the office into two short runs. Treat it as a fixed planning object: it changes usable workstation space, circulation, and where later utility rough-ins, clearances, and approval details will land.
An end-wall restroom usually preserves the longest unbroken office run. That makes desk rows easier, but the door still needs a clear approach and should not open straight into a conference table or reception edge.
Side and center restrooms zone the plan. They can separate a meeting room from workstations, and in longer trailers they can support one or two restrooms, but partitions and the path around fixtures reduce the area left for desks. Compare layouts against the mobile office trailer floor plans before choosing by length alone.
For a fit check, start with peak headcount, add one meeting or break area, then subtract the restroom footprint and the route people need to reach it. Use the builder's drawing for usable width, wall thickness, restroom dimensions, and door swing; advertised length hides those losses. The working rule is the shortest trailer that fits headcount, restroom, and one meeting space without desks sitting in the circulation path.
Restroom Types and Their Utility Needs
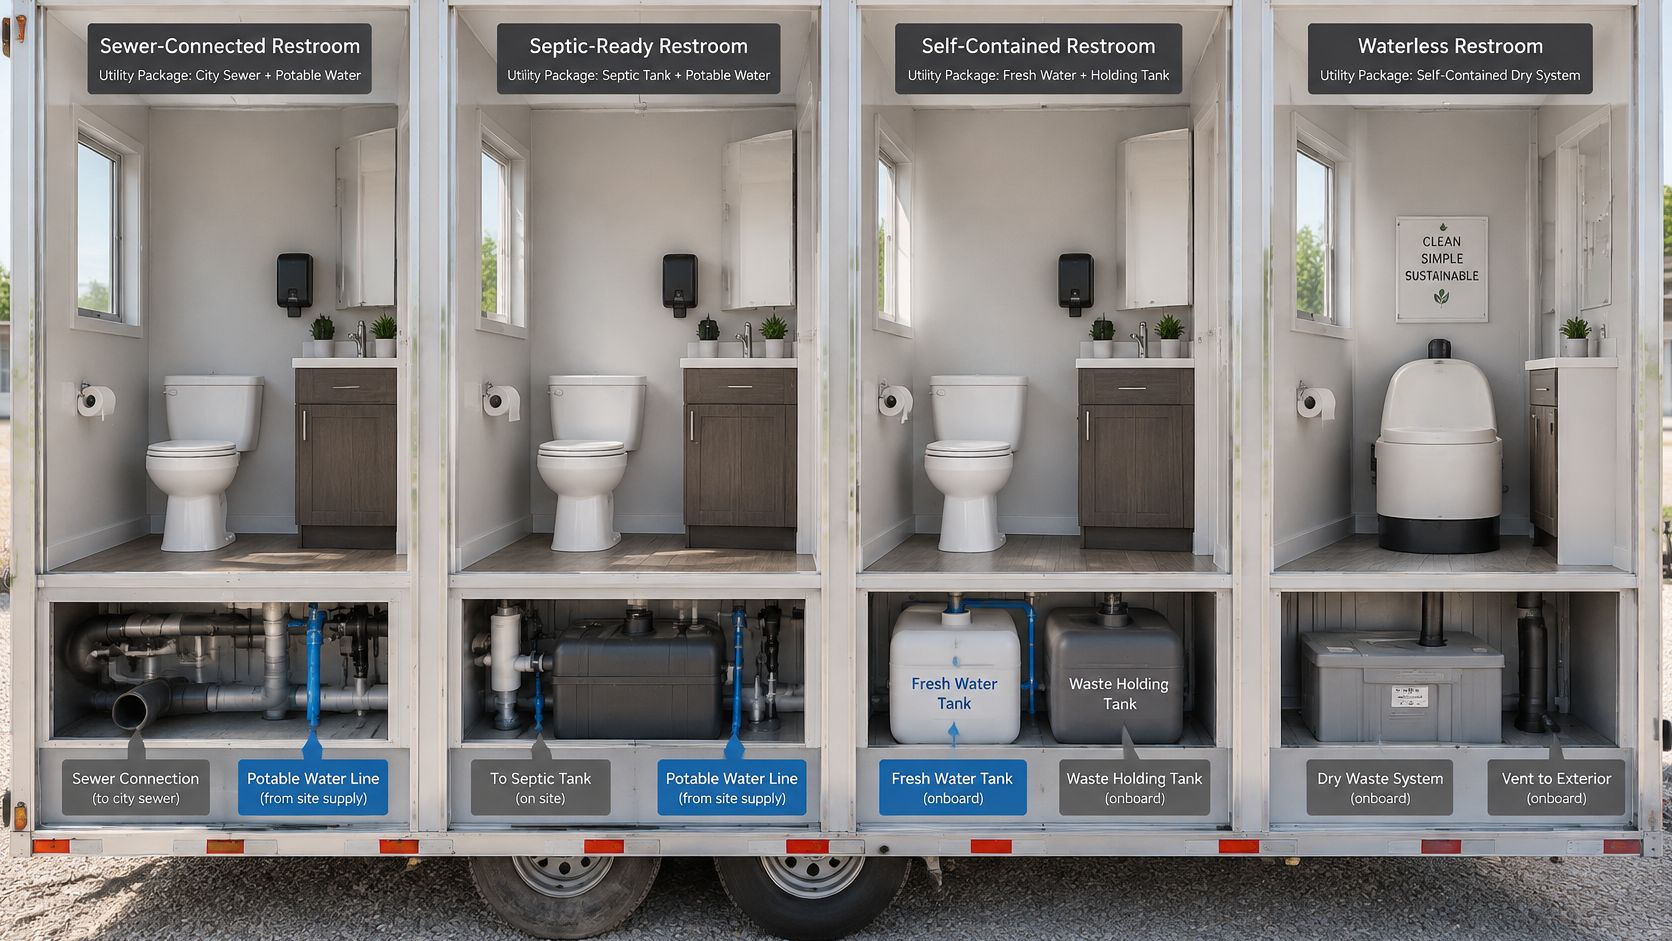
The restroom type sets the utility package. Choosing a fixture before deciding how water reaches it and where wastewater goes can leave the site plan with a drain route, tank location, or servicing requirement that wasn't accounted for. The configurations below show the main planning trade-offs.
| Restroom type | Wastewater method | Water supply | Ongoing service | Typical use |
|---|---|---|---|---|
| Sewer-connected flush | Building or site sewer | Potable supply plus hot water | Minimal, building-style upkeep | Long-term or permanent sites |
| Septic-connected flush | Portable or site septic tank | Potable supply | Scheduled pumping under a service agreement | Sites without a sanitary sewer |
| Holding-tank flush | Sealed tank emptied by hauler | Potable supply | Pumping schedule and level monitoring | Short-term or remote sites |
| Chemical or recirculating toilet | Self-contained, no sewer | Hand-wash water supplied separately | Chemical replenishment and waste removal | Temporary crews where permitted |
| Combustion toilet | Self-contained, no sewer | Hand-wash water supplied separately | Fuel and waste service | Where local rules allow |
Match the system to the site
A sewer-connected flush restroom generally has the simplest ongoing wastewater arrangement once connected, but the site needs a suitable sewer connection and a drain line installed to the manufacturer's specified slope. It also needs potable water, hot water for the lavatory, and a suitable power connection for lighting and equipment.
A septic-connected restroom substitutes a septic tank for a sewer connection. The buyer must determine whether the tank is portable or site-installed, who services it, and how the service agreement handles pumping and access. A holding-tank system also avoids sewer work, but wastewater remains in a sealed tank until a hauler empties it. That makes monitoring and reliable pump-outs part of daily operations.
Chemical, recirculating, and combustion options can serve sites where conventional sewer connections aren't available, but permitted use depends on the applicable rules and the specific facility. They don't remove the need to plan handwashing, waste removal, and service access. For questions about household-style plumbing components and supply arrangements, home plumbing help from Stultz Plumbing can provide a point of reference, though site approvals must come from the authorities responsible for the project.
All configurations need an electrical plan for lighting, controls, and any water heater. The assigned address and approval sequence can affect when the electrical contractor is able to energize the unit, so schedule the connection with permitting rather than treating it as a last-minute hookup.
The installation-versus-service trade-off is straightforward: a sewer connection may require more work at installation but less routine wastewater handling. A holding tank can avoid that connection work, but creates recurring monitoring and pumping responsibilities. Choose the restroom type before site grading, because it determines where drains, tanks, service access, and utility runs must go.
This overview separates the systems visually; the decision still depends on the plumbing design, site conditions, and local approval. The following video provides another look at mobile office trailer considerations.
ADA Clearances Inside an Accessible Trailer Restroom
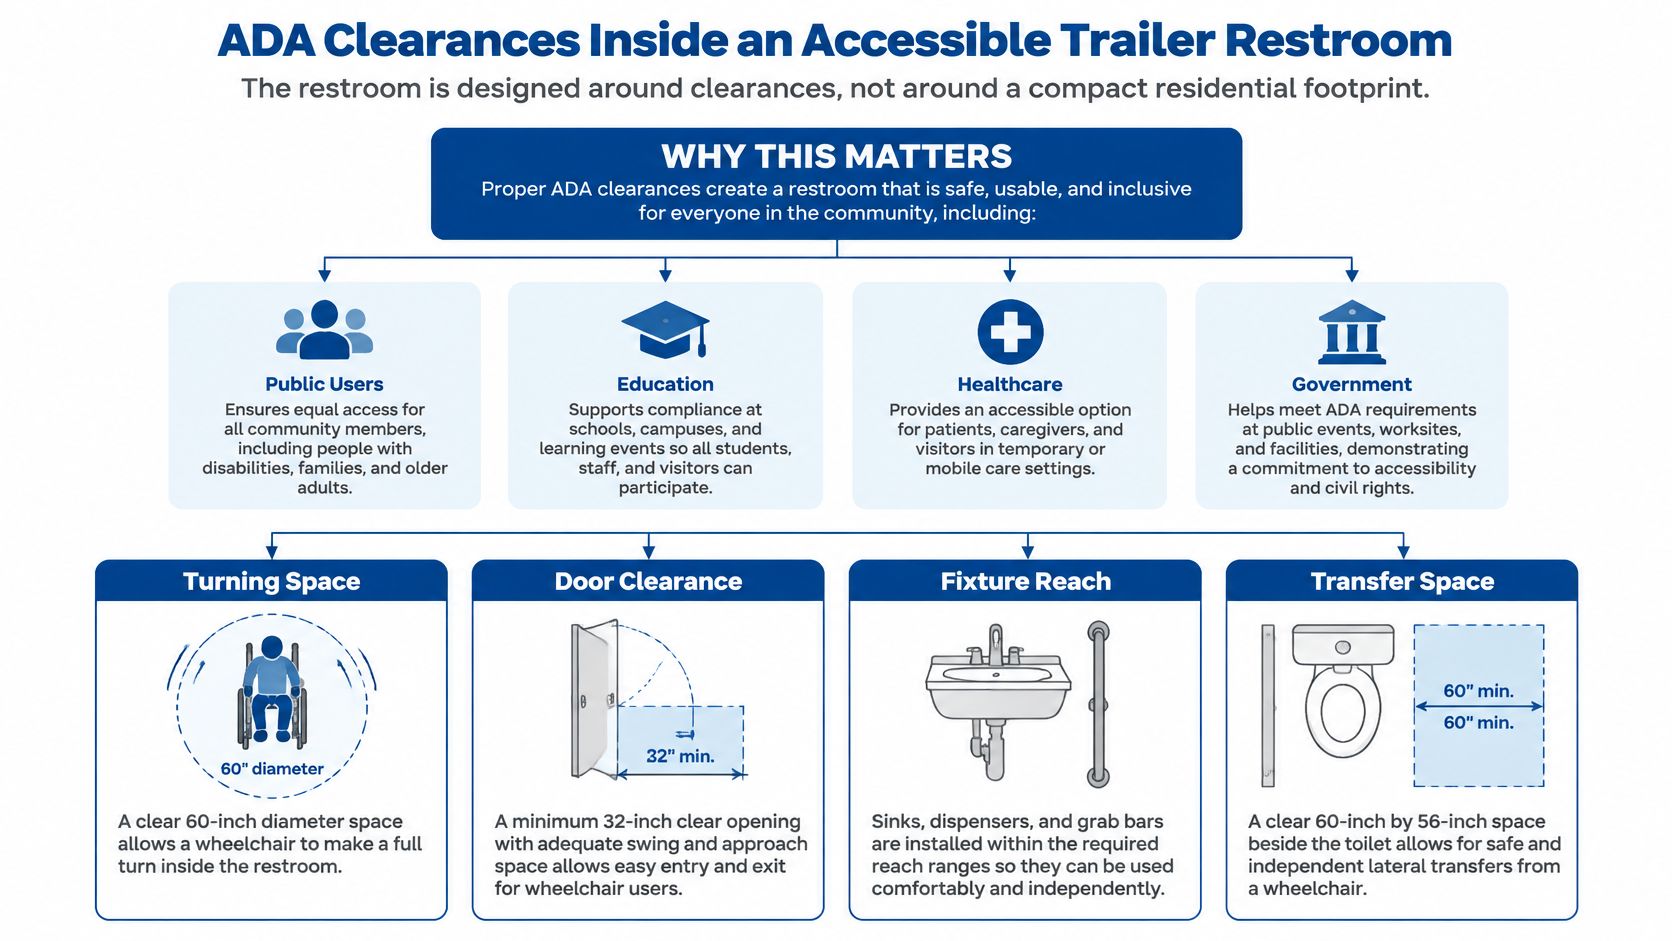
An accessible trailer restroom is designed around clearances, not around a compact residential footprint. For an accessible toilet room, the U.S. Access Board's guidance calls for turning space in the form of a 60-inch-diameter circle or a compliant T-shaped space. The water-closet clearance must be at least 60 inches wide, measured perpendicular to the side wall, and 56 inches deep, measured perpendicular to the rear wall, according to the U.S. Access Board's toilet-room guidance.
| Element | Federal reference value | Layout effect |
|---|---|---|
| Turning space | 60-inch-diameter circle or compliant T-shaped space | Sets the minimum clear floor area |
| Water-closet clear width | At least 60 inches, perpendicular to side wall | Fixes wall-to-wall width |
| Water-closet clear depth | At least 56 inches, perpendicular to rear wall | Fixes room depth |
| Door swing | May swing into turning space, not into fixture clearance | Determines door position and hardware |
| Overall toilet-room size | No single ADA minimum | Depends on fixtures, clearances, and amenities |
Work through the layout before fabrication
Some fixture clearances and turning space may overlap where the standard permits. That doesn't mean every space can be counted twice: the bathroom door must not swing into the clear floor space or clearance required at a fixture, although it may swing into the turning space. The fixture arrangement, door location, and maneuvering space therefore need to be reviewed together on the drawing.
The lavatory also affects the room's usable clearance. The plan needs to account for knee and toe space beneath the sink, along with the placement of grab bars and the backing required to secure them. Threshold details, door maneuvering clearance, and the connection between the restroom and the accessible route need attention before the builder fixes interior wall positions.
The Access Board doesn't prescribe one universal minimum toilet-room size. The final footprint depends on the specific fixture arrangement, clearances, turning space, door maneuvering requirements, and any other amenities. A compact layout that works for one fixture package may not work when the door or lavatory changes.
Treat the restroom as part of the whole trailer
For public, education, healthcare, and government uses, the restroom can't be reviewed in isolation from the trailer entrance. The accessible route must connect the entrance and toilet room to the site circulation system. That makes the ramp or lift, exterior landing, threshold, and approach part of the same practical design review.
The federal dimensions are a baseline, not a substitute for local review. State and local building, plumbing, accessibility, and temporary-occupancy rules may add requirements or shape how the project is approved. The buyer should give the builder's engineer the intended user and use case, then ask for a dimensioned drawing that shows the fixtures, clearances, door swing, and route to the restroom.
Before approving fabrication, confirm the fixture layout with the builder and check each row of the drawing against the reference table. Resolve changes then, while walls and door positions can still be adjusted on paper.
Accessible Routes, Ramps and Site Area
Temporary doesn't automatically mean exempt from accessibility requirements. Whether a trailer restroom must meet particular accessibility rules depends on the facility type, user population, and jurisdiction, not solely on whether the building can be moved. New construction generally requires employee restrooms and other non-work areas to be fully accessible, while portable single-user toilet units generally require at least 5% of each cluster to be accessible, subject to specific exceptions, according to the U.S. Access Board's new-construction guidance.
A cluster of 20 portable single-user units therefore needs at least one accessible unit under that general rule. A mobile office trailer with an integrated restroom is a different facility configuration, so buyers shouldn't assume the portable-unit percentage answers every question about the trailer. Confirm which standards apply to the actual use and site with the responsible authority.
Make room for the route, not just the building
The accessible path may need to run from parking and a public walkway to the trailer entrance, then continue to the restroom. Its route, slope, landings, and transitions to the trailer threshold all influence placement. A ramp or lift can take up meaningful space, and the landing and approach may constrain nearby parking, circulation, or delivery access.
Accessible parking and its access aisle belong on the site plan too. If those areas are added after the trailer has been placed, the site may need rework to make a continuous route possible. For guidance on ramp planning, DME Superstore's accessible ramp design resource can help identify design considerations; the project's applicable standards and local reviewer remain decisive.
A restroom that fits inside the trailer can still fail the site plan if users can't reach it along an accessible route.
Ask the manufacturer how many occupants each restroom supports, and compare floorplans by restroom usability and total site area, not office count alone. A longer trailer may provide more interior flexibility while also affecting where the route and ramp can fit. The site designer should show the trailer, entrance, restroom route, accessible parking, and approach on one coordinated plan. For additional context on mobile office access solutions, review how the access components fit into the overall deployment.
How Approvals and Utilities Set the Project Timeline
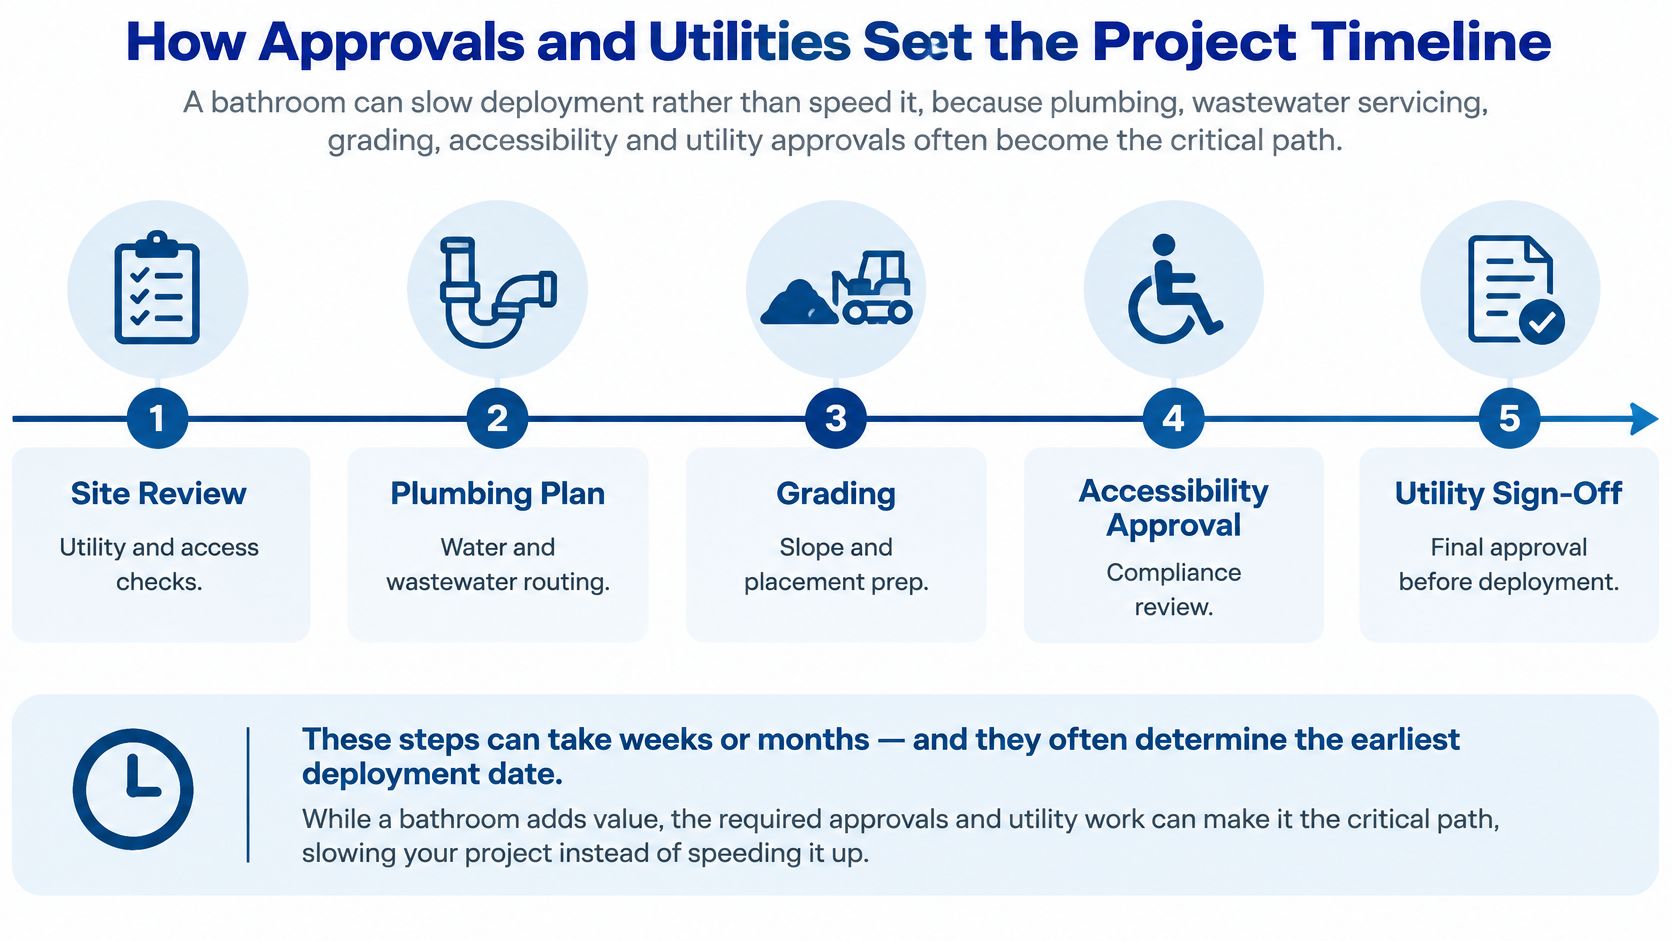
A bathroom can slow deployment rather than speed it up. Plumbing, wastewater servicing, grading, accessibility, and utility approvals may become the critical path, even when the trailer itself is ready. The key scheduling risk is that one approval or site condition can hold up work in another branch.
Sequence the dependencies
Iredell County, North Carolina, provides a concrete local example. Its requirements for a modular office trailer with a toilet room include zoning authorization, building permits, construction documents, an assigned address before electrical energization, an accessible route and ramp, accessible parking, documented utility locations, and a septic-tank service agreement with proof of a portable septic tank and ongoing servicing. Those are county-specific requirements, not a nationwide checklist; the Iredell County construction-trailer requirements show why a restroom can add approval and service tasks beyond ordering the unit.
A workable sequence begins with the local authority's requirements. Confirm zoning and address procedures early, because those decisions may gate permits or electrical energization. Prepare construction documents and secure permits next. Before excavation, confirm utility locations and wastewater arrangements, including who provides and services any septic or holding tank.
Grading must leave room for the pad, drainage, accessible route, ramp or lift, landing, and parking. The electrical contractor can then schedule energization against the assigned-address and inspection requirements. Planning the electrical connection in advance can help prevent a completed installation from sitting without usable power; the mobile office trailer electrical standards guide can help frame the connection questions for the project team.
A delay in any branch can shift the usable date. For example, a trailer may arrive on schedule while the site still lacks an approved wastewater arrangement or a completed accessible route. The buyer should ask the local building official and utility authority for their sequence, required documents, and lead times rather than assuming a nearby jurisdiction follows the same process.
Leasing Versus Purchasing a Bathroom Trailer
Compare the total cost over the expected deployment period, not just the monthly lease payment or purchase price. Leasing usually fits a short or uncertain need, such as renovation swing space, a single construction project, or a funded program with a defined end date. Purchasing can make more sense when the unit will remain in use long term.
| Factor | Leasing | Purchasing |
|---|---|---|
| Upfront cost | Lower, periodic payments | Higher, capital outlay |
| Ownership | Lessor keeps title | Buyer owns the unit |
| Maintenance and pumping | Check lease terms; often partly included | Buyer's responsibility |
| Best deployment length | Short, defined, or uncertain need | Long-term or permanent use |
| Site modifications | Usually need lessor approval | Buyer controls changes |
| Resale or residual value | None | Depends on condition and market |
| Permits and accessibility work | Still required | Still required |
Compare the same costs on both sides
A lease proposal should spell out what happens when a fixture fails, a tank needs pumping, or the unit requires repairs. Some agreements include parts of that service; others leave the tenant responsible. The lease should also clarify whether the lessor must approve site modifications, utility connections, or changes to the access setup.
For a purchase, count the capital outlay as well as the work that continues after delivery. The buyer takes responsibility for repairs and wastewater service, while any future resale value depends on the unit's condition and available market. Used or reconditioned units can change the arithmetic, so inspect their plumbing, structure, electrical components, restroom fixtures, and maintenance history before committing.
The site costs don't disappear under either option. Permits, utility connections, grading, accessibility work, and wastewater arrangements still have to be addressed, whether the trailer is leased or owned. Those costs belong in the project comparison rather than being treated as reasons to favor one ownership path.
Use a break-even calculation
Multiply the expected deployment months by the lease rate, then compare that total with the purchase price minus the expected resale value. Add service and maintenance costs to both sides using the best available estimates. For a 14-month renovation, use the expected 14 months and the project's actual quotes; a longer deployment uses the same test with different inputs.
The decision doesn't hinge on a universal month threshold. It hinges on how long the trailer will be used, how much service the restroom needs, and whether the organization can manage ownership and eventual resale. A short, uncertain project may favor leasing; a long-term site with stable use may justify purchasing. The numbers should come from written lease and purchase proposals, not a monthly-payment comparison alone.
Confirm the Site Package Before You Order
Hold the order until the site package is confirmed in writing. A restroom-equipped trailer can arrive ready to use but remain unusable if its wastewater route, electrical approval, accessible approach, or service access hasn't been resolved. Record the answer and the responsible party for each item before authorizing fabrication or delivery.
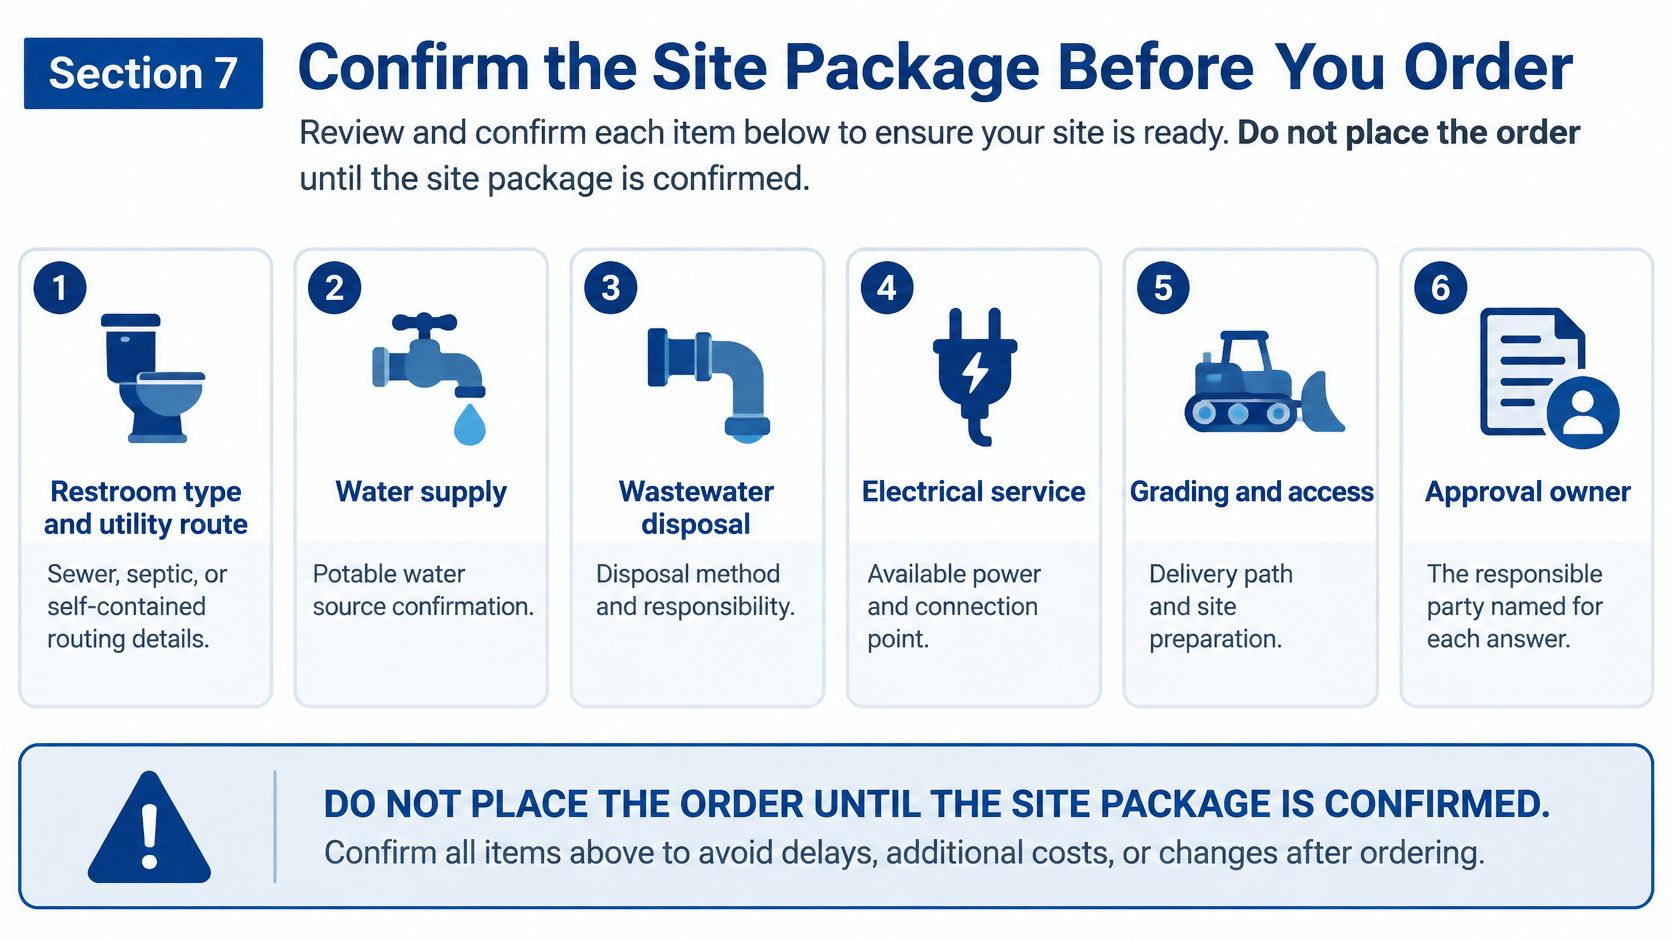
Restroom type and utility route. The buyer records whether the unit will connect to sewer, septic, or a holding tank. The local building official and utility authority confirm which arrangements are acceptable at the site.
Toilet count. The employer or site safety lead checks peak crew size against the applicable federal minimum and determines whether additional facilities are needed.
Accessible restroom drawing. The builder's engineer confirms the fixture layout and clearances on the drawing. The buyer reviews the dimensions and resolves changes before fabrication.
Accessible route and parking. The site designer shows the route, ramp or lift, landing, and accessible parking on the site plan. The local building official reviews the applicable requirements.
Address and electrical energization. The local authority confirms the address and approval sequence. The electrical contractor verifies the intended service connection and energization timing.
Water and drainage. The plumbing contractor confirms the water source, drain route and slope, and freeze protection appropriate to the site and restroom design.
Pad and delivery access. The site contractor confirms the pad level, placement area, and delivery path. The carrier verifies that the route and any crane or lift access work for delivery.
Service access. The site owner and service provider confirm that pump-out, cleaning, and restocking can take place without disrupting site operations.
The items are connected. A holding tank needs a location that a service vehicle can reach; a ramp needs a place to land; and a drain route can constrain pad placement. Coordinating these details on one site plan is more reliable than treating the trailer, utilities, and access as separate purchases.
When a trailer needs repair, clarify who can provide the work and who is responsible for the building shell versus plumbing components. A resource on bodywork for motorhome dealers from Class A RV Repairs can help with questions about vehicle-body service, but it doesn't replace the trailer supplier's warranty or service terms. Ask every provider, including the trailer supplier, to identify in writing which site-package items it covers and which remain the buyer's responsibility.
Order gate: Don't release the order until the restroom configuration, approvals, utility route, accessible approach, and named owners are documented.
Pacific Mobile Structures, Inc. provides mobile office trailers for lease and purchase, along with modular building and delivery options for temporary and permanent space needs. Share the site plan, intended use, restroom requirements, and project schedule with Pacific Mobile Structures, Inc. to discuss a configuration that fits the site package.